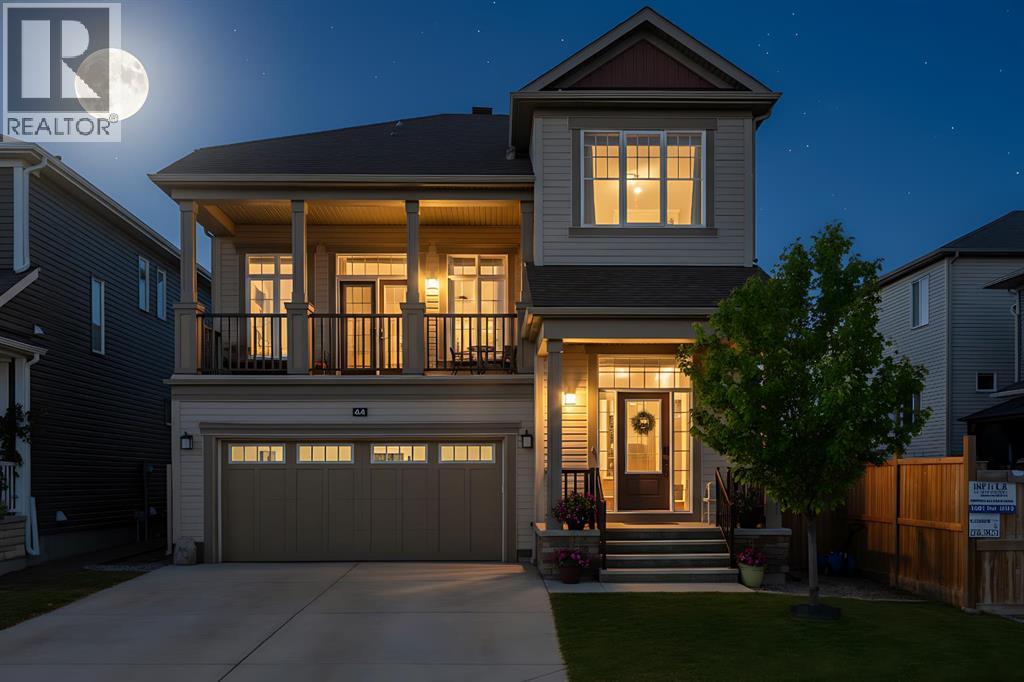
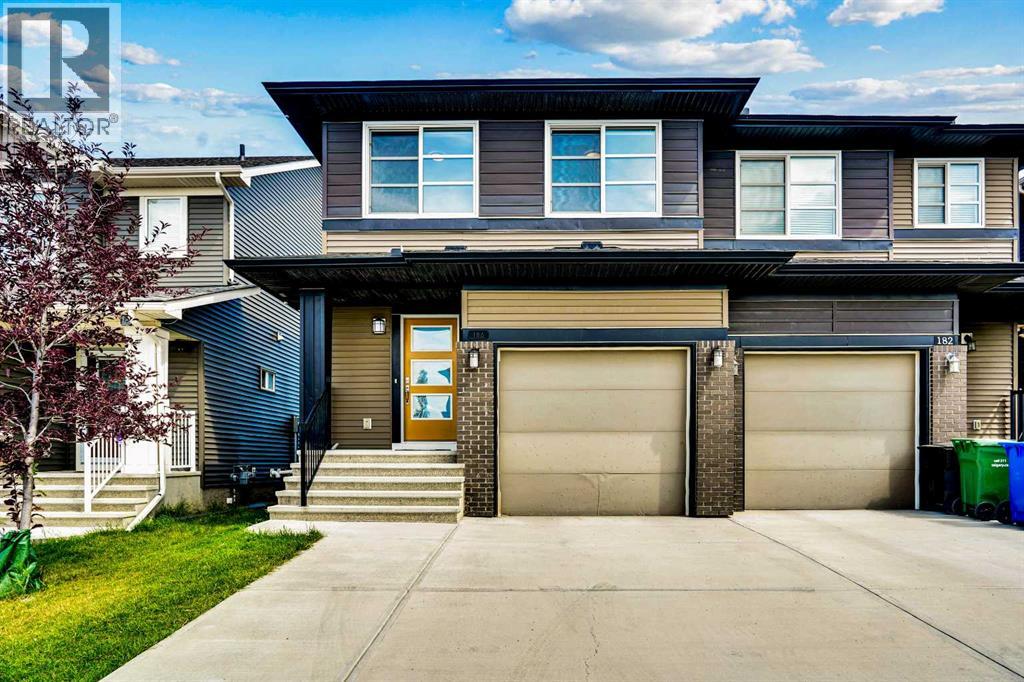
Luxury Living in Cityscape – Stunning Front Garage Home [2018 Built, 4 Bed/3.5 Bath/Finished Basement]Welcome to this beautifully maintained front garage home in the highly desirable community of Cityscape in NE Calgary. Set on an extra-wide lot, this impressive property offers 4 bedrooms, 3.5 bathrooms, FINISHED basement and a spacious bonus room, with over 2,247 sq. ft. of thoughtfully designed living space. Built in 2018, the home features 9-foot ceilings throughout, creating a bright and open feel.Recent upgrades include a brand-NEW ROOF and siding (2025), along with modern enhancements such as central AIR CONDITIONING, smart home technology, upgraded lighting, ceiling fans, and a large front BALCONY. The chef-inspired kitchen is equipped with maple cabinetry, granite countertops, stainless steel appliances, a gas range with chimney hood fan, oversized refrigerator, a large island, stylish backsplash, and an oversized walk-in pantry.The main floor is perfect for both entertaining and everyday living, highlighted by a huge LIVING room designed for comfort and gatherings.Upstairs, you’ll find three generously sized bedrooms, including a luxurious primary suite featuring dual closets and a spa-like 5-piece ensuite with double sinks, a soaker tub, and a separate shower. This level also offers a massive bonus room with a cozy fireplace, a modern 4-piece bathroom, and the convenience of upper-floor laundry.The FINISHED basement adds incredible versatility, complete with a large bedroom with walk-in closet, a 3-piece bathroom, a spacious recreation room, and additional storage—ideal for guests, extended family, or extra living space.Step outside to a large backyard with a deck, perfect for relaxing or entertaining. Both front and back yards are professionally landscaped and fully fenced, offering privacy and great curb appeal.Conveniently located within walking distance to Cityscape Plaza, playgrounds, and transit, with quick access to major routes like Stoney T rail and Deerfoot Trail, plus nearby parks, shopping, and scenic walking paths.Move-in ready and beautifully upgraded, this exceptional home is a must-see. Book your private showing today! (id:51989)
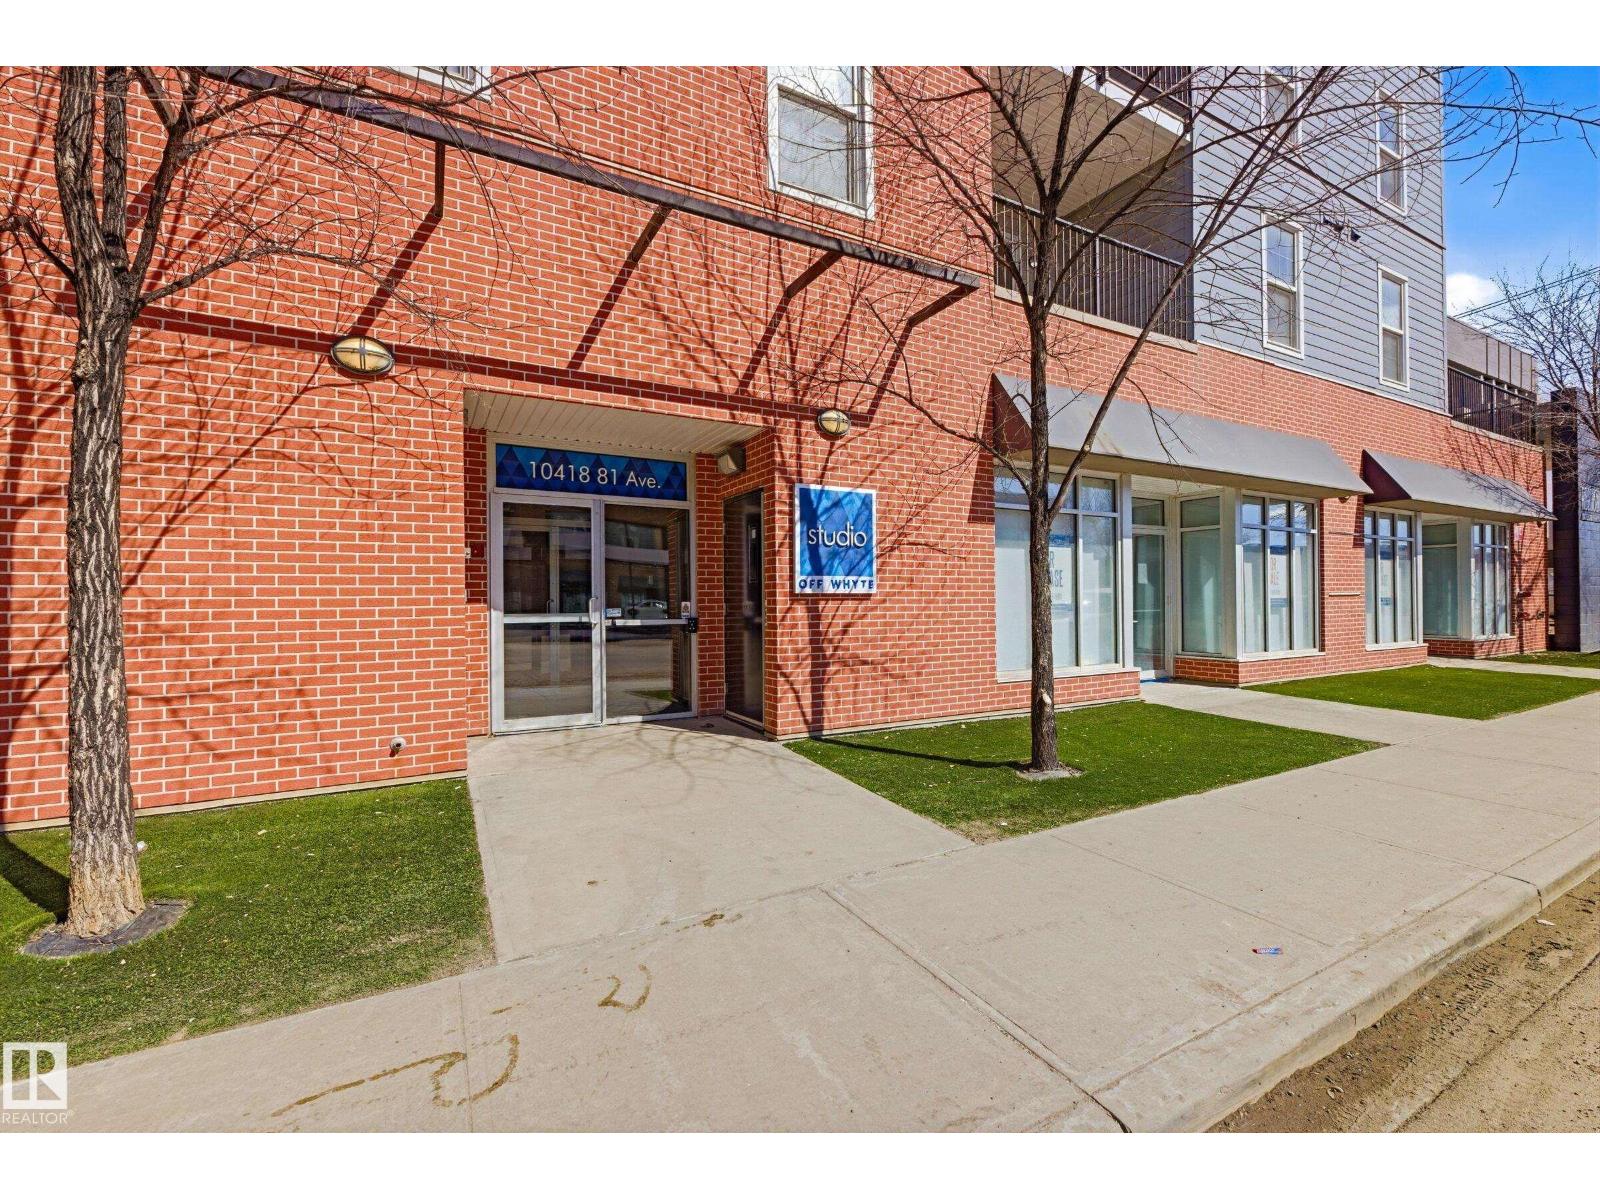
Located just a stone's throw from WHYTE AVE, UNIVERSITY OF ALBERTA, and numerous other amenities, this charming TOP-FLOOR 1-bedroom/1-den home is ideal for those looking to be situated in the heart of the city! This delightful home offers 694 sqft of comfortable living space and features in-suite laundry and a titled/secured/heated parking stall. The kitchen features quartz countertops, stainless-steel appliances, and a breakfast bar. The open floor plan leads to a bright living room with access to a spacious balcony. The den is perfect for a home office, library, or a hobby/game studio. Newer carpet throughout. Come see the home in person and prepare to be impressed! (id:51989)
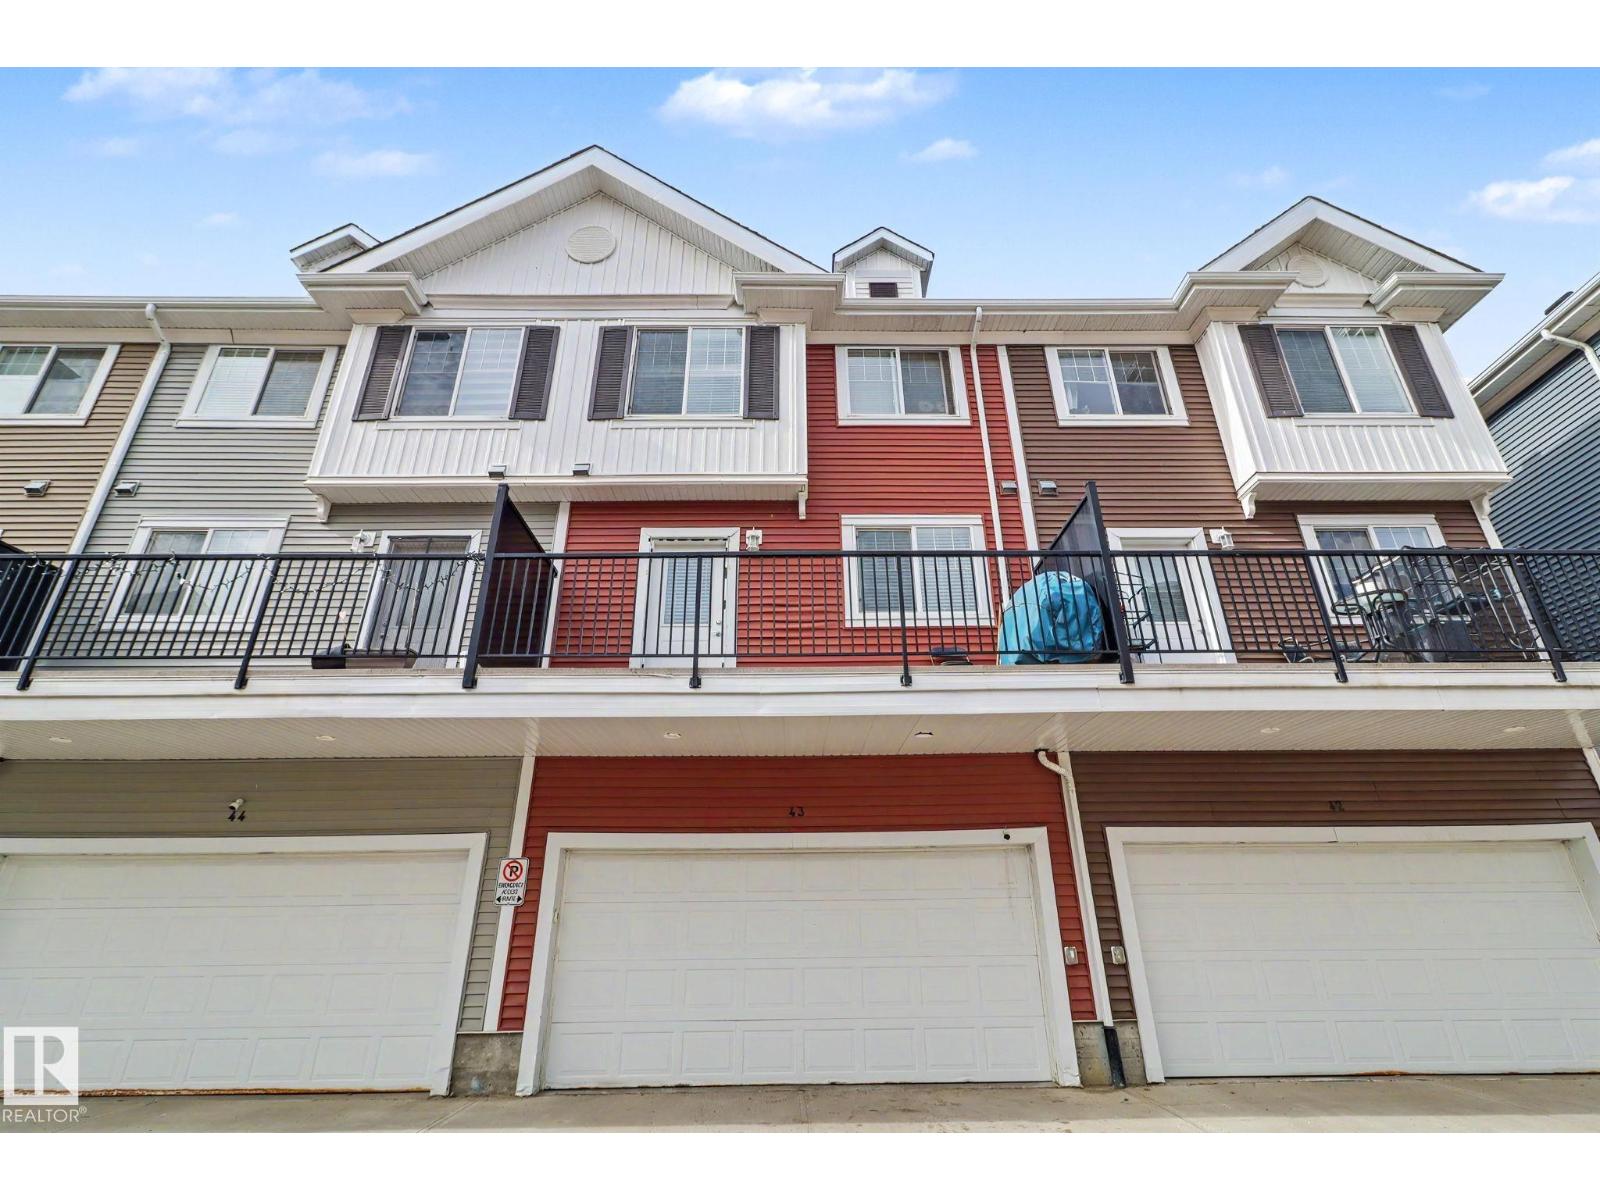
Welcome to this beautifully designed 3-storey townhome located directly across from Heritage Valley Town Centre, home to Real Canadian Superstore, Shoppers Drug Mart, and Dollarama. This home offers the perfect mix of space, function, and convenience with low condo fees. The main floor features a bright living room, a well-laid-out kitchen with plenty of cabinet and counter space, a 2-piece bathroom, and access to your private patio—perfect for morning coffee or summer BBQs. Upstairs offers 3 spacious bedrooms including a comfortable primary suite with ensuite, a full main bathroom, and the convenience of upper-floor laundry. The entry level includes bonus space ideal for a home office, gym, or den. The double attached garage gives you secure parking and extra storage, a rare bonus in townhome living. Close to shopping, restaurants, schools, and public transit—this home is a must see. (id:51989)
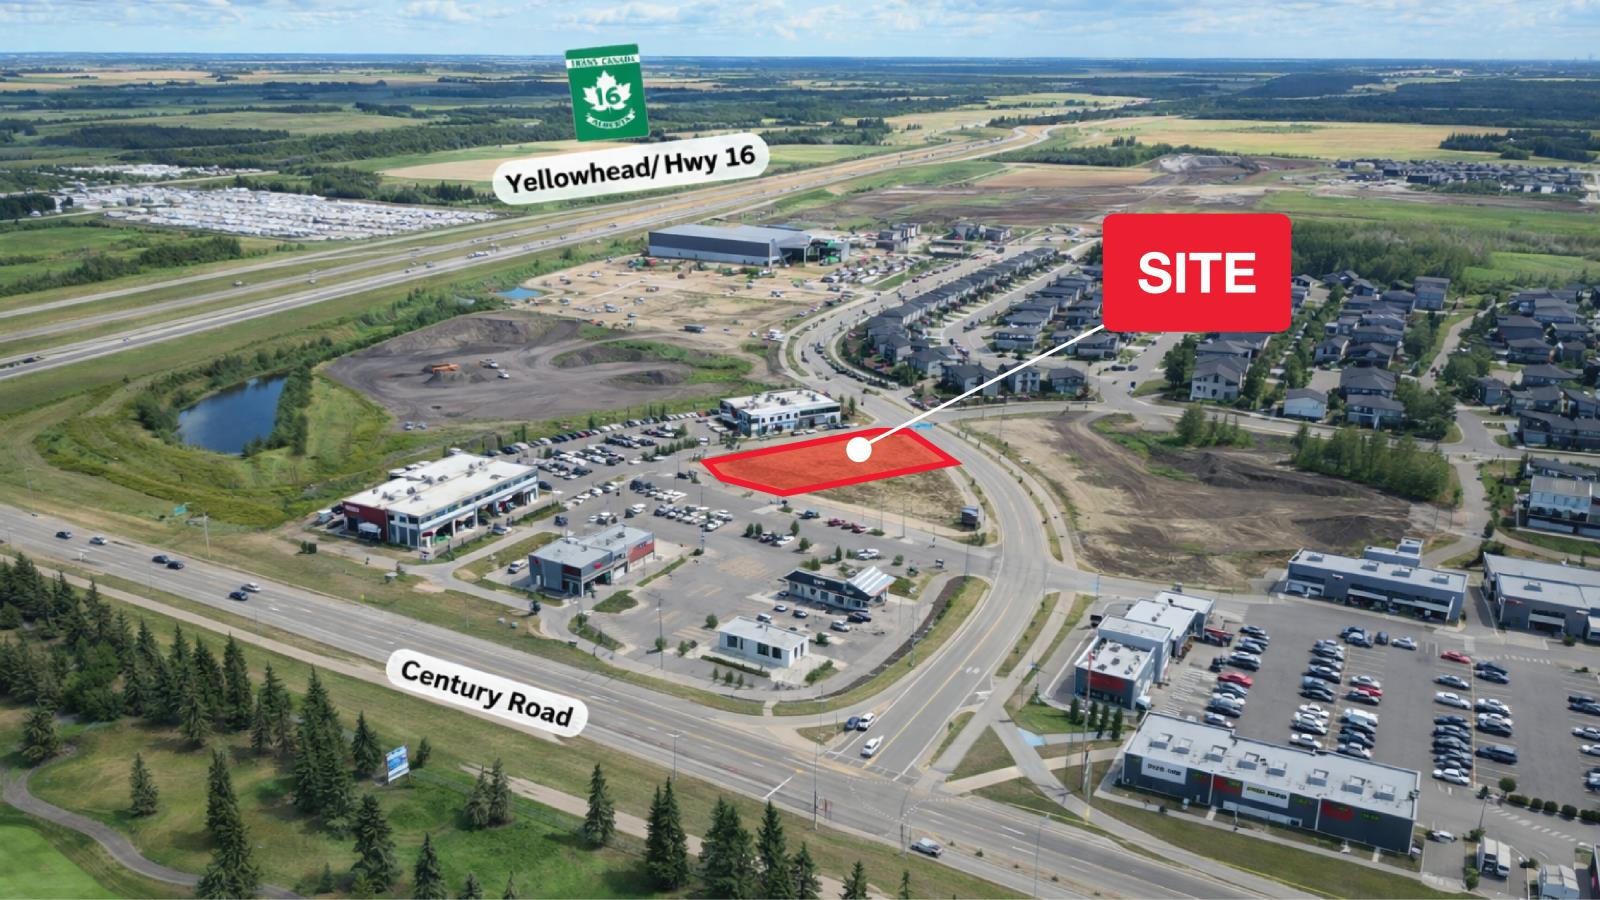
Position your business in one of Spruce Groves fastest growing commercial nodes. Century Square offers a high exposure retail opportunity with direct access to Highway 16 (Yellowhead) and strong visbility along Century Road, capturing both local and commuter traffic. The project is strategically located within the Westwind development area, surrounded by established and expanding residential communities, medical services, and national retailers, providing a built in customer base and consistent daily traffic. The available space totals approx. 9,500 SF, comprising six (6) 1,250 SF retail bays and one (1) 2,000 SF end-cap unit, ideal for restaurant or service oriented uses. Tenants will benefit from excellent highway exposure and easy access to Hwy 16, prominent positioning along Century Road and Westwind Dr., flexible demising options, and strong surrounding residential and commercial density. Located just minutes from West Edmonton, this is an ideal opportunity for retail, restaurant, professional services, or boutique operators looking to establish or expand in a high-growth corridor. (id:51989)
BACKS ONTO GREEN SPACE | OVER 2,301 SQ. FT. LIVABLE SPACE | FULLY FINISHED BASEMENT Experience modern elegance in this impeccably maintained semi-detached home, perfectly situated on a serene green space in the desirable community of Carrington. This recently built property offers over 2,301 sq. ft. of total finished living area, blending premium upgrades with a thoughtful, open-concept design. PROPERTY HIGHLIGHTS:Gourmet Kitchen: Features a central island, chimney hood fan, built-in microwave, crown-molded cabinetry, and a spacious walk-in pantry. Main Level: 9-ft ceilings and expansive windows/patio doors flood the space with natural light. Includes high-end laminate flooring, a cozy fireplace, and a neutral palette. Primary Retreat: A generous primary suite with a large walk-in closet and a luxurious 5-piece ensuite featuring a soaker tub, standing shower, and double vanity.Upper Level Convenience: Two additional well-sized bedrooms, a 4-piece bathroom, and a dedicated upstairs laundry room.Fully Finished Lower Level: Expands your footprint with a massive multi-purpose room and a full 4-piece bathroom—ideal for a home theatre, gym, or guest suite.Exterior: Enjoy peaceful nature views and the convenience of an oversized driveway. (id:51989)
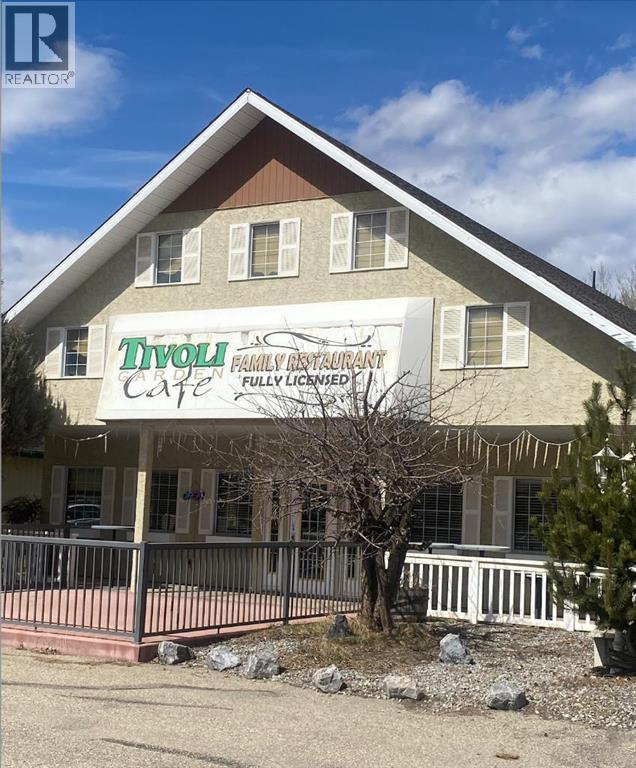
Exceptional opportunity to acquire a well-maintained commercial property in the heart of Spruce View, Alberta, home to the long-standing Tivoli Garden Cafe. This property has been a staple in the community and surrounding Central Alberta region for over 20 years, offering strong visibility and consistent local traffic. Constructed in 1996, the building has been thoughtfully maintained and remains in excellent condition. Designed for food service, the property features a fully built-out commercial kitchen with updated equipment, allowing for seamless continued operation. The functional layout supports efficient workflow, with dedicated prep areas, ample storage, and customer seating. Outdoor patio space enhances seasonal capacity and customer experience. Ample on-site parking and convenient access further contribute to the property's appeal for both local clientele and visitors. Situated on a well-positioned 12,000 sq.ft. lot , this offering provides an excellent opportunity for investors or owner-operators seeking a quality commercial asset at a price point well below replacement cost. Whether continuing as a restaurant or repurposing for another commercial venture, this property delivers versatility, strong community presence, and longterm value. Spruce View is ideally positioned on Highway 5 , with easy access to Sylvan Lake, Innisfail, Rocky Mountain House, Gleniffer Lake, and Dickson Dam — providing both a loyal local customer base and steady highway traffic year round. (id:51989)
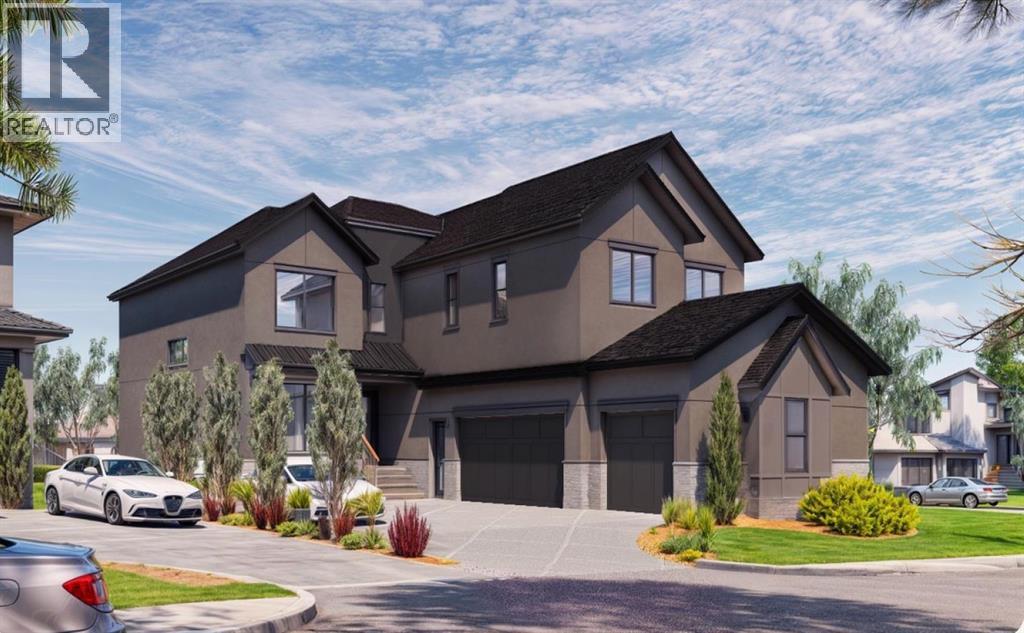
Welcome to the brand new development of Knightsbridge in Cambridge Park. Minutes away from access to Stoney Trail and East Hills shopping centre. The EDEN is a stunning estate home designed to blend luxury and practicality. Set on a generous 6027 sq ft lot, this home provides an expansive backyard and a side-drive triple car garage. These are not your typical cookie cutter homes. With 3,502 sq ft of living space, this custom-built masterpiece features 5 spacious bedrooms and 4.5 beautifully designed bathrooms, offering ample room for family and guests. This home is loaded with upgrades including: Main floor full ensuite bath as well as an added powder room, Jack and Jill ensuites for added convenience, High ceilings & a Spice kitchen to enhance your culinary experiences. Inside, the main floor exudes elegance with rich hardwood flooring and 9 ft ceilings with 8 ft doors, and striking black-framed windows that invite natural light. The gourmet kitchen is a chef’s dream, complete with an oversized island, a secondary spice kitchen, sleek stainless steel appliances. An open concept formal dining and living area set the stage for gatherings. The main floor also includes a flex room as well as a 4 pc ensuite bathroom. The primary suite on the upper floors is a true sanctuary with a freestanding tub and a custom-built closet. The home’s thoughtful design continues with 3 more generous sized bedrooms on the second floor, a bonus room for entertaining, a Jack & Jill ensuite bathroom for convenience, as well as a second floor laundry room. . Step outside to enjoy a completed rear deck with steps leading to a private outdoor oasis. This home also offers a triple attached garage allowing plenty of space for extra parking. This community is within minutes to Calgary, Chestermere, and East Hills, 18 minutes to Downtown Calgary, and provides quick access to Stoney Trail, Highway 1, and McKnight Blvd making it easy to get anywhere in and around the city. Located near shopping cen tres, public and private schools, Khalsa school's, parks, and many other amenities, while still offering quiet country-living with wide open green spaces, walking paths, and playgrounds. (id:51989)
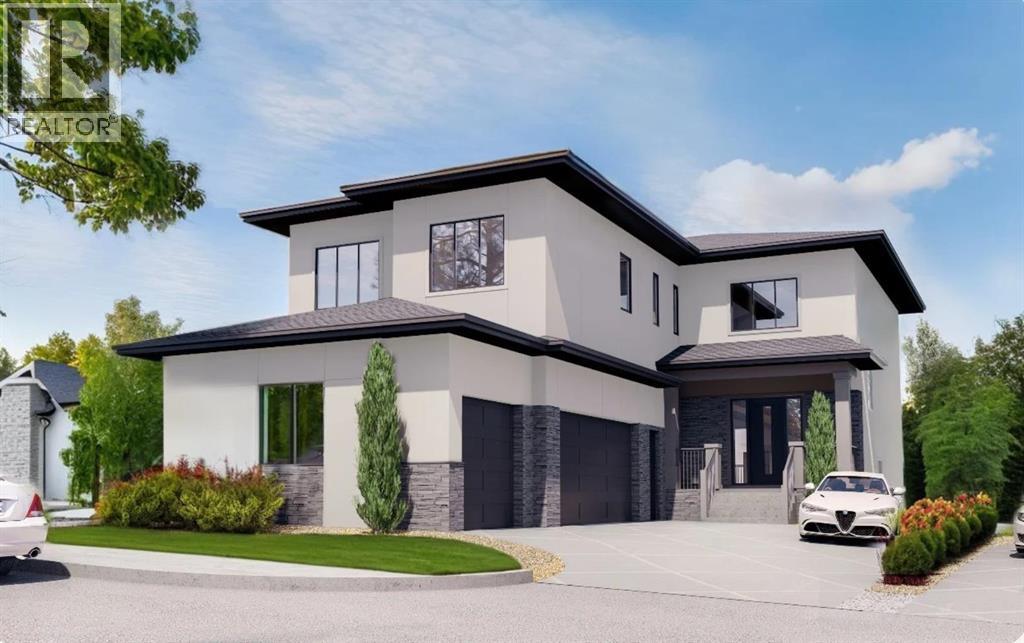
Welcome to the brand new development of Knightsbridge in Cambridge Park. Minutes away from access to Stoney Trail and East Hills shopping centre. The Whitehaven is a stunning estate home designed to blend luxury and practicality. Set on a generous 6027 sq ft lot, this home provides an expansive backyard and a side-drive triple car garage. These are not your typical cookie cutter homes. With 3,203 sq ft of living space, this custom-built masterpiece features 5 spacious bedrooms and 4 beautifully designed bathrooms, offering ample room for family and guests. This home is loaded with upgrades including: Main floor full bath, Jack and Jill ensuites for added convenience, High ceilings & a Spice kitchen to enhance your culinary experiences. Inside, the main floor exudes elegance with rich hardwood flooring and 9 ft ceilings with 8 ft doors, and striking black-framed windows that invite natural light. The gourmet kitchen is a chef’s dream, complete with an oversized island, a secondary spice kitchen, sleek stainless steel appliances. An open concept formal dining and living area set the stage for gatherings. The main floor also includes a flex room as well as a 4 pc bathroom. The primary suite on the upper floors is a true sanctuary with a freestanding tub and a custom-built closet. The home’s thoughtful design continues with 3 more generous sized bedrooms on the second floor, a bonus room for entertaining, a Jack & Jill ensuite bathroom for convenience, as well as a second floor laundry room. . Step outside to enjoy a completed rear deck with steps leading to a private outdoor oasis. This home also offers a triple attached garage allowing plenty of space for extra parking. This community is within minutes to Calgary, Chestermere, and East Hills, 18 minutes to Downtown Calgary, and provides quick access to Stoney Trail, Highway 1, and McKnight Blvd making it easy to get anywhere in and around the city. Located near shopping centres, Costco, public and private schools, Kh alsa school's, parks, and many other amenities, while still offering quiet country-living with wide open green spaces, walking paths, and playgrounds. (id:51989)
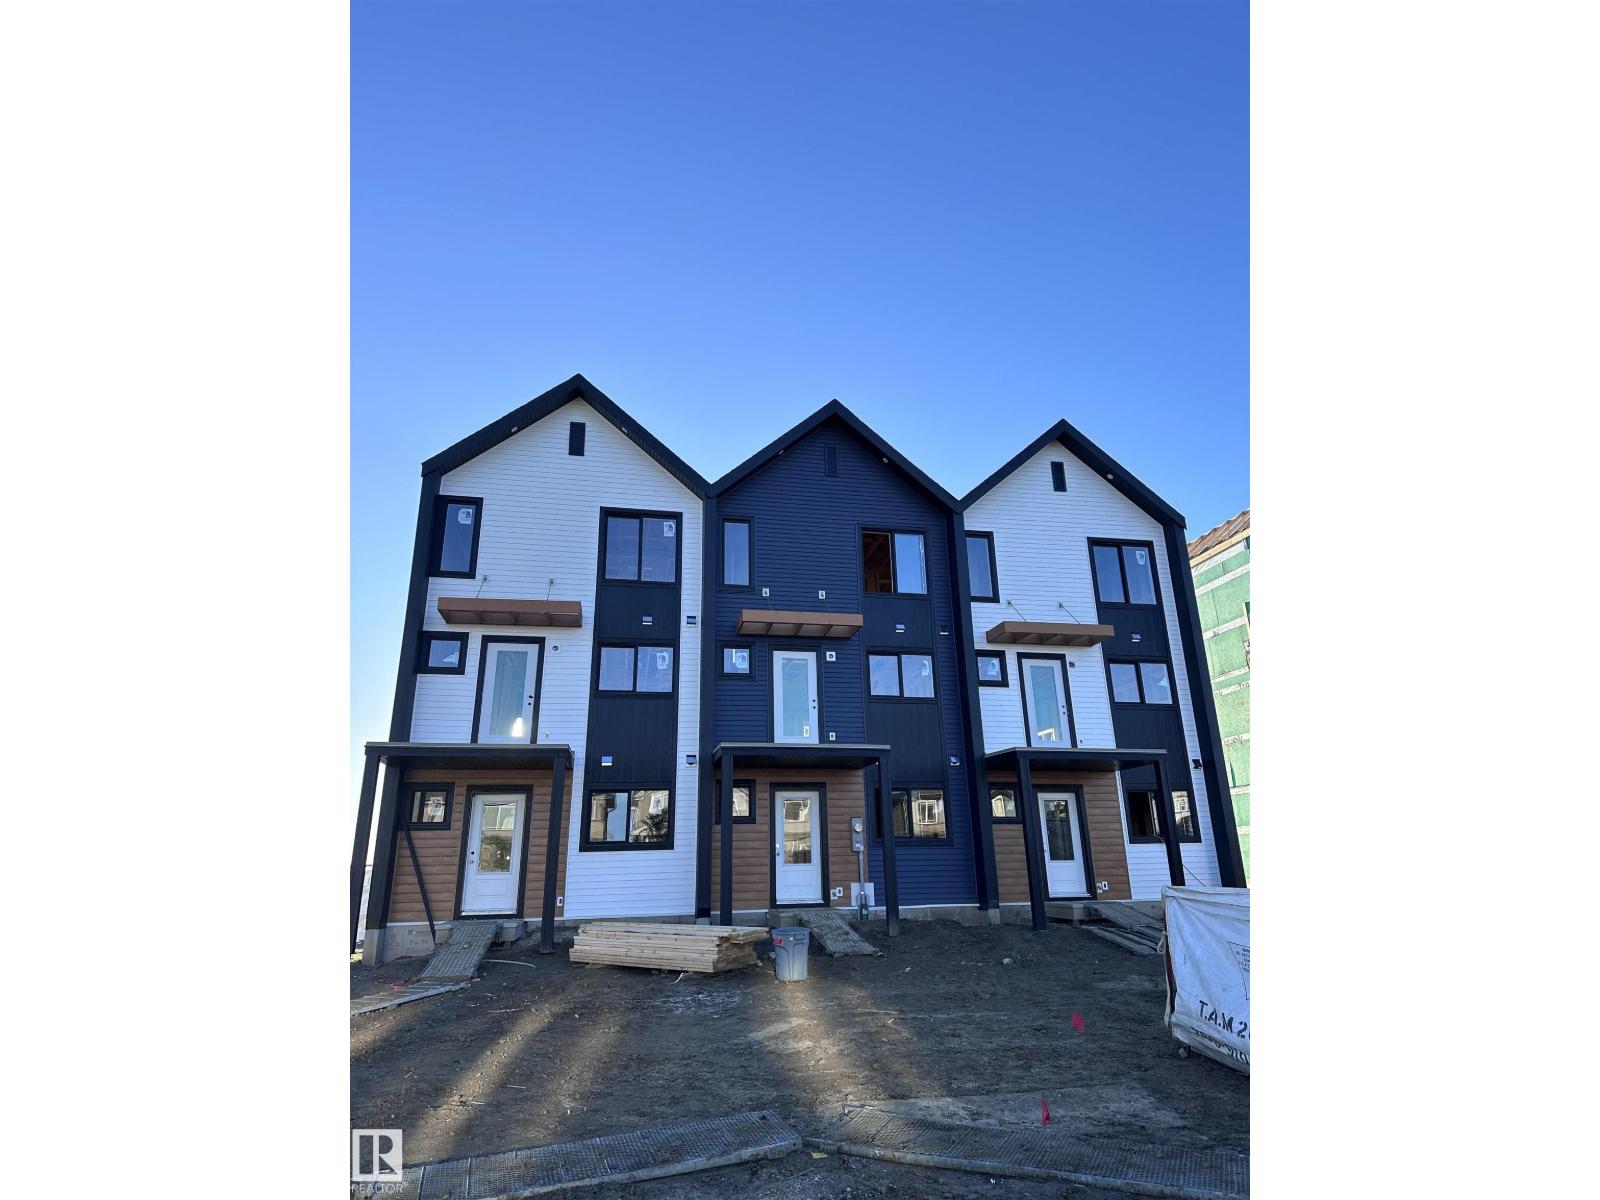
NO CONDO FEES and AMAZING VALUE! You read that right welcome to this brand new townhouse unit the “Bryce” Built by the award winning builder Pacesetter homes and is located in one of Spruce Groves newest communities of Copperhaven. With over 1370 square Feet, this opportunity is perfect for a young family or young couple. Your main floor as you enter has a flex room/ Bedroom that is next to the entrance from the garage with a 3 piece bath. The second level has a beautiful kitchen with upgraded cabinets, upgraded counter tops and a tile back splash with upgraded luxury Vinyl plank flooring throughout the great room. The upper level has 2 bedrooms and 2 bathrooms. This home also comes completed with front and back landscaping and a attached garage. (id:51989)
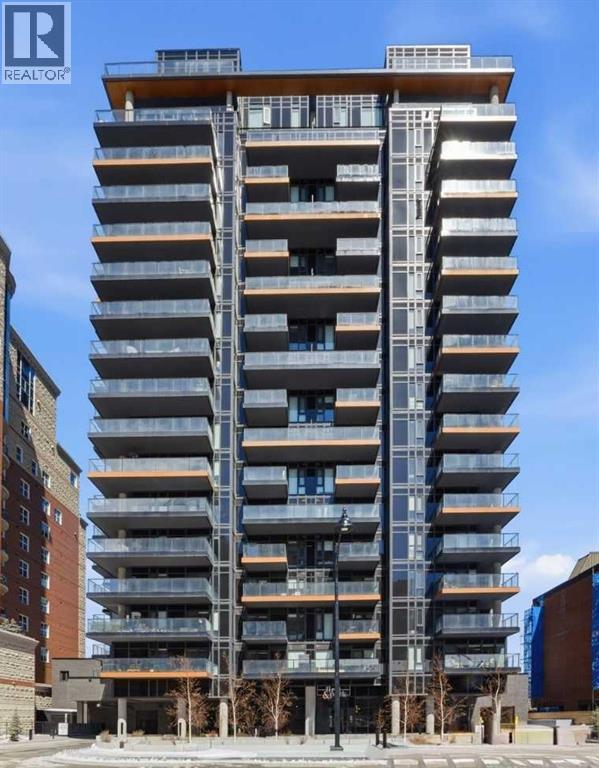
Turnkey Investor Package #1 at First & Park, a rare opportunity to secure a strategic 5-unit bundle in one of Calgary’s most sought-after inner-city developments. Completed in 2024, this boutique 18-storey concrete tower features just 211 residences, offering a premium, low-density ownership experience in the heart of Eau Claire. Purpose-built for investors looking to maximize cash flow, appreciation, and rental appeal, this curated package features a strong mix of 1 Bed, 1 Bed + Den, and 2 Bed units with highly rentable layouts and desirable exposures.This package includes:Unit 1303 (A1) – 1 Bed, 1 Bath | East Exposure | 472 SQFTUnit 1304 (A2) – 1 Bed, 1 Bath | East Exposure | 471 SQFTUnit 1301 (D1) – 2 Bed, 1 Bath | North Exposure | 571 SQFTUnit 607 (C2) – 1 Bed + Den, 1 Bath | South Exposure | 522 SQFTUnit 806 (C1) – 1 Bed + Den, 1 Bath | South Exposure | 522 SQFTWith unit sizes ranging from efficient 1-bedroom layouts to a functional 2-bedroom configuration, this package offers diversified rental income streams and broad tenant appeal, ideal for young professionals, couples, and shared accommodations. Smart floorplans, 9’ ceilings, floor-to-ceiling windows, quartz finishes, and premium appliances position these units for consistent occupancy and long-term growth. Currently, the building permits long-term rentals only, providing investors with a more stable and predictable income stream while supporting consistent tenant retention in a professionally managed environment.Each unit is backed by a 5-Year New Home Warranty, offering added peace of mind and protection for investors purchasing newer construction.What truly sets First & Park apart is its irreplaceable location, positioned directly beside the Bow River pathway system, a 48km network connecting Calgary’s most desirable parks and recreation areas. Residents are steps to Prince’s Island Park, the Peace Bridge, and Eau Claire Park, creating unmatched lifestyle appeal that consistently dri ves rental demand. The building also offers:24-hour concierge serviceFitness centre & yoga studioOwner’s lounge + co-working spacesHeated underground parking (EV ready)Secure bike storageLocated minutes to downtown offices, transit, restaurants, and shopping, this is a high-demand rental corridor with long-term appreciation fundamentals driven by limited riverfront supply and ongoing inner-city growth.Investor Package #1 delivers a balanced blend of location, product mix, and rental stability, a true plug-and-play opportunity in one of Calgary’s most prestigious and walkable communities. (id:51989)
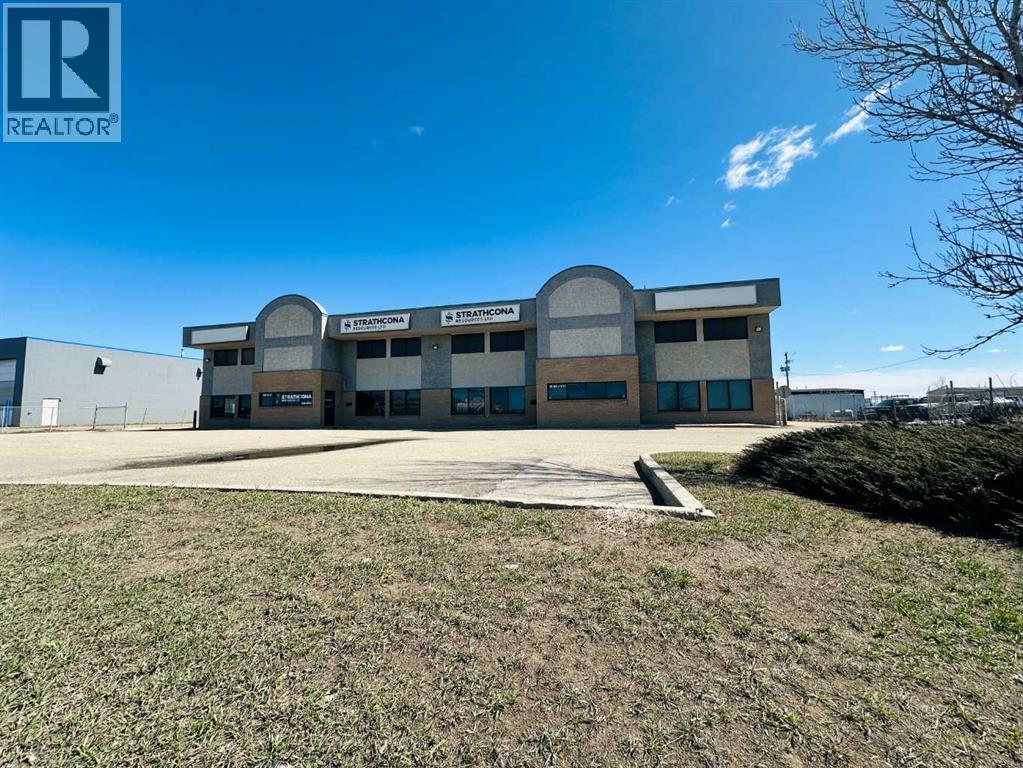
2 units fully built out move in ready offices with small bays, fully paved and split fenced yard. Occupy one Lease the other or use/rent the whole space. Great frontage on the busy Costco road in Richmond Industrial Park with quick access to Hwy 40 and the Airport. Also has 2 small bays for further versatility with 2 overhead powered doors (14'W x 16'H). Features over 30 offices, 3 boardrooms/bullpens and 5 bathrooms. Total of 14,155 total Sq Ft. Northside is 2 floors 9200 Sq Ft and southside is main level only is 4955 Sq Ft. Not ready to buy? Also for lease MLS A2274761 (id:51989)