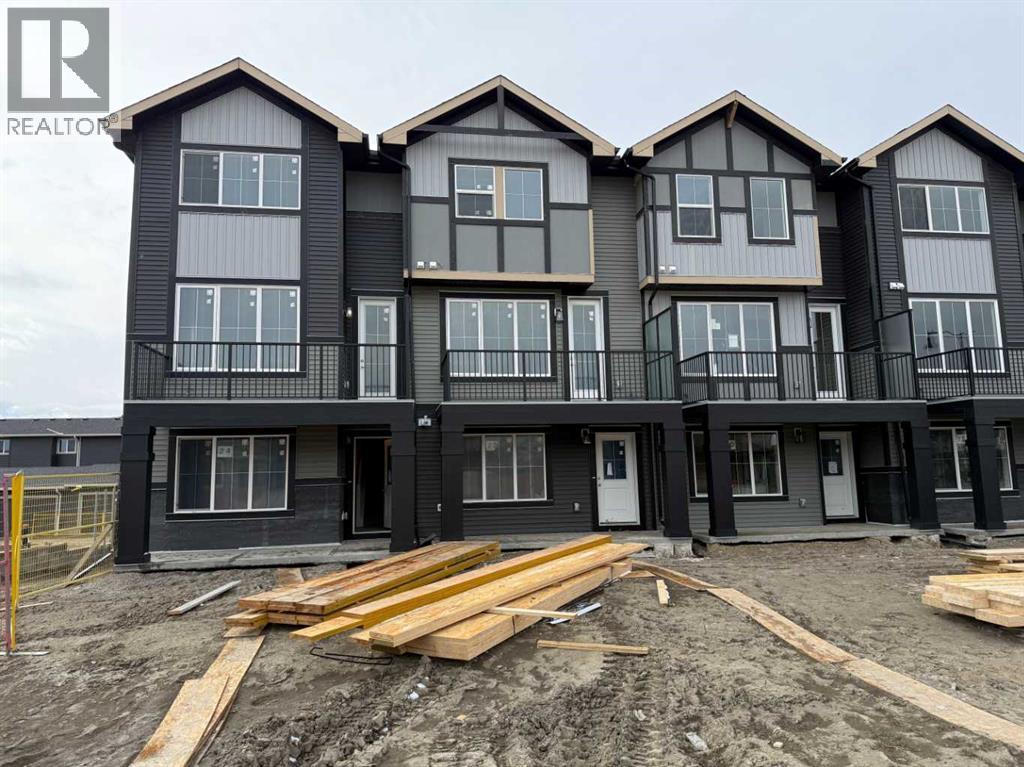
Excellent Value in Sunset Ridge… Introducing the Stirling Model by Douglas Homes Master Builder… This beautifully designed 3-storey end-unit townhouse offers approximately 1,525 sq. ft. of thoughtfully planned living space with 3 bedrooms, 2.5 bathrooms, a ground-level flex room, and a spacious double attached garage…all with NO Condo Fees…. Located in the desirable community of Sunset Ridge, this home blends modern comfort, functionality, and low-maintenance living for families, professionals, or buyers looking to right-size without compromise… Positioned with an east-facing front entrance and porch, this home welcomes the morning sun beautifully, while the south side exposure allows for additional natural light throughout the day…. The west-facing rear side provides warm afternoon and evening light, helping create a bright and inviting atmosphere across all levels of the home… The bright and open main floor features 9' ceilings, engineered hardwood flooring, and large windows that flood the space with natural light… The contemporary kitchen is beautifully appointed with quartz countertops, ample cabinetry, a central island, and a premium builder-grade stainless steel appliance package, flowing seamlessly into the dining nook and great room, making the space ideal for both daily living and entertaining...A stylish electric fireplace adds warmth and character to the main living area… Upstairs, the primary bedroom offers a comfortable retreat complete with a walk-in closet and private ensuite bathroom. Two additional bedrooms, a full bathroom, and convenient upper-floor laundry complete the upper level… The ground-level flex room provides excellent versatility for a home office, fitness area, hobby room, or additional guest space. Enjoy outdoor living with both a raised treated wood deck and a ground-level concrete patio, while the full landscaping package adds everyday convenience… The end-unit placement enhances privacy and maximizes natural light exposure from multiple directions, giving the home an open and airy feel throughout… ** Key Features: || 3-Storey End Unit Townhouse | No Condo Fees | Double Attached Garage | Ground-Level Flex Room | East-Facing Front Porch | South Side Exposure | West Rear Exposure | 9' Main Floor Ceilings | Quartz Countertops | Engineered Hardwood on Main Floor | Electric Fireplace | Upper Floor Laundry | Raised Treated Wood Deck | Concrete Patio | Full Landscaping | 3 Bedrooms | 2.5 Bathrooms | Approx. 1,525 Sq. Ft. | Located in Sunset Ridge, Cochrane || (id:51989)
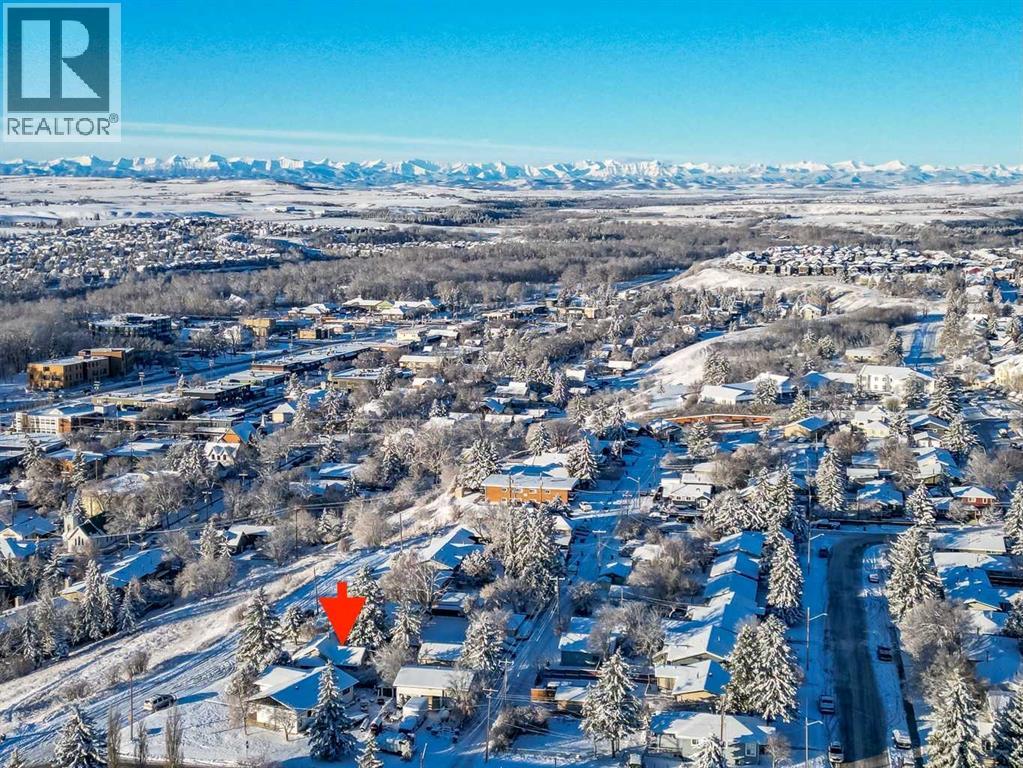
Great Opportunity for FIRST-TIME BUYERS / INVESTORS or / DEVELOPERS .... Two mountain view lots with a 3-bedroom, 1,105 sq. ft. Bungalow, located on a no-through road, on Crescent Road East where the views of the Town and Mountains can be enjoyed to the fullest! This property has so much to offer and so much potential ! The bungalow offers comfort and space ; the functional floor plan includes a bright living area with a large picture window to capture the views, original hardwood floors. A cozy kitchen, 3 bedrooms, one four-piece bath, and a sunny mudroom/laundry combo. Situated in a quiet, mature area on a double lot, this property features an oversized, double garage with alley access. A generous backyard space with a firepit, a back deck, and partial fencing. Whether you’re enjoying the established neighborhood feel, or relaxing, this property offers a wonderful blend of comfort and practicality .... note garage shingles in need of replacement. (id:51989)
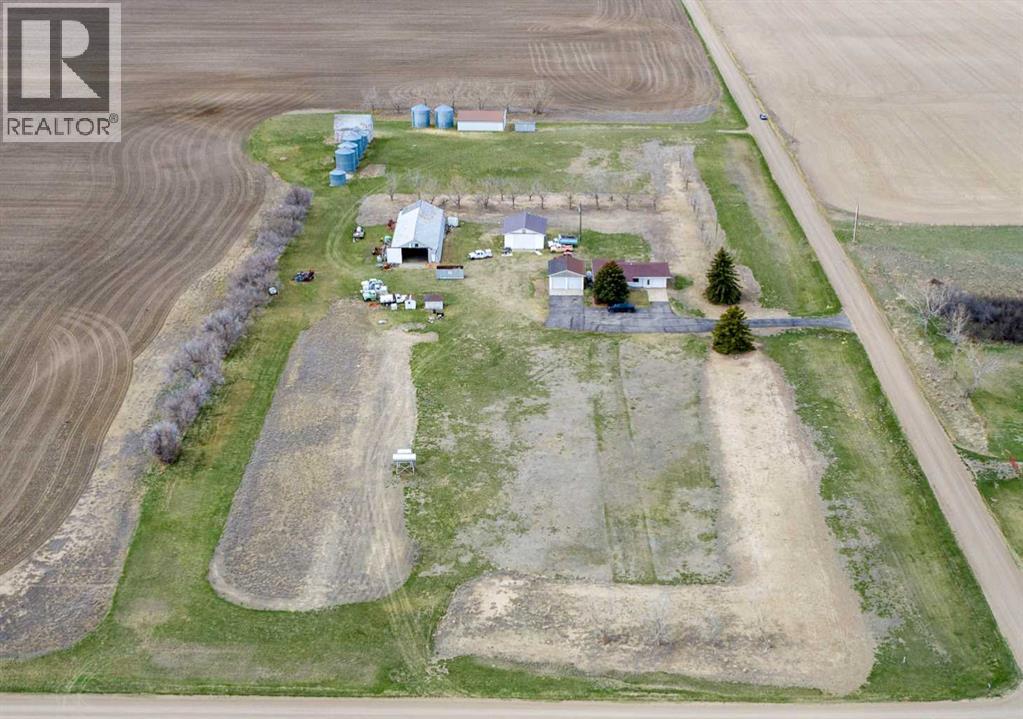
Country style living! 10.11acres for sale East of Warner 28kms. 1,100sqft bungalow home. This property has a half share in the Ridge Reservoir Water Association. Natural gas hook up is on the property and near the home, but is not connected. Oil furnace in basement is not functional. Attached single car garage, detached double garage (28x24). Quonset 100x38 (3800sqft). West quonset is 36x48 (1728sqft). Lots of open space in the yard to fence off for livestock or build a riding arena. Landscaped with trees and shrubs around the yard. Asphalt black top driveway to the house and double garage. Endless opportunity to fix up the current house, or remove it and build the home of your dreams! With views of the Sweetgrass Hills to the South West. This property has so much potential, contact your favorite realtor today to book your personal viewing! (id:51989)
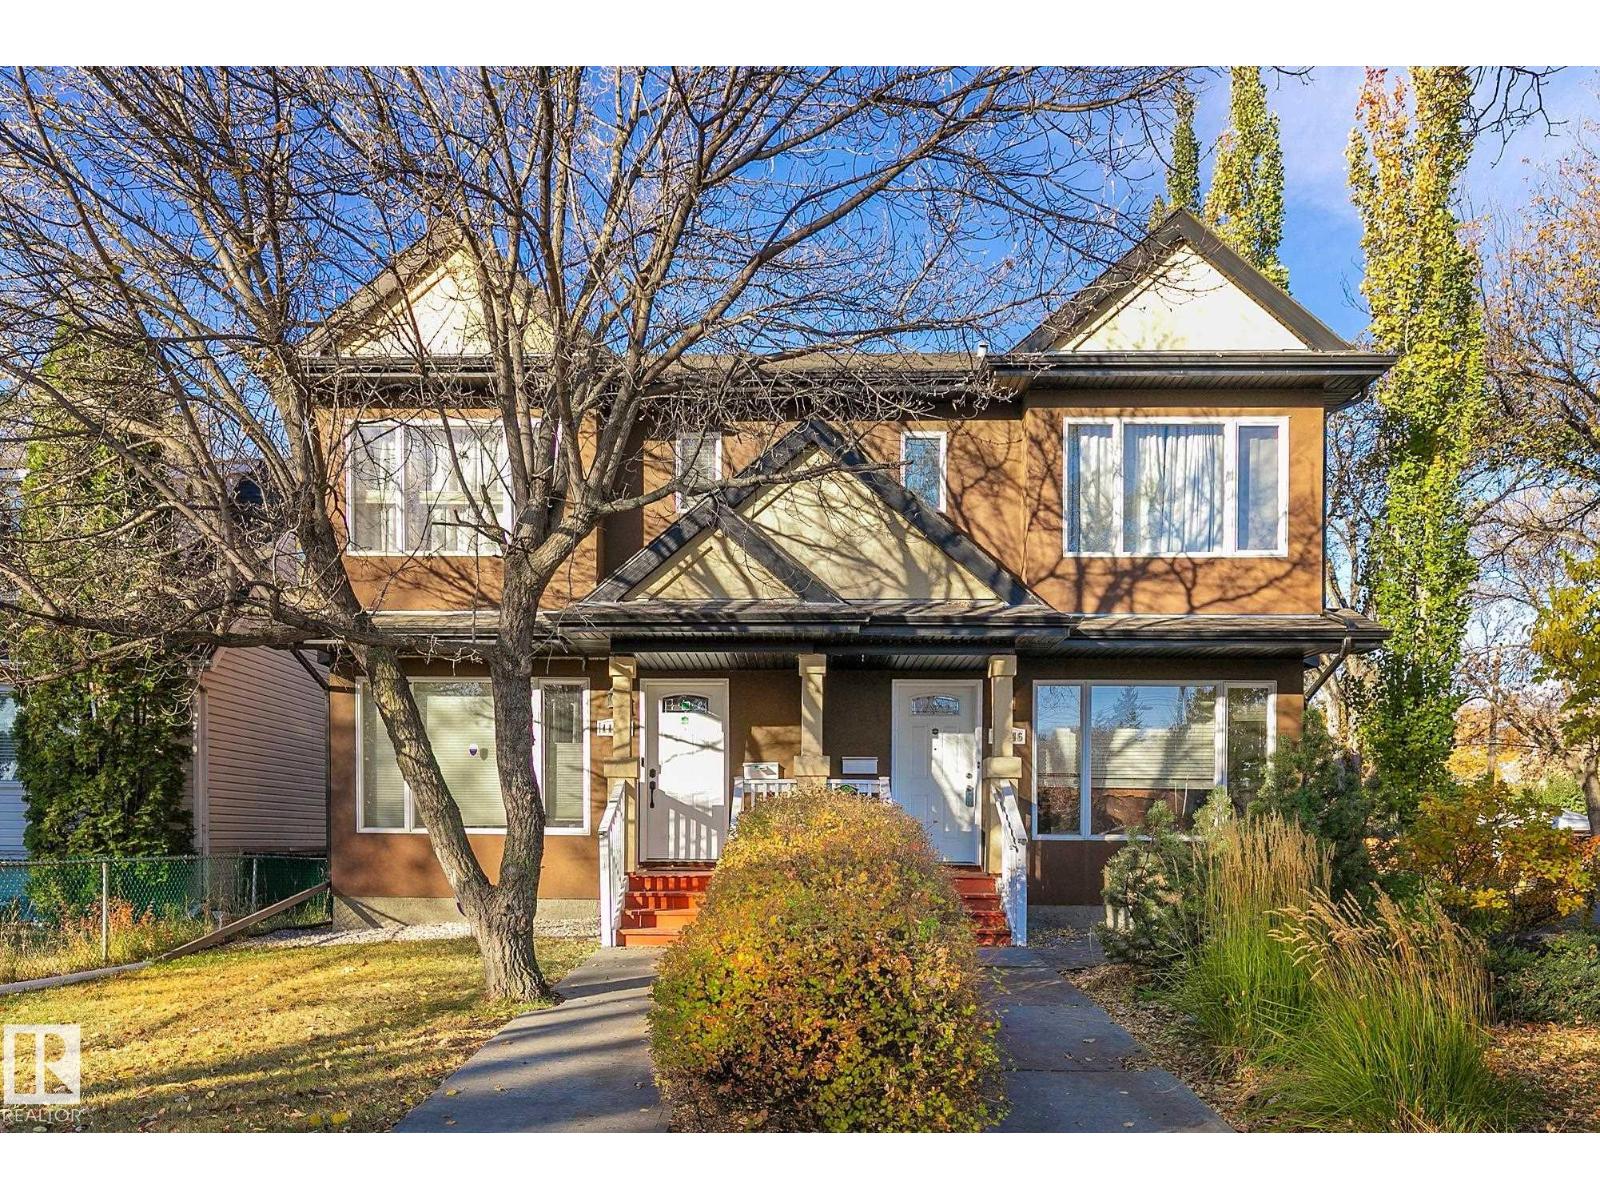
Welcome to this Fantastic Well Maintained no condo fee half duplex, offers over 2000Sqft living space, finished basement with separate entrance. Total 3+1 bedrooms, 3.5 Bathrooms, 2 laundries, fully fenced and landscaped backyard with double car garage. A large window in this spacious living room. The kitchen comes with plenty of cabinet space, storage pantry, and an eating island. A formal dining area is perfect for enjoying meals with family and friends. Upstairs you have your master suite with its own 3-piece ensuite bathroom and a huge walk-in closet. There are two generous sized bedrooms along with an additional full bathroom. The walkup basement has a private entrance providing lots of access options to the basement. It has its own rec room, a 4th bedroom and a full bathroom & laundry, perfect setting for accommodating guests. Prince Charles is one of the most desired communities, steps away to 124 Street District, close proximity to the Brewery, Downtown and Transit. Do not miss this gem. (id:51989)
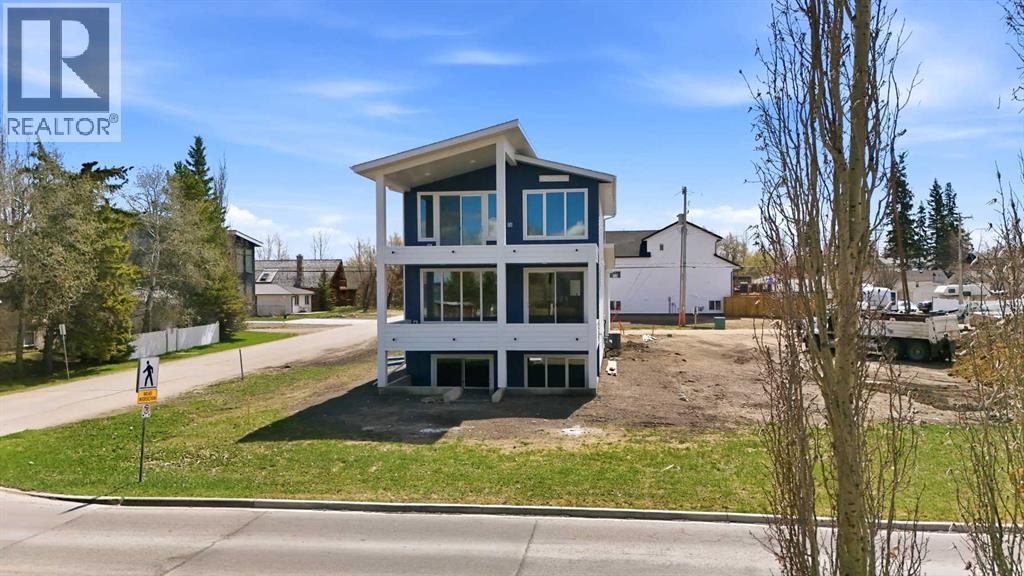
Imagine the possibilities here! Situated in the perfect central location on Lakeshore Drive, w/ beautiful views from 3 front decks, this Amazing brand new home has a Legal Suite! Right across the street is the park & the beach, 1/2 block from food & shopping, this could be the Perfect home for an Air BnB, either from the legal suite downstairs or from the upper floor. Enter from the east facing door into the fully insulated stairwell & choose to go upstairs to the main levels or downstairs. Or enter from the south (back) deck into the main area & you will be amazed @ all the windows and light. Every little detail was considered, from the moment you enter this spacious entrance with built in bench & hooks, to the half bath with full tile wall & the view towards the front of the home to the lake. This kitchen is the dream layout, with an over 5'x12' island with a leather finish quartz countertop (check out the storage underneath the overhang), the pull out shelf for your mixmaster or blenders, the custom coffee bar with RO tap to fill up your coffee maker & wine rack above. Beside the stove is spice & knife storage. The FULL SIZED fridge/freezer will make you giddy! Through the pocket door to your custom pantry with sink, tons of shelving & more cabinetry. Not to be outdone, this living room features a VIEW through triple paned windows & a fireplace that's so powerful it could heat the whole house. From the dining area, head out the patio doors to this covered deck with glass railing & has a gas line for a firetable. Upstairs, this stairwell takes advantage of its location with no neighbors & uses more windows to bring in morning light. 2 good sized bedrooms, a full bathroom with room for your custom shelving unit & a large linen make excellent use of the space. This laundry room will make everyone want to spend time in it, with a built in ironing board & custom cabinetry that is thoughtfully planned to make sure everything gets a spot. The primary bedroo m area is a retreat that makes you want to stay in bed all day & enjoy the view from the multitude of windows & or head out the patio door that lead onto this 3rd level deck with even better views of the lake & town. This upper deck is partially covered, & was beefed up to allow a hot tub on this level if wanted, with 220 wiring ready as well as gas line for heater or firetable as well. The ensuite features a soaker tub, an extra large tile shower & double sinks + underfloor heat. Stroll into this walk in closet that will make you jump for joy with all the organization. & This legal suite is bright & airy, has a walk up & full patio with view of the lake as well, 2 good sized bedrooms & underfloor heating & it's own HRV + it's own laundry as well! Furnace room has 2 HW on demand, 2 HRV, 1 high efficient furnace & RO system. 24x24 garage is insulated & drywalled & roughed in for gas heat. Concrete pad will be poured for extra parking beside garage. (id:51989)
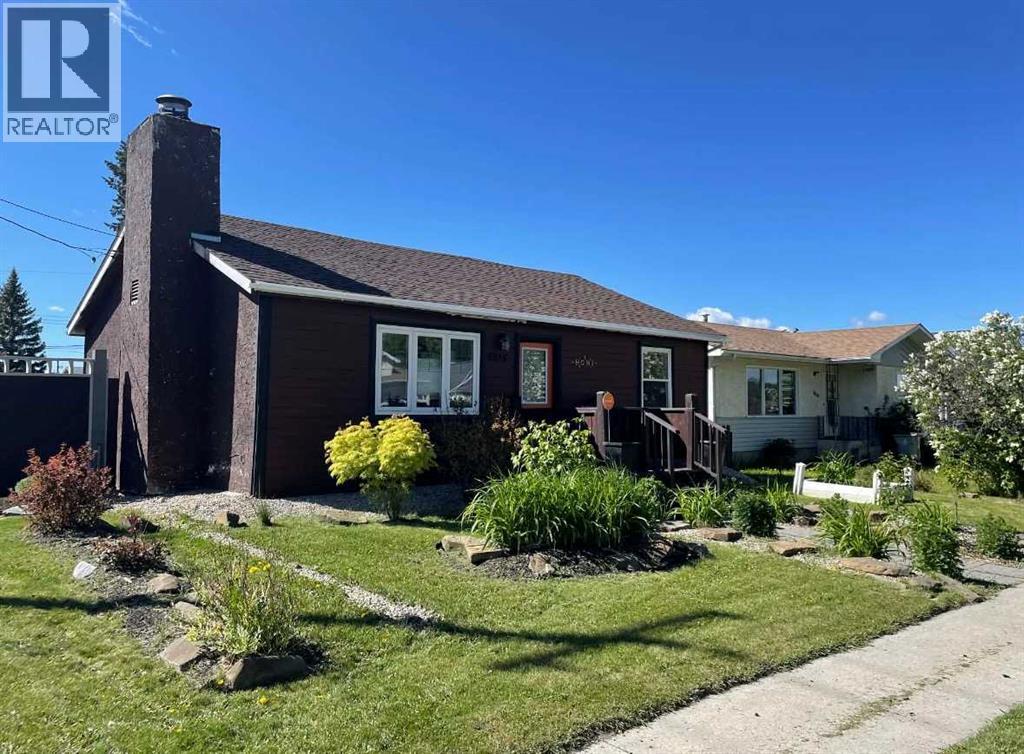
This charming 2-bedroom, 1-bathroom bungalow has been completely transformed from the studs in, offering modern comfort with cozy character throughout. Step inside to a bright and welcoming living room featuring a wood-burning fireplace and custom built-in cabinetry—perfect for relaxing evenings at home. The spacious eat-in kitchen offers an abundance of cabinetry and counter space, tiled backsplash, upgraded appliances, and a dining area with convenient access to the back porch—ideal for everyday living and entertaining. Down the hall, you’ll find two comfortable bedrooms, a laundry closet, and a beautifully updated 4-piece bathroom. The covered back porch entry includes a unique built-in catio, creating a safe and enjoyable space for your pet. The basement, accessed from the rear of the home, houses the utility area and provides excellent dry storage and workshop space. Outside, the fenced backyard is designed for low-maintenance enjoyment, featuring gravel landscaping, raised garden beds, an outdoor fireplace, and charming decorative touches—perfect for summer gatherings. A large storage shed adds convenience, while the included motorhome offers additional guest accommodation and there’s a gravel parking pad off the alley. Extensive upgrades include electrical, plumbing, insulation, drywall, flooring, furnace and ducting, hot water tank, windows, shingles (2021), and more—giving you peace of mind for years to come. Whether you’re looking to downsize, purchase your first home, or invest in a turnkey property with Airbnb potential, this home checks all the boxes. Quick possession available! (id:51989)
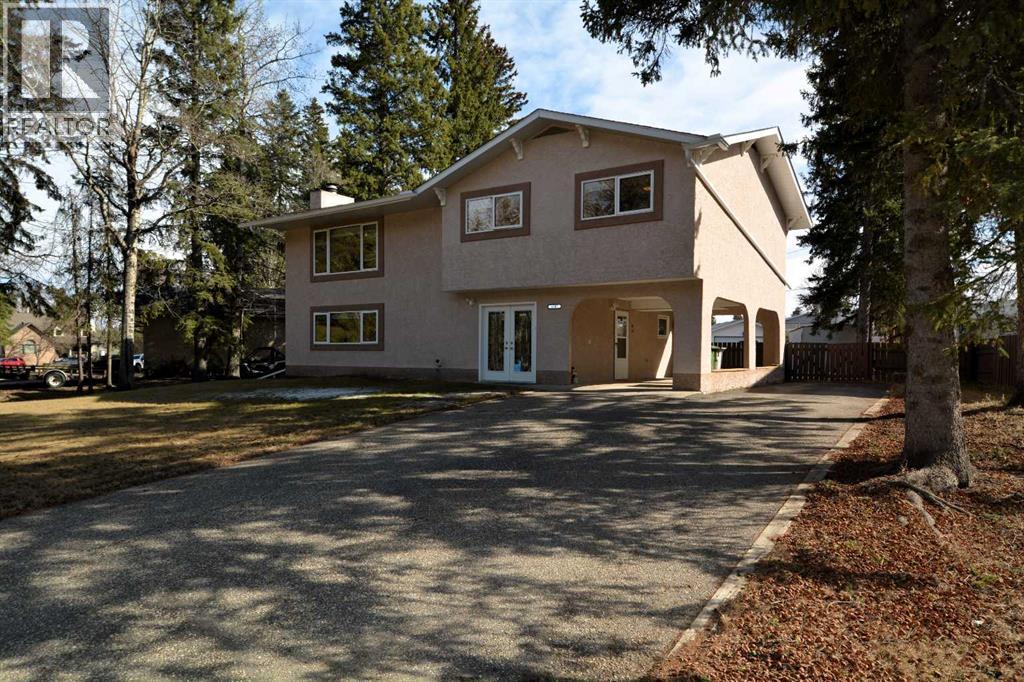
Sought-after east end location! This beautifully updated 2-storey home with grade-level access offers the perfect blend of comfort, style, and functional living space for families of all sizes. The upper level features a bright and expansive living room with a large picture window showcasing views of the Town’s scenic wooded trails. The dining area offers garden door access to the deck—ideal for entertaining—while the completely updated kitchen (2015) boasts stainless steel appliances, modern finishes, and durable vinyl plank flooring. Next to the kitchen you’ll find convenient pantry storage and access to the deck. There’s a stylishly renovated 4-piece bathroom, a spacious primary bedroom with a renovated 2-piece ensuite, and two additional well-sized bedrooms. The grade-level lower floor provides exceptional versatility, perfect for teens, guests, or extended family. This level includes a large family room highlighted by a beautiful stone-faced wood-burning fireplace, a large bedroom, a 3-piece bathroom, laundry room, a utility/storage room, and a practical mudroom entrance from the carport. A separate front entry offers easy access to both levels, enhancing functionality and privacy. Extensive upgrades over the years include vinyl windows, updated flooring (laminate, carpet and vinyl plank), paint, modern light fixtures, stucco, fencing, deck, and shingles (2019). ). 10,400 sq. ft. lot with a fenced backyard and alley access, large shed and there’s a carport and RV parking. Ideally located close to schools, parks, and the Town’s trail system, this move-in ready home offers exceptional value in a family-friendly neighbourhood. Quick possession is available. (id:51989)
Well-established medical aesthetics clinic generating $430K–$580K in annual revenue with ~55% gross margins and consistent profitability. Operating for over 10 years, the business has built a loyal client base of over 5,500+ clients and offers a full range of high-demand aesthetic treatments. Streamlined operations, established branding, and recurring clientele provide stable cash flow and strong growth potential. Turnkey opportunity ideal for an owner-operator or investor, with an e-commerce skincare store available for additional revenues. Three (3) years left on the lease. Total gross lease of $4,500 per month(includes all utilities and operating costs) and also $1500/mth in rent being paid from one room by another business. (id:51989)
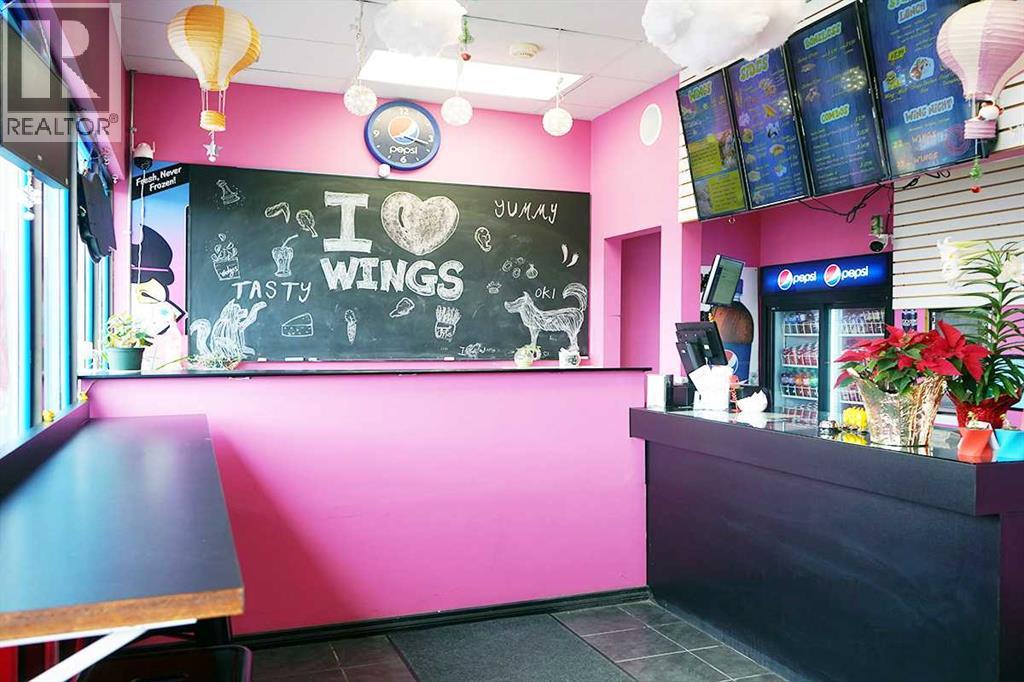
Ready to own a profitable, turnkey restaurant in Lethbridge, Alberta?This well-established quick-service restaurant has built a strong local following, known for its diverse, crowd-pleasing menu featuring signature chicken wings (wet and dry flavours), fan-favorite sides like tornado potatoes, French fries, onion rings, and mac & cheese, along with popular lunch specials that keep customers coming back.Designed for efficiency and ease of operation, this business is ideal for entrepreneurs or family operators seeking a manageable, income-generating opportunity. The restaurant is fully operational, with consistent cash flow and a streamlined setup that allows for a smooth transition.The sale includes all equipment, fixtures, and a fully equipped commercial kitchen, along with the necessary licenses. Comprehensive training will be provided to ensure continued success under new ownership.Located in a high-visibility area of Lethbridge, the business benefits from strong brand presence and ongoing growth in the surrounding community. No additional setup is required—step in and start operating from day one.Business Details:•Base Rent: $2,260/month + GST•Sale Type: Asset Sale•Size: 1,130 sq. ft.This is a rare opportunity to acquire a ready-to-run restaurant with solid fundamentals and room for continued growth. (id:51989)
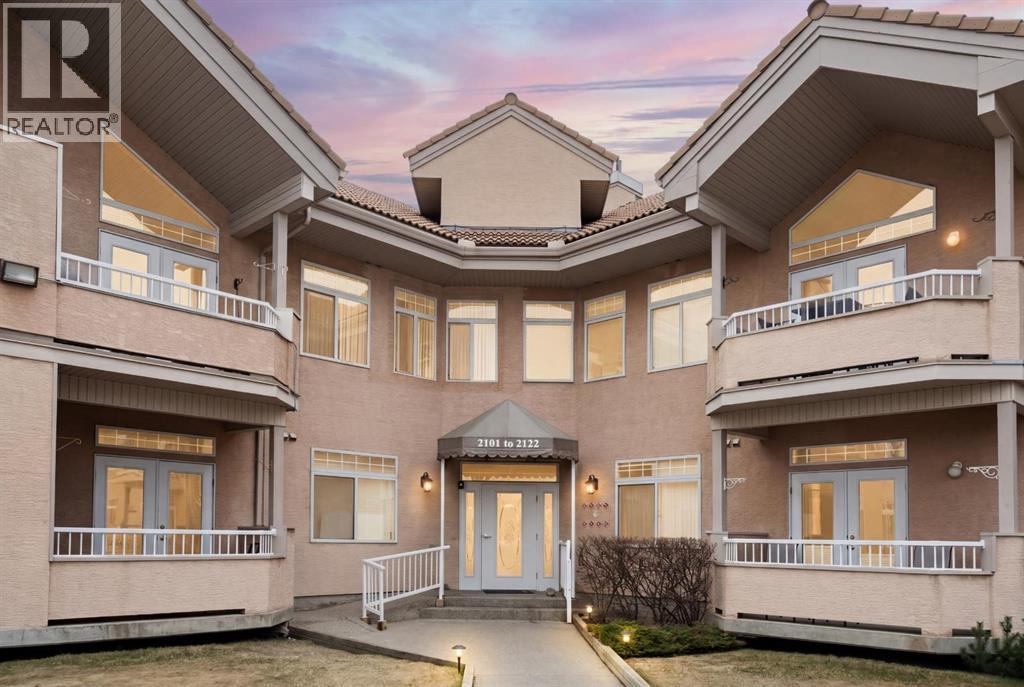
Your opportunity to live in the desirable Patterson Bluffs 55+ complex. These units don’t become available very often and this unit is one of the largest and unique designs in the complex. With 1235 sq. ft. of single level living space, 2 bedrooms and 2 bathrooms, 9’ ceilings, soft corners, numerous large windows and an open plan, there is so much to work with in making it your new home. The entrance is wide and inviting with a large closet and space for seating. The newer rectangular tile that continues into the kitchen is easy to maintain. Moving forward into the living area your senses will be impacted by the abundance of natural light, the spaciousness of the living area, the unique curved wall, the airiness created by the 9’ ceilings, all complimented by the soft neutral colour palate. There is great flexibility of use provided by the open plan. The living room features a corner gas fireplace for added atmosphere and comfort. Step out to the wrap-around patio with southeast to southwest exposure and enjoy a morning coffee, summer lunch or evening BBQ. A large dining room with one wall of windows, space for a buffet and hutch, located next to the kitchen can accommodate daily meals or larger gatherings. A raised breakfast bar provides another option for snacks. The well-planned kitchen is bright with white appliances, lots of cabinets, counter space and a pantry. Retire to the primary suite with space for a king-sized bed, large window, walk-in closet with organizers and a 3-piece bathroom with a walk-in shower and storage cabinet. A second bedroom can function as a guest room or den. There is a main 4-piece bathroom with a one-piece jetted tub shower combination. A large laundry room with front loading washer and dryer has space for in-suite storage as well. The unit comes with 2 assigned parking stalls and a storage locker. This premier complex has a number of wonderful amenities including a hobby/workshop, self serve car wash bay, social/recreation room and a great clubhouse. Wonderfully landscaped grounds with paths and water features add to the overall ambiance of this fine home. It is located just off Old Banff Coach Road in the desirable community of Patterson. There is great access to Sarcee Trail, Stoney Trail, Highway #1 and public transportation. You will be close to many amenities and services such as McMahon Stadium, Foothills Medical Centre, University of Calgary, Canada Olympic Park, Calgary Farmer’s Market, Westhills Towne Centre and so much more. You owe it to yourself to check it out today. (id:51989)
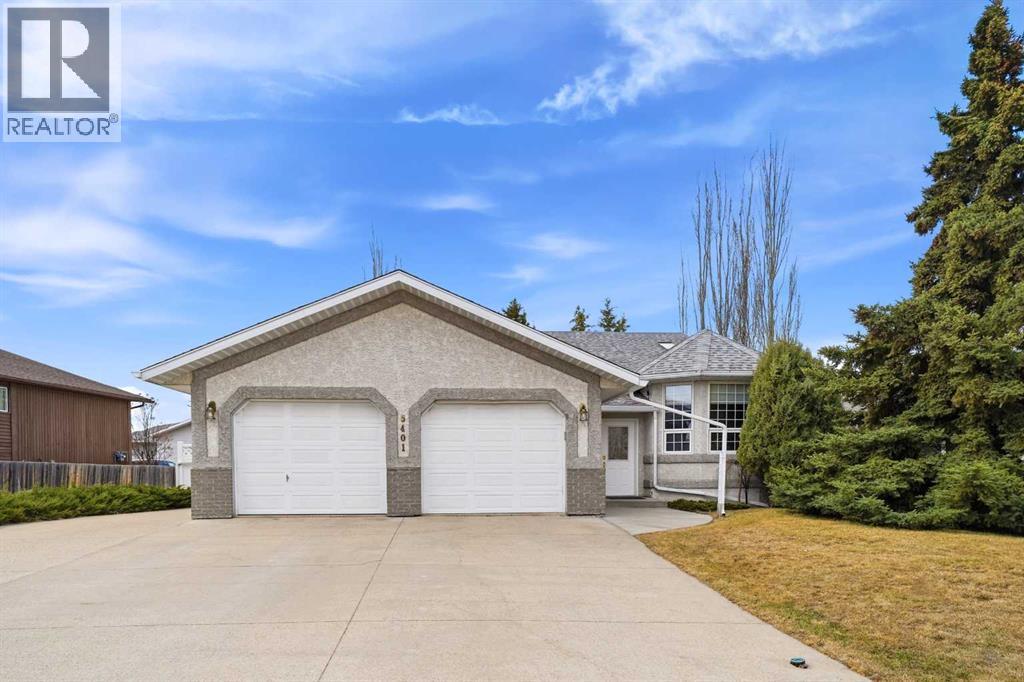
Host gatherings effortlessly in this thoughtfully designed home, where the open concept layout provides the flexibility to accommodate both intimate get togethers and larger groups, whether indoors or out. Step outside to enjoy the spacious deck, a sun filled patio, and a walkout basement that seamlessly connects your living space to the outdoors. Beyond the back fence, you’ll find a community park, offering added green space and a welcoming extension of your backyard. Inside, the home features over 1,800 square feet of well planned living space, complemented by a fully developed lower level. Downstairs, you’ll discover three additional bedrooms, a full bathroom and a comfortable family room with in floor slab heating and direct access to the lower patio ideal for guests, teens or extended family living. Designed to make the most of natural light, the main living areas including the living room, dining space, kitchen, and solarium are bright and inviting, creating a warm and cheerful atmosphere throughout the day. Even practical touches have been considered, like the conveniently placed clothesline on the east side. This is a home where everything is ready for you simply move in, settle down, and enjoy. Call today for your private tour!! (id:51989)
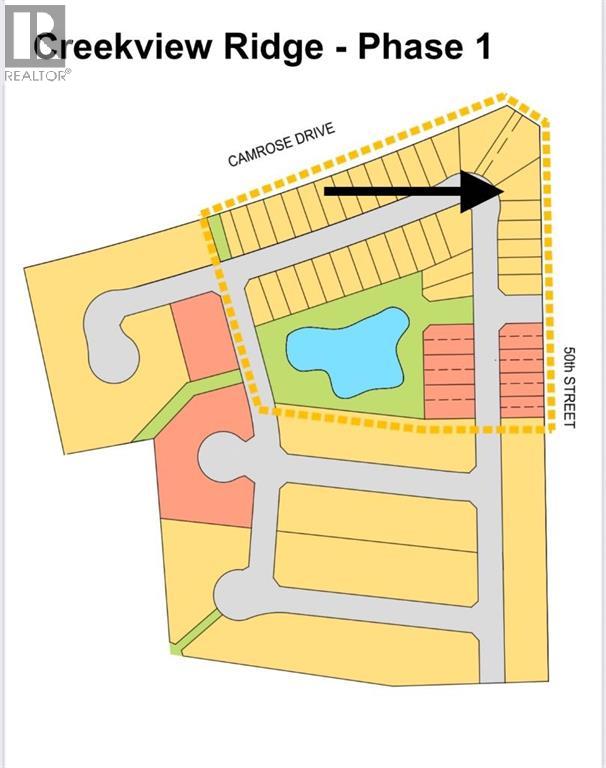
Welcome to Creekview Ridge, Camrose’s newest residential community—thoughtfully designed for those who value space, nature, and an active lifestyle. Ideally located at the intersection of Camrose Drive and 50th Street, it offers a rare blend of convenience and outdoor living. Surrounded by parks, scenic walking paths, ski trails, and the beauty of Stoney Creek, it’s perfect for families, professionals, and anyone who enjoys the outdoors year-round. Phase 1 will feature a variety of lot sizes, offering flexibility for single-family homes and well-designed semi detached builds. With planned streetscapes and nearby amenities, Creekview Ridge is set to become one of Camrose’s most desirable new neighbourhoods. (id:51989)