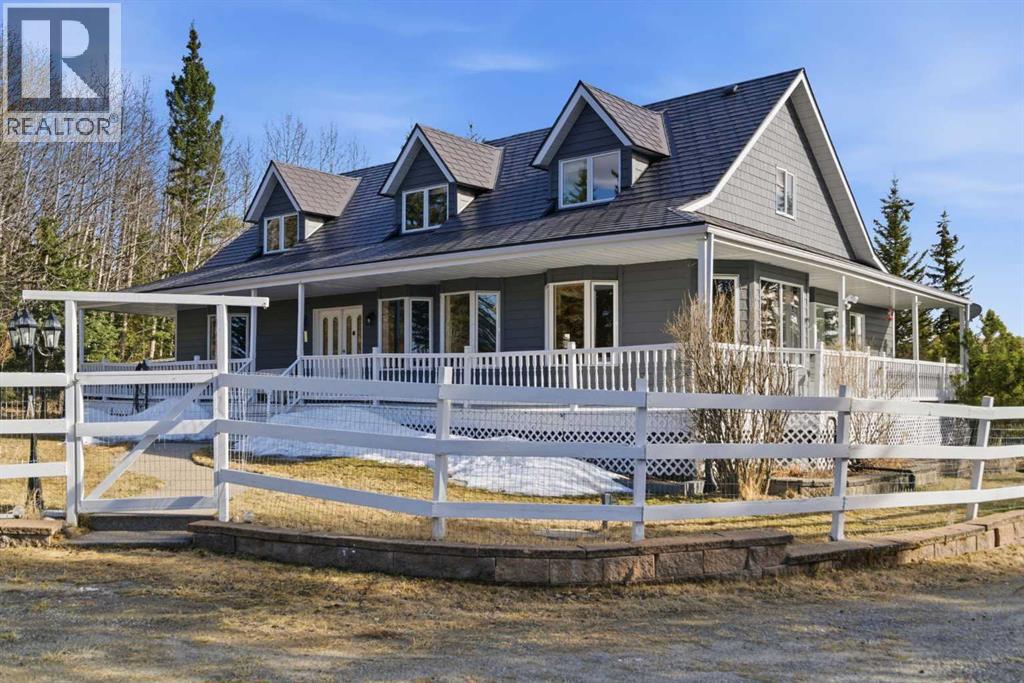
This beautiful Victorian style 1 & ½ storey home was built in 1989 and sits on 20 acres with trees & pasture land. It was updated in 2012 with interlocking metal roof (with transferable 50 year warranty) and Hardy board siding in 2022 on both the house and detached triple garage. The covered deck wraps around most of the house. The large fenced in yard (1 acre) is perfect for keeping young children and dogs close by. This fenced in yard includes a hot tub, pond, green house (c/w power & heat) & garden. The entrance features double French doors with a closet & ceramic tile flooring leading into the huge living room. This room boasts a vaulted ceiling, brick surround wood burning fireplace with mantle, a cozy alcove on the north side with 2 bay windows & picture windows & double doors leading to the deck on the south side. Off the living room is a bright inviting solarium with 4 skylights and a sliding glass door to the deck on the south side. On the west side of the house is an updated kitchen with cream cabinets, granite countertops, tile backsplash & a deep bay window over the double kitchen sink. There is a reverse osmosis system on the kitchen sink faucet. The appliances include a refrigerator, the oven & microwave are both built in, the dishwasher (new in 2025), the gas stove top with 4 burners & grill has a downdraft fan. Off the kitchen is a formal dining room with a bay window & built-in china cabinet. The laundry room presents upper cabinet storage, a pantry, laundry tub & washer and dryer (new in 2024). The spacious primary bedroom is on the main level with a linen closet & 5 piece ensuite. The ensuite has a double sink vanity with granite countertops, a free standing claw foot tub, large steam shower, plus both a storage & walk-in closet. The main level boasts stained Hickory hardwood floors, ceramic tile & Pergo laminate flooring. The upper level has 2 extensive bedroom with large closets c/w organizers. The bonus area has built-in shelving. A 3 piece bat hroom completes this level. The flooring in natural stained Hickory hardwood & ceramic tile. The basement is insulated & drywalled. It is partially finished with a huge rec room area with built-in storage, dry bar & storage room. The workshop & utility rooms both include built-in shelving. The furnace & hot water tank were new Oct ’25. The 32’ x 24’ 3 car detached garage is insulated & drywalled. The double garage door has a remote opener. The 40’ x 30’ barn is insulated & plywood paneled with tack room, 3 full sized stalls, storage & utility room (c/w hot water tank & heater). The barn is on it’s own well. The panels & water troughs are included. Only 15 minutes from Cochrane on paved roads. A beautiful & serene property to call home. (id:51989)
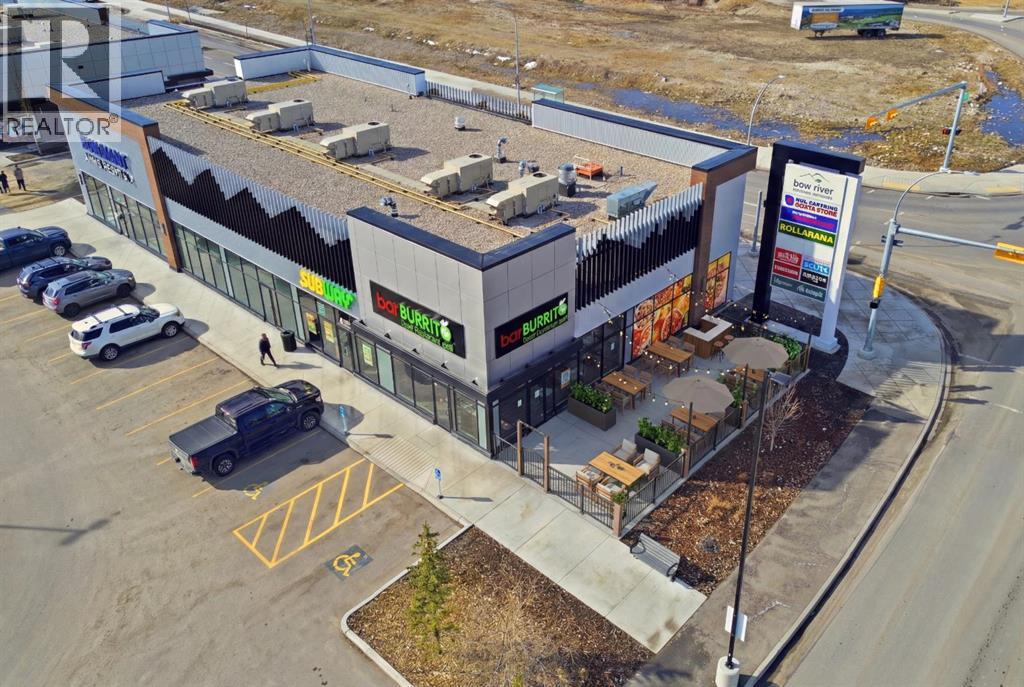
An exciting opportunity is available for those looking to enter the thriving food industry with a well-established Mexican fast-food franchise in the heart of the vibrant Bowness community. Located in a high-traffic retail plaza with excellent visibility, this turnkey business offers a seamless transition for aspiring entrepreneurs to take over a flourishing operation with a strong brand reputation and a loyal customer base. The restaurant is fully equipped with a meticulously designed layout and state-of-the-art equipment, supported by a proven business model and ongoing corporate headquarters' guidance. What sets this location apart is its incredible growth potential through its outdoor amenities and licensing. The property features an existing patio space where the square footage is already included in the base rent, meaning a new owner can immediately boost capacity and sales simply by adding furniture. Furthermore, the establishment is fully licensed to serve alcohol and beer for both dine-in and patio service, providing a massive advantage for increasing revenue during Calgary’s busy summer months. With a competitive lease agreement and a prime position in a high-demand neighborhood, this is an exceptional opportunity to own a successful business with clear pathways for expansion. Interested parties are encouraged to contact their preferred realtor to learn more and take the first step toward fulfilling their entrepreneurial aspirations. (id:51989)
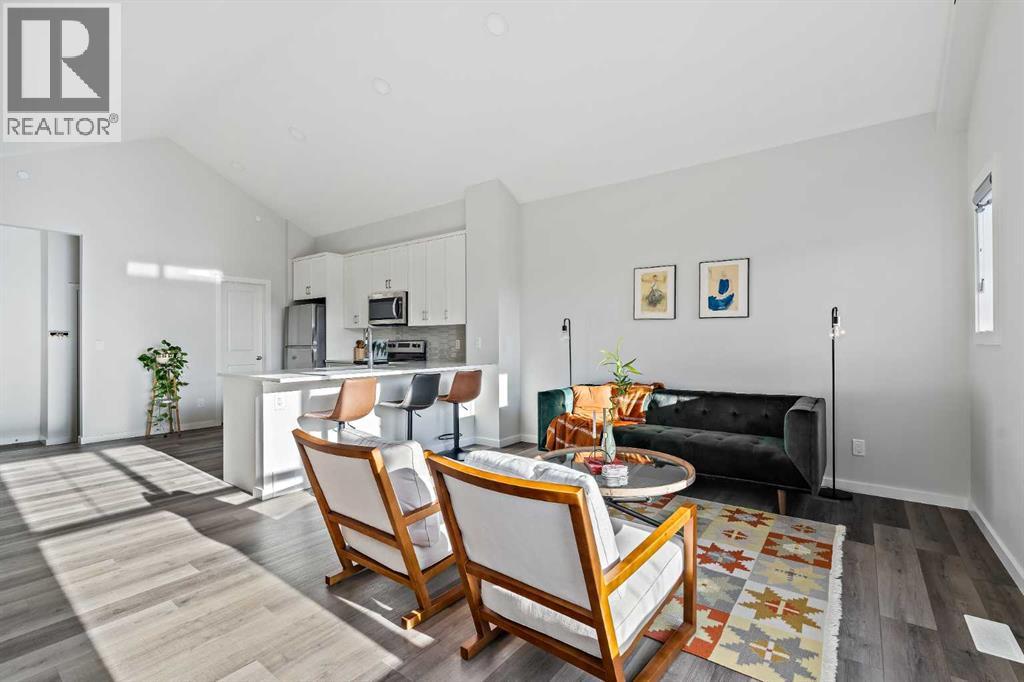
An exceptional opportunity to own a one-of-a-kind, maintenance-free townhouse overlooking green space in the vibrant community of Livingston. Offering nearly 1,000 sq. ft. of single-level living, this meticulously maintained home blends comfort, functionality, and timeless design. The grand main living area features resilient luxury vinyl plank flooring and a soaring vaulted ceiling spanning the living room and kitchen, creating a bright and airy atmosphere enhanced by large windows and South-facing exposure that flood the space with natural light. The living room is positioned at the front of the home, where expansive windows overlook the peaceful green space, providing a serene and private setting. The spacious kitchen showcases timeless white shaker cabinetry, stainless steel appliances, quartz countertops, a central peninsula island with a breakfast bar, a corner walk-in pantry, and abundant storage. There is ample room for a flexible dining area, making the space ideal for both everyday living and entertaining. Overlooking the living room, the kitchen layout is perfect for hosting or for those with young children. Completing the main level is a rear mudroom with direct access to the attached garage, a convenient 2-piece powder room, and a dedicated laundry room. The spacious primary bedroom is also located at the front of the home, offering additional green space views. It features a generous 4-piece ensuite with dual sinks, a walk-in shower, and a walk-in closet with upgraded shelving. The lower level awaits future development, offering excellent potential for a large recreation room, additional bedroom, bathroom, and storage space. An insulated attached garage completes the home, keeping your vehicle secure and clean year-round. This home is ideally situated with nearby shopping, restaurants, and cafes all within walking distance or a short drive.. Daily commuting is made easy with nearby public transit stops and quick access to Stoney Trail. Don’t miss this opportunity to own a fantastic, low-maintenance property in one of Calgary’s most desirable communities - Livingston. (id:51989)
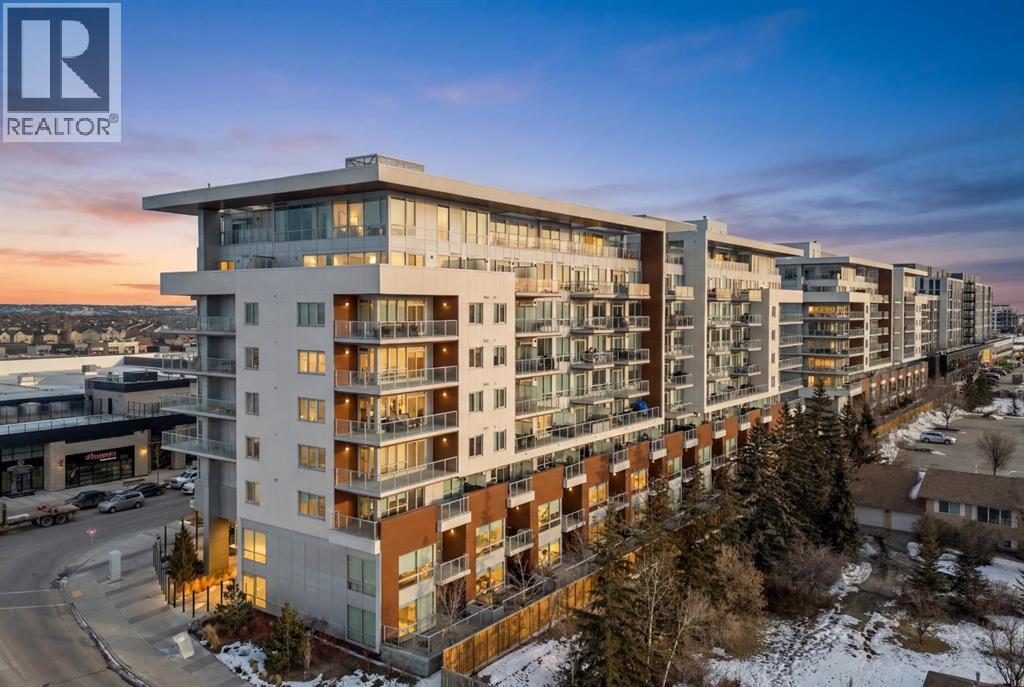
Welcome to Gateway West II – the epitome of urban elegance in West Calgary. This refined residence boasts an enviable location, featuring unobstructed mountain views and a spacious balcony. Nestled in one of Calgary's most sought-after neighbourhoods, you’ll find yourself mere steps from acclaimed dining establishments such as Fergus and Bix, Mercato, Blanco, and UNA. Families will appreciate the proximity to prestigious schools, including Saint Joan of Arc, Waldor, Calgary French and International School, and Rundle, while everyday conveniences like Co-op and other grocery stores are within easy walking distance. Spanning over 1,000 sq ft, the thoughtfully designed open-concept layout includes 2 generous bedrooms and 2 luxurious bathrooms, one of which is a spa-like ensuite. The chef-inspired kitchen caters perfectly to culinary aficionados, complemented by a versatile flex den/dining room space for seamless entertaining. Crafted with high-end finishes and premium appliances, this residence is well-suited for young professionals, growing families, and discerning investors alike. Enjoy effortless access to downtown, the Rocky Mountains, and Stoney Trail, ensuring a harmonious blend of convenience and stunning natural beauty. Additional features include central AC and titled underground parking. Take advantage of amenities such as the Lobby Concierge service, a party/event room, roof top patio, and secure underground visitor parking. Seize the opportunity to claim this extraordinary property and elevate your living experience in Calgary! (id:51989)
New Price! Walkout Bungalow in Edgemont with a Legal Secondary Suite!Welcome to this well-maintained, custom-built walkout bungalow, ideally situated on a quiet crescent in the highly desirable community of Edgemont. Offering over 2,700 sq. ft. of developed living space, this 5-bedroom home provides exceptional flexibility for families or multi-generational living.The bright main floor features extensive hardwood flooring, a formal living and dining area with bay windows, and elegant French doors. The spacious oak kitchen, complete with a central island, flows into a sun-filled breakfast nook with direct access to a south-facing balcony—perfect for enjoying your morning coffee. This level includes two bedrooms, highlighted by a generous primary suite featuring a walk-in closet and a jetted tub ensuite.The fully developed walkout basement is a legal suite, boasting 9-ft ceilings, in-floor heating, three additional bedrooms, a large living/recreation area with a pellet stove, a kitchen, and separate laundry—an excellent mortgage helper or private guest space.Set on a pie-shaped lot, the backyard offers a perfect blend of functionality and outdoor enjoyment with garden beds, a brick patio, and a playhouse.Additional Features:New Roof (2024), All Poly-B Replaced (2021), Oversized 24’ x 24’ double garage, Water filtration & underground sprinkler systems. Conveniently located just minutes from Nose Hill Park, top-rated schools, shopping, and transit. A rare opportunity to own a walkout bungalow with incredible income potential in one of NW Calgary’s most established communities! (id:51989)
Exceptional Opportunity – Profitable Korean Restaurant in Prime Location Rare opportunity to acquire a well-established Korean restaurant with consistent annual sales. Situated in a high-traffic area, this 1,308 sq. ft. FULLY equipped space offers seating for 35–40 guests and features a modern, welcoming interior. Rent is $4,928.70/month including ALL UTILITIES (except natural gas), with a long-term lease secured until February 2033, providing excellent value and long-term stability. The business operates with optimized hours for lunch and dinner, including extended weekend service. This turnkey opportunity features strong cash flow, a loyal customer base, and an excellent reputation—ideal for both hands-on owner-operators and investors. If the new owner wishes to continue using the EXISTING MENU, the current owner is willing to provide FULL SUPPORT, including complete handover of RECIPES, ingredient sourcing, and purchasing methods. Upon landlord approval, the concept can be changed to any other type of restaurant, offering flexibility for new ownership. (id:51989)
An exceptional opportunity to own a fully equipped, turnkey medical clinic in a professionally managed commercial condo. This well established space is ideal for physicians, specialists, or healthcare professionals looking to step into a ready to operate practice as the current owner retires. The unit is thoughtfully designed for efficiency and patient comfort, featuring four fully outfitted 4 exam rooms, 2 private offices, a dedicated storage room, and a washroom. The layout supports smooth workflow for both staff and patients, maximizing functionality in every square foot. All medical equipment and furnishings are included in the sale, allowing for a seamless transition and immediate operation. This is a rare chance to acquire a complete clinic setup without the time and cost. Don't miss this turnkey investment in a high demand healthcare sector. (id:51989)
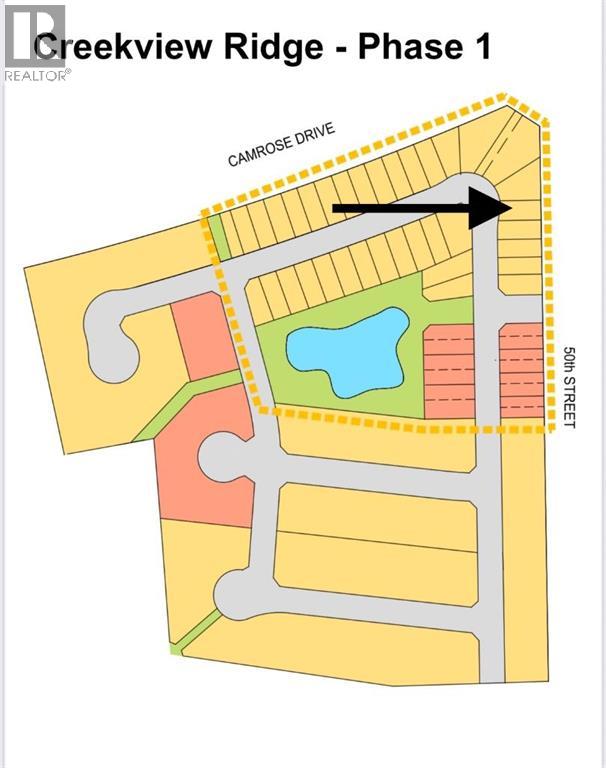
Welcome to Creekview Ridge, Camrose’s newest residential community—thoughtfully designed for those who value space, nature, and an active lifestyle. Ideally located at the intersection of Camrose Drive and 50th Street, it offers a rare blend of convenience and outdoor living. Surrounded by parks, scenic walking paths, ski trails, and the beauty of Stoney Creek, it’s perfect for families, professionals, and anyone who enjoys the outdoors year-round. Phase 1 will feature a variety of lot sizes, offering flexibility for single-family homes and well-designed semi detached builds. With planned streetscapes and nearby amenities, Creekview Ridge is set to become one of Camrose’s most desirable new neighbourhoods. (id:51989)
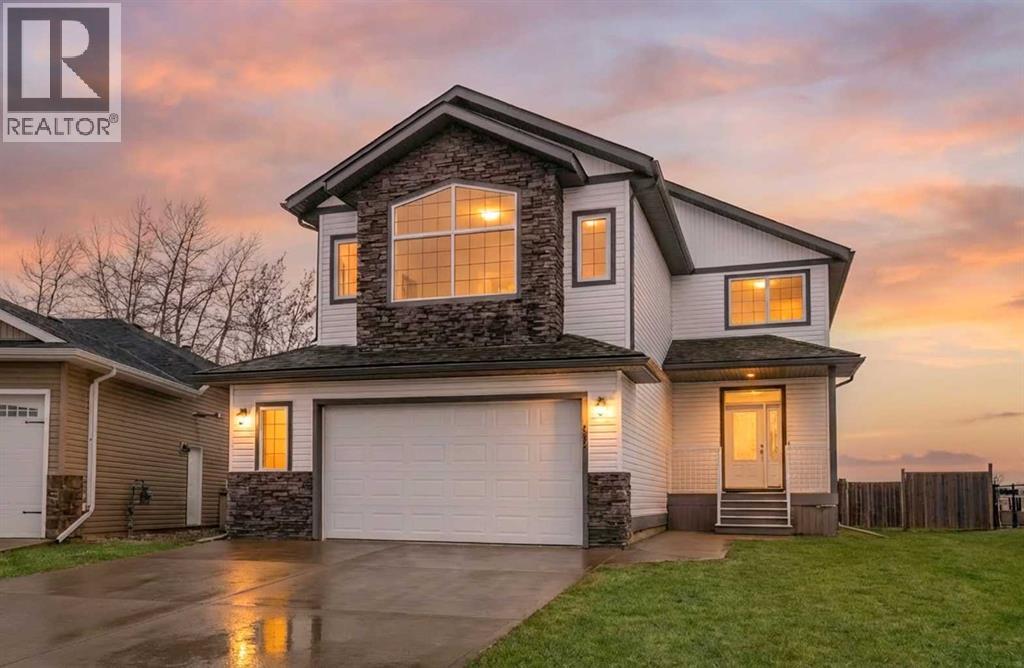
Welcome to small-town living at its finest! This beautifully designed two-storey home offers a spacious, family-friendly layout in South Bowden’s newest subdivision. Set on a reverse pie lot, you’ll enjoy a generous backyard with no rear neighbors—just peaceful views near the golf course.Step inside to find maple hardwood flooring, tile accents, and elegant railings throughout. The heart of the home features a stunning kitchen with granite countertops, “Sheffield” maple cabinetry, a large island, and an oversized pantry—perfect for both everyday living and entertaining. The cozy living room is anchored by a gas fireplace, creating a warm and inviting atmosphere. Convenience is key with a main-floor mudroom/laundry area located just off the attached double garage, along with a 2-piece bathroom.Upstairs, a vaulted family room showcases beautiful mountain views. This level also includes two generously sized bedrooms, a 4-piece bathroom, and a spacious primary suite complete with a walk-in closet and a luxurious 4-piece ensuite featuring a soaker tub and separate shower. Enjoy outdoor living with maintenance-free composite front and back decks, plus a gas BBQ hookup. The east-facing backyard is fully fenced, offering privacy, security, and plenty of space for family activities. The partially developed basement is ready for your personal touch, with roughed-in in-floor heating, an energy-efficient furnace, and a tankless hot water system already in place. The double garage includes a convenient man door to the backyard and a dedicated workbench area. This home offers incredible potential with a blank basement space and plenty of room to grow—perfect for families looking to settle into a welcoming community. A must-see! (id:51989)
3 Bedroom3 Bathroom2143 sqft
RE/MAX Real Estate Central Alberta Royal LePage Wildrose Real Estate
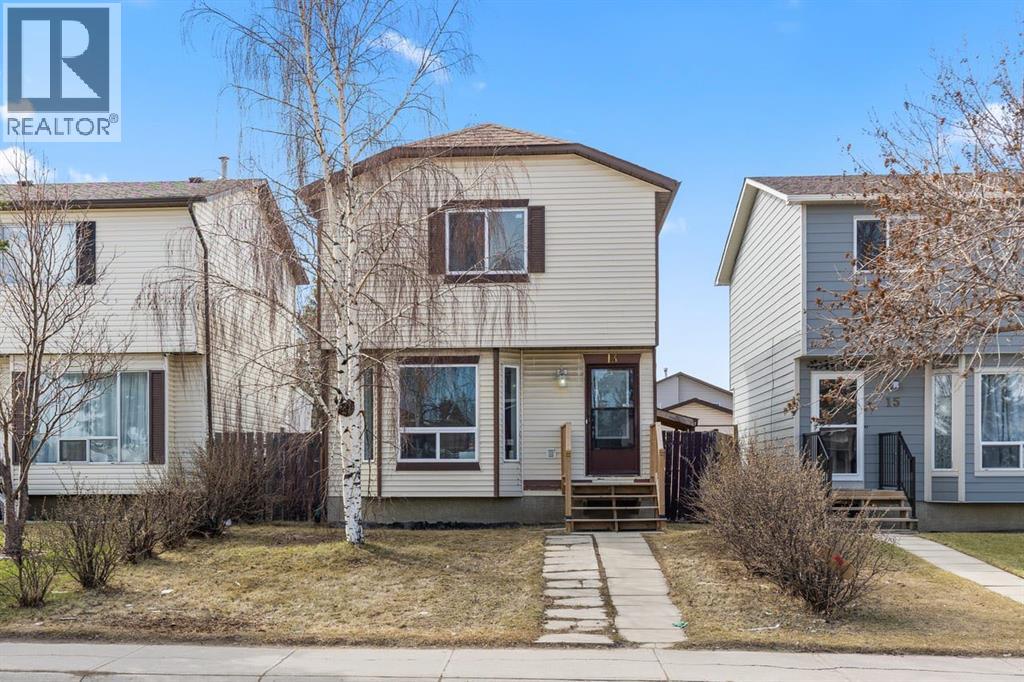
Welcome to this beautifully renovated detached home offering over 1,450 sq ft of developed living space, an exceptional opportunity that truly ticks all the boxes. From the moment you step inside, you’ll be impressed by the stylish upgrades, seamless layout, and bright, inviting ambiance designed for modern living. Enjoy the sleek, contemporary feel of no carpet throughout, adding both elegance and easy maintenance.The upper level features three generously sized bedrooms, perfect for families, along with a well-appointed full bathroom. The fully developed basement illegal suite provides incredible versatility ideal for generating rental income, hosting guests, or creating a private retreat.Step outside to your oversized deck, an entertainer’s dream—perfect for summer gatherings, weekend barbecues, or relaxing in your own outdoor oasis.The location is truly unbeatable within walking distance to the Train station, grocery stores, Sikh Temple and nearby amenities delivering unmatched convenience and a strong sense of community right at your doorstep.Whether you’re looking for your dream home or a smart investment, this move-in-ready gem offers the perfect blend of style, comfort, and location. (id:51989)
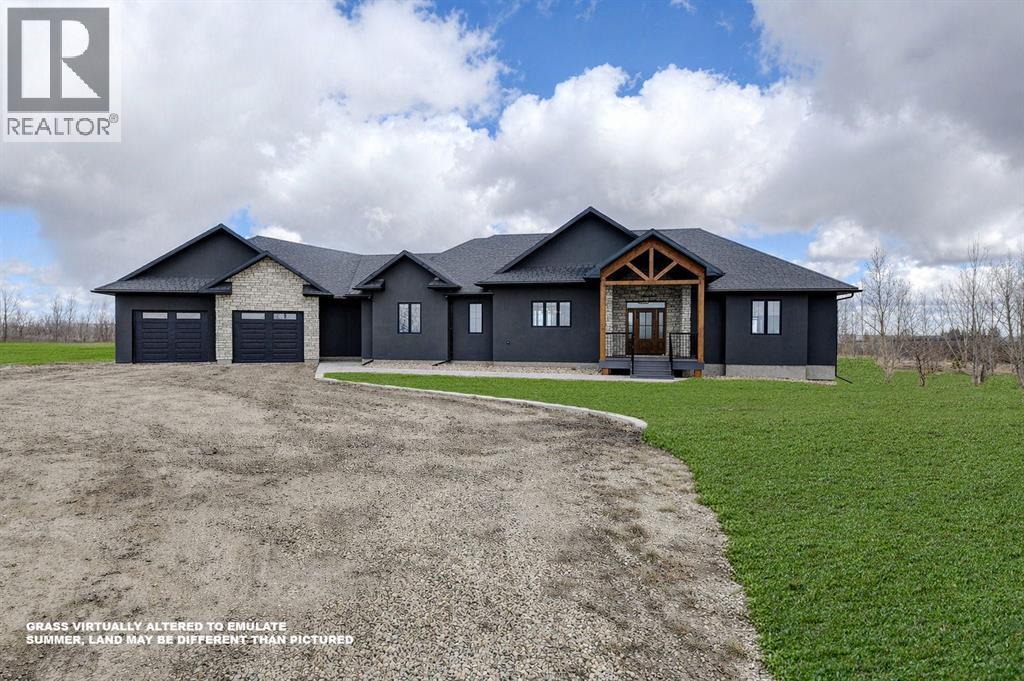
Experience the idyllic charm of rural living paired with all the conveniences of city life just minutes away in this spectacular custom masterpiece! Boasting oversized windows that capture ever-changing dawn-to-dusk views, this home offers a spacious and airy open-concept layout, along with superb outdoor living in a timeless setting overlooking green pastures and wide-open Alberta blue skies.This peaceful dream acreage is located just minutes from the city of Grande Prairie. A gently curved drive welcomes you to this impressive 2417 sq. ft, 6-bedroom, 4.5-bath executive home, showcasing a bright layout with luxurious fixtures and finishings throughout.The family chef will love the inspiring culinary masterpiece kitchen, featuring white custom cabinetry, granite countertops, and top-tier stainless steel appliances, including double ovens and a butler’s pantry. Rich vinyl floors flow gracefully throughout, complementing the oversized, functional island with an extended breakfast bar—perfect for morning coffee or quick snacks on the go. The dining room, accented with custom wood beams, is ideal for sit-down dinners and family gatherings.Extend your living space onto the stunning covered deck with timber beam accents—perfect for relaxing evenings, entertaining guests, or simply enjoying the panoramic views of the beautifully landscaped yard under northern skies.The sitting room showcases a handsome fireplace framed by custom shelving, creating a warm and inviting ambiance while offering tranquil views through large windows. A hallway leads to a 3-piece bath, laundry room, two generously sized bedrooms, and a convenient back entrance to the heated garage.Privately situated on one side of the home, the breathtaking primary suite features two walk-in closets and a spa-inspired ensuite that rivals any luxury hotel, complete with a double soaker tub and dual-sink vanity. A beautiful staircase leads to the fully finished lower level, offering a media room, a centrally locat ed wet bar for all your entertaining needs, and three additional bedrooms—one with access to the 4 piece bathroom, perfect for overnight guests, while the other two share a Jack-and-Jill bathroom. A cold storage room provides the ideal space for preserving goods from your own garden.This home is well-equipped with a forced-air furnace and in-floor heating. Additional features include a 18x51 cold shop for equipment storage, a heated 36x27 shop—sure to impress—and a 8.5 GPM well providing a reliable water source.This show-stopping home and property is a tranquil treasure, tucked away just a short 7-minute drive east of Grande Prairie. Call for your personal tour today. (id:51989)
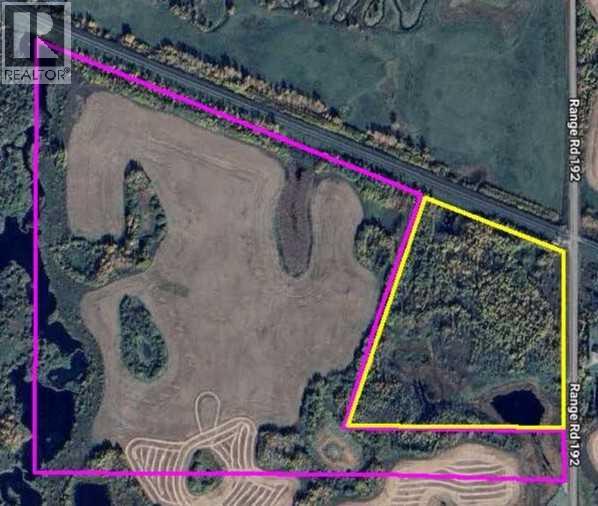
67.38 acres of medium industrial zoned land located within the corporate limits of the Town of Tofield, offering a rare opportunity for large-scale industrial development with the benefit of existing agricultural use. The property is currently being farmed with a mix of pasture and hay, providing interim income potential while future development plans are considered. Positioned with potential for rail access and with municipal services accessible nearby, the site is well suited for a range of industrial uses including logistics, manufacturing, storage, or ag-service operations. The parcel offers strong flexibility for phased development while maintaining current agricultural productivity. Surface water is present and may require fencing for livestock management. (id:51989)