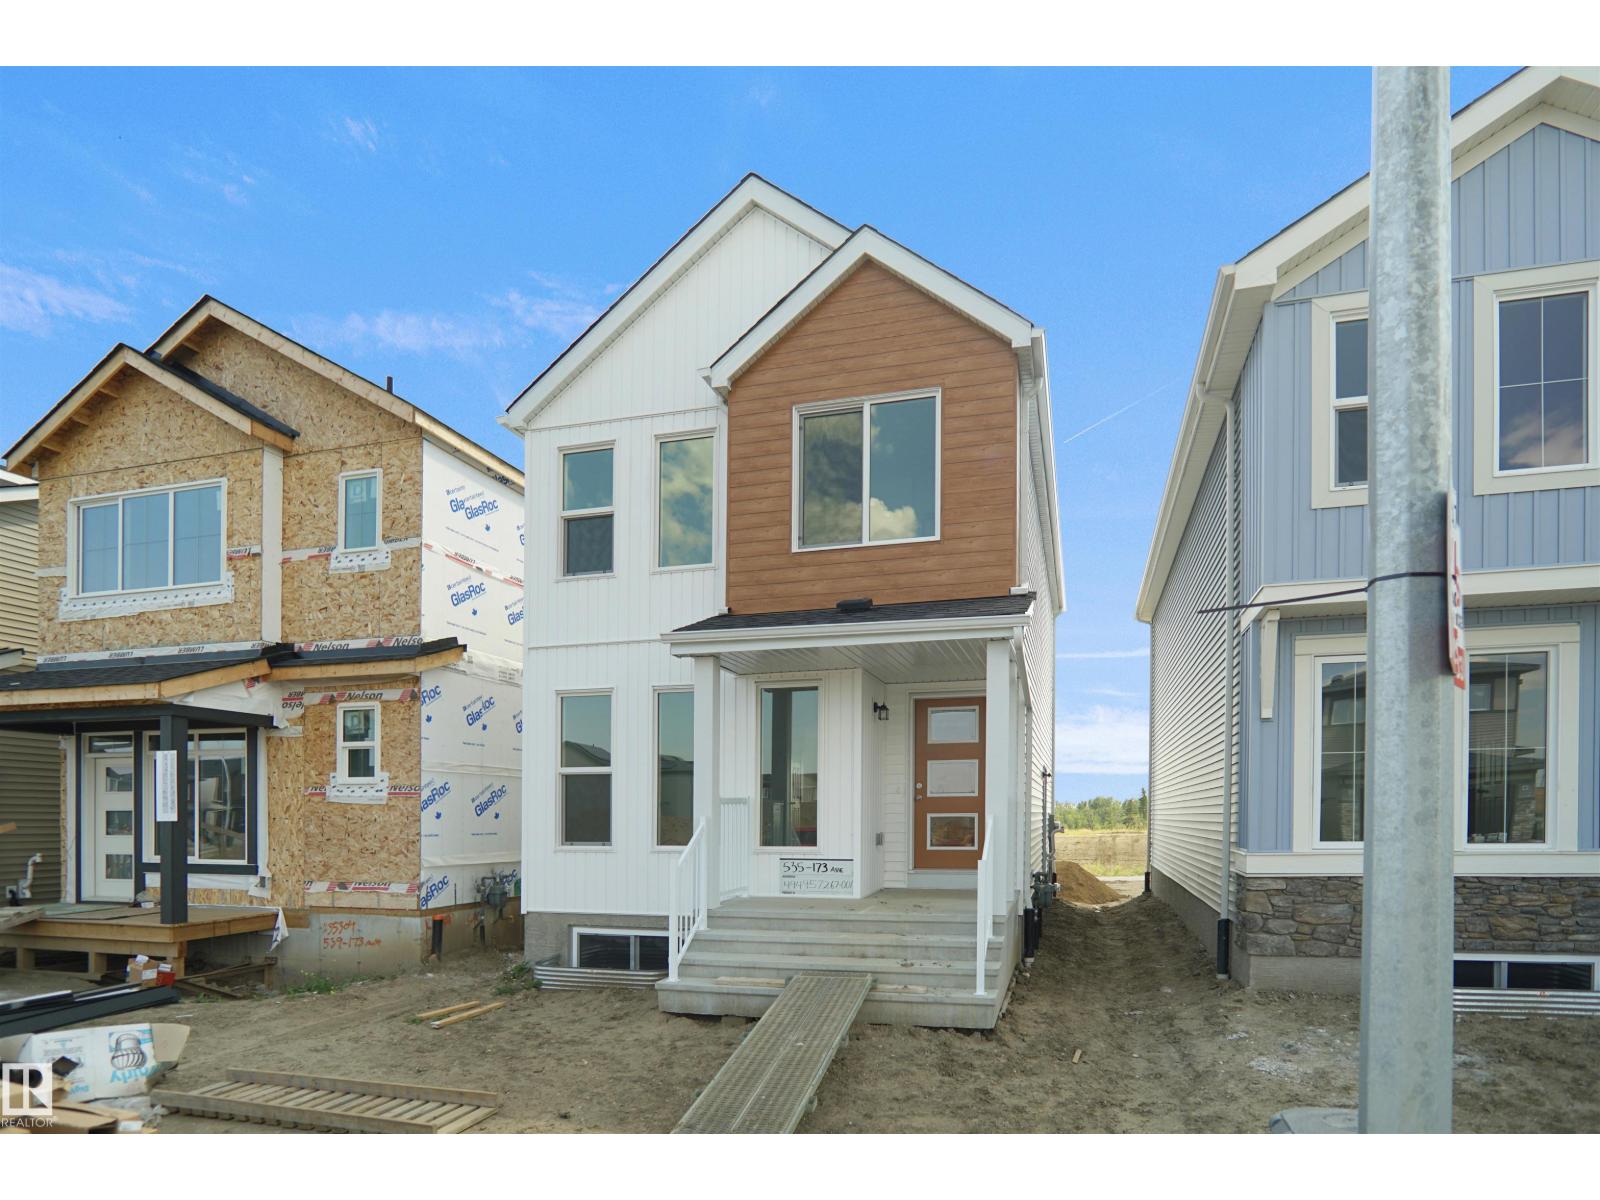
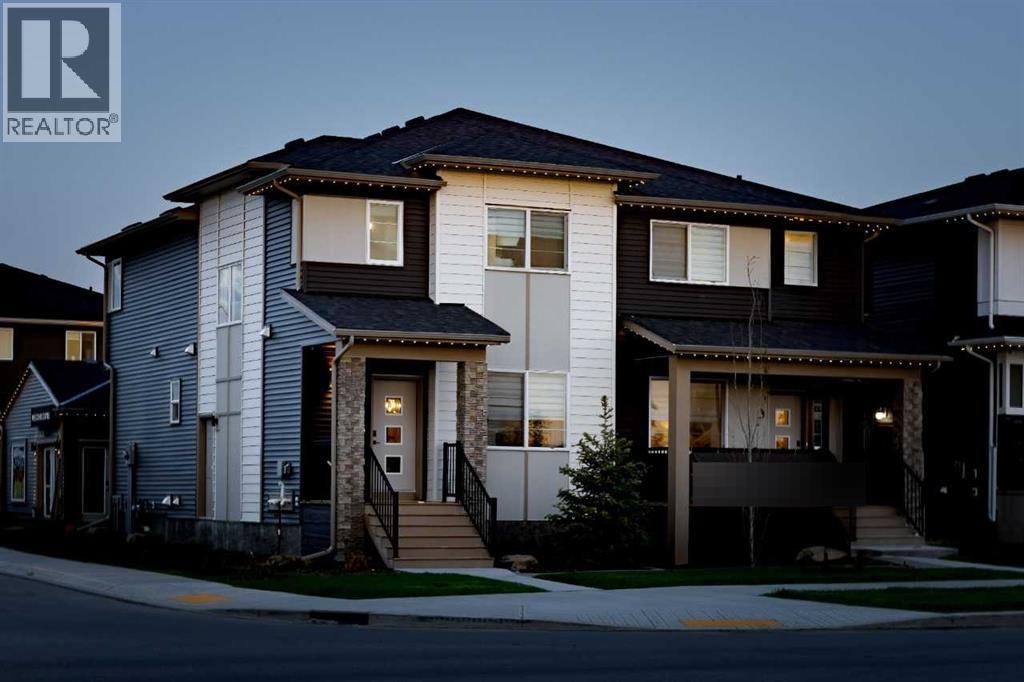
Welcome to the Dakota built by the award-winning builder Pacesetter homes and is located in the heart of Stillwater and only steps from the new provincial park. Once you enter the home you are greeted by luxury vinyl plank flooring throughout the great room, kitchen, and the breakfast nook. Your large kitchen features tile back splash, an island a flush eating bar, quartz counter tops and an undermount sink. Just off of the nook tucked away by the rear entry is a 2 piece powder room. Upstairs is the master's retreat with a large walk in closet and a 4-piece en-suite. The second level also include 2 additional bedrooms with a conveniently placed main 4-piece bathroom. This home also comes with a side separate entrance perfect for a future rental suite. Close to all amenities and easy access to the Anthony Henday. *** Under construction and will be complete by September / October 2026 so the photos shown are from the same model that was recently built colors may vary **** (id:51989)
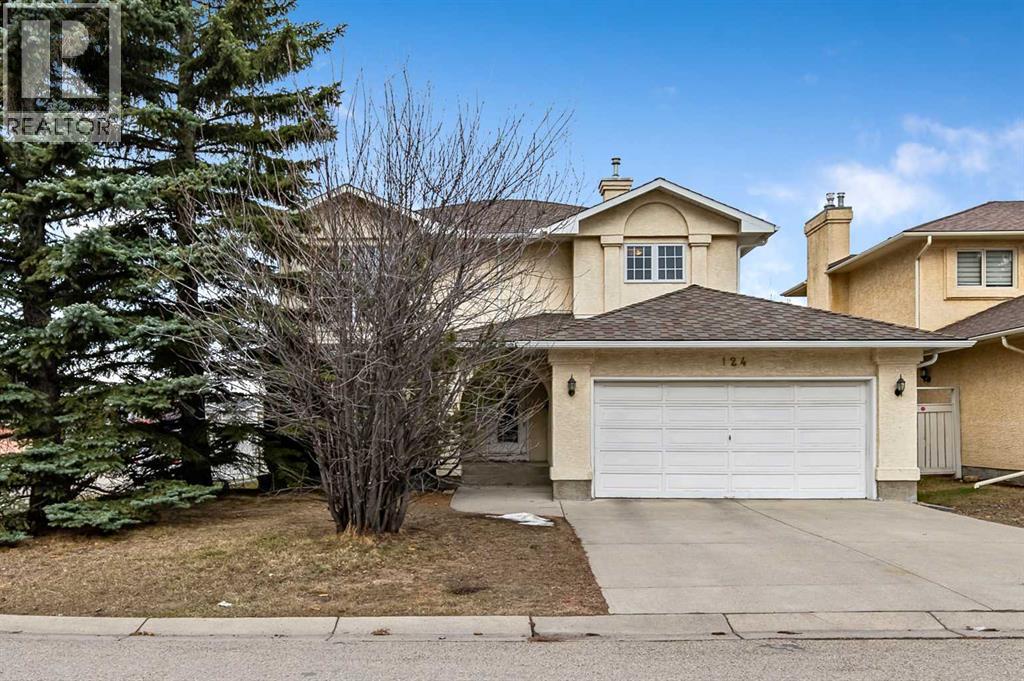
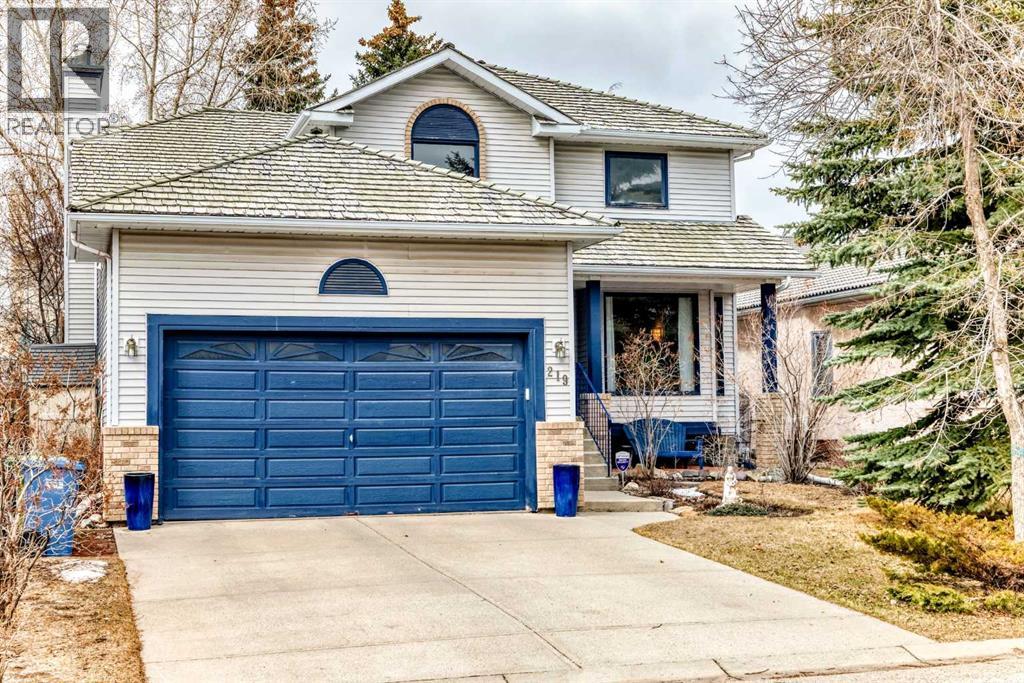
Welcome to this original-owner family home, ideally situated on a quiet cul-de-sac in the heart of Monterey Park—an established community prized for its family-friendly atmosphere, convenient amenities, and excellent connectivity.Offering 4 spacious bedrooms, this home provides plenty of room for growing families. The primary suite serves as a comfortable retreat, complete with a walk-in closet and a relaxing jetted tub.Inside, the bright and functional layout is filled with natural light thanks to an abundance of windows throughout the home. The west-facing backyard is perfect for enjoying sunny afternoons and evening gatherings, while the desirable corner lot with rear alley access creates an added sense of privacy by minimizing direct neighbours behind the property. The alley entrance also provides convenient rear access and enhances the home's unique setting, making the outdoor space feel even more secluded and versatile.The spacious basement features a brand-new hot water tank and updated furnace controls, offering outstanding flexibility for storage, a workshop, a home gym, or future development to maximize both living space and long-term value.One of this home's standout features is the exceptional parking. In addition to the rear alley access, the location offers abundant street parking—ideal for families with multiple vehicles or for hosting guests without the hassle of limited parking.Conveniently located just minutes from major routes, shopping, schools, parks, and places of worship, this home combines everyday convenience with the peace and privacy of a quiet cul-de-sac.This is a fantastic opportunity to own a well-maintained property with exceptional privacy, outstanding parking, and lasting value in one of Calgary's established and well-connected neighbourhoods. Book your private showing today! (id:51989)
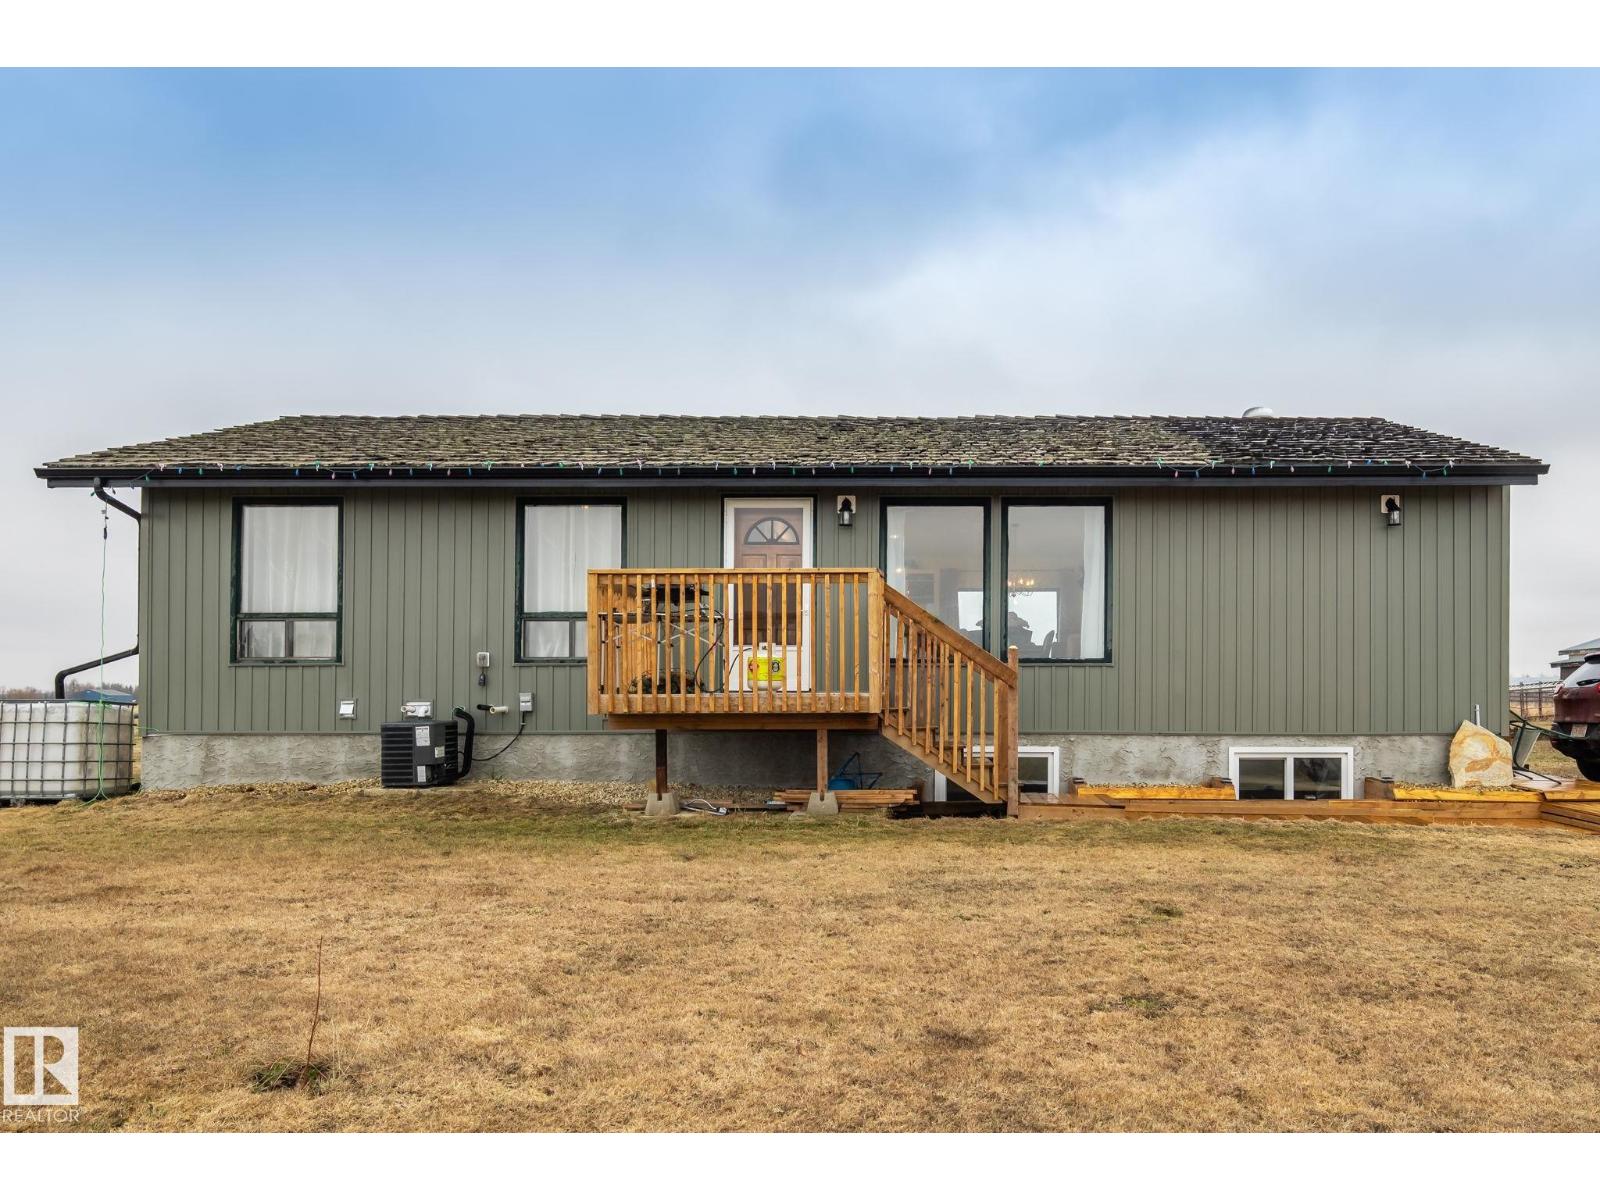
Opportunity knocking on Airport Road! This beautiful 1265 sqfeet Bungalow was originally built in 1985 and was moved to this property – 39.48 acres in 2022 and was completely redone inside-outside in 2022 to 2024. These upgrades includes : NEW FLOORING, NEW Electrical & Plumbing, NEW Drywalls, taping and Paint, NEW Cabinets & vanities, NEW Doors, Casings, NEW Furnace and NEW Hot Water Tank, NEW Siding, soffit, evestrough, New Parging, NEW Septic – pump out, well shocked & NEW Pump. This excellent Bungalow offers 1265 sq.ft. developed space on main floor, has cozy family room with vaulted ceiling. Large country kitchen with ample cupboards and kitchen island. HUGE Primary Bedroom with 4pc ensuite and big walk-in-closet. Basement is partially developed with one Bedrm, 3pc bath and laundry. These 39.48 acres are located in the AREA WHERE A AREA STRUCTURE PLAN has been approved and COUNTRY RESIDENTIAL SUBDIVISION CAN BE BUILT IN FUTURE. Horse Barn 3958 SqFt, Hayshed 4000 SqFt (id:51989)
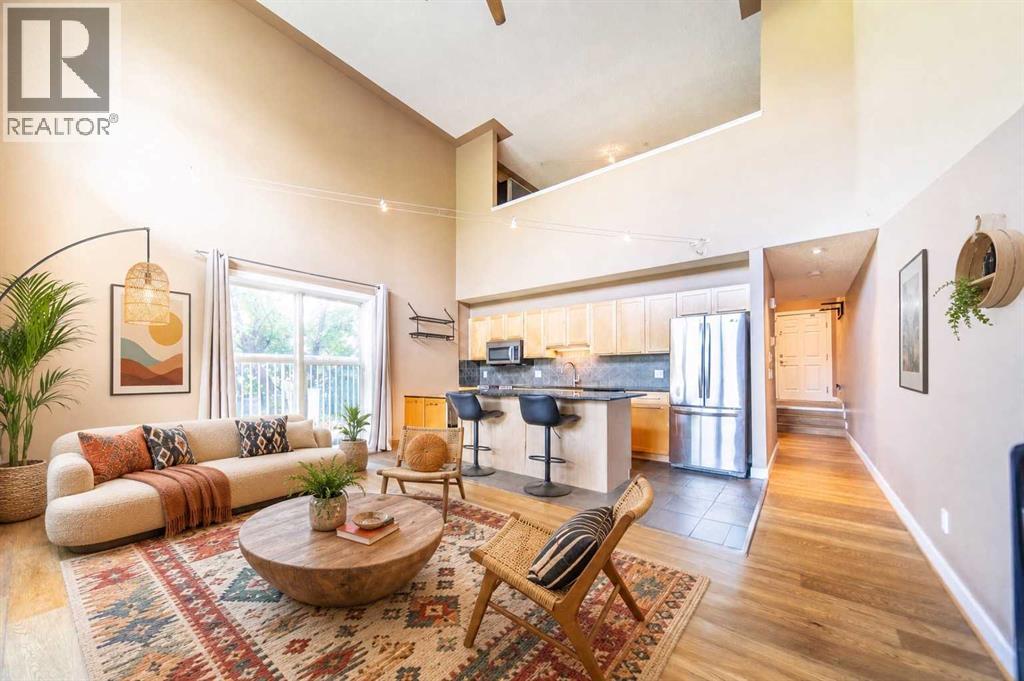
Step into serious style with this bright, airy 2-bed, 2-bath loft that brings over 1,000 sq. ft. of effortlessly cool, open-concept living right into the heart of one of Calgary’s most sought after inner-city neighbourhoods. This south-facing corner unit is absolutely drenched in natural light, thanks to soaring ceilings and a dramatic wall of windows that make the whole space feel expansive, energizing, and anything but ordinary. The main level is designed for living your best life, featuring sleek granite countertops, warm maple cabinetry, and stainless steel appliances that set the stage for everything from low-key nights in to lively dinner parties. The open living and dining area flows seamlessly out to a sunny private patio your new go-to spot for morning coffee, golden hour hangs, or weekend wine nights. Upstairs, the lofted primary suite is your own private escape, complete with a full ensuite and plenty of closet space. Downstairs, a second bedroom and full bath offer total flexibility as a guest room, home office, creative studio, or the perfect roommate setup. You’ll also love the in-floor heating, two titled underground parking stalls, a separate storage locker, and in-suite laundry because comfort and convenience should always come standard. And here’s where it gets even more exciting: this space is already stunning, but it’s also a blank canvas for your personal vibe. Whether you lean modern minimal, bold and eclectic, or warm and layered, the architectural bones and layout give you endless opportunities to transform it into something truly next level. All of this is in vibrant South Calgary, just steps from 17th Ave and Marda Loop surrounded by trendy cafés, restaurants, boutiques, parks, and easy transit. This is urban living with personality. (id:51989)
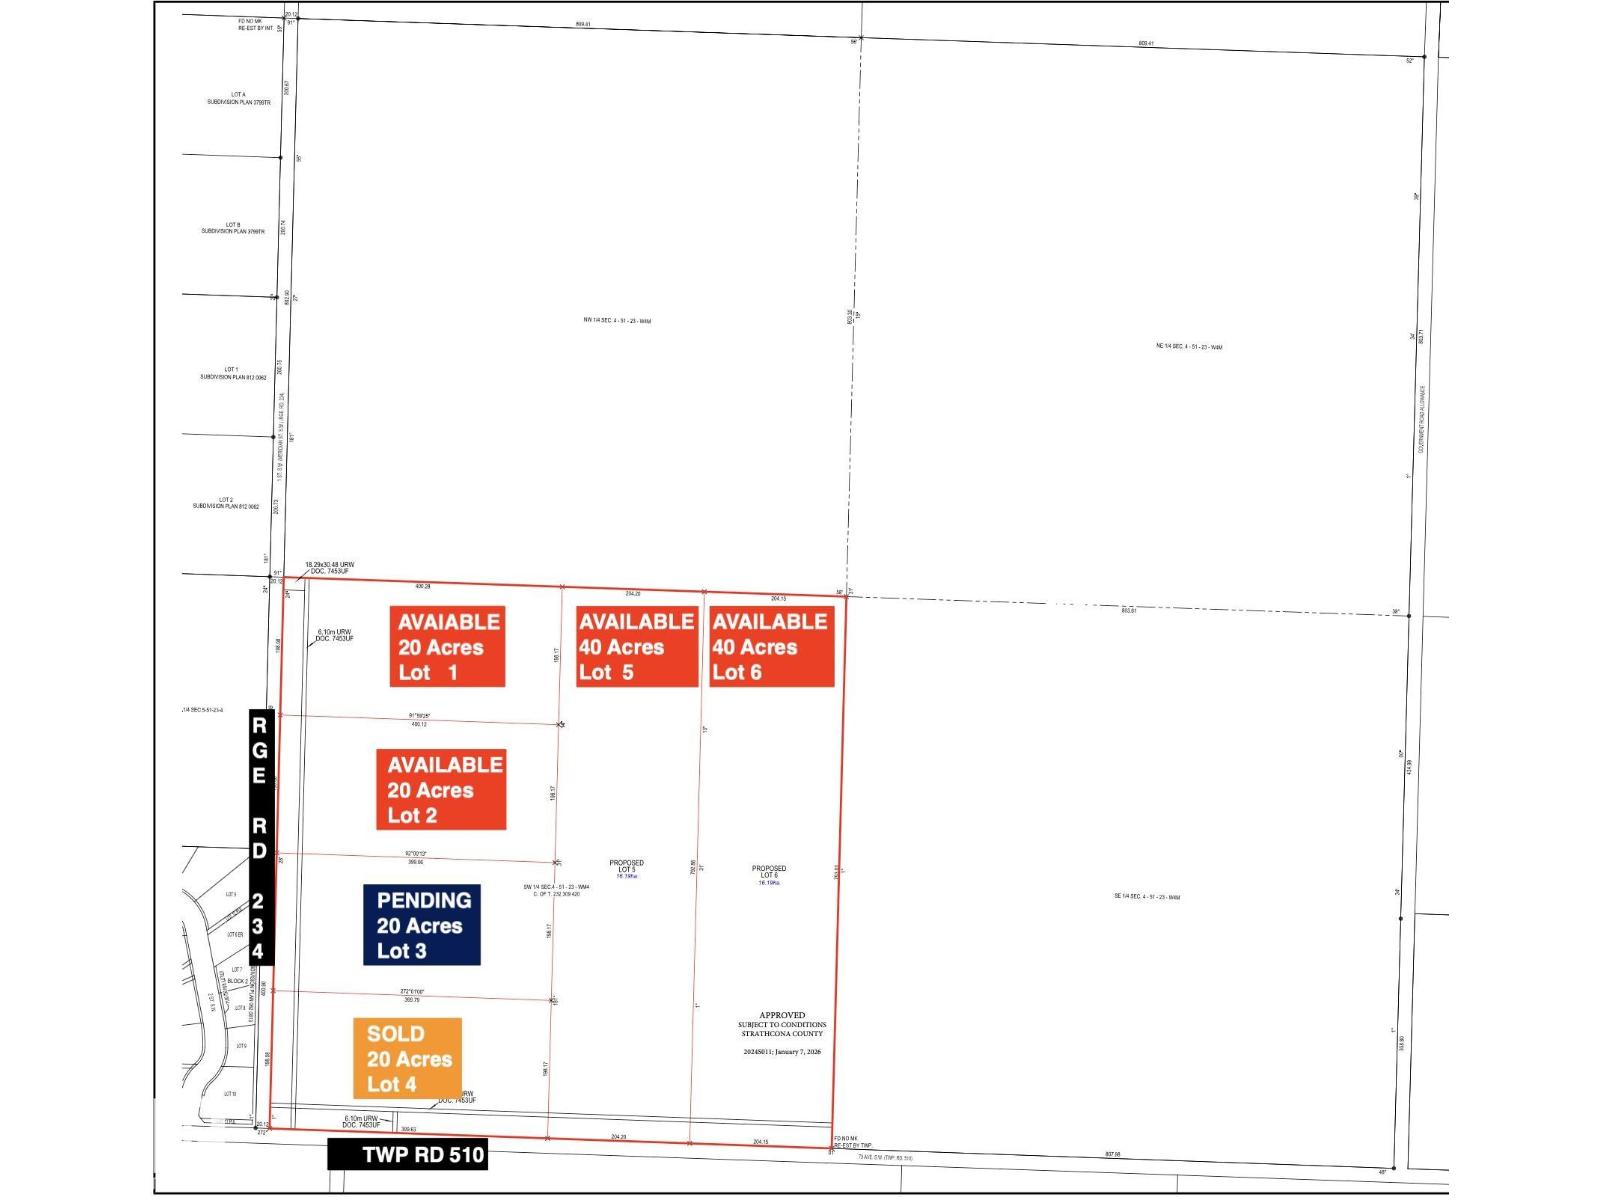
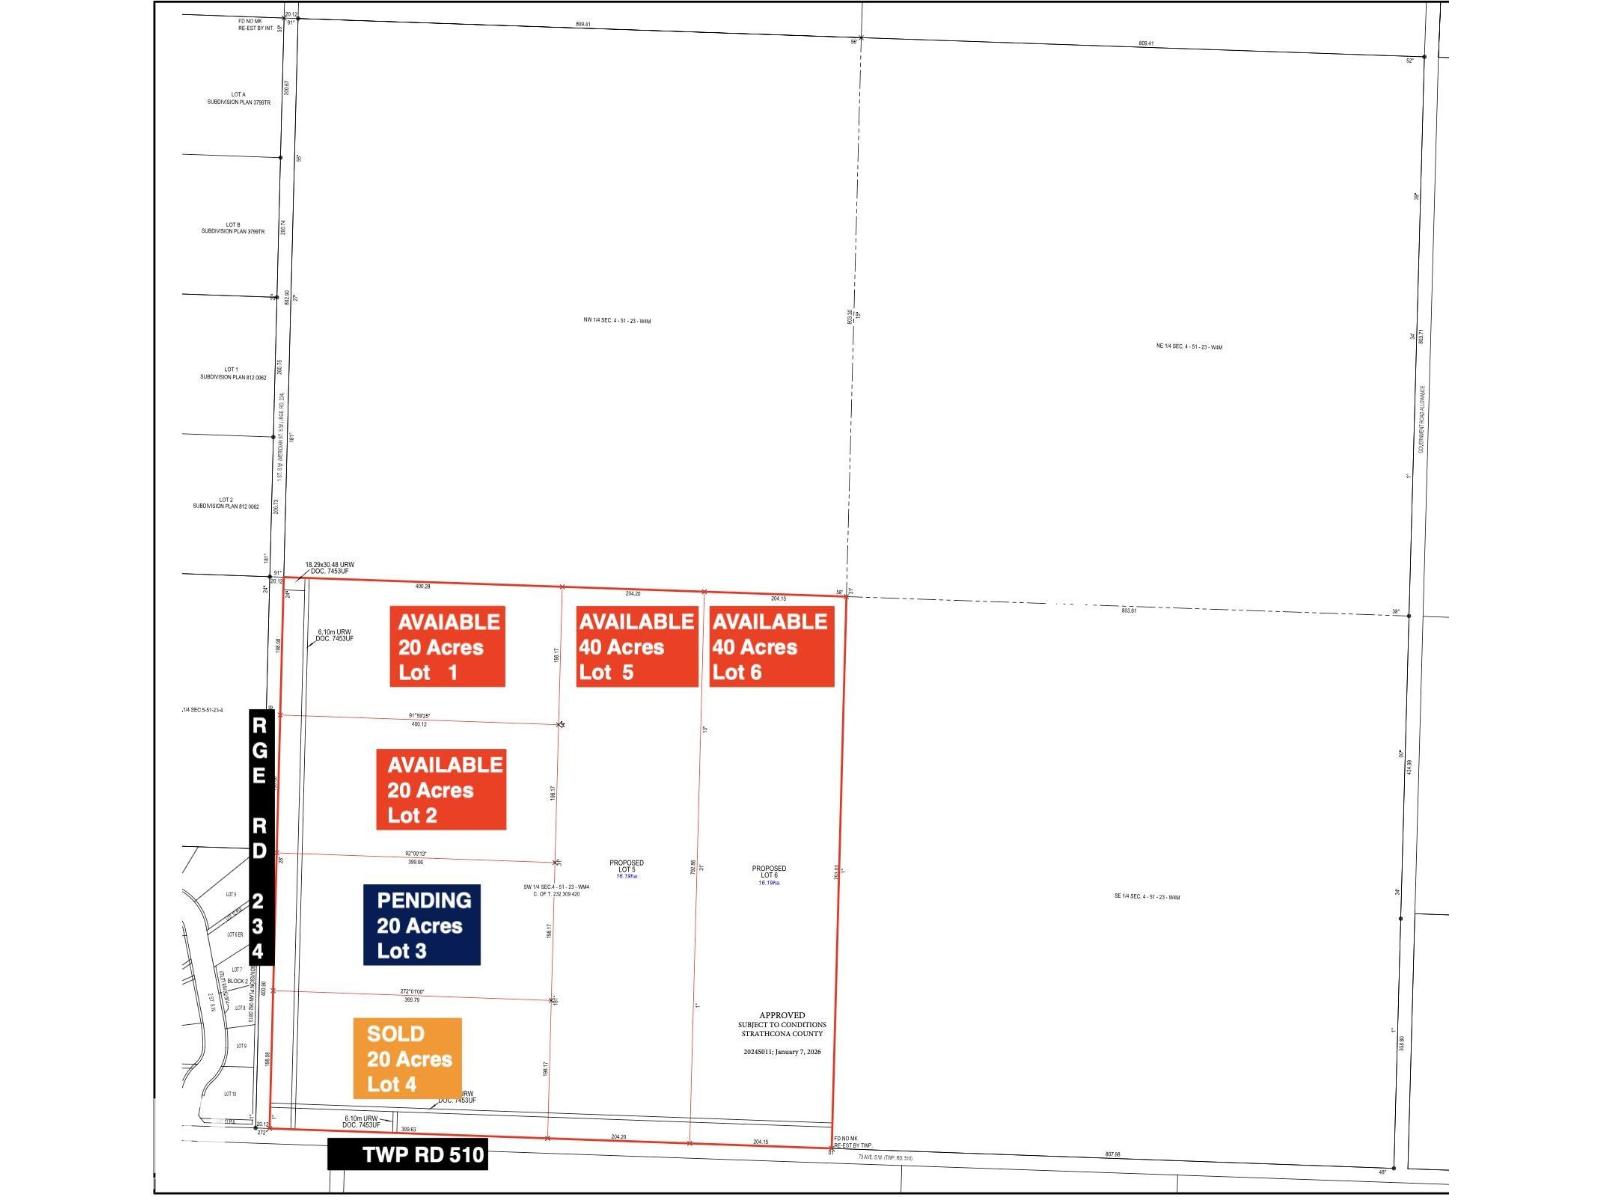
Discover the perfect opportunity to build your dream home on this expansive 20-acre rural residential parcel in Strathcona County, ideally located at Township Road 510 and Meridian Street. This well-positioned property offers a rare blend of privacy, space, and convenience, with easy access to nearby amenities and major routes. (id:51989)
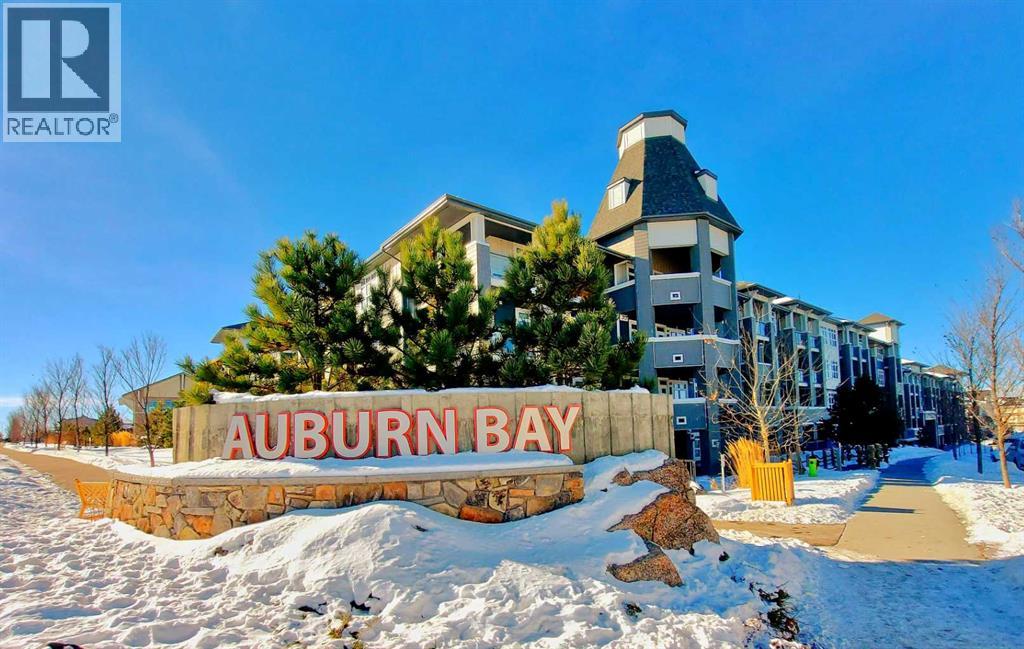
Imagine stepping into a home that feels like it was designed just for you. This rare one bedroom plus den in the heart of Auburn Bay offers the perfect blend of security, style, and independence for a young professional starting their journey. As you enter, you are greeted by a bright, open living and dining space with soaring nine foot ceilings that flow seamlessly onto your private south facing courtyard, creating a peaceful sanctuary where you can unwind after a busy day or host intimate gatherings. The chef inspired white kitchen with sleek quartz countertops and soft under cabinet lighting is both functional and beautiful, making meal prep a joy. The separate laundry room with extra storage means you never have to compromise on organization. Your private retreat is a spacious bedroom featuring a large window with serene courtyard views and a generous walk in closet, connected directly to a convenient cheater ensuite for ultimate privacy and ease. The versatile den is a true asset, offering flexibility to serve as a dedicated home office for remote work, a creative studio, or a cozy reading nook. Located just minutes from South Campus Hospital and surrounded by top schools, shopping, and public transit, your daily commute and errands become effortless. Enjoy the safety and community of the neighborhood with access to the prestigious community lake, a dog park for your pet, and ample visitor parking for your guests. With heated underground parking and a secure storage locker, this is more than just a property; it is a secure, stylish, and smart investment in your future. Only eight units in the building feature this ideal layout, making this a unique opportunity to claim a 9FT ceiling home that truly understands your lifestyle. (id:51989)
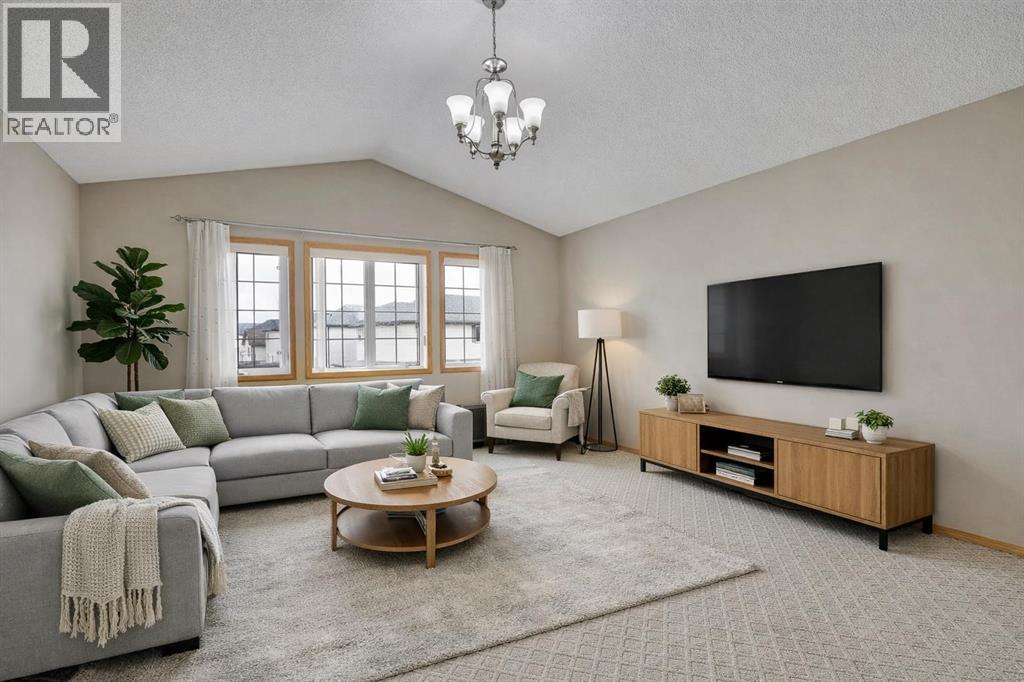
Huge Price Reduction. Welcome to this beautifully maintained front garage home offering over 2,400 sq.ft. of thoughtfully designed living space surrounded by many schools. From the moment you step inside, the quality and care of this home are evident. The main floor features rich hardwood flooring that remains in excellent condition, complemented by a cozy fireplace that creates a warm and inviting living space. A tiled mudroom adds both style and practicality, while the separate dining area overlooks a spacious backyard, perfect for family gatherings and entertaining.The kitchen is designed for both function and comfort, offering abundant cabinetry, a pantry, and updated appliances, with the fridge and microwave replaced in 2025. Most lighting throughout the home has been upgraded to modern 4000K LED, enhancing brightness and efficiency. The furnace blower motor was also replaced last year, adding peace of mind.Upstairs, you will find a bright and expansive bonus room filled with natural light, along with three generously sized bedrooms and two full bathrooms. The primary bedroom offers a comfortable retreat with ample space.The fully finished basement extends your living space with a large recreation area, one bedroom, a full bathroom, and no carpet throughout, along with impressive storage options.Ideally located close to many schools, Gurudwara, grocery stores, and the airport, this home offers the perfect balance of comfort, convenience, and long-term value. (Some of the Images are Virtually Staged) (id:51989)
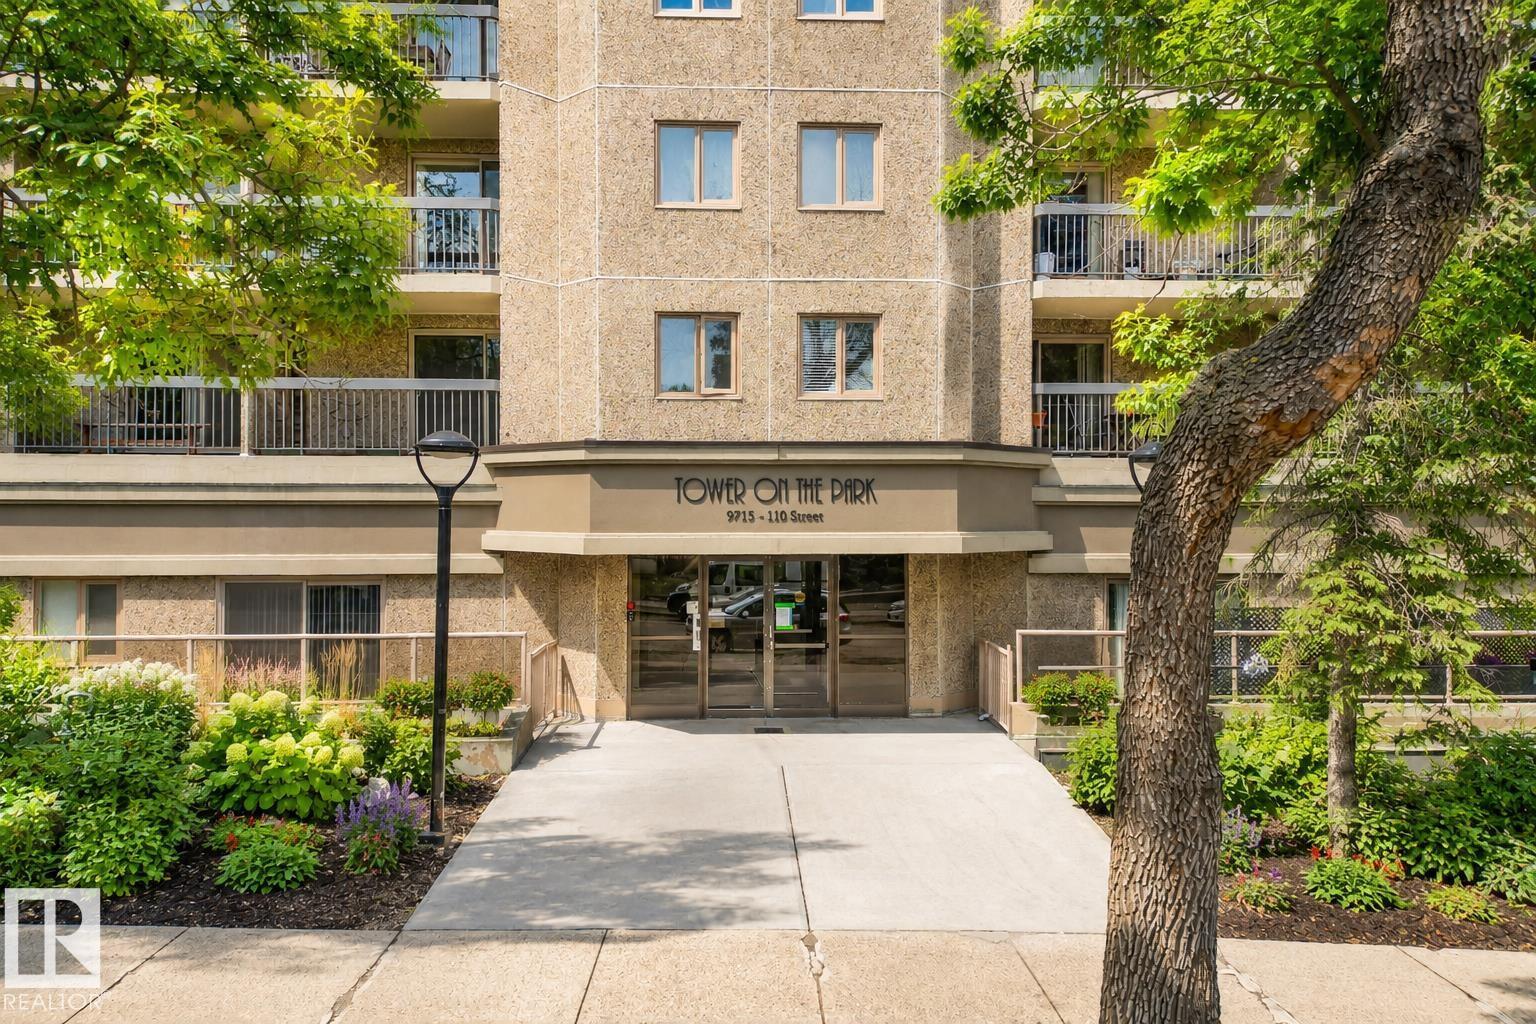
Welcome to Tower on the Park, where urban living meets Edmonton’s iconic river valley lifestyle. This beautifully updated 2-bedroom, 2-bathroom corner unit features a modernized kitchen, updated vinyl flooring throughout, and a spacious primary retreat complete with a large walk-in closet. The storage options are ample with a large front entrance closets, two hallways closets including the front loading washer and dryer, and additional spaces in the secondary bedroom. The wraparound patio has both west and south exposure—an absolute dream for plant lovers, summer entertaining, or simply soaking in the sun. With direct gated access, friends and family can come and go with ease. Step outside your door and you’re immediately connected to the best of the city—river valley trails, bike lanes, and LRT are all just steps away, making commuting, exploring, and staying active effortless. Other highlights include secure underground parking, bike storage, & guest suite. (id:51989)
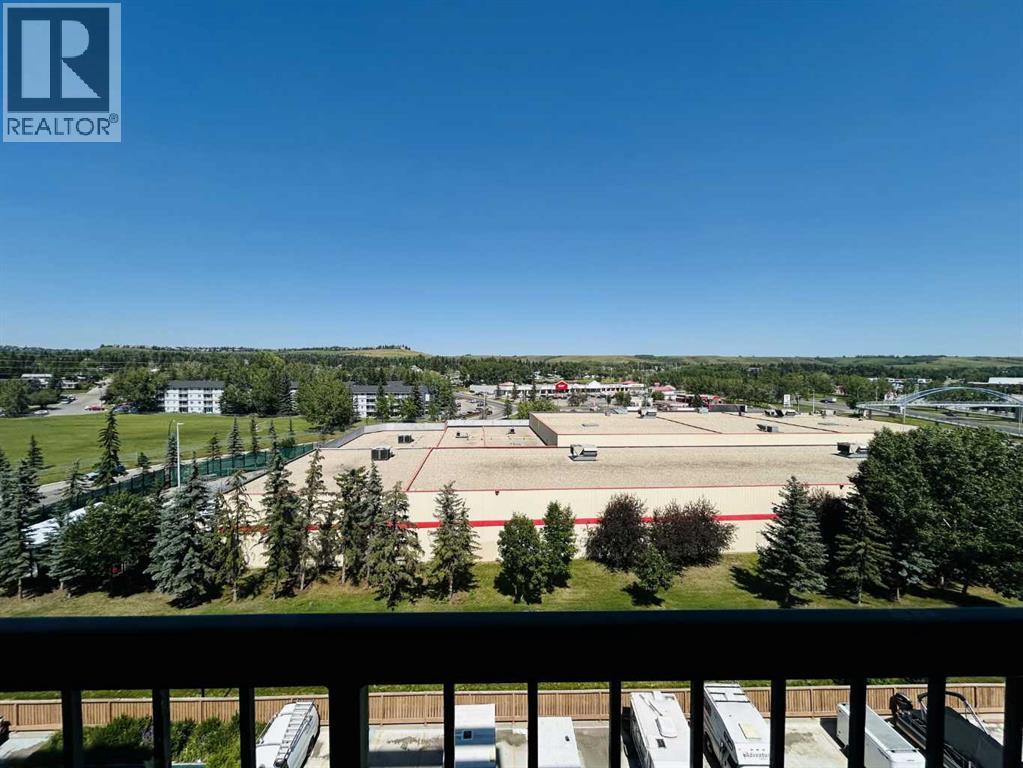
This attractive one-bedroom, one-bathroom condominium in Dalhousie features a well-designed layout, including a private storage room. The functional kitchen offers ample counter and cabinet space, along with a full appliance package. A separate dining area overlooks the bright living room, which opens onto a covered deck with views of Nose Hill Park. The generously sized primary bedroom adds to the comfort of the unit. Residents also enjoy access to a range of amenities, including heated underground parking, a common laundry room, sauna, fitness area, games room, party room, tennis court, and ample visitor parking. Recent upgrades include fresh paint, a new toilet, and new flooring in the bedroom, kitchen, and bathroom. Ideally located within walking distance to public transit, parks, and shopping, and close to universities and hospitals, this property is perfect for first-time buyers, young professionals, or investors. (id:51989)
Discover the perfect opportunity to build your dream home on this expansive 20-acre rural residential parcel in Strathcona County, ideally located at Township Road 510 and Meridian Street. This well-positioned property offers a rare blend of privacy, space, and convenience, with easy access to nearby amenities and major routes. (id:51989)
Price Adjusted to Sell! Property is located across from Treed Green Space, Walking Path. Property just Professionally Power Washed, Windows Cleaned. Gutters Cleaned.Within walking distance to both Public and Separate Schools. K - 6 School.Original Owners are Retiring Downsizing. Preferred Subdivision Wide Streets. Treed. Home is across the street from a park, walking paths.Located at the far end of a quiet Close.Bus stops within short walking distance.Fully treed back yard with a pond and a water feature. Private.All Decked Out providing a private personal space Deck measures 10x17. West Back Yard. Enjoy the Evening Sun. Upgrades ...All Poly B Plumbing Removed and Replaced with Pex January 2025New Furnace Installed Feb 2024Newer Carpets. Hardwood Floors.Stove Replaced July 2025Clothes Dryer Replaced July 2025Cultured Marble Jacuzzi and bathroom sinks Refinished April 2026. Hawkwood Subdivision has been acknowledged for its community spirit and quality of life, winning local awards for its parks and recreational facilities. The community also includes modern townhouses and condos that cater to different family sizes and lifestyles. The neighbourhood features well-maintained parks, pathways, and a variety of recreational facilities, providing residents with ample opportunities for outdoor activities. Residents appreciate the peaceful environment, scenic views, and convenient access to schools, shopping centers, and amenities. Discover the charm and beauty of Hawkwood, where quality of life and community spirit thrive. Price Adjusted to SELL! (id:51989)
Cascade by Shane Homes | Tentative Late Summer PossessionWelcome to the Cascade, a thoughtfully designed duplex by Shane Homes in the community of Bridgeport in Chestermere. Currently under construction, this home features 3 bedrooms and 2.5 bathrooms with a functional layout built for modern living.The open-concept main floor includes a spacious kitchen with a walk-in pantry and central island, flowing seamlessly into the dining and living areas, ideal for both everyday living and entertaining. A side entry and basement rough-ins offer flexibility for potential future development.Upstairs, you’ll find three well-sized bedrooms, including a primary bedroom with a walk-in closet and full ensuite. A convenient upper-floor laundry area and a versatile flex room add valuable additional living space.Photos are representative and for illustrative purposes only. (id:51989)