The Coimbra Building presents a rare opportunity to acquire a well-cared-for mixed-use asset in one of Ritchie’s most established and walkable communities. Positioned just minutes from Whyte Avenue, the property benefits from strong local demographics, steady foot traffic, and convenient access to transit and central Edmonton.The commercial component offers approximately 11,464 square feet of leasable area across both one- and two-storey sections. Originally constructed in 1967 with an expansion completed in 1990, the building has been consistently maintained and presents well, with no known significant deferred maintenance. The layout supports a variety of commercial uses and provides flexibility for future tenancy or repositioning.Complementing the commercial space is a separate 2.5-storey residential home on the property, configured with two updated suites. Improvements over time include upgraded windows, plumbing, electrical, and HVAC systems, supporting tenant comfort and operational reliability.The property is currently fully leased, providing immediate income stability. For investors or potential owner-users, the site also offers future optionality, with the ability to occupy space as leases transition while maintaining revenue from the existing tenancy mix.A well-located, income-producing asset offering a balance of stability, flexibility, and long-term potential in one of Edmonton’s most desirable urban communities. (id:51989)
Plan:2520972, Blk:22, Lot:2. Fully serviced industrial land• 1.00 ± acre lot• IM Zoning• Ready for immediate development• Build to suit options available• Lots are stripped and graded• Excellent geotechnical qualities• Leduc Business Park has high development standardsensuring long term integrity• Access to the High Load Corridor• Easy access to the Edmonton International Airport (id:51989)
The Property consists of a 2,900 square foot convenience store with an additional 1,893 square foot fuel canopy, situated on a 0.34-acre site. Zoned C3 “Commercial Corridor”, the Property benefits from strong visibility from Highway 60 and accessibility within Devon’s primary commercial node. Tenanted by DP Oil OP Ltd. o/a Petro-Canada, the fuel banner provides national brand recognition and consistent customer traffic. Strategically positioned along Highway 60, within Devon’s established retail corridor, the Property is surrounded by complementary commercial uses and benefits from steady local traffic and residential density in the immediate trade area. The site configuration supports efficient vehicular circulation and strong street presence, making it a key service-oriented destination within the community. (id:51989)
PRIME INVESTMENT OPPORTUNITY – 8.5% CAP RATE! Pelican Storage Facility offers an exceptional opportunity to acquire a fully leased, income-producing self-storage operation in Bonnyville. Situated on 4.74 acres, the secure, well-lit property features 64 storage units plus 30 Sea Cans, all within a fully fenced site with powered gate and convenient fob access. The sale includes the leasing management software for efficient day-to-day operations. Offering an attractive 8.5% capitalization rate, this turnkey investment provides strong current income with excellent long-term potential. An additional storage yard to the west is available for future expansion, creating an opportunity to increase storage capacity and revenue. A rare opportunity to acquire a well-established, fully occupied storage facility in the growing Lakeland market. (id:51989)
Prime Location High Visibility Excellent Accessibility. Now leasing 938n Sq. Ft Retail space on Jennifer Heilway in Spruce Grove. Neighbouring Tenants include: Tri Wellness Professional Building (GP Clinics), Aerial Gymnastics, Boston Pizza, Boardwalk Burgers & Fries, Tutti-Frutti, Subway, Barber Shop and Brooklyn Tomato. Great location. (id:51989)
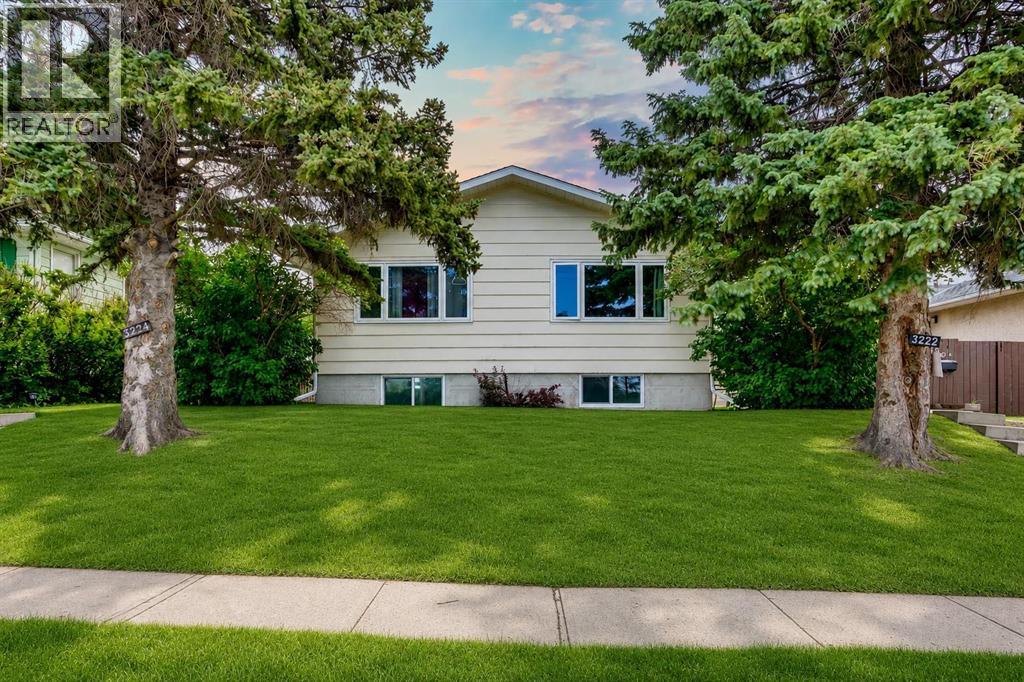
An exceptional turnkey investment opportunity generating over $95K gross income in the highly sought-after community of Rosemont. This fully renovated fourplex offers four self contained units, each featuring two spacious bedrooms, a full bathroom, separate laundry, and modern finishes (including new windows) completed in 2022. With fully legal basement suites and low-maintenance interiors, this property is designed to maximize cash flow while minimizing ongoing upkeep.Ideally situated with easy access to downtown Calgary, SAIT, and the University of Calgary, the location consistently attracts a strong tenant pool, helping to ensure stable occupancy year after year. Residents will appreciate the unique setting backing onto green space and fronting directly onto Confederation Park Golf Course, providing attractive views and a desirable lifestyle rarely found in income properties.Currently generating $7,950 per month in rental income and offering an approximate 5.2% cap rate, this is a compelling opportunity for investors seeking a well-positioned asset with strong income potential in one of Calgary’s most established and desirable inner-city communities. (id:51989)
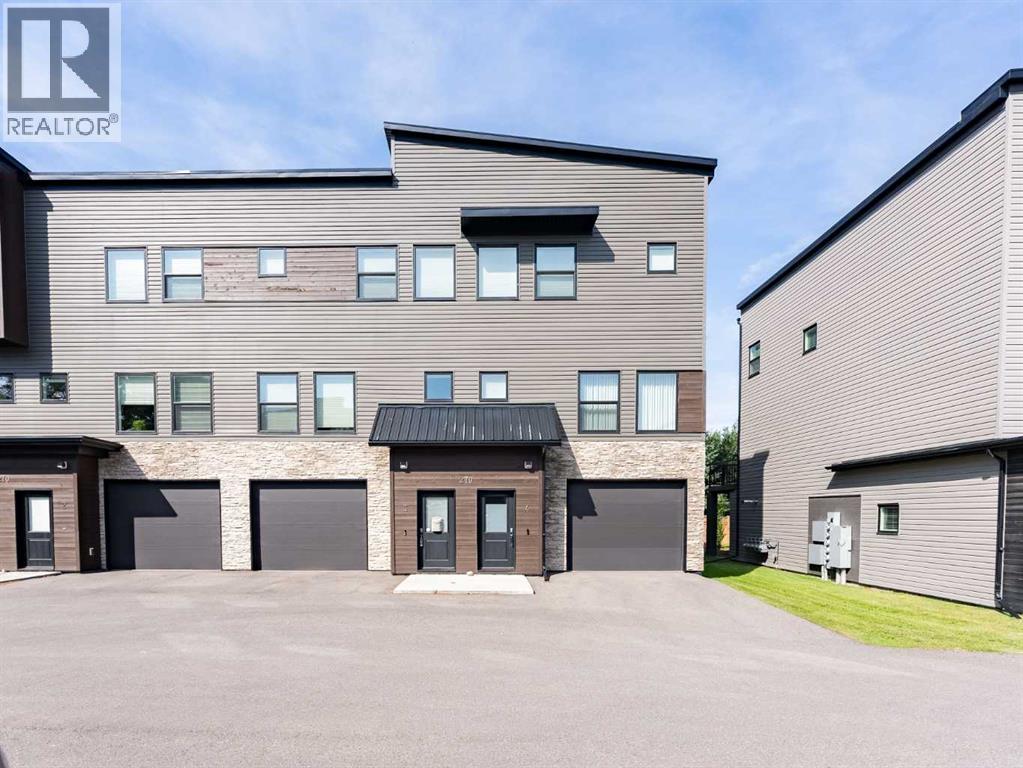
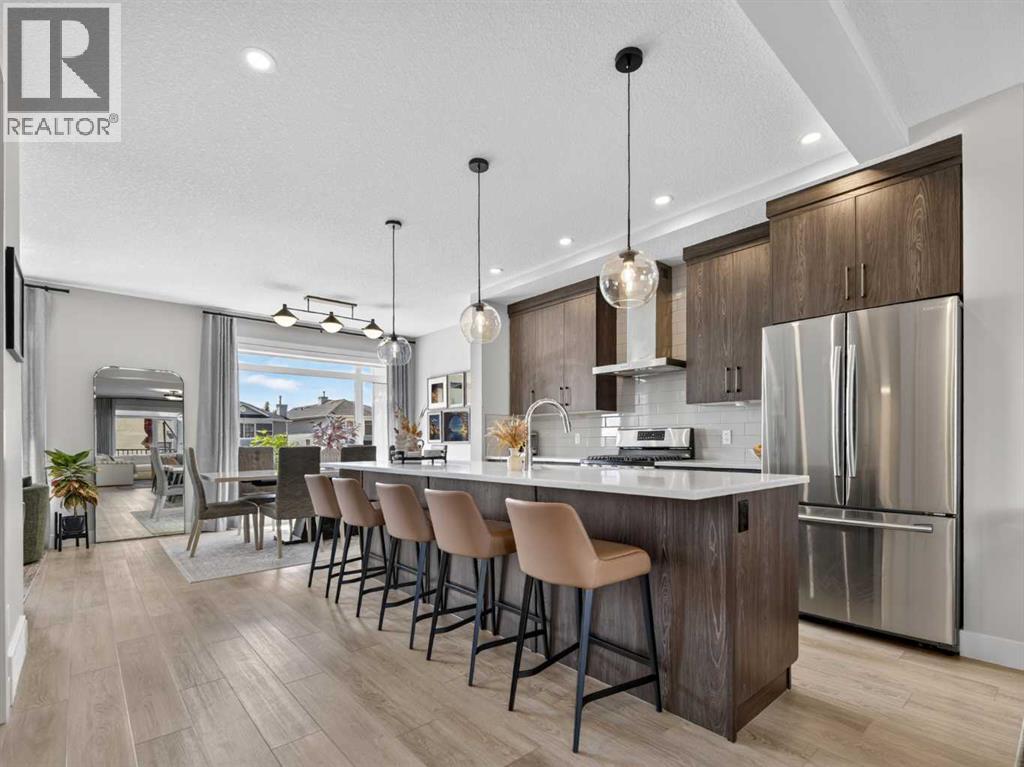
Picture this: a quiet morning in Coulee Creek, coffee in hand on your private deck, shaded by 30-foot spruce trees, with nowhere you need to be. That's the life this executive condo in sought-after Block 19 was built for, a home that gives you back your weekends instead of filling them with upkeep.Inside, the main floor opens up into a kitchen made for gathering with an oversized island, gas cooktop, walk-in pantry, and quartz countertops. Upstairs, three bedrooms offer real separation, including a primary retreat with a walk-in closet and private ensuite, plus the simple luxury of upstairs laundry. A fully finished tandem two-car garage (with visitor parking to spare) rounds things out.This is maintenance-free living at its best. Condo fees cover exterior upkeep, so whether you're a young professional, a couple ready to simplify, or anyone craving modern comfort without the extra work, all that's left to do is move in. Minutes from shopping, parks, and restaurants, this is Coulee Creek living, made easy. Book a showing with your favourite Realtor® and picture yourself here. (id:51989)
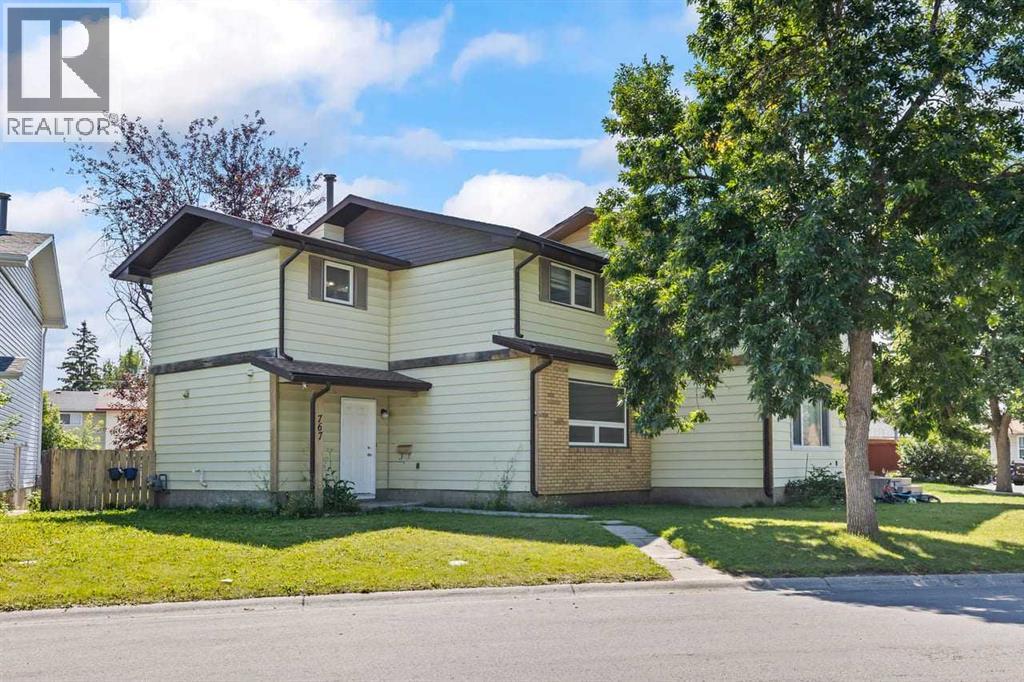
Welcome to 767 Whitehill Way NE, a well-cared-for, freshly painted two storey home in Whitehorn with 3 bedrooms, 2.5 bathrooms, a fully finished basement, and no condo fees. The current owners have kept this home in great shape since the day they bought it, and it shows.The main floor is bright and practical, with a comfortable living room, an updated kitchen with a full appliance package, laminate flooring, and a handy half bath. Upstairs are three good-sized bedrooms and a full bathroom. The finished basement is where this home really surprises you: two separate rec rooms give you flexible space for a family room, home office, gym, or guest space, and either one could be converted into a bedroom down the road (with City approval) if you need it. You'll also find a 4PC washroom and a wet bar downstairs, ready for movie nights and game days.Outside, the sunny southeast-backing yard is a great spot for kids, pets, or summer barbecues. The backyard fence will be replaced with brand new fencing before possession day, so you move in with that job already done. Off the paved back lane there's a gravel pad with parking for three vehicles, with plenty of room to build an oversized double garage later if that's on your list.The location is hard to beat. Minutes to the Whitehorn C-Train station, schools, and playgrounds, with Sunridge Mall, Superstore, and everyday shopping just minutes away. Commuting is easy too, with quick access to 16th Avenue, 32nd Avenue, McKnight Blvd, and Stoney Trail Solid home, unbeatable convenience, and a price point that works for first-time buyers and investors alike. Book your showing today, because homes in this pocket don't sit long. (id:51989)
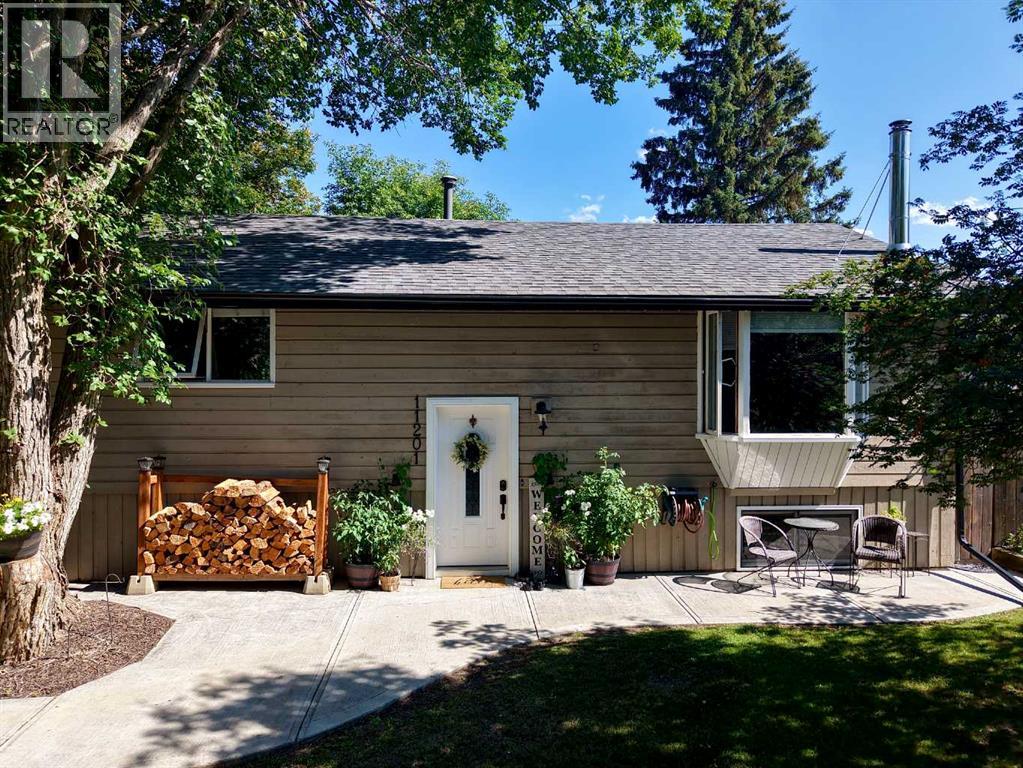
Prepare to be impressed by the charm, comfort and exceptional value this completely move-in-ready home has to offer. Thoughtfully updated and beautifully presented, this is a property that combines a warm, inviting atmosphere with a practical layout and an impressive amount of outdoor space. The refreshed kitchen is both attractive and functional, featuring an abundance of cabinetry and generous counter space that will delight any home chef. The open-concept main floor is filled with natural light, creating an airy and welcoming setting for everyday living and entertaining. Two updated bathrooms add modern convenience, while a number of important updates—including the furnace, hot water tank and most recently the back deck—provide added peace of mind. The basement offers even more versatility, with a cozy woodstove creating the perfect atmosphere for relaxing on cooler evenings. Throughout the home, the layout has been thoughtfully designed to make excellent use of the available space, resulting in a home that feels comfortable, efficient and genuinely welcoming. And then there is the yard—a true standout feature of this property. Situated on two lots, there is plenty of room to enjoy the outdoors without feeling confined. Beautifully landscaped front and back, the yard offers multiple spaces designed for enjoying every season. The backyard deck is ideal for summer BBQs and entertaining, while the garden area provides space to grow your own vegetables. A private firepit area creates the perfect setting for relaxed evenings with family and friends, sharing stories beneath the stars. At the front of the home, the patio offers yet another inviting place to sit back with a morning coffee or unwind on a sunny evening after a long day. Warm, welcoming and wonderfully well-rounded, this is a home that delivers the combination of updates, functionality, outdoor space and value that buyers are looking for. Come take a closer look—you may just find everything you've been wait ing for. (id:51989)
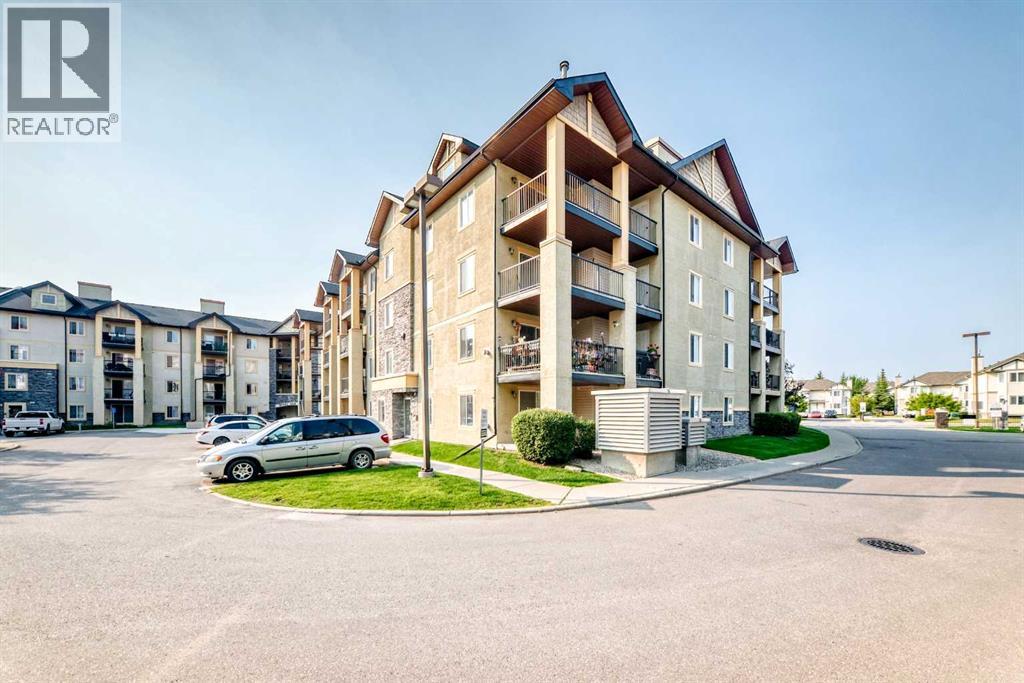
Welcome to one of the largest floorplans in the entire complex—a bright, spacious 2-bedroom, 2-bathroom condo in the desirable community of Royal Oak. This standout unit offers an expansive open-concept layout with large windows that fill the home with natural light. The kitchen features ample cabinetry and a raised eating bar, creating the perfect space for casual dining and entertaining.The living area flows onto a covered balcony equipped with a BBQ gas line, ideal for year-round grilling and outdoor relaxation. The generous primary bedroom includes a good-sized walk-in closet and a private ensuite complete with an oversized shower. A second bedroom and full bathroom provide excellent flexibility for guests, family, or a home office. Additional conveniences include in-suite laundry/storage room and heated underground parking.Situated steps from Royal Oak Centre, you’ll enjoy easy access to shopping, restaurants, transit, schools (Royal Oak School and William D. Pratt School) and major routes including Stoney Trail. Offering exceptional space and comfort, this rare oversized unit is perfect for first-time buyers, downsizers, or investors seeking a premium condo in a highly sought-after NW location. (id:51989)
Turnkey Luxury Living in Royal Oak. Experience executive suburban living in this upscale 3-bedroom, 2.5-bathroom Royal Oak townhome, located in one of NW Calgary’s most sought-after communities. Offering over 2,381 sq. ft. of thoughtfully designed living space in the desirable Ravines of Royal Oak, this home blends luxury, comfort, and everyday convenience. Enjoy bright walk-out living with access to two patios, premium upgrades throughout, and a secure heated double-attached garage for added comfort during Calgary’s winter months. With its spacious layout, high-end finishes, and low-maintenance lifestyle, this property is ideal for professionals, empty nesters, and active families alike.The chef-inspired kitchen features full-height cabinetry, quartz countertops, upgraded stainless steel appliances, a gas range, chimney hood fan, oversized island, soft-close cabinetry, pull-out drawers, and a walk-in pantry, flowing seamlessly into open-concept dining and living areas ideal for everyday comfort and effortless entertaining. A dedicated flex space provides the perfect setting for a home office, reading room, or quiet sitting area. The elegant primary retreat includes a custom walk-in closet and spa-inspired ensuite with dual vanities, a fully tiled shower, and freestanding soaker tub. The upper level also offers two additional bedrooms, a full bathroom, and convenient laundry with a side-by-side washer and dryer. The walk-out lower level adds even more versatility with a flex room, built-in beverage station, and direct access to a second private patio. With an upper balcony/patio complete with a gas BBQ line, heated double attached garage, central air conditioning, custom window coverings, 9-foot ceilings, luxury vinyl plank flooring, built-in shelving, and exterior maintenance, snow removal, and landscaping included, this home delivers true turnkey, lock-and-leave comfort. Unbeatable Location & Convenience - Royal Oak offers a rare balance of quick mountain access and effortless city commuting, while being just minutes from the Royal Oak ravine, walking paths, shopping, schools, YMCA, C-Train Station & restaurants. Crowchild Trail connects directly to Highway 1A toward Cochrane and Canmore, while Stoney Trail provides fast access to Highway 1 West, helping you bypass internal city traffic when heading to the mountains. For inner city driving, Crowchild Trail provides an efficient connection to the University of Calgary, Foothills Hospital, and the downtown core, while Stoney Trail links the community easily to the north, south, and east quadrants of the city. WinSport is only about 15 minutes away for convenient after-work skiing or mountain biking, and the nearby Tuscany CTrain Station offers an stress-free direct route into downtown Calgary. This is turnkey living at its finest. (id:51989)
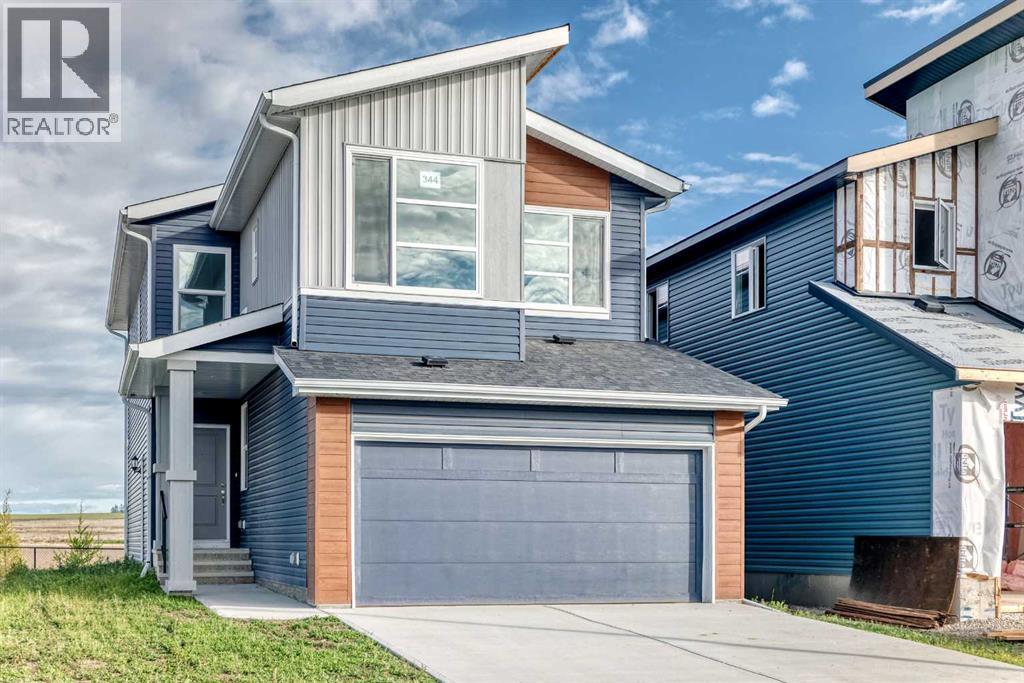
Backing onto the pond, welcome to this beautiful brand-new single-family home in the popular community of Livingston, ideally situated on a conventional lot (not a zero-lot-line). With 2,257 sq. ft. of living space, this home offers 4 bedrooms upstairs plus a main-floor den, a 24' x 10' full-size deck, and an impressive selection of upgrades throughout. The main floor features 9-foot ceilings, stylish LVP flooring throughout, a bright and spacious living room with large 4 glass panels sliding doors, an open-concept kitchen, generous dining area, and a large walk-through pantry. The upgraded kitchen includes quartz countertops, two-tone full-height cabinetry, upgraded stainless-steel appliances, and a chimney-style hood fan. A main-floor den provides an ideal space for a home office. Upstairs, you’ll find four spacious bedrooms, a bright and oversized bonus room with a large window, a functional compartment-style main bathroom, and a convenient laundry room with a window. The large primary bedroom enjoys a beautiful pond view and features a luxurious ensuite with double vanity sinks, a separate shower and bathtub, and a large walk-in closet. The unfinished basement includes a separate entrance, two windows, and a rough-in for a future bathroom, providing excellent potential for additional living space. Additional upgrades include knockdown ceilings, wrought-iron stair spindles, quartz countertops, full-height cabinets, and upgraded lighting and fixtures. Enjoy the peaceful pond setting while being close to playgrounds, the future school, shopping, and major roadways for easy commuting. ** 364 Herron Landing NE ** (id:51989)
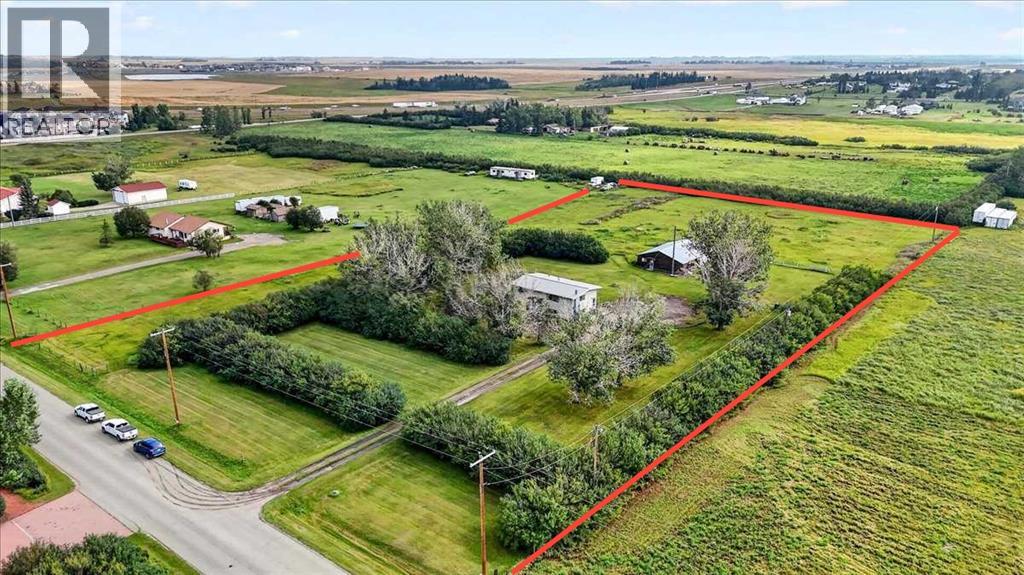
Rare Opportunity to own 4.620 ACRES with house and large garage/workshop in Chestermere! Bring the Family and Animals; there is room for ALL! The 4 bedroom, 2 bathroom home has 1,780 square feet of finished living space. As you enter the main level there is an open kitchen space with plenty of cupboards and counter space. Enjoy the gorgeous view of the back acreage from the window above the kitchen sink. The eating area in kitchen is perfect for the quick meals and casual coffee chats.. There is also a dining area, open to the living room that is filled with natural light and fresh air from the large windows. Enjoy this great layout for entertaining and large family gatherings. Down the hall are two spacious bedrooms and a 4 piece bathroom. The lower level has 2 more bedrooms, a 3 piece bathroom and a huge family room with big windows and room for game tables or a TV and gym area. The laundry room is also in the lower level. A separate building behind the house hosts a huge garage that fits 4 vehicles and a work area. There is also 2 separate rooms with power and heat and roughed in plumbing for bathroom, if desired. A horse lean-to shelter is attached to the building for easy animal access from the back acreage. Fenced and cross fenced with plenty of trees and hedges and easy mowing. The property is perfect for a family farm or development. and possible subdividing; with the new land zoning to allow for 1 acre parcels. Located a stone's throw to the lake and Chestermere's 18 hole golf course and easy access to the Highway to avoid the traffic. Well and Septic Tank have both had recent checks and tune ups. Recent Upgrades: Dryer 2026, Furnace 2025, Hot Water Tank 2023, The Buyer's will accept the current RPR dated December 10, 1987. Property is being sold as-is, where-is. (id:51989)
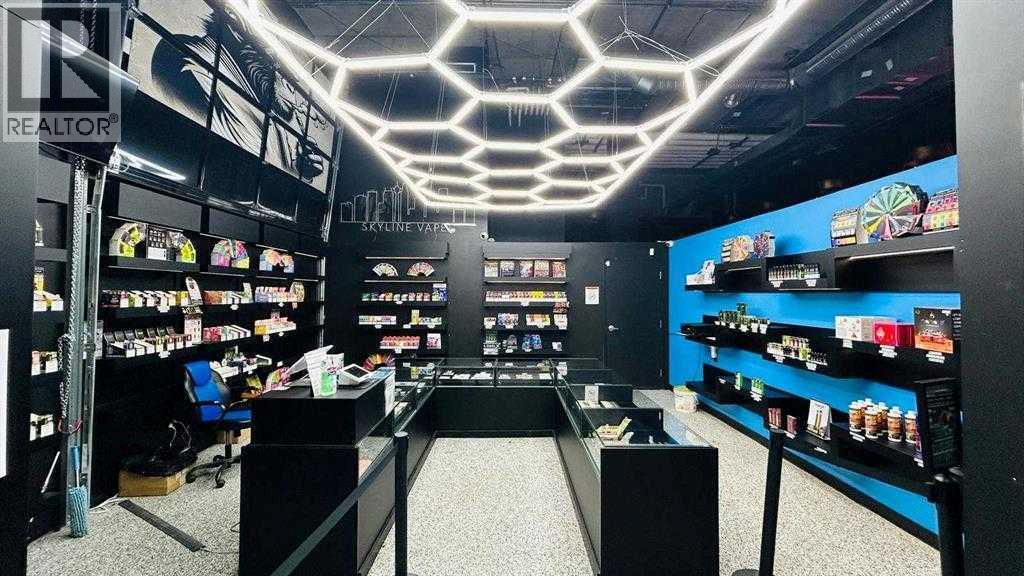
Great opportunity to own a well-established Barber Shop and Vape Shop in Calgary’s vibrant Beltline. Located in a high-rise complex with two towers and 600+ residential units, plus surrounding other buildings, this 1,760 SF space offers excellent exposure and strong potential for walk-in traffic. The two businesses in one space operate independently. A great opportunity for an owner-operator or investor looking for two complementary businesses in a busy, high-density location. (id:51989)
Welcome to Fireside, Cochrane! This beautifully laid-out semi-detached home offers 2,482.39 sq. ft. of total developed living space with an impressive combination of comfort, functionality, and location.The main floor features a bright, open-concept layout with a spacious living room and family room, an open-style kitchen with a large island, dining area, convenient half bath, and mudroom. Upstairs, you’ll find 3 bedrooms, 2 full bathrooms, and convenient second-floor laundry. The primary bedroom offers a private ensuite, while the additional bedrooms are complemented by a second full bathroom.The fully finished basement adds exceptional living space with huge living room, rec room and a full bathroom—perfect for a growing family, guests, entertaining, or a home office setup.Step outside to your south-facing backyard, offering excellent natural sunlight throughout the day—perfect for enjoying the outdoors, growing plants and gardens, and making the most of your backyard space. The good-sized deck is ideal for morning coffee, summer BBQs, entertaining, or relaxing in the sunshine.The double detached garage includes 220V power, offering excellent flexibility for EV charging, a workshop, or additional garage needs.Location is a major highlight! Enjoy walking distance to Holy Spirit School, Fireside School, and the Fireside skate park, while shopping and everyday amenities are just minutes away at the nearby commercial plaza. With easy access to Highway 22, commuting in and around Cochrane is a breeze. A spacious, family-friendly home in one of Cochrane’s sought-after communities—come see everything this Fireside gem has to offer! (id:51989)
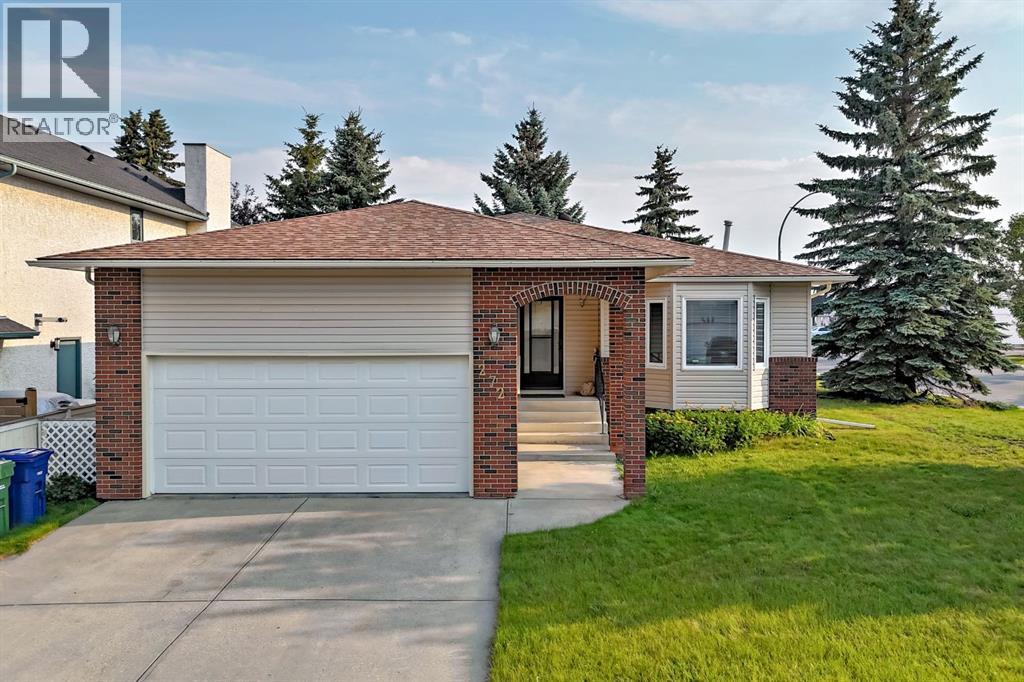
Welcome to 272 Woodside Road, where comfort, space, and community come together in this welcoming 55+ community. Participate in the community activities and easily walk to the golf course. This exceptionally well-maintained home offers a spacious open-concept layout that is perfect for entertaining, relaxing, and enjoying everyday living—with plenty of parking for family and guests. This home is consistently 10–15% below average heating costs, keeping your monthly expenses manageable. Convenient oversized closet at the front door. The bright and inviting living and dining areas feature large windows that fill the space with natural light. Kitchen window allows more light in, plus bright lights making meal preparation a pleasure. Tons of cabinetry in the kitchen. Out the sliding door to the deck, and Sunroom, for those cooler days. Primary bedroom features a convenient cheater door to the 4 pce bathroom. Second bedroom is currently set up as a home office. Laminate flooring throughout the main areas on the main level. Lower level has a great sized family room for movie nights, hobbies or visiting. Bedroom is a good size plus three-piece bathroom for convenience. This home is a wonderful place to call home, and is ready for you to move in today. Fireplace and furnace are regularly serviced and in great working order. Hot water heater provides all the hot water you need! (id:51989)
Opportunity to own 7.70 acres of Country Residential land in Rural Foothills County, just outside Okotoks and within easy reach of Calgary. This private parcel offers a unique setting surrounded by mature vegetation and the Highwood River, with plenty of space to enjoy the outdoors and create your own acreage vision.Zoned Country Residential, this property provides an opportunity for buyers looking for land close to town while still enjoying a rural setting. Electrical service has been brought to the property and requires hookup. No existing well, water supply or septic system is currently in place.The property is located within the Flood Hazard Protection Overlay and development is subject to applicable Foothills County requirements. Buyers considering future development are encouraged to review the available County documentation and consult directly with Foothills County and appropriate professionals regarding their specific development plans, permitting, servicing, access, engineering and building requirements.A unique opportunity at an attractive price point. Quick possession available. Please review the supplements for additional property and development information. (id:51989)
BETTER THAN NEW in The Uplands, offered at $459,900! This Daytona Home delivers over 1550 sq. ft. of modern living with a functional layout made for today's lifestyle. Step inside to a bright, open main floor featuring vinyl plank flooring, large windows, stylish two-tone cabinetry and a central kitchen with an upgraded GAS STOVE, perfect for entertaining or everyday living. Upstairs you'll find 3 bedrooms, 2.5 bathrooms, a spacious bonus room and convenient upper-floor laundry. The bonus room creates separation between the secondary bedrooms and the private primary retreat, complete with a walk-in closet and ensuite. The unfinished basement offers plenty of additional space to customize and features a convenient SEPARATE SIDE ENTRANCE. Outside, enjoy a fully FENCED and landscaped yard with DECK plus a DOUBLE DETACHED GARAGE! Located on a quiet street in growing Uplands with quick access to Anthony Henday, this is your opportunity to own a newer home without the brand-new wait. Move in and make it yours! (id:51989)
Welcome to this beautifully renovated detached home in the desirable community of Castleridge! Upgraded from top to bottom, this move-in-ready home offers four bedrooms, three full bathrooms and exceptional flexibility for families, first-time buyers or investors. The main living area features three generously sized bedrooms, two fully renovated bathrooms, convenient laundry, a pantry and a bright open-concept kitchen with modern cabinetry, quartz countertops and stainless steel appliances. Updates include brand-new flooring, fresh paint, new lighting fixtures and modern finishes throughout. The fully finished basement has a separate entrance, separate laundry, a brand-new kitchen with new appliances, new flooring and a spacious bedroom with a private three-piece ensuite—perfect for extended family, guests or potential rental income. Major exterior improvements include a replaced roof, new siding, refreshed exterior, new gutters and an oversized detached double garage with a new garage door and additional parking. Enjoy the fenced yard and large deck, all conveniently located near schools, parks, playgrounds, shopping, transit and major roadways. Every detail of this home has been thoughtfully upgraded—book your private showing today! (id:51989)
This house deserves your attention!! From the moment you drive up to the clean corner lot you realize it is more than you had anticipated with a full double driveway plus room for a RV, and your boat or toys, then you notice the double garage fit 2 cars and you still have room for a workshop and storage, so rare. Then you will be swept away by the irrigated backyard which covers most of the 10,000+ SQF lot, yes it is open and massive and you still have a beautiful covered deck to filter the sun , sitting room and a private hot tub all included makes you feel like you are on vacation. the yard is easily big enough to add a second garage (city approval required) and still have room for the kids to play. But wait we still haven't even gone inside yet, this is where it gets amazing. A grand open concept with double story living room, classic granite counters, all built in appliances, high end Bertazzoni gas cooktop and a full sized walk in pantry, the kitchen, living room and dining room all look over the backyard making you feel like it is all one space to enjoy. Upstairs is another family room open to below, two more then generous bedrooms and a full 4 pc bathroom finished to the same high end granite as the whole home. Down the hall leads to a upper floor laundry room which only makers sense for your busy lifestyle, and now we find your own gorgeous master bedroom with accented walls, bright sunny windows and as expected with this caliber of home a master bathroom fit for royalty. Full-sized glass shower, double sinks and upgraded toilet, with a perfectly laid out walk-in closet full of custom made storage and space. The whole home feels bright, opulent and relaxing making this the perfect family house with over 2000 SQF of developed space and a full basement for you to create, don't miss your chance to own a truly perfect home!! (id:51989)
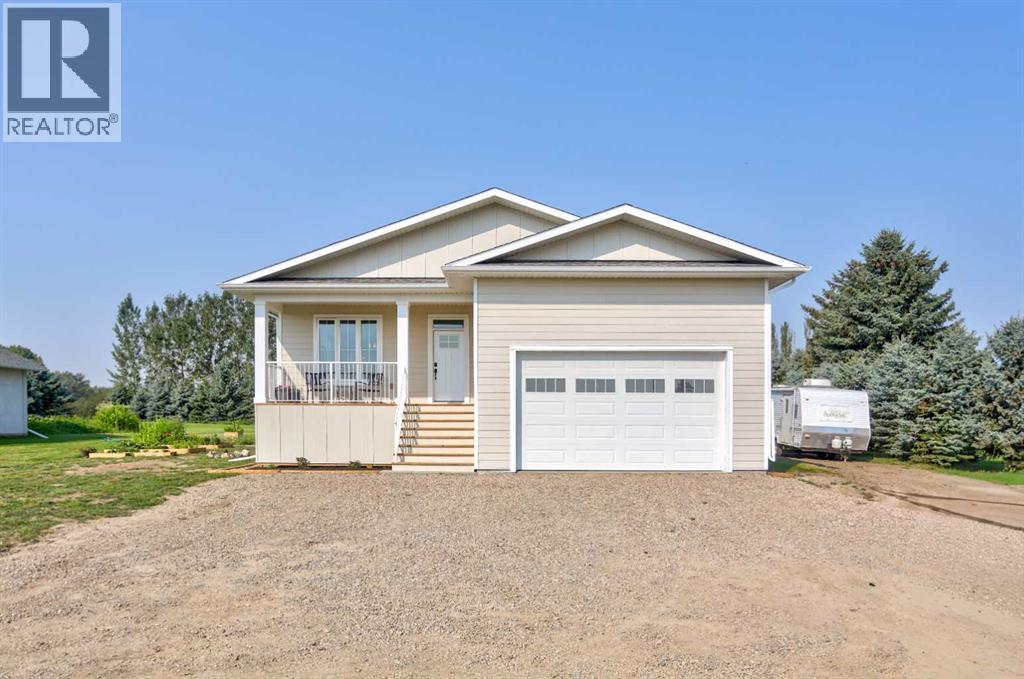
Completed in 2026, this brand new bungalow offers the country lifestyle you've been dreaming of, just 20 minutes from Lethbridge! Situated on just over an acre and only one door from Indian Hill Golf Course, this is an incredible opportunity to own a new home with space to make it entirely your own.Step inside to 1,130 sq. ft. of bright, beautifully finished living space with timeless selections throughout. The heart of the home is the open concept kitchen, dining and living area, creating one bright and inviting space that's perfect for everyday living and entertaining. The main floor also features two bedrooms and two bathrooms, including a spacious primary suite with walk-in closet and private ensuite.Downstairs, much of the work has already been started for you. The partially finished basement is drywalled and includes a finished third bedroom, with plenty of additional space to create a massive family/rec room, fourth bedroom and more.Outside is where this property really shines. The enormous lot needs to be seen in person to fully appreciate the space and possibilities. A mature west shelter belt, along with plenty of established fruit trees along the back, adds privacy, greenery and a beautiful sense of seclusion. With the rest of the yard essentially a blank canvas, there's room to dream up your perfect country oasis, gardens, landscaping, play space, a dream shop and more. Unlimited irrigation water is available for a small annual fee, making those plans even easier to bring to life.Enjoy peaceful sunsets from the large back deck, morning coffee on the front porch, and year-round comfort with central A/C and a heated garage. Indian Hill Golf Course is practically next door, McQuillan Trout Pond offers fishing nearby, Highway 3 is approximately 10 minutes away, and Lethbridge is an easy 20-minute drive.Quiet countryside, a great rural community, a brand-new home and over an acre to call your own—this is affordable acreage living with so much pote ntial still waiting to be unlocked. (id:51989)
Meticulously maintained BUNGALOW HALF DUPLEX with DOUBLE ATTACHED GARAGE in Sunrise Village Pollard Meadows (45+ complex). Spacious Front foyer with direct access into your garage. Front living room and dining room with VAULTED CEILING and dual sided fireplace. Tucked in the back, Kitchen features all white appliances, windows above the sink, island with raised eating bar and corner pantry. Abundance of natural light flowing through out living room and kitchen with french door access to your south exposure deck. Primary suite with a large walk through closet into 3-piece en-suite. Carpets and interior professionally cleaned (August 2026). Laundry closet and guest 4-piece bath completes this floor. Fully finished basement with rough in for bathroom waiting for your finishing touch, large bedroom, spacious rec room and ample storage. Outside, deck (surface refinished 2025) - with stair access to common green space. Double attached garage with front driveway and visitor parking next to your unit. (id:51989)
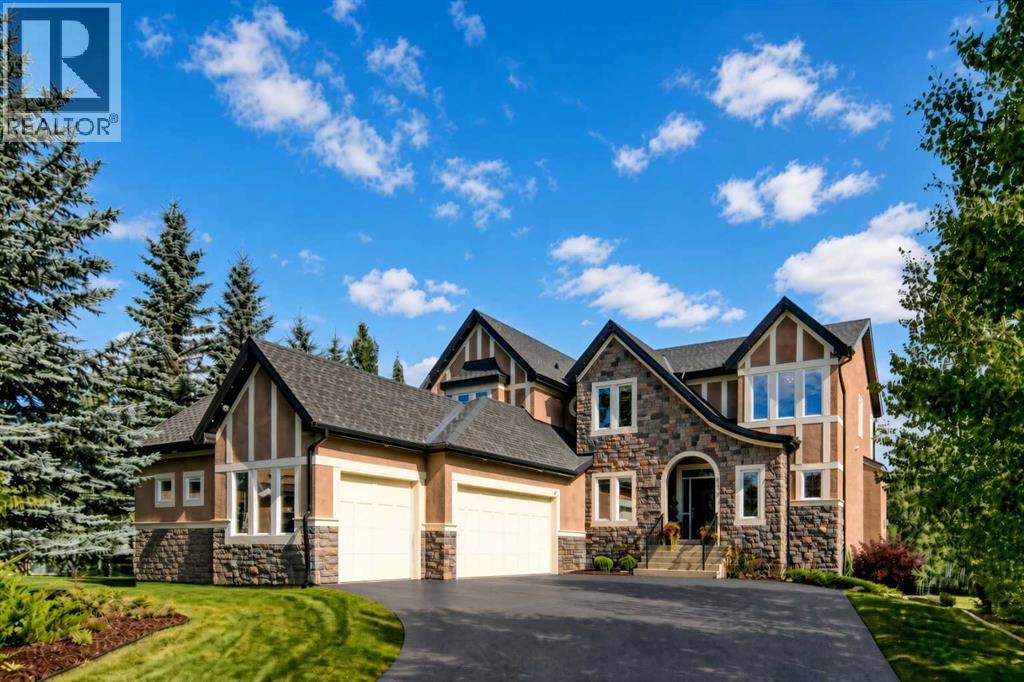
Welcome to this exceptional luxury estate, and perfect family home for your growing or older family, in the exclusive lake community of Heritage Pointe. Properties of this size rarely come to market, particularly in a setting like this. Buyers considering communities such as Cranston, Serenity, The pointe at Legacy, or Artesia will immediately appreciate how much more land, privacy and breathing room this remarkable property provides. This impressive two-storey walkout offers over 4,600 sq. ft. of refined living space, 6 bedrooms, 4 bathrooms, a triple heated garage, and a very rare massive 0.68-acre lot. The back yard is a kids oasis with large play structure, basketball hoop and still room to add an outdoor pool, rink or sports court. Striking curb appeal, brand new low maintenance crumb rubber overlay driveway, mature landscaping, and feature stonework set the tone for what’s inside. A grand foyer opens to soaring ceilings, a statement staircase, and a light-filled open layout enhanced by extensive recent upgrades. The chef’s kitchen is beautifully reimagined with ceiling-height custom cabinetry, crown moulding, freshly painted white finishes with black hardware, granite countertops, herringbone backsplash, premium appliances including a 6-burner gas range, and a large island. The dining area flows seamlessly to a wrap-around deck with sweeping ravine, with Heritage Pointe Golf Course directly below.The main level also includes a private office/den, walk-through pantry, mudroom with built-ins, and a stylishly updated powder room with designer finishes. Upstairs, the primary suite offers a serene retreat with a fully updated 5-piece ensuite, custom lighting and chandelier, and a walk-in closet with built-ins. Three additional bedrooms, and a spacious laundry room complete the upper level. The walkout basement is designed for entertaining, featuring tall ceilings, oversized windows, and an open layout with a wet bar and wine fridge. Two additional bedrooms/flex sp aces (including a gym), a 3-piece bath, and a built-in office area complete this level, with direct access to the outdoor living space/patio and natural surroundings. A rare offering in one of Heritage Pointe’s most sought-after locations—delivering luxury, privacy, and an unmatched lake and golf lifestyle in one of the best neighbourhoods anywhere. (id:51989)
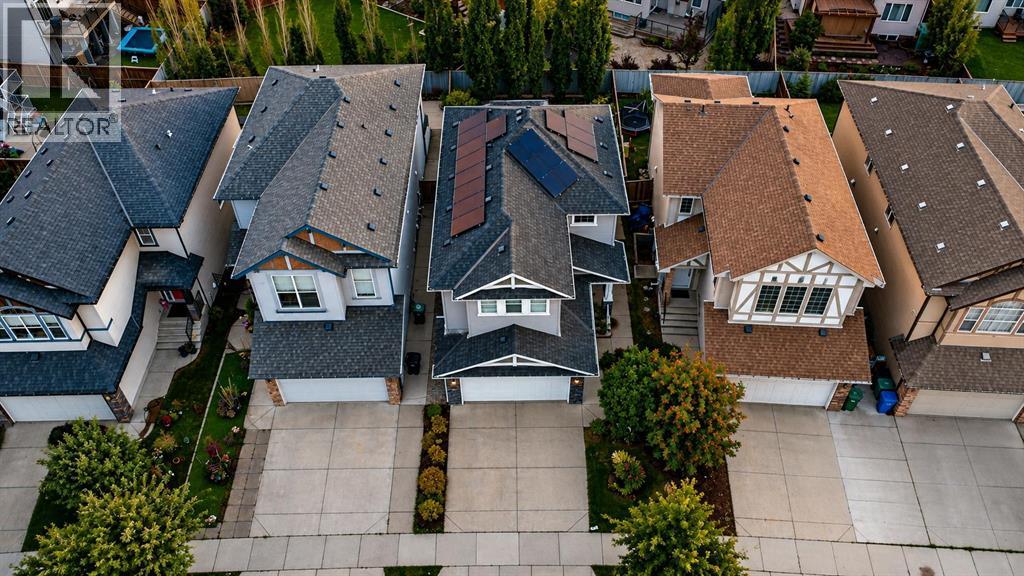
Welcome to modern living at its finest. Situated steps from scenic pathways, vibrant parks, and local shops, this beautifully appointed two storey home effortlessly blends clean Scandinavian design, high end energy efficiency, and functional elegance. New Brighton offers excellent access to schools, with three schools right within the community. Also conveniently located near parks and the popular New Brighton splash park.Main Level & Gourmet KitchenStep inside to open concept living defined by wide plank hardwood floors and a timeless white and grey palette. At the heart of the home, the sun drenched family room centers around a cozy gas fireplace, complemented by custom California shutters and central air conditioning (2023) for year-round comfort. The chef inspired kitchen features:Sleek Finishes: Premium white quartz countertops, extended flat panel cabinetry, and a modern tile backsplash.Feature Island: An oversized prep and dining island illuminated by striking metallic drum pendants.Upgraded Tech & Appliances: Includes an induction range (2023), instant hot water tap (2023), and an upgraded refrigerator (2020).Expanded Dining Area: Perfectly positioned to accommodate large family gatherings and effortless entertaining.Upper Level & Primary SuiteThe top floor offers a versatile front bonus room ideal for a media space or home office alongside three generous bedrooms. The primary retreat serves as a private oasis, complete with a spa-inspired ensuite and ample closet space.Fully Permitted Basement (2023)Expand your living footprint with a professionally finished basement, completed with full municipal permits to provide flexible space for a recreation room, home gym, or guest suite.Eco-Friendly Tech & Premium UpgradesEngineered for low utility bills, future proof convenience, and total peace of mind:Solar Panel System (2023): Drastically reduces energy costs with clean solar power.EV-Ready Garage: Equipped with a 40-amp outlet ready for a L evel 2 electric vehicle charger.EcoBee Smart Thermostat & Built-In Irrigation: Smart climate control inside and an automated sprinkler system outside.Impact-Resistant Roof (2022): Upgraded Class 4 shingles designed to withstand harsh weather and lower insurance costs. (id:51989)