

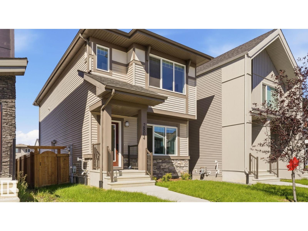
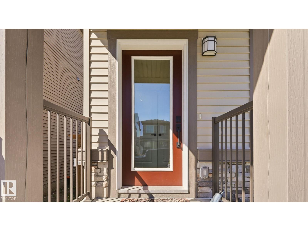
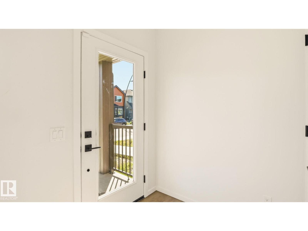
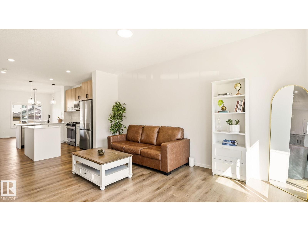
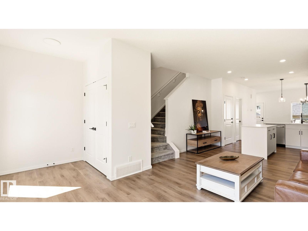
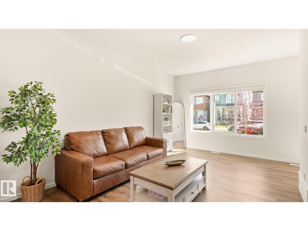
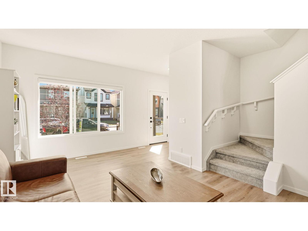
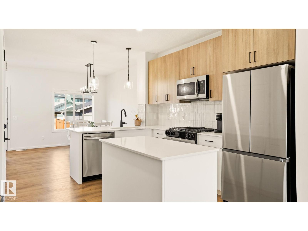
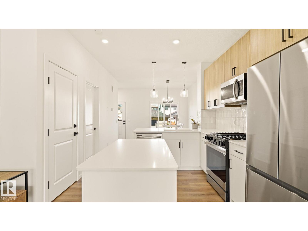
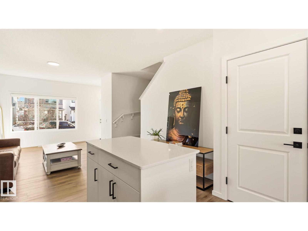
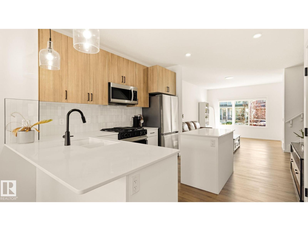
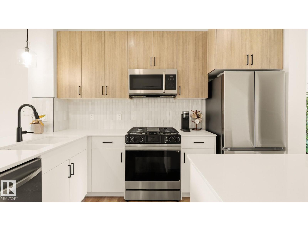
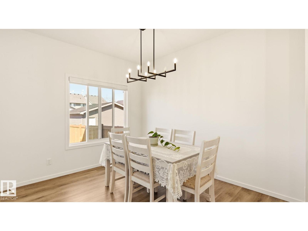
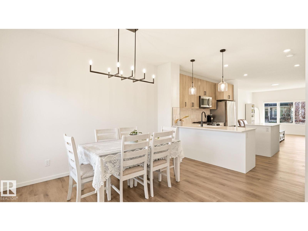
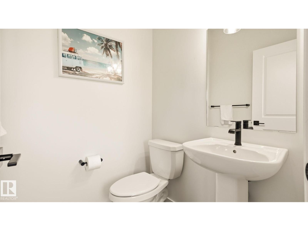
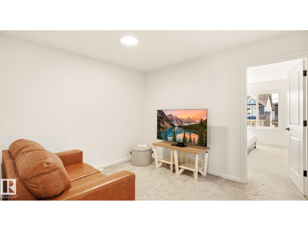
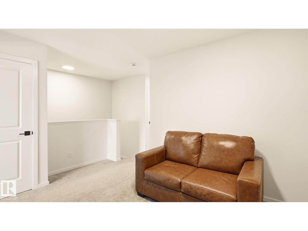
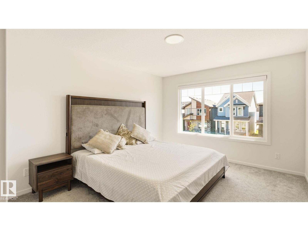
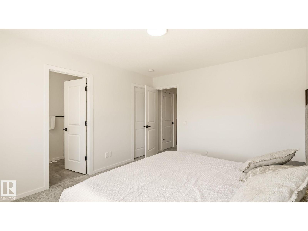
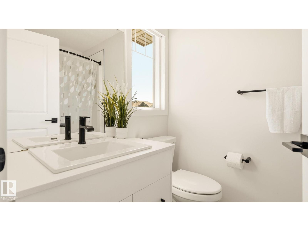
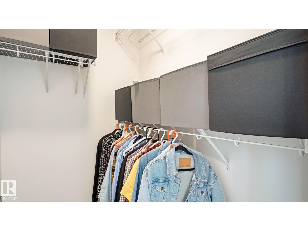
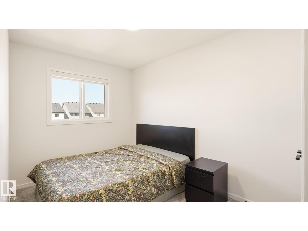
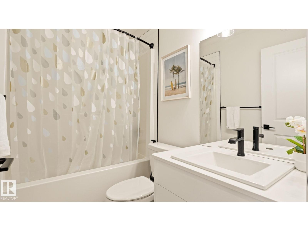
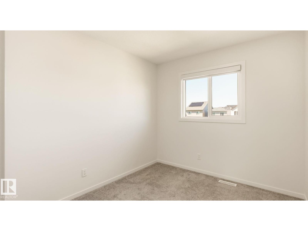
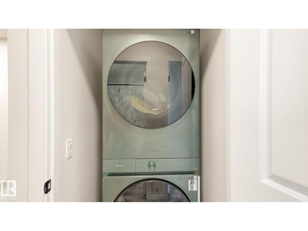
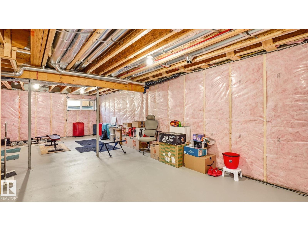
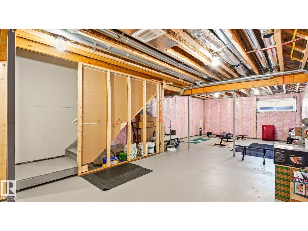
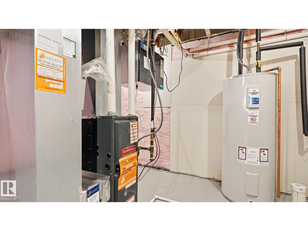
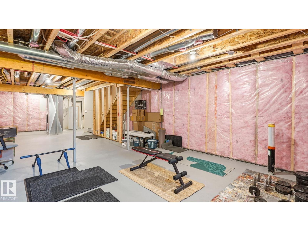
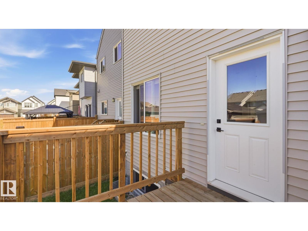
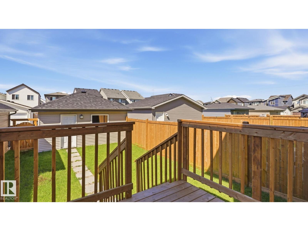
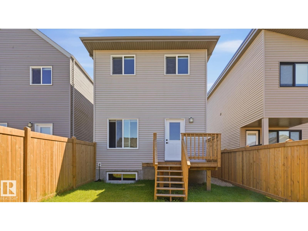
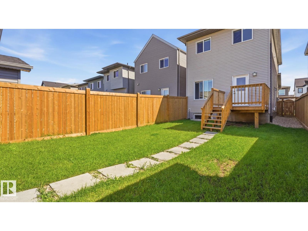
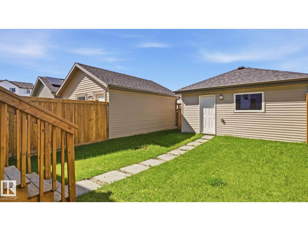
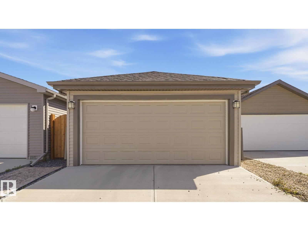
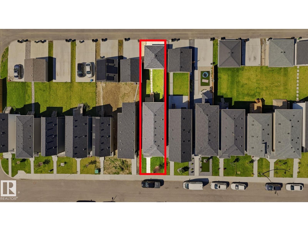
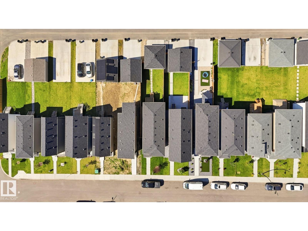
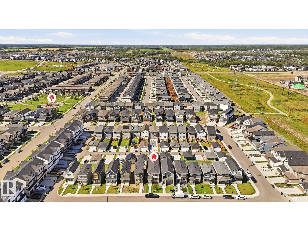
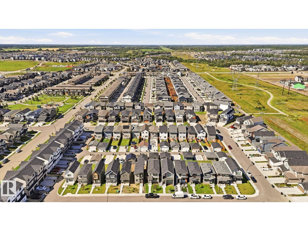
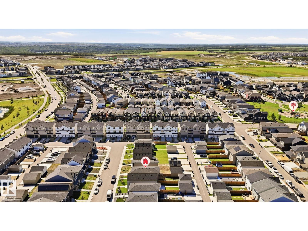
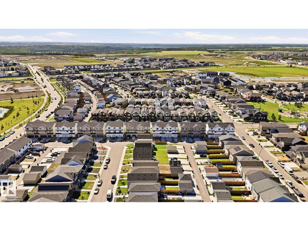
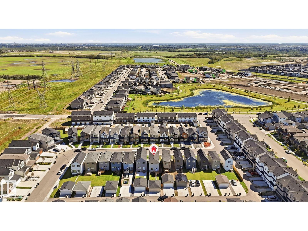
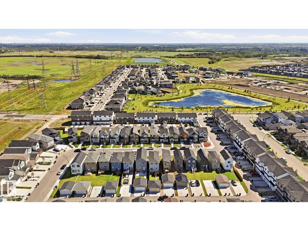
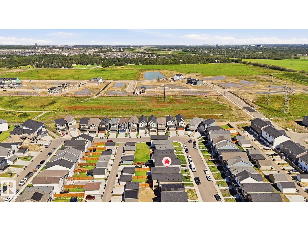
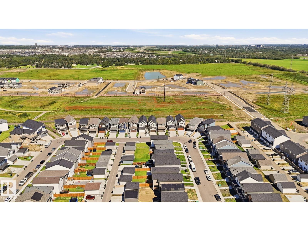
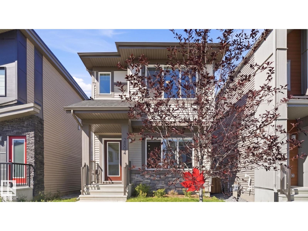
BETTER THAN NEW in The Uplands, offered at $459,900! This Daytona Home delivers over 1550 sq. ft. of modern living with a functional layout made for today's lifestyle. Step inside to a bright, open main floor featuring vinyl plank flooring, large windows, stylish two-tone cabinetry and a central kitchen with an upgraded GAS STOVE, perfect for entertaining or everyday living. Upstairs you'll find 3 bedrooms, 2.5 bathrooms, a spacious bonus room and convenient upper-floor laundry. The bonus room creates separation between the secondary bedrooms and the private primary retreat, complete with a walk-in closet and ensuite. The unfinished basement offers plenty of additional space to customize and features a convenient SEPARATE SIDE ENTRANCE. Outside, enjoy a fully FENCED and landscaped yard with DECK plus a DOUBLE DETACHED GARAGE! Located on a quiet street in growing Uplands with quick access to Anthony Henday, this is your opportunity to own a newer home without the brand-new wait. Move in and make it yours! (id:51989)
Features of 2804 193 St Nw
- MLS® Number E4504908
- Price $459,900
- Bedrooms: 3
- Bathrooms: 3
- Square Footage: 1552 sqft
- Property Type: House
- Neigbourhood: The Uplands
- Amenities Near By Playground, Public Transit, Schools, Shopping
- Features Lane, No Smoking Home
- Structure Deck
Buildings
| Bathroom Total | 3 | Bedrooms Total | 3 |
| Amenities | Ceiling - 9ft, Vinyl Windows | Appliances | Dishwasher, Dryer, Garage Door Opener Remote(s), Garage Door Opener, Microwave Range Hood Combo, Refrigerator, Gas Stove(s), Washer, Window Coverings |
| Basement Development | Unfinished | Basement Type | Full (unfinished) |
| Constructed Date | 2023 | Construction Style Attachment | Detached |
| Fire Protection | Smoke Detectors | Half Bath Total | 1 |
| Heating Type | Forced Air | Stories Total | 2 |
| Size Interior | 1552 Sqft | Type | House |
Parking
| Detached Garage |
Land
| Acreage | No | Fence Type | Fence |
| Land Amenities | Playground, Public Transit, Schools, Shopping | Size Irregular | 272.86 |
| Size Total | 272.86 M2 | Size Total Text | 272.86 M2 |
Rooms
| Level | Type | Length | Width | Dimensions |
|---|---|---|---|---|
| Main Level | Living Room | 3.89m x 5.16m | ||
| Main Level | Dining Room | 3.42m x 3.54m | ||
| Main Level | Kitchen | 3.74m x 3.86m | ||
| Upper Level | Primary Bedroom | 3.49m x 4.15m | ||
| Upper Level | Bedroom 2 | 2.46m x 4.12m | ||
| Upper Level | Bedroom 3 | 2.67m x 3.01m | ||
| Upper Level | Bonus Room | 3.89m x 3.07m |
Agents and Offices
- Errol J. Scott
- JP Dumlao
- Office: Exp Realty