

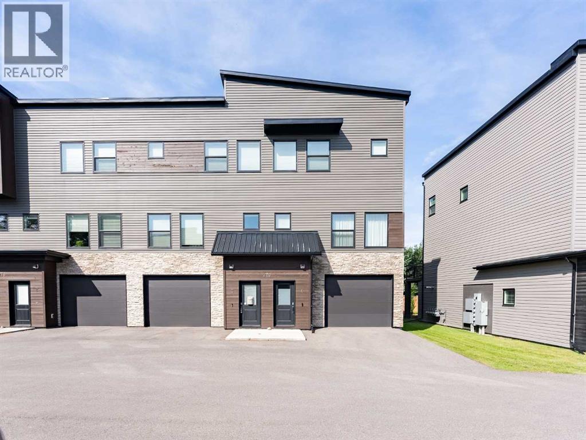
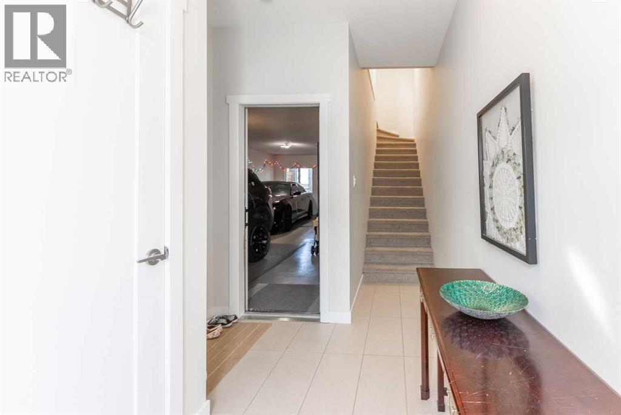
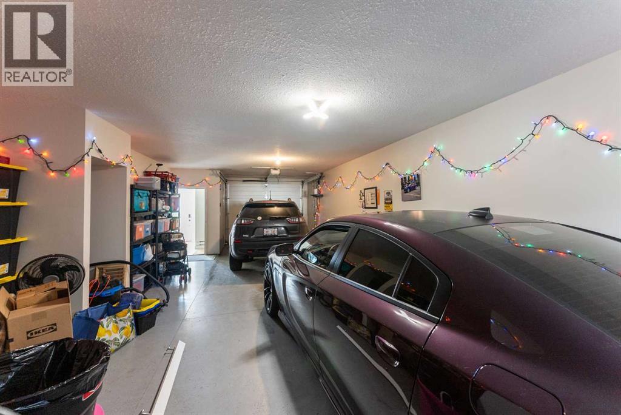
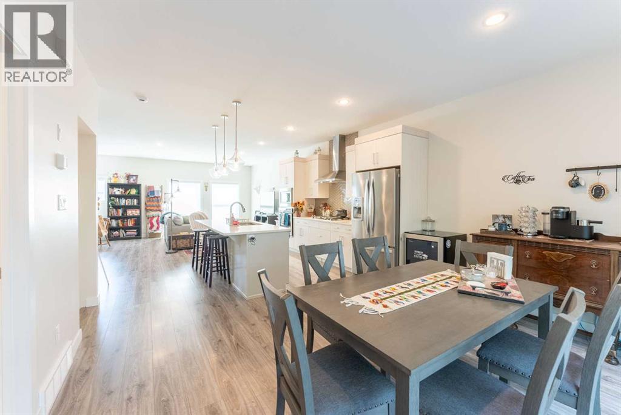
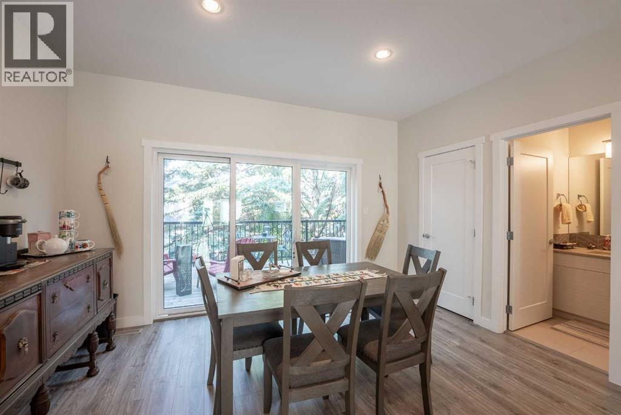
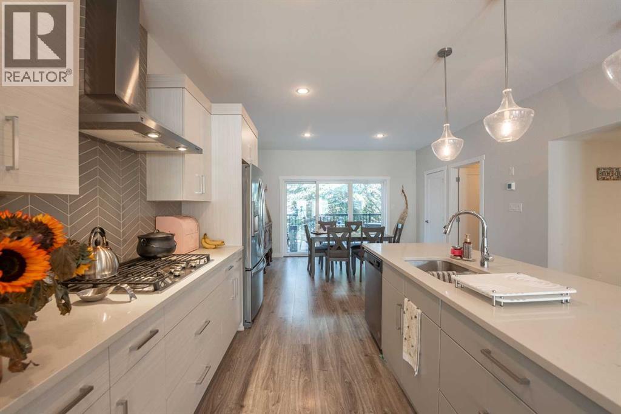
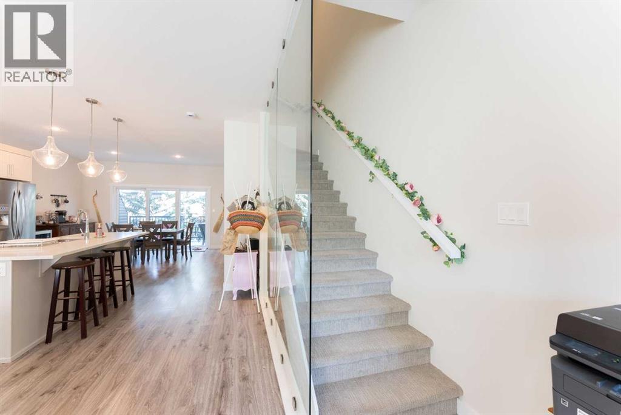
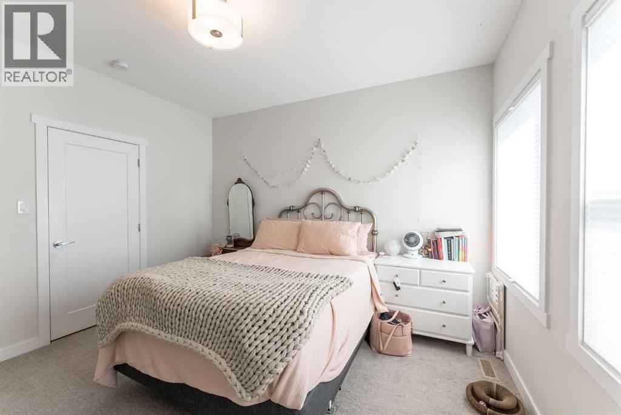
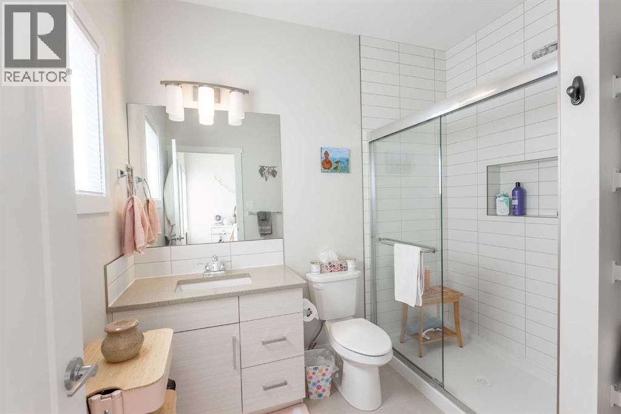
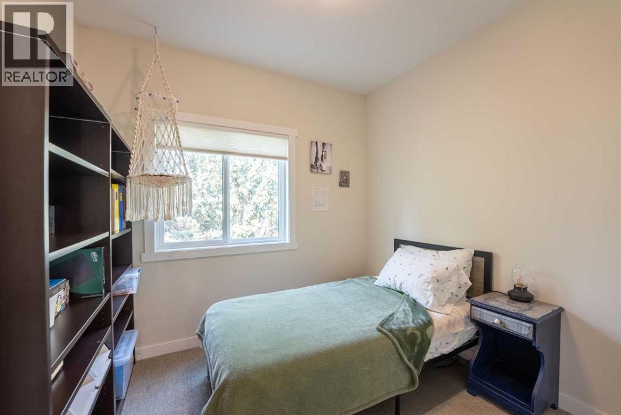
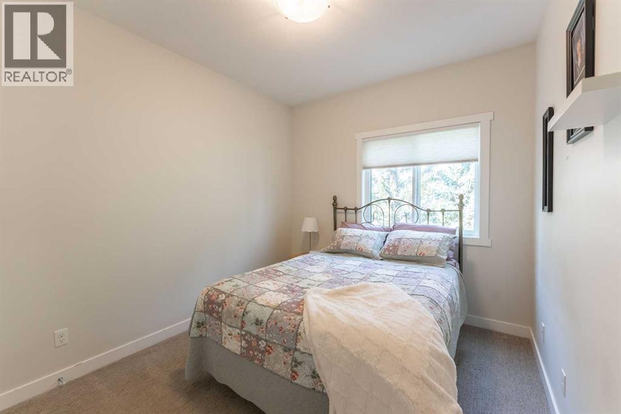
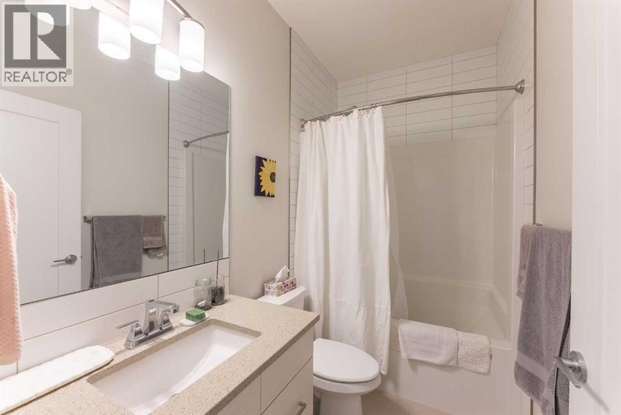
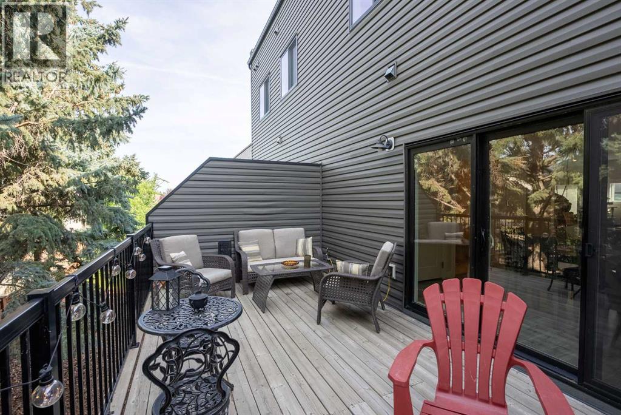
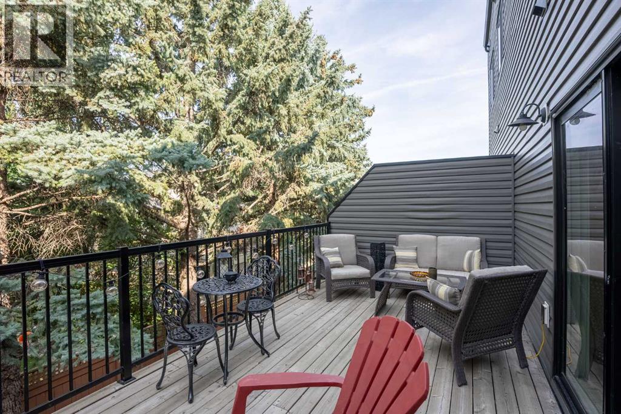
Picture this: a quiet morning in Coulee Creek, coffee in hand on your private deck, shaded by 30-foot spruce trees, with nowhere you need to be. That's the life this executive condo in sought-after Block 19 was built for, a home that gives you back your weekends instead of filling them with upkeep.Inside, the main floor opens up into a kitchen made for gathering with an oversized island, gas cooktop, walk-in pantry, and quartz countertops. Upstairs, three bedrooms offer real separation, including a primary retreat with a walk-in closet and private ensuite, plus the simple luxury of upstairs laundry. A fully finished tandem two-car garage (with visitor parking to spare) rounds things out.This is maintenance-free living at its best. Condo fees cover exterior upkeep, so whether you're a young professional, a couple ready to simplify, or anyone craving modern comfort without the extra work, all that's left to do is move in. Minutes from shopping, parks, and restaurants, this is Coulee Creek living, made easy. Book a showing with your favourite Realtor® and picture yourself here. (id:51989)
Features of 3, 270 Couleesprings Terrace S
- MLS® Number A2339162
-
Price
$439,900
Maintenance, Common Area Maintenance, Insurance, Reserve Fund Contributions
$325 Monthly - Bedrooms: 3
- Bathrooms: 3
- Square Footage: 1446 sqft
- Property Type: Row / Townhouse
- Community Name: Southgate
- Amenities Near By Shopping
- Community Features Pets Allowed
- Features Treed, Parking
- Parking Space Total 2
- Plan 1811727
Buildings
| Bathroom Total | 3 | Bedrooms Above Ground | 3 |
| Bedrooms Total | 3 | Appliances | Refrigerator, Cooktop - Gas, Dishwasher, Microwave, Oven - Built-in, Hood Fan, Window Coverings, Washer/dryer Stack-up |
| Basement Type | None | Constructed Date | 2018 |
| Construction Style Attachment | Attached | Cooling Type | Central Air Conditioning |
| Exterior Finish | Vinyl Siding | Flooring Type | Carpeted, Tile, Vinyl |
| Foundation Type | Slab | Half Bath Total | 1 |
| Heating Type | Forced Air | Stories Total | 2 |
| Size Interior | 1446 Sqft | Total Finished Area | 1446 Sqft |
| Type | Row / Townhouse |
Parking
| Attached Garage | 2 |
Land
| Acreage | No | Fence Type | Not Fenced |
| Land Amenities | Shopping | Size Irregular | 4915.00 |
| Size Total | 4915 Sqft|4,051 - 7,250 Sqft | Size Total Text | 4915 Sqft|4,051 - 7,250 Sqft |
| Zoning Description | R-75 |
Rooms
| Level | Type | Length | Width | Dimensions |
|---|---|---|---|---|
| Second Level | 4pc Bathroom | 8.42 Ft x 4.92 Ft | ||
| Second Level | Primary Bedroom | 11.67 Ft x 12.67 Ft | ||
| Second Level | Bedroom | 9.42 Ft x 13.00 Ft | ||
| Second Level | Bedroom | 9.42 Ft x 9.08 Ft | ||
| Second Level | 3pc Bathroom | 7.08 Ft x 8.92 Ft | ||
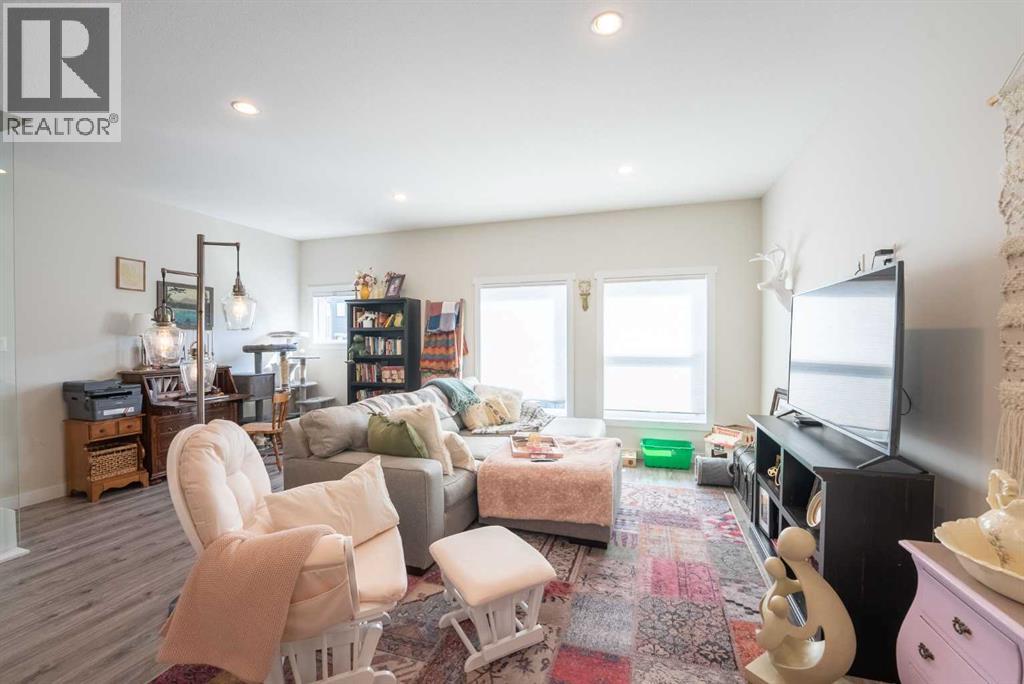
| Main Level | Living Room | 13.50 Ft x 13.50 Ft | ||
| Main Level | Dining Room | 14.00 Ft x 9.42 Ft | ||
| Main Level | Kitchen | 15.67 Ft x 13.25 Ft | ||
| Main Level | 2pc Bathroom | Measurements not available |
Agents and Offices
- Gina Gurney
- REGAN TENNYSON
- Office:
What's Nearby
Similar Properties

2, 418 Couleecreek Boulevard S, Lethbridge, Alberta
- MLS® # A2337896
- Lily Neill
- Joel Shigehiro
- Onyx Realty Ltd.
2911 47 Street S, Lethbridge, Alberta
- MLS® # A2337824
- MIKEL WIEST
- Century 21 Foothills South Real Estate
2932 47 Street S, Lethbridge, Alberta
- MLS® # A2228994
- BRAD TRADEWELL
- CHUCK GULYAS
- RE/MAX Real Estate - Lethbridge
2914 47 Street S, Lethbridge, Alberta
- MLS® # A2283205
- BRAD TRADEWELL
- CHUCK GULYAS
- RE/MAX Real Estate - Lethbridge
2916 47 Street S, Lethbridge, Alberta
- MLS® # A2283214
- BRAD TRADEWELL
- CHUCK GULYAS
- RE/MAX Real Estate - Lethbridge
4, 550 8 Avenue S, Lethbridge, Alberta
- MLS® # A2290376
- SHAUNA GRUNINGER
- RE/MAX Real Estate - Lethbridge