

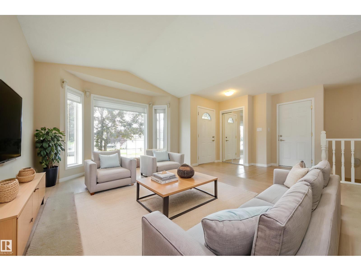
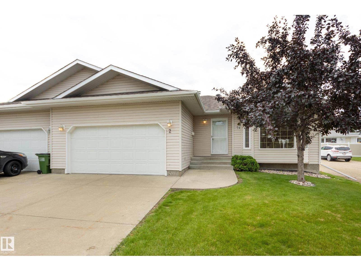
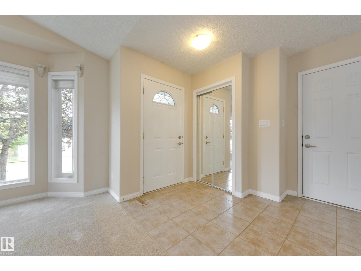
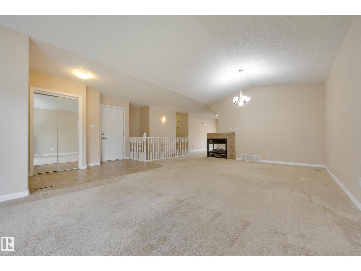
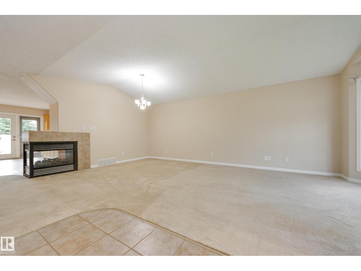
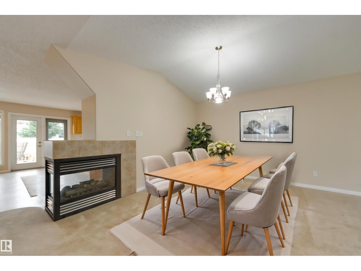
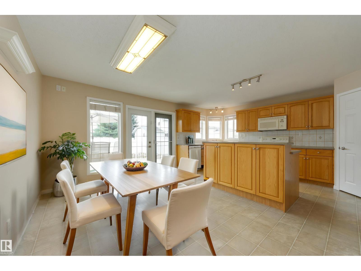
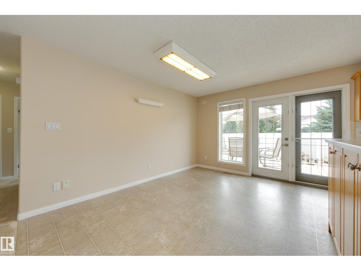
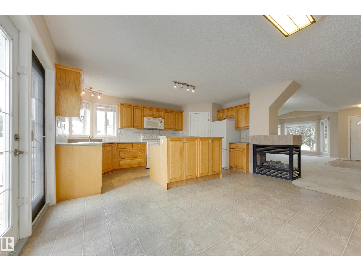
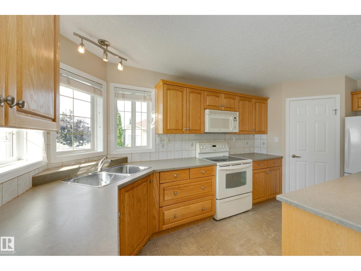
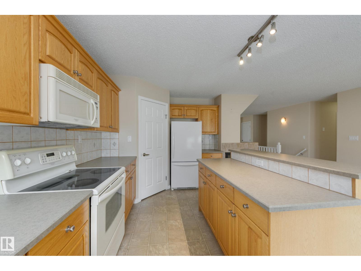
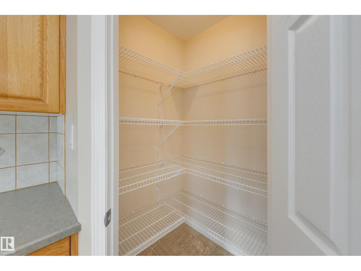
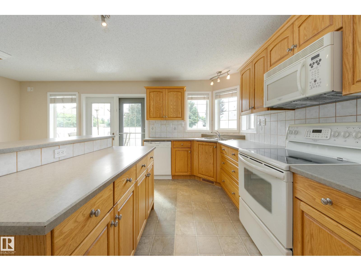
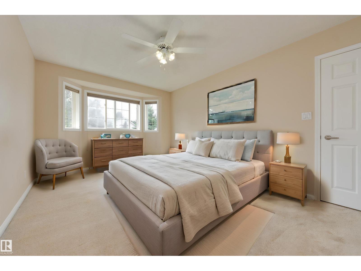
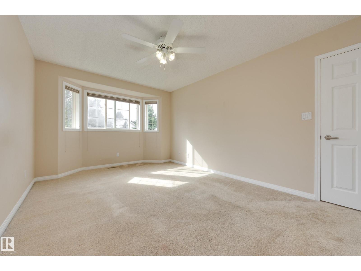
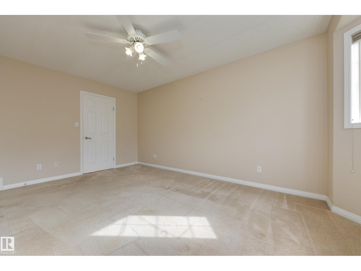
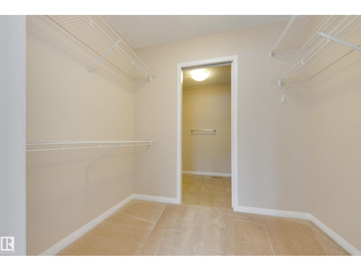
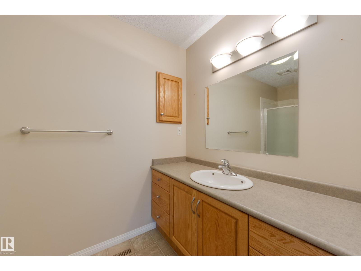
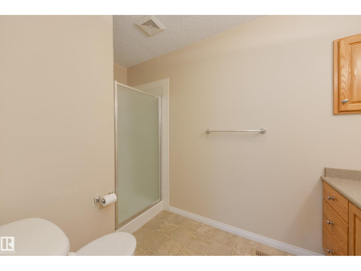
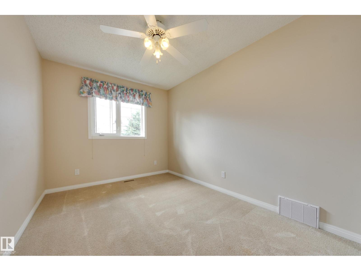
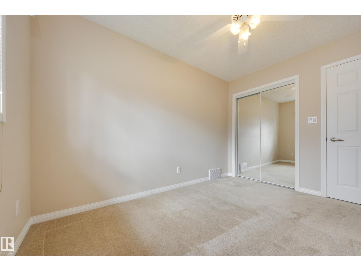
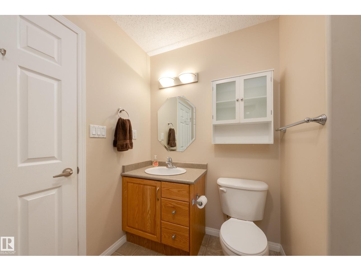
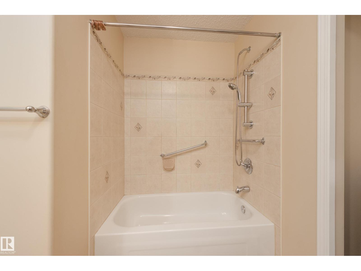
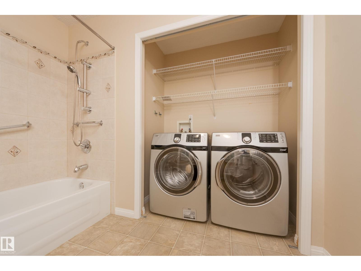
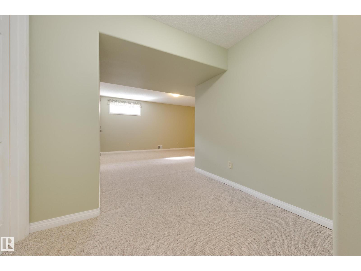
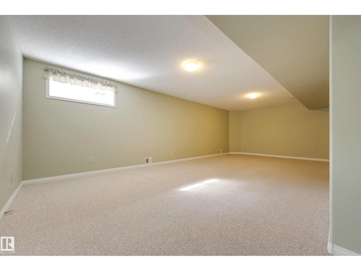
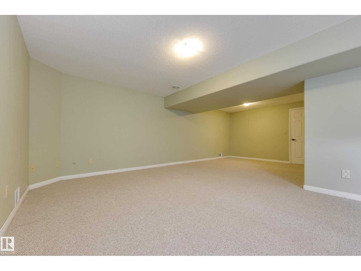
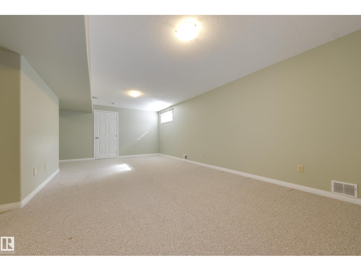
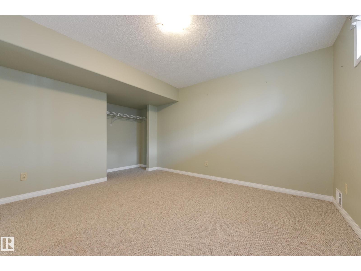
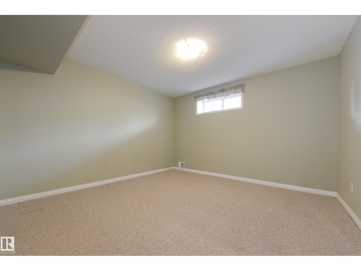
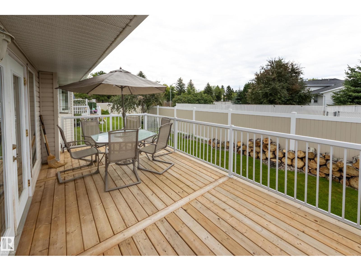
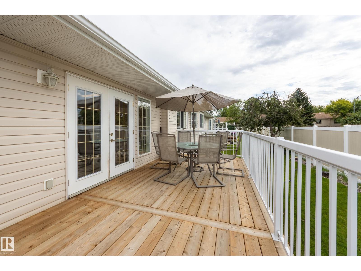
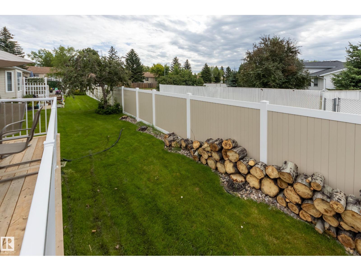
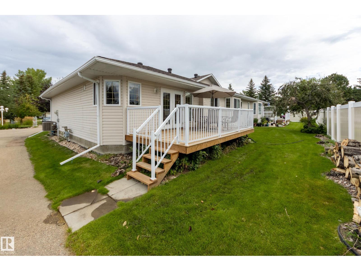
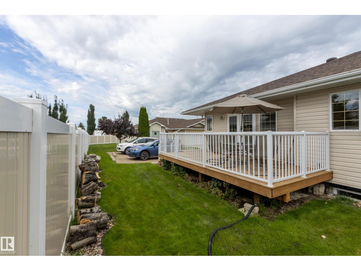
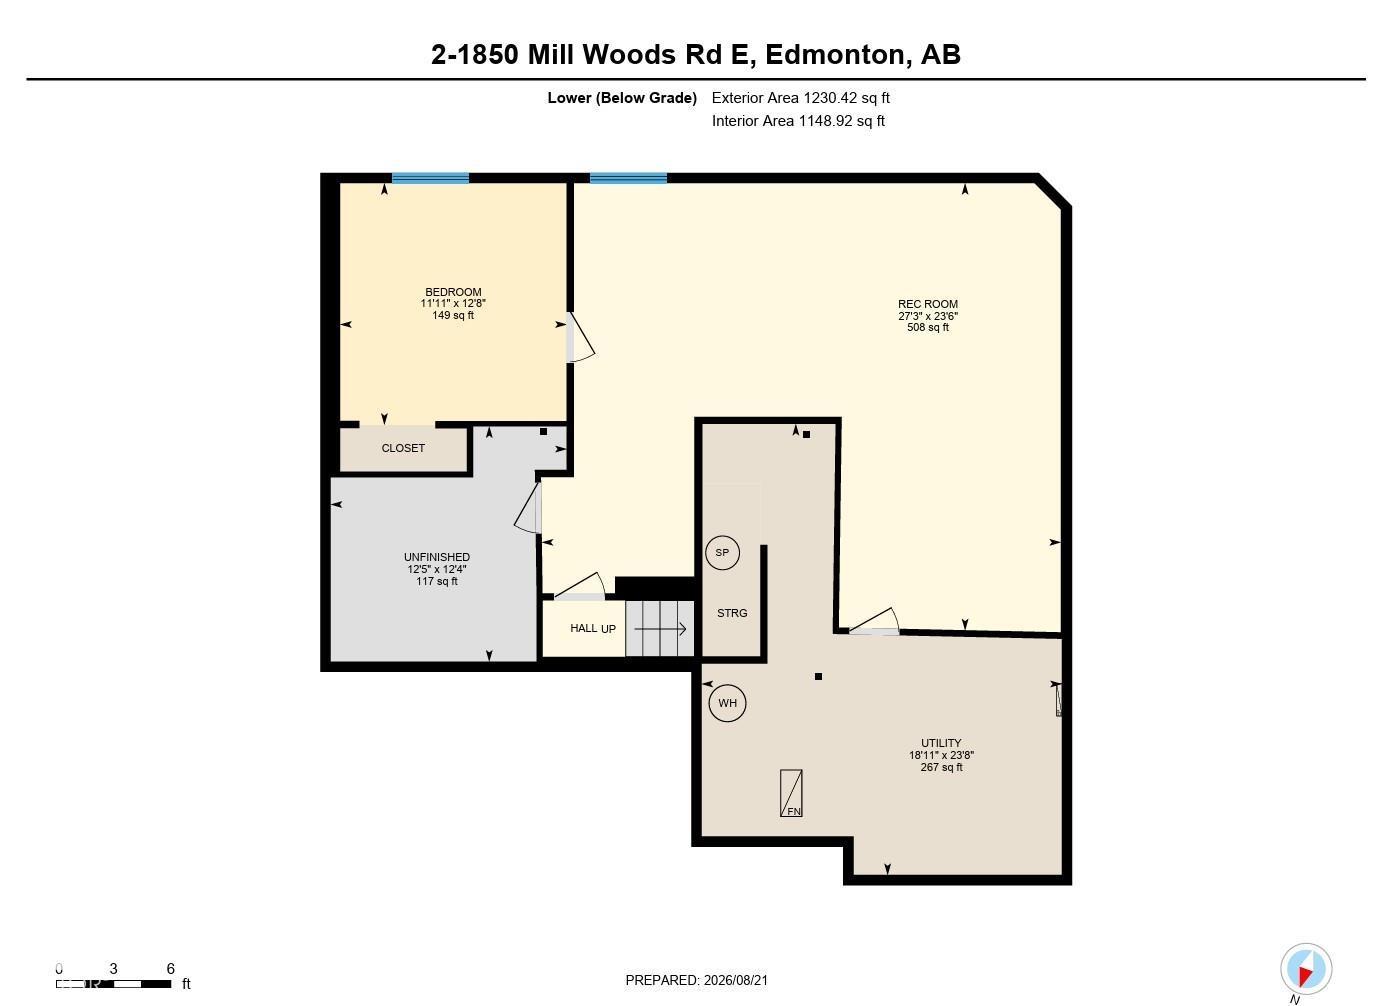
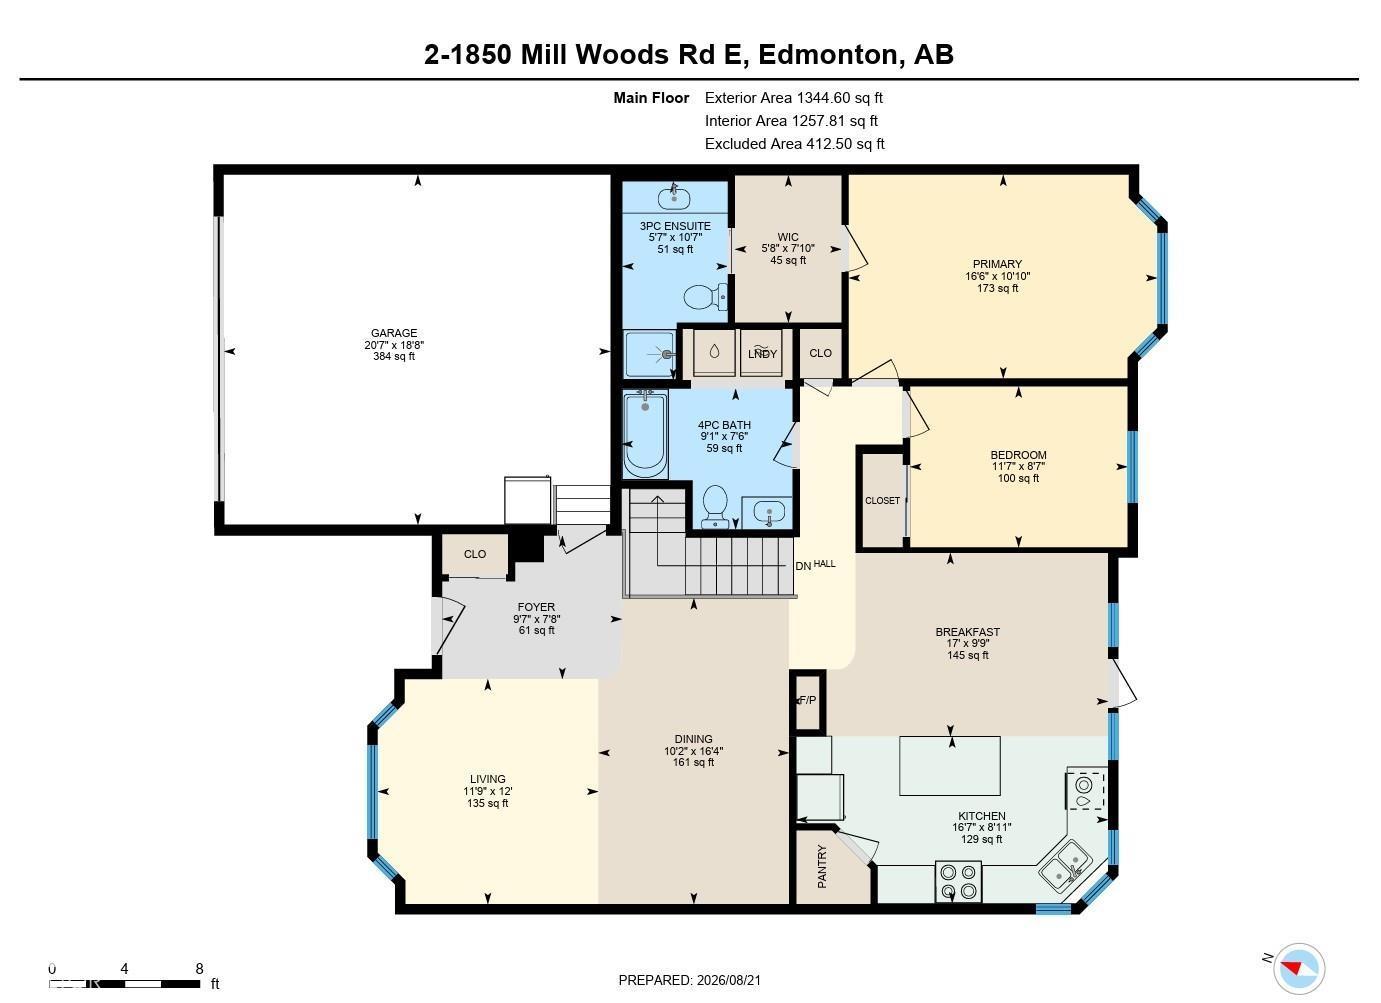
Meticulously maintained BUNGALOW HALF DUPLEX with DOUBLE ATTACHED GARAGE in Sunrise Village Pollard Meadows (45+ complex). Spacious Front foyer with direct access into your garage. Front living room and dining room with VAULTED CEILING and dual sided fireplace. Tucked in the back, Kitchen features all white appliances, windows above the sink, island with raised eating bar and corner pantry. Abundance of natural light flowing through out living room and kitchen with french door access to your south exposure deck. Primary suite with a large walk through closet into 3-piece en-suite. Carpets and interior professionally cleaned (August 2026). Laundry closet and guest 4-piece bath completes this floor. Fully finished basement with rough in for bathroom waiting for your finishing touch, large bedroom, spacious rec room and ample storage. Outside, deck (surface refinished 2025) - with stair access to common green space. Double attached garage with front driveway and visitor parking next to your unit. (id:51989)
Features of #2 1850 Mill Woods Rd E Nw
- MLS® Number E4504999
-
Price
$299,900
Maintenance, Exterior Maintenance, Insurance, Other, See Remarks
$514.90 Monthly - Bedrooms: 3
- Bathrooms: 2
- Square Footage: 1345 sqft
- Property Type: Duplex
- Neigbourhood: Pollard Meadows
- Amenities Near By Playground, Public Transit, Schools, Shopping
- Features See Remarks
- Structure Deck
Buildings
| Bathroom Total | 2 | Bedrooms Total | 3 |
| Appliances | Dishwasher, Dryer, Fan, Freezer, Microwave Range Hood Combo, Stove, Washer, Window Coverings, Two Refrigerators | Architectural Style | Bungalow |
| Basement Development | Finished | Basement Type | Full (finished) |
| Ceiling Type | Vaulted | Constructed Date | 2004 |
| Construction Style Attachment | Semi-detached | Cooling Type | Central Air Conditioning |
| Fireplace Fuel | Gas | Fireplace Present | Yes |
| Fireplace Type | Unknown | Heating Type | Forced Air |
| Stories Total | 1 | Size Interior | 1345 Sqft |
| Type | Duplex |
Parking
| Attached Garage |
Land
| Acreage | No | Fence Type | Fence |
| Land Amenities | Playground, Public Transit, Schools, Shopping | Size Irregular | 192.87 |
| Size Total | 192.87 M2 | Size Total Text | 192.87 M2 |
Rooms
| Level | Type | Length | Width | Dimensions |
|---|---|---|---|---|
| Basement | Bedroom 3 | 3.87 m | 3.63 m | 3.87 m x 3.63 m |
| Basement | Recreation Room | 8.31 m | 7.16 m | 8.31 m x 7.16 m |
| Main Level | Living Room | 3.66 m | 3.59 m | 3.66 m x 3.59 m |
| Main Level | Dining Room | 4.97 m | 3.1 m | 4.97 m x 3.1 m |
| Main Level | Kitchen | 5.07 m | 2.72 m | 5.07 m x 2.72 m |
| Main Level | Primary Bedroom | 5.02 m | 3.31 m | 5.02 m x 3.31 m |
| Main Level | Bedroom 2 | 3.54 m | 2.62 m | 3.54 m x 2.62 m |
| Main Level | Breakfast | 5.18 m | 2.98 m | 5.18 m x 2.98 m |
Agents and Offices
- Tahnee Botten
- Office: Schmidt Realty Group Inc