

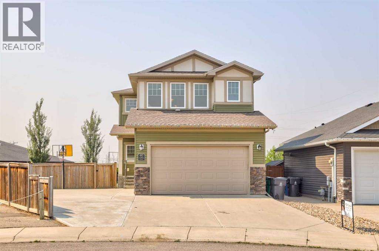
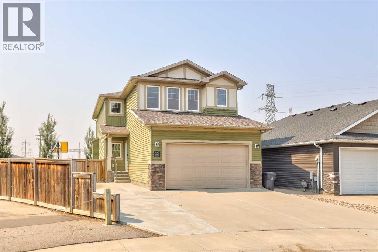
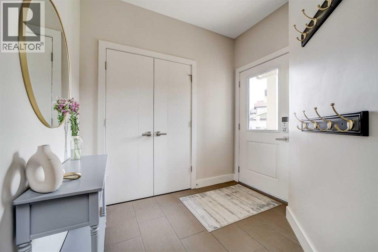
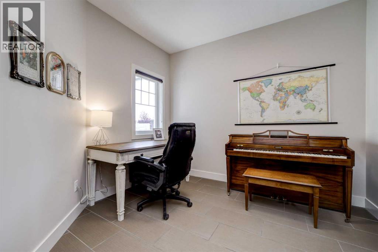
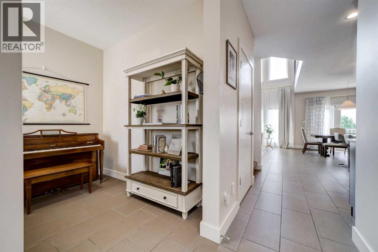
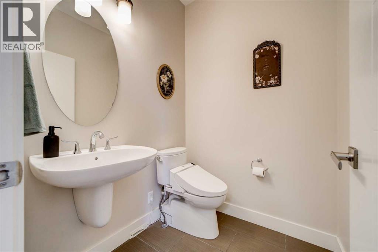
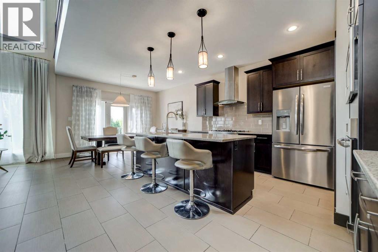
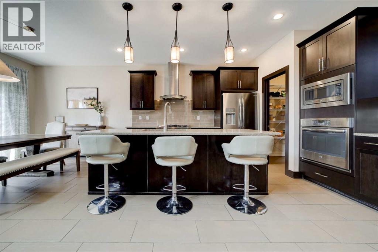
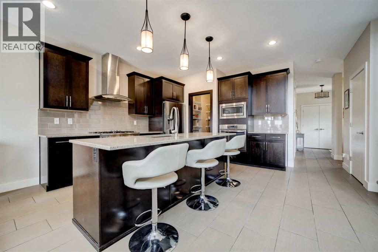
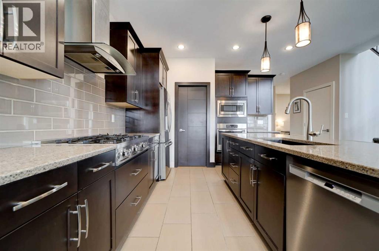
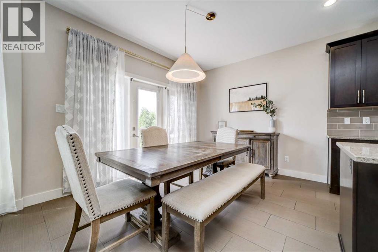
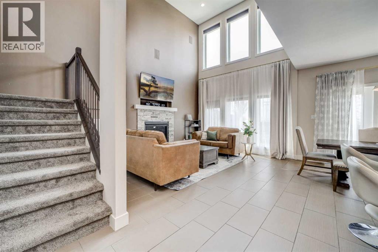
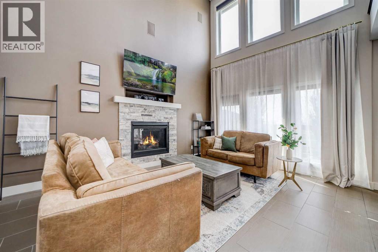
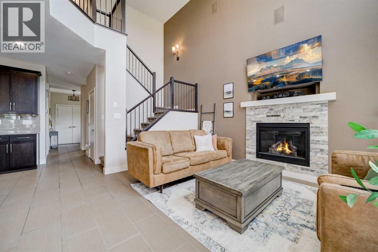
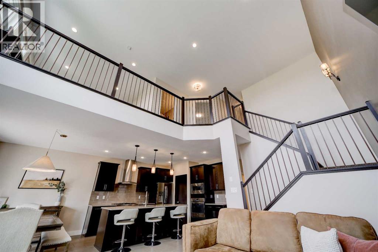
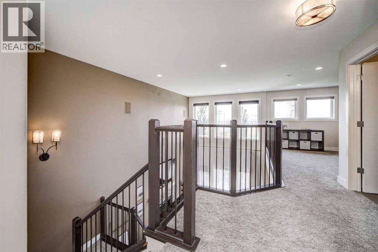
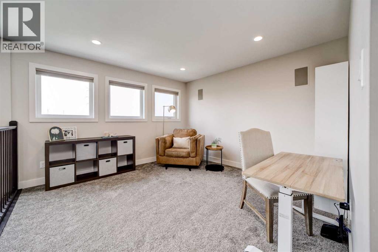
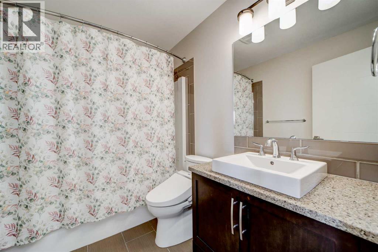
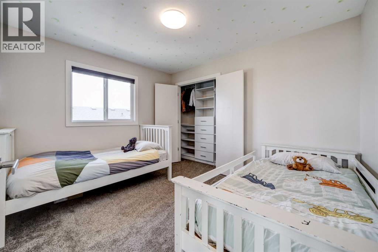

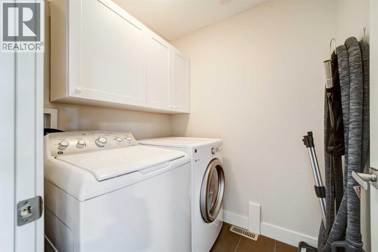
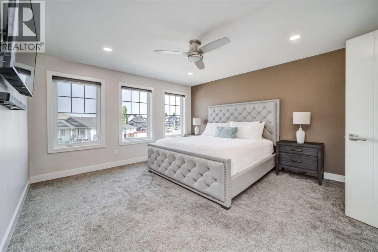
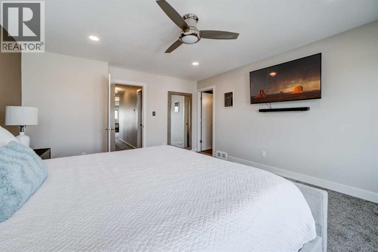
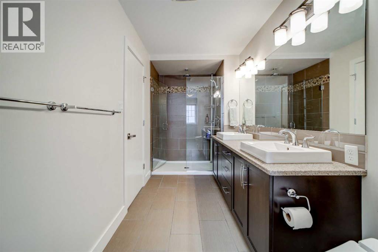
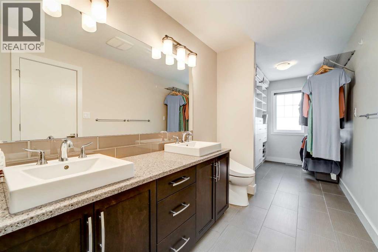
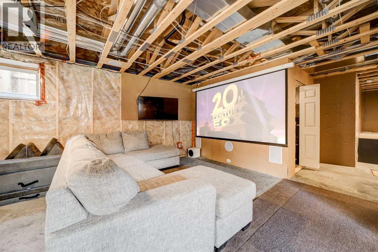
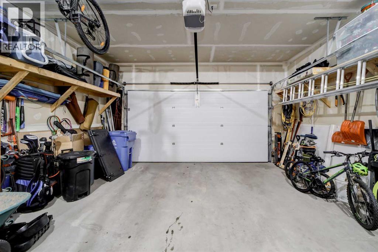
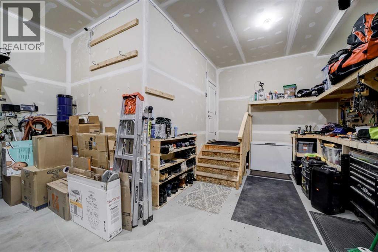
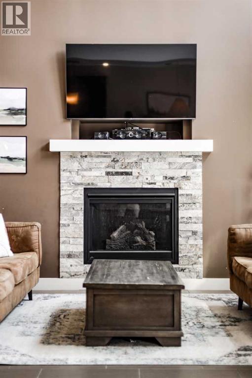
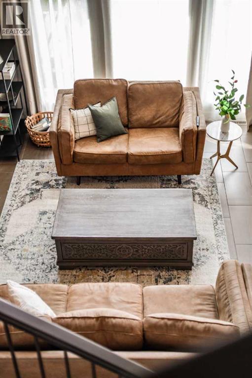
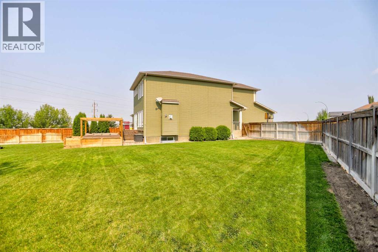
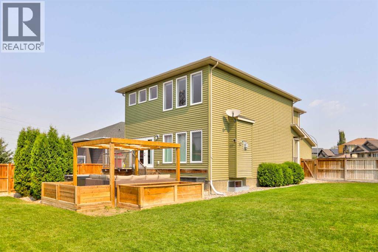
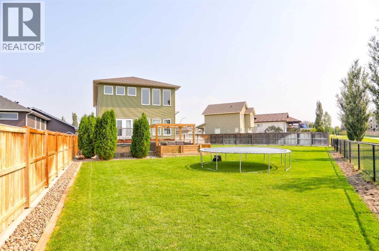
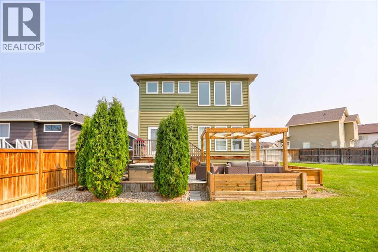
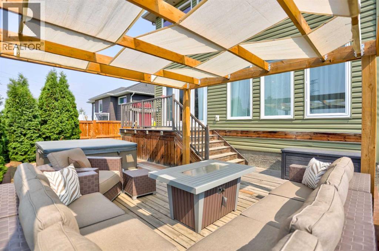
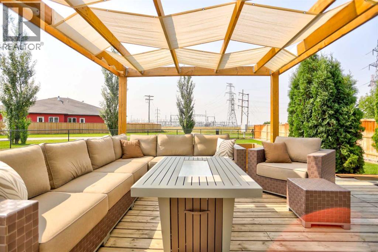
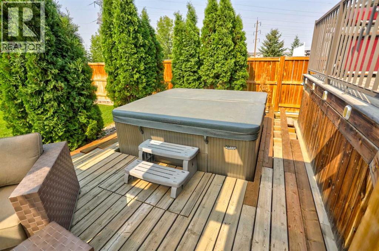
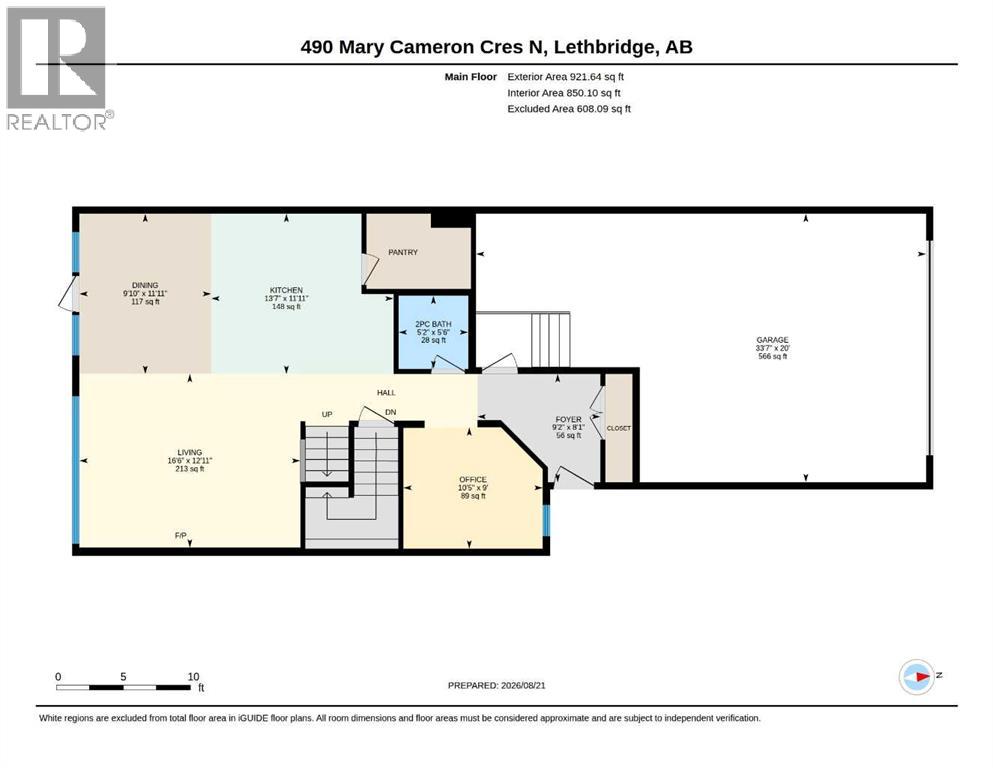
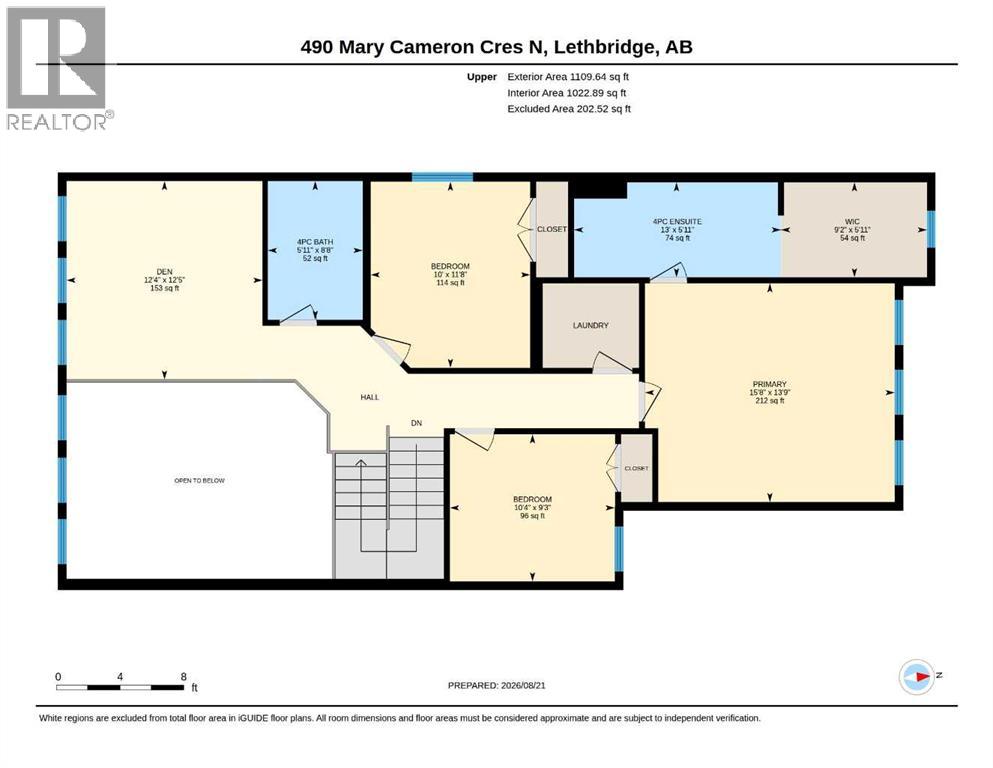
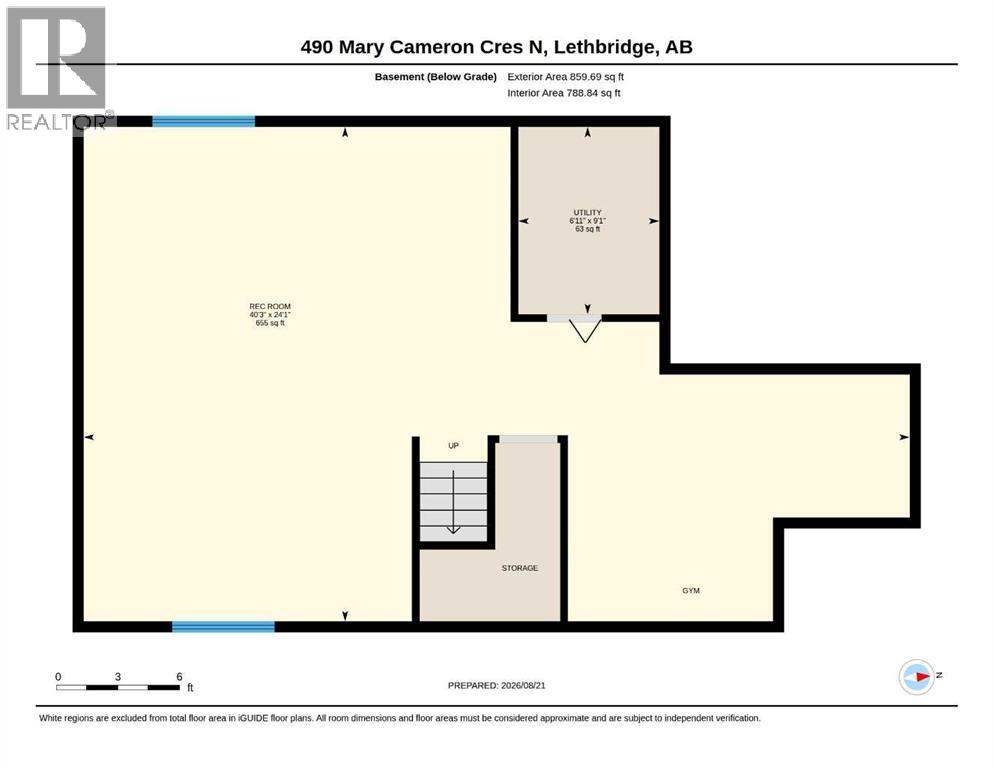
This house deserves your attention!! From the moment you drive up to the clean corner lot you realize it is more than you had anticipated with a full double driveway plus room for a RV, and your boat or toys, then you notice the double garage fit 2 cars and you still have room for a workshop and storage, so rare. Then you will be swept away by the irrigated backyard which covers most of the 10,000+ SQF lot, yes it is open and massive and you still have a beautiful covered deck to filter the sun , sitting room and a private hot tub all included makes you feel like you are on vacation. the yard is easily big enough to add a second garage (city approval required) and still have room for the kids to play. But wait we still haven't even gone inside yet, this is where it gets amazing. A grand open concept with double story living room, classic granite counters, all built in appliances, high end Bertazzoni gas cooktop and a full sized walk in pantry, the kitchen, living room and dining room all look over the backyard making you feel like it is all one space to enjoy. Upstairs is another family room open to below, two more then generous bedrooms and a full 4 pc bathroom finished to the same high end granite as the whole home. Down the hall leads to a upper floor laundry room which only makers sense for your busy lifestyle, and now we find your own gorgeous master bedroom with accented walls, bright sunny windows and as expected with this caliber of home a master bathroom fit for royalty. Full-sized glass shower, double sinks and upgraded toilet, with a perfectly laid out walk-in closet full of custom made storage and space. The whole home feels bright, opulent and relaxing making this the perfect family house with over 2000 SQF of developed space and a full basement for you to create, don't miss your chance to own a truly perfect home!! (id:51989)
Features of 490 Mary Cameron Crescent N
- MLS® Number A2338897
- Price $625,000
- Bedrooms: 3
- Bathrooms: 3
- Square Footage: 2036 sqft
- Property Type: House
- Community Name: Legacy Ridge / Hardieville
- Amenities Near By Playground, Schools, Shopping
- Parking Space Total 5
- Plan 0914835
- Structure Deck
Buildings
| Bathroom Total | 3 | Bedrooms Above Ground | 3 |
| Bedrooms Total | 3 | Appliances | Refrigerator, Dishwasher, Oven, Window Coverings, Washer & Dryer |
| Basement Development | Partially Finished | Basement Type | Full (partially Finished) |
| Constructed Date | 2015 | Construction Style Attachment | Detached |
| Cooling Type | Central Air Conditioning | Exterior Finish | Vinyl Siding |
| Fireplace Present | Yes | Fireplace Total | 1 |
| Flooring Type | Carpeted, Hardwood | Foundation Type | Poured Concrete |
| Half Bath Total | 1 | Heating Type | Central Heating |
| Stories Total | 2 | Size Interior | 2036 Sqft |
| Total Finished Area | 2036 Sqft | Type | House |
Parking
| Concrete | |
| Attached Garage | 2 |
Land
| Acreage | No | Fence Type | Fence |
| Land Amenities | Playground, Schools, Shopping | Size Depth | 45.11 M |
| Size Frontage | 20.42 M | Size Irregular | 10397.00 |
| Size Total | 10397 Sqft|7,251 - 10,889 Sqft | Size Total Text | 10397 Sqft|7,251 - 10,889 Sqft |
| Zoning Description | R-l |
Rooms
| Level | Type | Length | Width | Dimensions |
|---|---|---|---|---|
| Main Level | 2pc Bathroom | 5.50 Ft x 5.17 Ft | ||
| Main Level | Kitchen | 114.92 Ft x 13.58 Ft | ||
| Main Level | Living Room | 12.92 Ft x 16.50 Ft | ||
| Main Level | Office | 9.00 Ft x 10.42 Ft | ||
| Upper Level | 4pc Bathroom | 8.67 Ft x 5.92 Ft | ||
| Upper Level | 4pc Bathroom | 5.92 Ft x 13.00 Ft | ||
| Upper Level | Bedroom | 11.67 Ft x 10.00 Ft | ||
| Upper Level | Bedroom | 9.25 Ft x 10.33 Ft | ||
| Upper Level | Family Room | 12.42 Ft x 12.33 Ft | ||
| Upper Level | Primary Bedroom | 13.75 Ft x 15.67 Ft | ||
| Unknown | Dining Room | 11.92 Ft x 9.83 Ft |
Agents and Offices
- TIM LEITH
- Office: Grassroots Realty Group
What's Nearby
Similar Properties

174 Caribou Bend N, Lethbridge, Alberta
- MLS® # A2336756
- Spring Merrill
- Whitney Maronda
- RE/MAX Real Estate - Lethbridge