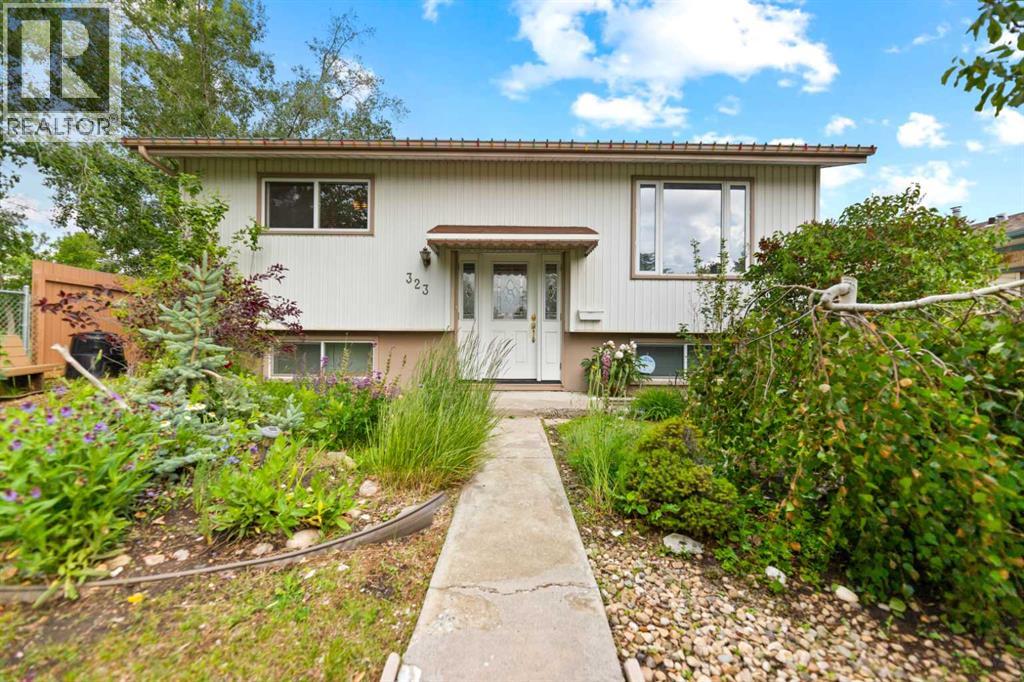
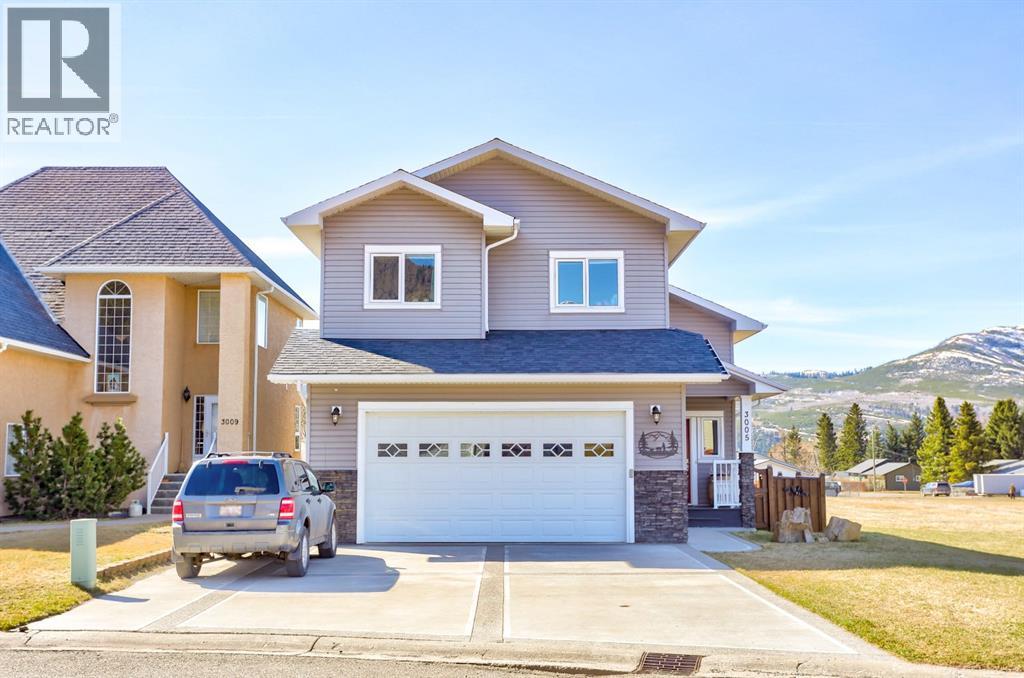
The Coimbra Building presents a rare opportunity to acquire a well-cared-for mixed-use asset in one of Ritchie’s most established and walkable communities. Positioned just minutes from Whyte Avenue, the property benefits from strong local demographics, steady foot traffic, and convenient access to transit and central Edmonton.The commercial component offers approximately 11,464 square feet of leasable area across both one- and two-storey sections. Originally constructed in 1967 with an expansion completed in 1990, the building has been consistently maintained and presents well, with no known significant deferred maintenance. The layout supports a variety of commercial uses and provides flexibility for future tenancy or repositioning.Complementing the commercial space is a separate 2.5-storey residential home on the property, configured with two updated suites. Improvements over time include upgraded windows, plumbing, electrical, and HVAC systems, supporting tenant comfort and operational reliability.The property is currently fully leased, providing immediate income stability. For investors or potential owner-users, the site also offers future optionality, with the ability to occupy space as leases transition while maintaining revenue from the existing tenancy mix.A well-located, income-producing asset offering a balance of stability, flexibility, and long-term potential in one of Edmonton’s most desirable urban communities. (id:51989)
The Property consists of a 2,900 square foot convenience store with an additional 1,893 square foot fuel canopy, situated on a 0.34-acre site. Zoned C3 “Commercial Corridor”, the Property benefits from strong visibility from Highway 60 and accessibility within Devon’s primary commercial node. Tenanted by DP Oil OP Ltd. o/a Petro-Canada, the fuel banner provides national brand recognition and consistent customer traffic. Strategically positioned along Highway 60, within Devon’s established retail corridor, the Property is surrounded by complementary commercial uses and benefits from steady local traffic and residential density in the immediate trade area. The site configuration supports efficient vehicular circulation and strong street presence, making it a key service-oriented destination within the community. (id:51989)
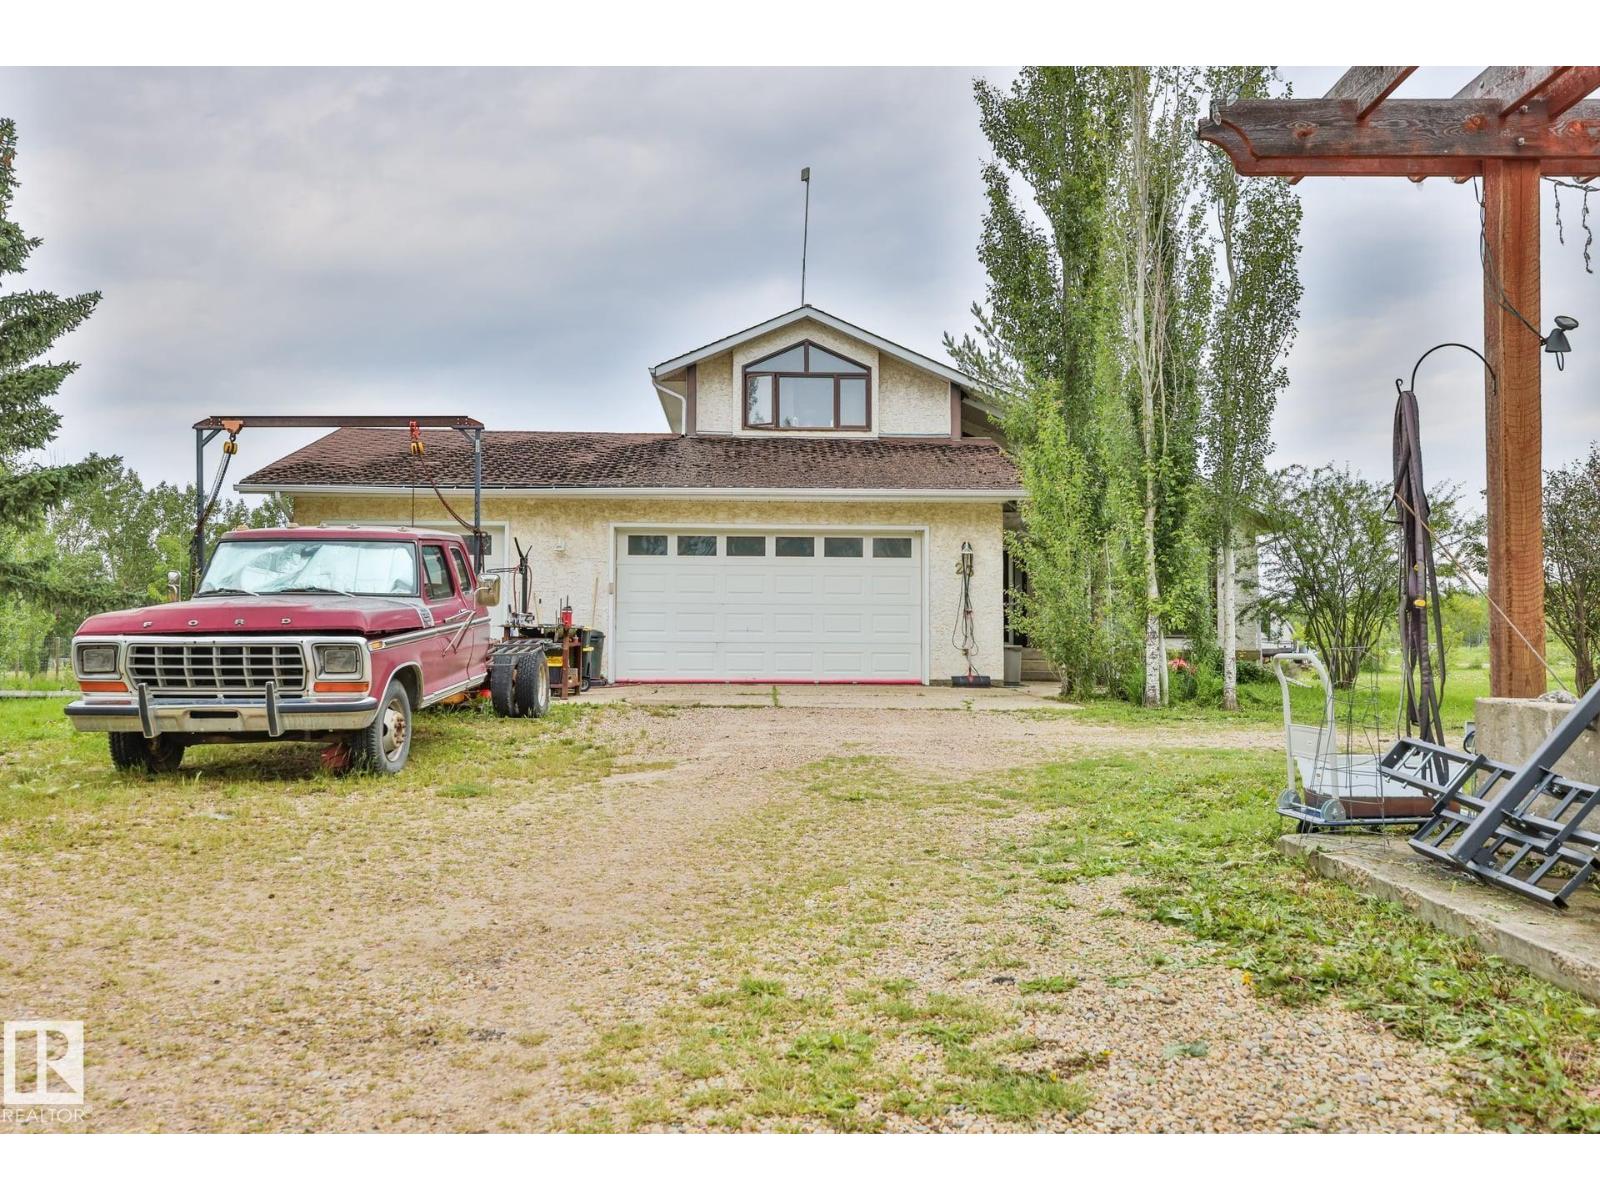
Distinctive 2-storey home on an exceptional 3.63-acre parcel in Leduc County — minutes to Beaumont, Nisku & the QEII. Both upper bedrooms are full primary suites, each w/ a 5-pc ensuite; a 3rd bed down & 2-pc main. A dramatic vaulted entry & living room, main-floor laundry & a striking turret give the 2,250 sq ft (above grade) real character, w/ 1,221 finished down. A well-appointed kitchen offers extensive cabinetry & an adjacent feature fireplace. The headline: a massive 46'x80'x16' shop on its own water & power meters — two 14'x16' drive-through doors plus a 12'x10' third, full concrete floor & radiant-ready infrastructure. A rare trades, equipment or storage building few acreages can match. Mature trees, a circular drive & wide-open space wrap the home in privacy & a true country feel, yet you're minutes from every amenity, Edmonton & the international airport. Sold as-is, where-is — a standout offering for the buyer who wants shop, land & space in one exceptional package. (id:51989)
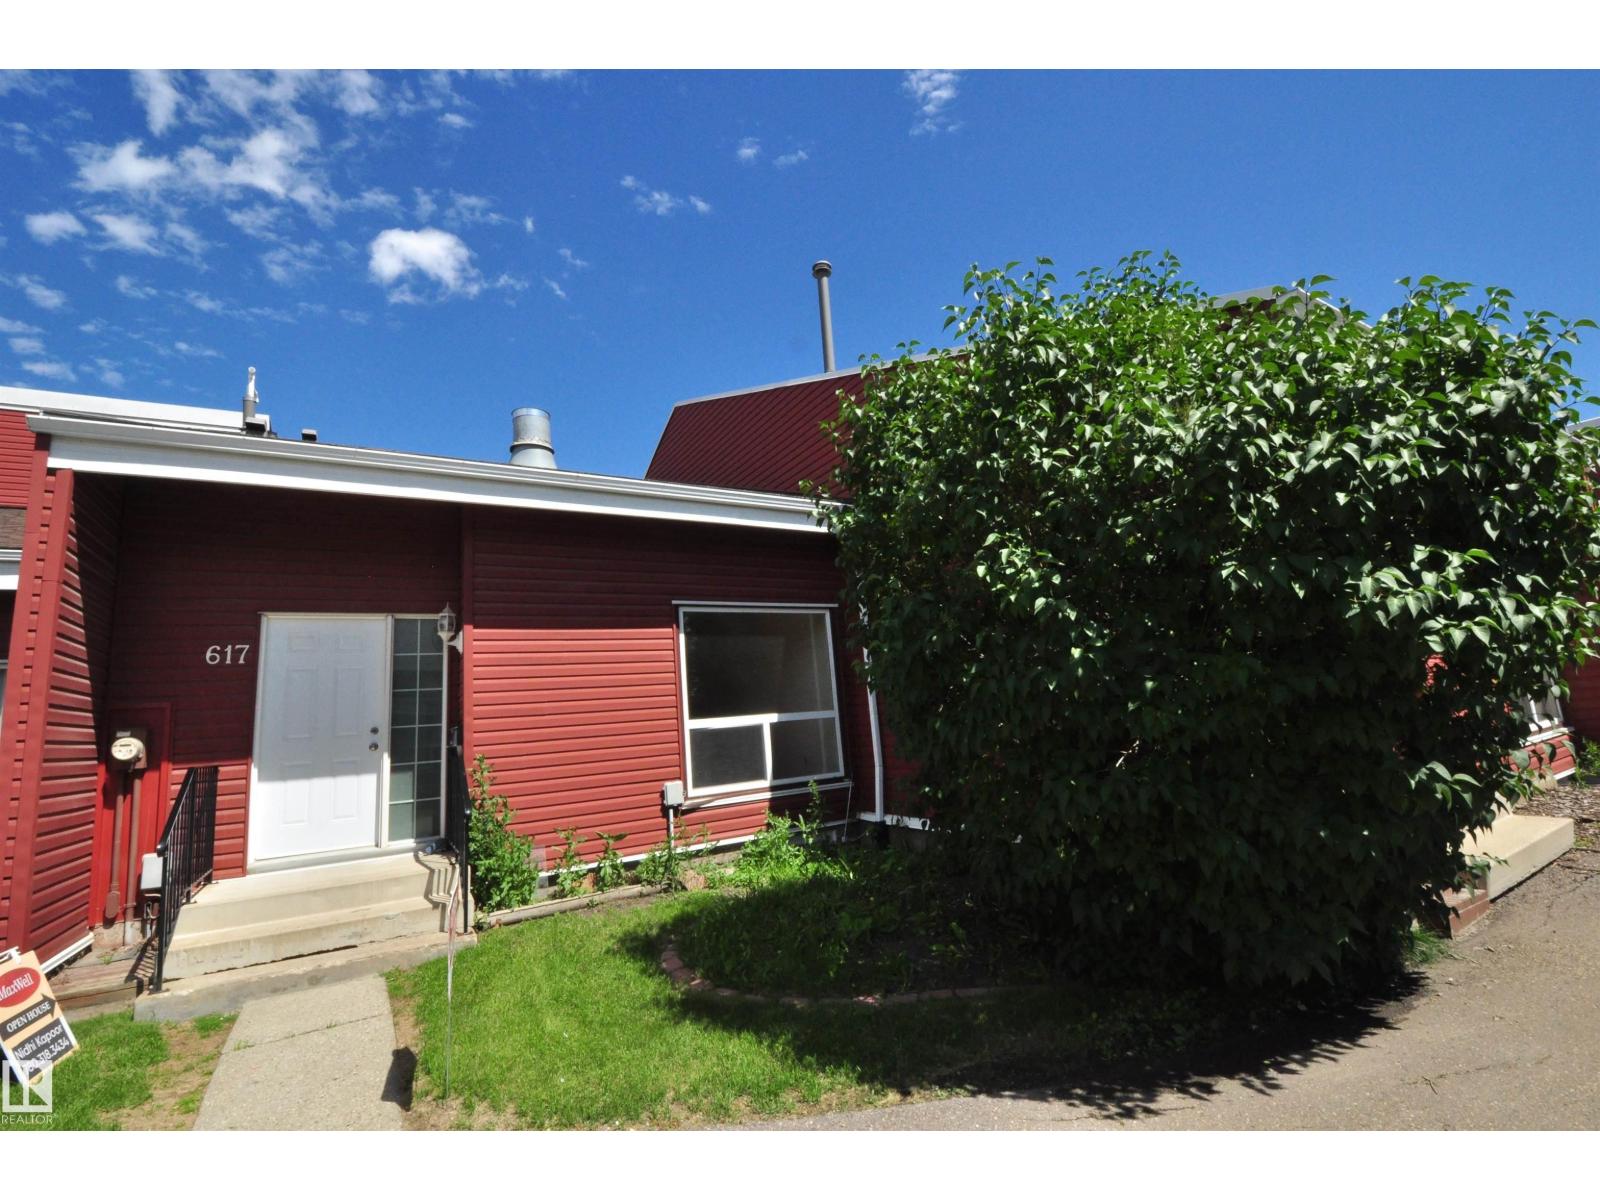
Welcome home to this beautifully renovated townhouse on Millbourne Road! Step inside & be greeted by grand 2story vaulted ceilings that create an immediate sense of space and light. A large entry closet and convenient main-floor powder room make this home as functional as it is charming, perfect for entertaining. The living room features lovely oversized windows and a cozy fireplace, flowing into a dining room and kitchen with a stylish cut-out for an open-concept feel. Renovated kitchen boasts updated appliances, ne counter-top, newer appliances, while upstairs offers three bright bedrooms with brand-new flooring throughout & no carpet anywhere except stairs! A four-piece bath, plus a downstairs rumpus room, laundry, and storage complete this move-in-ready home. New siding, roof, and windows too & steps from the LRT! (id:51989)
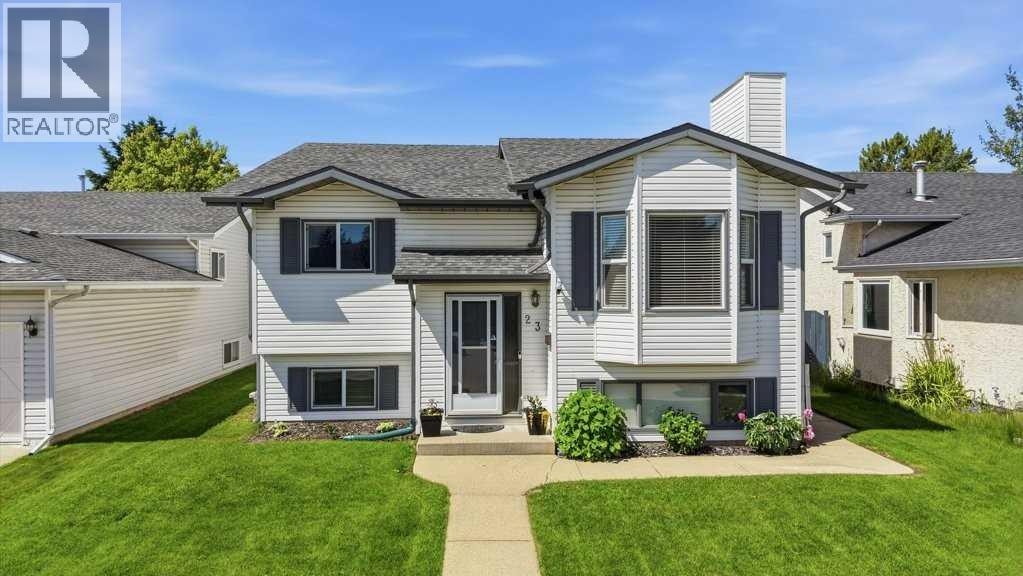
Welcome to this beautifully maintained bi-level tucked away on a quiet close, offering the perfect blend of comfort, space, and functionality. From the moment you step inside, you’ll appreciate how bright and inviting this move-in-ready home feels. The main level features a spacious living room filled with natural light, creating a warm and welcoming place to relax or entertain. Just off the entry is a versatile bedroom that’s ideal for a home office, guest room, or hobby room. The kitchen is both stylish and practical, featuring stainless steel appliances, a classic farmhouse sink, plenty of cabinetry, a pantry, and an adjoining dining area that’s perfect for family meals. Further down the hall, you’ll find another generously sized bedroom, a full 4-piece bathroom, and a spacious primary bedroom that easily accommodates a king-sized bed with room to spare. The primary suite also includes its own private 3-piece ensuite. The fully finished basement offers an expansive family room complete with a cozy gas fireplace, making it the perfect spot for movie nights or gatherings. This level also includes an additional bedroom, another 3-piece bathroom, a storage room, and an oversized laundry room with endless possibilities for extra storage or workspace. Step outside to enjoy the tiered back deck, an ideal place to unwind with your morning coffee or spend time with family and friends. The yard offers plenty of green space along with RV parking, while the detached double garage provides ample room for vehicles and additional storage. For added peace of mind, the roof was replaced last year. This home is conveniently located close to schools, parks, walking trails, and other amenities, making it an excellent choice for families or anyone looking for a well-cared-for, move-in-ready property. Book your showing today! (id:51989)
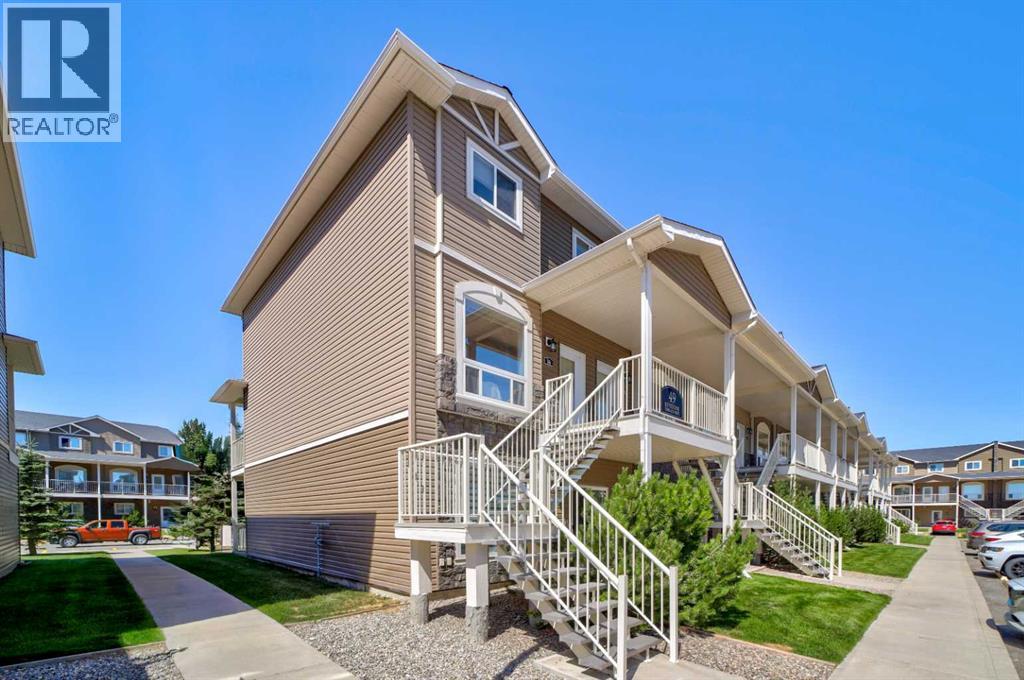
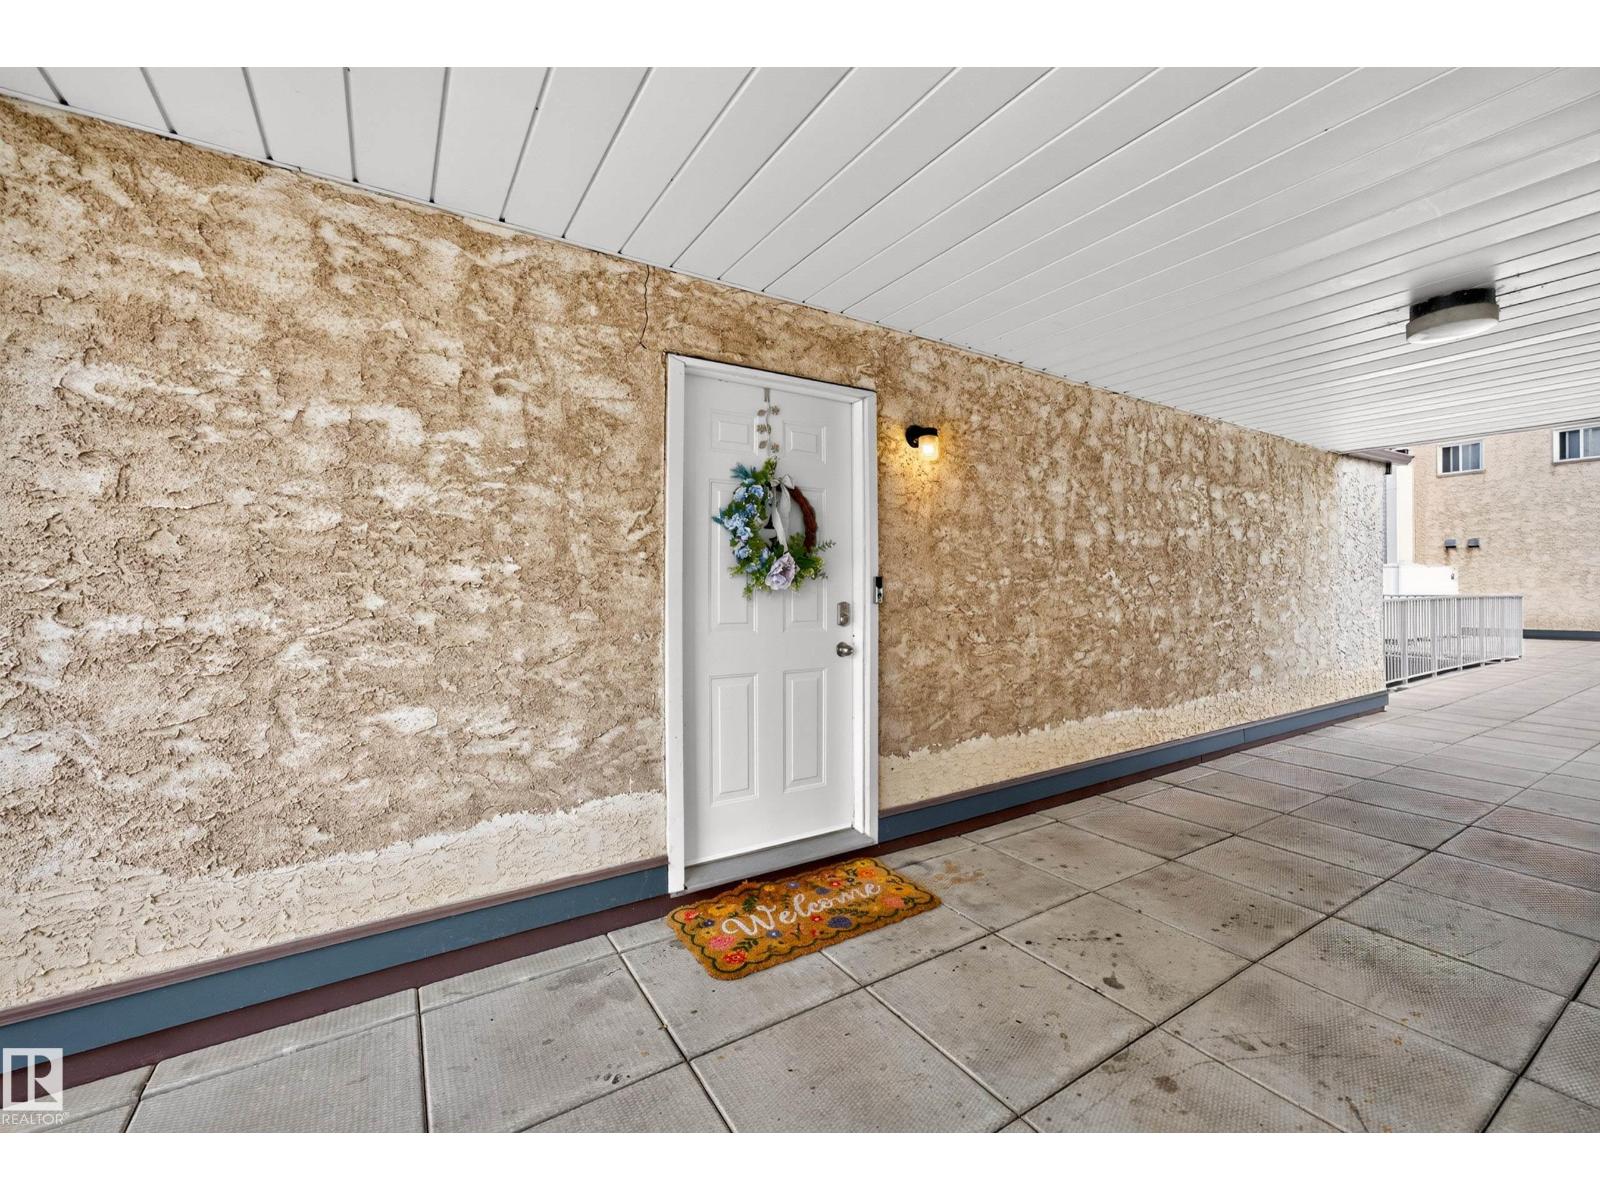
Welcome to this 2-bedroom end-unit condo in Copperwood Villas, located in one of Lethbridge's most popular west side neighbourhoods. You'll be close to shopping, restaurants, grocery stores, parks, schools, the YMCA, and other everyday amenities, with the University of Lethbridge just minutes away, making this a great option for students, first-time home buyers, or investors. Copperwood Villas offers both upper and lower-level condos, and this upper end unit provides added privacy with no neighbours above and only one shared wall. The property also includes two assigned off-street parking stalls. Inside, you'll find a functional main floor layout that connects the living spaces. The practical U-shaped kitchen features beautiful cabinetry that carries throughout the home, plenty of counter space, a breakfast nook, and a dining area with access to your private covered patio and exterior storage room. Within the past three years, the unit has been updated with new paint and new carpets. Upstairs, you'll find two good-sized bedrooms, one of which features a walk-in closet. A shared 4-piece bathroom and the convenience of in-unit laundry complete the upper level. Whether you're looking for your first home, an investment property, or a low-maintenance home in a convenient west side location, this Copperwood condo is worth taking a look at. Call your favorite REALTOR® today to book a viewing. (id:51989)
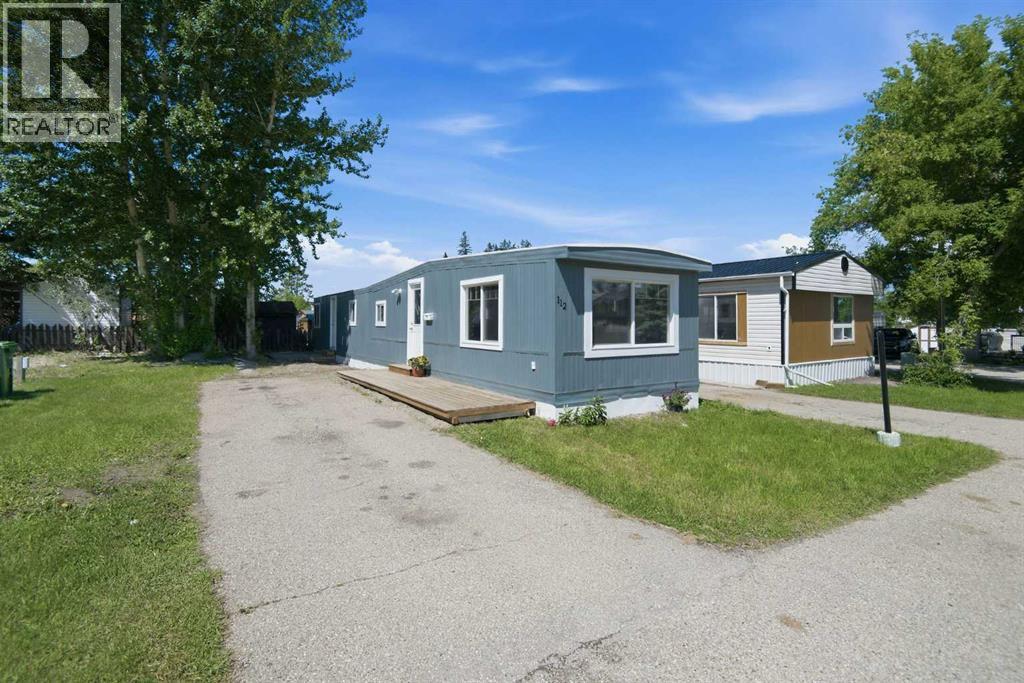
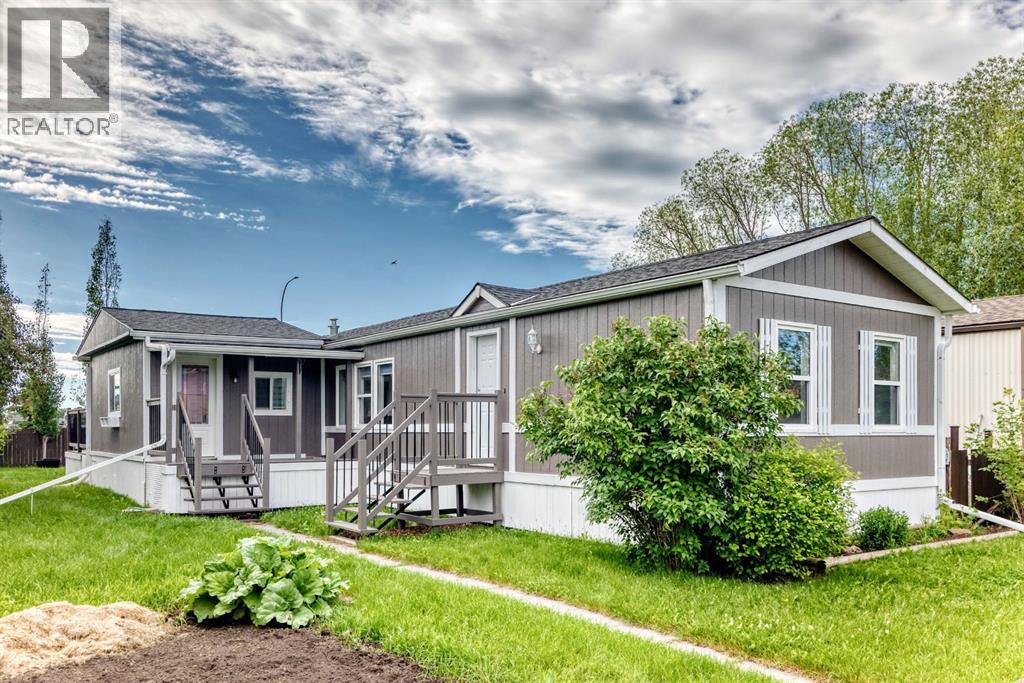
Welcome to this beautifully renovated 2-bedroom, 1-bath manufactured home located on a leased lot in the City of Red Deer. This move-in-ready home has undergone extensive updates and has not been occupied since the renovations were completed. Recent improvements include fresh paint throughout, including ceilings, all new vinyl plank flooring, updated vinyl windows, new lighting fixtures, a ceiling fan, and upgraded plumbing with no Poly-B piping as all waterlines have been replaced, and heat trace has been replaced. The bathroom has been completely refreshed with a new bathtub, toilet, and fixtures. New kitchen and bathroom countertops. Exterior updates include fresh paint, a recently sealed metal roof, and two new wooden deck platforms at both the front and rear entrances. This home offers immediate possession for a quick and convenient move.Park approval is required for all purchasers. Lot rent is $930/month (includes water and garbage). Pet approval required. Lot is not fully fenced. (id:51989)
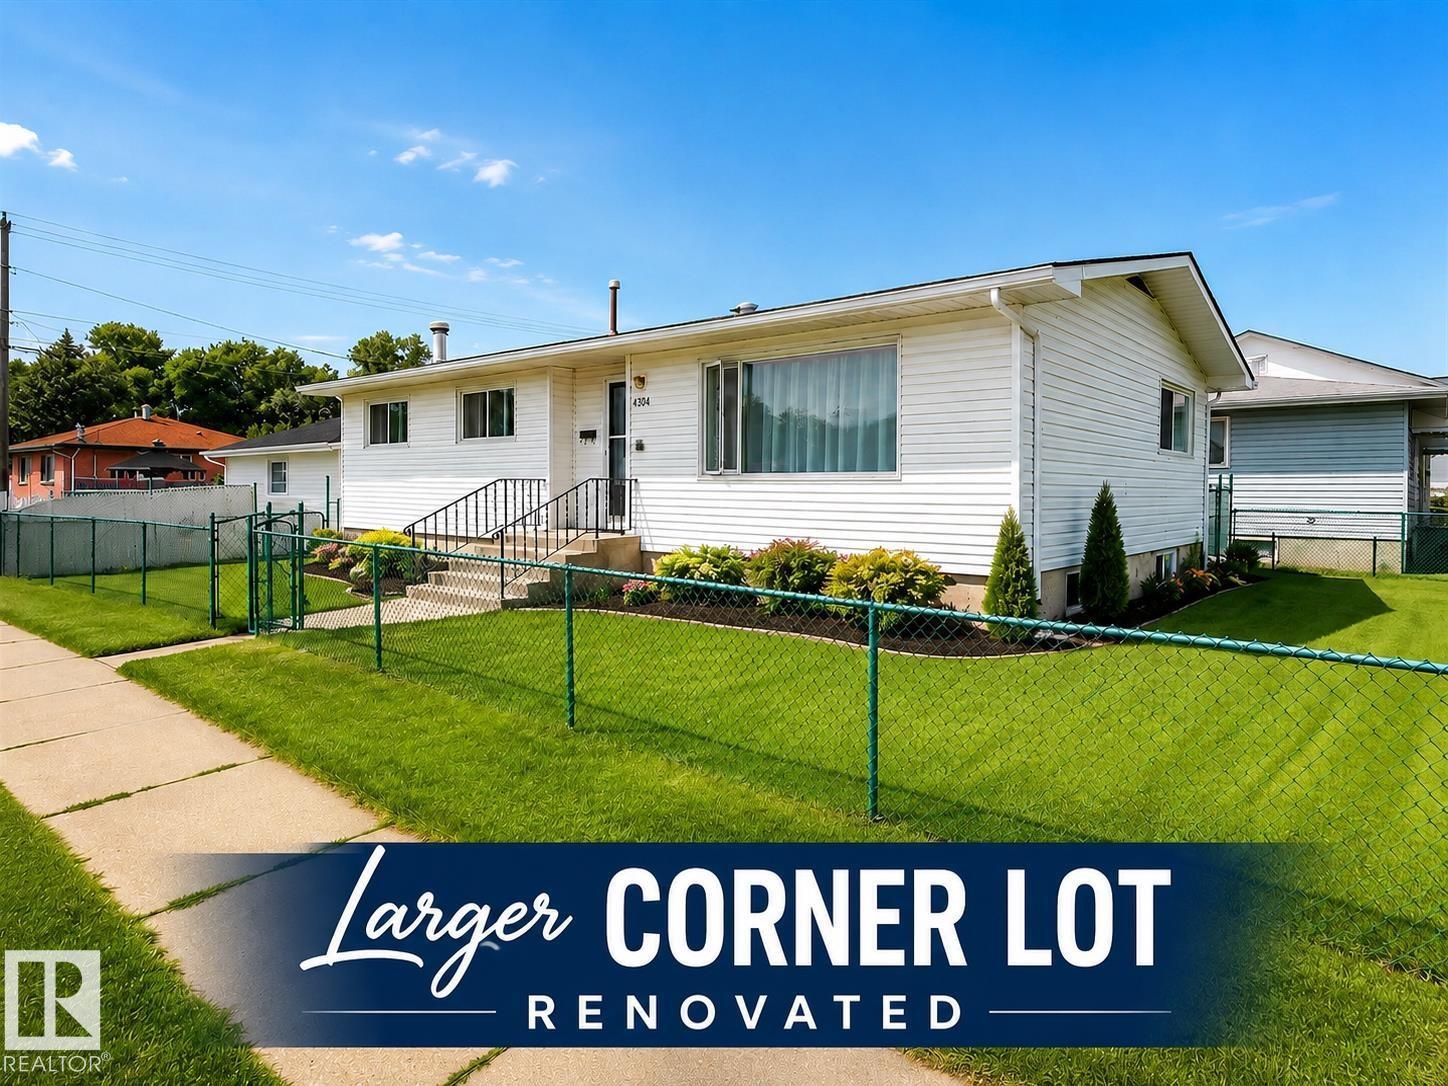
Corner Lot Opportunity with Tons of Parking, RV Space and a Huge Garage! This fully finished bungalow offers well over 1,200 sq. ft. of comfortable living space and excellent value for families, investors or buyers needing room for vehicles, toys and future potential. Set on a spacious corner lot, the property features an extended double garage, abundant driveway parking and dedicated RV parking—an increasingly rare combination. Inside, the home has seen many updates over the years including windows, siding, soffits, fascia, shingles, furnace, hot water tank, stainless steel appliances and a refreshed kitchen with updated cabinetry. Four bedrooms plus a flexible extra room provide options for a fifth bedroom, office, gym or playroom. The finished basement includes a large rec room with a cozy wood-burning fireplace, second bathroom and separate entrance with future suite potential. The steel high quality fence is low or no maintance for years to come and close to schhol, park and bus route. (id:51989)
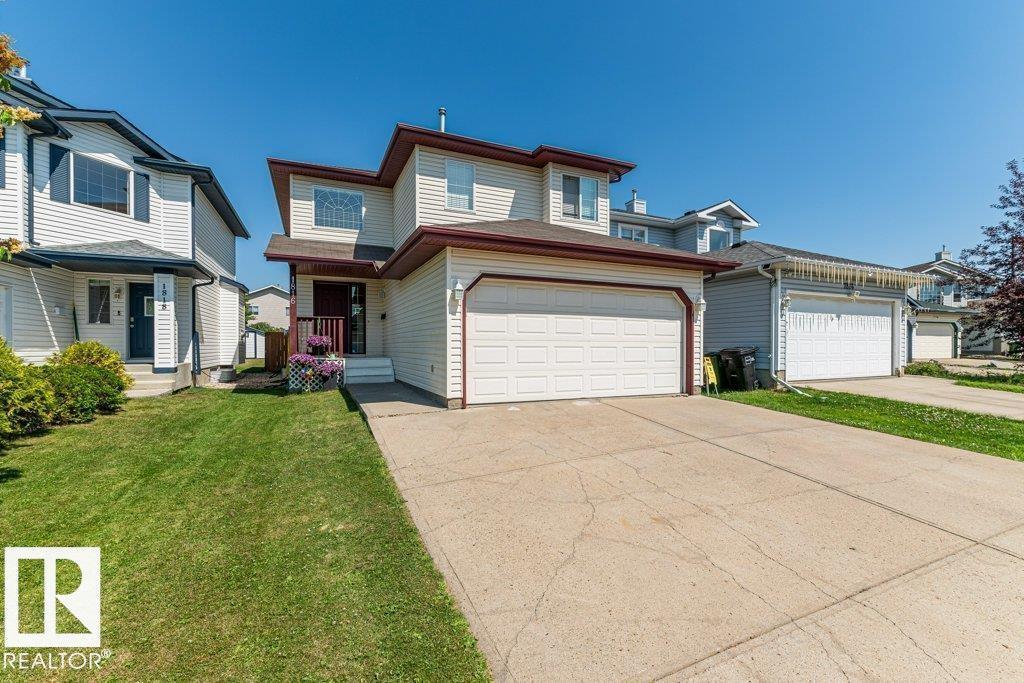
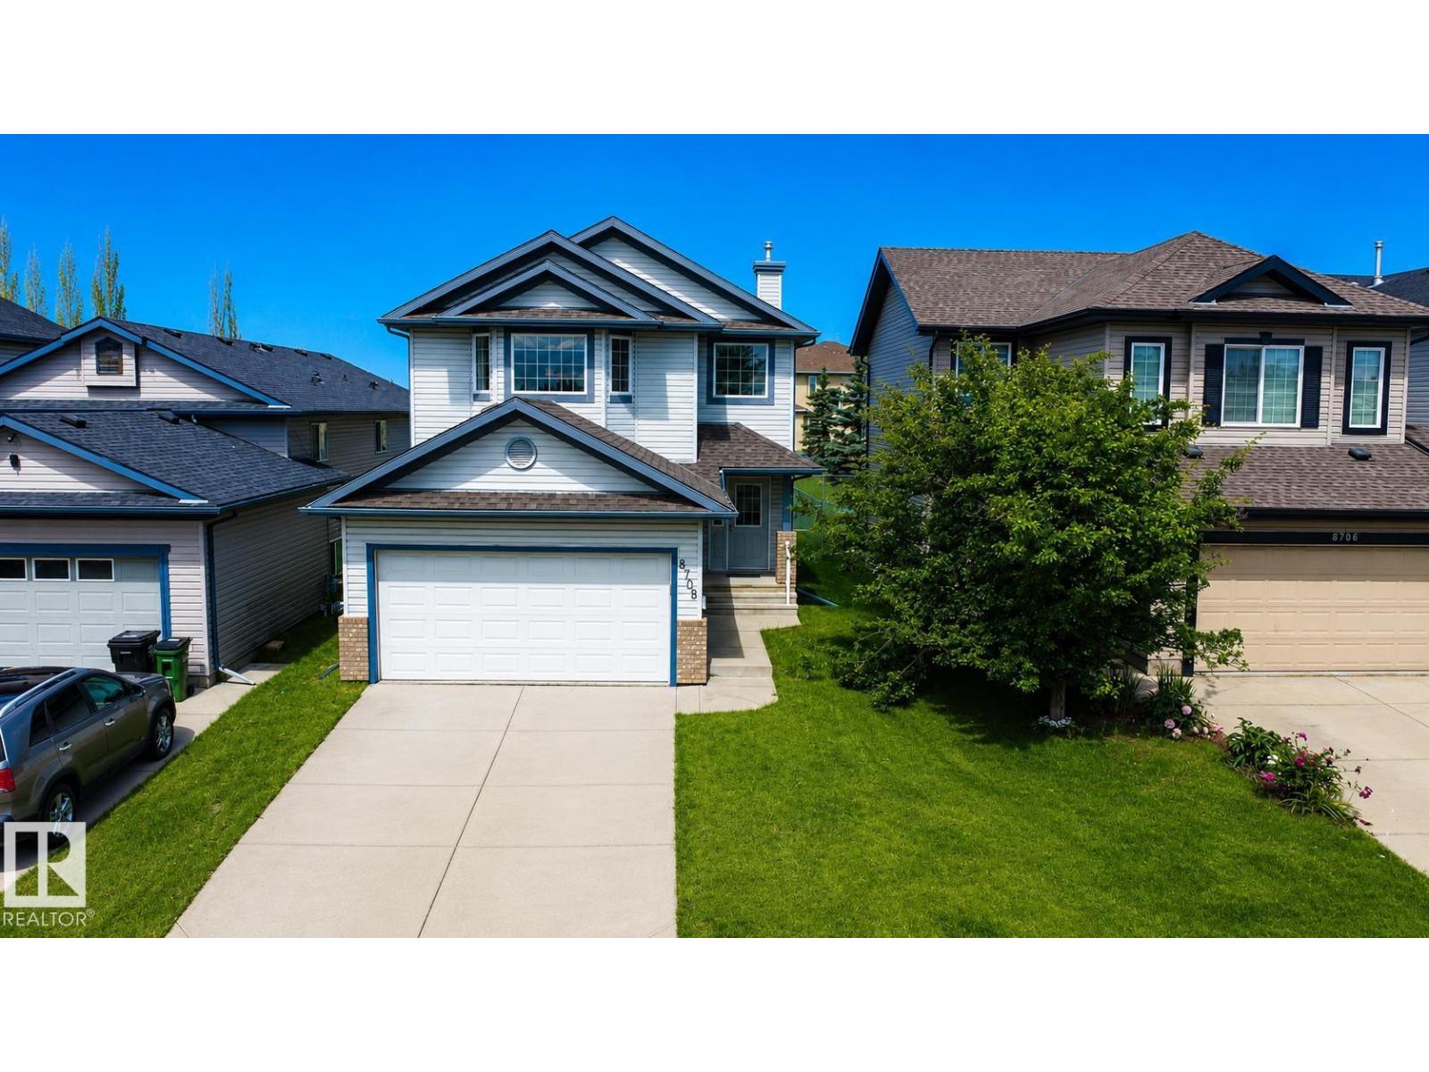
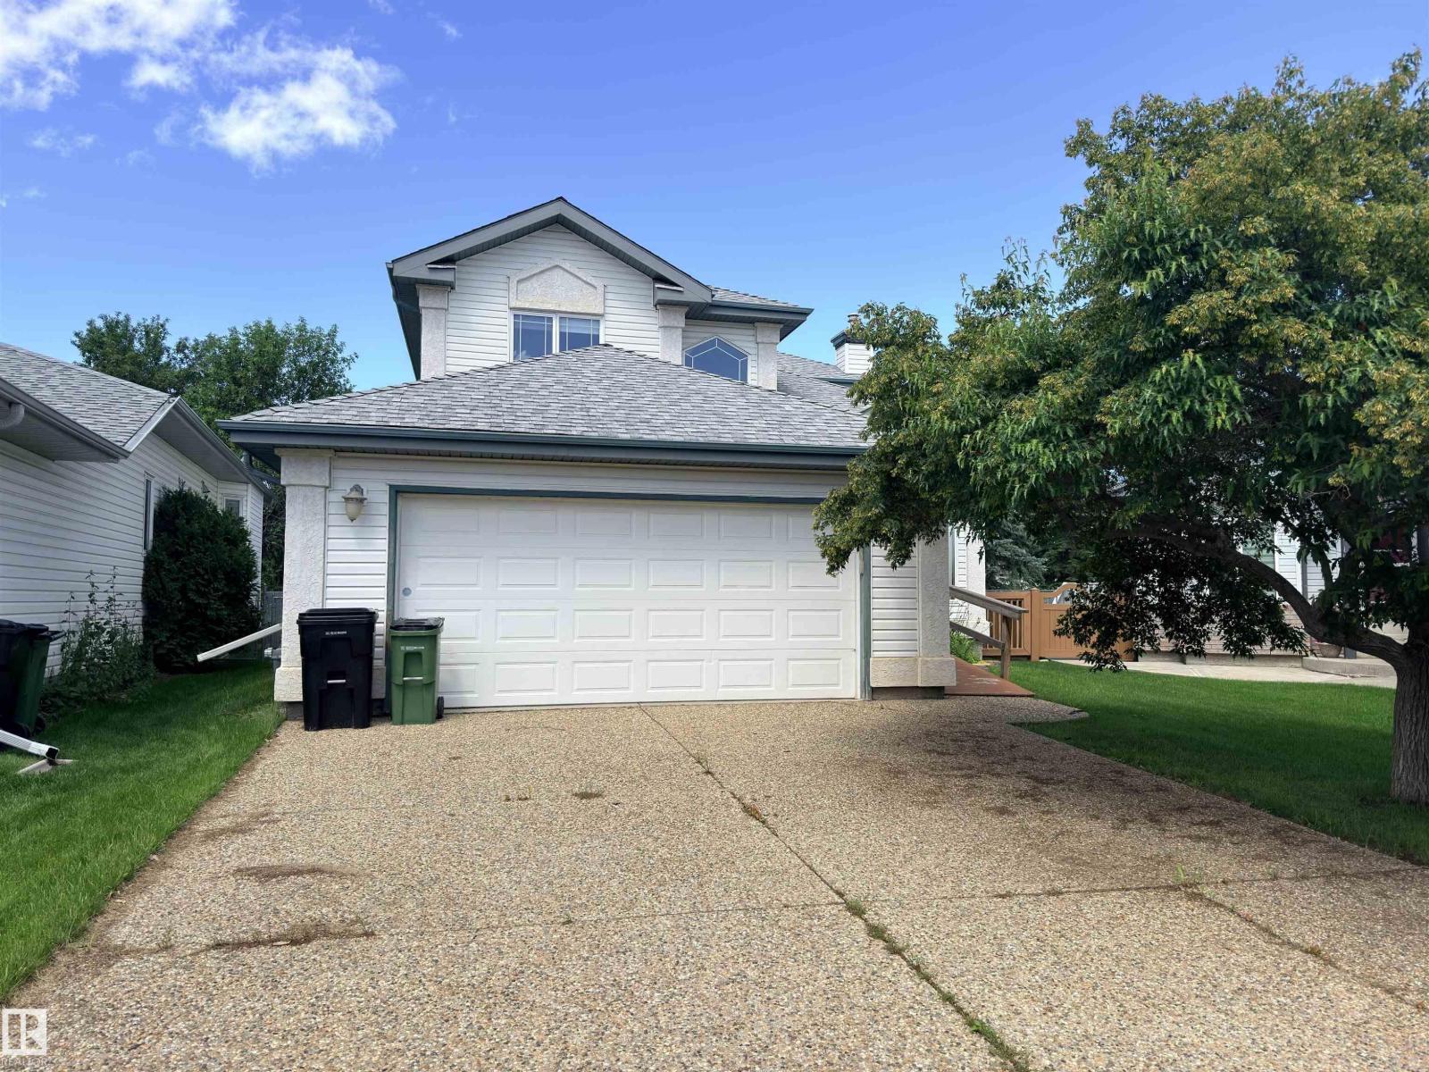
IMMACULATE CONDITION | DOUBLE ATTACHED GARAGE | OPEN-CONCEPT LAYOUT! Welcome to this beautifully maintained 3-bedroom, 2.5-bath two-storey home nestled on a quiet, family-friendly cul-de-sac in desirable Wild Rose. The bright main floor features large windows, a cozy corner gas fireplace, a stylish kitchen with white cabinetry and stainless steel appliances, a spacious dining area, a 2-piece bath, and patio doors leading to the fully fenced backyard with a generous deck. Upstairs offers a versatile bonus room, a full 4-piece bath, and three bedrooms, including a spacious primary retreat with a 4-piece ensuite and dual closets. The unfinished basement is ready for your personal touch. Recent upgrades include the furnace, hot water tank, and shingles. Ideally located close to schools, parks, shopping, scenic walking trails, public transit, and the Meadows Recreation Centre. A fantastic opportunity you won't want to miss! (id:51989)
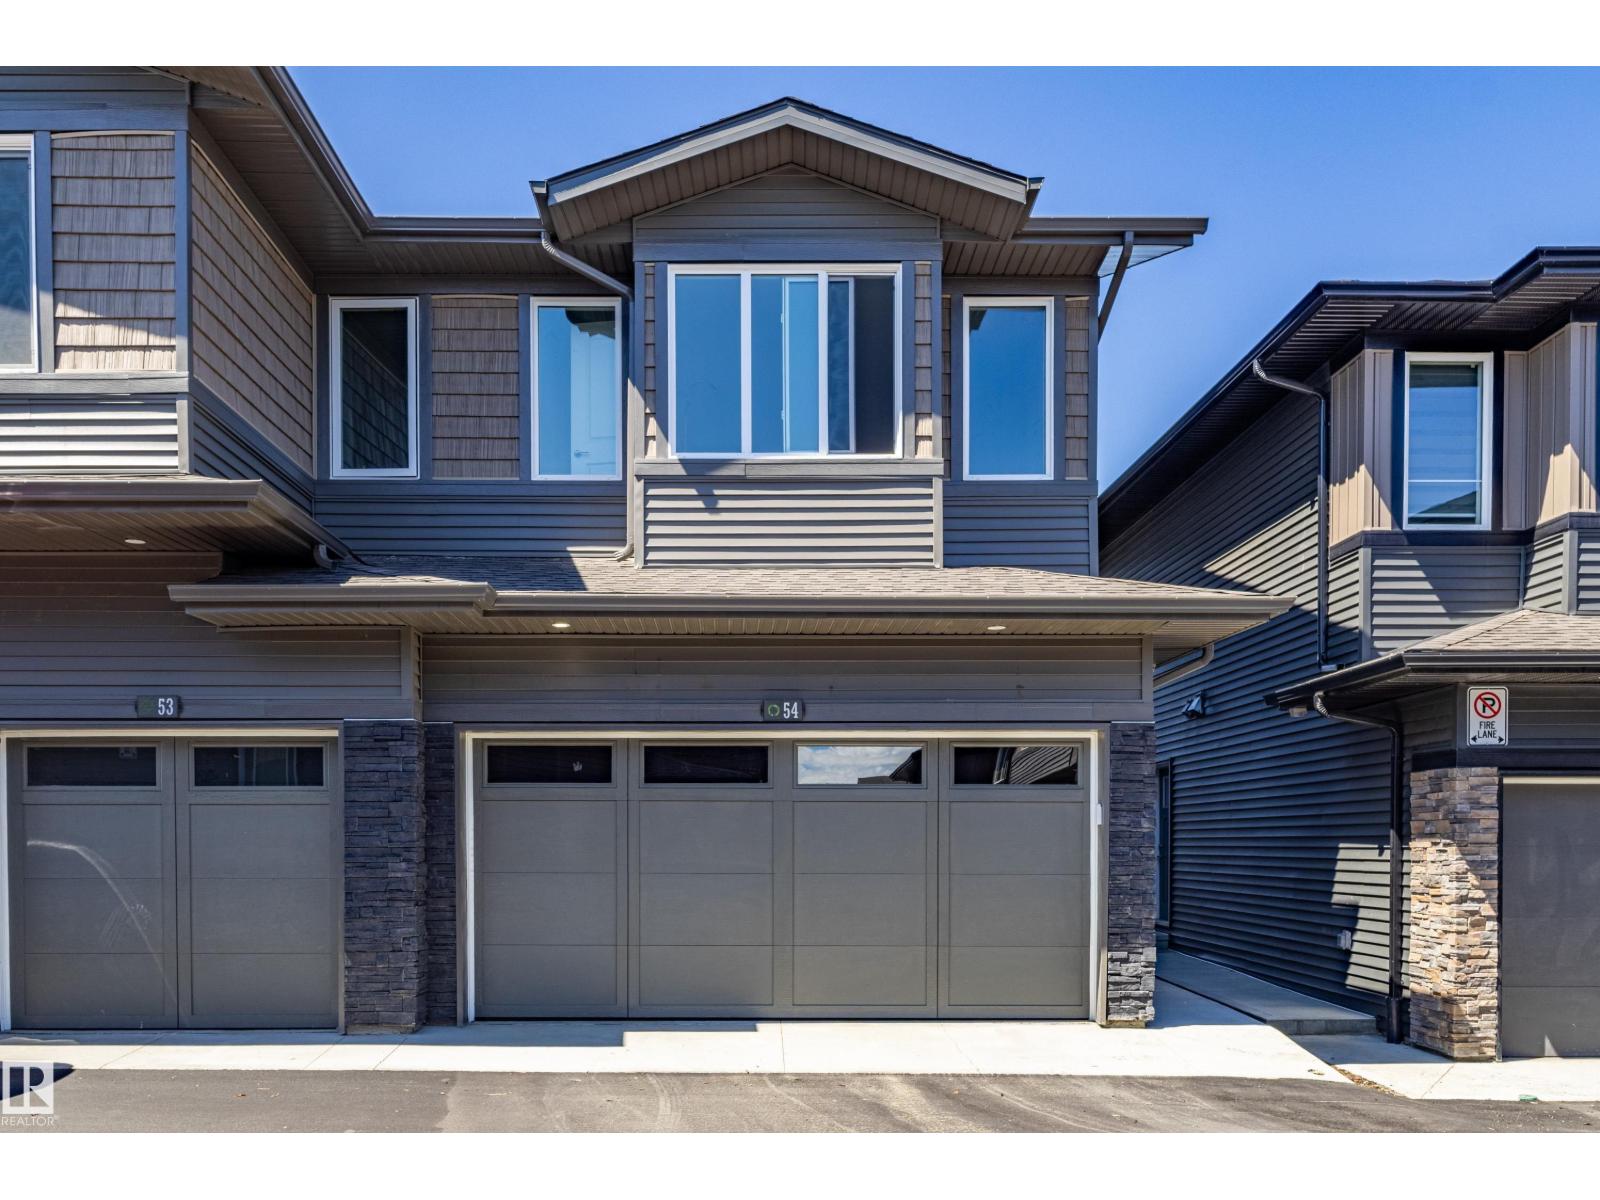
Move in Ready. Why Rent? This Almost New 2 Storey Home is located in a well kept Complex in Ochards Crossing. Double Attached Garage. Entry leads to Open Concept Kitchen, Dining and Living Room. Expansive windows stream in the natural light. Patio Doors lead to the exterior space. Gourmet kitchen with quartz counters, white cabinetry and all stainless steel appliances. Extremely Clean. Luxury Vinyl Flooring is neutral in tone and extremely durable. Three Bedrooms upstairs featuring Spacious Master with walk-in closet and full ensuite. Second and Third bedrooms are also a good size. High ceilings on the main level Basement is unfinished waiting for future development but has rough in bathroom. HOA for the Orchards subdivision include: Orchards Club House, a playground, spray park, hockey rink, and tennis courts. Quick Possession is possible. Shows like a Brand New Home (id:51989)
Location! Location! Make this awesome property your new home. This is the last house on the block and sides onto a beautiful green area. Out back is a huge and oversized heated double garage with 220 wiring that exits into a paved back alley. Well cared for bilevel home that boasts a total of 4 bedrooms and 2 bathrooms. Fully developed on two levels. Windows are modern, new paint in 2020. Roof is 3 years old on house and 1 year on garage. There is a large and newer compost deck outside the sliding door. The furnace has been upgraded and the hot water tank is 3 years old. This is a well maintained home and is move in ready. Situated on a quiet crescent in Marbourgh Park and close to shopping and schools. Even the community mail box is close by! Call now for a private showing. (id:51989)
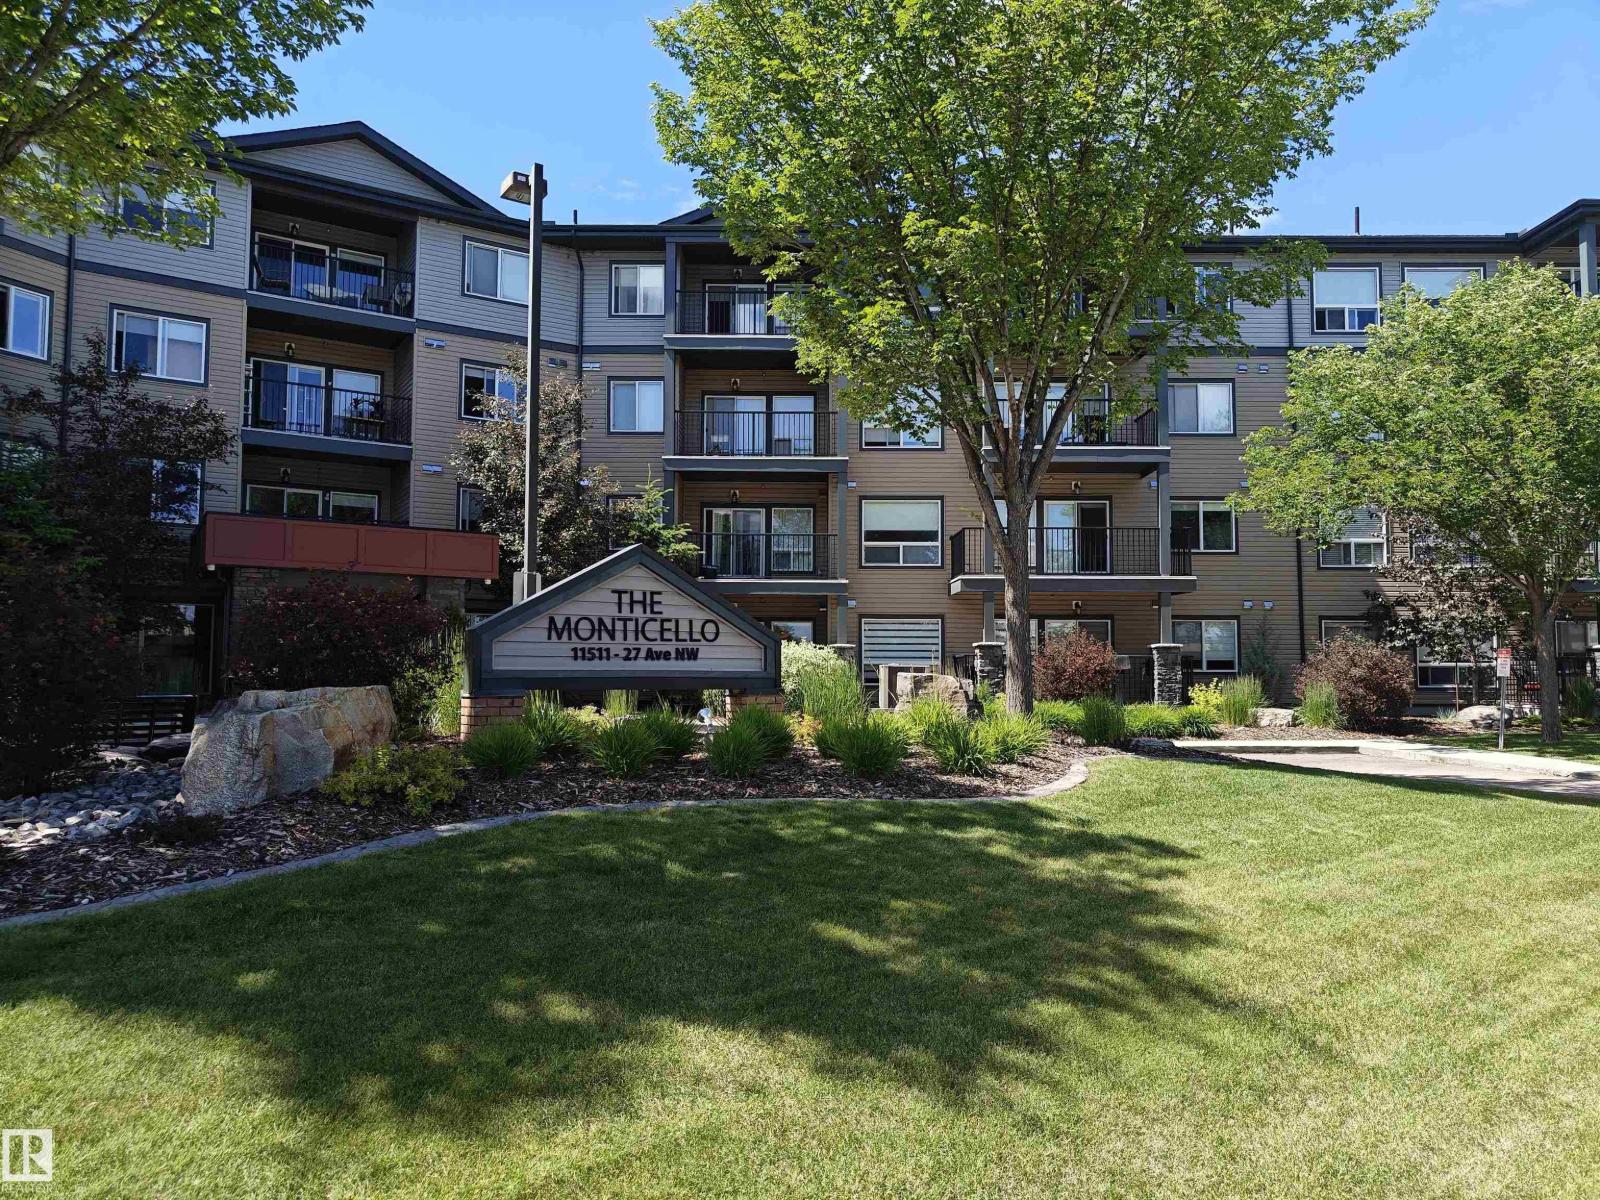
Discover the revamped Monticello, completely reconstructed in 2019! Nestled in the sought-after neighbourhood of Blue Quill, this 797 sqft condo offers convenience at every turn. Embrace the ease of shopping, services, and daycare just steps away, along with seamless access to bus routes and the LRT. This south-facing unit features a spacious open concept with 2 bedrooms, 1 bathroom, and modern finishes including quartz countertops and vinyl plank flooring throughout. Enjoy the convenience of in-suite laundry and a heated underground TITLED parking stall. Impeccably maintained with top-notch security, this residence caters perfectly to young professionals, first-time buyers, or investors seeking prime real estate in an exceptional locale. (id:51989)
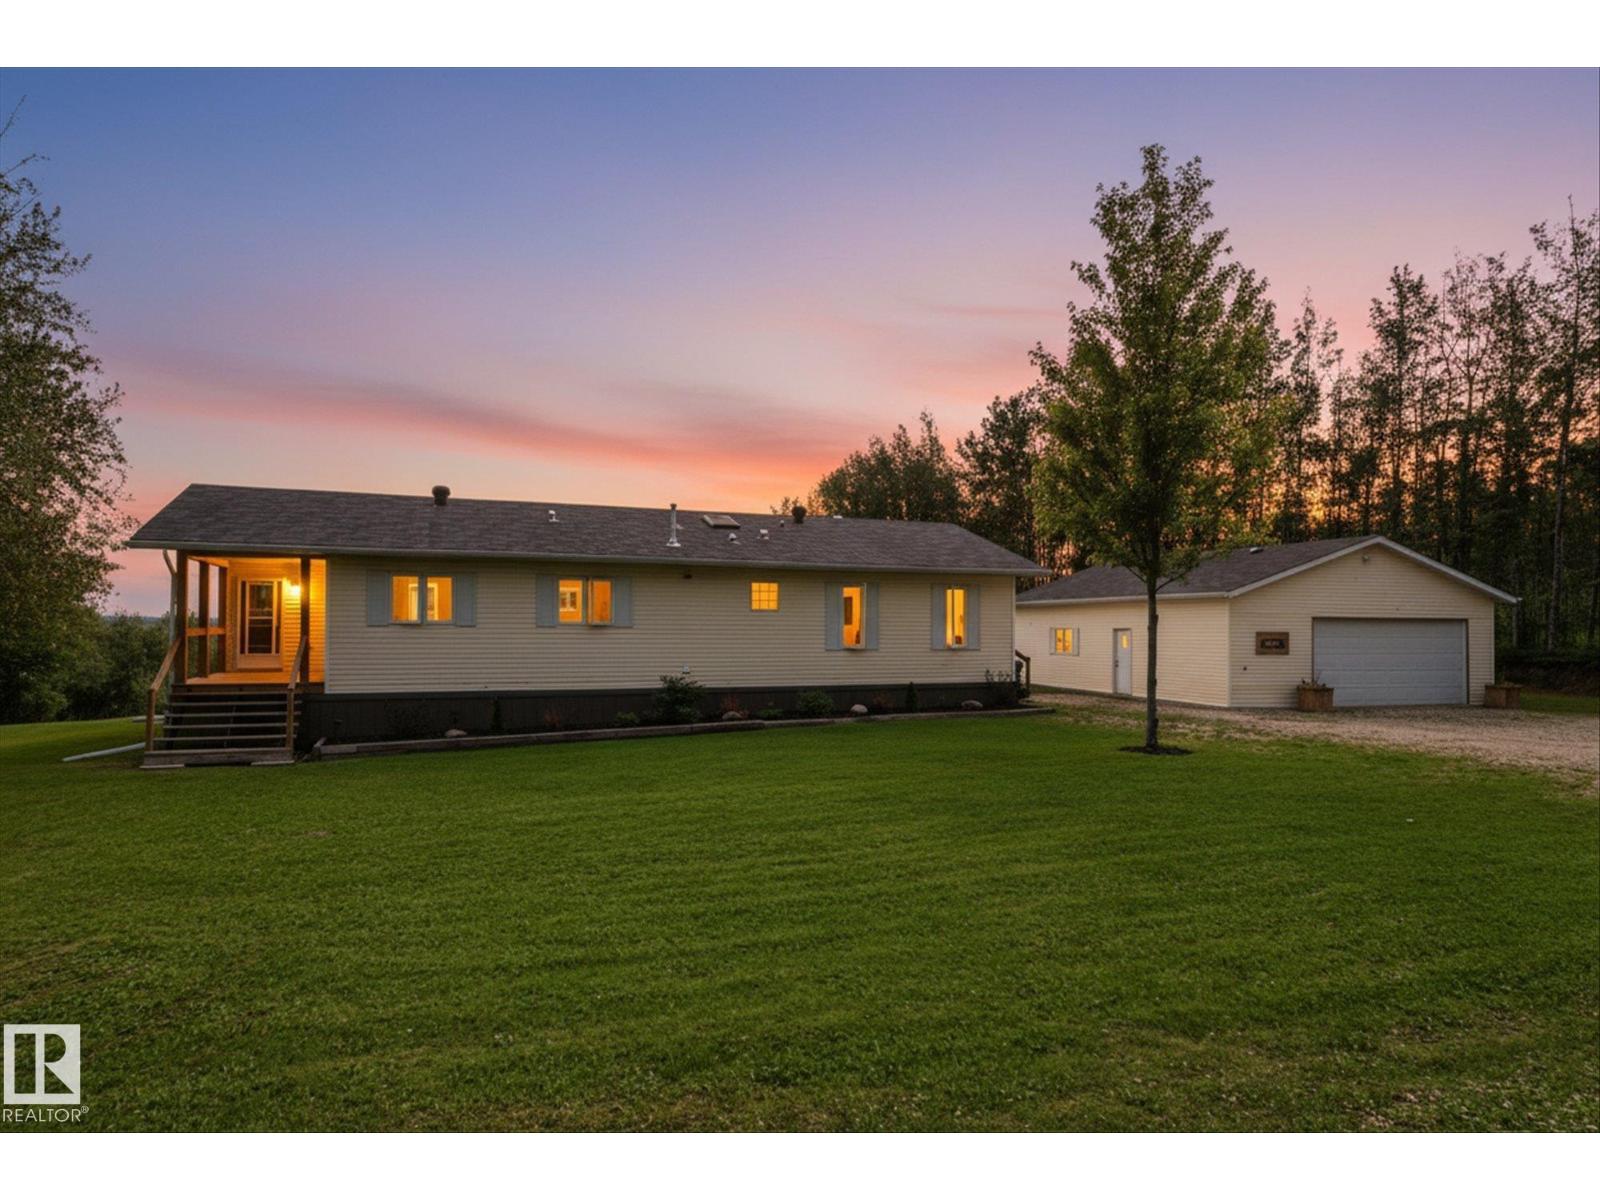
Welcome to your own private sanctuary! Nestled in the heart of the countryside, this 3.04 acre parcel offers 3 sides of mature trees and views of farmland off the back. Sip a morning coffee on the east facing, sundrenched deck & take in the blue sky, farmland and wildlife right from the comfort of your home. 3 beds, 2 baths & open concept living/dining offer all the conveniences you need on one level. Upgrades include: New furnace, Newer SS appliances & Gas stove, Freshly painted walls & cupboards, New light fixtures, Newer flooring in the bedrooms & Updated ensuite. Outdoors you'll find a newer deck, bedding plants, a firepit area and a Hobbyist's DREAM GARAGE/SHOP! Just over 39' x 29' this detached, heated, insulated garage is perfect for mechanics, outdoor enthusiasts or home businesses. Get the best out of both worlds! Complete rural freedom only 15 minutes to Drayton Valley. (id:51989)
Step into timeless elegance with this beautifully crafted 5-bedroom, 3.5-bath home, thoughtfully designed with both comfort and sophistication in mind. From the moment you enter, you’re welcomed by a stunning tiled mosaic entry and a detailed spindle staircase that sets the tone for the custom details found throughout. The gourmet kitchen boasts granite countertops, rich custom cabinetry, with above and below cabinet lighting, creating a luxurious space for everyday living and entertaining.Solid wood doors and casings add warmth and character, while custom tile showers bring a spa-like feel to the bathrooms. The fully finished ICF basement is a true bonus, featuring 9’ ceilings, oversized above-ground windows that flood the space with natural light, and a convenient kitchenette—perfect for guests or extended family.Additional highlights include a low-maintenance underground sprinkler system and composite deck boards as well as quality finishes throughout. This is a rare opportunity to own a home where craftsmanship meets comfort at every turn. (id:51989)
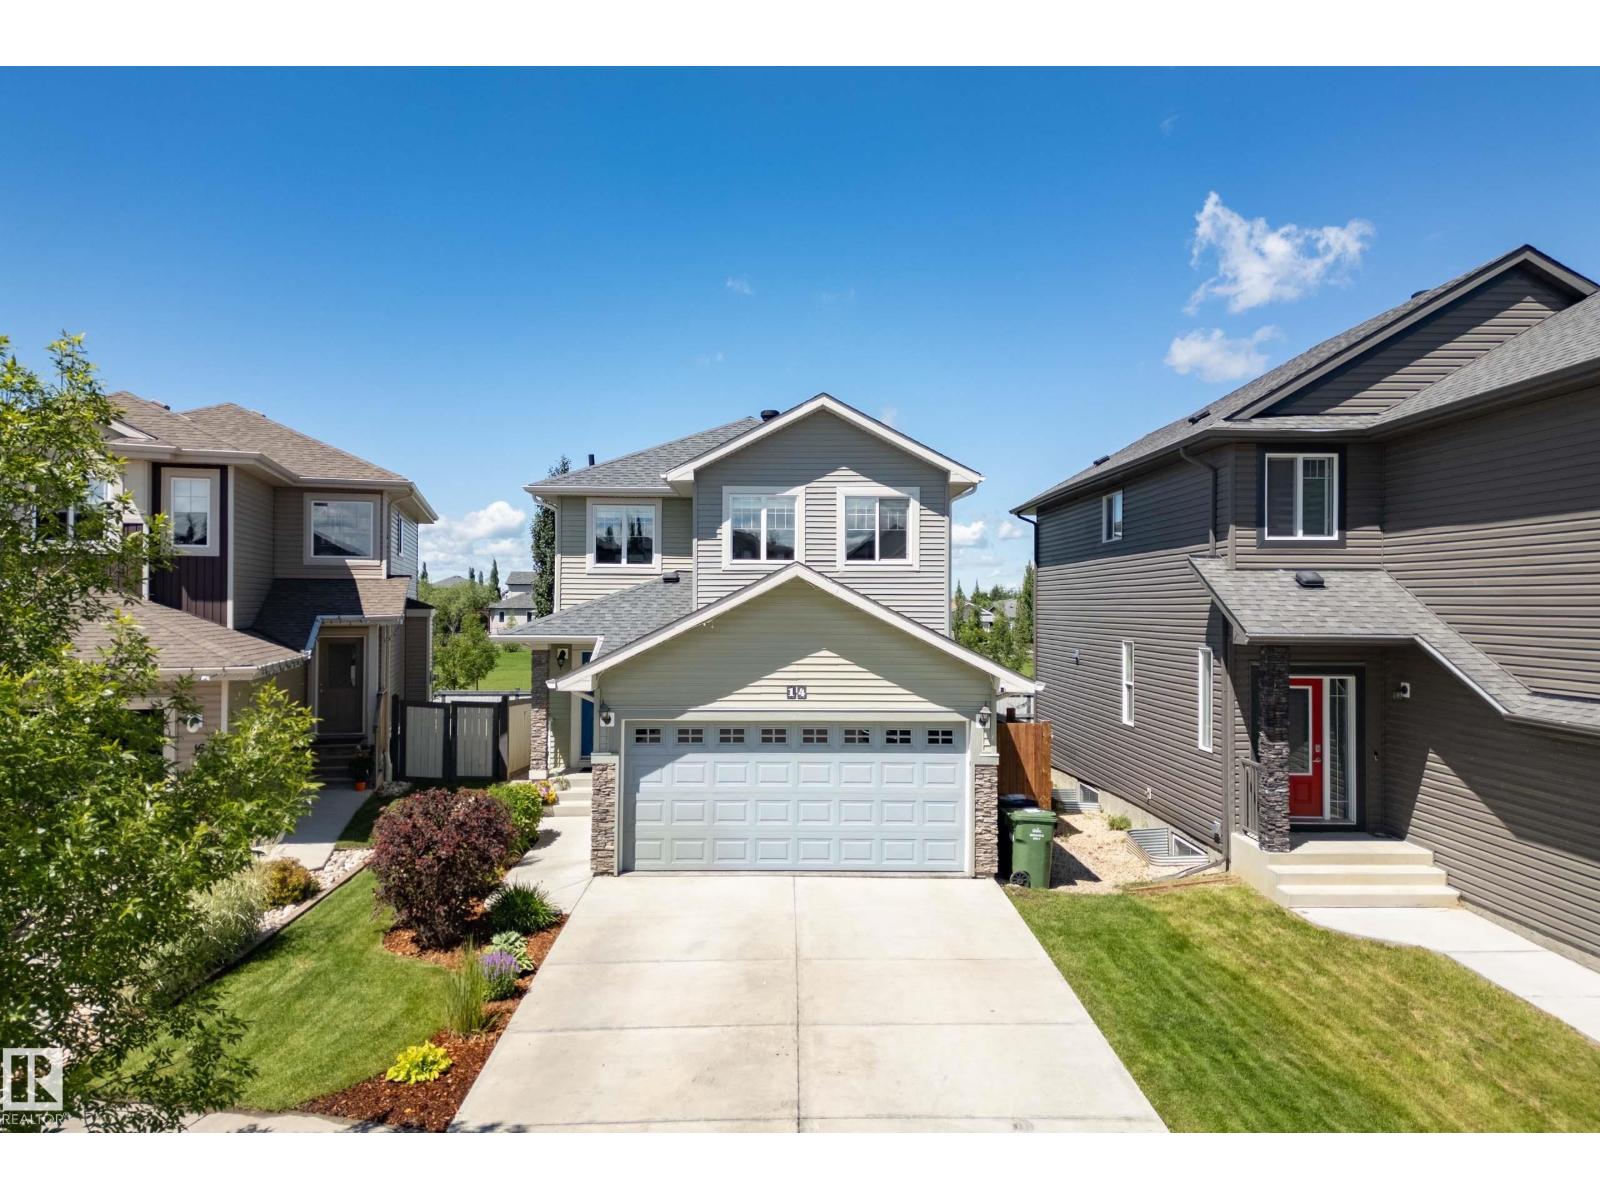
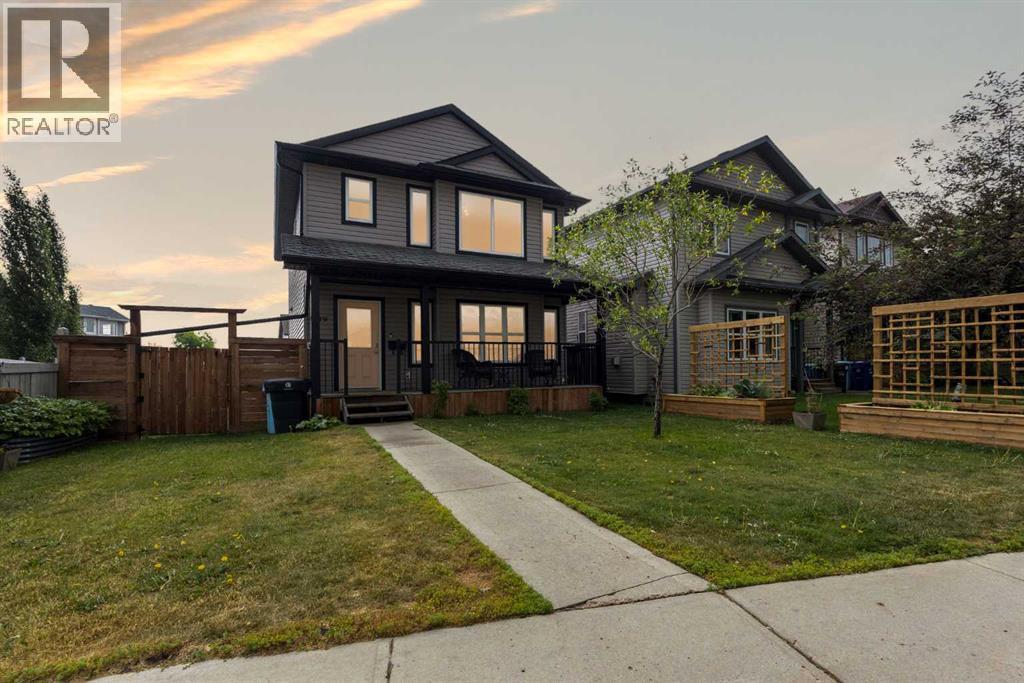
Welcome to this beautifully maintained 2 storey home tucked away on a quiet cul-de-sac in the family friendly community of Meadowview! Offering 1,588 sq. ft this 3 bedroom, 2.5 bathroom home combines modern finishes with functional living space. The open concept main floor features durable vinyl plank flooring, a cozy gas fireplace, and a stylish kitchen with quartz countertops, stainless steel appliances, and plenty of prep space for cooking and entertaining. Upstairs you’ll find three spacious bedrooms, including a primary suite with a private ensuite, plus another full bathroom. Enjoy summer evenings on the backyard deck overlooking the fully fenced yard, while the attached garage offers parking and additional storage. Ideally located close to parks, schools, walking trails, and all of Leduc’s amenities. (id:51989)
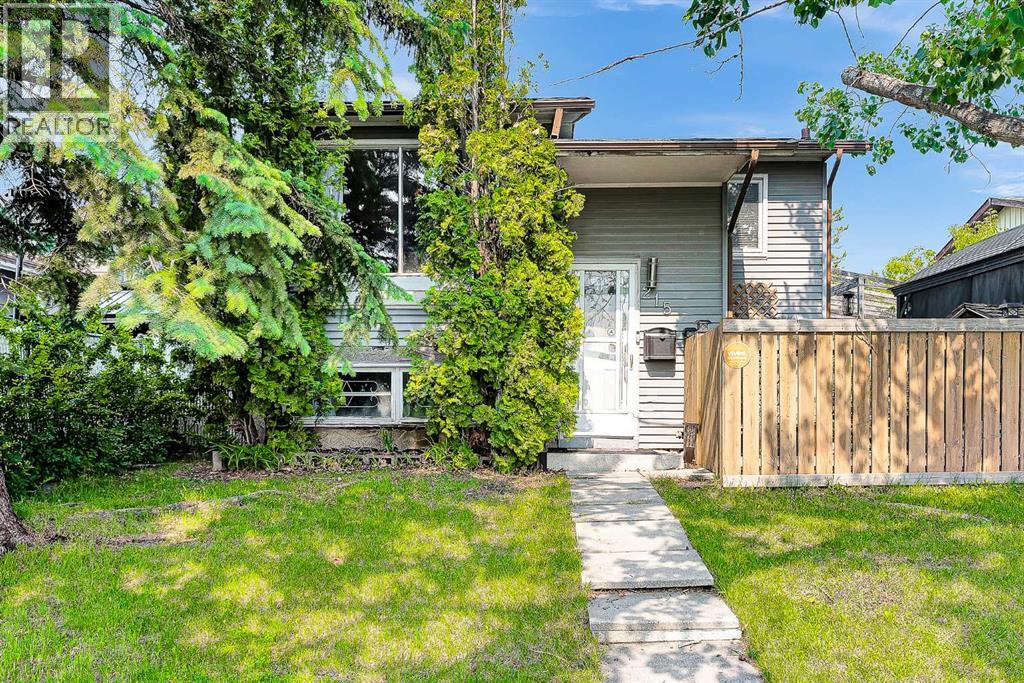
DETACHED DOUBLE GARAGE HOME, EXCELLENT PRICE!!! Welcome to this beautiful and affordable bi-level home nestled in the Community of Erin Woods! Walking through the stairs you are welcomed by a high ceiling foyer; following the stairs you will find a large living area that features lots of space for your interior design ideas. On the right side you will find a beautiful and bright dining area with a vertical window, it's a beautiful space for your morning coffee. The kitchen is fashioned with stainless steel appliances, and practical cabinetry. The kitchen-dining area opens into the main living room, allowing for a natural transition between homely activities and entertaining. Following up the hall there are two nice sized bedrooms including the main bedroom. The main bedroom has a large closet, perfect for your storage needs. Both bedrooms share a full bath. Following the stairs you will find the basement, it features a spacious den that connects to a medium size bedroom. As well, there is a fourth spacious and bright bedroom and a shared 2 pc bathroom. The laundry is located in the mechanical room accompanied by a large window. There is a 5th undeveloped large room that could be used as a family room. The basement has a practical exterior entry that leads to the backyard. It features a large deck with an endearing artificial pond and pergola. The backyard is huge! Featuring a lot of green spaces, garden, gazebo and a firepit ideal for those campfire nights and family and friends reunions. The house is great with potential for renovations. Ideal for a family with children, as the school is just across the road! The owner updated the roof, appliances and water tank 5 years ago. The double garage was built last year. The neighbourhood has a hockey arena running skating programs. The Erin Woods Community Association is very active with lots of events throughout the year. Whether you’re looking to buy your first home or just looking to budget, this home fits p erfectly in all ways! You will love living in Erin Woods; the natural beauty of its green spaces, community parks and its close proximity to an Arena are precious. As well as its easy access to local amenities as well as the Stoney Trail Hwy. Book a showing today, don’t miss this opportunity to own a detached home by less than 500K!! (id:51989)
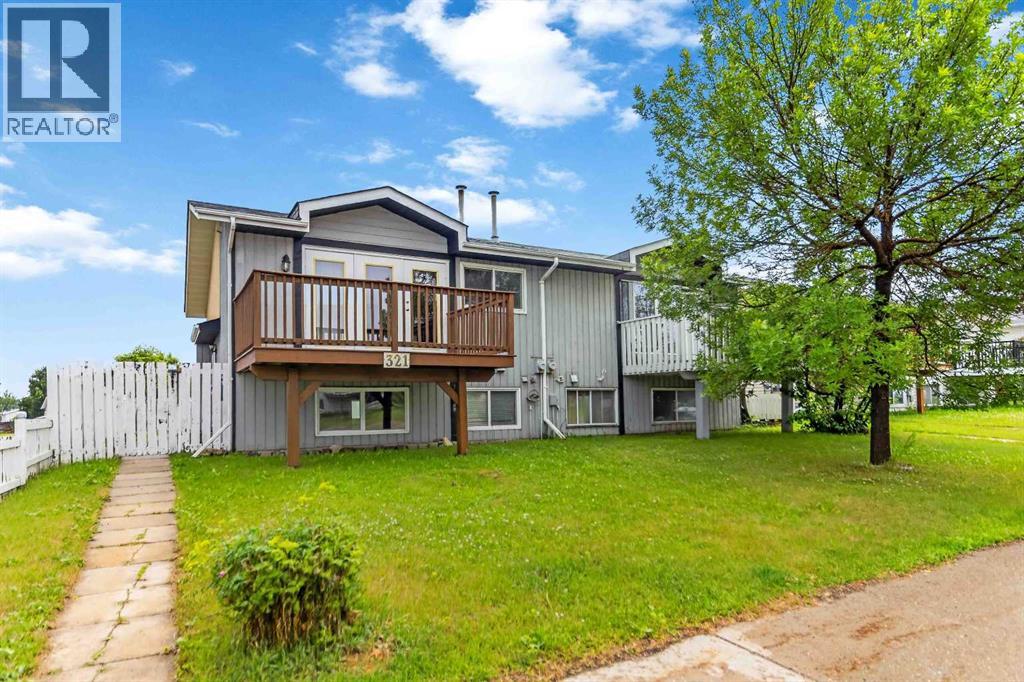
BEAUTIFULLY UPDATED 4-BEDROOM, 2 FULL BATH HOME | NEW SHINGLES | NEW HOT WATER TANK | NO CONDO FEES.Welcome to 321 Ross Haven Drive—a warm, inviting home that's been thoughtfully updated and is ready for its next owners to move right in.The main floor is bright and welcoming, with a bright living room, dining area, and kitchen that flow together effortlessly, making it easy to stay connected whether you're preparing dinner, entertaining friends, or simply enjoying time with family. Step outside from the living room onto the front patio, the perfect place to enjoy your morning coffee or relax with an evening BBQ.Upstairs, you'll find a spacious primary bedroom and a full bathroom, creating a quiet retreat at the end of the day. The lower level offers three additional bedrooms and another full bathroom, giving you plenty of flexibility for a growing family, overnight guests, or a home office. The utility room also features a handy rinse sink and plenty of organized storage to help keep everything in its place.The backyard offers room to play, garden, entertain, or simply unwind. With back-alley access and parking for up to two vehicles, or space for your RV, you'll appreciate the convenience this property provides.Major updates have already been taken care of, including new shingles (May 2026), a new hot water tank (Feb 2026), and fresh interior paint (June 2026), allowing you to move in with confidence.Located in the heart of Thickwood, you'll be just minutes from Thickwood Plaza, schools, Birchwood Trails, parks, playgrounds, and public transit—everything you need is close by.Whether you're purchasing your first home, downsizing, or simply looking for an affordable property with room to grow, this charming home offers exceptional value with NO CONDO FEES. Come see for yourself why 321 Ross Haven Drive feels like home. (id:51989)
Welcome to this move-in-ready home with lots of upgrades including fresh paint (June 2026), new lightning, new shingles (May 2026), New Hot Water Tank (January 2020), and New Furnace (March 2019). This home offers one ROOM FULLY FINISHED BASEMENT for extended family living or guest accommodations. The main floor features kitchen with stainless steel appliances, quartz counter tops, a dining, a living room, and 2-piece washroom. The upper floor contains the primary bedroom with ensuite washroom, two additional bedrooms that share a full washroom completes this floor. This home backs onto a green space with no neighbors at the back. (id:51989)
Welcome to 189 Walnut Crescent, where modern updates, timeless finishes, and exceptional parking come together in one beautifully refreshed family home. Situated on a desirable lot that backs and sides an alleyway, this property offers incredible value that needs to be seen to be fully appreciated. The main floor has been extensively updated with stylish vinyl plank flooring (2025), freshly painted white walls and trim in Alabaster (Feature wall in Iron Ore), and a stunning renovated powder room completed in 2025. The inviting living room is anchored by a beautifully updated fireplace surround, creating the perfect space to relax or entertain.The heart of the home is the show-stopping kitchen, thoughtfully renovated with custom cabinetry by Aurora Cabinets (2025), warm butcher block countertops, shiplap backsplash, live-edge floating wood shelves, corner pantry, additional built-in pantry cabinetry, and an oversized island that offers plenty of prep space and casual seating. Appliances were replaced in 2024, including the fridge, stove, dishwasher, microwave, washer, dryer, and beverage cooler, allowing you to move in with confidence.Upstairs offers three generously sized bedrooms, including a spacious primary retreat complete with a walk-in closet and private 4-piece ensuite. The secondary bedrooms have been refreshed with new blinds (2025), while the neutral finishes throughout create a bright, modern feel.The basement features a separate entrance and has already been partially developed with bedrooms framed and partially drywalled; ask your lender about a mortgage plus improvement loan to seize the opportunity to customize the space to suit your family's needs while adding future value.Outside, you'll love the fully fenced backyard complete with a large deck. The impressive double detached garage is complemented by one of this property's standout features, an abundance of additional parking. There is ample space beside the garage and home for extra vehicles, RV parking, trailers, boats, ATVs, or recreational toys.Additional features include newly constructed garden boxes (2026) - perfect for growing your own vegetables or flowers(tomatoes, peas, peppers, etc already planted), CENTRAL AIR CONDITIONING for year-round comfort, and a hot water tank approximately five years old. If you've been searching for a move-in ready home with quality renovations, exceptional parking options, a functional layout, and room to continue adding your own finishing touches, 189 Walnut Crescent is one you won't want to miss. (id:51989)
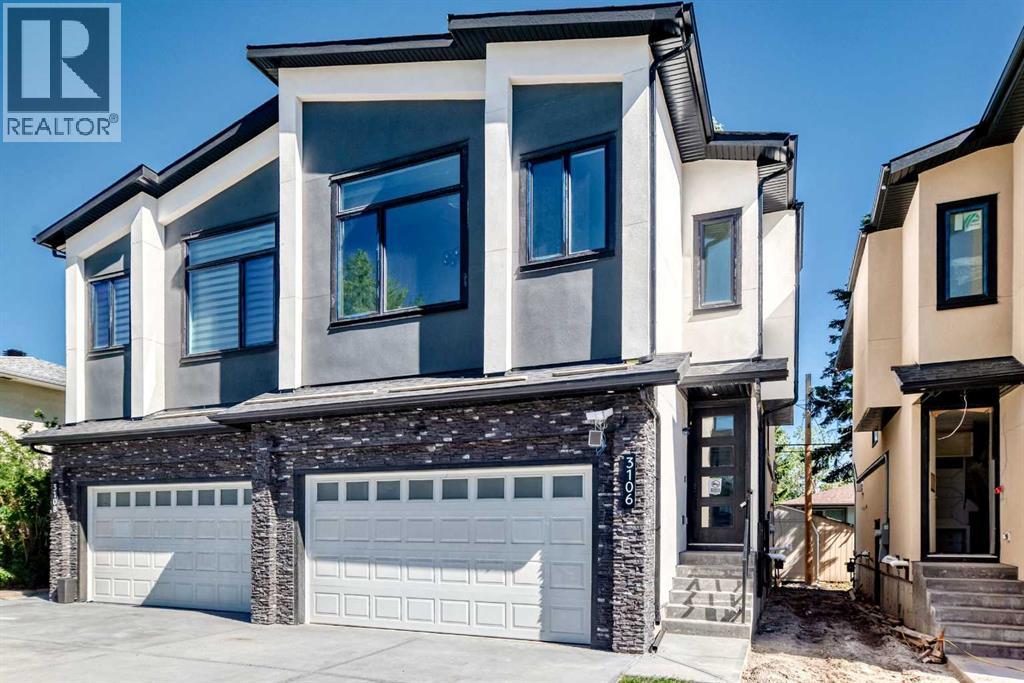
Completed and ready for immediate possession! Welcome to this exceptional luxury residence in the heart of Shaganappi, offering the perfect blend of modern design, premium craftsmanship, and an unbeatable inner-city location. Situated on a quiet, mature tree-lined cul-de-sac with no through traffic, this stunning home is just minutes to downtown, steps from the LRT, Shaganappi Point Golf Course, 17th Avenue, and countless shops, restaurants, parks, and amenities.Designed with both elegance and functionality in mind, this impressive home features an oversized attached double garage, elongated driveway, and a fully legal basement suite—providing incredible flexibility for extended family, guests, or mortgage-helping rental income.The bright open-concept main floor showcases soaring 9-foot ceilings, triple-pane windows, premium dovetail shaker cabinetry, built-in speakers, CAT 6 wiring, and designer finishes throughout. The chef-inspired kitchen flows seamlessly into the spacious living and dining areas, creating the perfect space for entertaining and everyday living. Two fireplaces add warmth and character, while expansive windows flood the home with natural light.Upstairs, the spectacular vaulted bonus room offers a unique secondary living space complete with its own fireplace. The luxurious primary retreat feels like a private spa, featuring a steam shower and thoughtfully designed finishes that elevate daily living.No detail was overlooked, with premium upgrades including built-in air conditioning, zebra window coverings, reverse osmosis drinking water system, water softener, composite decking, stylish stucco and stone exterior, and a large wraparound outdoor living space designed for low-maintenance enjoyment.The oversized extra-height attached garage is a rare inner-city feature, complete with an 8-foot overhead door, side-mount opener, built-in shelving, and ample room for vehicles, storage, and recreational gear.Opportunities like this are rare in o ne of Calgary's most sought-after inner-city communities. Offering luxury finishes, a legal suite, attached garage, and an exceptional Shaganappi location, this move-in-ready home delivers outstanding value and lifestyle. Contact your favourite REALTOR® today to arrange your private showing. (id:51989)
Judicial sale, being sold “as is, where is,” in Breckenridge Greens. This 1,850 sq. ft. two-storey offers plenty of space and potential. The main floor features two separate living areas, including an open-to-below space, along with a half bath. Upstairs are three bedrooms, a full main bathroom and a full ensuite. The fully finished basement adds an additional bedroom, full bathroom and more living space. The property backs toward the 15th hole with a buffer in between and includes a composite deck, double attached garage and a spacious layout throughout. Close to shopping, parks, schools and major routes. (id:51989)
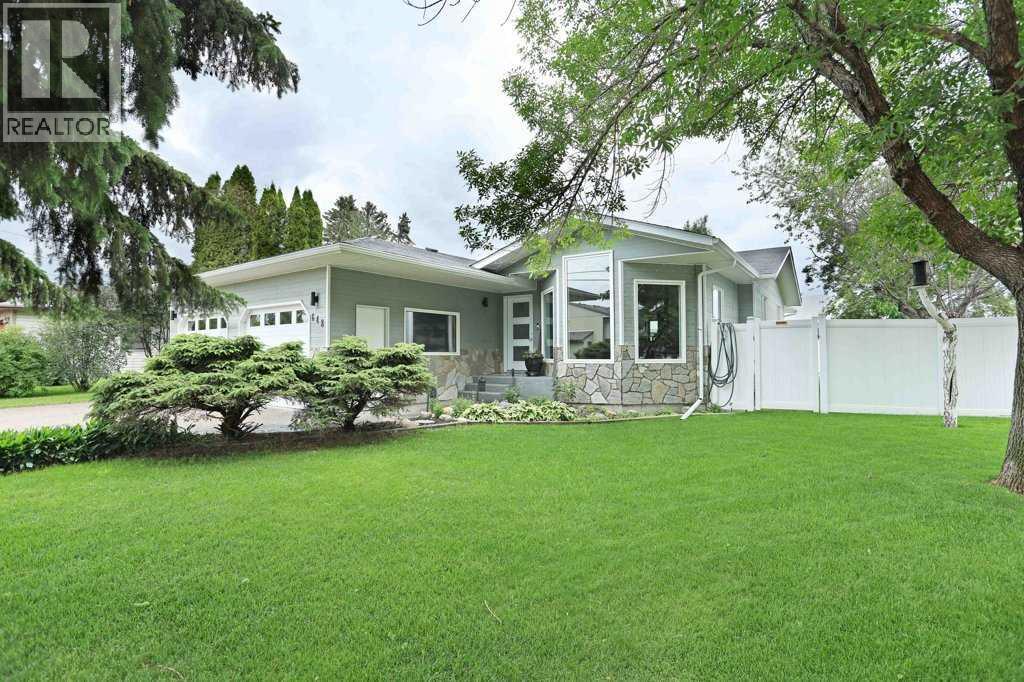
Pride of ownership shines throughout this spacious and extensively updated bungalow offering over 1,800 sq. ft. on the main level plus a fully developed basement. The beautifully renovated kitchen features original, rich cherry-stained cabinets, a new pantry, and an island built by Heibert Cabinets. Other updates include the quartz countertops, a new hood fan, and newer appliances. Fresh paint, updated lighting, new baseboards, and two Google Nest thermostats add modern comfort and convenience throughout the home.The main floor offers three bedrooms, including a generous primary suite with a walk-in closet and an updated 4-piece ensuite completed in 2025. A second bedroom features a built-in desk and Murphy bed, making it perfect for guests, a home office, or flexible family living. A second 4-piece bathroom completes the main level.Downstairs, the fully developed basement (2019) offers two additional bedrooms, a 3-piece bathroom, a kitchenette with stove and fridge, a spacious family room with an electric fireplace, luxury vinyl plank and tile flooring, and separate entrances, providing excellent flexibility for extended family, guests, or potential revenue opportunities.The exterior has seen significant updates, including asphalt shingles (2025), new eavestroughs and downspouts (2026), a new front bay window and entry door (2026), vinyl fencing, and a covered rear porch, three raised garden beds. The heated, double-attached garage features new doors and openers (2026), while the additional detached single garage provides even more storage and workspace.Additional highlights include central air conditioning (2022), Hardie board siding, hot-water boiler heating with annual servicing, and a mature Southshore location within walking distance of schools, parks, recreation facilities, restaurants, and scenic Lake Stafford walking paths.This move-in-ready home offers exceptional space, quality updates, and versatility for today’s buyer. (id:51989)
Welcome to this stunning, completely renovated 3-bedroom, 2-bathroom townhome offering over 1,280 sq. ft. of stylish, move-in-ready living space. The modern layout features soaring two-storey ceilings in the living room and a stylish feature wall with an electric fireplace, adding warmth and character to the space. Recent updates include new laminate and luxury vinyl plank flooring, fresh paint throughout, and a beautifully renovated kitchen featuring new appliances, updated countertops, and modern finishes. Upstairs offers a spacious primary bedroom with a private updated ensuite, two additional bedrooms, and convenient second-floor laundry. Furnace was done in 2025, HWT in 2024- this home is move in ready. Enjoy your fully fenced private patio, perfect for relaxing or entertaining. This pet-friendly complex also includes covered parking. Ideally located close to parks, greenspace, schools, and the Castle Downs YMCA, this exceptional home combines style, comfort, and convenience. (id:51989)
Well cared for and move-in ready, this spacious 3-bedroom, 2-bathroom home sits on a large, fully fenced lot with plenty of room to enjoy both inside and out. Over the years, the home has seen several important updates, including shingles and eavestroughs (2020), a new furnace (2023), exterior paint (2025), and updated flooring (2019). The home has been well maintained, and it shows. Step outside to enjoy the 12'3" x 12'3" deck, overlooking a spacious backyard complete with a garden area, storage shed, and plenty of room for kids, pets, or entertaining. The home also offers rear parking in addition to street parking out front, and faces a green space, giving you a more open feel and a pleasant view from the front of the home. The mobile is secured on pilings and features an insulated, heat-taped skirt for added peace of mind. Conveniently located with quick access to Highway 2, you're just minutes from shopping, restaurants, schools, and all of your everyday amenities. Whether you're a first-time buyer, downsizing, or looking for an affordable home with the major updates already completed, this is one you'll want to see. (id:51989)