

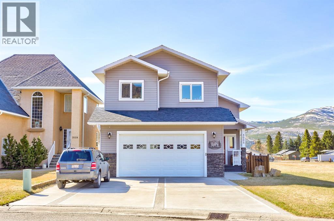
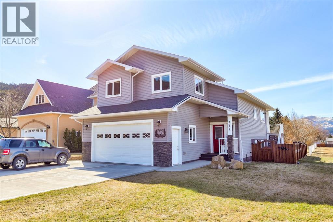
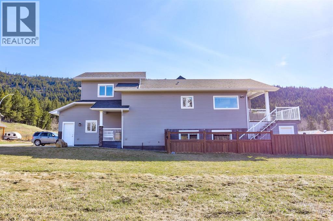
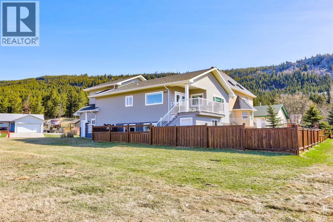
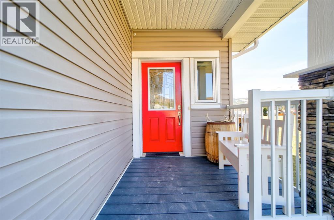
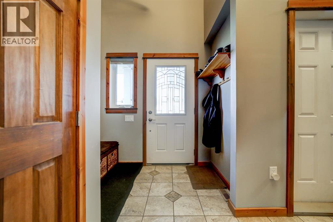
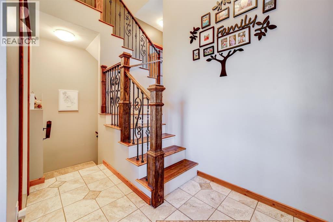
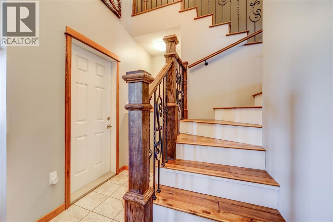
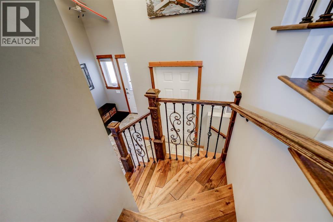
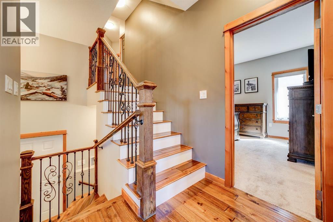
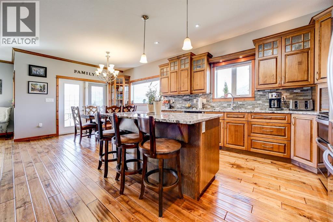
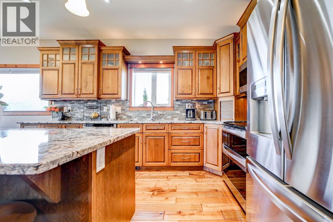
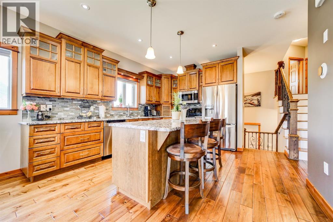
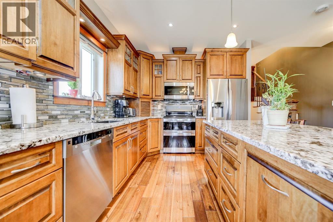
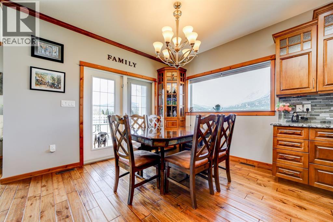
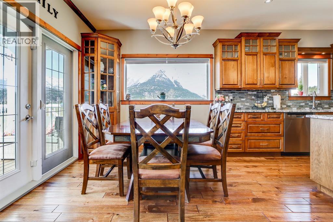
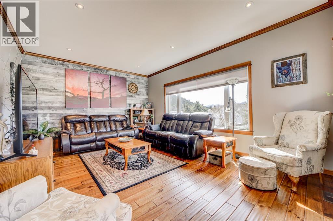
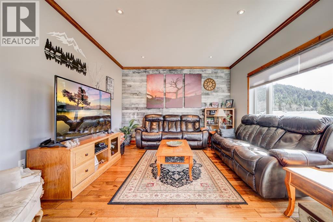
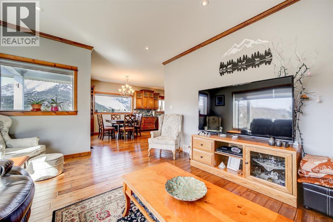
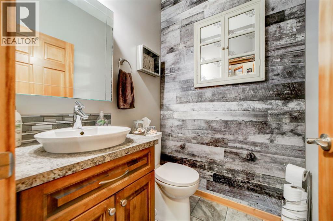
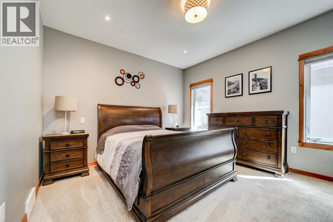
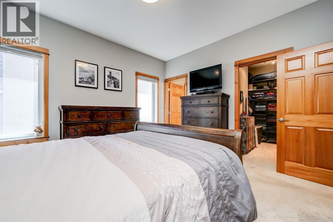
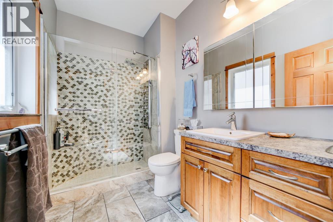
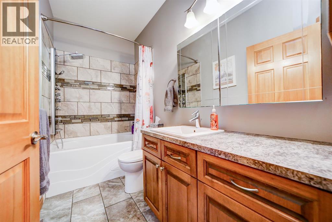
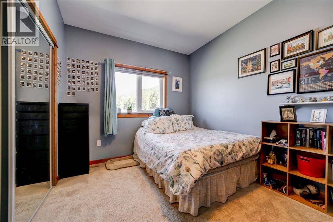
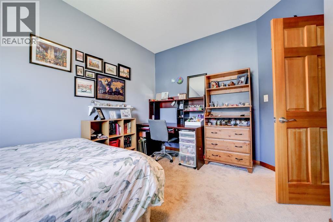
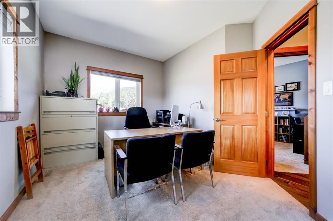
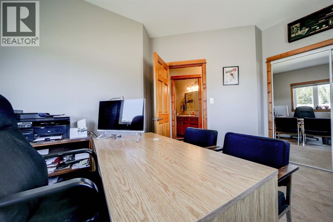
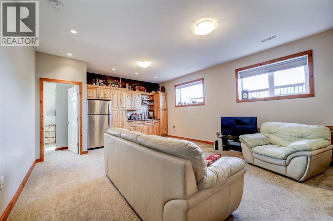
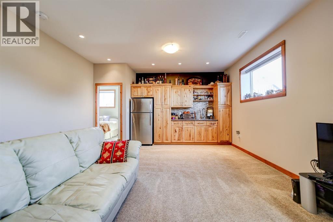
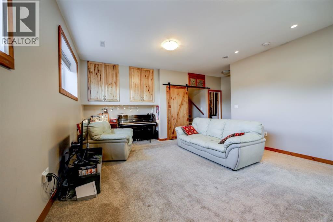
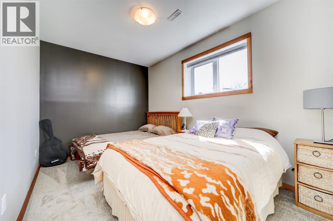
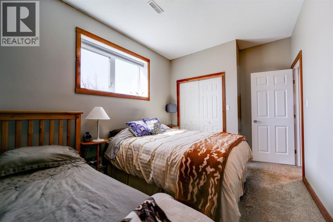
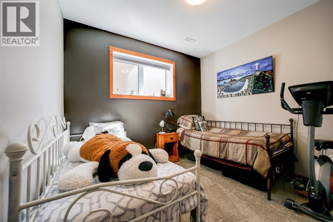
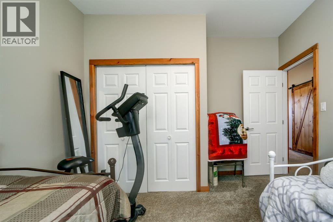
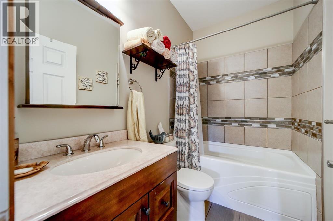
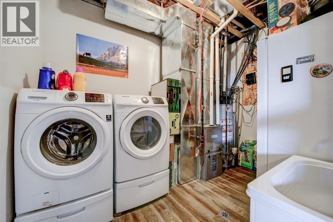
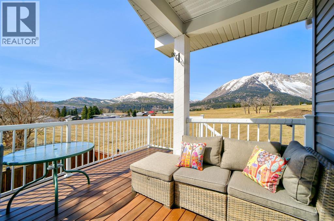
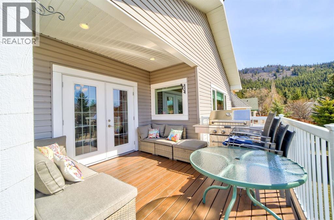
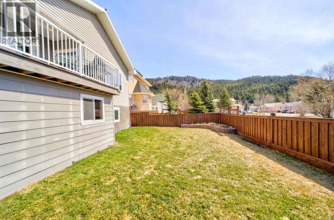
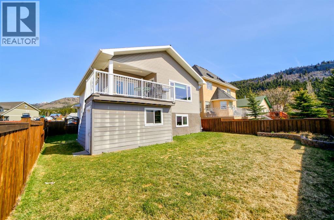
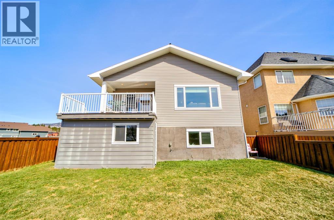
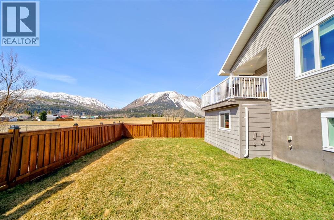
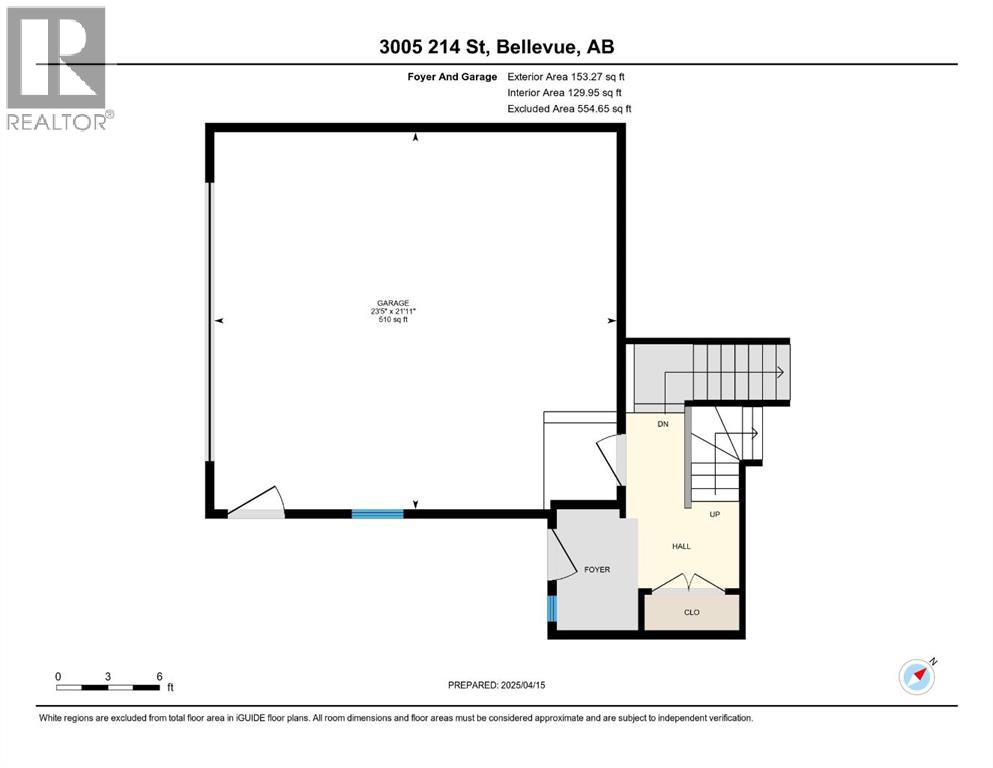
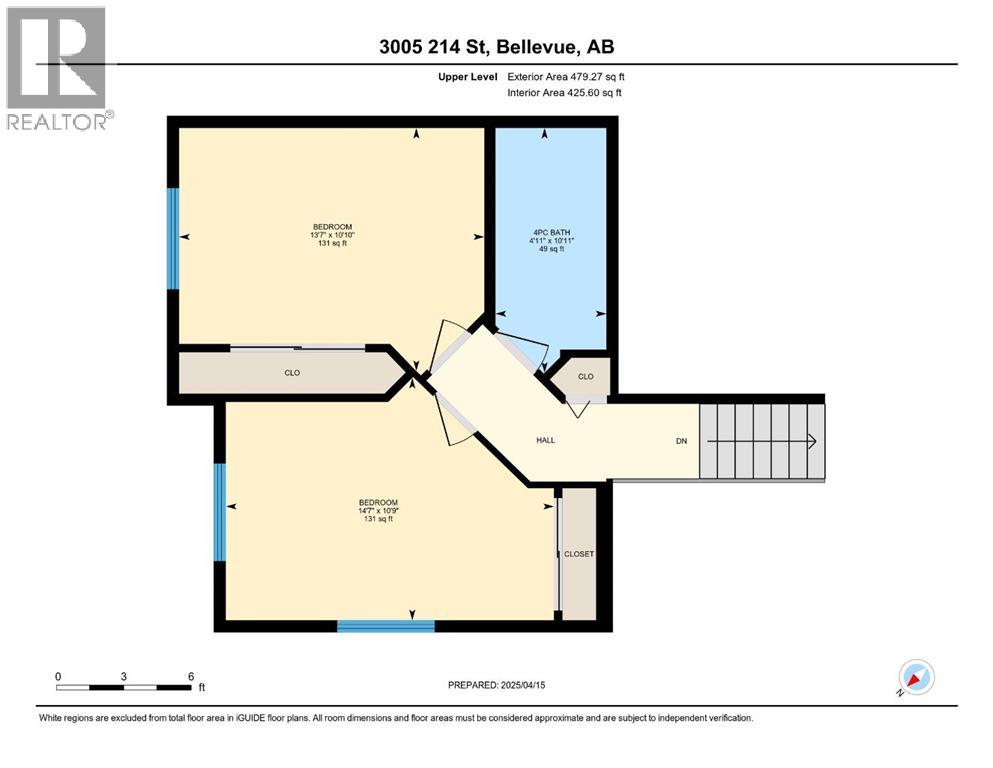
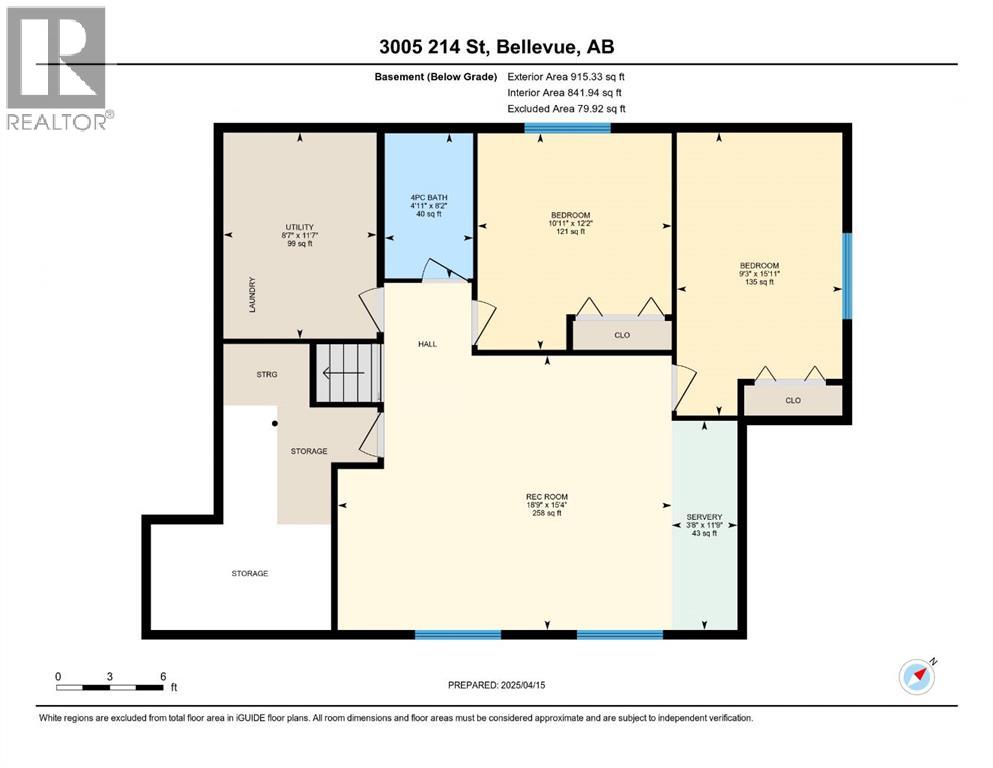
Step into timeless elegance with this beautifully crafted 5-bedroom, 3.5-bath home, thoughtfully designed with both comfort and sophistication in mind. From the moment you enter, you’re welcomed by a stunning tiled mosaic entry and a detailed spindle staircase that sets the tone for the custom details found throughout. The gourmet kitchen boasts granite countertops, rich custom cabinetry, with above and below cabinet lighting, creating a luxurious space for everyday living and entertaining.Solid wood doors and casings add warmth and character, while custom tile showers bring a spa-like feel to the bathrooms. The fully finished ICF basement is a true bonus, featuring 9’ ceilings, oversized above-ground windows that flood the space with natural light, and a convenient kitchenette—perfect for guests or extended family.Additional highlights include a low-maintenance underground sprinkler system and composite deck boards as well as quality finishes throughout. This is a rare opportunity to own a home where craftsmanship meets comfort at every turn. (id:51989)
Features of 3005 214 Street
- MLS® Number A2326813
- Price $799,000
- Bedrooms: 5
- Bathrooms: 4
- Square Footage: 1553 sqft
- Property Type: House
- Amenities Near By Golf Course, Park, Playground, Schools, Shopping
- Community Features Golf Course Development, Fishing
- Features Pvc Window, Closet Organizers, Gas Bbq Hookup
- Parking Space Total 6
- Plan 8311587
- Structure Deck
- View Type View
Buildings
| Bathroom Total | 4 | Bedrooms Above Ground | 3 |
| Bedrooms Below Ground | 2 | Bedrooms Total | 5 |
| Appliances | Refrigerator, Dishwasher, Stove, Microwave, Window Coverings, Garage Door Opener, Washer & Dryer | Basement Development | Finished |
| Basement Type | Full (finished) | Constructed Date | 2015 |
| Construction Material | Icf Block | Construction Style Attachment | Detached |
| Cooling Type | None | Flooring Type | Carpeted, Ceramic Tile, Hardwood |
| Foundation Type | See Remarks | Half Bath Total | 1 |
| Heating Type | Forced Air | Stories Total | 2 |
| Size Interior | 1553 Sqft | Total Finished Area | 1553.03 Sqft |
| Type | House |
Parking
| Exposed Aggregate | |
| Concrete | |
| Attached Garage | 2 |
| Other |
Land
| Acreage | No | Fence Type | Fence |
| Land Amenities | Golf Course, Park, Playground, Schools, Shopping | Landscape Features | Landscaped, Lawn |
| Size Frontage | 15.24 M | Size Irregular | 5253.00 |
| Size Total | 5253 Sqft|4,051 - 7,250 Sqft | Size Total Text | 5253 Sqft|4,051 - 7,250 Sqft |
| Zoning Description | R1 |
Rooms
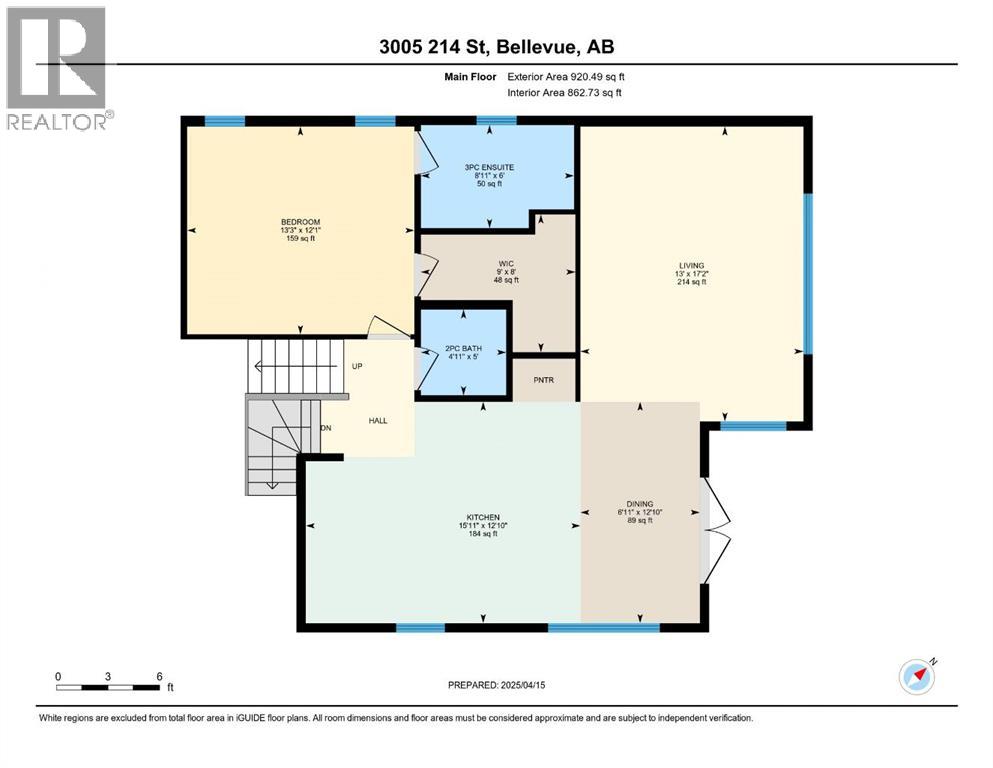
| Level | Type | Length | Width | Dimensions |
|---|---|---|---|---|
| Second Level | 4pc Bathroom | Measurements not available | ||
| Second Level | Bedroom | 10.83 Ft x 13.58 Ft | ||
| Second Level | Bedroom | 10.75 Ft x 14.58 Ft | ||
| Lower Level | 4pc Bathroom | Measurements not available | ||
| Lower Level | Bedroom | 12.17 Ft x 10.92 Ft | ||
| Lower Level | Bedroom | 15.92 Ft x 9.25 Ft | ||
| Lower Level | Recreational, Games Room | 15.33 Ft x 18.75 Ft | ||
| Main Level | 2pc Bathroom | Measurements not available | ||
| Main Level | 3pc Bathroom | Measurements not available | ||
| Main Level | Primary Bedroom | 12.08 Ft x 13.25 Ft | ||
| Main Level | Dining Room | 12.83 Ft x 6.92 Ft | ||
| Main Level | Kitchen | 12.83 Ft x 15.92 Ft | ||
| Main Level | Living Room | 17.17 Ft x 13.00 Ft | ||
| Main Level | Other | 8.00 Ft x 9.00 Ft |
Agents and Offices
- Shannon Burton
- Office: