

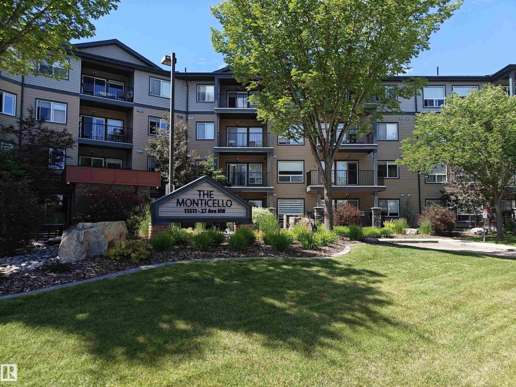
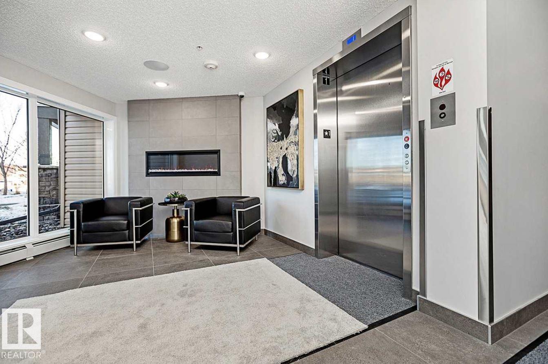
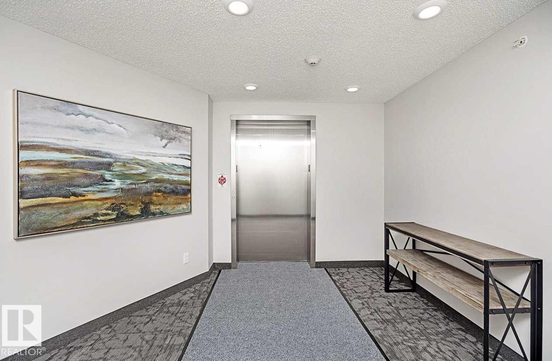
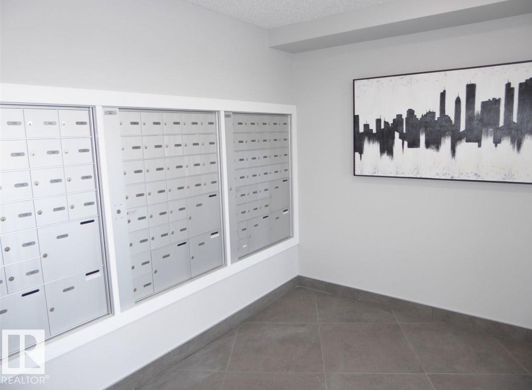
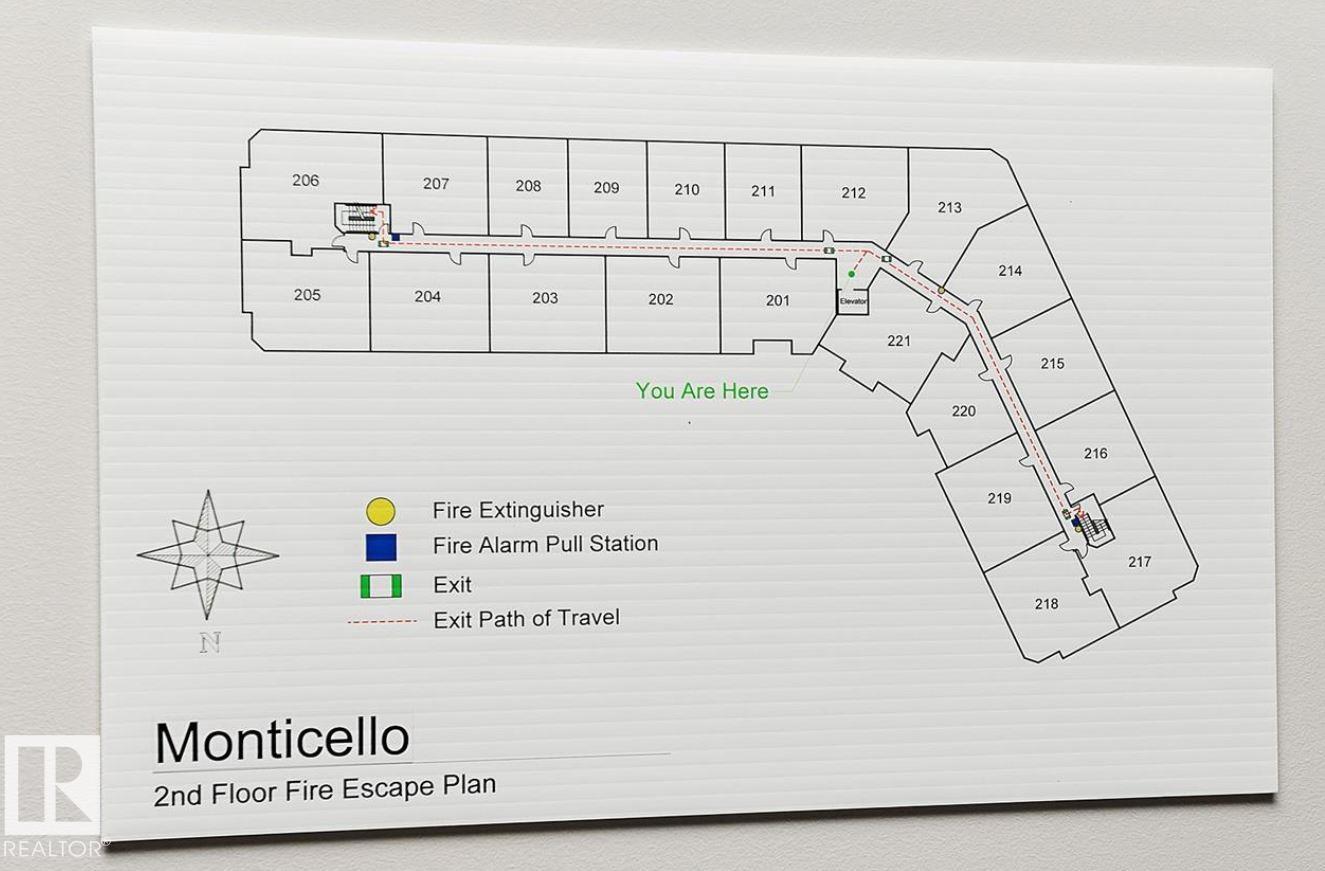
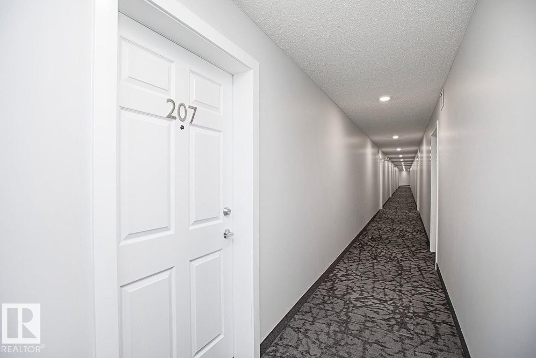
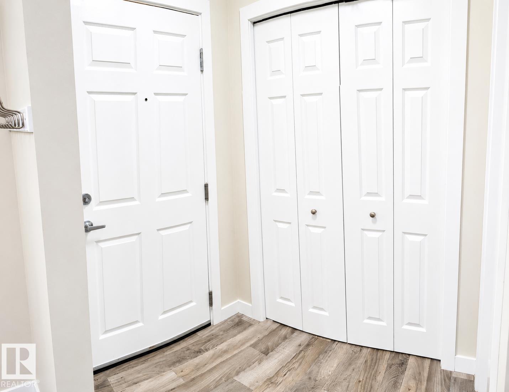
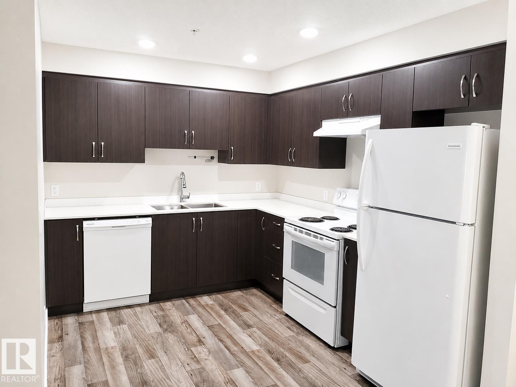
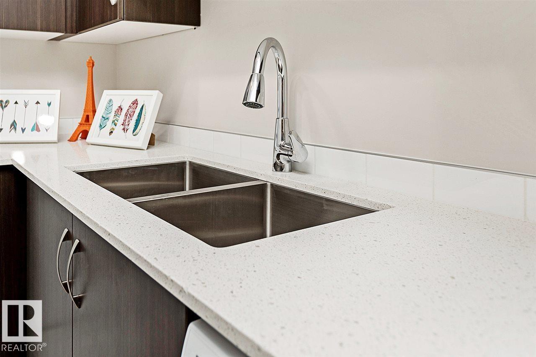
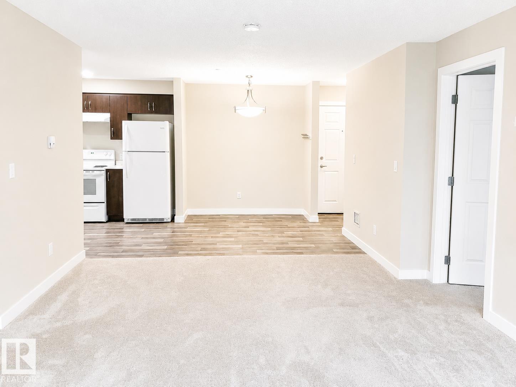
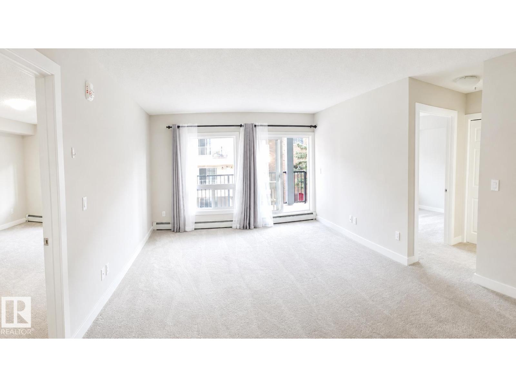
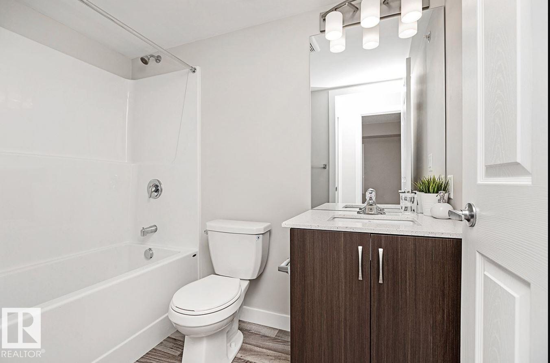
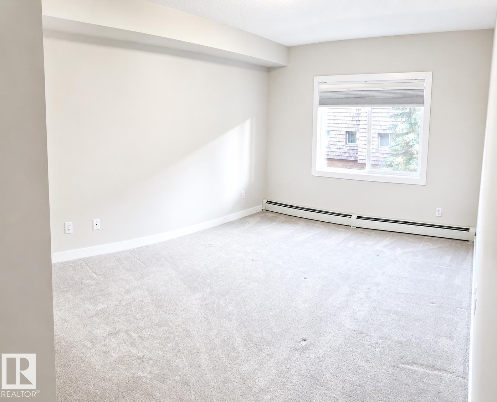
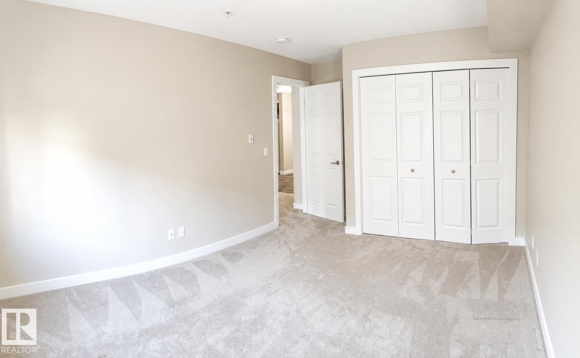
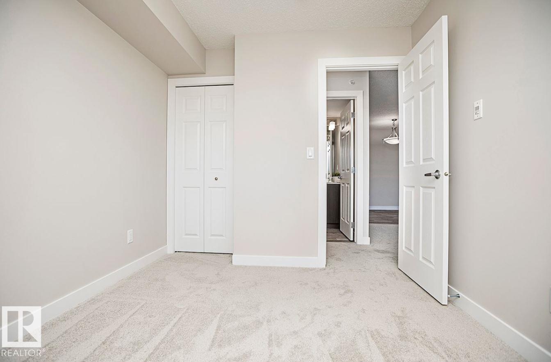
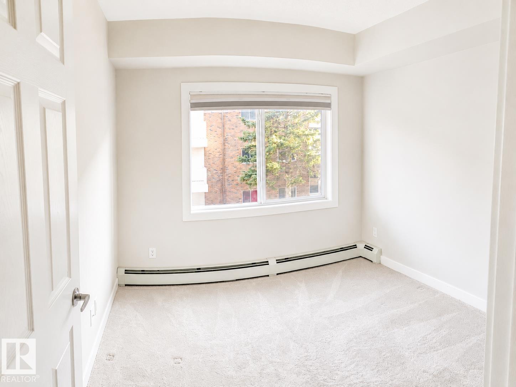
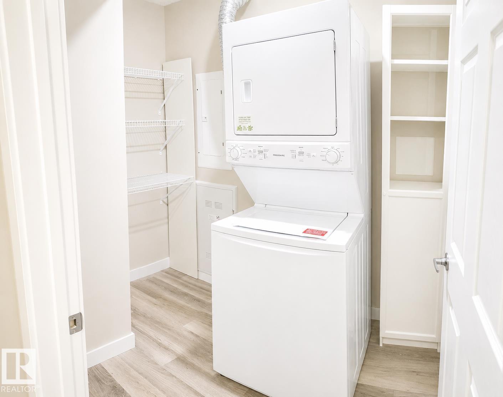
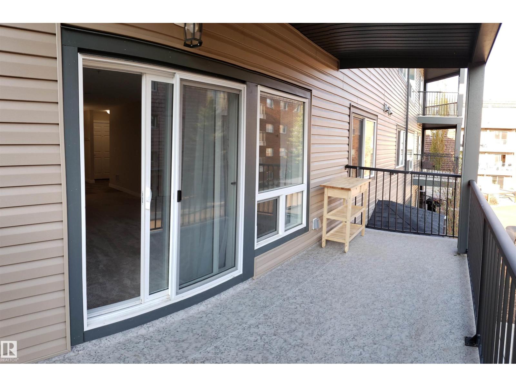
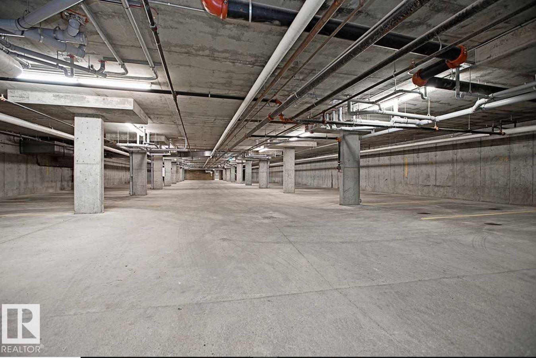
Welcome to your new home at the Monticello. Nestled in the sought-after neighbourhood of Blue Quill, this beautifully maintained 797 sqft condo offers comfort, convenience and exceptional value. Enjoy shopping, restaurants, and daycare just steps away, along with easy access to bus routes and the LRT. This bright, south-facing unit features a spacious open concept with 2 bedrooms, 1 bathroom, and modern finishes including quartz countertops and vinyl flooring. Enjoy the convenience of in-suite laundry and a heated underground titled parking stall. Impeccably maintained with top-notch security, this home is perfect for young professionals, first-time buyers, downsizers, or investors looking for a turnkey property in a fantastic location. (id:51989)
Features of #207 11511 27 Av Nw
- MLS® Number E4497248
-
Price
$179,900
Maintenance, Exterior Maintenance, Heat, Insurance, Common Area Maintenance, Landscaping, Other, See Remarks, Property Management, Water
$504.92 Monthly - Bedrooms: 2
- Bathrooms: 1
- Square Footage: 797 sqft
- Property Type: Apartment
- Neigbourhood: Blue Quill
- Amenities Near By Airport, Playground, Schools, Shopping
Buildings
| Bathroom Total | 1 | Bedrooms Total | 2 |
| Appliances | Dishwasher, Garage Door Opener Remote(s), Oven - Built-in, Refrigerator, Washer/dryer Stack-up, Stove, Window Coverings | Basement Type | None |
| Constructed Date | 2019 | Fire Protection | Smoke Detectors, Sprinkler System-fire |
| Heating Type | Hot Water Radiator Heat | Size Interior | 797 Sqft |
| Type | Apartment |
Parking
| Underground |
Land
| Acreage | No | Land Amenities | Airport, Playground, Schools, Shopping |
| Size Irregular | 80.12 | Size Total | 80.12 M2 |
| Size Total Text | 80.12 M2 |
Rooms
| Level | Type | Length | Width | Dimensions |
|---|---|---|---|---|
| Main Level | Living Room | 3.56 m | 3.56 m x Measurements not available | |
| Main Level | Dining Room | 2.35 m | 2.35 m x Measurements not available | |
| Main Level | Kitchen | 3.36 m | 3.36 m x Measurements not available | |
| Main Level | Primary Bedroom | 3.18 m | 3.18 m x Measurements not available | |
| Main Level | Bedroom 2 | 2.68 m | 2.68 m x Measurements not available |
Agents and Offices
- Cai Qun Zhang
- Office: Royal LePage Arteam Realty