

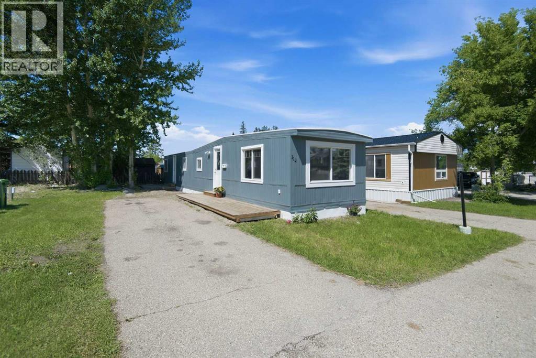
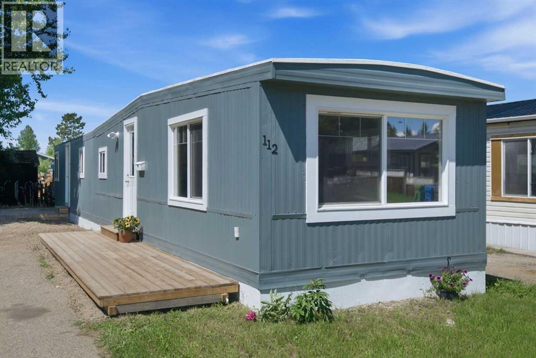
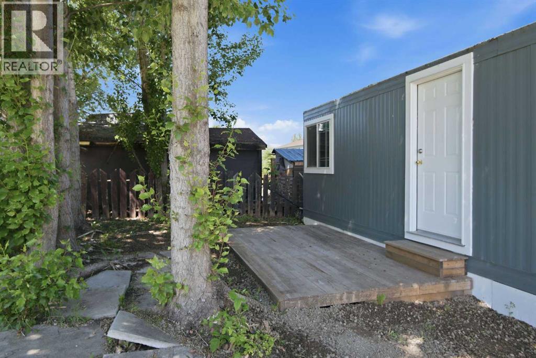
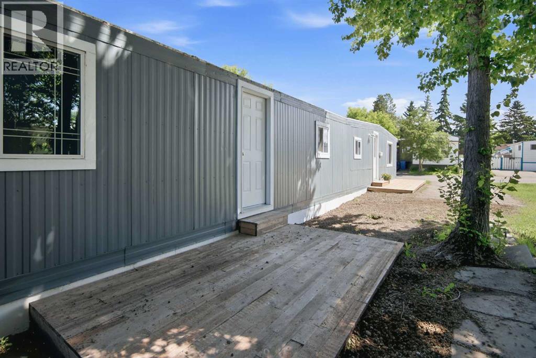
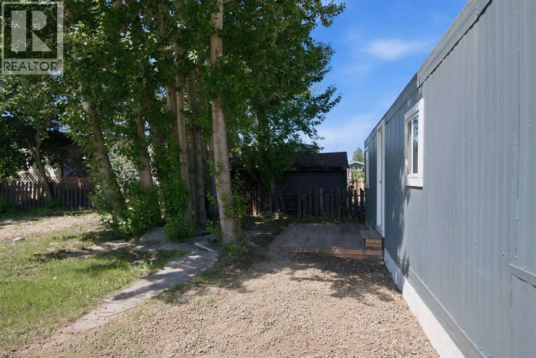
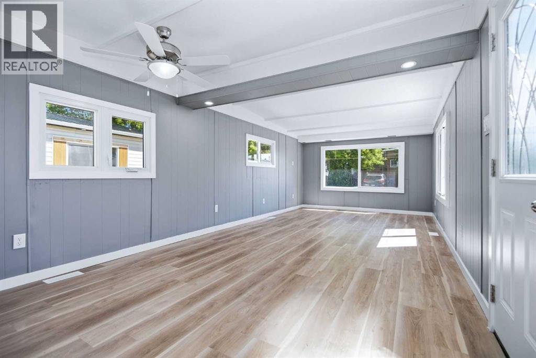
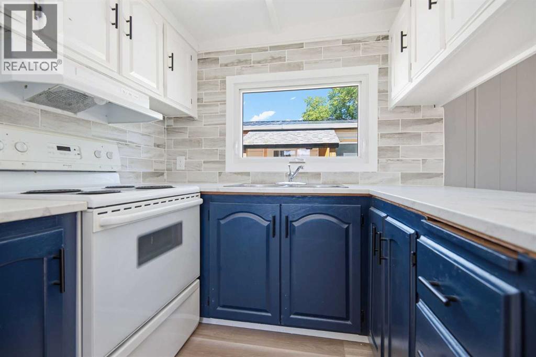
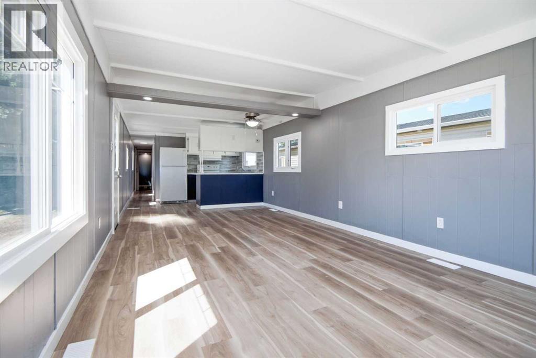
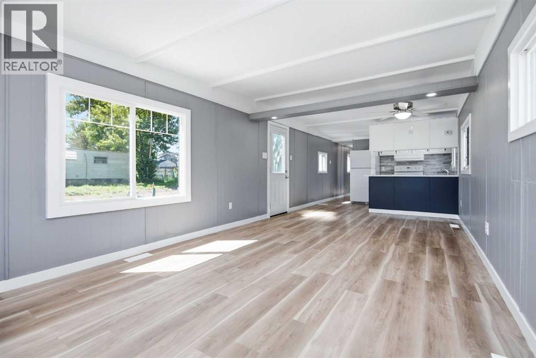
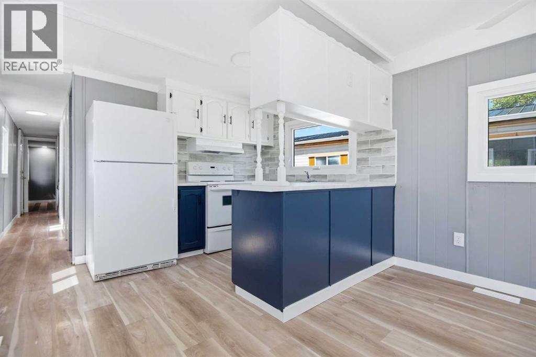
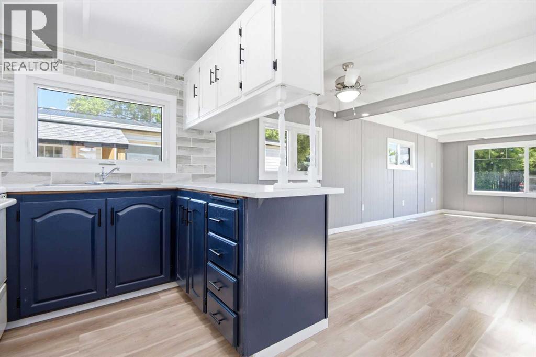
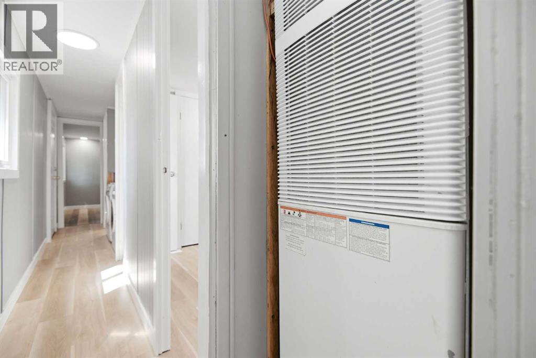
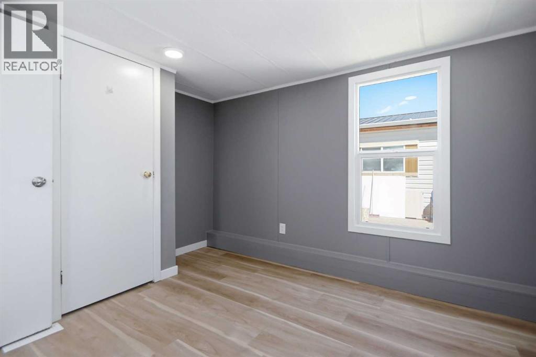
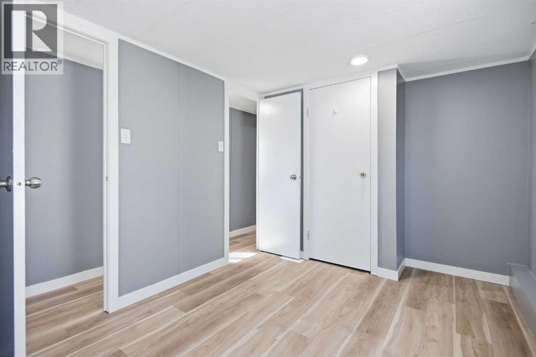
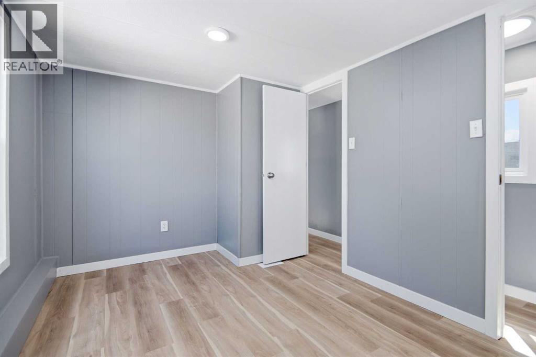
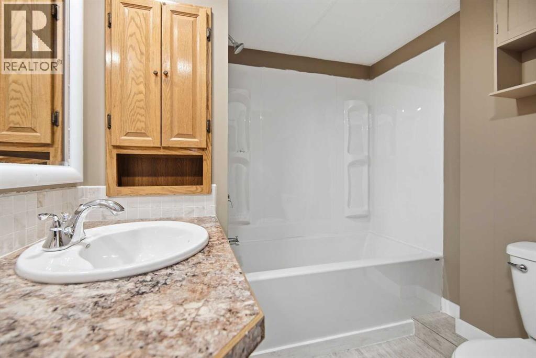
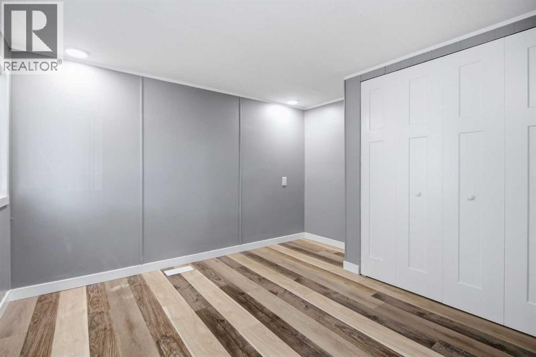
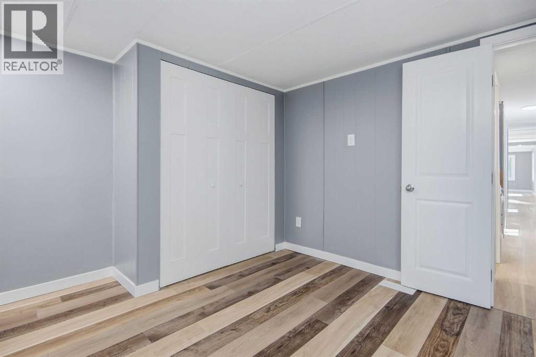
Welcome to this beautifully renovated 2-bedroom, 1-bath manufactured home located on a leased lot in the City of Red Deer. This move-in-ready home has undergone extensive updates and has not been occupied since the renovations were completed. Recent improvements include fresh paint throughout, including ceilings, all new vinyl plank flooring, updated vinyl windows, new lighting fixtures, a ceiling fan, and upgraded plumbing with no Poly-B piping as all waterlines have been replaced, and heat trace has been replaced. The bathroom has been completely refreshed with a new bathtub, toilet, and fixtures. New kitchen and bathroom countertops. Exterior updates include fresh paint, a recently sealed metal roof, and two new wooden deck platforms at both the front and rear entrances. This home offers immediate possession for a quick and convenient move.Park approval is required for all purchasers. Lot rent is $930/month (includes water and garbage). Pet approval required. Lot is not fully fenced. (id:51989)
Features of 112, 6834 59 Avenue
- MLS® Number A2326712
- Price $55,000
- Bedrooms: 2
- Bathrooms: 1
- Square Footage: 747 sqft
- Property Type: Mobile Home
- Community Name: Mustang Acres
- Amenities Near By Playground, Shopping
- Community Features Pets Allowed With Restrictions
- Parking Space Total 2
- Structure Deck
Buildings
| Bathroom Total | 1 | Bedrooms Above Ground | 2 |
| Bedrooms Total | 2 | Appliances | Refrigerator, Stove, Hood Fan, Washer & Dryer |
| Architectural Style | Mobile Home | Constructed Date | 1977 |
| Flooring Type | Laminate | Foundation Type | Block |
| Stories Total | 1 | Size Interior | 747 Sqft |
| Total Finished Area | 746.66 Sqft | Type | Mobile Home |
Parking
| Other |
Land
| Acreage | No | Land Amenities | Playground, Shopping |
| Size Total Text | Mobile Home Pad (mhp) |
Rooms
| Level | Type | Length | Width | Dimensions |
|---|---|---|---|---|
| Main Level | 4pc Bathroom | 8.67 Ft x 6.92 Ft | ||
| Main Level | Bedroom | 8.67 Ft x 12.58 Ft | ||
| Main Level | Dining Room | 11.33 Ft x 8.42 Ft | ||
| Main Level | Kitchen | 11.33 Ft x 7.75 Ft | ||
| Main Level | Living Room | 11.33 Ft x 14.92 Ft | ||
| Main Level | Primary Bedroom | 11.25 Ft x 10.08 Ft |
Agents and Offices
- Crystal Howse
- Office: Cir Realty