

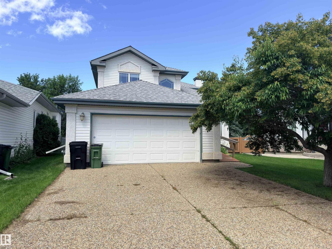
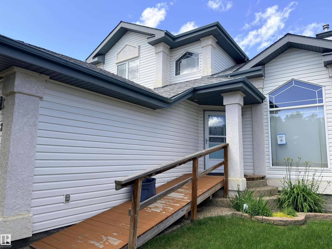
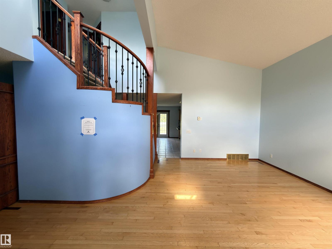
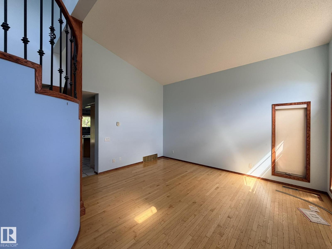
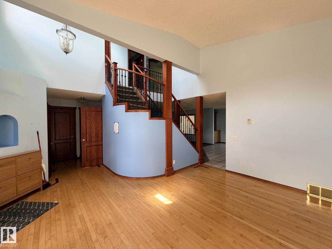
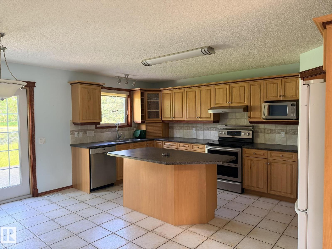
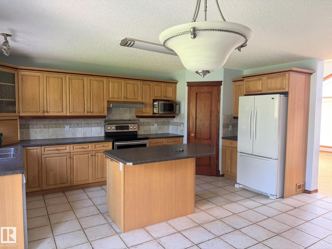
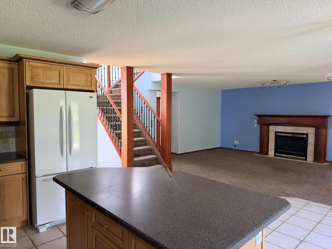
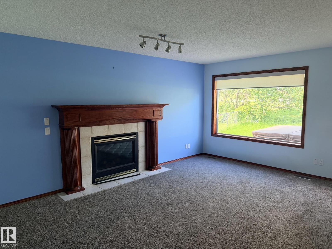
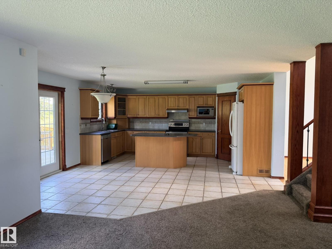
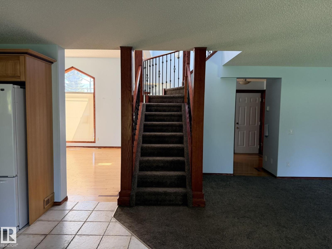
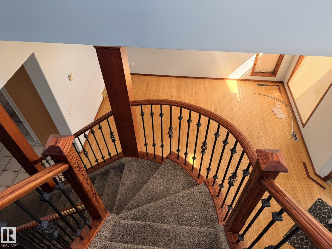
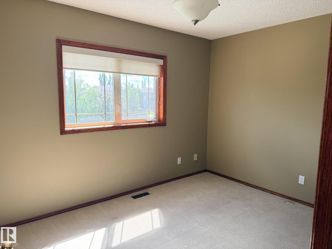
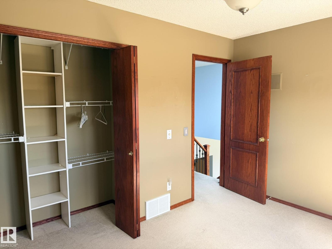
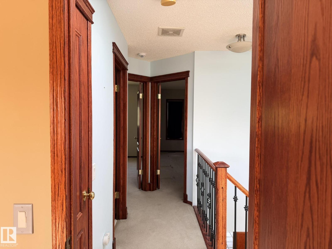
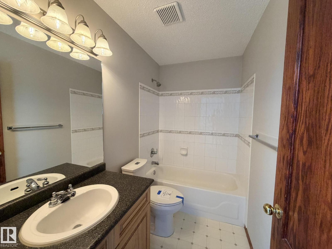
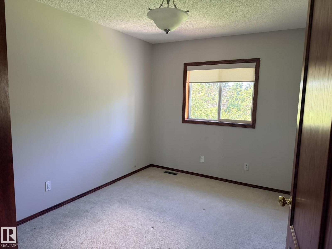
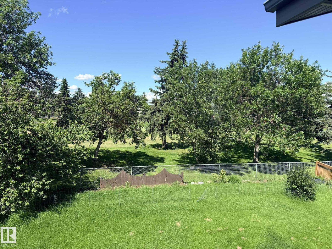
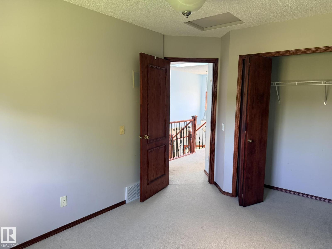
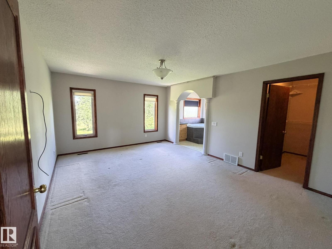
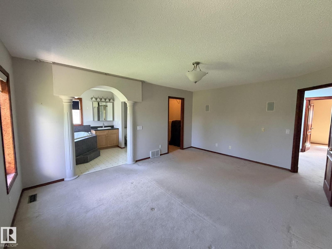
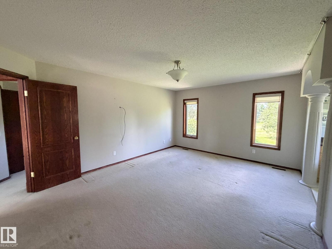
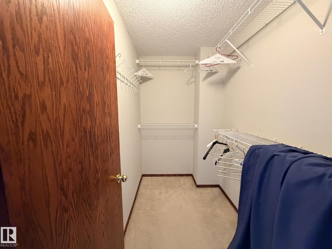
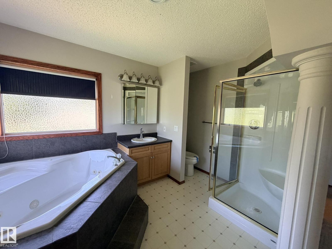
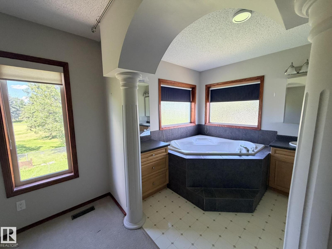
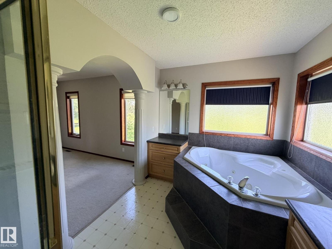
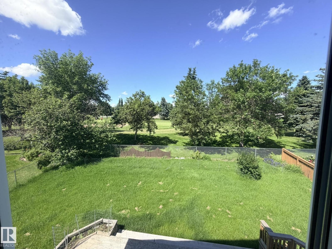
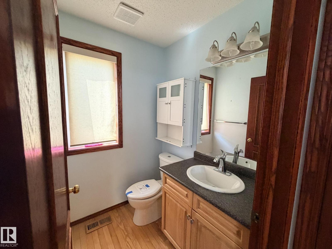
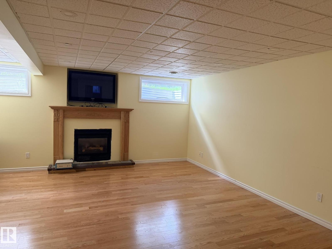
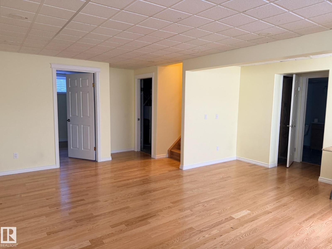
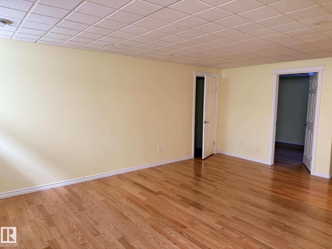
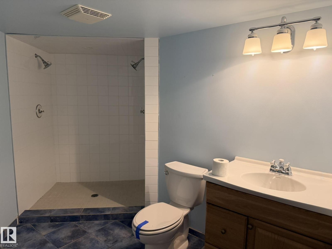
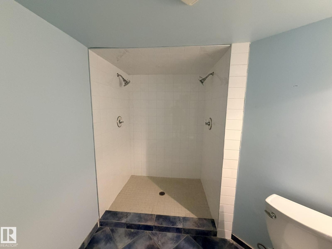
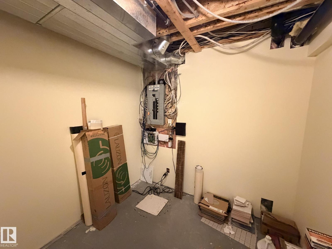
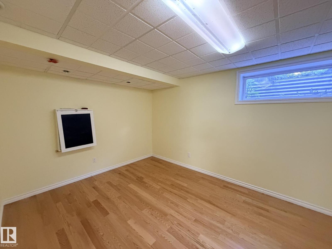
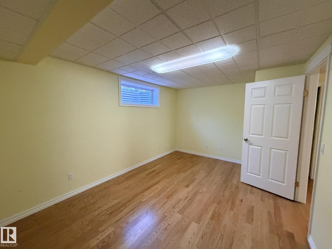
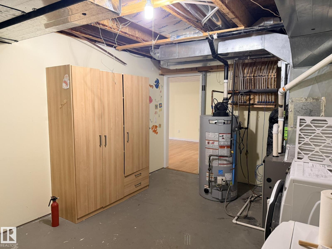
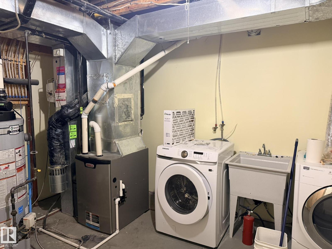
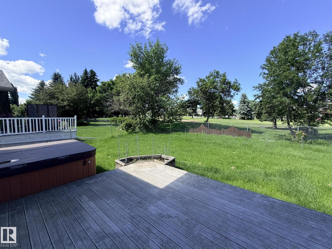
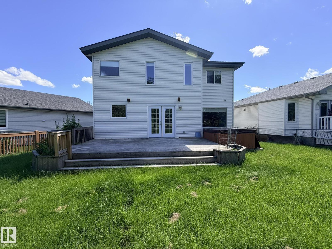
Judicial sale, being sold “as is, where is,” in Breckenridge Greens. This 1,850 sq. ft. two-storey offers plenty of space and potential. The main floor features two separate living areas, including an open-to-below space, along with a half bath. Upstairs are three bedrooms, a full main bathroom and a full ensuite. The fully finished basement adds an additional bedroom, full bathroom and more living space. The property backs toward the 15th hole with a buffer in between and includes a composite deck, double attached garage and a spacious layout throughout. Close to shopping, parks, schools and major routes. (id:51989)
Features of Unknown Address
- MLS® Number E4497238
- Price $515,000
- Bedrooms: 4
- Bathrooms: 4
- Square Footage: 1871 sqft
- Property Type: House
- Amenities Near By Golf Course, Public Transit, Shopping
- Features See Remarks
- Parking Space Total 4
Buildings
| Bathroom Total | 4 | Bedrooms Total | 4 |
| Appliances | See Remarks | Basement Development | Finished |
| Basement Type | Full (finished) | Constructed Date | 1999 |
| Construction Style Attachment | Detached | Fireplace Fuel | Gas |
| Fireplace Present | Yes | Fireplace Type | Unknown |
| Half Bath Total | 1 | Heating Type | Forced Air |
| Stories Total | 2 | Size Interior | 1871 Sqft |
| Type | House |
Parking
| Attached Garage |
Land
| Acreage | No | Land Amenities | Golf Course, Public Transit, Shopping |
| Size Irregular | 558 | Size Total | 558 M2 |
| Size Total Text | 558 M2 |
Rooms
| Level | Type | Length | Width | Dimensions |
|---|---|---|---|---|
| Lower Level | Bedroom 4 | Measurements not available | ||
| Main Level | Living Room | Measurements not available | ||
| Main Level | Dining Room | Measurements not available | ||
| Main Level | Kitchen | Measurements not available | ||
| Main Level | Family Room | Measurements not available | ||
| Upper Level | Primary Bedroom | Measurements not available | ||
| Upper Level | Bedroom 2 | Measurements not available | ||
| Upper Level | Bedroom 3 | Measurements not available |
Agents and Offices
- Camron Rahmanian
- Office: Maxwell Polaris