

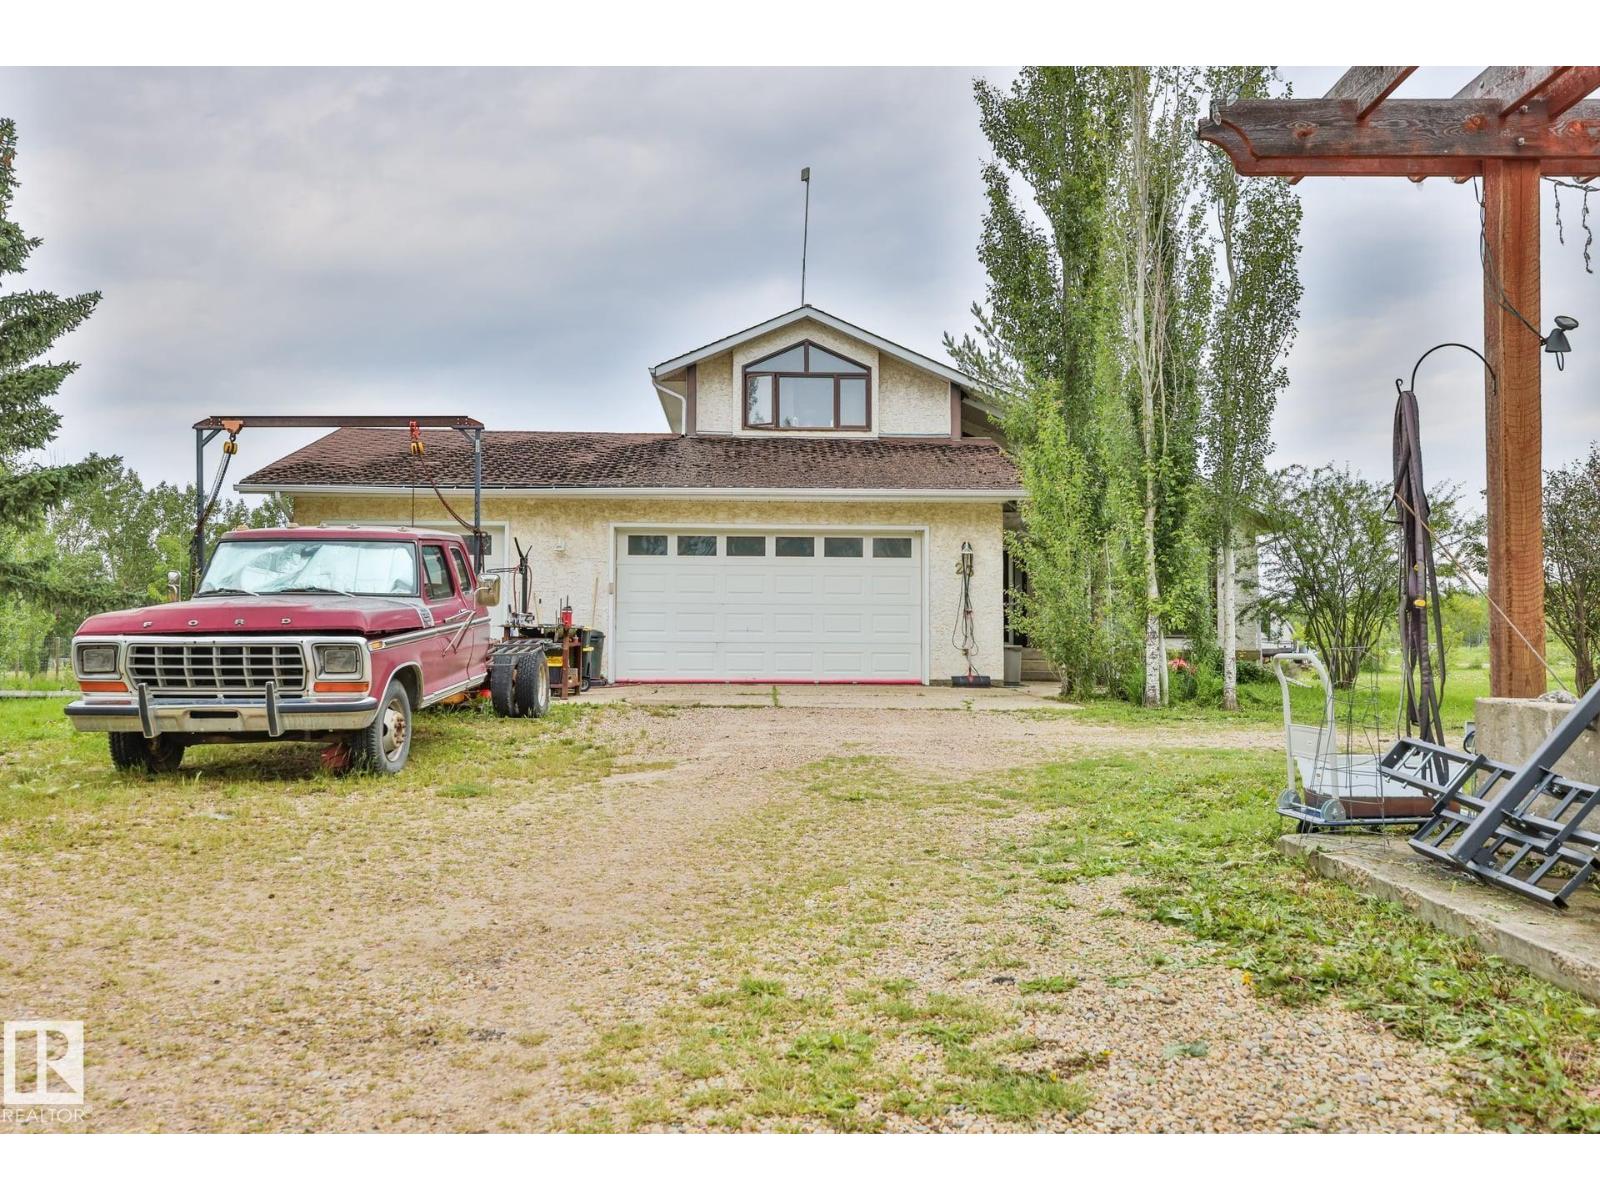
Distinctive 2-storey home on an exceptional 3.63-acre parcel in Leduc County — minutes to Beaumont, Nisku & the QEII. Both upper bedrooms are full primary suites, each w/ a 5-pc ensuite; a 3rd bed down & 2-pc main. A dramatic vaulted entry & living room, main-floor laundry & a striking turret give the 2,250 sq ft (above grade) real character, w/ 1,221 finished down. A well-appointed kitchen offers extensive cabinetry & an adjacent feature fireplace. The headline: a massive 46'x80'x16' shop on its own water & power meters — two 14'x16' drive-through doors plus a 12'x10' third, full concrete floor & radiant-ready infrastructure. A rare trades, equipment or storage building few acreages can match. Mature trees, a circular drive & wide-open space wrap the home in privacy & a true country feel, yet you're minutes from every amenity, Edmonton & the international airport. Sold as-is, where-is — a standout offering for the buyer who wants shop, land & space in one exceptional package. (id:51989)
Features of 3050 50302 Rge Rd 244a
- MLS® Number E4497244
- Price $724,900
- Bedrooms: 3
- Bathrooms: 3
- Square Footage: 2249 sqft
- Property Type: House
- Neigbourhood: Linda Vista
- Amenities Near By Park
- Features Private Setting
- Parking Space Total 6
- Structure Deck, Fire Pit
Buildings
| Bathroom Total | 3 | Bedrooms Total | 3 |
| Appliances | Dishwasher, Garage Door Opener Remote(s), Garage Door Opener, Hood Fan, Oven - Built-in, Microwave, Refrigerator, Gas Stove(s) | Basement Development | Finished |
| Basement Type | Full (finished) | Constructed Date | 1985 |
| Construction Style Attachment | Detached | Fireplace Fuel | Gas |
| Fireplace Present | Yes | Fireplace Type | Insert |
| Half Bath Total | 1 | Heating Type | Forced Air |
| Stories Total | 2 | Size Interior | 2249 Sqft |
| Type | House |
Parking
| Attached Garage |
Land
| Acreage | Yes | Land Amenities | Park |
| Size Irregular | 3.63 | Size Total | 3.63 Ac |
| Size Total Text | 3.63 Ac | Surface Water | Ponds |
Rooms
| Level | Type | Length | Width | Dimensions |
|---|---|---|---|---|
| Basement | Bedroom 3 | 4 m | 4.36 m | 4 m x 4.36 m |
| Basement | Recreation Room | 5.56 m | 10.48 m | 5.56 m x 10.48 m |
| Main Level | Living Room | 3.65 m | 6.83 m | 3.65 m x 6.83 m |
| Main Level | Kitchen | 7.94 m | 5.75 m | 7.94 m x 5.75 m |
| Main Level | Family Room | 3.63 m | 4.29 m | 3.63 m x 4.29 m |
| Upper Level | Primary Bedroom | 4.35 m | 6.46 m | 4.35 m x 6.46 m |
| Upper Level | Bedroom 2 | 4.26 m | 2.72 m | 4.26 m x 2.72 m |
Agents and Offices
- Jeff J. Lorenz
- Office: Maxwell Devonshire Realty