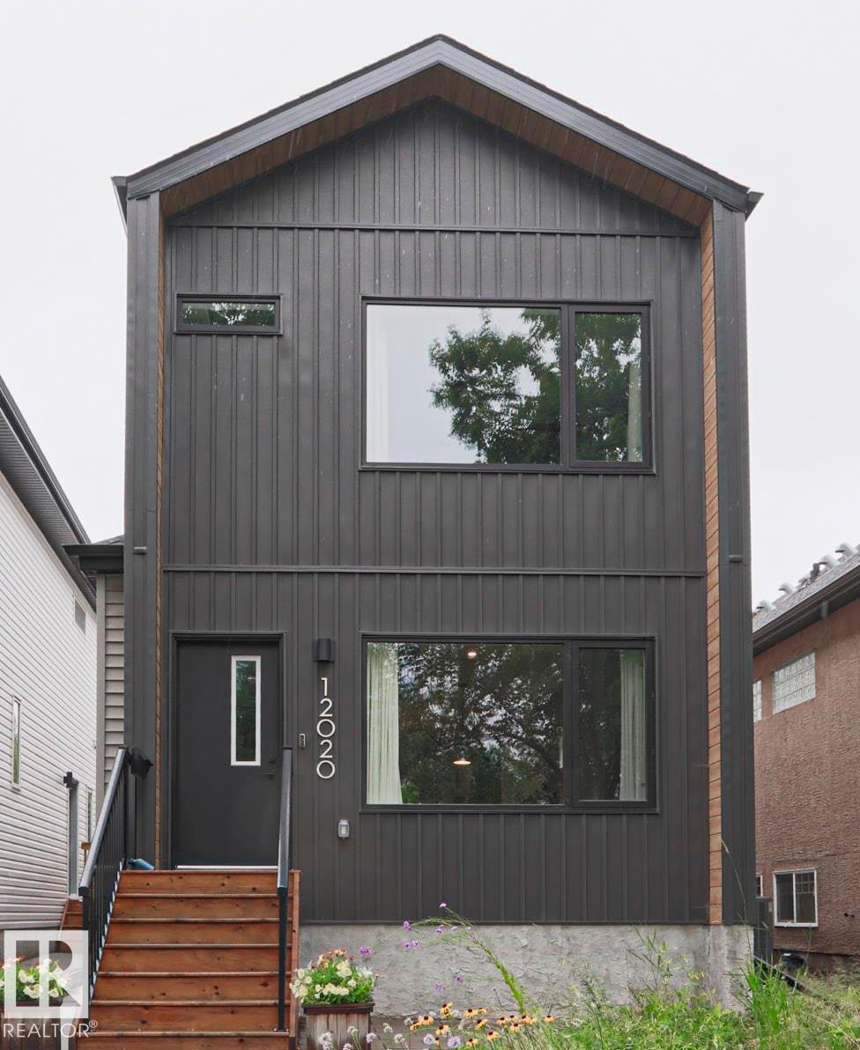
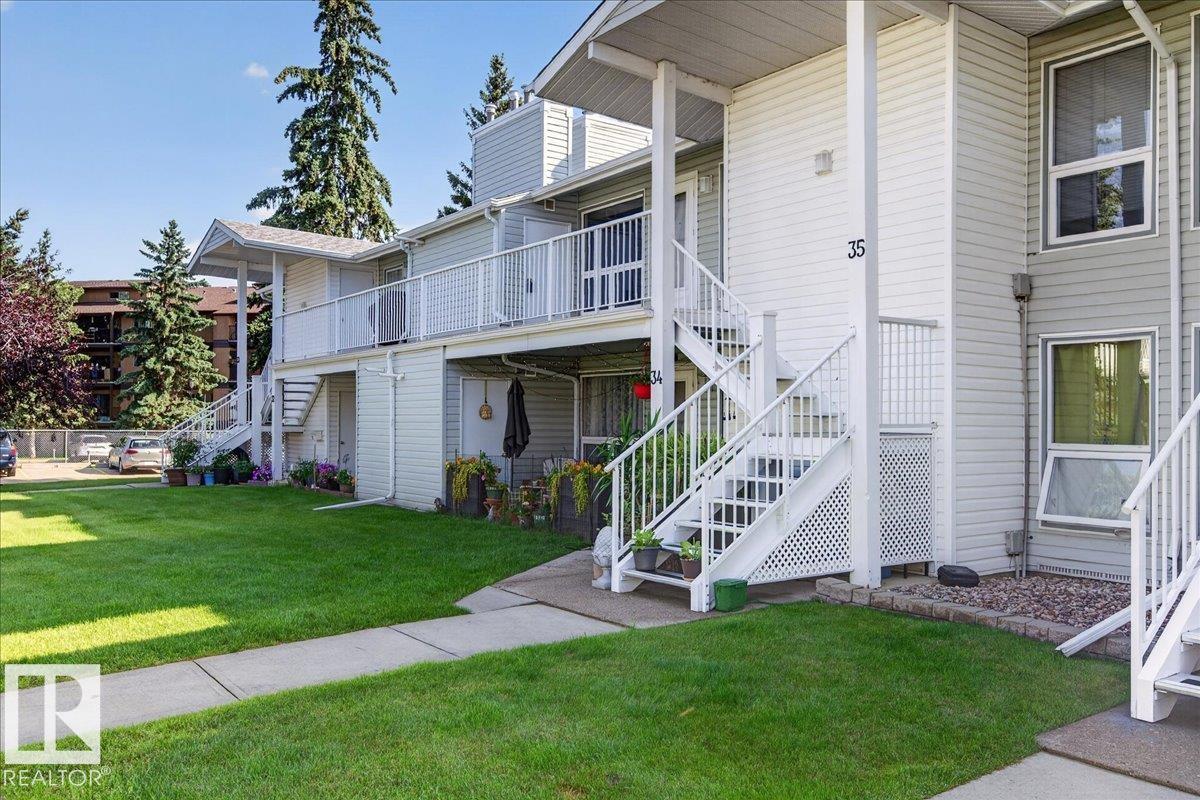
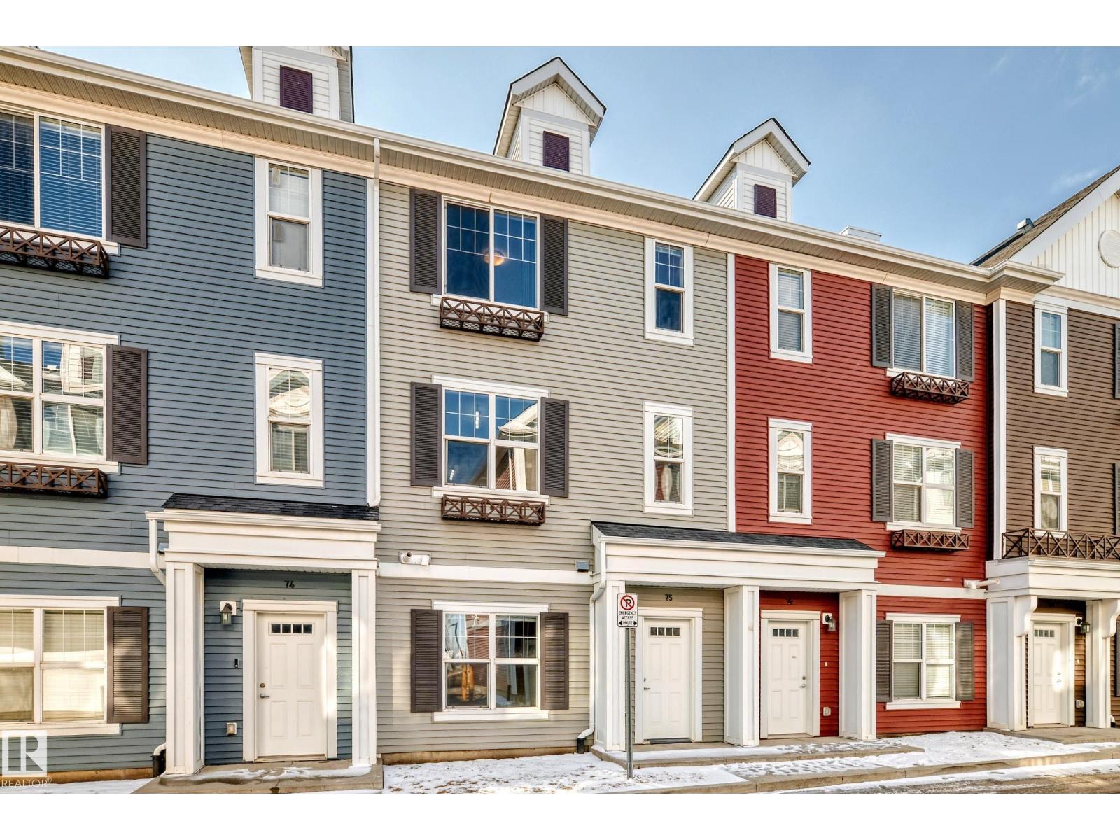
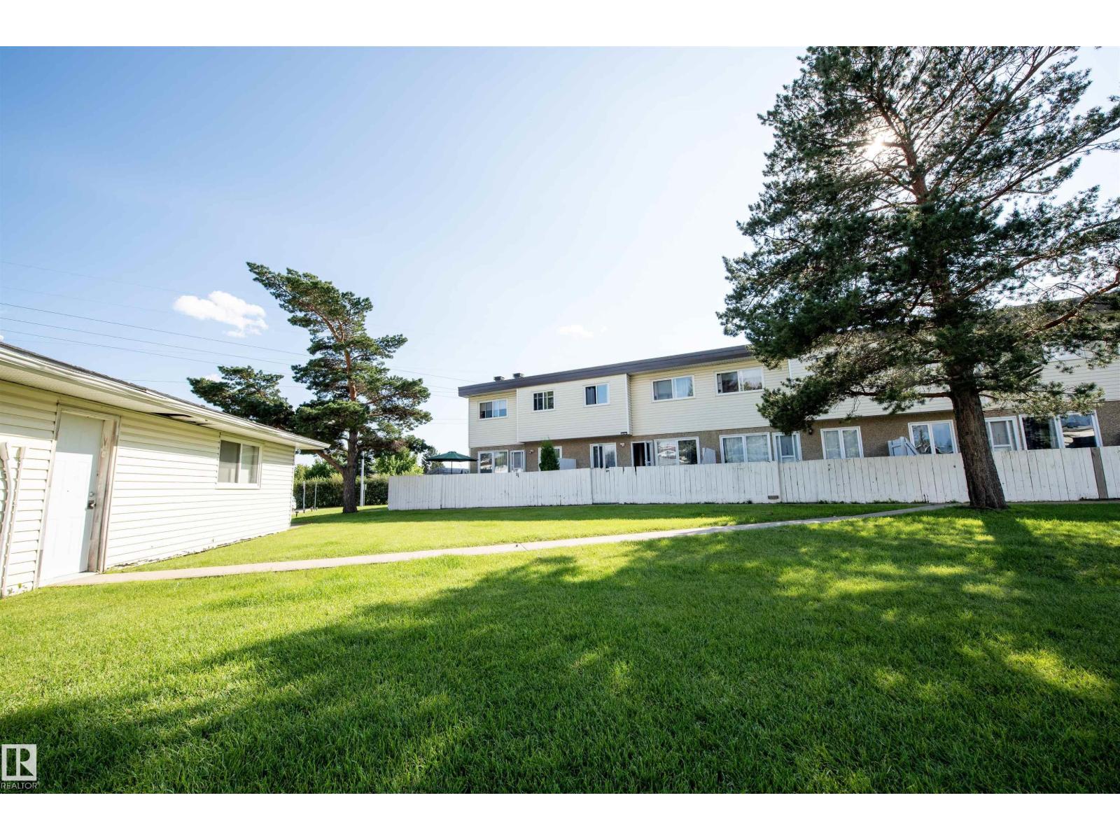
The Coimbra Building presents a rare opportunity to acquire a well-cared-for mixed-use asset in one of Ritchie’s most established and walkable communities. Positioned just minutes from Whyte Avenue, the property benefits from strong local demographics, steady foot traffic, and convenient access to transit and central Edmonton.The commercial component offers approximately 11,464 square feet of leasable area across both one- and two-storey sections. Originally constructed in 1967 with an expansion completed in 1990, the building has been consistently maintained and presents well, with no known significant deferred maintenance. The layout supports a variety of commercial uses and provides flexibility for future tenancy or repositioning.Complementing the commercial space is a separate 2.5-storey residential home on the property, configured with two updated suites. Improvements over time include upgraded windows, plumbing, electrical, and HVAC systems, supporting tenant comfort and operational reliability.The property is currently fully leased, providing immediate income stability. For investors or potential owner-users, the site also offers future optionality, with the ability to occupy space as leases transition while maintaining revenue from the existing tenancy mix.A well-located, income-producing asset offering a balance of stability, flexibility, and long-term potential in one of Edmonton’s most desirable urban communities. (id:51989)
Plan:2520972, Blk:22, Lot:2. Fully serviced industrial land• 1.00 ± acre lot• IM Zoning• Ready for immediate development• Build to suit options available• Lots are stripped and graded• Excellent geotechnical qualities• Leduc Business Park has high development standardsensuring long term integrity• Access to the High Load Corridor• Easy access to the Edmonton International Airport (id:51989)
The Property consists of a 2,900 square foot convenience store with an additional 1,893 square foot fuel canopy, situated on a 0.34-acre site. Zoned C3 “Commercial Corridor”, the Property benefits from strong visibility from Highway 60 and accessibility within Devon’s primary commercial node. Tenanted by DP Oil OP Ltd. o/a Petro-Canada, the fuel banner provides national brand recognition and consistent customer traffic. Strategically positioned along Highway 60, within Devon’s established retail corridor, the Property is surrounded by complementary commercial uses and benefits from steady local traffic and residential density in the immediate trade area. The site configuration supports efficient vehicular circulation and strong street presence, making it a key service-oriented destination within the community. (id:51989)
PRIME INVESTMENT OPPORTUNITY – 8.5% CAP RATE! Pelican Storage Facility offers an exceptional opportunity to acquire a fully leased, income-producing self-storage operation in Bonnyville. Situated on 4.74 acres, the secure, well-lit property features 64 storage units plus 30 Sea Cans, all within a fully fenced site with powered gate and convenient fob access. The sale includes the leasing management software for efficient day-to-day operations. Offering an attractive 8.5% capitalization rate, this turnkey investment provides strong current income with excellent long-term potential. An additional storage yard to the west is available for future expansion, creating an opportunity to increase storage capacity and revenue. A rare opportunity to acquire a well-established, fully occupied storage facility in the growing Lakeland market. (id:51989)
Prime Location High Visibility Excellent Accessibility. Now leasing 938n Sq. Ft Retail space on Jennifer Heilway in Spruce Grove. Neighbouring Tenants include: Tri Wellness Professional Building (GP Clinics), Aerial Gymnastics, Boston Pizza, Boardwalk Burgers & Fries, Tutti-Frutti, Subway, Barber Shop and Brooklyn Tomato. Great location. (id:51989)
Welcome to this IMMACULATE TURN KEY HOME offering a bright, OPEN CONCEPT layout with SEAMLESS SIGHT LINES from front to back. The inviting FAMILY ROOM features LARGE WINDOWS overlooking the PARK and a cozy ELECTRIC FIREPLACE The SPACIOUS DINING ROOM flows into a WELL-APPOINTED kitchen with SS APPLIANCES, a LARGE ISLAND and WALK-IN PANTRY. A MUDROOM and 2-piece BATHROOM complete the main floor. UPSTAIRS, the PRIMARY SUITE offers a WALK-IN CLOSET, DUAL VANITY and IMPRESSIVE WALK-IN SHOWER! This floor is complete with TWO additional BEDROOMS a FULL BATH and LAUNDRY! The FINISHED basement features a MASSIVE REC ROOM, FULL BATH, and VERSATILE FLEX ROOM for MOVIES/OFFICE or BEDROOM to suit your NEEDS. Outside, enjoy LOW-MAINTENANCE PERENNIAL GARDENS, thoughtful RAINWATER DIVERSION, FULLY FENCED, DINING & LOUNGING areas and a DOUBLE DETACHED GARAGE with its own ELECTRICAL PANEL and ATTIC STORAGE. MOVE-IN READY and perfectly LOCATED across from a PARK with PLAYGROUND! (id:51989)
Great quiet SW location. This 2 bedroom, 1 bath carriage top floor level condo bungalow makes a great starter home for first time buyers or downsizing. This lifestyle offers low maintenance and is turn key ready. Featuring spacious living room (with wood burning fireplace), dining room and kitchen with pantry. The primary bedroom and second bedroom are a good size with a walk in closet in the primary leading to the 4pce bathroom and ensuite laundry. The bedroom has new laminate floors, plenty of sunlight making it bright & cheery. Your private patio is there for you to enjoy along with a large storage room for your seasonal items, etc. Close to shopping, restaurants, parks and amenities! This is your perfect turn key home waiting! (id:51989)
This beautifully maintained 3-storey townhouse is located in the desirable community of Callaghan. The ground floor features a versatile office/flex room and a double attached garage. The main floor offers an inviting open-concept layout with 9-ft ceilings, a spacious living room, dining area, and a modern kitchen featuring full-height cabinets and generous quartz countertop space. Upstairs, you’ll find a spacious primary bedroom with a 3-piece ensuite and two closets, including a walk-in closet, plus two additional bedrooms and a 4-piece bathroom. The home has been freshly updated with brand-new LVP flooring, professional interior painting, and new baseboards; it has been professionally cleaned and is move-in ready. Conveniently located close to shopping centres, schools, transportation, and all major amenities, this home offers the perfect combination of style, comfort, and convenience. (id:51989)
Calling all first-time buyers, families and investors! If you’re looking for an updated, affordable three-bedroom home in a family-friendly community within walking distance to daycare, schools and parks, this property delivers. This spacious townhouse features numerous upgrades, including a timeless kitchen, built-in pantry and custom-built movable island. The main floor offers plenty of room for both a comfortable living area and a full-size dining table, plus a convenient half bath. Upstairs, you’ll find a generous primary bedroom, two additional well-sized bedrooms and a beautifully tiled four-piece bathroom. The finished basement provides even more living space with a second family room, ideal for relaxing, a play area/office. The laundry room includes a convenient utility sink and additional storage potential. Outside the home, enjoy a large, well-maintained private yard with your assigned parking stall just steps away. A fantastic opportunity for first-time buyers, investors and growing families. (id:51989)
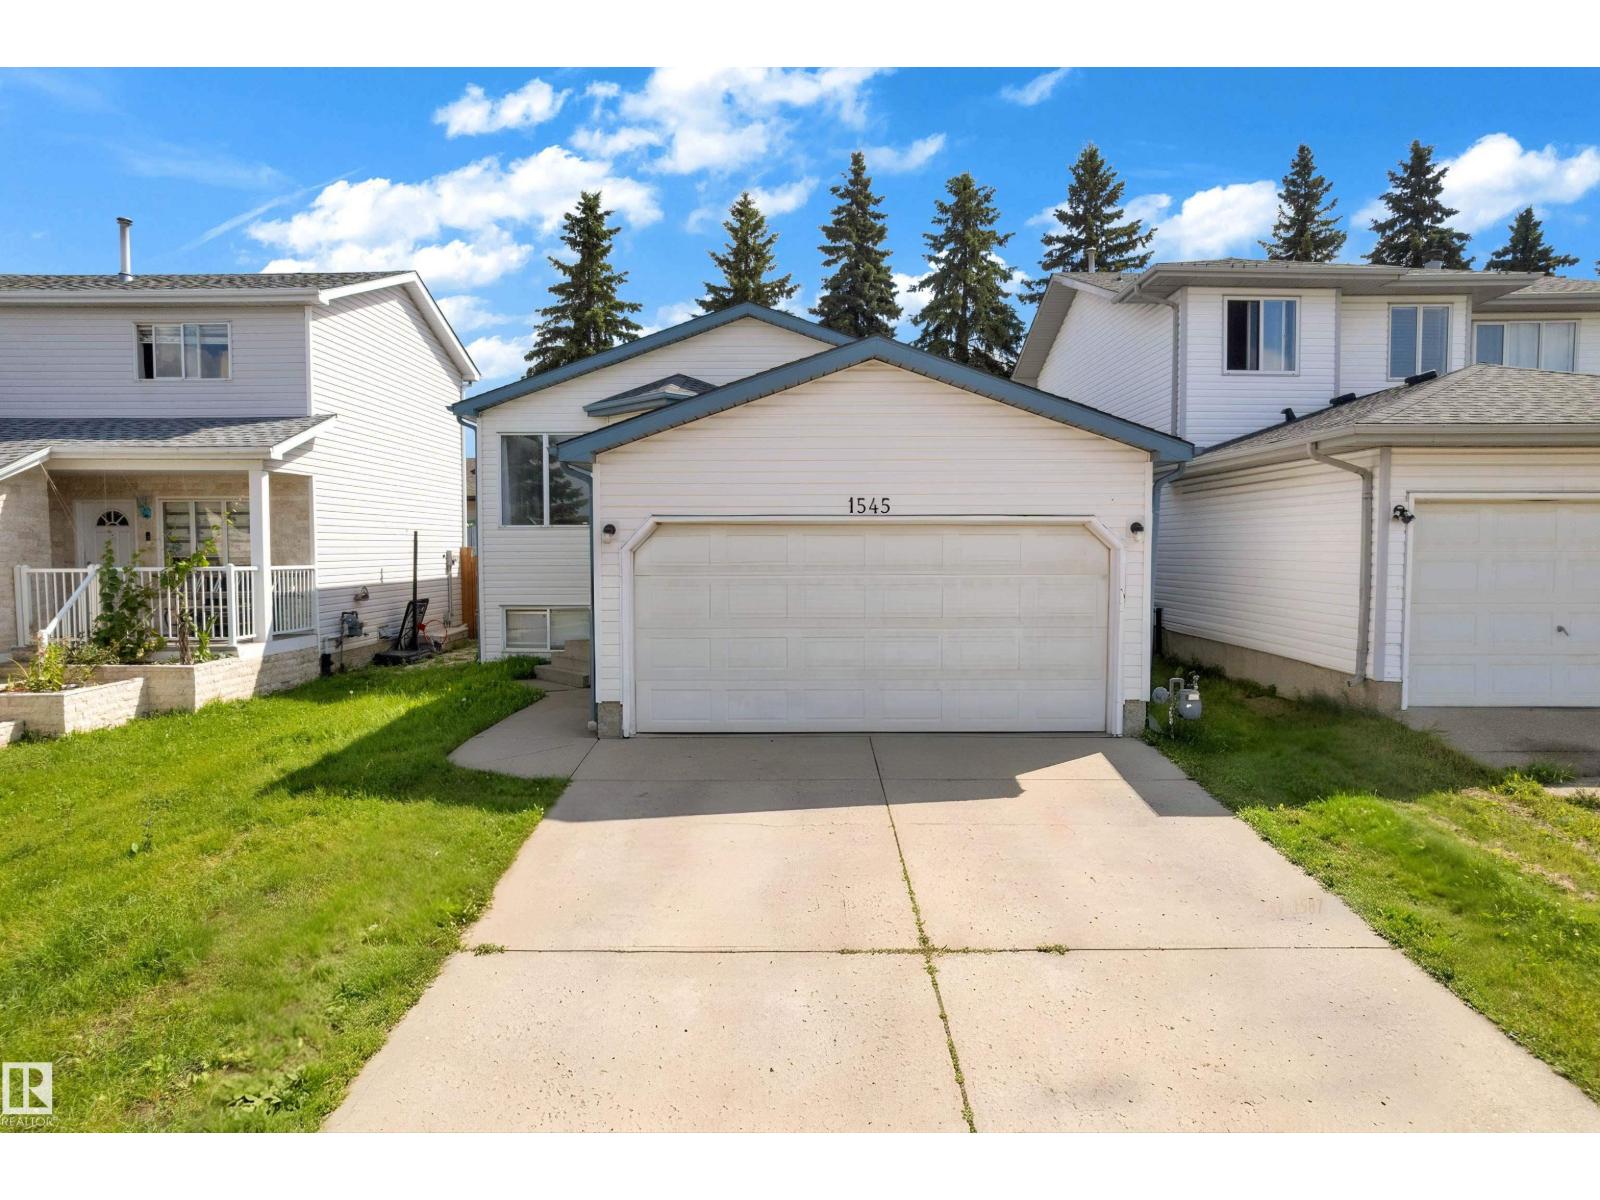
This beautiful bi-level single-family home with an attached two-car garage is ideally located in the heart of Millwoods. Perfect for families, it is within walking distance to public schools, Khalsa School, parks, Gurdwara Singh Sabha, and transit, with easy access to shopping, amenities, and Anthony Henday. The two levels are separately accessed from the entry, offering excellent flexibility. The upper level features a kitchen with new stainless steel appliances, 4-piece bathroom, 3 generously sized bedrooms, bright living area, and its own laundry. The dining area provides direct access to a fully fenced yard and large deck. The lower level offers its own kitchen, 4-piece bathroom, 2 spacious bedrooms, flex space, living room, and laundry. LVP and laminate flooring throughout—no carpet! An excellent opportunity for investors or first-time buyers. (id:51989)
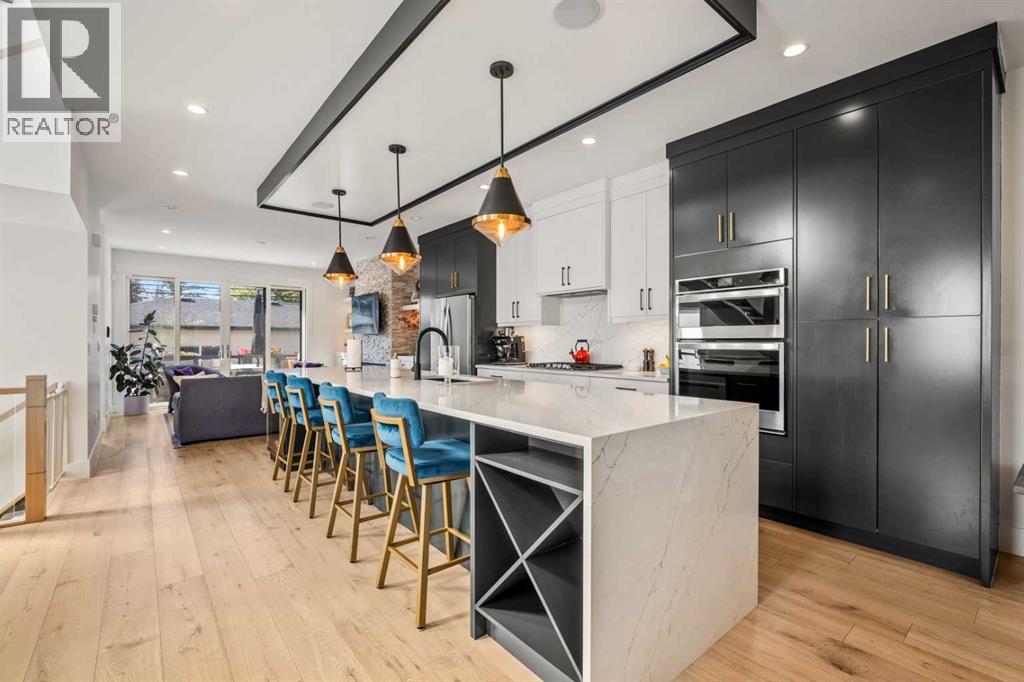
Enjoy a rare opportunity where single-owner pride of ownership meets an expertly curated design in one of Calgary's most sought-after communities. Recently updated, landscaped, and ideally positioned on a quiet, tree-lined street, this home offers exceptional inner-city connectivity—just minutes from the UofC, LRT, top schools, parks, and shopping. Inside, wide-plank white oak hardwood flooring runs throughout the main level, complete with matching wood floor vents for an elevated finish. Designer lighting, thoughtful millwork and an abundance of natural light add warmth and character throughout. The impressive kitchen is anchored by a show-stopping 14' waterfall island, Carrara marble-inspired quartz countertops and a beverage fridge. The same quartz continues as the backsplash and the entirety of the back counter for a striking, cohesive finish. Two-tone cabinetry provides ample storage, with extensive lower and upper cabinetry, and floor-to-ceiling pantry-style cabinets bookending the kitchen. A gas cooktop and built-in wall oven complete a space designed to be functional and beautiful. The kitchen opens to an exceptionally spacious dining area with room to host large gatherings. At the rear of the home is the equally generous living room, which is finished with custom lower cabinetry, floating shelves with wired-in puck lighting and a gas fireplace framed by floor-to-ceiling stone. Large south-facing patio doors flood the space with natural light, opening onto an oversized rear deck with a privacy wall, creating an effortless extension of the main living area. The rear entrance pairs practical storage with designer floor tile, while the main-floor powder room is located off the mudroom—removed from the primary entertaining spaces. The architectural details continue with large windows framing the staircase, allowing for natural light throughout the home. Plush carpeting upstairs and down adds warmth underfoot offering a softer finish. Upstairs, a huge skylight br ings another wash of natural light into the upper level. The bonus area has been upgraded with custom millwork and built-ins, creating an ideal office, homework station, or play space. Two generously sized secondary bedrooms, each with added details and oversized closets, share a large full bathroom with dual sinks, while the upper-floor laundry keeps everyday life easy. The primary retreat features oversized windows, a walk-in closet and a beautifully executed ensuite. Heated floors, a freestanding soaker tub surrounded by tilework, a dual-sink vanity and oversized shower with stunning herringbone tile combine to create a serene space. The fully developed lower level offers more room to spread out, with a large recreation room, custom wet bar, fourth bedroom and additional bathroom—ideal for guests, older children, a home gym or additional workspace. Complete with central A/C, custom Hunter Douglas window coverings, and exquisite details at every turn, this turnkey property leaves nothing to be desired. (id:51989)
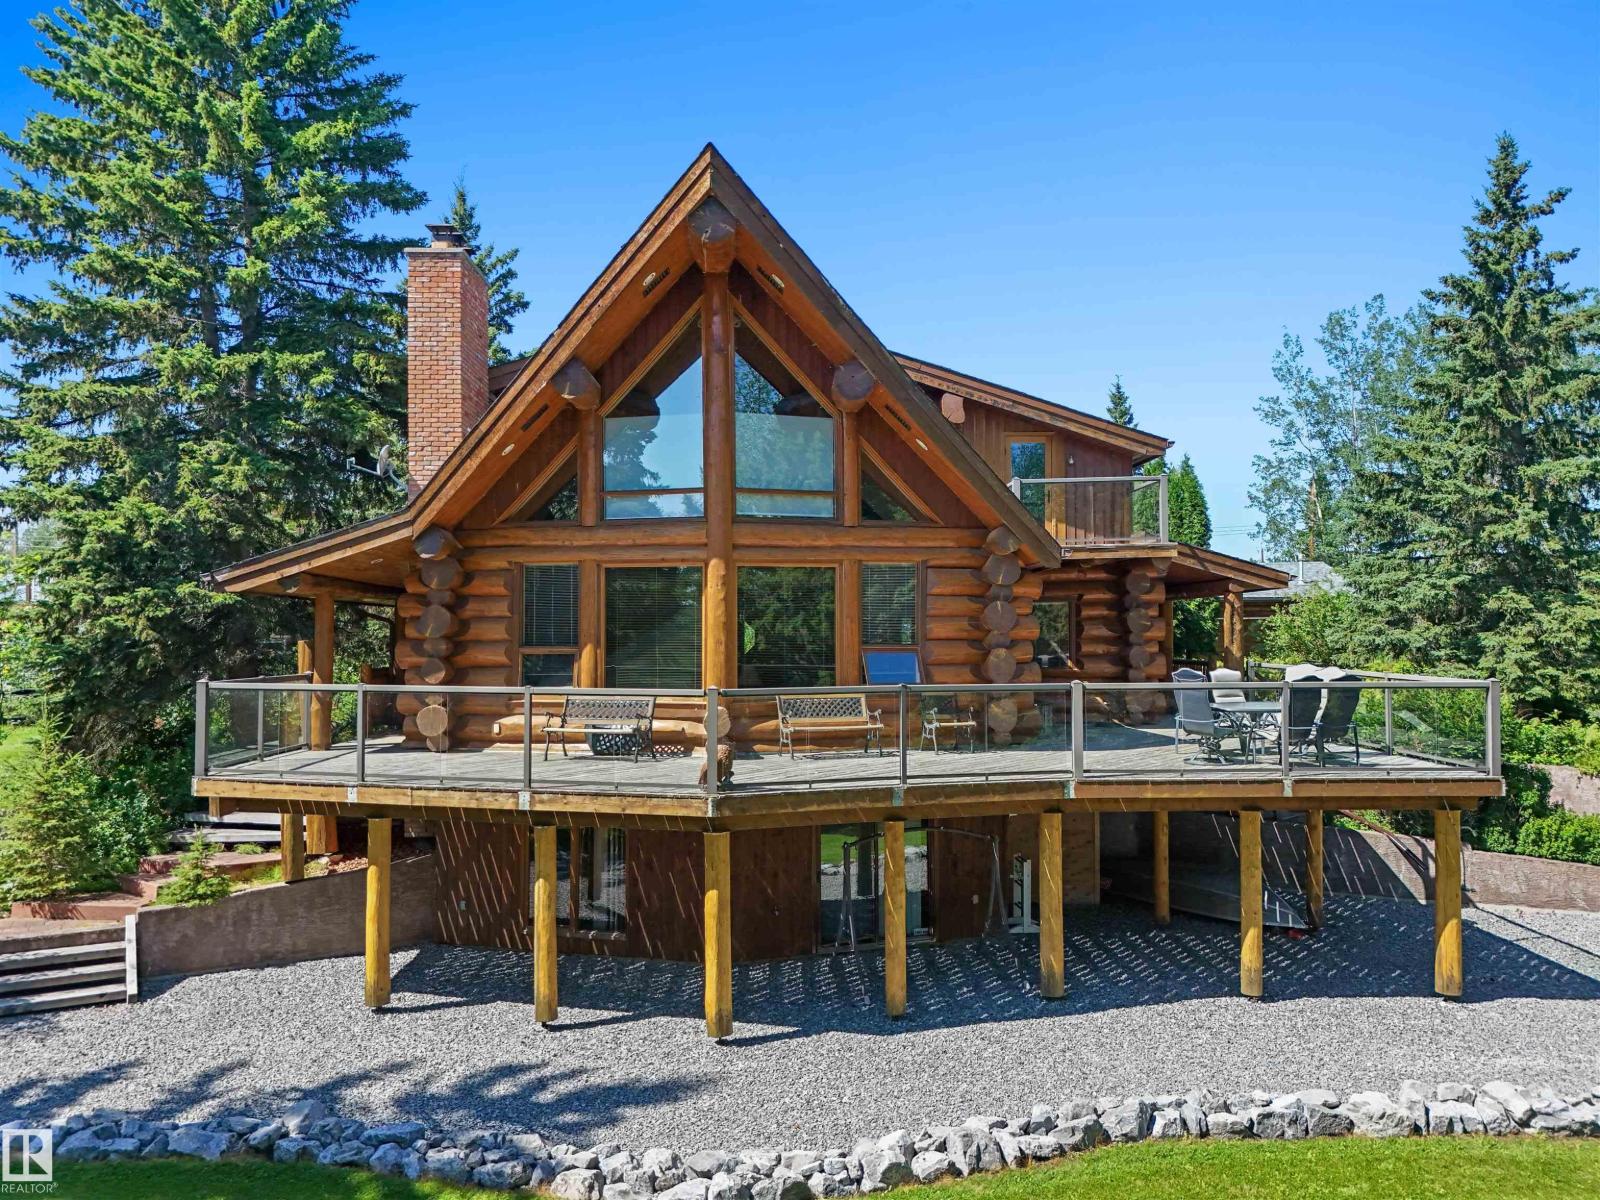
Beautiful Lakefront Property on Buck Lake, AB complete with an amazing Custom Log Home where true craftsmanship and the lakefront setting come together! With 2,590 sqft, 3 beds- 3 baths, this 1½ Storey Home creates a sense of crafted warmth, while expansive windows draw your eye toward the water. The wraparound deck invites you to unwind! No neighbours to the North adds an nice level of privacy. This property has room for your own boat dock and an outdoor hot/cold shower for easy returns from the Lake. Inside, the custom kitchen is truly one of a kind, featuring handcrafted cabinetry, clever small appliance hideaways, dedicated potato and onion cupboards, stainless KitchenAid appliances and a large Sub-Zero fridge. A natural stone wood burning fireplace anchors the main level, while the fully developed walkout basement with wet bar offers room for guests and entertaining. A generous front mudroom, detached garage and paved driveway with curbed island complete this special lakefront property. (id:51989)
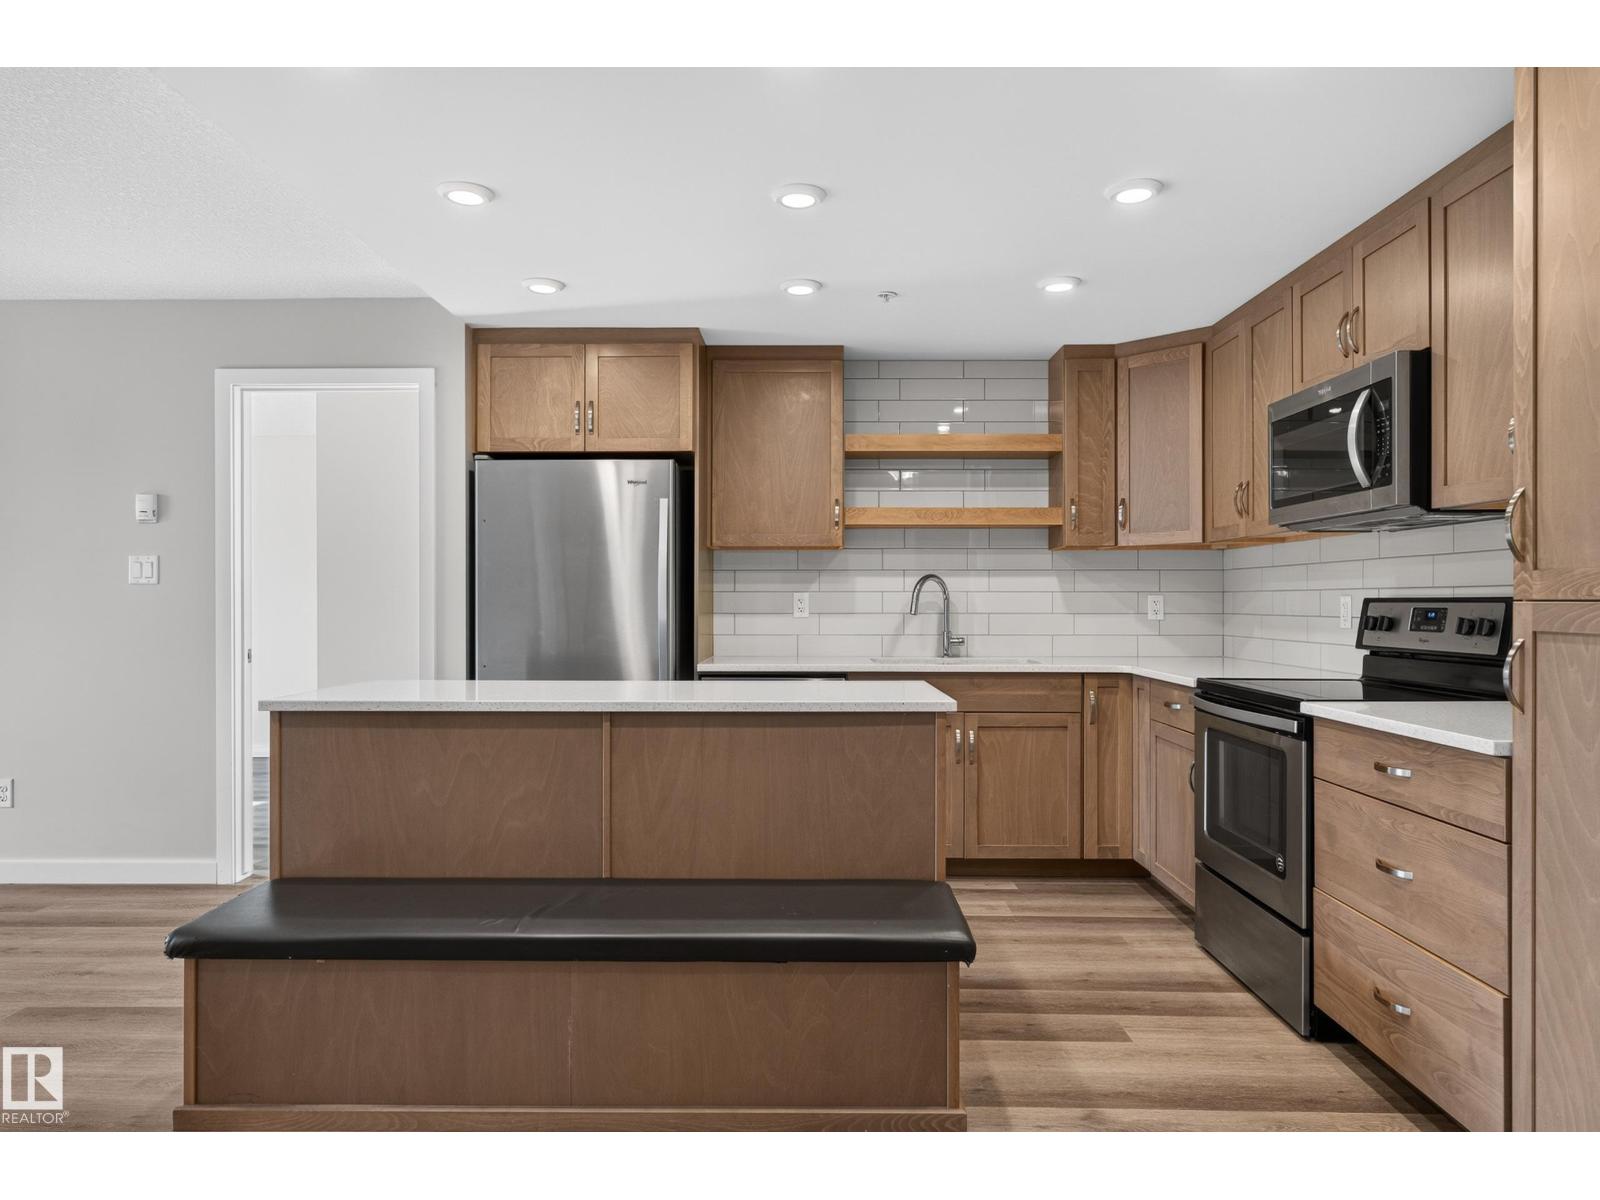
Welcome to Northshore! This spacious 2 bedroom, 2 bathroom main-floor condo offers a functional layout and modern finishes. The open-concept living area features vinyl plank flooring and a bright kitchen with quartz countertops, stainless steel appliances, garburator, ample cabinetry and open shelving. The living room opens onto a large covered balcony with an outward-facing view toward the neighbourhood and green space. The primary bedroom features a spacious ensuite with an oversized vanity and plenty of counter space, leading to a generous walk-in closet. A second bedroom and full bathroom offer flexibility for guests or a home office. Enjoy a large in-suite laundry room with plenty of extra space for storage or a deep freeze, plus a separate storage locker. A standout feature is TWO parking stalls - one underground and one surface stall. Northshore also offers a fitness room and social room, completing this spacious, comfortable and conveniently designed condo. (id:51989)
Welcome to 5509 29th Street! Located on a quiet street close to schools and parks, this four-bedroom, two-bathroom home offers a great combination of comfort and functionality. The main living area features an open-concept design with vaulted ceilings and a wood-burning fireplace, creating a warm and inviting space for the whole family. Numerous updates have been completed throughout the home, including the upstairs bathroom and flooring leading to and throughout the basement, making this home move-in ready. A standout feature is the 25’ x 17’ attached drive-through garage, with doors on both the front and back providing convenient access to the backyard. Perfect for vehicles, recreational toys, storage, or a workshop. With its great location, spacious layout, updates, and unique garage setup, this is a home you won’t want to miss. Come take a look at 5509 29th Street! (id:51989)
Welcome to this well-located 1288 sq. ft. home in a desirable neighborhood, just minutes from downtown and close the river and walking paths. Built in 1973, this home has seen numerous updates over the years, including a renovated kitchen with an open concept layout that creates a bright and inviting space for everyday living and entertaining. The property features a detached double garage built in 2015, fully tin-clad on the interior for a durable and low-maintenance finish. The furnace and hot water tank were replaced in 2015., all new triple pane windows were installed in 2000 throughout the entire upstairs, along with the deck being redone approximately two years. ago. Shingles have also been replaced, providing added peace of mind for the new owners. This is a great opportunity in a sought-after location with many of the important updates already taken care of. (id:51989)
42 room Hotel in Prime location on Main St/ Hwy 2 in Cardston Alberta has been operated by the same owners since 1997. With onsite pool, tanning bed, and clean comfortable accommodation with A&W the serves breakfast next door- the The South Country Inn is the best option for travels to stay in Cardston. This Highly efficient hotel has a state of the art heating and cooling system that uses ground water to cool the building and boilers and heat exchangers to heat the pool and the building to cut down on heating costs. With new Hospital and other commercial construction projects being announced to be built in Cardston there is a huge need for accommodation for workers which makes the future revenue for this hotel very attractive. Call a realtor today to get more info about the revenue and potential of this great hotel opportunity. There is 21876 sq feet above grade and 30,573 sq feet total including all 3 levels. (id:51989)
$350,000+ RECENT RENOVATION | PRIME 17 AVENUE SW LOCATION | 200-PERSON CAPACITY | 21 DESIGNATED PARKING STALLS | PATIO | RENT INCLUDING UTILITIESRare opportunity to take over a beautifully renovated restaurant and bar in the heart of Calgary’s vibrant 17 Avenue SW. More than $350,000 has been invested in recent renovations, giving the next operator a significant head start.The More than 3000 sq ft space offers capacity for approximately 200 guests, including 90 indoor seats and 40 patio seats. Features include a NEW BAR, LARGE COMMERCIAL FRIDGE, WALK-IN COOLER, DESIGNATED BEER LINES, POOL TABLES, and a fully established restaurant and bar setup.A major advantage is the 21 DESIGNATED PARKING STALLS, a rare and valuable feature for a high-traffic inner-city location.The PATIO offers potential for year-round use, subject to City approvals and required permits. The flexible layout is ideal for a restaurant, lounge, pub, sports bar, cocktail bar, entertainment venue, or KARAOKE CONCEPT.Approximately $12,300 monthly rent INCLUDING UTILITIES provides attractive occupancy costs for this size and location.With STRONG EXPOSURE, HIGH FOOT TRAFFIC, 21 PARKING STALLS, EXTENSIVE RECENT RENOVATIONS, PATIO POTENTIAL, and existing restaurant and bar infrastructure, this is an excellent opportunity for an experienced operator or entrepreneur.Bring your concept and take advantage of the substantial investment already completed. TURNKEY OPPORTUNITY with significant renovation work already in place. (id:51989)
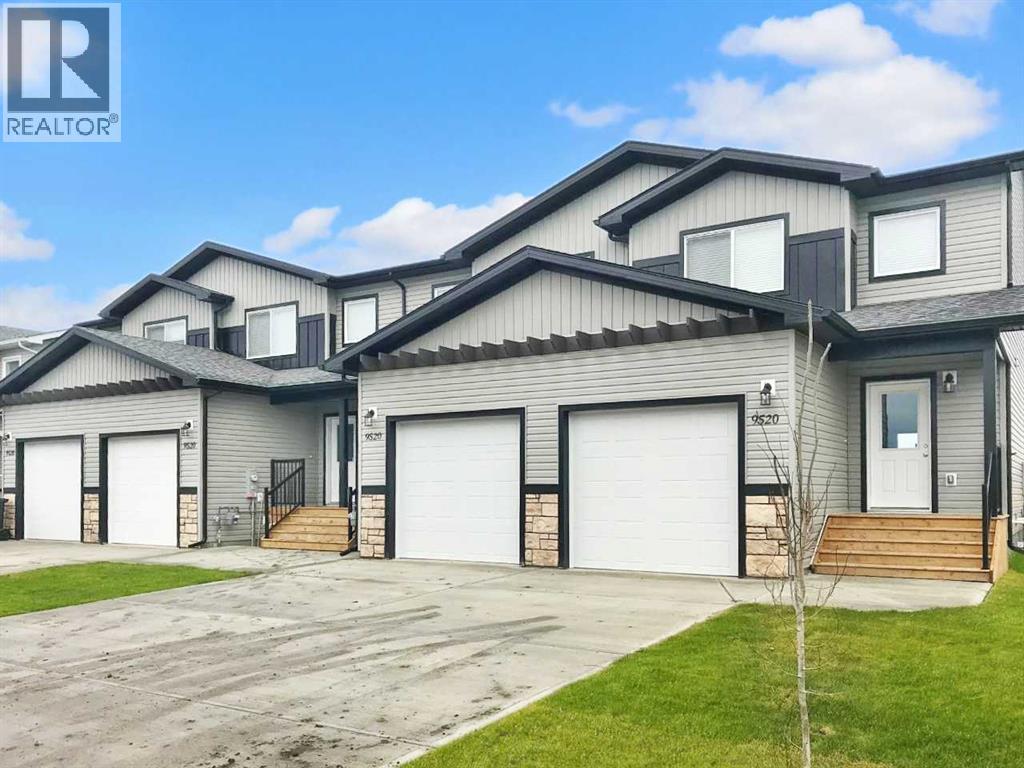
3 bed 2.5 bath townhouse in Northfield Landing Clairmont!Main level entry front front or garage. Half bath off entry way. Vinyl plank flooring throughout main level. Separate dining area and living room. Kitchen features soft close cabinets, eat up counter, and built in microwave. Spacious primary with walk-in closet, and full ensuite bathroom.2 other good sized rooms and full bath upstairs. Unfinished basement for great storage.Single car garage, insulated, not heated. Fenced back yard with small deck. Small pet considered with approval and a $50/month pet fee!Application required prior to viewing. (id:51989)
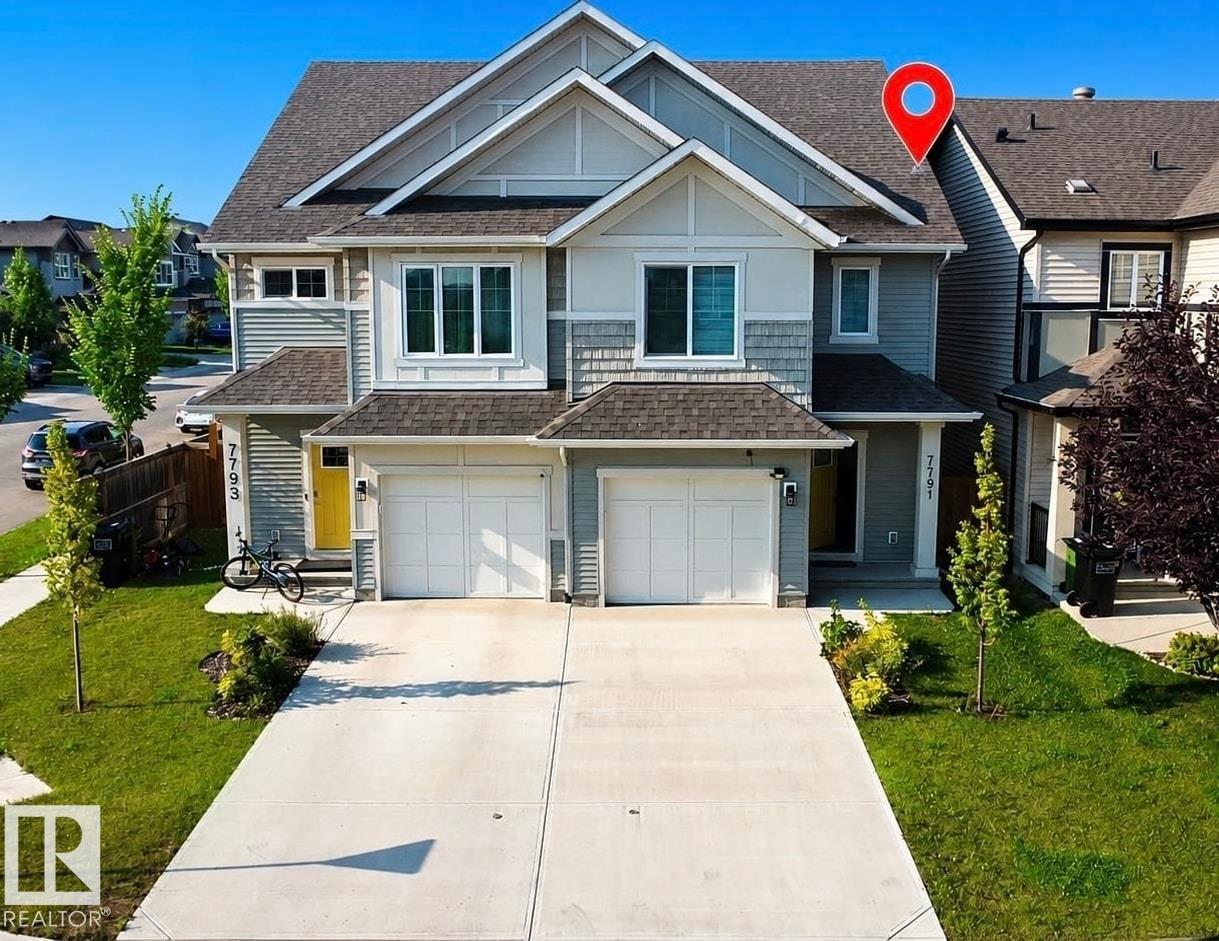
Welcome to this stunning half duplex located in the desirable and growing community of Edgemont. This beautifully maintained home offers 3 bedrooms, 2.5 bathrooms, a spacious bonus room, and a cozy fireplace, perfect for family living and entertaining. The main floor features a bright and inviting layout with modern finishes, while the fully fenced and landscaped backyard with a deck provides the perfect outdoor space to relax and enjoy. The property has been exceptionally cared for, with the owners barely living in the home, making it feel like a brand-new property. Conveniently located close to parks, grocery stores, future schools, and offering quick access to Anthony Henday, this home combines comfort, style, and an unbeatable location. A must-see opportunity in one of Edmonton’s most sought-after communities! (id:51989)
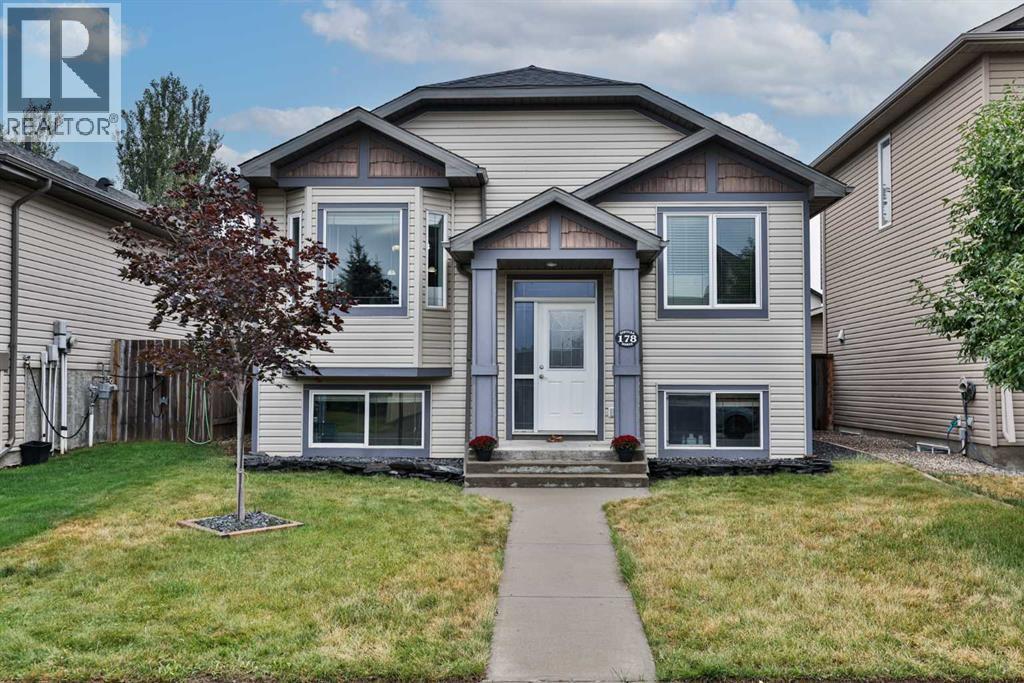
Welcome to this clean, well-maintained bi-level in the community of Copperwood! This home has been cared for and offers a functional layout, great natural light, and several important recent updates.Head up to the main floor, where iron spindle/maple railing, vaulted ceilings, and an open-concept design create a bright and welcoming living space. The kitchen offers plenty of cabinetry in peninsula island because you can never have too much counterspace! Two bedrooms are located on the main floor, along with a 4-piece bathroom complete with medicine cabinet.The fully developed lower level is bright and inviting thanks to the bi-level design and large windows that allow plenty of natural light to flow in. Here you’ll find two additional bedrooms, another 4-piece bathroom, and a spacious family room, giving you plenty of room for the whole family.Some of the biggest highlights are the recent major updates, including a brand-new furnace (like in the last week) hot water on demand installed in 2024, and a new roof in 2021—big-ticket items already taken care of!Outside, enjoy the large, fully fenced backyard complete with a pressure-treated deck and spindle railing. And perhaps one of the best features—a 21’ x 20’ double detached garage, providing excellent parking, storage, or workspace.With 4 bedrooms, 2 bathrooms, a fully developed basement, major recent updates, a great yard, and a double garage, this Copperwood home offers fantastic value. Clean, comfortable, and truly move-in ready—call your favourite REALTOR® and book your showing today! (id:51989)
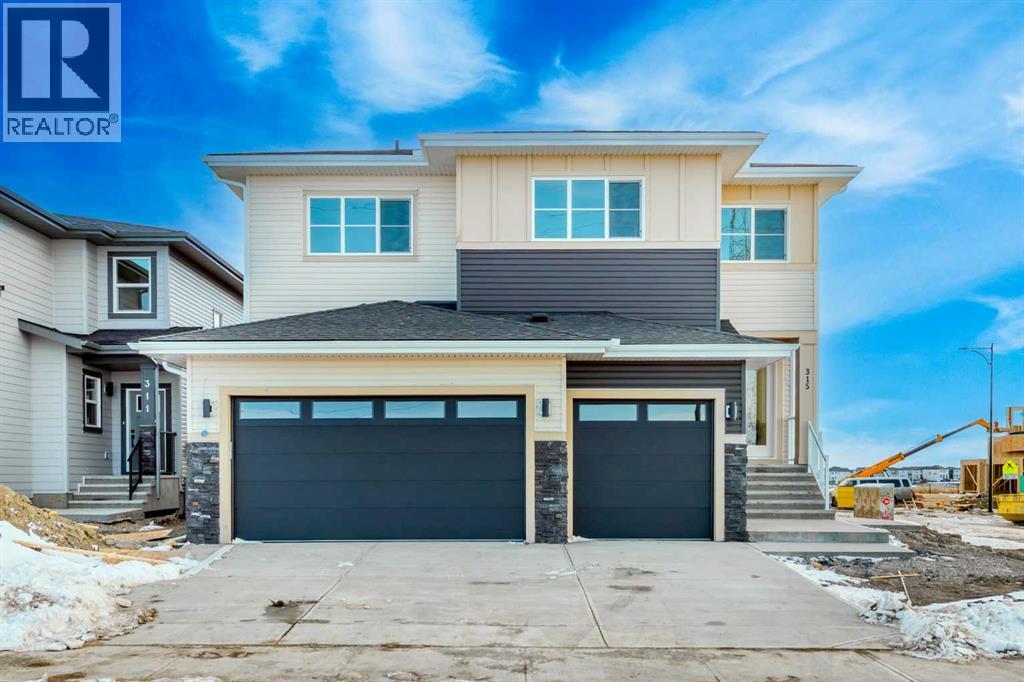
Don’t miss this exceptional opportunity to own a rare 6-bedroom home in the highly sought-after community of Waterford in Chestermere. Situated on a wide corner lot, this home offers impressive curb appeal with its grand double door entry and a spacious triple front attached garage. Inside, the thoughtfully designed open-concept main floor features a bedroom and full bathroom, ideal for guests or multigenerational living. The gourmet kitchen is paired with a generous spice kitchen, providing added functionality for daily cooking and entertaining. Upstairs, you'll find 5 well-sized bedrooms, including a luxurious primary master suite and a secondary master with its own private ensuite—perfect for large or extended families. A spacious bonus room and convenient upstairs laundry complete the upper level. With over 2,900 sq ft of living space, this home blends style, space, and practicality—perfect for growing families or those who simply want room to spread out. The unfinished basement includes a separate side entrance, providing a fantastic opportunity to develop a legal suite or custom basement to suit your needs. Located just minutes from schools, shopping, parks, and Chestermere Lake, this is a perfect place to call home. (id:51989)
Wonderful family home showcasing exceptional pride of ownership, with 4 generous bedrooms upstairs and fully finished basement! The bright main floor features a den, half bath, spacious mudroom and stunning open-to-below great room with statement gas f/p. The impressive kitchen offers abundant cabinetry, ample counter space, large dining area and walk-through pantry. Upstairs, the sun-filled bonus room with electric fireplace is perfect for family gatherings, while four spacious bedrooms offer room for everyone. The luxurious primary retreat features a 5-piece ensuite with double vanity, walk-in shower, soaker tub and walk-in closet. With over 2,500 sq ft above grade, the fully finished basement adds a cozy living area, wet bar, 3-piece bath and large 5th bedroom, plus 9’ ceilings, oversized windows and separate entrance. Enjoy central A/C, an oversized heated double garage, and beautifully landscaped south-facing yard with two-tiered deck and gazebo. Meticulously cared for & truly move-in ready!!! (id:51989)
Great opportunity in Bisset! This 3+2 bedroom, 1,109.77 sq. ft. fully finished home offers plenty of space and a functional layout. The main floor features an open-concept kitchen overlooking the dining and living areas, with patio doors leading to the deck and backyard. The fully finished basement provides a large recreation room with a stone feature wall and wood fireplace, two additional bedrooms, and a full bathroom. The home also features a newer roof, newer windows, and a furnace and hot water tank replaced in 2011. With its generous living space and five-bedroom layout, this home offers excellent potential for buyers looking to add their own finishing touches and make it their own. A great opportunity to get into the Bisset market at an attractive price! (id:51989)
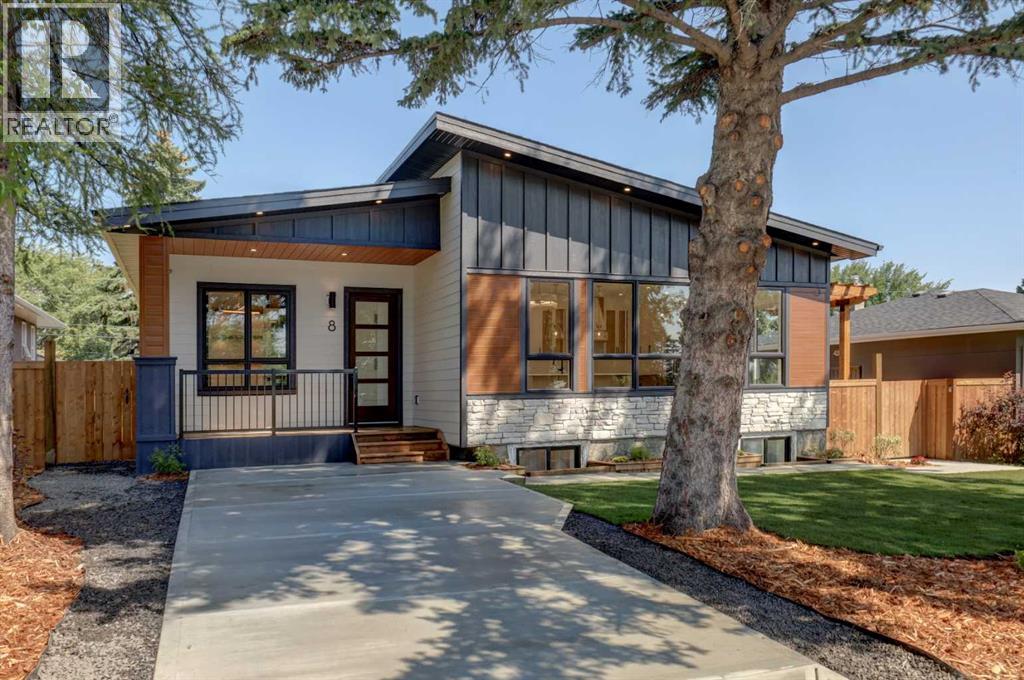
Welcome to this extensively renovated bungalow located in a quiet, established neighbourhood close to schools, shopping centres and everyday amenities! Thoughtfully redesigned with quality finishes and extensive upgrades throughout, this home offers an impressive combination of style, comfort and functionality.The main floor features 10’ ceilings, ENGINEERED HARDWOOD flooring, elegant lighting, custom woodwork and large windows that fill the home with natural light. The gourmet kitchen offers QUARTZ countertops, a combination of oak and painted cabinetry with plywood cabinet boxes, and a functional layout that flows seamlessly into the dining and living areas. The spacious living room is highlighted by an electric fireplace with a custom built-in feature wall, while the dining area opens through patio doors to a beautiful outdoor entertaining space featuring a PERGOLA, BBQ gas line, an additional gas line for a space heater and a generous 11’ x 34’ deck. The luxurious primary suite features a walk-in closet and a spa-inspired ensuite complete with dual vanities, a soaker tub, custom STEAM SHOWER and IN-FLOOR HEATING. A second generously sized bedroom with a built-in closet, a dedicated office with custom cabinetry and a mudroom with built-ins complete the main floor.The fully finished basement provides additional living space with a large rec room featuring a custom built-in unit, WET BAR, full bathroom and two spacious bedrooms with built-in closets. The home has undergone an extensive renovation down to the studs, including upgraded 6” exterior wall framing for improved insulation, new roof trusses and a new roof. The plumbing, heating and electrical systems have also been completely redone, including a new 200-amp electrical service, new underground plumbing and new plumbing services extending to the property line. Additional features include built-in speakers throughout, an installed alarm system and rough-ins for security cameras, central vacuum and A/C.Outs ide, the property offers excellent curb appeal facing green space, a large front porch, a FRONT DRIVEWAY, a large flat yard and a BRAND-NEW oversized detached garage featuring an 18’ wide door, insulated, finished to paint grade and a side-mounted garage door opener. With extensive structural, mechanical and cosmetic upgrades combined with beautifully finished living spaces throughout, this exceptional move-in-ready home is truly a must-see! (id:51989)