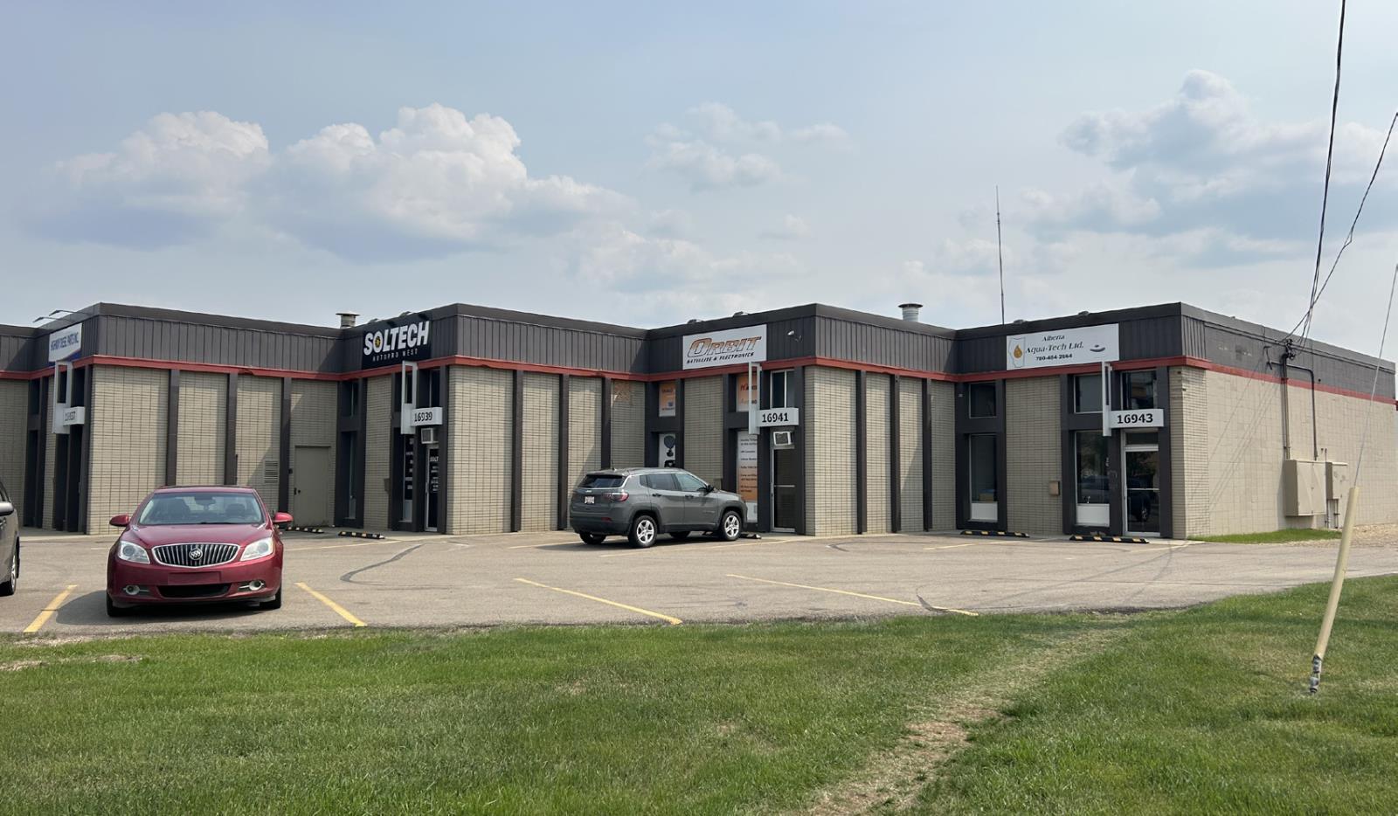
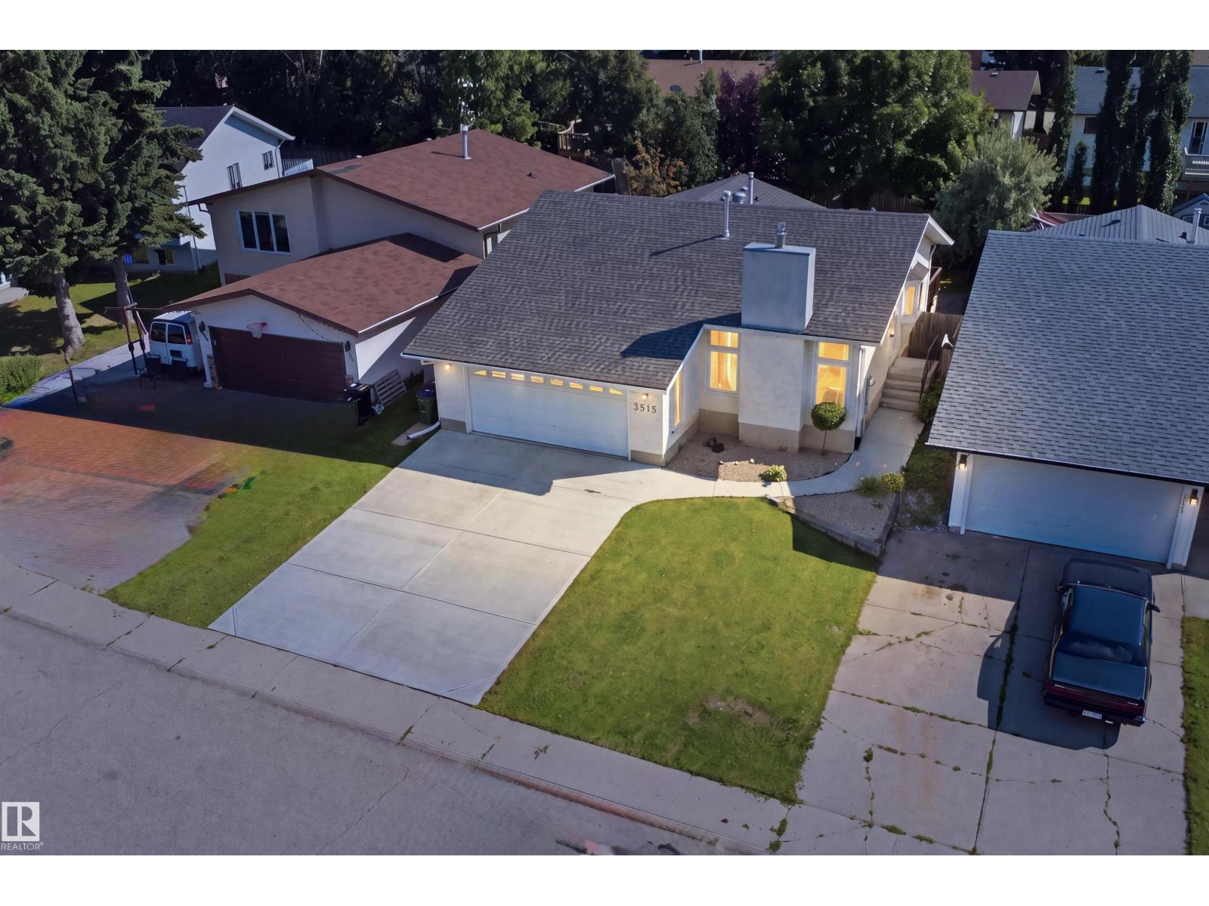
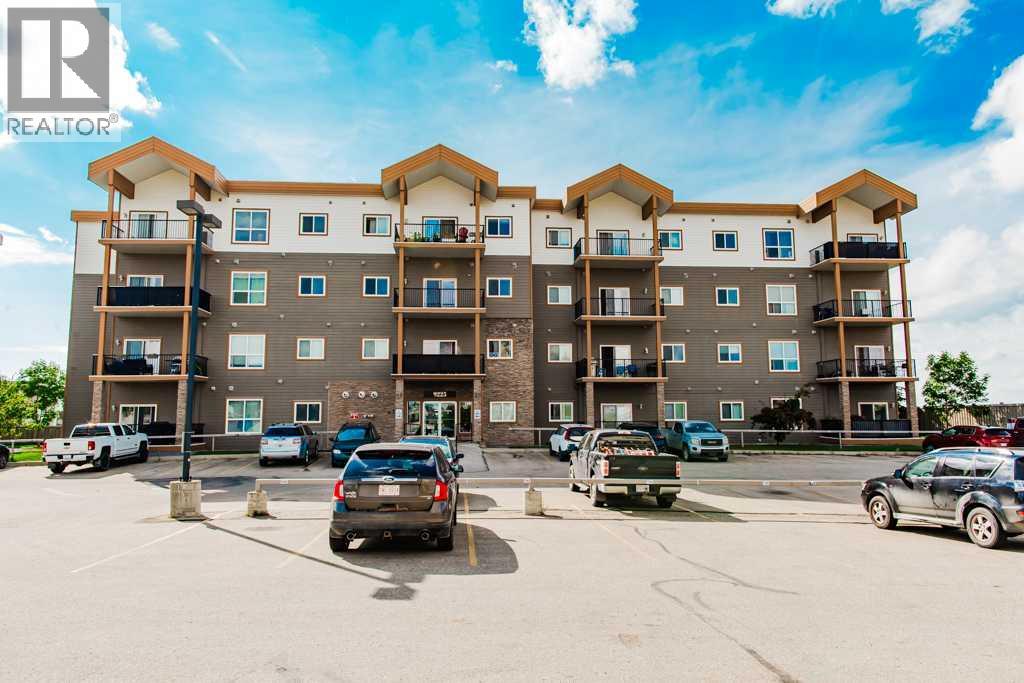
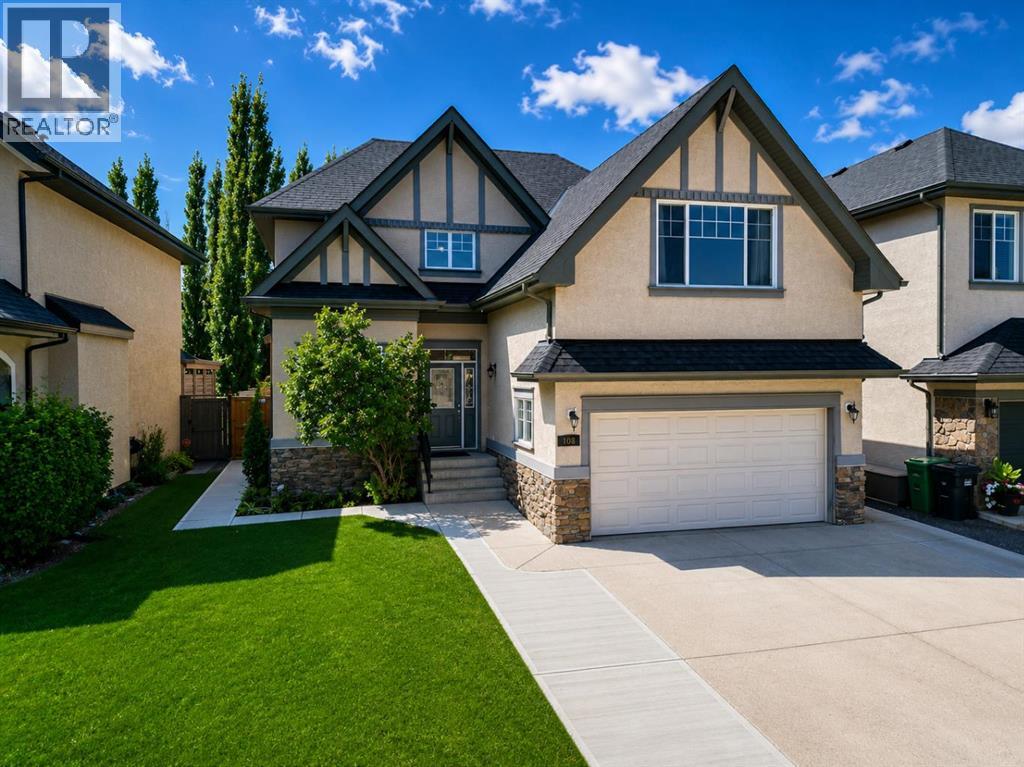
The Coimbra Building presents a rare opportunity to acquire a well-cared-for mixed-use asset in one of Ritchie’s most established and walkable communities. Positioned just minutes from Whyte Avenue, the property benefits from strong local demographics, steady foot traffic, and convenient access to transit and central Edmonton.The commercial component offers approximately 11,464 square feet of leasable area across both one- and two-storey sections. Originally constructed in 1967 with an expansion completed in 1990, the building has been consistently maintained and presents well, with no known significant deferred maintenance. The layout supports a variety of commercial uses and provides flexibility for future tenancy or repositioning.Complementing the commercial space is a separate 2.5-storey residential home on the property, configured with two updated suites. Improvements over time include upgraded windows, plumbing, electrical, and HVAC systems, supporting tenant comfort and operational reliability.The property is currently fully leased, providing immediate income stability. For investors or potential owner-users, the site also offers future optionality, with the ability to occupy space as leases transition while maintaining revenue from the existing tenancy mix.A well-located, income-producing asset offering a balance of stability, flexibility, and long-term potential in one of Edmonton’s most desirable urban communities. (id:51989)
Plan:2520972, Blk:22, Lot:2. Fully serviced industrial land• 1.00 ± acre lot• IM Zoning• Ready for immediate development• Build to suit options available• Lots are stripped and graded• Excellent geotechnical qualities• Leduc Business Park has high development standardsensuring long term integrity• Access to the High Load Corridor• Easy access to the Edmonton International Airport (id:51989)
The Property consists of a 2,900 square foot convenience store with an additional 1,893 square foot fuel canopy, situated on a 0.34-acre site. Zoned C3 “Commercial Corridor”, the Property benefits from strong visibility from Highway 60 and accessibility within Devon’s primary commercial node. Tenanted by DP Oil OP Ltd. o/a Petro-Canada, the fuel banner provides national brand recognition and consistent customer traffic. Strategically positioned along Highway 60, within Devon’s established retail corridor, the Property is surrounded by complementary commercial uses and benefits from steady local traffic and residential density in the immediate trade area. The site configuration supports efficient vehicular circulation and strong street presence, making it a key service-oriented destination within the community. (id:51989)
PRIME INVESTMENT OPPORTUNITY – 8.5% CAP RATE! Pelican Storage Facility offers an exceptional opportunity to acquire a fully leased, income-producing self-storage operation in Bonnyville. Situated on 4.74 acres, the secure, well-lit property features 64 storage units plus 30 Sea Cans, all within a fully fenced site with powered gate and convenient fob access. The sale includes the leasing management software for efficient day-to-day operations. Offering an attractive 8.5% capitalization rate, this turnkey investment provides strong current income with excellent long-term potential. An additional storage yard to the west is available for future expansion, creating an opportunity to increase storage capacity and revenue. A rare opportunity to acquire a well-established, fully occupied storage facility in the growing Lakeland market. (id:51989)
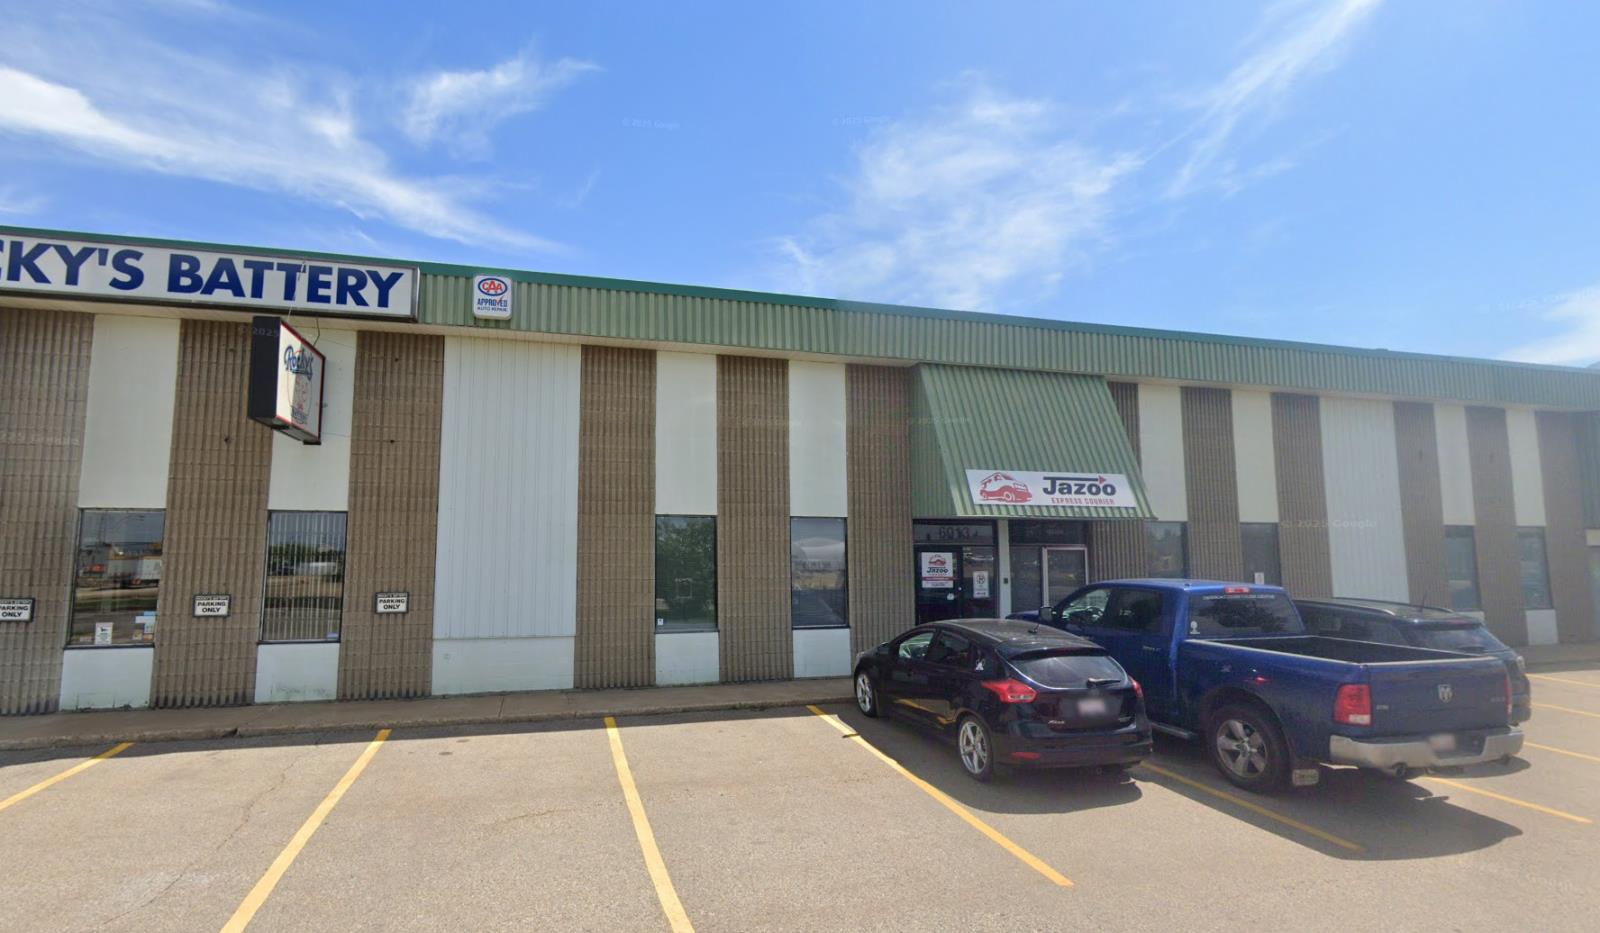
Prime Location High Visibility Excellent Accessibility. Now leasing 938n Sq. Ft Retail space on Jennifer Heilway in Spruce Grove. Neighbouring Tenants include: Tri Wellness Professional Building (GP Clinics), Aerial Gymnastics, Boston Pizza, Boardwalk Burgers & Fries, Tutti-Frutti, Subway, Barber Shop and Brooklyn Tomato. Great location. (id:51989)
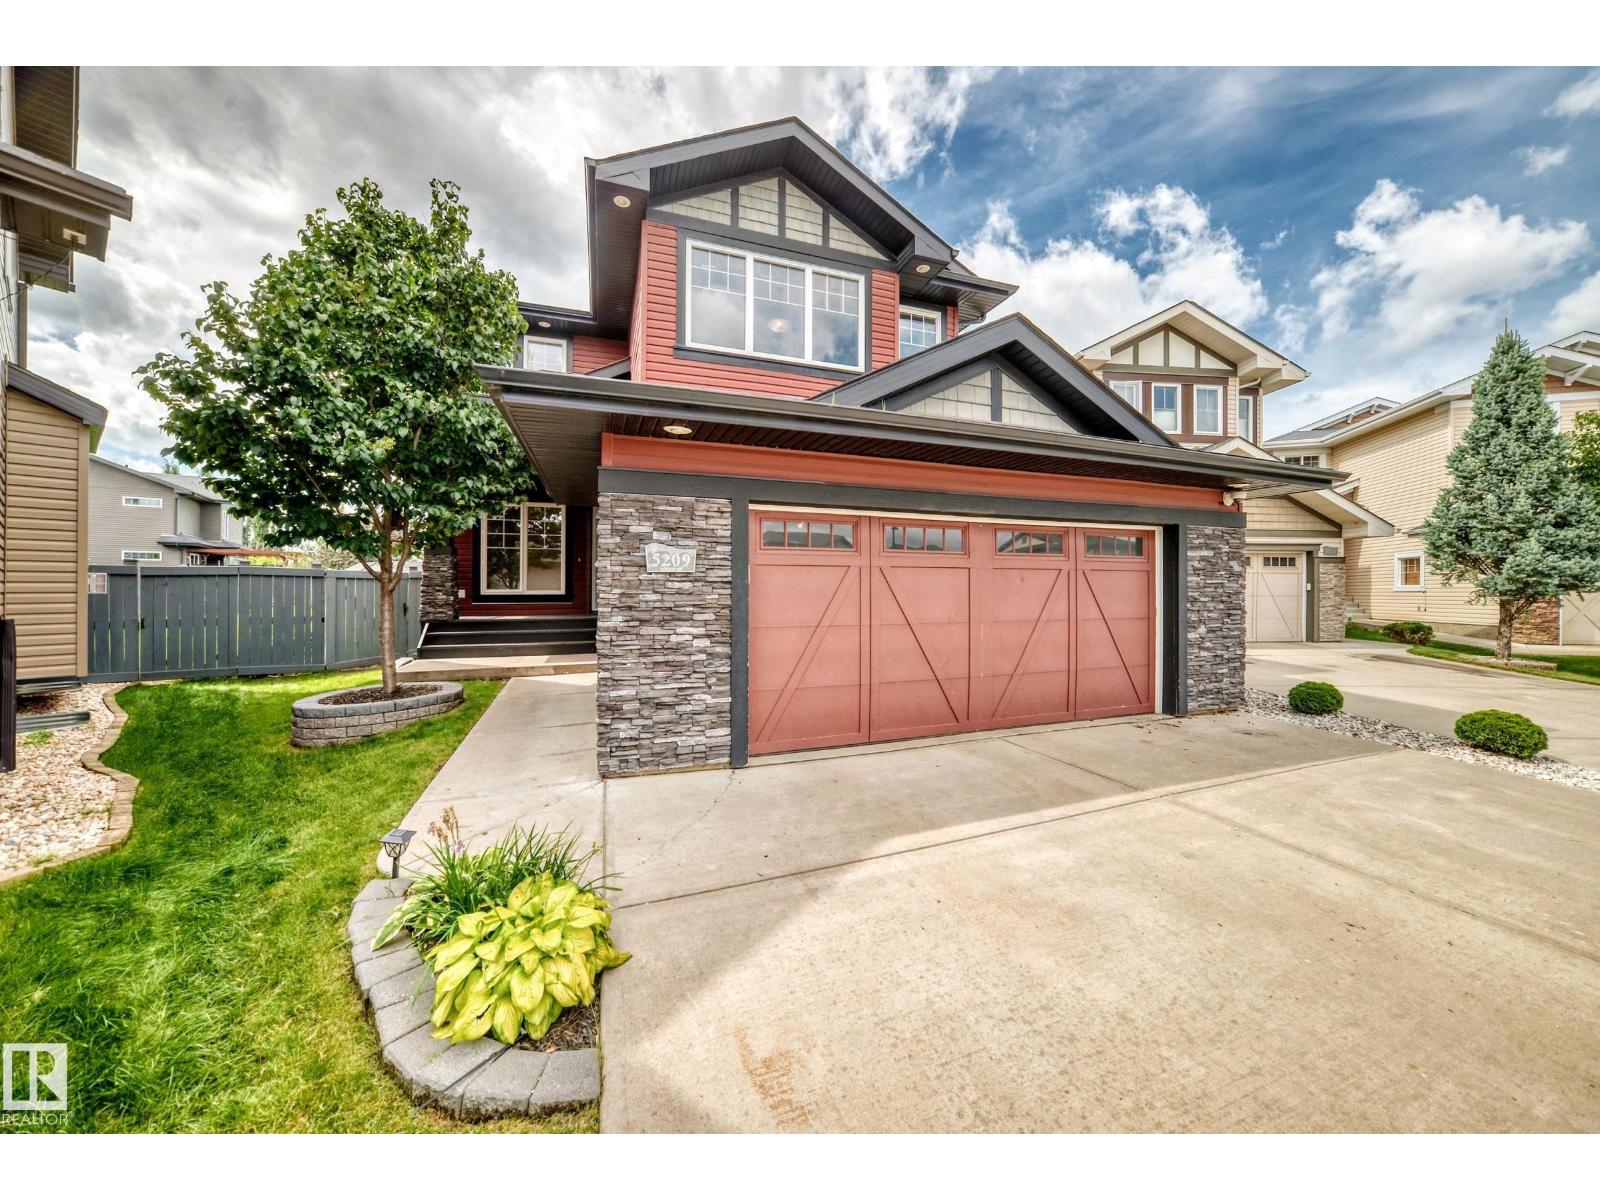
SOOOO much space for the family in this 2,349 sq.ft. home on a HUGE PIE-SHAPED LOT! This entire house is spacious with room for everyone as all rooms are large. The main floor has a den/office/formal dining room, living room with gas fireplace, kitchen with an abundance of counter space and a corner pantry, half bath, and mud room with laundry. Upstairs is the bonus room, owner's suite with full ensuite with heated floors and a walk-in closet, two other bedrooms, and a full bathroom. The basement is unfinished but has room for two other bedrooms, rec room, and another bathroom if desired. Now let's talk about that GIGANTIC WEST-BACKING YARD!!! It has a deck with gazebo, firepit, and a shed, but there's so much more space for your swing set, pool, hot tub, and whatever else you envision - make it your outdoor oasis! Located close to tons of restaurants, shopping, walking paths and more. Make this your family's upgrade! (id:51989)
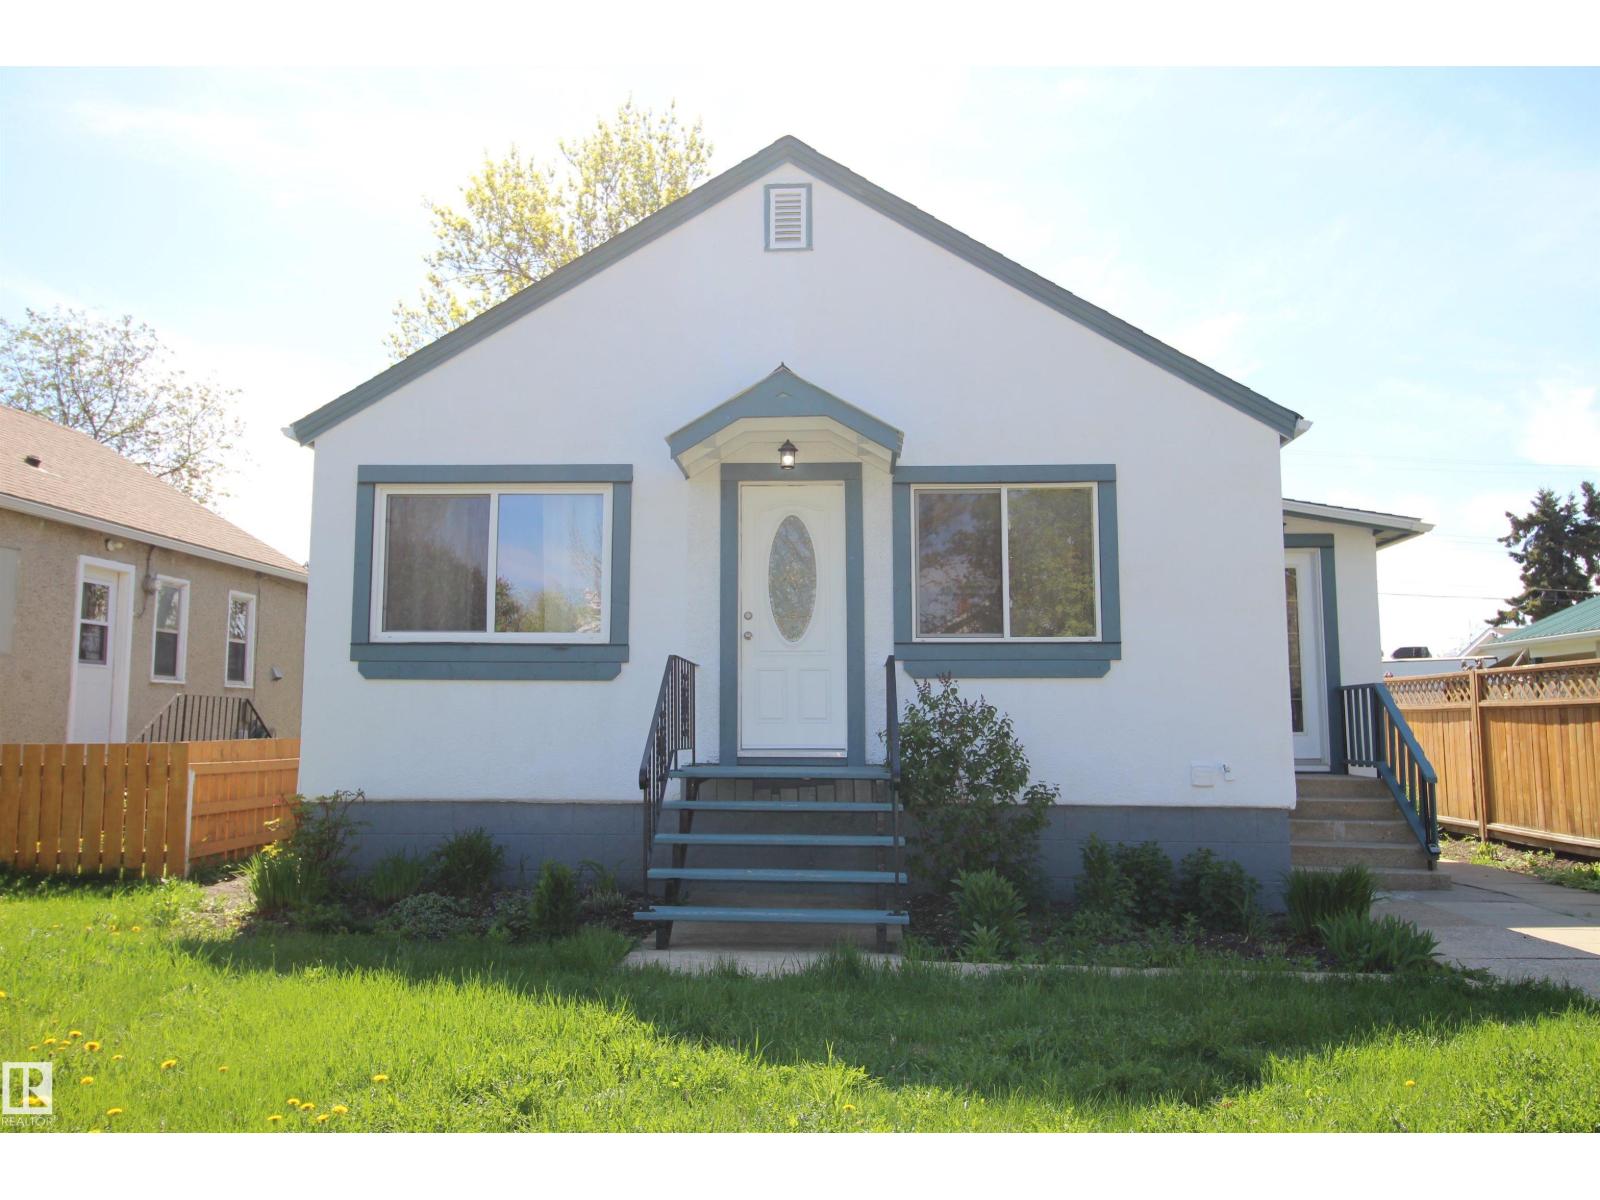
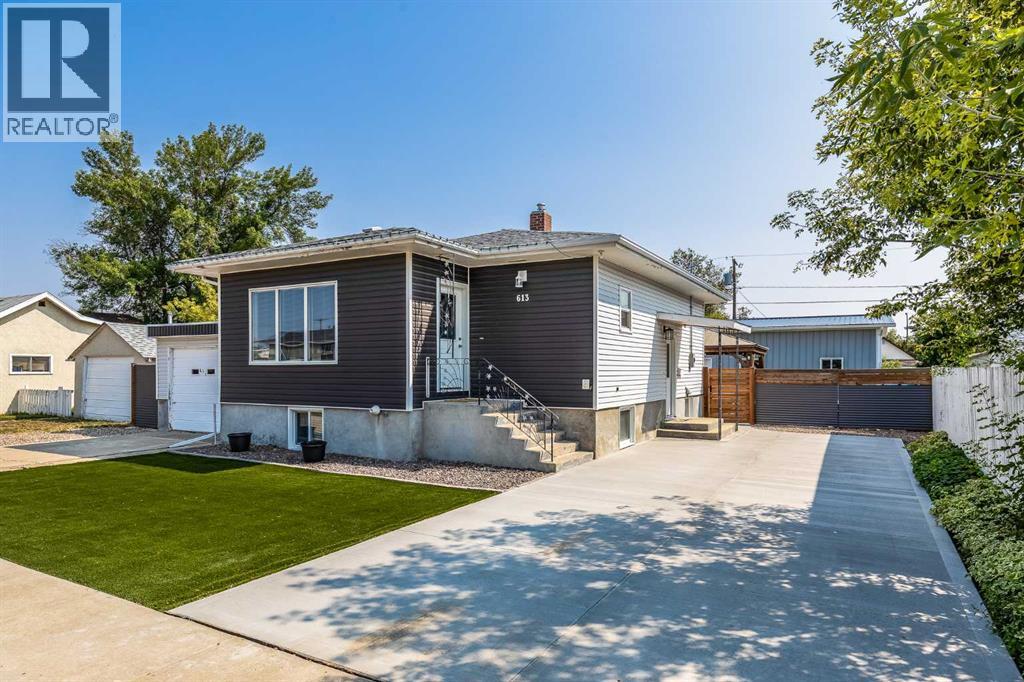
LIKE BRAND NEW DOWNTOWN GEM! 2 bedroom home that has been taken back to the studs, reinsulated, redrywalled, newer windows (all vinyl), new plumbing, electrical, light fixtures, doors, trim & paint, kitchen & appliances, flooring, stipple ceiling, 2024 HE forced air furnace, HWT 2 yrs old, exterior paint & trim, etc! Enter this home through spacious mudroom/laundry area. Cute L shaped kitchen with well thought out modern cabinets & room for a small table. Generous sized living room with north and east facing opening windows. 4 pce bath & 2 bdrms. Downstairs is unfinished and can be used for storage or finished with a few bedrooms & family area. Big back yard with storage shed and rear alley access. All of this located just down the street from RF Staples school and all the downtown amenities. This older home has had a complete restoration and must be seen to be appreciated. Currently has a good renter and would make an excellent investment property. (id:51989)
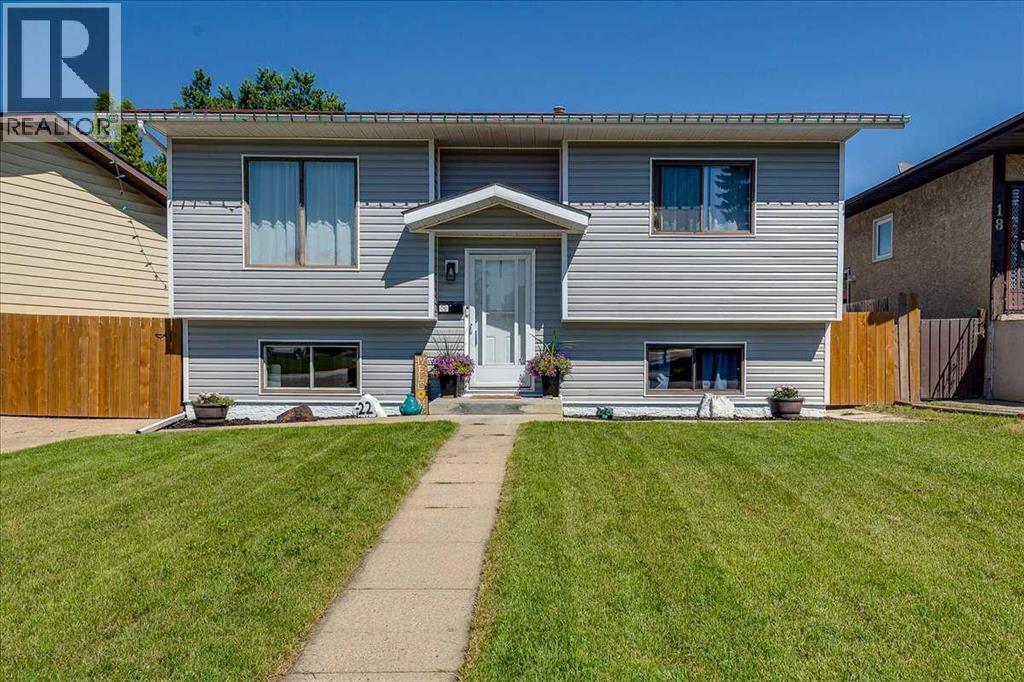
WELCOME TO 22 GREENHAM DRIVE Fresh updates, major improvements, and room to make it your own! This home has already had many of the big-ticket projects taken care of, starting outside with new siding, a new roof, plus new fencing at both the front and back. Step inside to a main floor that feels fresh, bright and welcoming with new flooring and fresh paint throughout. The real showstopper is the brand-new kitchen, complete with new cabinetry and new appliances, giving the heart of the home a completely fresh look. The main bathroom has also been totally renovated, adding another beautifully updated space and one less project for the new owner to worry about. Downstairs offers additional space and plenty of potential. One bedroom has already been updated with new flooring and fresh paint, while a partially finished bathroom is ready for the next owner to complete. The remaining basement space gives you the opportunity to finish it to suit your lifestyle—whether that's a family room, games area, home office or additional living space. With a new roof, new siding, new fencing, a brand-new kitchen, completely renovated main bathroom, new main-floor flooring and fresh paint, a lot of the expensive work has already been done. There's still opportunity to put your own stamp on the home and continue building value over time. The big projects are done. The fresh updates are in. Now it's ready for someone to make it home. (id:51989)
Auburn Sound Cove with shared lake access. This beautifully updated home offers 3+1 bedrooms, 3.5 bathrooms and a bright, spacious walkout basement. Extensively renovated in 2024, the home features a stunning kitchen with shaker-style cabinetry, a custom white oak island, quartz countertops and backsplash, gas range, stainless steel appliances and a custom plaster range hood. The oversized centre island is finished with a waterfall quartz edge, creating an impressive gathering space. Enjoy views of the mountains and downtown Calgary, while the walkout lower level opens directly to a pathway leading to the shared lake-access dock. Additional upgrades include fresh paint throughout, custom main-floor drapery and new flooring throughout the main level. (id:51989)
• Rare small warehouse bay with exposure to 170 Street• Space is comprised of showroom area, one private office and the remainder as warehouse• Large grade loading door• Located at the intersection of 170 Street and 111 Avenue (id:51989)
BEAUTIFULLY RENOVATED HOME in the desirable community of Daly Grove, situated on an impressive 46’ x 120’ lot! Offering 5 BEDROOM AND 3 FULL BATHROOM OVER 2300 sq ft of total living space. The FULLY FINISHED BASEMENT adds valuable living space and features 2 bedrooms, a full bathroom, and A WET BAR, making it ideal for extended family, guests, or entertaining. The home also features CENTRAL A/C, HEATED OVER SIZED GARAGE, S/S Appliances, and numerous renovations throughout. Recent updates include NEW BASEMENT FLOORING, FRESH PAINT, AND NEW BASEBOARD, creating a fresh and modern feel. The generous lot provides plenty of outdoor space, while the oversized garage offers excellent parking and storage. Ideally located close to Mill Woods Town Centre, schools, shopping, parks, public transit, and major roadways. PRIVATE BACKYARD is sure to impress. A fantastic opportunity for families seeking space, renovations, and convenience in a well-established community. A few pictures are virtually staged. (id:51989)
Updated 2-bed, 2-bath corner end-unit condo in the Vistas with 2 parking stalls and the extra big floor plan at 888sqft! This condo has had newer flooring and features an open concept layout in the living room, dining and kitchen with a patio door leading to your covered deck. The master bedroom has a full ensuite bathroom with a shower and a walk-through closet. There a second full bathroom and 2nd spare bedroom. This condo will be available for you to move in mid-September when the tenant moves out and the condo is very well cared for and shows great; this tenant has been caring for it diligently! Condo fees 701/ month and include the 2nd leased stall and the $5000 levy for exterior has been already been paid by the seller! Please click on the multimedia or video link to see the 3D virtual tour. (id:51989)
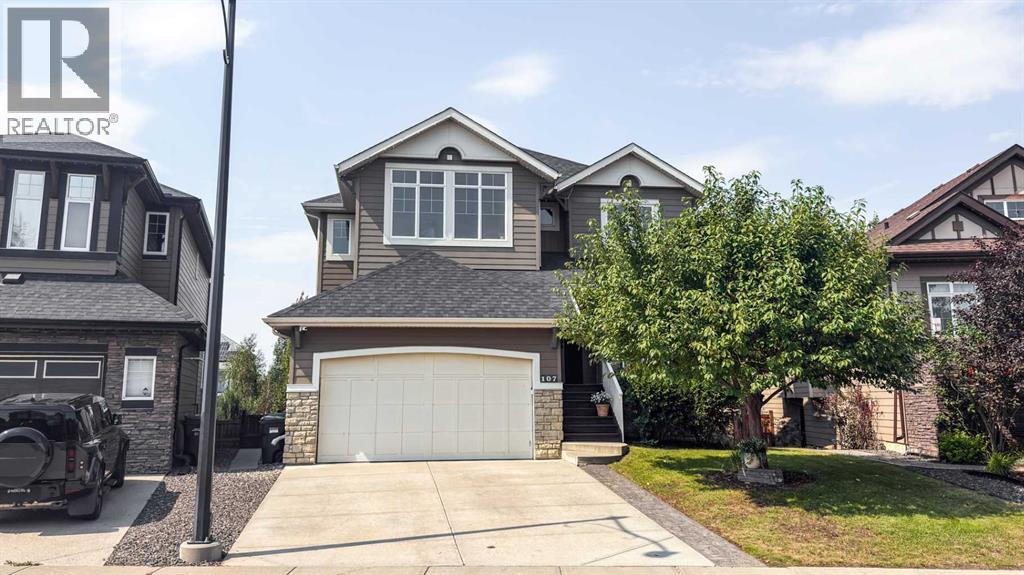
Welcome to this beautifully appointed family home, ideally situated on a quiet street in one of Calgary’s most sought-after communities—Tuscany Estates. With over 3,000 sq. ft. this spacious property offers an inviting layout designed for comfortable family living and entertaining. Step inside to a dramatic open-to-below foyer that sets the tone for the bright and inviting main level. Large windows and an open-concept layout fill the home with natural light, creating a warm and welcoming atmosphere throughout. The spacious kitchen is designed for both family living and entertaining, featuring rich maple cabinetry, granite countertops, a central island, corner pantry, and abundant storage. Overlooking the dining area and great room, the kitchen enjoys beautiful sightlines to the southwest-facing backyard. The great room is anchored by a cozy gas fireplace, creating the perfect gathering space. A private main-floor office with French doors provides a quiet workspace, while the convenient laundry/mudroom off the garage and two-piece powder room add everyday practicality. An open staircase with natural wood and iron spindle railings leads to the upper level, where a versatile bonus room with vaulted ceilings offers the perfect space for movie nights, a playroom, or a second family gathering area. The generously sized primary suite features a large walk-in closet and a luxurious 5-piece ensuite with dual sinks, an oversized soaker tub, and a walk-in shower. Two additional spacious bedrooms and a full bathroom complete the upper level. The fully developed lower level provides even more room for family and guests, with a large recreation area, fourth bedroom, additional flex/office space, and a full bathroom featuring a jetted soaker tub and walk-in shower. Excellent storage throughout the home ensures plenty of space to stay organized. Outside, the large private lot with sunny southwest exposure is a true highlight. The two-tiered deck with pergola creates an inviting set ting for outdoor dining, relaxing, and entertaining, with a newer poured concrete walkway that wraps around the home and the extended driveway provides parking for up to three vehicles. Mature landscaping, including apple and pear trees, lush lawn, and a large storage shed complete the backyard oasis. Newer painted walls throughout and move-in ready, this home is situated on an exceptionally quiet, family-oriented street with local traffic only—an ideal setting for children to play and families to enjoy the neighbourhood. Parks, pathways, schools, and everyday amenities are all within walking distance. Warm, spacious, practical, and beautifully maintained, this exceptional Tuscany Estates home offers the ideal combination of comfort and elegance in a highly desirable Calgary community. A rare opportunity to make a remarkable property your own. (id:51989)
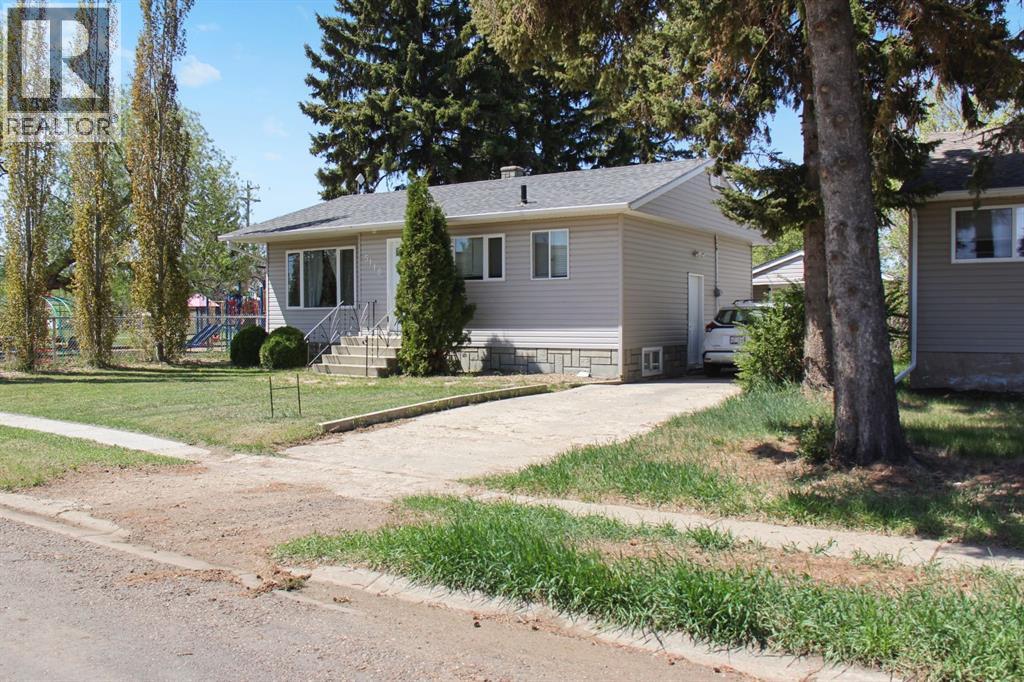
Welcome to 5110 51 Street in the welcoming community of Daysland. Situated on a generous 50 x 120 lot, this well-maintained 3-bedroom, 1 x 4-piece bathroom home offers a functional layout and thoughtful updates throughout. The main floor features an open-concept kitchen, dining, and living area that creates a bright and connected space ideal for both daily living and entertaining. The front foyer includes a built-in shoe cubbie for added organization, and the staircase to the lower level is accented with lighting, providing both style and ease of navigation. Downstairs, you’ll find a comfortable and inviting theatre room that makes the perfect setting for movie nights or relaxing evenings at home. There is also a spacious room that could serve as a third bedroom, office, or flex space depending on your needs. The large utility and laundry room offers ample space for folding, storage, and functionality. Outside, the backyard provides plenty of room to enjoy, complete with a deck that could easily be prepped for a hot tub. The pull-through garage features doors on both ends and convenient back alley access, making it ideal for additional parking, storage, or workshop space. Recent updates include the house roof in 2024, garage roof in 2025, and hot water tank in 2025, offering added peace of mind. This is a solid opportunity to own a comfortable, move-in-ready home in a great small-town setting. (id:51989)
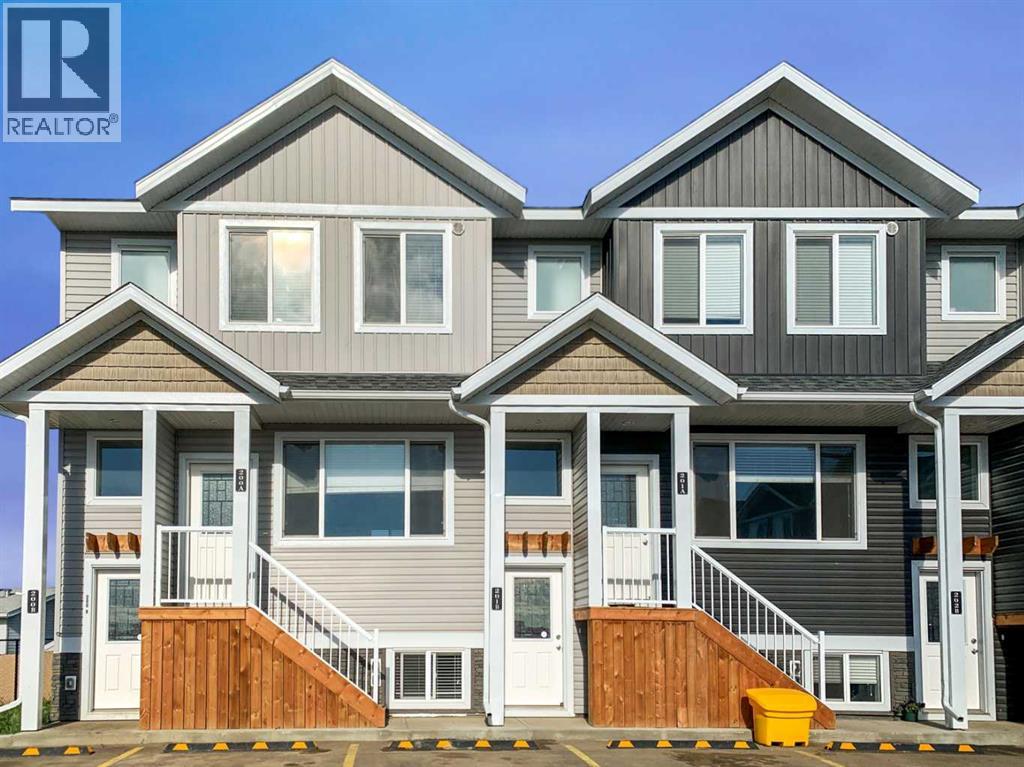
2 bedroom, 1 bathroom lower suite in Northfield Landing in Clairmont. Affordable, Predictable, and maintenance free! Great space for a couple or working roommates. Durable vinyl plank throughout - no carpets! Great for pets. In floor heating feels great on the feet. Do laundry anytime with private in-suite laundry. Open living and kitchen area ready for your decorative touch. Cats Welcome with a $50/month pet fee!Shared green space and next to a park. Heat and water will be included for an additional flat rate of $200/month. Tenant pays electricity. Application required prior to viewing. (id:51989)
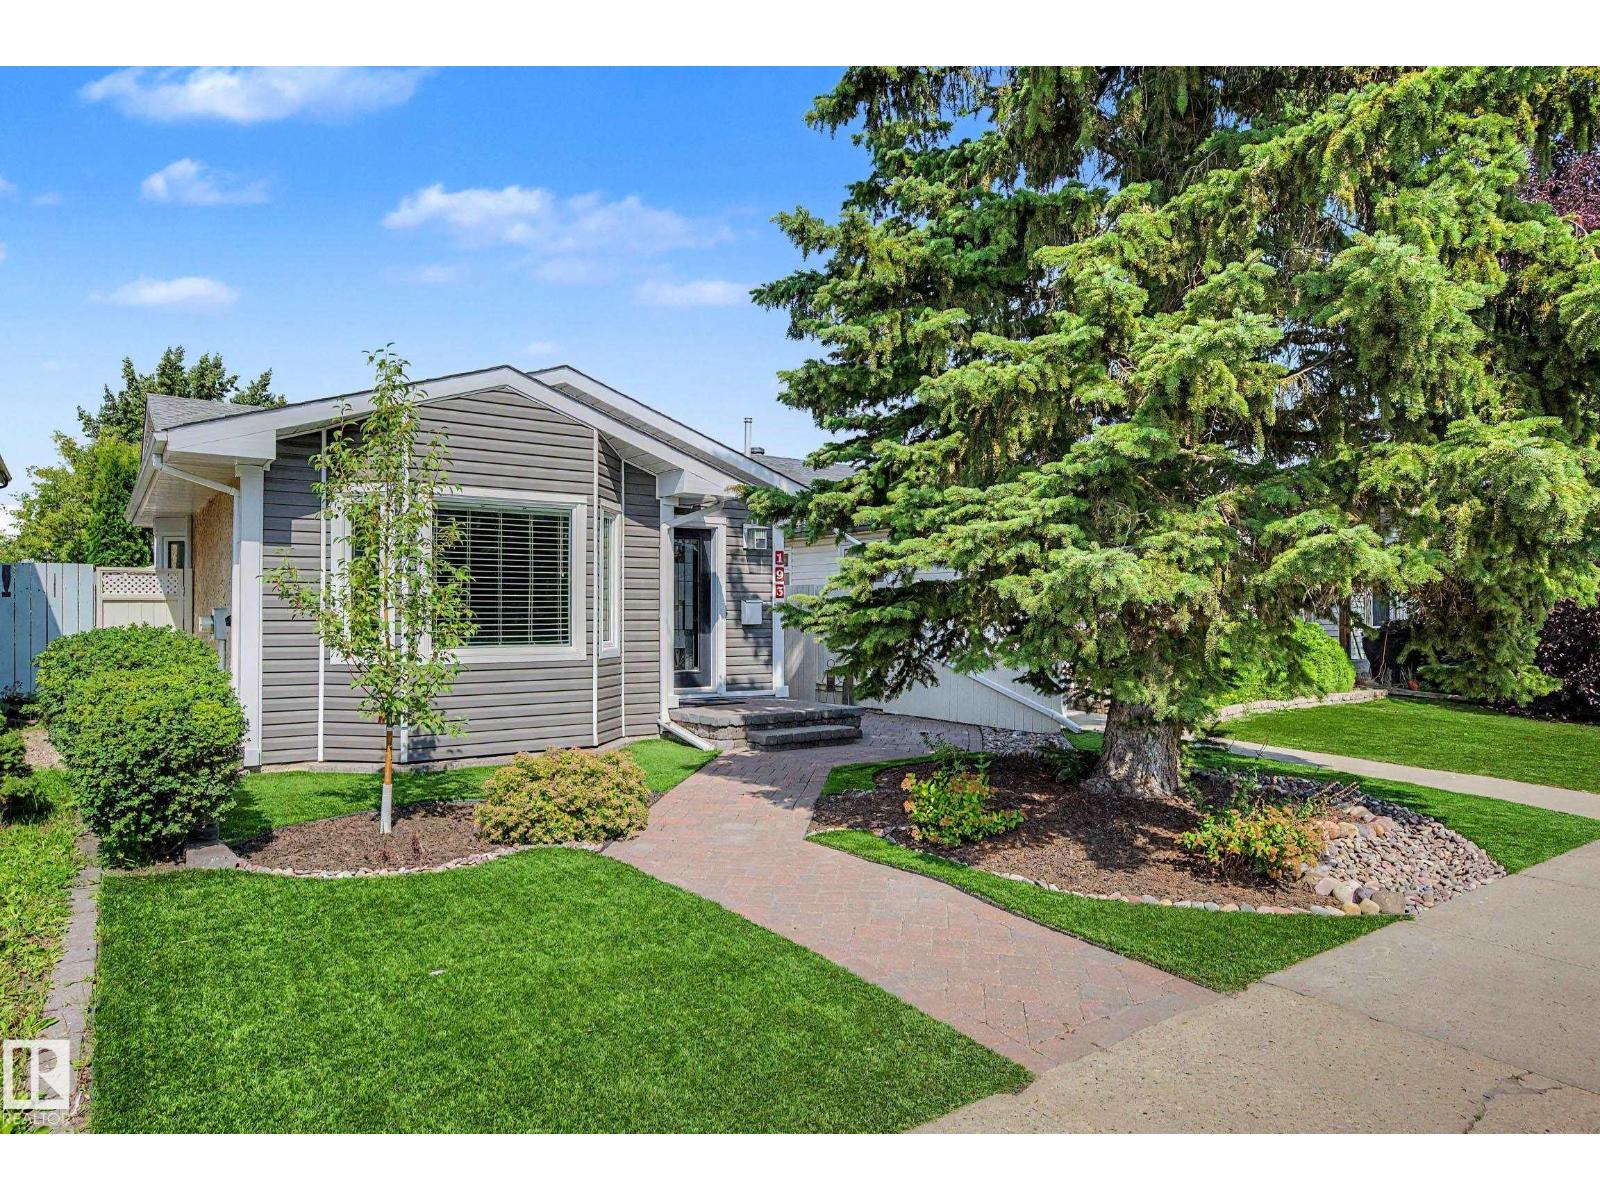
Beautifully maintained home in Kiniski Gardens. Pride of ownership very evident with this charming home in a quiet, desirable location. Main level features hardwood flooring in the living room and dining area. Leading to the kitchen that has recently been completely renovated with new cabinetry and stainless appliances. Upstairs you will find 2 bedrooms including a nice size primary and a 4 piece main bath that has also been updated. The lower level features a cozy family room with gas fireplace, roll shutters on the windows and is a great spot for entertaining. The basement is also fully finished with a large home office, workout room and mechinical room with laundry. Back outside you will find ultra low maintenance with this very well kept yard with artificial turf, composite decking and concrete walkways. The oversize, double detached garage is also heated and has a seperate 220V panel for anyone wanting a home shop. Home must be seen to be appreciated. Shingles 2024, Appliances 2025, AC 2023. (id:51989)
Experience contemporary luxury and thoughtful design in this beautifully crafted 2,800+ sq. ft. home — perfectly suited for today’s discerning buyer. Designed with a cohesive vision throughout, every space has been carefully curated by an experienced designer and finished with elevated materials and timeless style. From the stunning tile selections by Porcelanosa to the refined finishes and custom details, quality and sophistication are evident in every room.The open-concept main level features gleaming hardwood floors, a spacious chef’s kitchen with custom cabinetry, granite countertops, premium stainless steel appliances, and designer finishes that flow seamlessly into an inviting family room ideal for relaxing or entertaining.Upstairs, the primary retreat impresses with vaulted ceilings, a large walk-in closet, and a spa-inspired ensuite with dual sinks, a freestanding tub, and a glass-enclosed shower. Two additional bedrooms, a stylish main bath, and convenient upper laundry complete this level.The fully finished basement offers exceptional flexibility, featuring a bedroom, full kitchen, living area, and 4-piece bath — perfect for guests or extended family. The space can also be easily opened up to integrate with the rest of the home, creating even more functional living space.Combining luxury materials, cohesive designer styling, comfort, and versatility, this home delivers a truly elevated lifestyle with room to grow and adapt to every stage of living. (id:51989)
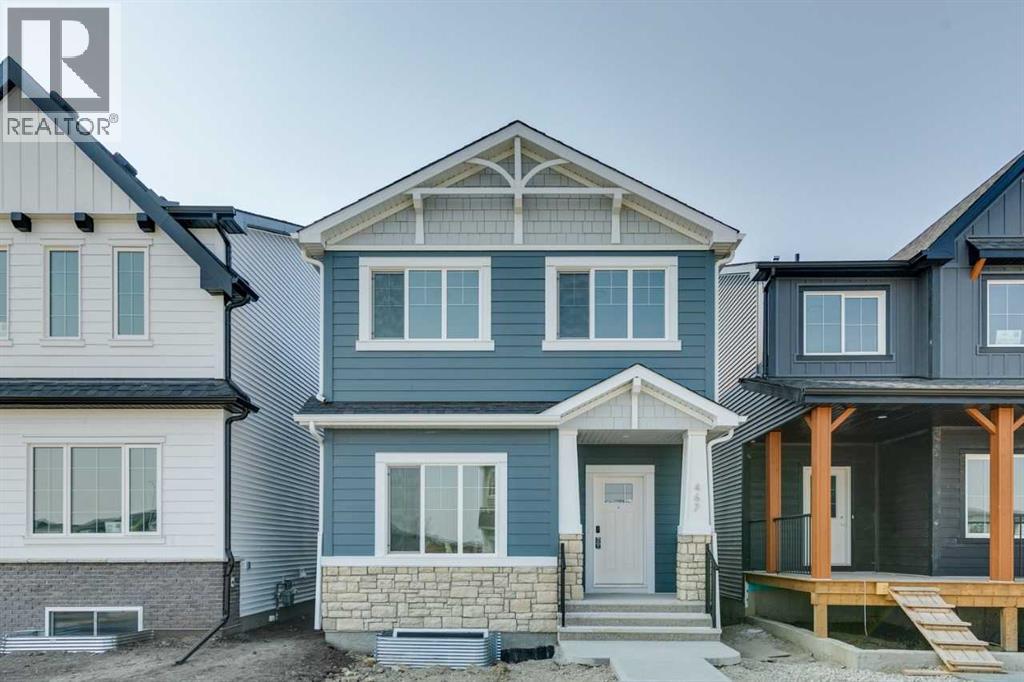
Welcome to 467 Buffaloberry Manor, proudly built by Sterling Homes Calgary. This beautiful home was designed for real life, with a welcoming front veranda, side entrance, 9' basement walls, and basement rough-ins for potential future flexibility. A main floor bedroom and full bath are perfect for guests, aging parents, or a quiet home office. Gather in the bright main living areas with LVP flooring, quartz countertops, triple pane and added windows, then unwind in the vaulted bonus room for movie nights or play space. The executive kitchen with built-in appliances, gas cooktop, chimney hood fan, and walk-in pantry makes daily meals and entertaining effortless. Enjoy summer evenings on the rear deck with BBQ gas line. The 5-piece ensuite offers a freestanding tub, tiled shower with glass barn door, and smart vanity storage. This energy-efficient home is Built Green certified and includes triple-pane windows, a high-efficiency furnace, and a solar chase for a solar-ready setup. With blower door testing, this home is designed for sustainable, future-forward living. Featuring a full range of smart home technology, this home includes a programmable thermostat, ring camera doorbell, smart front door lock, smart and motion-activated switches—all seamlessly controlled via an Amazon Alexa touchscreen hub.Interior photos are representative. (id:51989)
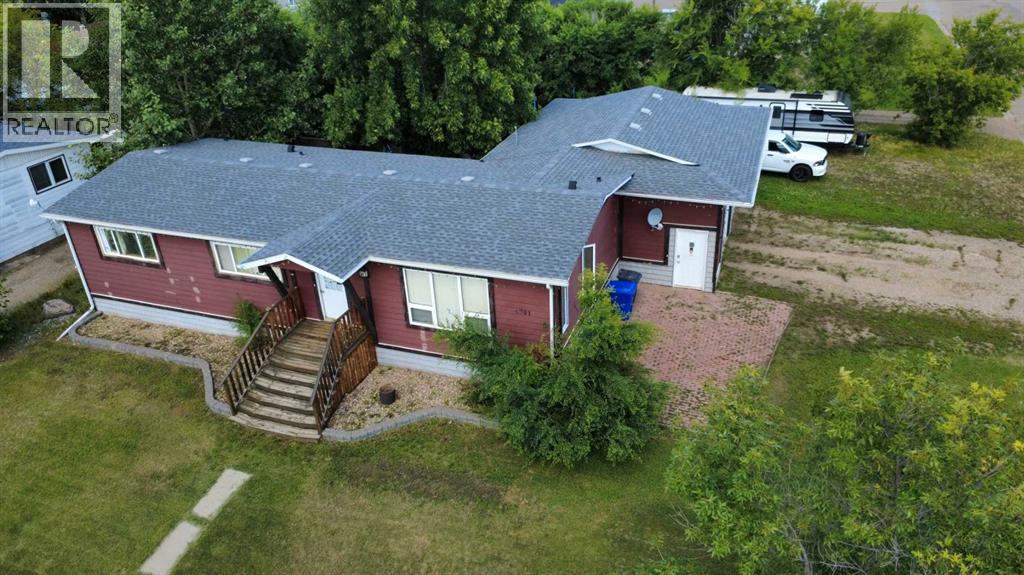
Welcome to this well-maintained 4-bedroom, 2.5-bathroom modular home, ideally situated on a large 100' x 115' corner lot in Coronation. Originally built in 1976, this spacious home offers plenty of room for the whole family, along with an impressive outdoor setup and an attached heated double garage. The main floor features a large living room, two bedrooms, a half bathroom, and convenient main-floor laundry located in the 4 piece ensuite. The kitchen offers pine cupboards and laminate countertops, with appliances included. A mix of hardwood, laminate, vinyl tile, and carpet flooring runs throughout the home. The basement provides two additional bedrooms, a family room, and a 4 piece bathroom, making it an ideal space for guests, children, or a growing family. Numerous updates add to the home's appeal, including vinyl windows, a newer high-efficiency furnace, and a roof approximately four years old. The exterior features attractive Hardie board and composite siding for durability and low-maintenance appeal. Step outside and you'll find an exceptional backyard designed for enjoying the warmer months. The large yard features a 10' x 20' deck, gazebo, swimming pool, trampoline, shed, patio stone, and numerous mature trees and shrubs, providing plenty of space for entertaining, relaxing, and family fun. The swimming pool is in working order and ready for summer enjoyment. The property also offers RV parking on a gravel lot, plus the convenience of an attached heated double garage. With four bedrooms, ample living space, a generous corner lot, extensive outdoor amenities, and numerous updates, this home offers excellent value and plenty of room to make it your own. A great opportunity to enjoy comfortable small-town living with space for the entire family—inside and out! (id:51989)
• 5,663 sq.ft.± office/warehouse bay available for lease• Functional layout with reception area, boardroom, second-floor office, storage, and expansive open warehouse space• Two (2) Grade doors (14’x12’)• Large marshaling area with multiple access points• Easy access to Whitemud and Calgary Trail (id:51989)
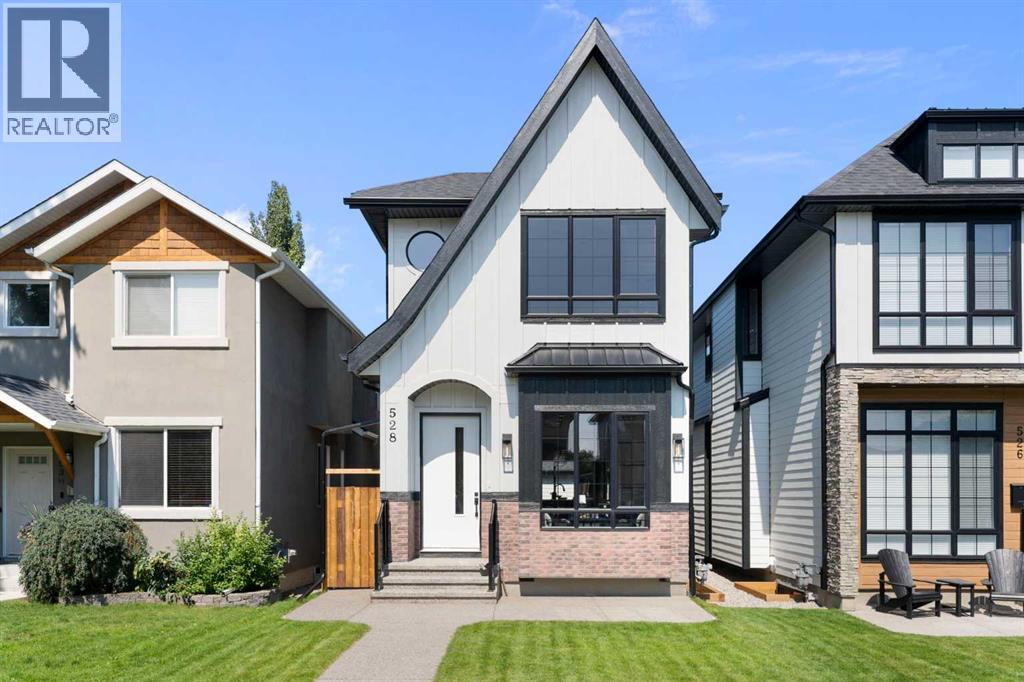
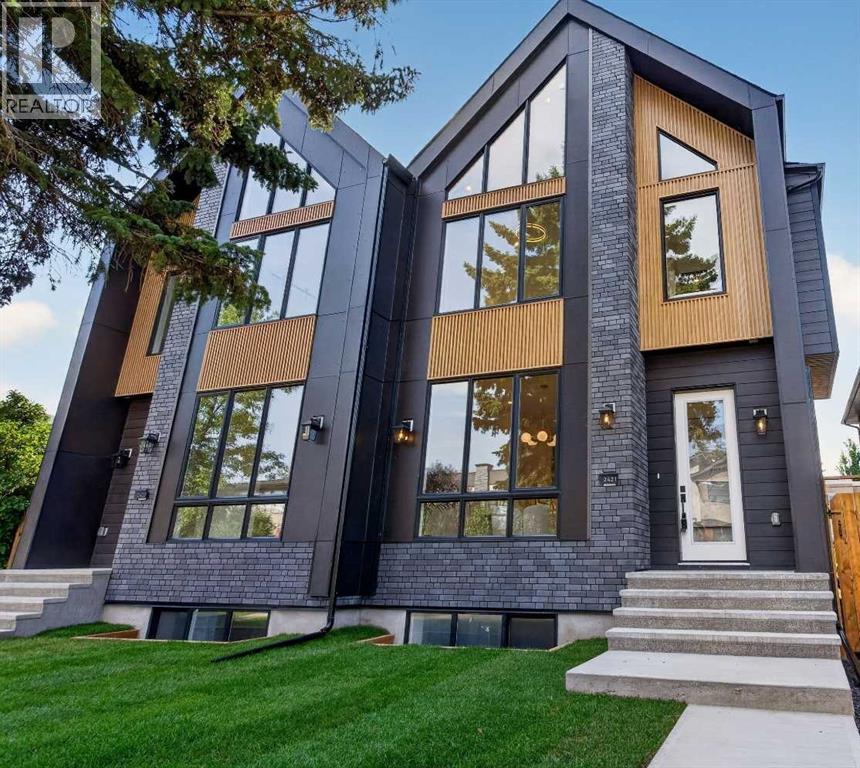
Looking for the crème de la crème of Killarney infills? Welcome to a brand new luxury residence where exceptional design, elevated finishes and thoughtful functionality come together in one of Calgary’s most sought~after inner~city communities. From the moment you arrive, the home makes an impression with its striking curb appeal and sophisticated architectural presence. Step inside to a spacious entryway, with an elegant dining area immediately to your left featuring refined wainscoting wall detail. The heart of the home is the beautifully appointed kitchen, designed to be as impressive as it is functional, featuring a dramatic fluted curved island, illuminated glass front cabinetry, Bosch appliances, pot filler and luxurious Taj Mahal quartz. A bespoke powder room adds another layer of personality with its distinctive sink and elevated finish selections. At the rear of the home, the inviting living room is anchored by a cozy fireplace and framed by views of the west~facing backyard, where a raised deck creates the perfect setting for summer evenings and effortless entertaining. A well designed mudroom with spacious closets completes the main level, offering the storage and organization every inner~city home needs. Upstairs, the primary suite delivers the feeling of a true private retreat. A vaulted ceiling creates an airy sense of scale, complemented by additional wainscoting detail and a generous walk~in closet. The spa~inspired ensuite features heated floors, a fully functional steam shower and a beautifully sculpted fluted soaker tub. Two additional bedrooms offer their own sophisticated details; including elegant tray ceilings, while the conveniently located upper laundry room with utility sink makes everyday living effortless, and a gorgeous bonus area with work station buttons up the space. The fully finished lower level, with a rough~in for in floor heat extends the living space with style and purpose. It features a dedicated gym with a mirrored wall, an i mpressive bar area, gorgeous built~ins designed for movie nights, and additional wainscoting detail that carries the home’s elevated aesthetic throughout. A spacious fourth bedroom and full bathroom complete this versatile level, perfect for guests, entertaining or additional family living. This is more than a new construction home~it is a carefully considered expression of style and modern inner~city living. From the striking curb appeal and exceptional millwork to the luxurious finishes and highly functional floor plan, every element has been thoughtfully selected to create a home that feels distinctive from the moment you walk through the door. Located in beloved Killarney, with downtown just minutes away, this is an opportunity to own one of the community’s truly standout new residences. (id:51989)
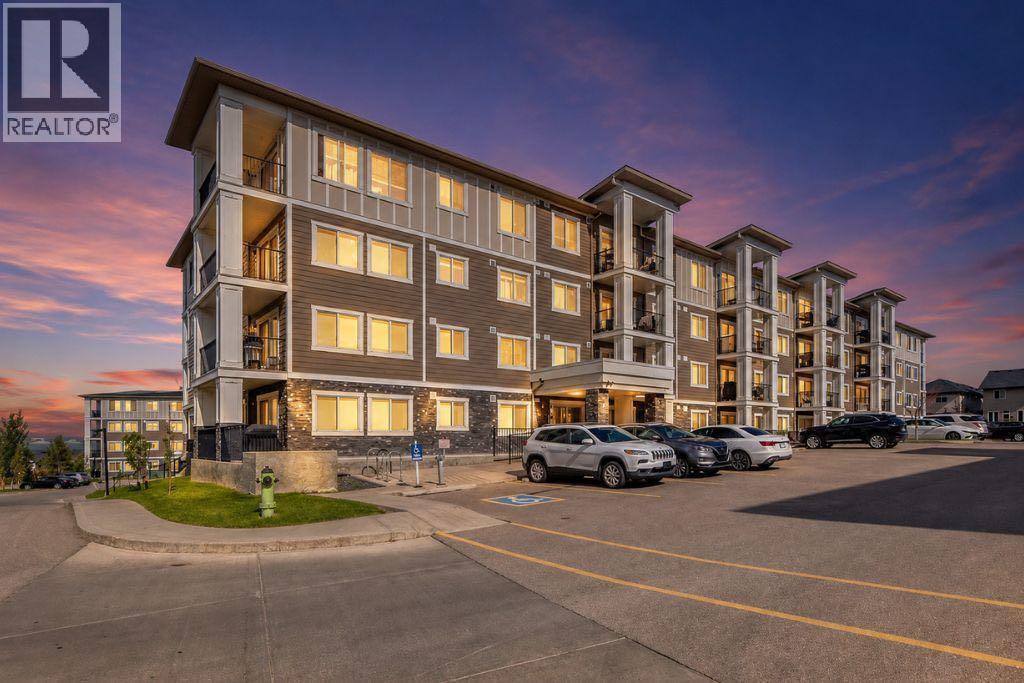
WELCOME TO YOUR NEW HOME! NEW Luxury Vinyl (10 mm) flooring, freshly painted (including baseboards & trims) and NEW bathroom light fixtures. Don’t PAY someone else mortgage and become a homeowner and start building your EQUITY. The complex of Sage Place is in NW community of Sage Hill that offers blend of convenience of shops, banking, restaurants, parks, schools, bike paths, and transit. This pride of ownership main floor condo features over 840 sqft of living space located in the 2th building. The condo comes with 2 spacious bedrooms + 2 bathrooms + 1 outdoor titled parking stall + 1 assigned underground heated storage cage. The open concept floorplan offers AMAZING kitchen with upgraded kitchen cabinets with ample of storage space, large island, subway tile backsplash, and stainless steel appliances. The inviting living room leads you onto a massive west facing 33 ft x 6 ft patio. The primary bedroom offers walk-in closet and 5-piece ensuite with his/her sink and built-in cabinets. On the opposite side, you will find a 2nd bedroom and full 4-piece bathroom and in unit full size washer/dryer. Conveniently located just across the street from Sage Hill Plaza and Walmart & T&T and shops are minutes away. Quick access to Shaganappi Trail, 144 Ave and Stoney Trail. Mins from Beacon Hill & Costco and YYC airport. Don’t miss out on this opportunity. View Today!! (id:51989)
Welcome to this extensively renovated bungalow tucked away in quiet Redcliff , just minutes from Medicine Hat city limits. This home was torn back to the studs in 2016, and received all new electrical, plumbing, HVAC, windows and shingles. The home itself is just over 850 sq ft on the main level and features 4 beds (2 up / 2 down) and 2 four-piece bathrooms (1 on each level). The home is situated on a great sized lot that has been landscaped to minimize time spent maintaining your outdoor space , leaving you more time to enjoy your it, especially during these Southern Alberta summers. The real show stopper is the garage space this property offers with an attached single ( 11 x 33 ) and the beauty of a triple garage ( 31 x 25) that was completed in 2023 and features 2x6 construction with 12 ft ceilings and 200 amp power plus a 220 plug. The front driveway is brand new this year, the curb appeal is great and you'll appreciate the small-town feel that Redcliff has to offer. This home is move-in ready and the perfect spot for a variety of buyers. (id:51989)
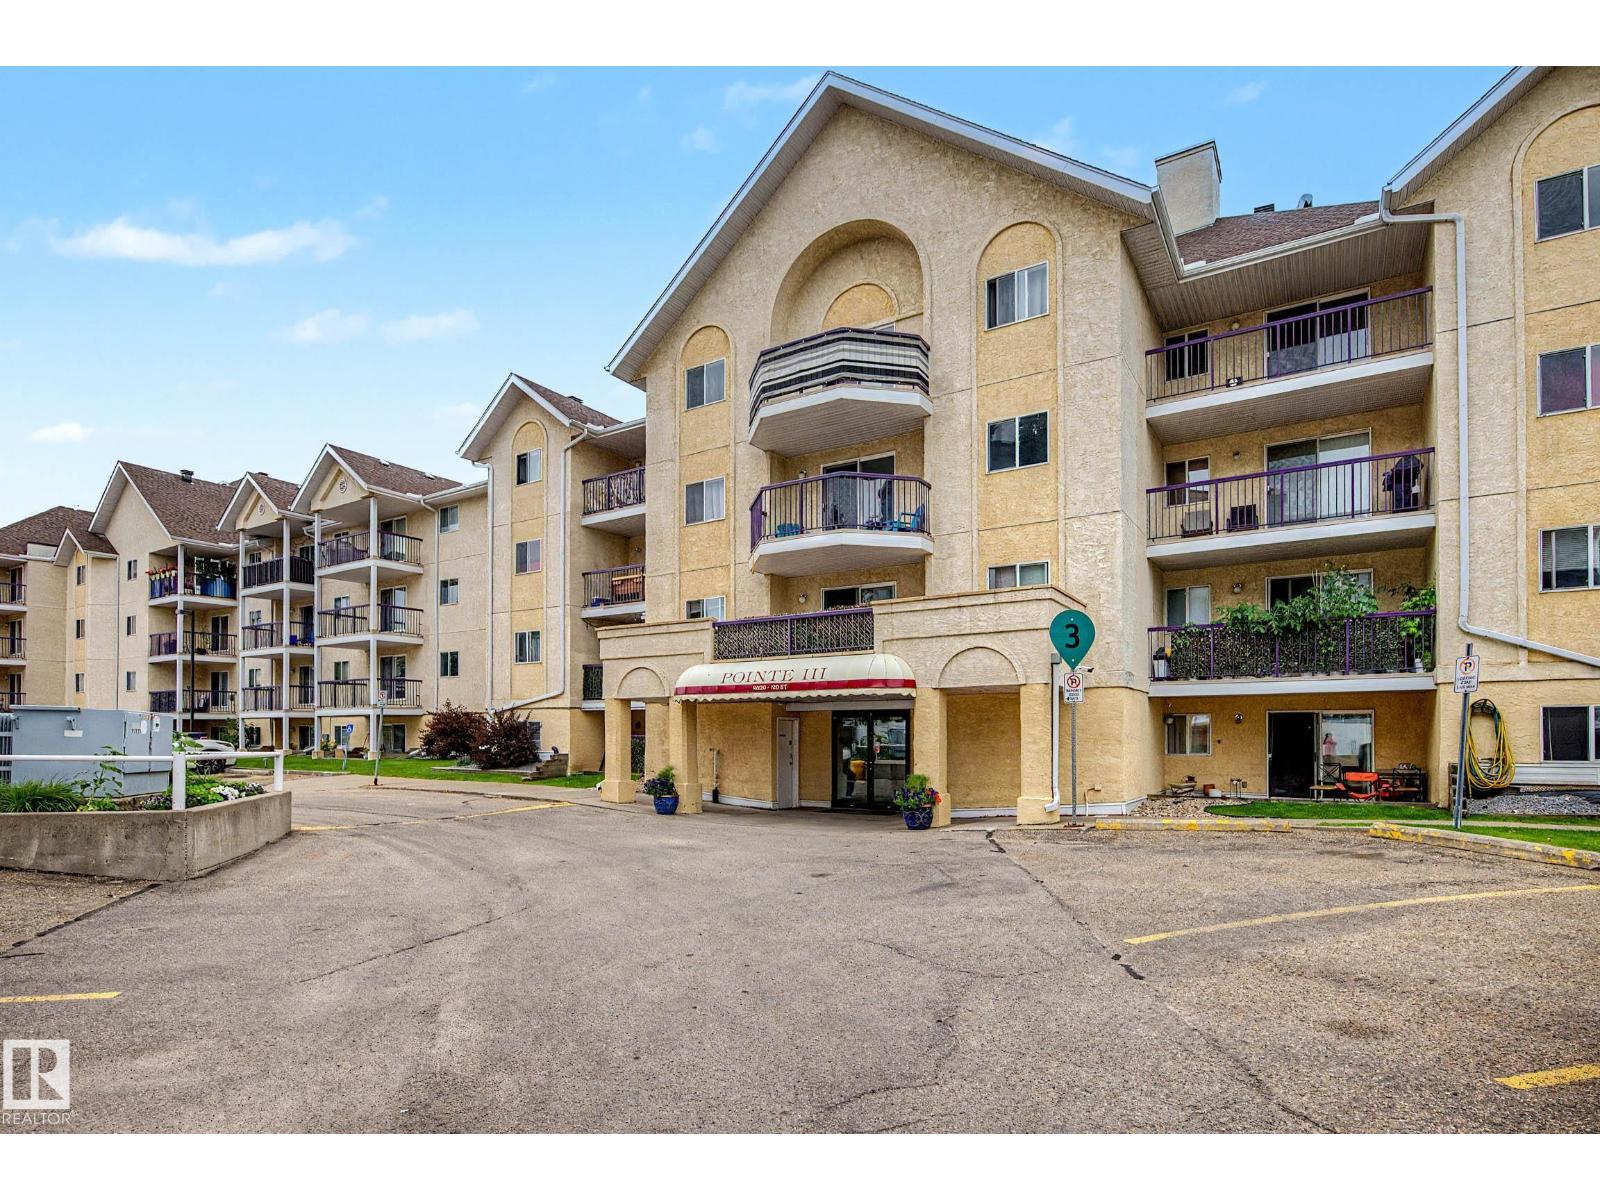
Welcome to this bright top-floor 2 bedroom, 2 bathroom condo in the Queen Mary neighborhood of Edmonton. This well-maintained unit offers a spacious, functional layout with generous bedroom sizes and excellent natural light. The living and dining areas provide comfortable space for relaxing or entertaining, and the bedrooms are thoughtfully separated for privacy. The primary suite includes its own full ensuite for added convenience. A dedicated surface parking stall and professional building management offer peace of mind for both owners and investors. Located steps from Grant MacEwan University, Brewery District, shopping, restaurants, transit, and all the amenities of downtown living, this top-floor unit delivers exceptional value, comfort, and accessibility in one of Edmonton’s most connected neighborhoods. (id:51989)