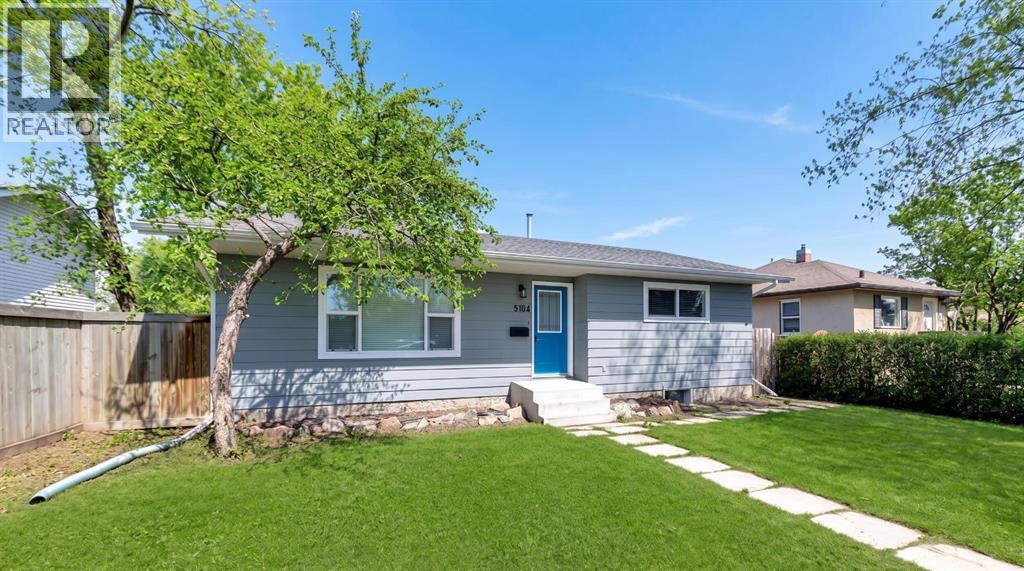
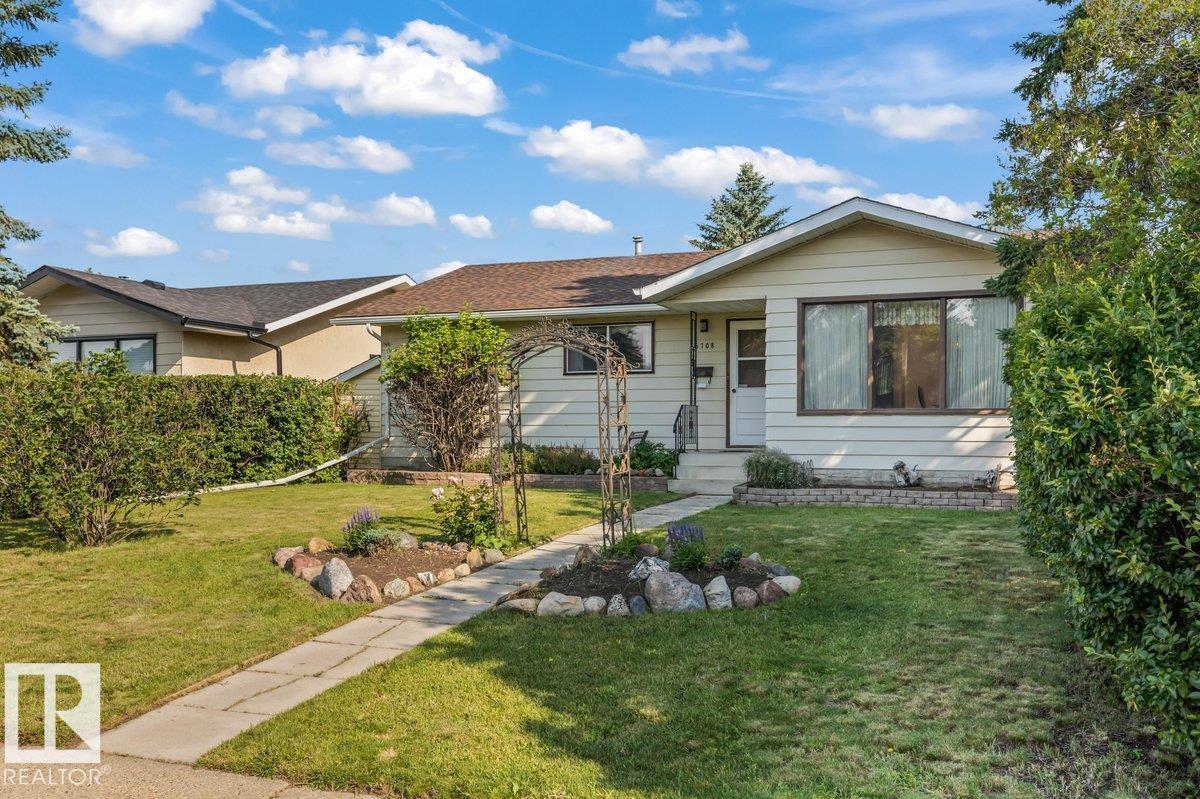
Fresh, inviting, and move in ready, this beautifully updated raised bungalow offers the perfect blend of comfort, functionality, and location. Tucked away on a quiet, tree lined street just one block south of Queen Elizabeth School, it's an ideal choice for families, first time buyers, or anyone looking for a home they can simply move into and enjoy. Built in 1984 and thoughtfully updated over the years, this home welcomes you with mature trees, attractive curb appeal, and a fully fenced backyard that's ready for kids, pets, and summer barbecues. Inside, natural light fills the spacious south facing living room, highlighting the fresh paint, updated vinyl windows, and modern vinyl plank and laminate flooring throughout the main level. The kitchen offers an abundance of cabinetry and workspace, making meal preparation easy, while the convenience of main floor laundry adds to the home's everyday appeal. Two spacious bedrooms, each featuring closet organizers, are complemented by an updated four piece bathroom. The fully finished basement expands your living space with a large family room, a third bedroom, a three piece bathroom, and two versatile flex rooms that make ideal offices, hobby rooms, workout spaces, or future bedrooms with the addition of windows. With newer shingles, extensive updates throughout, and nothing left to do but unpack, this is the kind of home buyers are looking for. Comfortable, well maintained, and ready for its next chapter. (id:51989)
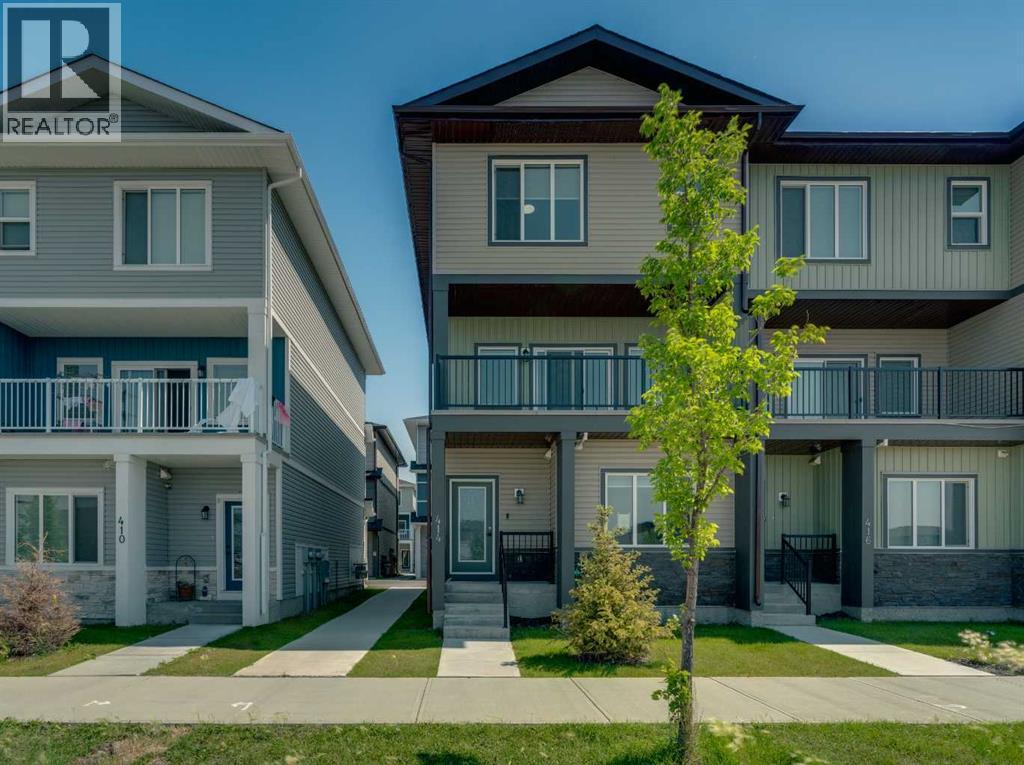
Welcome to Corner Meadows Square! Offering over 1,800 sq. ft. of living space, this next to new, upgraded corner-unit townhouse is not your average townhouse. With a double attached garage, four bedrooms, and three full bathrooms, this home is perfect for families, professionals, or investors. The entry level features a spacious foyer, access to the double attached garage, and a private bedroom with a full bathroom, making it an ideal space for guests, a roommate, or a home office. The bright and open main floor is designed for both everyday living and entertaining. The upgraded L-shaped kitchen showcases striking dual-tone, ceiling-height cabinetry, high-gloss cabinets, a modern custom chimney hood fan, and an oversized island with plenty of seating and prep space. The spacious living and dining areas flow seamlessly onto the west-facing balcony, complete with a BBQ gas line, making it the perfect place to enjoy summer evenings. Upstairs, you'll find three generously sized bedrooms, including the primary suite with its own ensuite, an additional full bathroom, and a convenient walk-in laundry room with built-in cabinetry and a countertop for added functionality. Additional upgrades include carpeting, modern finishes throughout, and low-maintenance high-gloss cabinetry. Located with quick and easy access to Stoney Trail, shopping, parks, and everyday amenities, this move-in-ready home offers exceptional value in one of Calgary's fastest-growing communities. (id:51989)
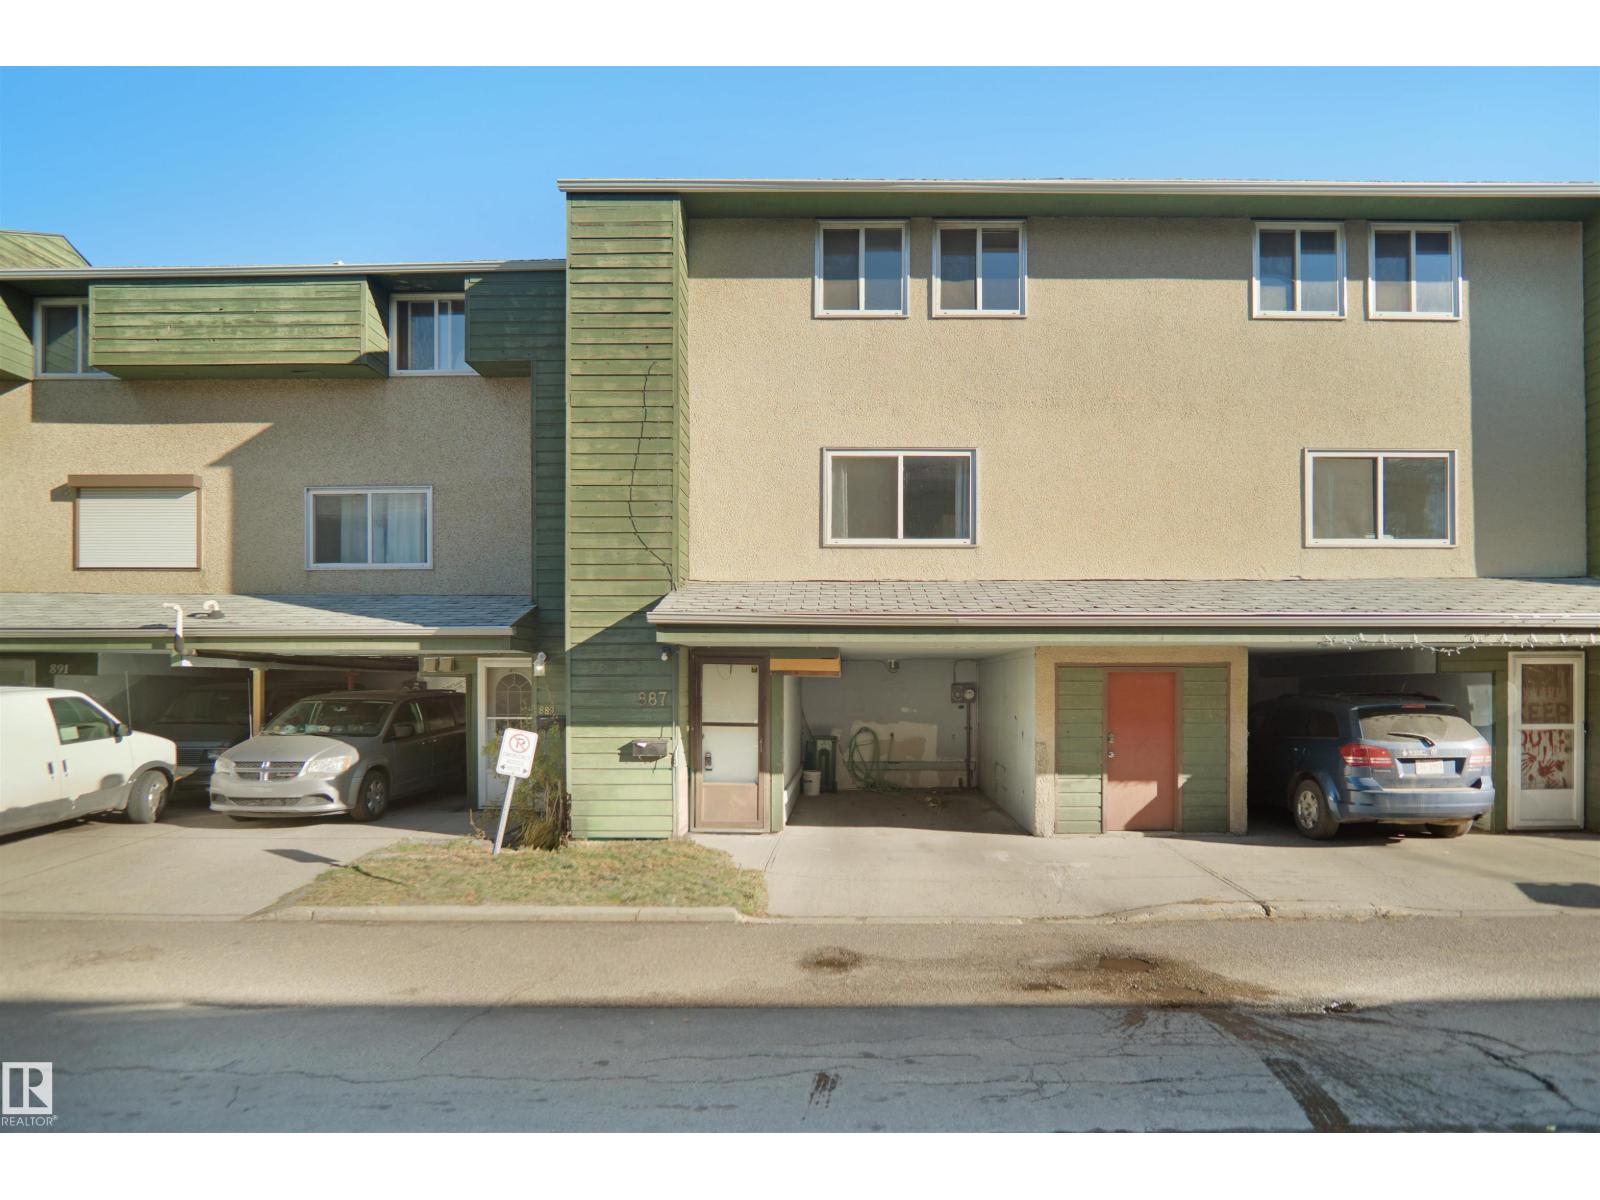
Discover this spacious 4-bedroom townhome in the family-friendly community of Abbottsfield, just steps from Edmonton's beautiful River Valley and Borden Park. Offering exceptional value, this home is perfect for first-time buyers, growing families, or savvy investors. The functional layout provides plenty of living space, while the low condo fee of just $217/month helps keep ownership affordable. Ideally located close to schools, shopping, public transit, playgrounds, and everyday amenities, you'll enjoy both convenience and an active outdoor lifestyle. With easy access to major roadways and miles of scenic walking and biking trails nearby, this is an excellent opportunity to own an affordable home in a well-established neighbourhood. (id:51989)
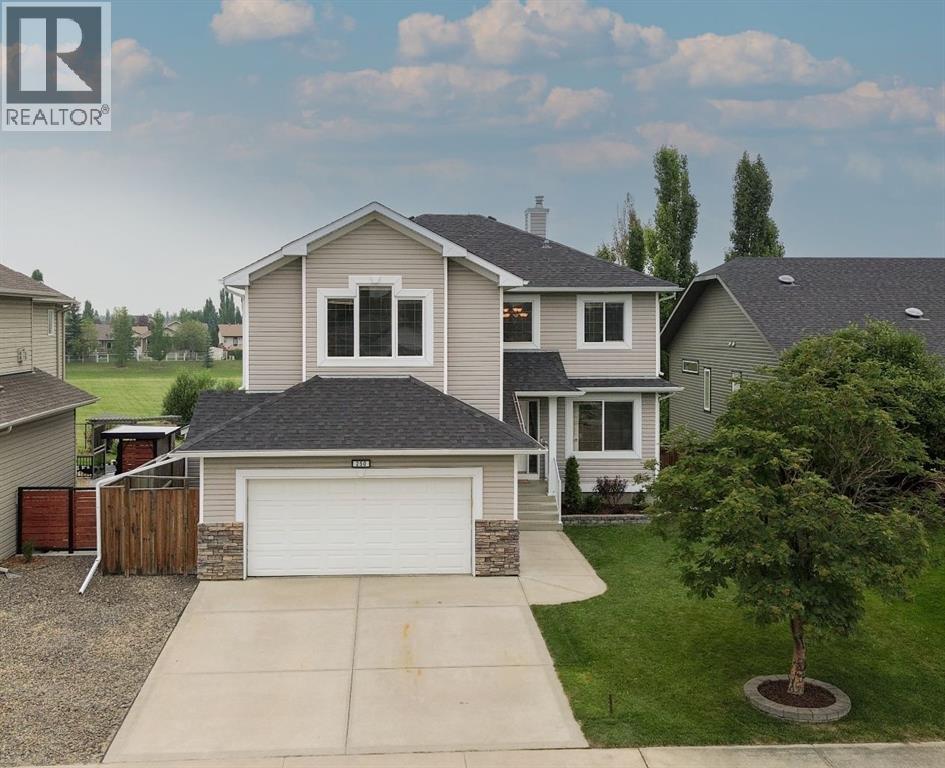
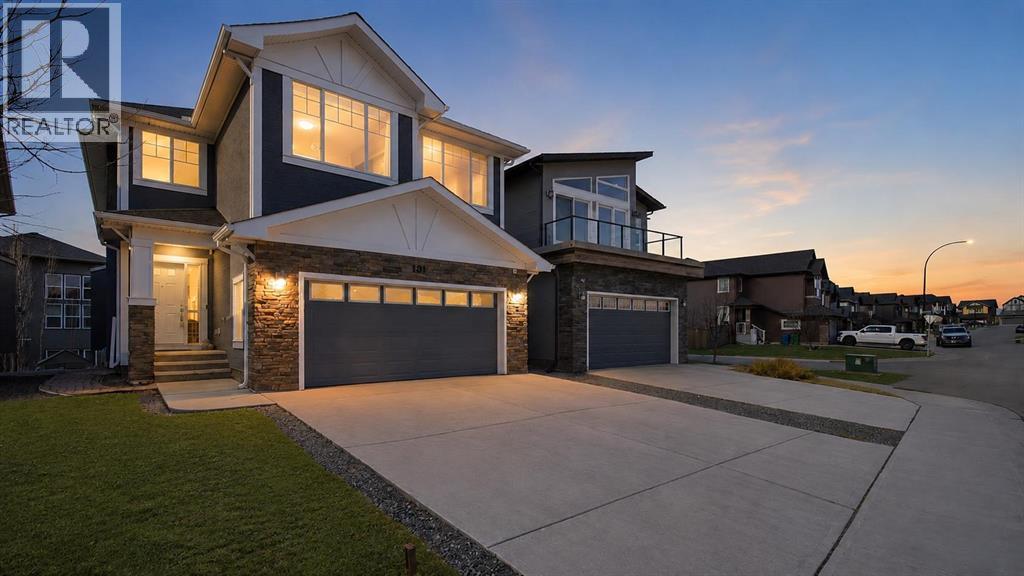
Open House Saturday, August 1st from 1:00 p.m. - 3:00 p.m. Located in prestigious Anders, this exceptional family home offers the perfect blend of space, style and an enviable location backing onto a park! The open-concept main floor is designed for both everyday living and entertaining, with the kitchen overlooking the dining area and great room, all taking full advantage of the beautiful views of the park and backyard.The spacious kitchen offers an abundance of cabinetry, a corner pantry, large island and gleaming granite countertops. The inviting great room features a cozy gas fireplace, while the dining area provides direct access to the deck, where you can enjoy expansive views of the large backyard and park beyond.A bedroom/office is conveniently located on the main floor near the front entrance, offering flexibility for a home office or guests.Upstairs, you’ll find three bedrooms, including a spacious primary retreat complete with a luxurious ensuite featuring dual sinks, a separate soaker tub and walk-in shower. The children’s bedrooms are connected by a convenient Jack-and-Jill bathroom, and a large bonus room provides the perfect space for family movie nights, games or relaxing together.The bright, walkout lower level doesn’t feel like a basement and offers even more living space, including a spacious family room with direct access to the patio, a fifth bedroom and a full bathroom.Additional features include in-floor heating and central air conditioning for year-round comfort.Ideally located within walking distance to several parks, schools and shopping, this is a home where you can truly enjoy the lifestyle that Anders has to offer. If you’re particular about location and looking for a home you’ll be proud to welcome family and friends into, this could be the perfect property for you! (id:51989)
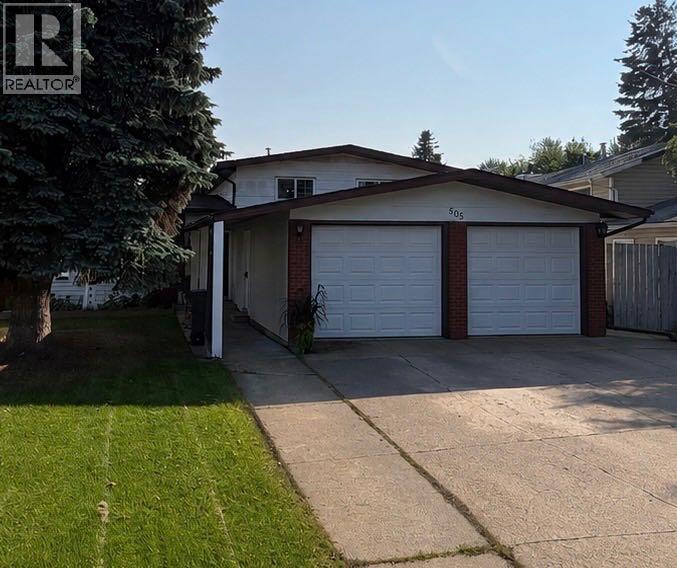
**Welcome to 505 12 Street SE!** This beautifully maintained 1979 four-level split offers the perfect blend of space, comfort, and thoughtful updates in a desirable neighbourhood close to walking trails.The functional multi-level layout provides plenty of room for family living, featuring a spacious primary suite complete with a large walk-in closet and private 3-piece ensuite. Numerous updates throughout the home, including shingles, furnace, hot water tank, bathrooms, windows and flooring, provide peace of mind for years to come.Step outside to enjoy the large south-facing deck, perfect for soaking up the sun or entertaining family and friends. The natural gas barbecue is included, making summer gatherings a breeze. The heated double attached garage adds year-round comfort and convenience.With its generous living spaces, extensive updates, and fantastic location close to trails and amenities, this move-in-ready home is one you won’t want to miss! (id:51989)
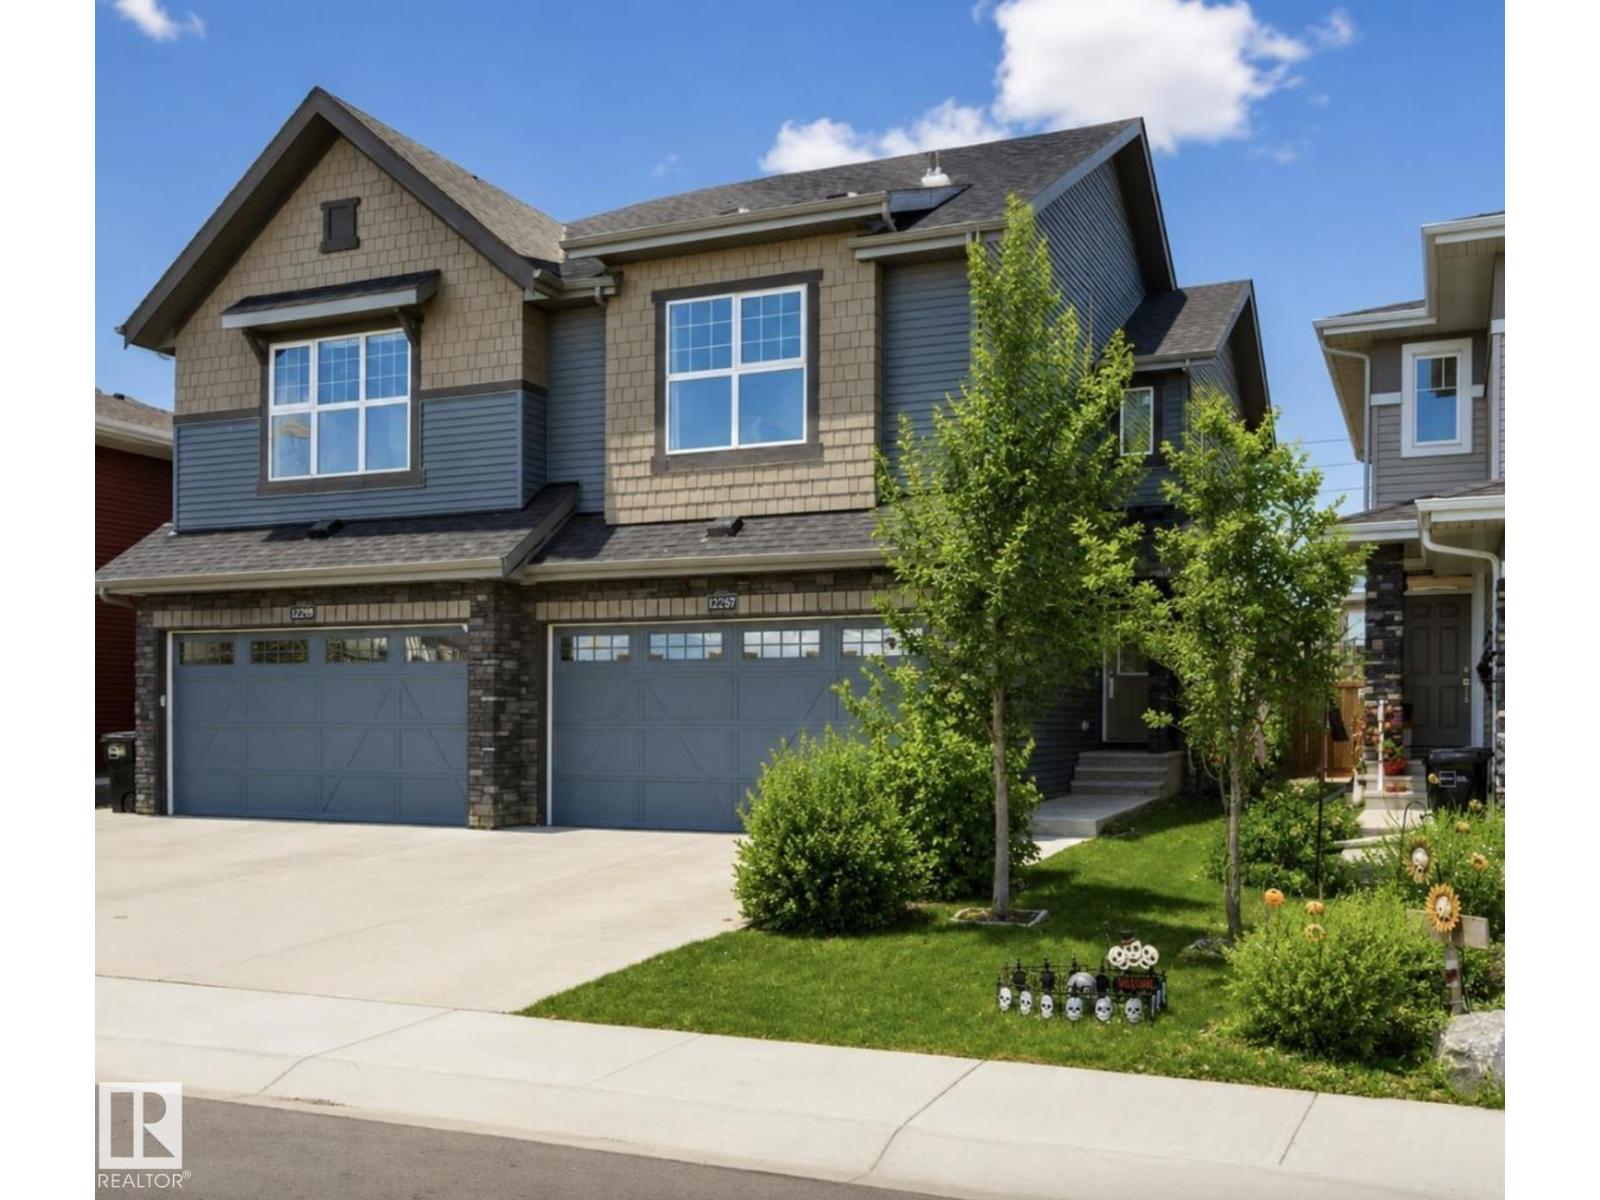
Welcome to this stunning 3-bedroom, 3-bath half duplex in the desirable community of Trumpeter, offering over 1,600 sq. ft. of modern living space and a fully insulated double-car garage. The main floor features 9-ft ceilings throughout and a bright open-concept design that seamlessly connects the kitchen, dining area, and living room, along with a convenient main-floor washroom. The kitchen impresses with snowy white quartz countertops and elegant beige cabinetry, creating a perfect blend of warmth and sophistication. Upstairs you’ll find two additional bathrooms, three spacious bedrooms with ample closet space, and a versatile bonus room ideal for family entertainment or a home office. The professionally landscaped yard offers a sizeable deck and hot tub, providing the perfect space to relax and unwind. This home combines style, comfort, and functionality in one of Edmonton’s most sought-after neighbourhoods. (id:51989)
Welcome to this beautifully maintained character bungalow, offering exceptional living space in the heart of a well-established community. This spacious home features 4 bedrooms and 2.5 bathrooms, providing the perfect layout for growing families or those seeking room to spread out. Full of warmth and charm, the home offers generous living areas designed for both everyday comfort and entertaining. Ideally located just minutes from Grey Nuns Hospital, multiple schools, shopping, parks, public transit, and a wide range of amenities. You will enjoy the convenience of having everything you need close to home. The exceptional backyard offers a private retreat with plenty of space to entertain, unwind, and creat lasting memories. Don’t miss this incredible opportunity to own a character-filled home in a prime location that combines space, charm, and everyday convenience. (id:51989)
Elevated living in this fully developed luxury walkout home located in the growing community of Evanston. Offering just over 3,800sqft. of beautifully finished living space thoughtfully upgraded for entertaining, comfortable family living and multigenerational flexibility.A dramatic open to above foyer and striking curved staircase create an unforgettable first impression. The main level continues with rich hardwood flooring, 9-foot ceilings and an open concept layout centred around an inviting living room with a GAS FIREPLACE. The chef-inspired kitchen is equally impressive, featuring quartz countertops, an oversized island, stainless steel appliances, a GAS COOKTOP and a spacious walk-in pantry. A main level den provides the ideal setting for a private home office, playroom, bedroom or additional sitting area.Upstairs, the primary suite offers a retreat with a large walk-in closet and spa-inspired ensuite complete with dual vanities and a glass enclosed rainfall shower. The additional bedrooms are thoughtfully positioned on the opposite side of the spacious bonus room, creating excellent separation and privacy for family members.Professionally developed basement with nearly $100,000 in upgrades, the walkout basement significantly expands the home’s versatility. It features a large recreation and entertaining area, a wet bar, additional bedroom and a full bathroom with a high-end steam shower an exceptional space for guests, older children or extended family. Basement is positioned to add an additional bedroom. The low maintenance backyard has been carefully designed for year round enjoyment, with composite decking, a pergola and connecting stairs between the upper and lower outdoor living areas. Gas hookups on both levels make outdoor cooking and entertaining effortless, while the built-in irrigation system adds everyday convenience.Additional highlights include central air conditioning, central vacuum, Cat5 wiring throughout, a double attached garage wi th a 50-amp/250-volt EV CHARGER and a NEW ROOF completed in 2025.Conveniently located near parks, schools, pathways and everyday amenities, this move-in-ready home offers an impressive combination of timeless design, modern technology and luxury upgrades in one of Northwest Calgary’s most desirable family communities.(Some listing photographs have been virtually staged.) (id:51989)
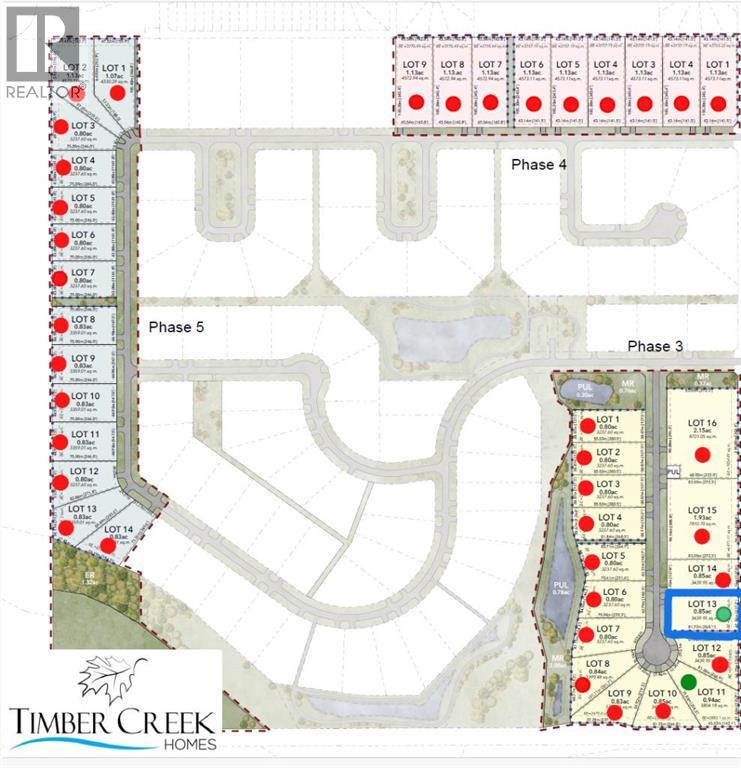
Surrounded by stunning mountain views, this gorgeous 0.80 acre lot, with no neighbours behind, offers the perfect setting to build your dream home. This spacious lot accommodates a variety of thoughtfully designed acreage-style homes, allowing you to personalize your residence to suit your lifestyle and preferences. Whether you envision a charming country Rancher, or a stately two-storey Craftsman design, there are design options to create your ideal living space. Living in Green Haven Estates will have you waking up to peaceful, natural surroundings from your own private retreat, with ample space for landscaping and outdoor amenities, offering endless possibilities for relaxation and entertaining. ***With only 2 lots left*** and minutes from shopping, dining, schools, healthcare services, recreational facilities and golf courses, don't miss this opportunity to secure your spot in this well sought-after community! **Lot is to be sold with a commitment to build with Timber Creek Homes** (id:51989)
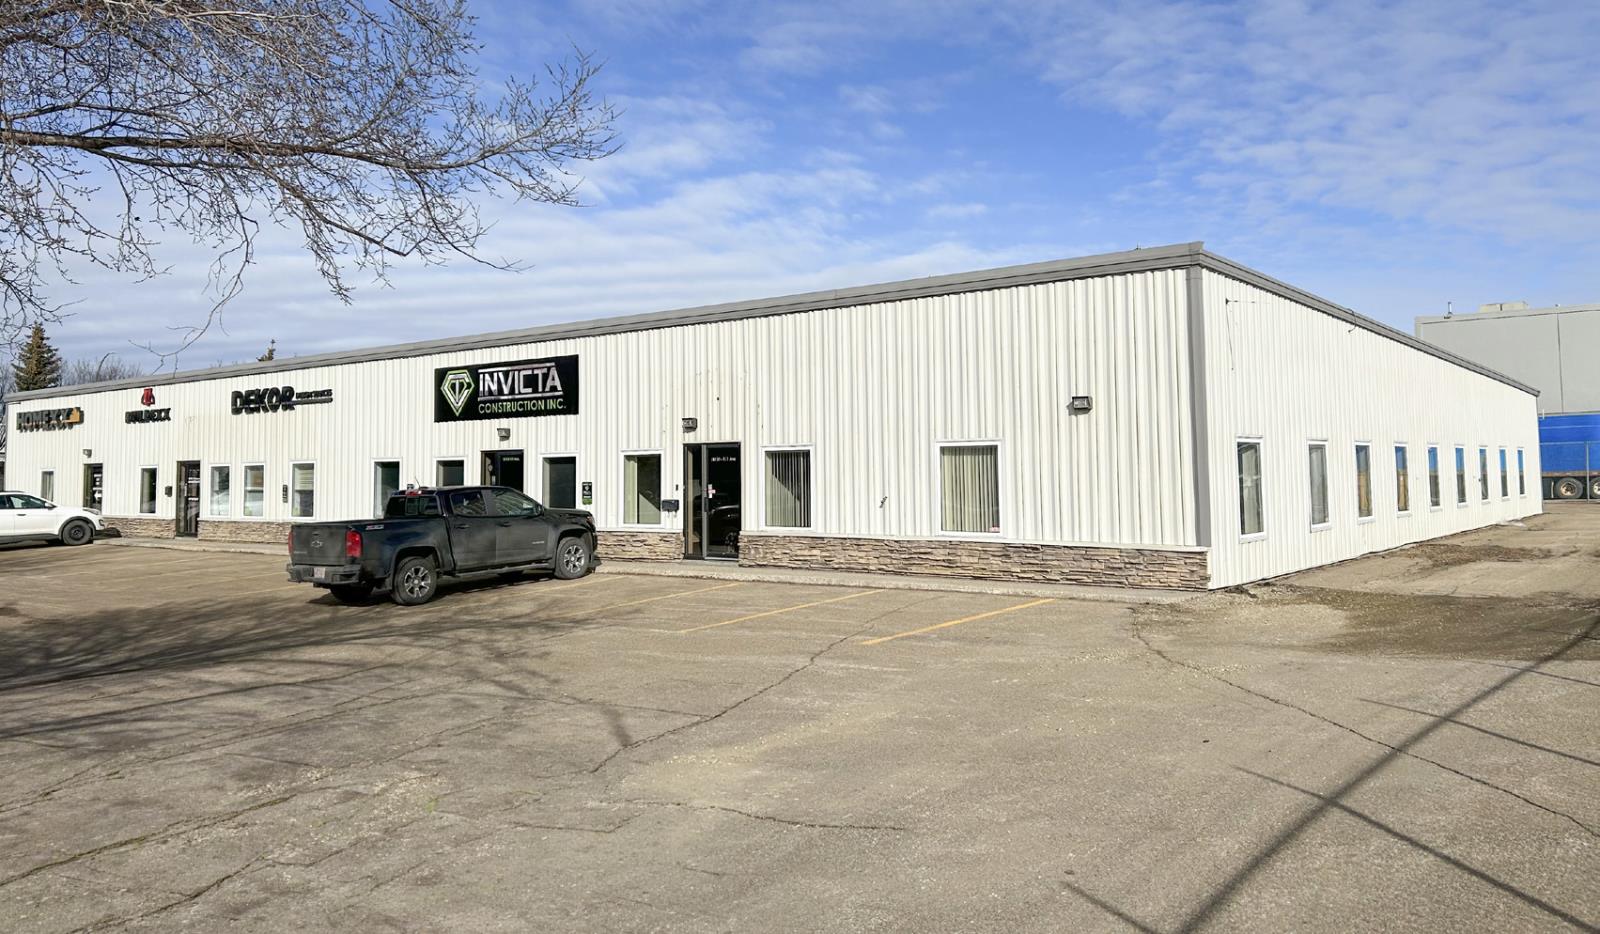
• Main floor office space at attractive rental rates• Corner unit with windows wrapping around two sides• Currently comprised of multiple offices, open work space, boardrooms, kitchen and storage• Double man loading doors• Convenient west end location (id:51989)
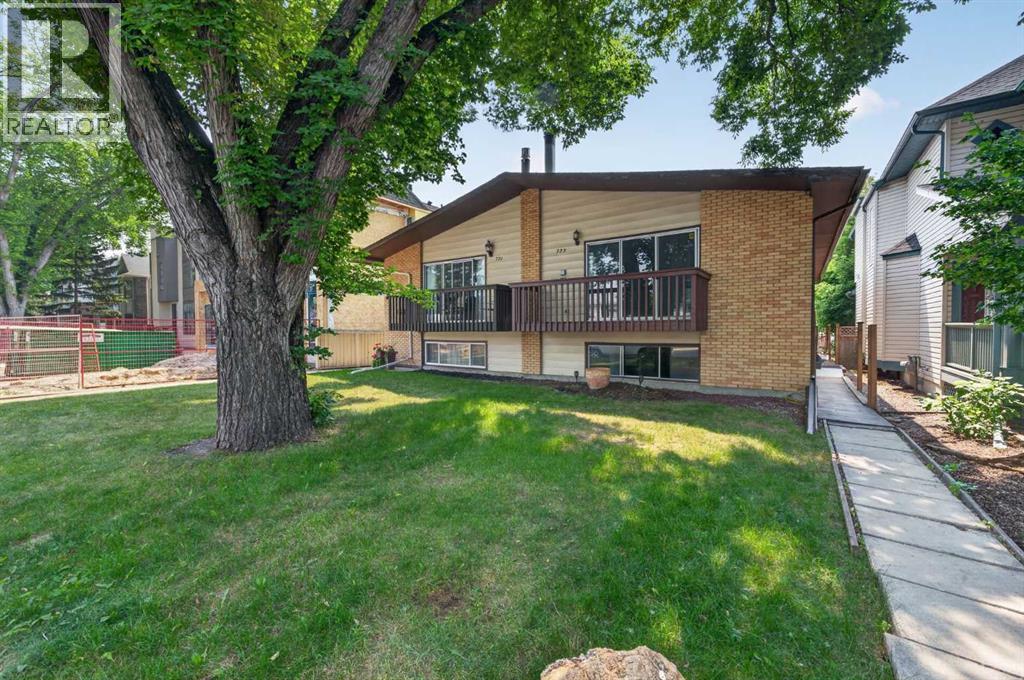
Welcome to this beautifully updated semi detached home in the heart of Windsor Park, one of Calgary's most desirable inner city communities. Offering over 2,000 sq. ft. of developed living space, this move in ready home combines tasteful updates, functional living space, and an unbeatable location just minutes from downtown. The main floor has been refreshed with new paint, new flooring, and new kitchen appliances, creating a bright, clean, and modern feel throughout. The spacious living room is filled with natural light and flows into the dining area and kitchen, making it an ideal space for everyday living and entertaining. The main level features two bedrooms, including a generous primary bedroom and a well sized second bedroom, along with a full four piece bathroom. The fully developed basement offers exceptional flexibility with a three bedroom illegal suite, providing plenty of additional living space for extended family or multi generational living. Significant mechanical updates include a newer high efficiency furnace and newer hot water tank, providing added comfort and peace of mind. Outside, you'll appreciate the detached garage, rear lane access, and a private backyard with plenty of room to relax, garden, or entertain. Windsor Park is one of Calgary's most established and sought after neighbourhoods, offering a perfect balance of quiet residential streets and exceptional convenience. You'll be just minutes from Chinook Centre, Britannia Plaza, Stanley Park, Sandy Beach, the Elbow River pathway system, golf courses, schools, public transit, and downtown Calgary, with countless restaurants, coffee shops, and local amenities nearby. Whether you're looking for a beautifully updated home in an outstanding location, extra space for a growing family, or a versatile property in one of Calgary's premier inner city communities, this home offers outstanding value and endless potential. Don't miss your opportunity to own in one of Calgary's most desirable neighbour hoods. Book your private showing today! (id:51989)
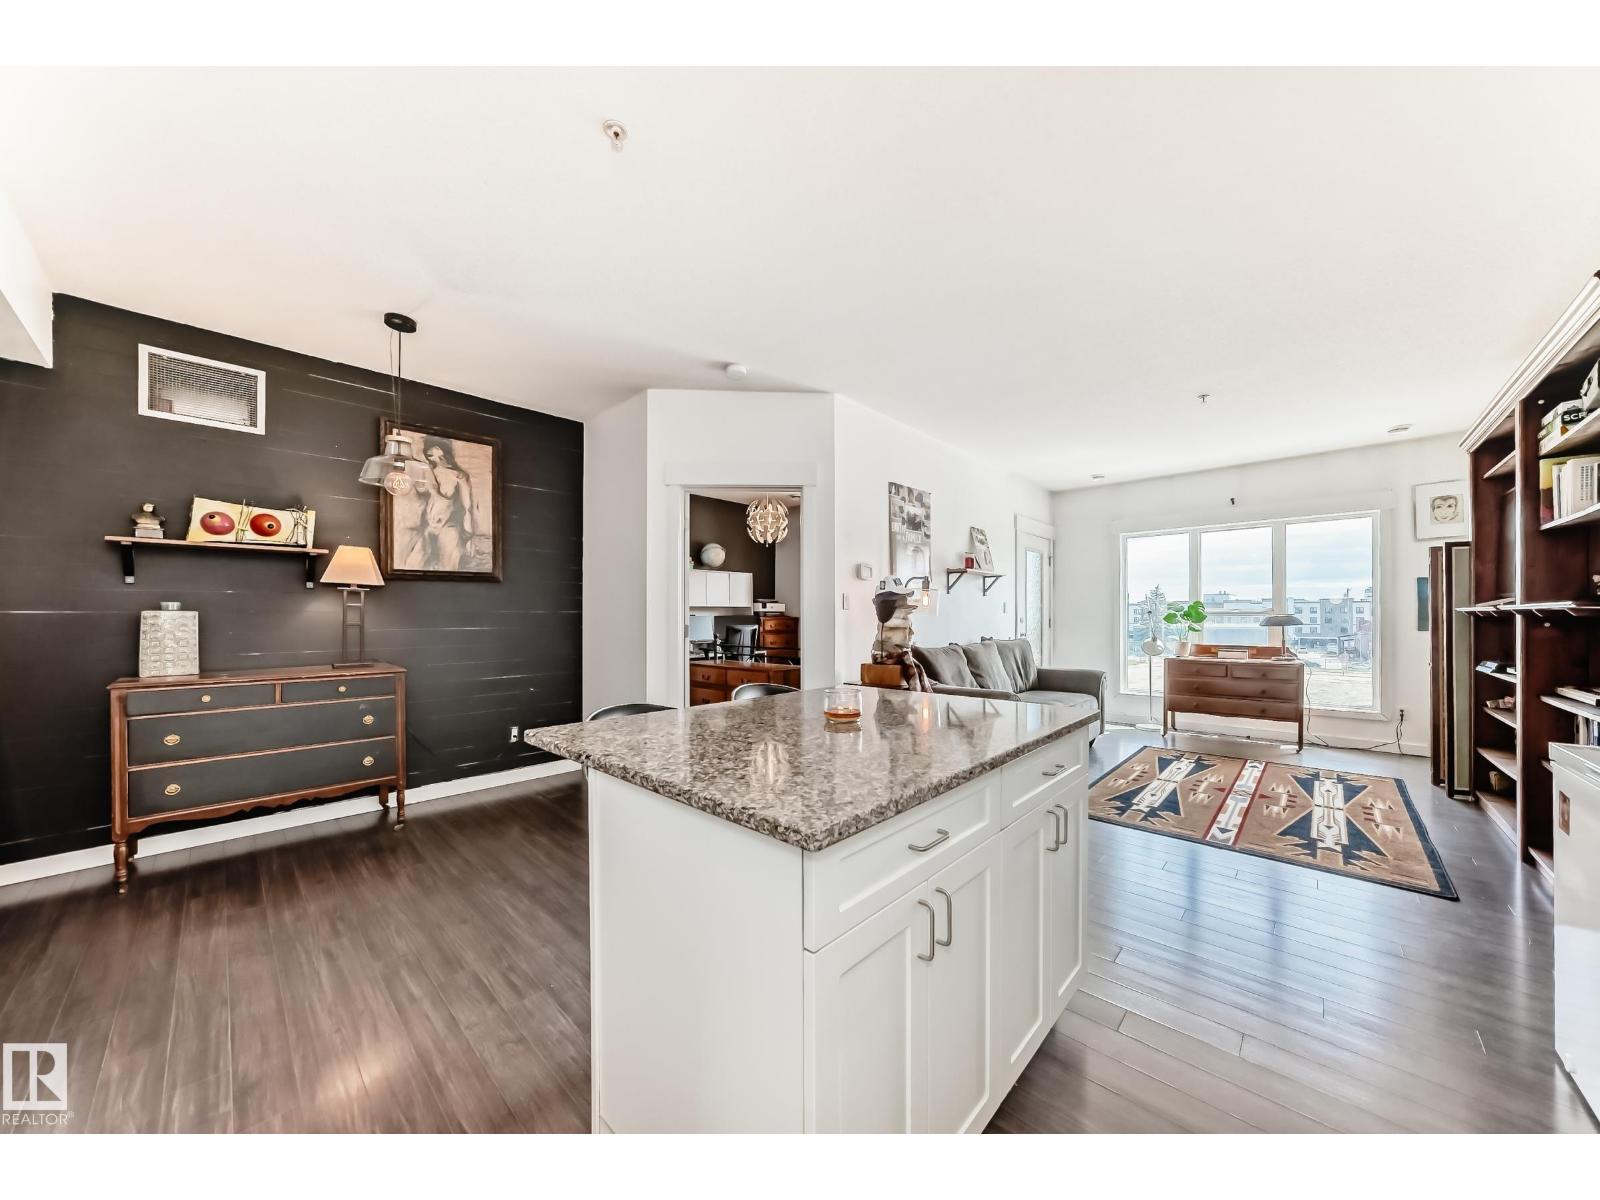
Ideally located just steps from the Downtown core is this beautiful 2 bed, 2 bath unit in Maxx Urban Living. Situated in a solid concrete & steel building, you'll love being close to MacEwan University, the ICE District, restaurants, coffee shops, & shopping. Offering 825 sq. ft. of open-concept living space, the kitchen features S/S appliances, ample cabinet & counter space, & an island w/ seating for two. The spacious dining area easily accommodates family dinners or game nights w/ friends. The bright living room opens onto a covered east-facing balcony w/ Downtown views. The primary bedroom includes a walk-through closet & private 4-piece ensuite. The second bedroom is thoughtfully positioned near the front of the home beside the full 4-piece bath & in-suite laundry. Complete w/ a titled underground parking stall, storage cage, plenty of visitor & street parking, low condo fees, & a pet-friendly policy (2 pets max, dogs up to 14 at the shoulder w/ board approval), this home offers exceptional value. (id:51989)