

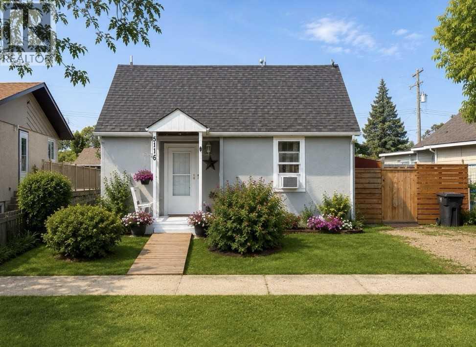
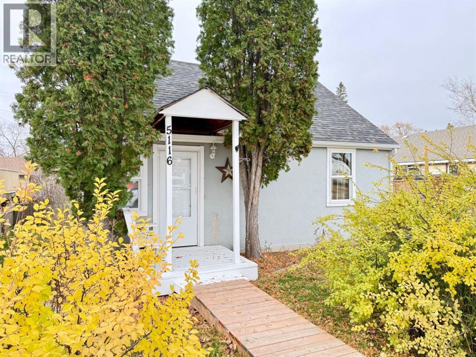
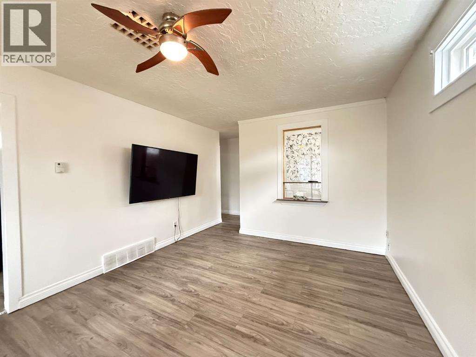
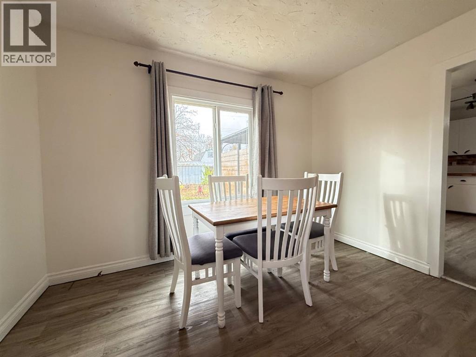
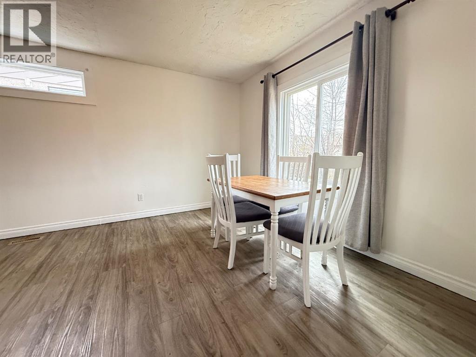
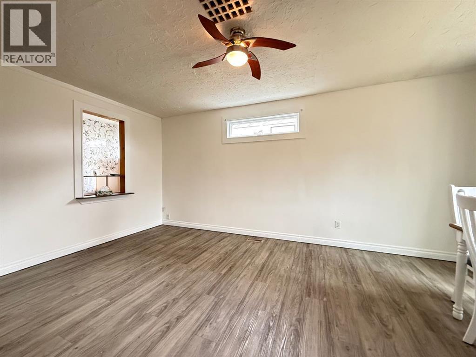
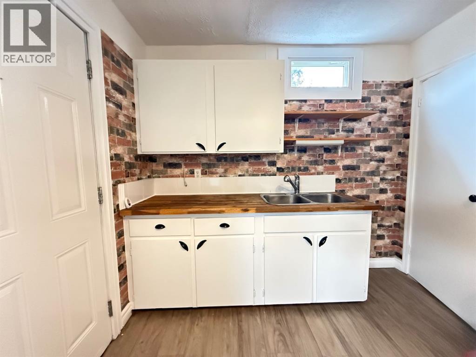
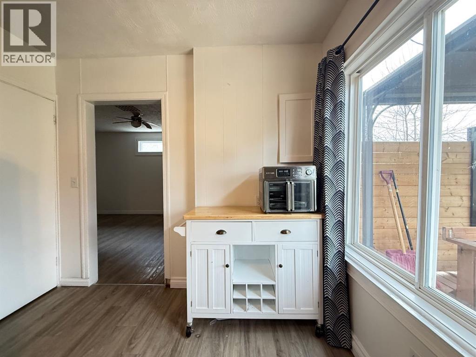
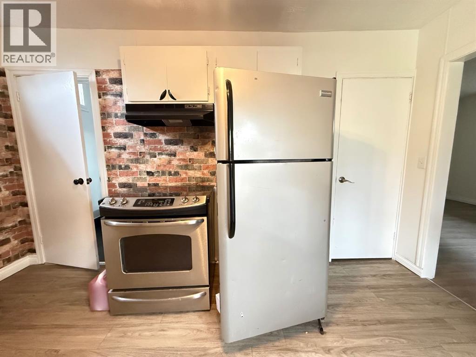
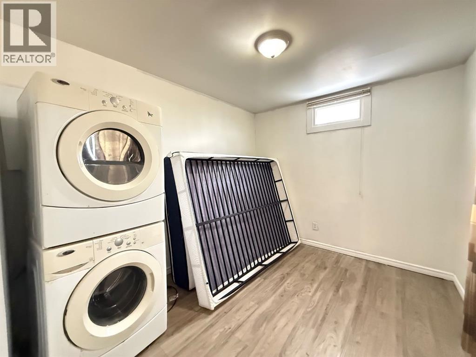
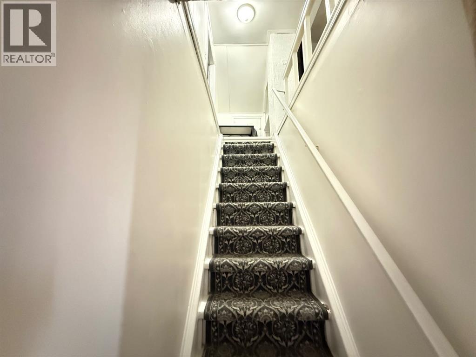
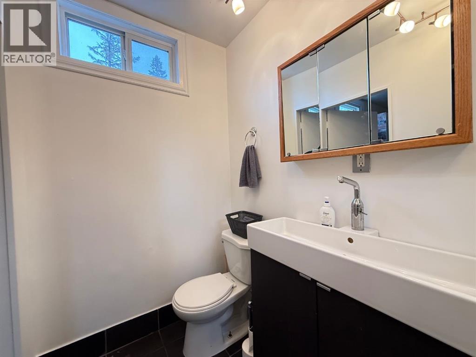
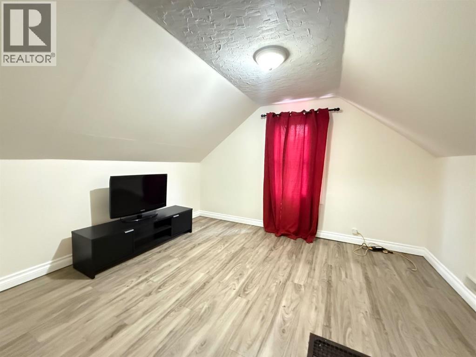
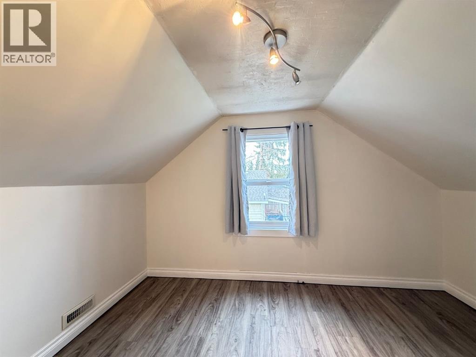
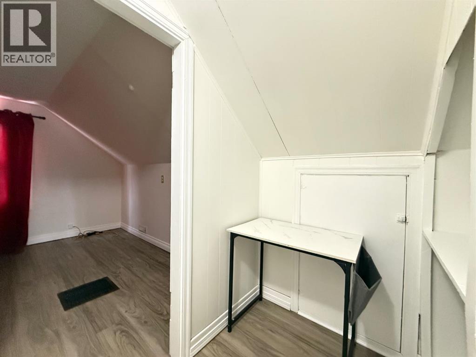
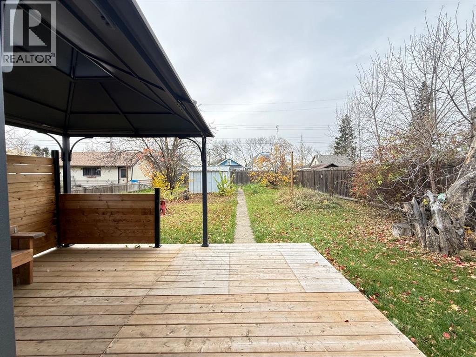
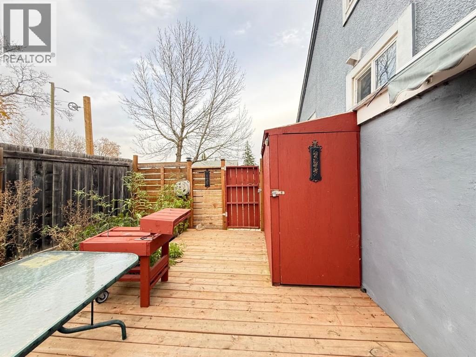
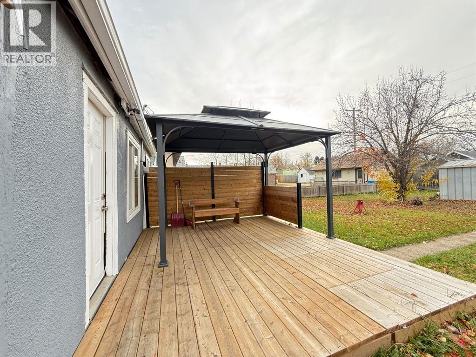
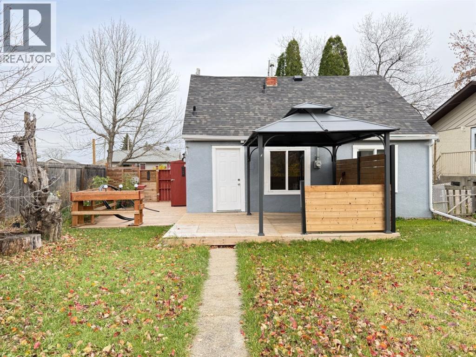
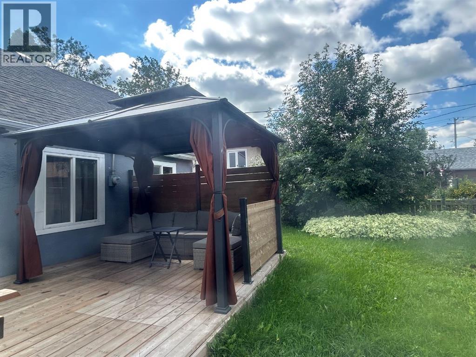
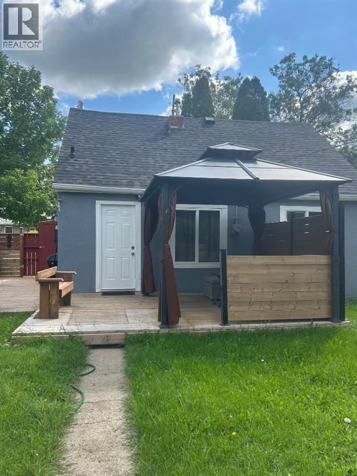
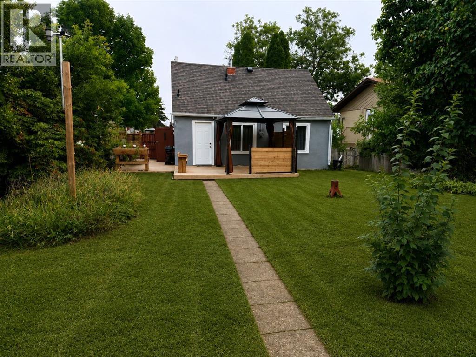
Great curb appeal with this Mannville gem of a home. A story and a half with one bedroom on the main level which includes the handy main level laundry team. Adorable kitchen and a large living room finish off the main floor. The upper level has 2 bedrooms. This home has newer shingles, a fenced yard, flooring, windows and doors are only a few years old as well. A secured fenced yard with a storage shed. Sit in your back yard in your gazebo admiring your fruit trees. This is a very affordable first home, revenue property or just a smart home to downsize into. All appliances stay. Off street parking. Close to schools and shopping. (id:51989)
Features of 5116 48 Street
- MLS® Number A2354400
- Price $112,000
- Bedrooms: 3
- Bathrooms: 1
- Square Footage: 854 sqft
- Property Type: House
- Amenities Near By Playground, Schools, Shopping
- Features See Remarks, Back Lane, Level, Gazebo
- Parking Space Total 2
- Plan 8777s
- Structure Deck
Buildings
| Bathroom Total | 1 | Bedrooms Above Ground | 3 |
| Bedrooms Total | 3 | Appliances | Refrigerator, Stove, Washer/dryer Stack-up |
| Basement Development | Unfinished | Basement Type | Partial (unfinished) |
| Constructed Date | 1949 | Construction Material | Wood Frame |
| Construction Style Attachment | Detached | Cooling Type | None |
| Flooring Type | Carpeted, Vinyl Plank | Foundation Type | Poured Concrete |
| Heating Type | Forced Air | Stories Total | 2 |
| Size Interior | 854 Sqft | Total Finished Area | 854 Sqft |
| Type | House |
Parking
| Other |
Land
| Acreage | No | Fence Type | Fence |
| Land Amenities | Playground, Schools, Shopping | Landscape Features | Fruit Trees, Landscaped, Lawn |
| Size Depth | 36.57 M | Size Frontage | 15.24 M |
| Size Irregular | 6000.00 | Size Total | 6000 Sqft|4,051 - 7,250 Sqft |
| Size Total Text | 6000 Sqft|4,051 - 7,250 Sqft | Zoning Description | R |
Rooms
| Level | Type | Length | Width | Dimensions |
|---|---|---|---|---|
| Second Level | Bedroom | 9.50 Ft x 9.00 Ft | ||
| Second Level | Bedroom | 8.50 Ft x 8.50 Ft | ||
| Main Level | Living Room | 11.00 Ft x 11.50 Ft | ||
| Main Level | Kitchen | 14.00 Ft x 9.00 Ft | ||
| Main Level | 4pc Bathroom | .00 Ft x .00 Ft | ||
| Main Level | Bedroom | 11.00 Ft x 9.00 Ft |
Agents and Offices
- Wendy Wowk
- Office: Exp Realty (Lloyd)