

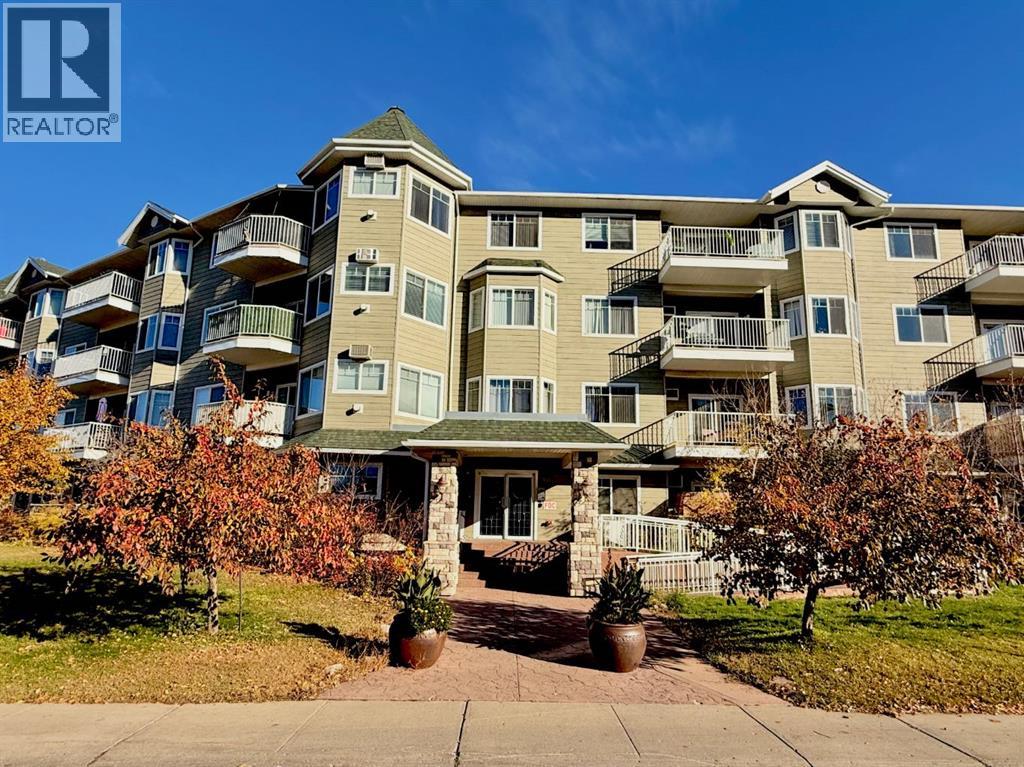
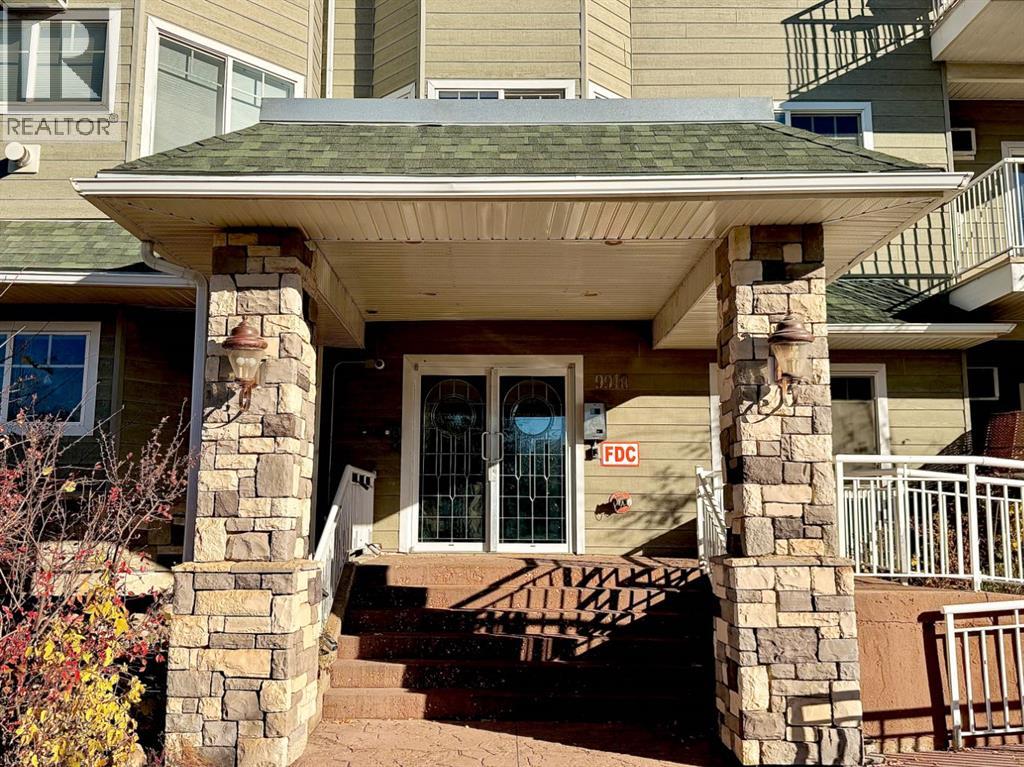
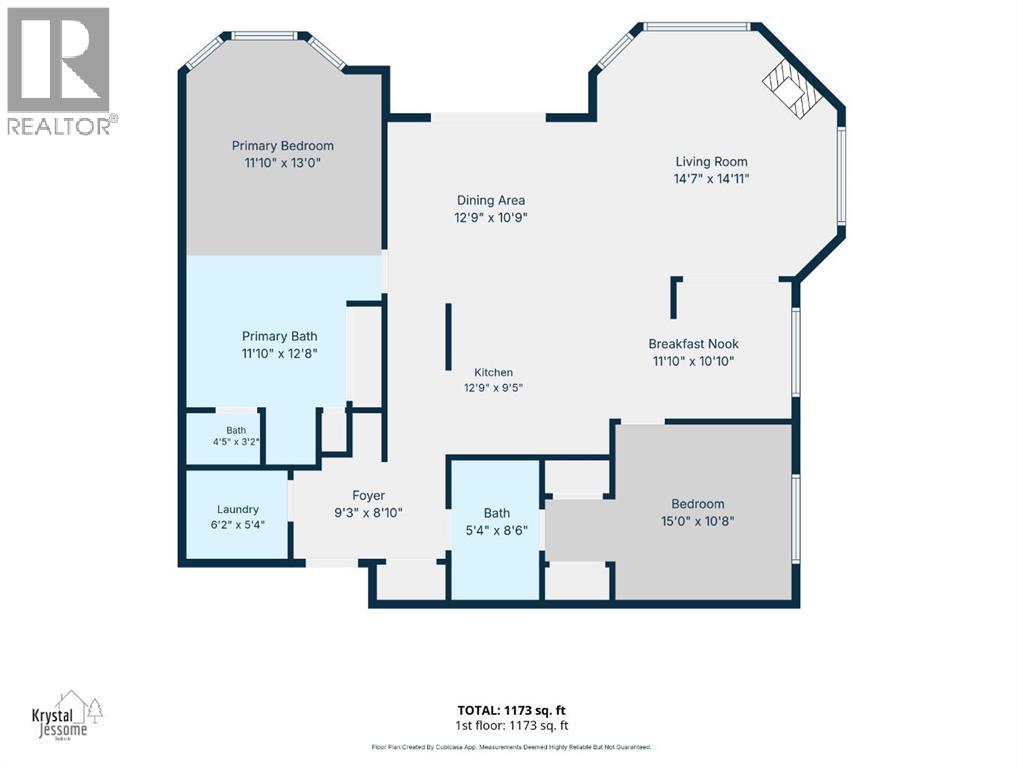
Welcome to Royal Village, where downtown living meets the river. This 2 bedroom, 2 bathroom corner unit sits on a quiet street close to the Snye and the Athabasca River, with everything downtown has to offer right at your fingertips. Walk to get your groceries, stroll along the river, and enjoy the convenience of a truly walkable location. As a north side corner unit, this home offers extra windows with views overlooking the river. The open concept layout features a galley kitchen with an eat up bar that opens to a generous dining room and living room. The family room is anchored by a corner fireplace surrounded by large windows, with a patio door leading to your own private balcony, a great spot to take in the view. The primary bedroom is a great size and offers a soaker tub, stand up shower and plenty of storage. The second bedroom is bright with natural light, has two closets, and is conveniently located next to the second full bathroom. With almost 1,200 sq ft of living space in a quiet building in a fantastic downtown location, this unit has so much potential. Book your showing today. (id:51989)
Features of 309, 9918 Gordon Avenue
- MLS® Number A2353888
-
Price
$130,000
Maintenance, Common Area Maintenance, Heat, Ground Maintenance, Property Management, Reserve Fund Contributions, Sewer, Waste Removal, Water
$741.92 Monthly - Bedrooms: 2
- Bathrooms: 2
- Square Footage: 1173 sqft
- Property Type: Apartment
- Community Name: Downtown
- Amenities Near By Park, Playground, Shopping
- Community Features Pets Allowed With Restrictions
- Features See Remarks, Other, Parking
- Parking Space Total 1
- Plan 0122055
Buildings
| Bathroom Total | 2 | Bedrooms Above Ground | 2 |
| Bedrooms Total | 2 | Amenities | Other |
| Appliances | None | Constructed Date | 2001 |
| Construction Style Attachment | Attached | Cooling Type | None |
| Exterior Finish | Vinyl Siding | Fireplace Present | Yes |
| Fireplace Total | 1 | Flooring Type | Carpeted, Ceramic Tile |
| Heating Type | Baseboard Heaters | Stories Total | 4 |
| Size Interior | 1173 Sqft | Total Finished Area | 1173 Sqft |
| Type | Apartment |
Parking
| Underground |
Land
| Acreage | No | Land Amenities | Park, Playground, Shopping |
| Size Total Text | Unknown | Zoning Description | Cbd1 |
Rooms
| Level | Type | Length | Width | Dimensions |
|---|---|---|---|---|
| Main Level | Primary Bedroom | 11.83 Ft x 13.00 Ft | ||
| Main Level | Bedroom | 15.00 Ft x 10.67 Ft | ||
| Main Level | 4pc Bathroom | 11.83 Ft x 12.67 Ft | ||
| Main Level | 4pc Bathroom | 5.33 Ft x 8.50 Ft |
Agents and Offices
- KRYSTAL JESSOME
- Office: Coldwell Banker United