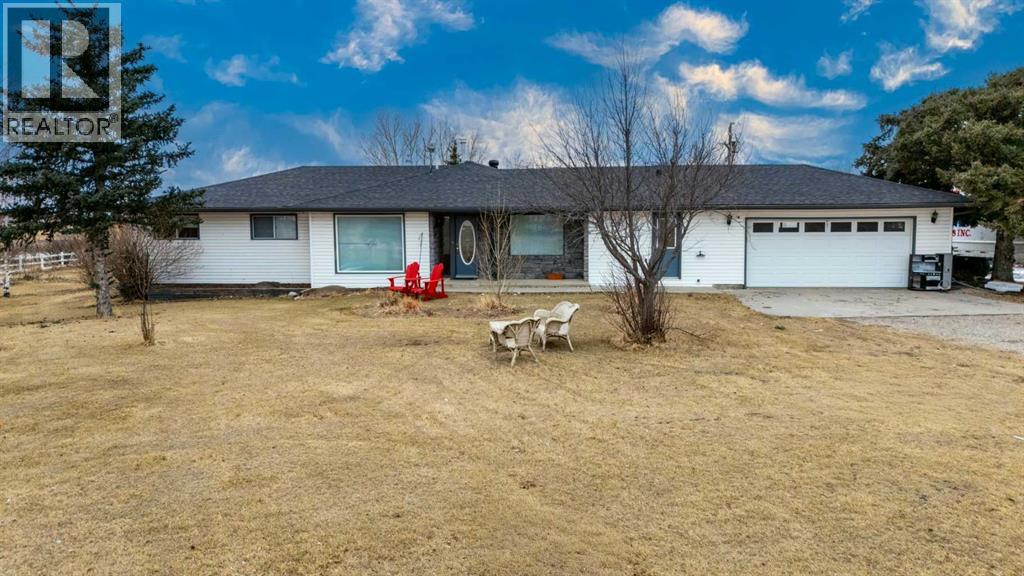
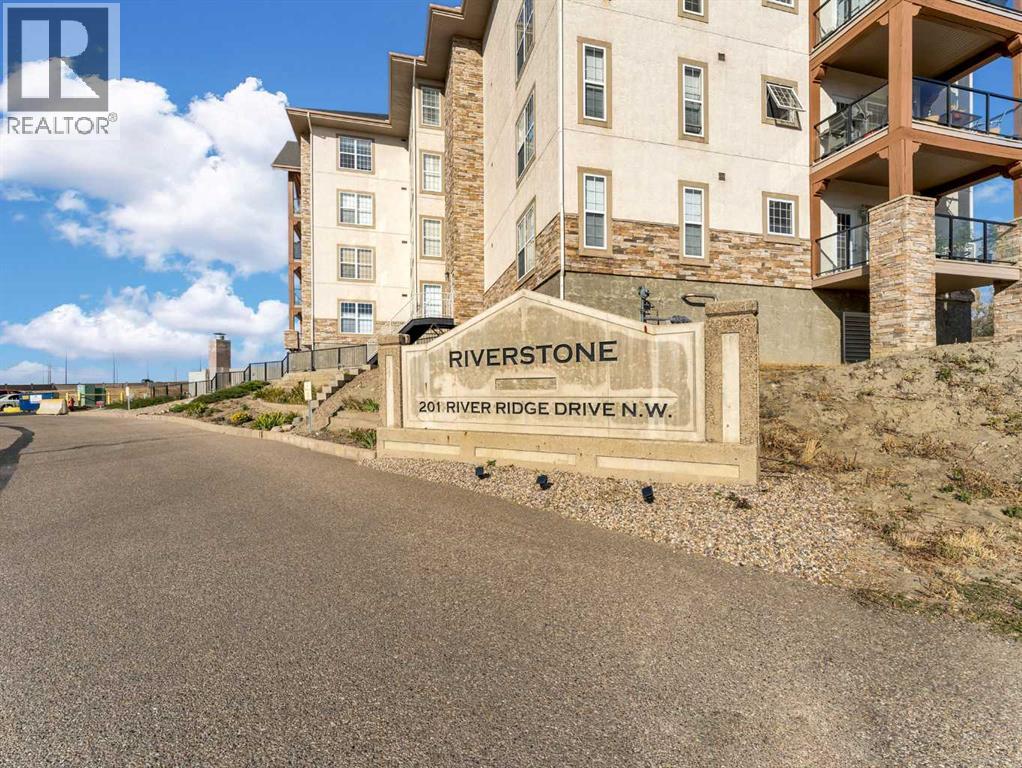

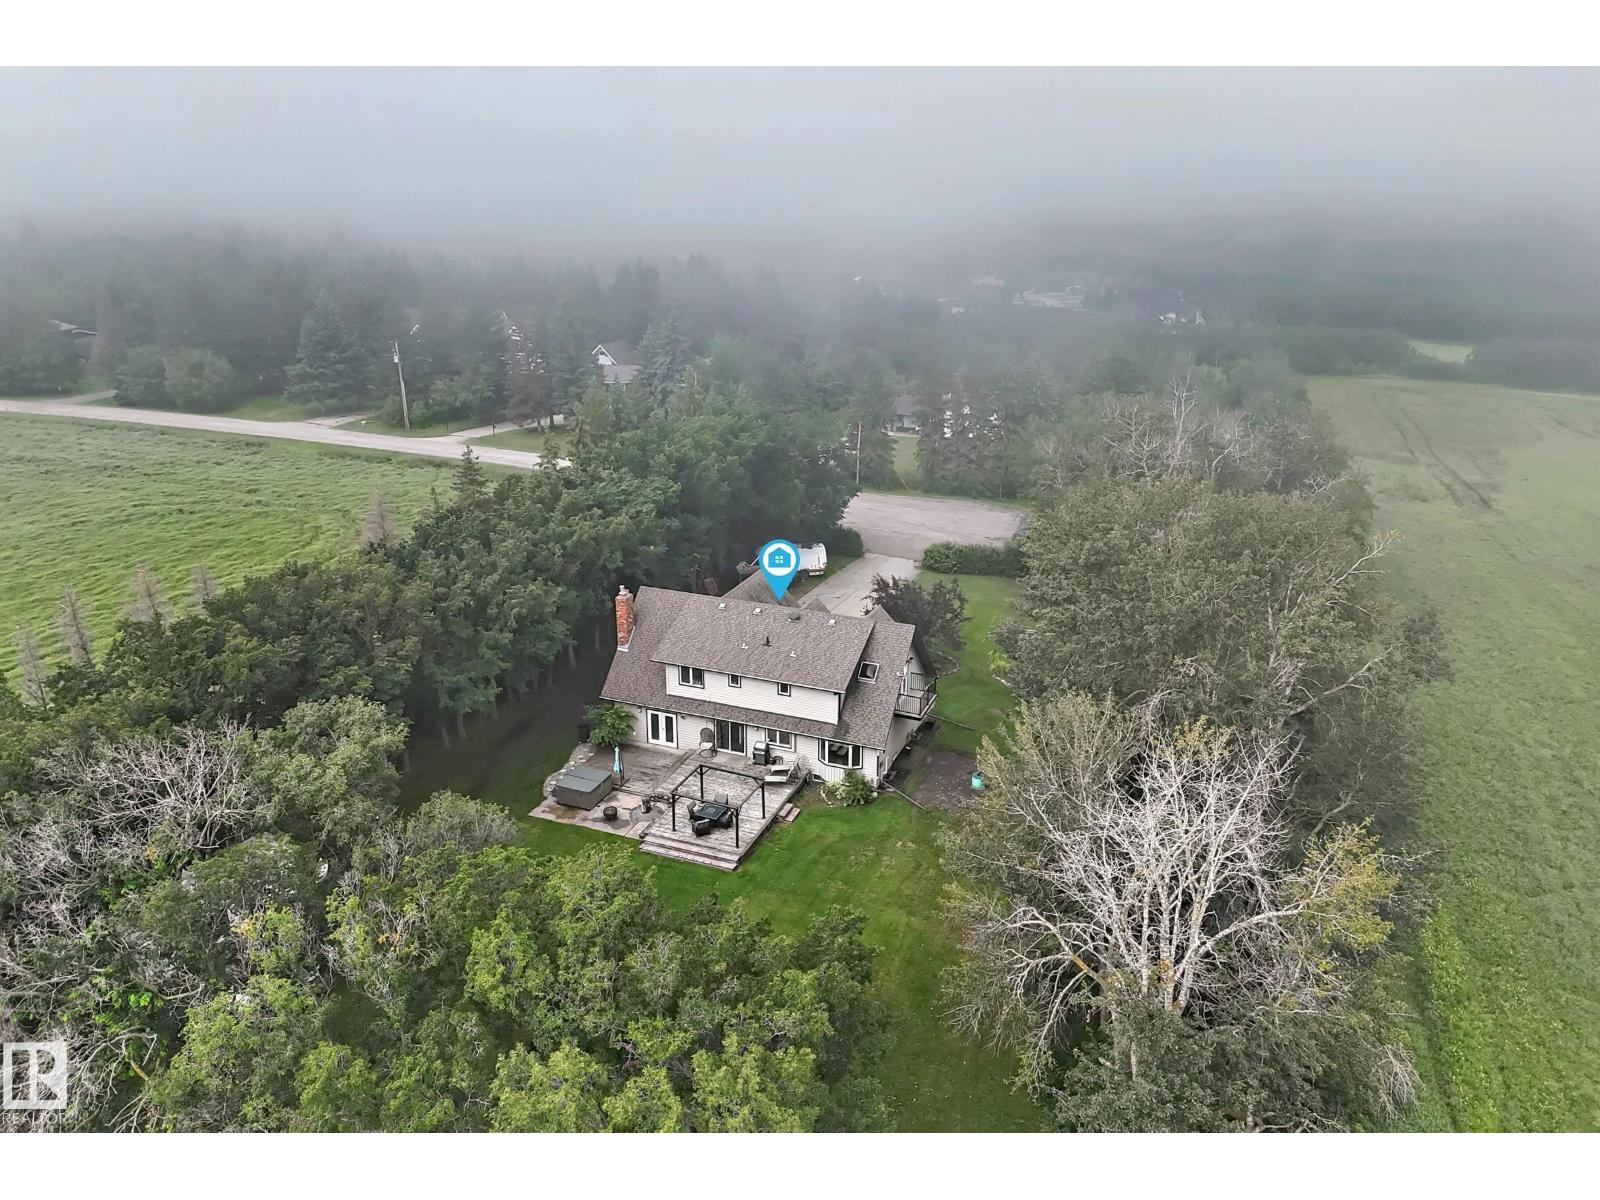
The Coimbra Building presents a rare opportunity to acquire a well-cared-for mixed-use asset in one of Ritchie’s most established and walkable communities. Positioned just minutes from Whyte Avenue, the property benefits from strong local demographics, steady foot traffic, and convenient access to transit and central Edmonton.The commercial component offers approximately 11,464 square feet of leasable area across both one- and two-storey sections. Originally constructed in 1967 with an expansion completed in 1990, the building has been consistently maintained and presents well, with no known significant deferred maintenance. The layout supports a variety of commercial uses and provides flexibility for future tenancy or repositioning.Complementing the commercial space is a separate 2.5-storey residential home on the property, configured with two updated suites. Improvements over time include upgraded windows, plumbing, electrical, and HVAC systems, supporting tenant comfort and operational reliability.The property is currently fully leased, providing immediate income stability. For investors or potential owner-users, the site also offers future optionality, with the ability to occupy space as leases transition while maintaining revenue from the existing tenancy mix.A well-located, income-producing asset offering a balance of stability, flexibility, and long-term potential in one of Edmonton’s most desirable urban communities. (id:51989)
Plan:2520972, Blk:22, Lot:2. Fully serviced industrial land• 1.00 ± acre lot• IM Zoning• Ready for immediate development• Build to suit options available• Lots are stripped and graded• Excellent geotechnical qualities• Leduc Business Park has high development standardsensuring long term integrity• Access to the High Load Corridor• Easy access to the Edmonton International Airport (id:51989)
The Property consists of a 2,900 square foot convenience store with an additional 1,893 square foot fuel canopy, situated on a 0.34-acre site. Zoned C3 “Commercial Corridor”, the Property benefits from strong visibility from Highway 60 and accessibility within Devon’s primary commercial node. Tenanted by DP Oil OP Ltd. o/a Petro-Canada, the fuel banner provides national brand recognition and consistent customer traffic. Strategically positioned along Highway 60, within Devon’s established retail corridor, the Property is surrounded by complementary commercial uses and benefits from steady local traffic and residential density in the immediate trade area. The site configuration supports efficient vehicular circulation and strong street presence, making it a key service-oriented destination within the community. (id:51989)
PRIME INVESTMENT OPPORTUNITY – 8.5% CAP RATE! Pelican Storage Facility offers an exceptional opportunity to acquire a fully leased, income-producing self-storage operation in Bonnyville. Situated on 4.74 acres, the secure, well-lit property features 64 storage units plus 30 Sea Cans, all within a fully fenced site with powered gate and convenient fob access. The sale includes the leasing management software for efficient day-to-day operations. Offering an attractive 8.5% capitalization rate, this turnkey investment provides strong current income with excellent long-term potential. An additional storage yard to the west is available for future expansion, creating an opportunity to increase storage capacity and revenue. A rare opportunity to acquire a well-established, fully occupied storage facility in the growing Lakeland market. (id:51989)
Welcome to Sandstone Park! This bright end-unit townhome offers a fully finished basement, 4 bedrooms and 3.5 baths, with peaceful green field views right off your back patio. The main floor feels open and inviting, featuring a spacious living room with an electric fireplace, a bright kitchen and dining area, and a convenient 2-piece powder room. Patio doors lead to your private outdoor space, where you can enjoy the peaceful views and summer BBQs. Head upstairs to find 3 big bedrooms and 2 full baths. The primary bedroom feels like a real retreat, with double vanities, a walk-in closet, and its own private balcony. Two additional bedrooms and a full bathroom complete the upper level. Downstairs, the fully finished basement adds a 4th bedroom, another full bathroom, a large recreation room, and laundry/storage space. A newer washer adds an extra touch of convenience. The location is hard to beat, with Nose Hill Park and its extensive walking and biking trails just minutes away. You're also close to schools, shopping, restaurants, public transit, and major roadways, with an express bus stop nearby offering convenient access to downtown. (id:51989)
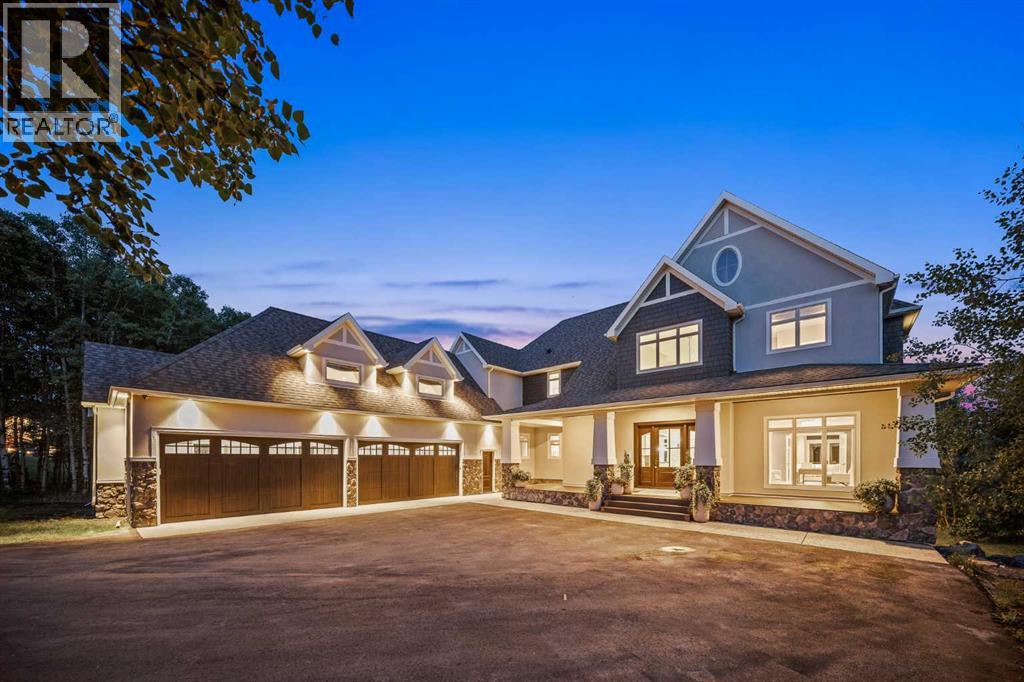
Set against the rolling fairways of Priddis Greens Golf Course, this completely transformed Hawks Landing estate offers the peace of country living without sacrificing luxury or convenience. Positioned along the 14th tee box, the open backyard overlooks the fairway, capturing beautiful views from a home offering over 7,730 sq. ft. of developed living space.More than $1.5 million has been invested in a complete interior remodel, creating a residence that feels sophisticated, timeless, and welcoming. Custom millwork, handcrafted cabinetry, designer lighting, rich textures, and curated finishes flow throughout. The quality and attention to detail are difficult to capture in photographs and truly must be seen to be appreciated. For buyers seeking a distinguished country estate without undertaking a renovation of this magnitude, the value is exceptional.A dramatic double-height foyer with paneled feature walls and a sculptural chandelier sets the tone. Beyond, the grand sitting room is centred around a striking fireplace and framed by expansive golf-course views. French doors open onto a generous deck, perfect for morning coffee, evening entertaining, or sunsets overlooking the fairway.At the heart of the home, the chef-inspired kitchen pairs elevated design with everyday functionality. It features a Viking six-burner gas range, double ovens, premium appliances, extensive custom cabinetry, and generous workspace. An adjoining family room, casual dining area, and built-in study space create an inviting hub for daily life, while the formal dining room, butler's pantry, and temperature-controlled wine cellar elevate every occasion. A private office with coffered ceilings provides a refined place to work from home. More than $150,000 in integrated audio-visual technology enhances the home's entertaining capabilities.Upstairs, the primary suite feels like a boutique-hotel retreat. A private balcony captures sweeping fairway views, while the spa-inspired six-piece ensuite features a steam shower, deep soaker tub, dual vanities, makeup station, and two walk-in closets. Two additional bedrooms, bathrooms, and a bonus room complete the upper level.The fully developed walkout offers a sprawling recreation area, custom wet bar, home gym, two spacious bedrooms with walk-in closets, and a full bathroom. Step directly outside to enjoy the open backyard, golf course, nearby pathways, and low-maintenance landscaping—leaving more time to enjoy the country lifestyle.Extensive improvements include two new air-conditioning units, refreshed furnaces, a new boiler system, freshly poured driveway, roof ridge-cap replacements, premium appliances, and custom electrical upgrades.This is a rare opportunity to own a completely remodelled estate where remarkable scale, craftsmanship, golf-course views, and low-maintenance country living come together. With the major work already complete, this home represents outstanding value in one of the area's most desirable estate communities. (id:51989)
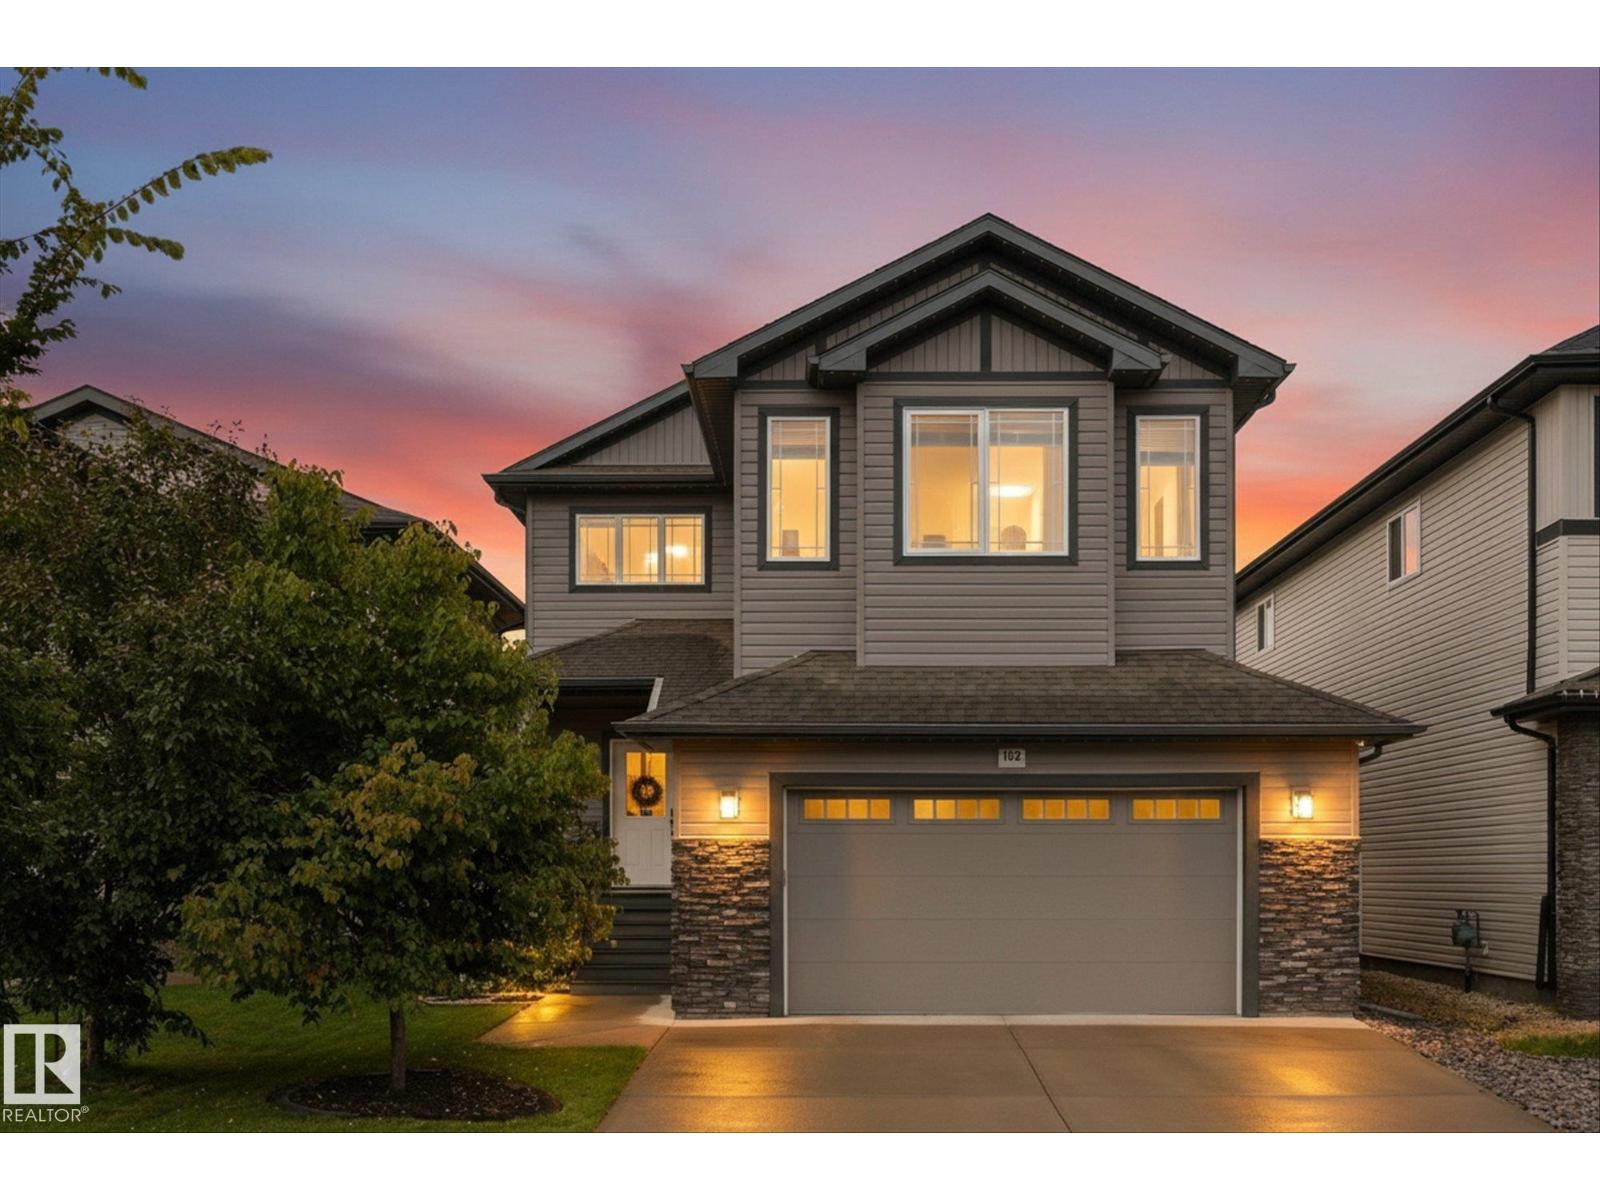
Welcome to this EXCEPTIONAL 4-bedroom, 2.5-bath home in Westpark, backing onto a walking path leading to the river valley! The bright, open-concept main floor features an open-to-above entry, spacious living and dining areas, and a stunning kitchen with custom cabinetry, an oversized island, and walk-through pantry with custom shelving. A convenient office, laundry room, and half bath complete the main level. Upstairs offers a rare FOUR BEDROOM layout, large bonus room, and luxurious primary suite with a walk-in closet and UPDATED ensuite featuring dual sinks, soaker tub, and new spacious glass shower. Enjoy the outdoors in the beautifully landscaped backyard with professionally built lockstone patio, vinyl fencing, dog run, and scenic trail views. The oversized heated garage adds exceptional convenience. Notable upgrades include Gemstone lighting, composite front porch, central A/C, LED pot lights, New blinds, extra insulation, and much more! (id:51989)
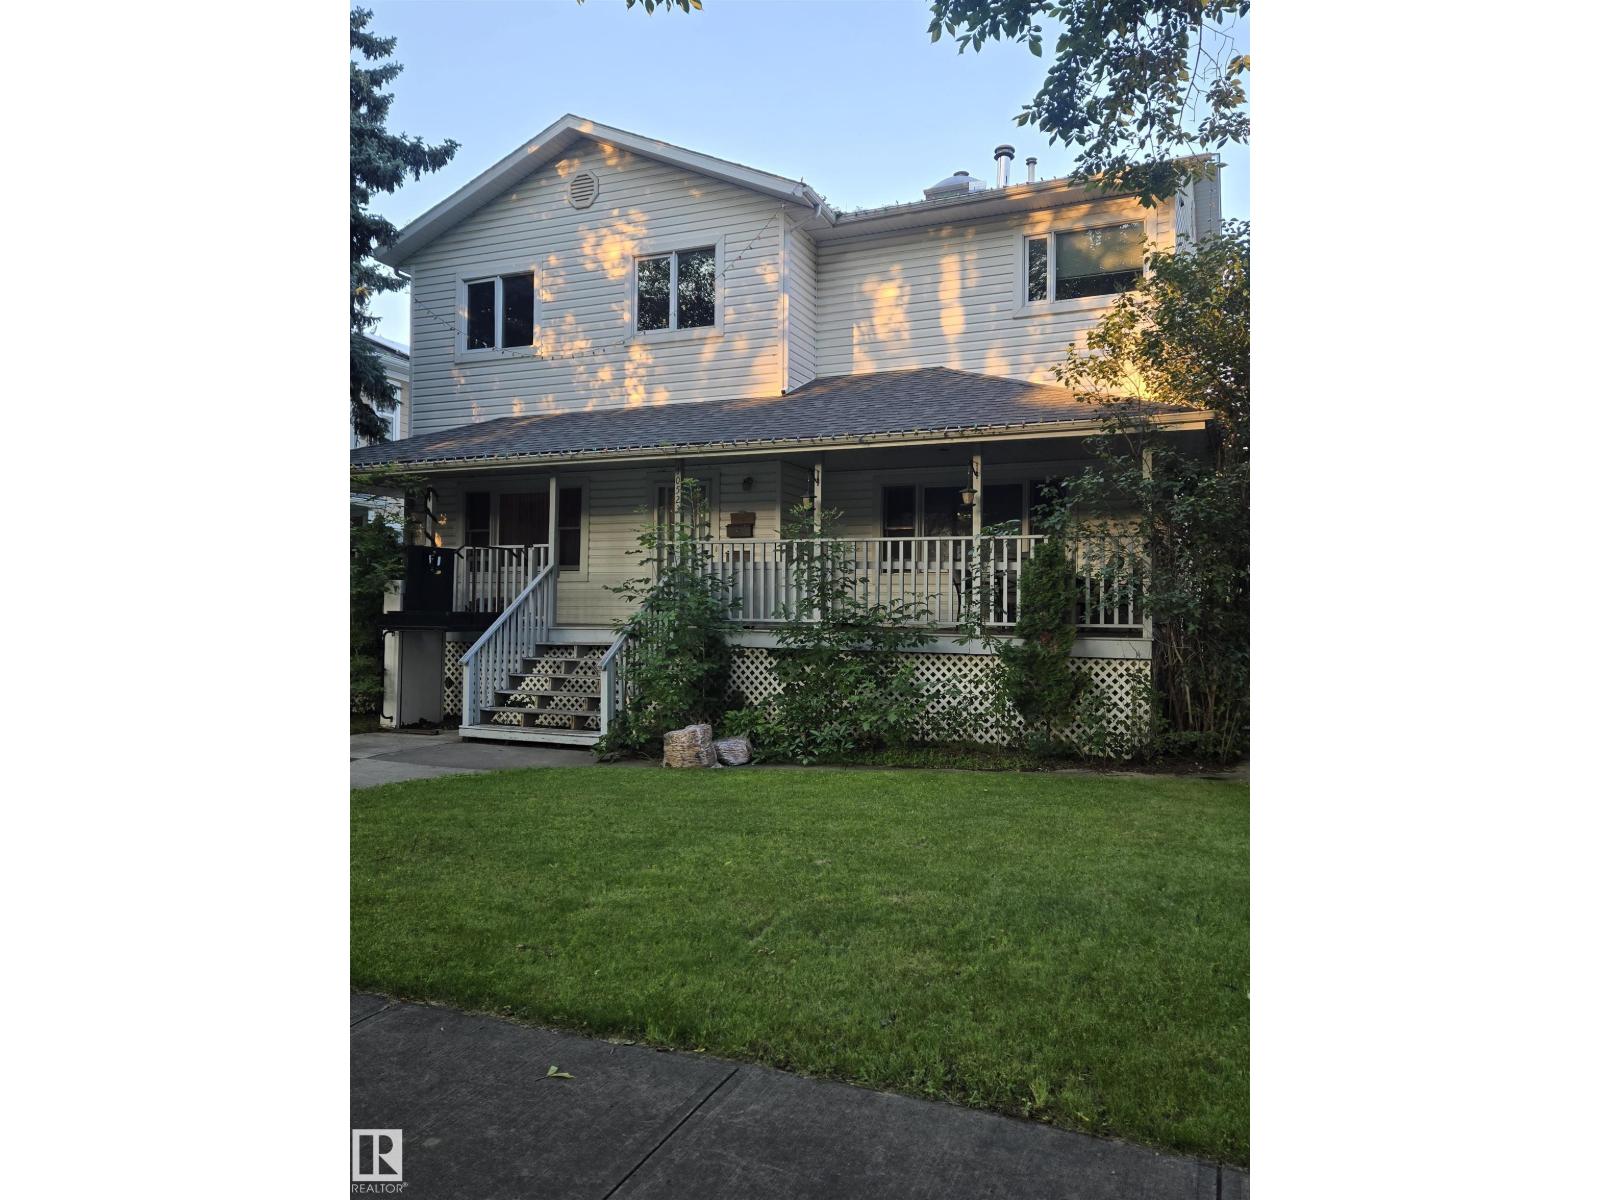
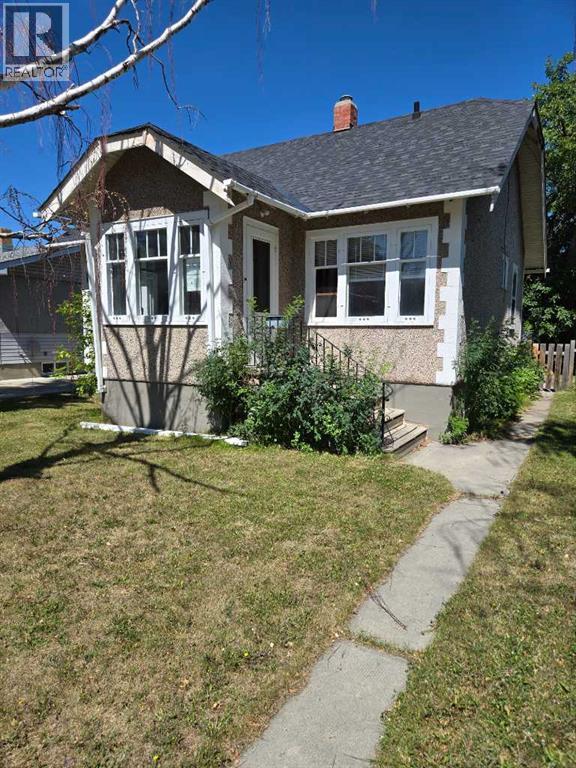
In 1999, a full second story was added to a lovely 1100 sq ft bungalow on a great lot, on one the PRETTIEST streets in Glenora!. Now, this home features; 6 bedrooms, 4 baths, three fireplaces, HARDWOOD FLOORS, newer large basement windows, shingles that were replaced last year and a HUGE double garage. This home is in need of a lot TLC, but can be cleaned up and renovated. The house is being sold 'as is where is'. This is OPPORTUNITY knocking... (id:51989)
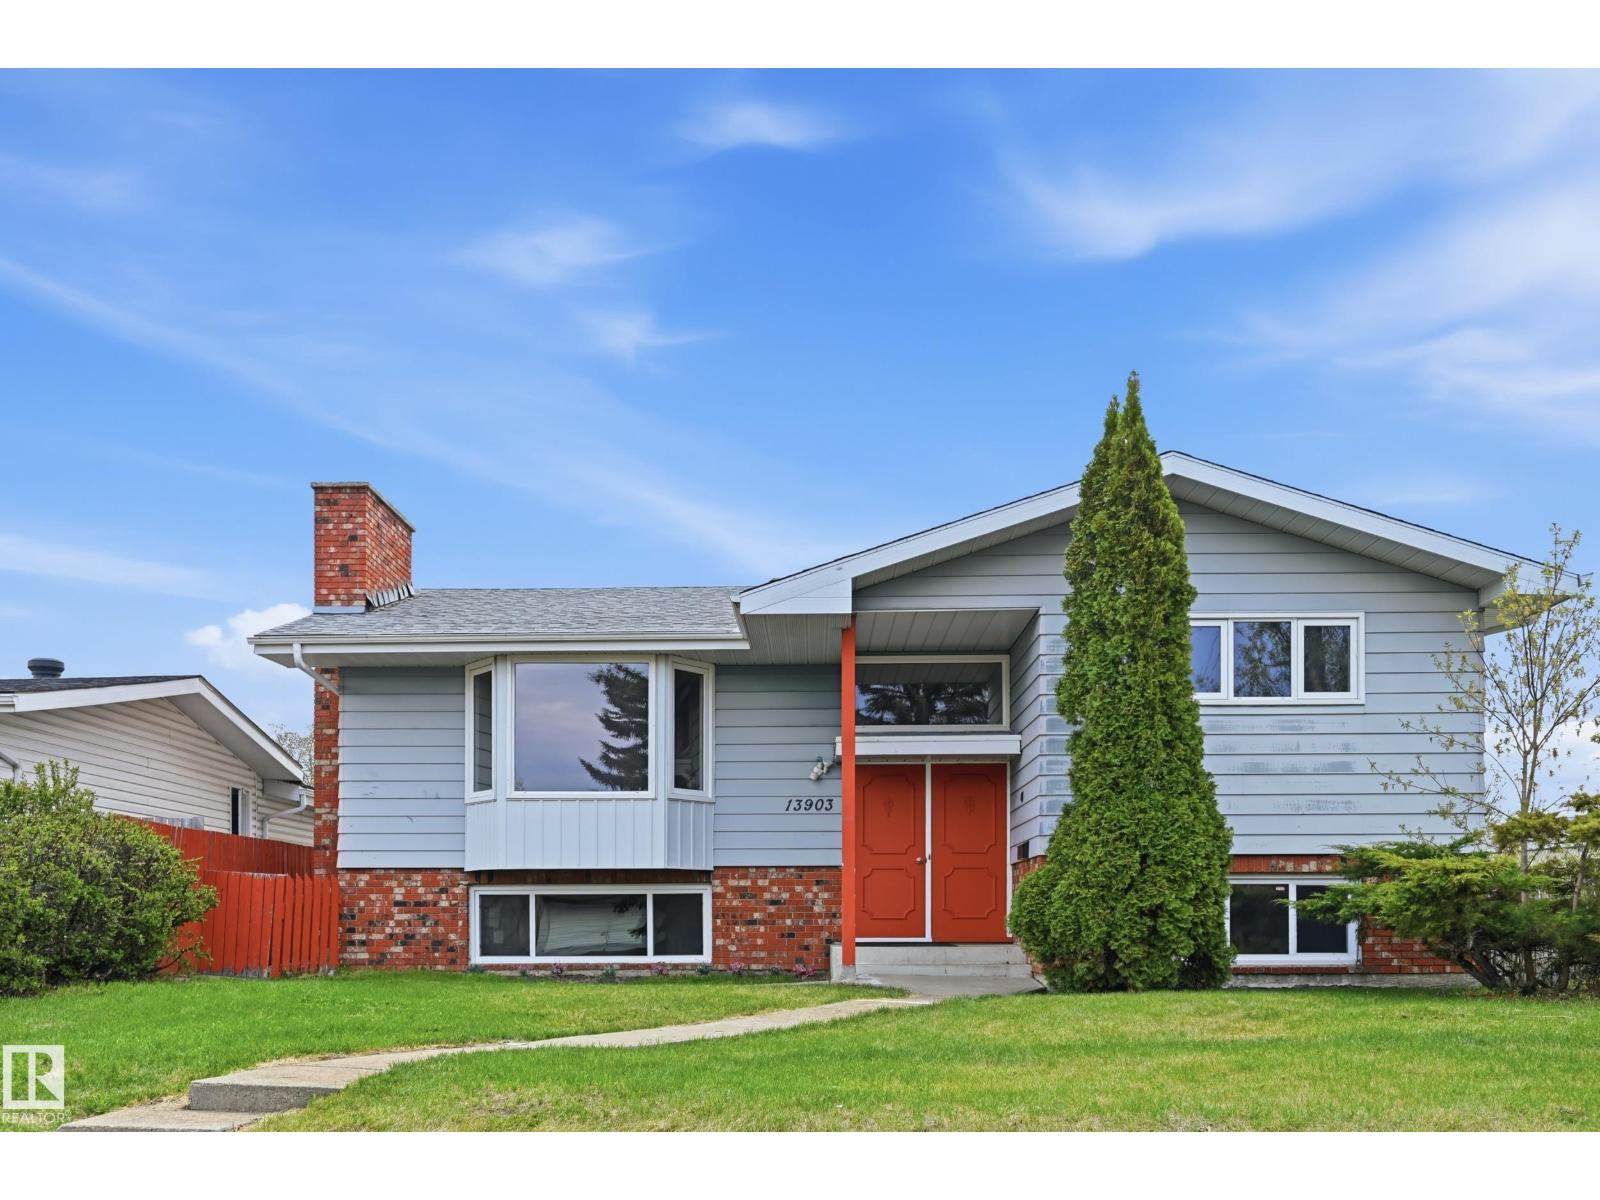
Amazing Home! BILEVEL ON A HUGE LOT! Located in Northmount Beside a walking path. 1226 SQFT with 5 bedrooms, & 2 Full Bathrooms. featuring a SEPARATE ENTRANCE with fully finished basement. The main floor welcomes you with a bright living room featuring a wood burning fireplace, expansive dining area, and gorgeous kitchen overlooking the backyard. The Kitchen has plenty of cabinets, countertops, and STAINLESS STEEL appliances. Three Large Bedroom’s, Full Bathroom. The lower level Boasts a large living room with a fireplace, Two Large Bedroom’s, Full Bathroom, and large laundry room. Oversized Double Garage. Large Backyard with your own private oasis with a large deck, and mature tree's. Upgrade’s include: Roof, Windows, Bathroom’s, Flooring, Appliances, Furnace, Tank. Incredible location with great neighbourhood schools, direct access to park and trails. (id:51989)
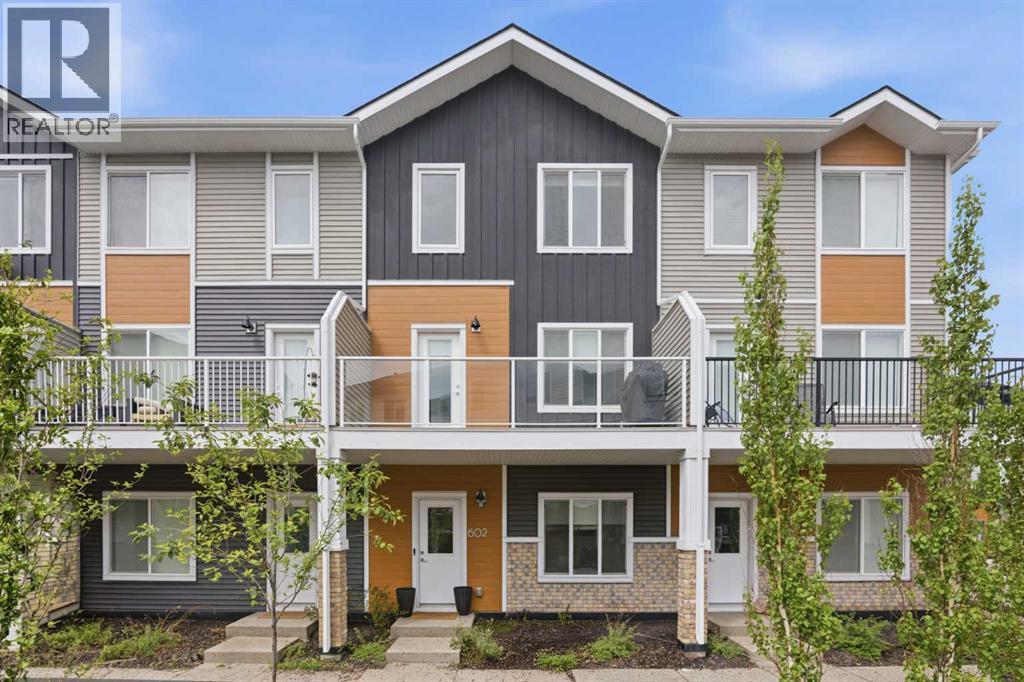
Modern 4-Bedroom Townhome in Pine Creek! Built in 2024. This well-maintained 3-storey unit offers 4 bedrooms, 2.5 baths, and a double attached heated garage. The entry level includes a versatile bedroom/office with garage access. The main floor features an open concept layout with a chef-inspired kitchen, quartz counters, double island, stainless steel appliances, pantry, and a large balcony with BBQ gas line. Upstairs provides 3 bedrooms, 2 full baths, a primary suite with walk-in closet and ensuite, plus convenient side-by-side laundry. Located in a new and growing SW community close to Shawnessy Shopping area, Silverado, Township Mall, parks, The foothills, Stoney Trail, Macleod Trail, and Somerset/Bridlewood LRT. (id:51989)
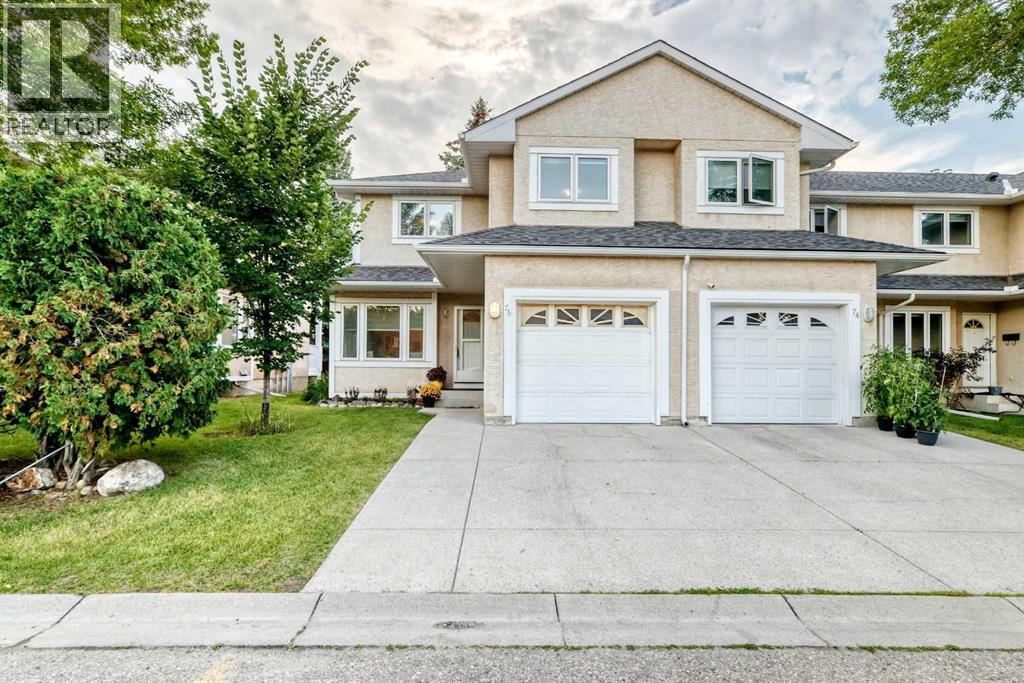
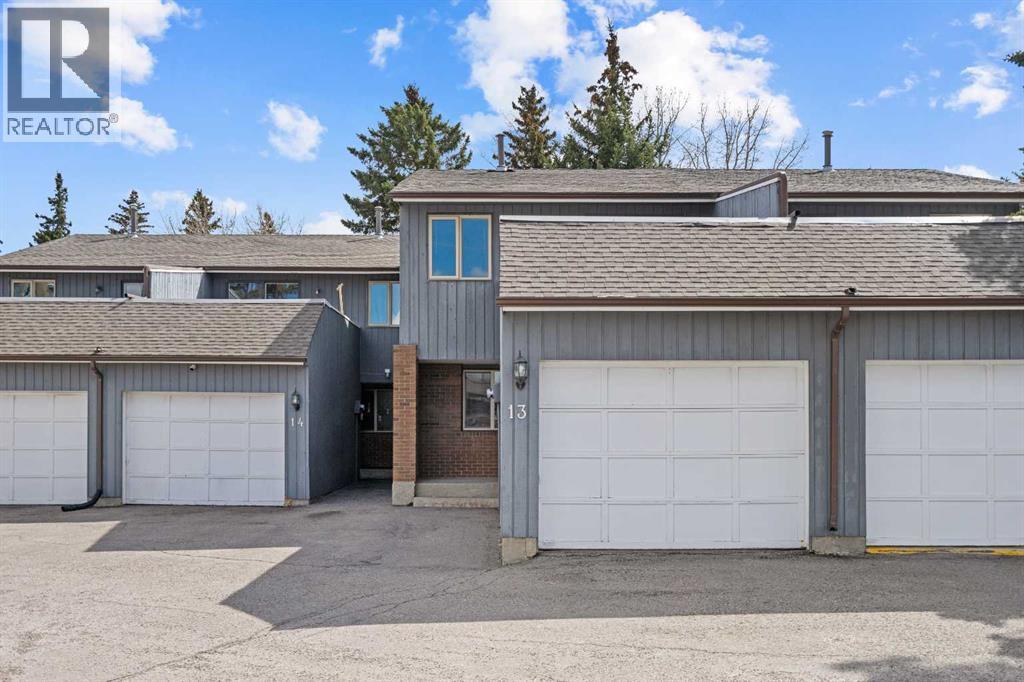
A unique design in VARSITY ACRES, awesome LOCATION (WALK TO Dalhousie LRT, TWO TRAIN STATIONS TO THE U OF C), Walk to Shopping, Sir Winston Churchill High School, VERY LOW CONDO FEES, and an ATTATCHED SINGLE GARAGE make this Varsity townhome a standout for first-time buyers, a young family, or as a rental property. A covered front porch is a welcome feature from the elements. Here is your chance at this unique property and to live in one of Calgary's most desired communities, that is close to Nose Hill Park, Foothills Hospital, Albert’s Children's hospital, and Market Mall.UPGRADES INCLUDE (As of APRIL 24, 2026): ALL CEILING, WALLS, BASEBOARDS, FRONT DOOR, FIREPLACE MANTLE PAINTED, 4 NEW LIGHT FIXTURES. ALSO, NEWER WINDOWS (KITCHEN, 2 BEDROOMS, AND MASTER (3 PANE), VINYL PLANKS 2 BEDROOMS, WASHER/DRYER 2023, FURNACE (AROUND 2016))***MAIN FLOOR*** A spacious foyer with big closets opens to the kitchen, which features a spacious layout with plentiful cabinetry and counter space. Natural light from the window over the sink is a fantastic element, and this room offers a great opportunity to update to your taste. An adjacent dining area is perfect for family dinners. In the living room, an actual wood-burning FIREPLACE and original hardwood floors add a wonderful character, and sliding glass doors to the deck flood the space with amazing sunshine from the south. ***UPPER FLOOR*** Upstairs, the primary bedroom has been refreshed with vinyl plank flooring. Large closets and cheater access to the main bathroom makes this feel like a self-contained retreat, and there is also a private vanity with a sink. There are two more bedrooms on this level, one of which includes a BALCONY. ***BASEMENT*** The Partly finished basement begins with a family room, the ideal hangout on movie night. The utility room also holds a laundry area with a newer washer and dryer and a huge amount of storage. A ROUGH-IN FOR A CENTRAL VAC is ready for your system. Plus, a COLD ROOM is fantastic f or pantry items or a wine collection. Outside, the DECK enjoys the shade of a mature tree and has new steps. This unit really feels like it has its own yard. It’s one of only a few with south exposure, and the staggered orientation creates a nicely secluded spot just for you. ***THE AREA*** This home is in a self-managed complex with incredibly LOW CONDO FEES, and amazingly well-located in a hidden pocket of the community. Behind the societal complex, SOCCER, BASEBALL FIELDS and PARKS give it a lovely serene setting, and pathways wind throughout the neighbourhood as well. A longer adventure will take you to the golf course and extensive off leash parks that run along the Bow River. In the other direction, a huge array of amenities is available at Crow Square just across the street, or a 5 minute walk over to Dalhousie Station to find everything you could need. Commuters will love quick access to both Crowchild Trail and the LRT, while students will appreciate proximity to the University. (id:51989)
Welcome to this spacious 5-bedroom plus office, 3.5-bathroom family home, ideally situated on the quiet side of Redwood Meadows and backing south onto the golf course on an exceptional 0.28-acre lot. Designed for entertaining and everyday family living, the bright, open floor plan features vinyl plank flooring and tile, along with a huge custom chef’s kitchen with granite countertops, a gas stove, stainless steel appliances and abundant cabinetry. The spacious dining room features patio doors opening onto a beautiful tiered deck with peaceful views across the golf course. A family room with a cozy fireplace and a large living room with striking brick accents provide plenty of space to gather. The main floor also includes a private office or bedroom, a half bathroom and a convenient laundry room. Upstairs, the primary bedroom features a 3-piece ensuite, while two additional bedrooms offer large windows, including one with a convenient Murphy bed. The developed basement includes a large recreation room, two additional bedrooms, a 3-piece bathroom, a storage room with cabinetry and workshop space. Improvements include shingles and furnace (2014), appliances (2017 and 2025), windows, doors, most flooring and an upstairs bathroom renovation (2018), along with exterior stain, impressive 6x6 cedar posts and low-flow toilets. The upstairs bedrooms have also been refreshed with updated flooring and paint. Outside, the beautifully landscaped and FireSmarted yard features towering trees, peaceful golf-course views, an expansive tiered deck, a greenhouse and a garden shed. The oversized garage includes a workbench and convenient man door to the backyard. Enjoy the river, walking trails, clubhouse, schools, parks, playgrounds and local amenities nearby, along with easy access to Kananaskis Country and the Rocky Mountains. Calgary’s LRT is approximately 30 minutes away. An exceptional property offering space, privacy and an outstanding lifestyle in one of Redwood Meadows’ most de sirable locations. (id:51989)
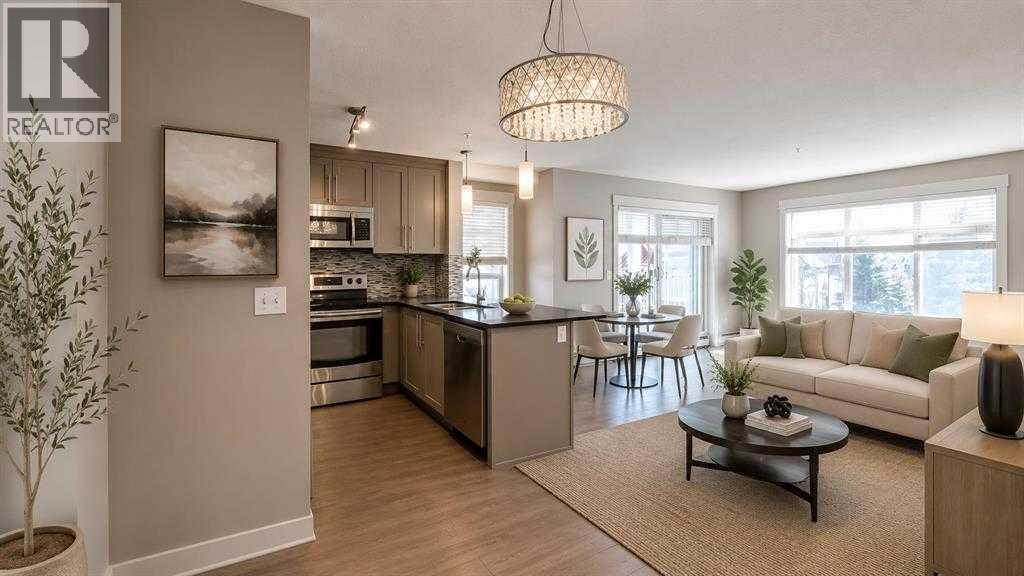
MOVE-IN READY 908 sq. ft. CORNER UNIT, freshly updated with NEW CARPET. You’ll love the bright, open-concept layout offering 2 BEDROOMS, 2 FULL BATHROOMS, HEATED UNDERGROUND PARKING and a STORAGE UNIT. The kitchen features full-height cabinetry, quartz countertops and stainless-steel appliances. Two entry closets in a dedicated hallway provide additional storage, including pantry space. The primary bedroom offers dual closets and a private 4-piece ensuite. Enjoy enclosed in-suite laundry with extra storage and your private covered balcony with BBQ GAS HOOKUP. Close to parks, TOP-RATED SCHOOLS, transit, Stoney Trail, Deerfoot Trail and Calgary International Airport. (Some of the photos have been virtually staged for presentation purposes) (id:51989)
BACKING THE GREENSPACE! Welcome to the Sampson built by the award-winning builder Pacesetter homes which is located in the heart of Stillwater and just steps to the neighborhood park and future schools. As you enter the home you are greeted by luxury vinyl plank flooring throughout the great room, kitchen, and the breakfast nook. Your large kitchen features tile back splash, an island a eating bar, quartz counter tops and an undermount sink. Just off of the kitchen and tucked away by the front entry is a 3 piece bathroom and den. Upstairs is the master's retreat with a large walk in closet and a 3-piece en-suite. The second level also include 2 additional bedrooms with a conveniently placed main 4-piece bathroom and a good sized bonus room. Close to all amenities and easy access to the Henday. This home also has a side separate entrance. (id:51989)
A great opportunity for a out-of-box thinking developer or a forward thinking investor wishing to acquire a holding property; or a professional couple looking for modest family style inner city living with an awesome backyard experience. Sitting on a subdivide able 45 x 145 foot lot one block from Confederation park golf course, in upper Capital Hill (2nd floor views possible of golf course, confederation park and nose hill on North Side; city and possibly mountain views on south and west side) and in one of Calgary's most sought after inner city communities. Quaint and beautiful 40s style heritage home, well kept, clean and with many upgrades. A warm vintage interior includes both older and newer hard wood floors. The main floor includes an entrance, a good sized living room, 2 bedrooms and and a 4 piece bath. The renovated kitchen has new countertops and backsplash, and an island. A generous back foyer also includes a den. The finished basement includes a 3 piece bath, living room and bedroom. The spacious backyard includes a garden. Furniture, with a few exceptions, may be included. Seller warrants that stove is not completely functional and will be sold as is. (id:51989)
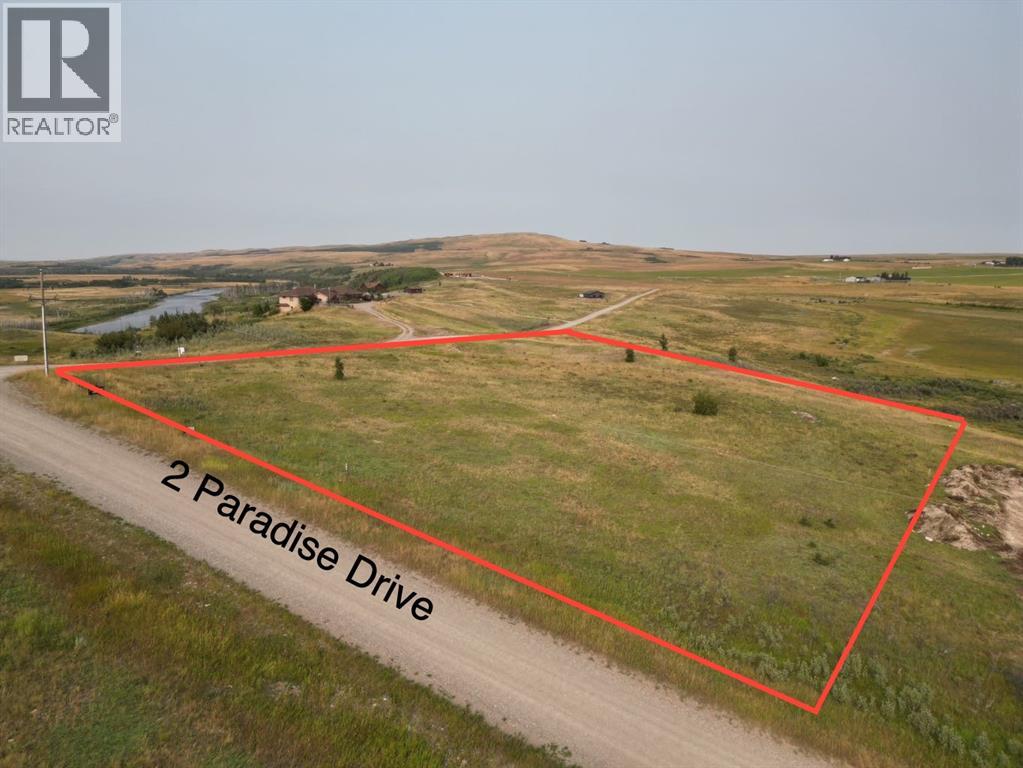
Escape to the beauty of Southern Alberta with this incredible 4.27 acre parcel located in Cardston County, just minutes from Waterton Lakes National Park. Surrounded by breathtaking mountain views and wide-open skies, this property offers the perfect setting to build your dream home or create your own private retreat. Vegetation on the site consists mainly of pastureland grasses with Green Ash, Manitoba Maple trees and Heritage Lilacs. Willow thickets and poplar stands exist along the valley slopes and within the Waterton River floodplain. The ebbs and flows of this gorgeous property allow for one to have privacy down low, or freedom up higher or even the possibility of a walk out basement. With plenty of space to design exactly what you envision, this undeveloped land is full of potential, whether you’re looking for a peaceful getaway, a future family home, or a place to enjoy the quiet of country living. Spend your days fishing, swimming, hiking, exploring, or simply relaxing, and cozy evenings by the fire beneath the stars. Take pleasure in the best of both worlds, serene rural surroundings with close proximity to one of Alberta’s most treasured destinations, Waterton National Park. The Waterton River valley is a critical wildlife movement corridor and environmentally significant area. If you’ve been dreaming of space, views, and endless possibilities, this is your opportunity to make it a reality. Architectural controls and registered restrictive covenants are in place to maintain a cohesive, high quality community. Single family homes only (no mobile or move in homes), with design standards encouraging natural materials and earth tone finishes. Residential use is prioritized, with limited home based business options like Airbnb, subject to approval. Power and Gas are at the property line. One can put in a cistern or drill a well. Call your favourite REALTOR® today! (id:51989)
4.95 ACRES!! MINUTES FROM CALGARY, CHESTERMERE & LANGDON!! OVER 3,800 SQFT OF DEVELOPED LIVING SPACE!! 5 BEDROOMS!! 4 BATHROOMS!! HEATED 36’ x 62’ QUONSET!! WORKSHOP & GARAGE SPACE!! BARN WITH 2 STALLS, TACK ROOM & LOFT!! CROSS-FENCED PASTURES!! SCREENED-IN PATIO!! This exceptional acreage offers the perfect blend of peaceful country living, space, comfort, and convenience! The well-maintained bungalow features over 2,000 SQFT of beautifully designed main-floor living, including 5 bedrooms, 4 bathrooms, and an UPDATED KITCHEN with gleaming GRANITE COUNTERTOPS that flows seamlessly into the spacious living and dining areas. The fully developed lower level offers over 1,800 SQFT of versatile living space, perfect for entertaining, guests, a home office, recreation, or additional family living.Step outside and enjoy the expansive SCREENED-IN PATIO — the perfect place to relax and entertain while enjoying the peaceful acreage setting, BUG-FREE! The property is ideal for hobbyists, horse enthusiasts, and animal lovers, featuring a HEATED 36’ x 62’ QUONSET with workshop and garage space, plus a functional BARN complete with 2 STALLS, TACK ROOM & LOFT. The CROSS-FENCED PASTURES provide plenty of space for livestock and outdoor enjoyment.Situated on a sprawling 4.95-ACRE PARCEL, this property offers privacy, flexibility, and plenty of room to enjoy the acreage lifestyle, while still being just minutes from Calgary, Chestermere, and Langdon. COUNTRY LIVING WITH CITY CONVENIENCE — THIS EXCEPTIONAL ACREAGE IS READY TO WELCOME YOU HOME!! BOOK YOUR PRIVATE VIEWING TODAY!! (id:51989)
Welcome to this beautifully updated 804 sq. ft. condo, offering a spacious and thoughtfully designed layout with modern finishes throughout. This one-bedroom plus den unit provides comfortable, low-maintenance living with convenient access to Highway 1 and amenities throughout the city. (id:51989)
Welcome to this beautifully situated 1,480 sq. ft. townhouse end-unit with NO CONDO FEES in the desirable Chappelle community! Offering 3 bedrooms & 2.5 baths, this bright and spacious home features an excellent layout ideal for families, first-time buyers, or those seeking low-maintenance living. The stylish interior features quartz countertops, durable laminate and carpet flooring, an inviting electric fireplace creating a warm & welcoming living space. The spacious primary bedroom offers a lovely ensuite, providing a comfortable private retreat. As an end unit, enjoy enhanced privacy and abundant natural light throughout. The double detached garage provides secure parking and excellent storage space. Ideally located directly across from an elementary school, making school mornings quick and convenient. Close to parks, walking trails, shopping, dining, and all the amenities Chappelle has to offer. A wonderful opportunity to own a spacious home in a fantastic location! (id:51989)
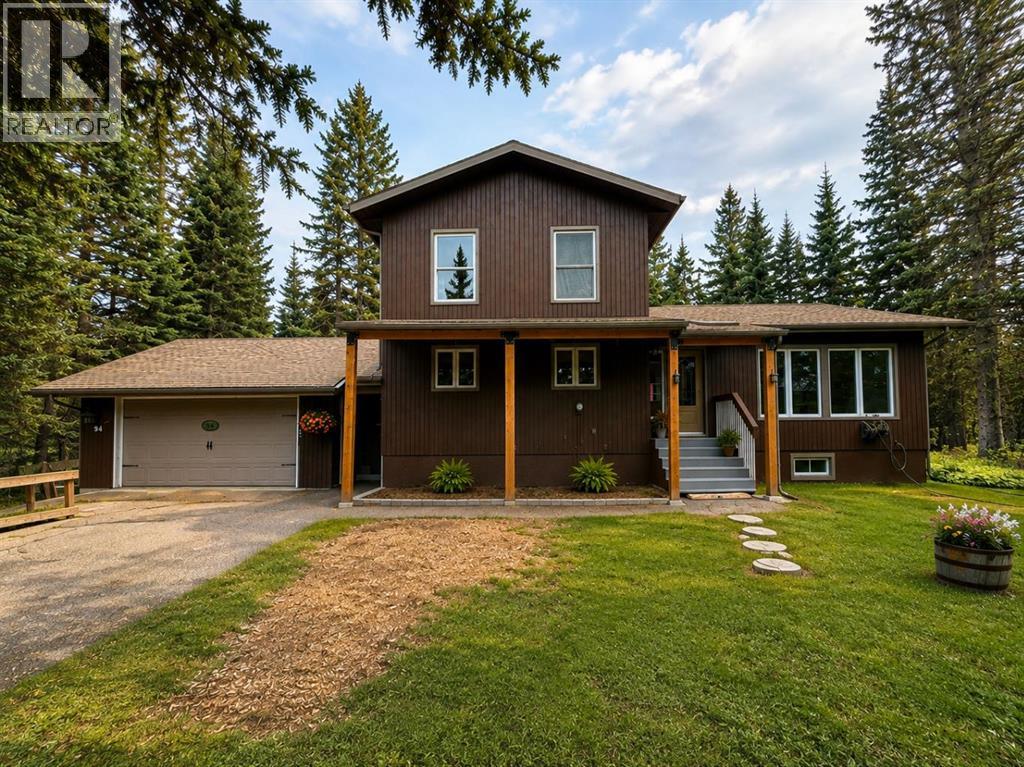
Welcome to this acreage on a 0.80-acre treed lot, just minutes from both St. Albert & Edmonton. Surrounded by mature trees, this property offers a perfect blend of tranquility & space. Step inside the foyer to beautiful tiled floors, flowing into warm hardwood throughout the living, dining, & family rooms. The impressive chef’s kitchen is designed to inspire! The dining room overlooks the picturesque backyard, & the 700+ sq. ft. deck w/ natural gas hookups, provides an incredible setting for outdoor entertaining. The family room offers a cozy fireplace, while the spacious living room overlooks the park-like front yard. Upstairs, the luxurious primary retreat features its own private balcony, generous walk-in closet, & spa-inspired ensuite. 3 additional bedrooms, study area, & laundry complete the second floor. The basement is partially finished. A dbl attached garage w/ in-floor heati & h/c taps adds practicality to this private, peaceful, & beautifully appointed home—this is acreage living at its finest! (id:51989)
Welcome to this METICULOUSLY MAINTAINED and beautifully UPDATED home nestled on a quiet, peaceful street in the highly desirable and nature-rich community of Valley Ridge—where over 50% of the neighbourhood is dedicated green space, offering access to nature trails and local golf course, all while being just 15-20 minutes from downtown. Featuring a bright, open layout with a grand 2-storey vaulted ceiling in the living room and REFINISHED HARDWOOD FLOORING on the main level, this home also offers a convenient main floor office or flex room with French doors, main floor laundry, and a powder room. The large, open-concept kitchen is wonderfully sunny and bright, featuring a large window and patio doors leading right out to the deck and backyard, sleek quartz countertops, a walk-in pantry, a dedicated water filtration system at the sink, and all-new appliances (2021) including a convection oven, complemented by updated quartz countertops in all bathrooms. Upstairs includes spacious bedrooms, highlighted by a PRIVATE PRIMARY RETREAT with a walk-in closet and a luxurious ensuite featuring dual vanities, a soaker tub, separate shower, and private toilet space. Another updated 4 piece bath is also on this level. Additional highlights include recent fresh interior paint, an oversized garage, an extra-large driveway, a welcoming front porch, permanent exterior Gemstone Lights (2024), Hunter Douglas window coverings, a new roof (2023), new AC and HEPA filter (2023), new high-efficiency Lenox furnace and hot water tank (2025), new water softener (2025), and professional radon mitigation (2019). Outside, enjoy a whimsical, fully landscaped west-facing backyard complete with a deck, pergola, flowering perennials, clover lawn, and underground sprinklers covering both the front and back flower beds. This home is move-in ready. Call your favourite Realtor before it's gone! (id:51989)
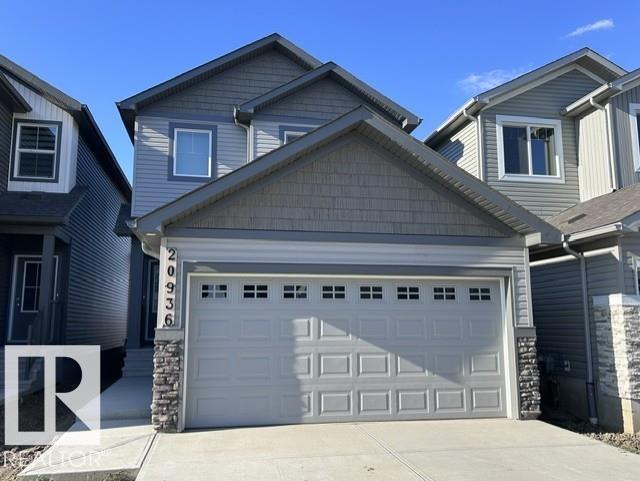
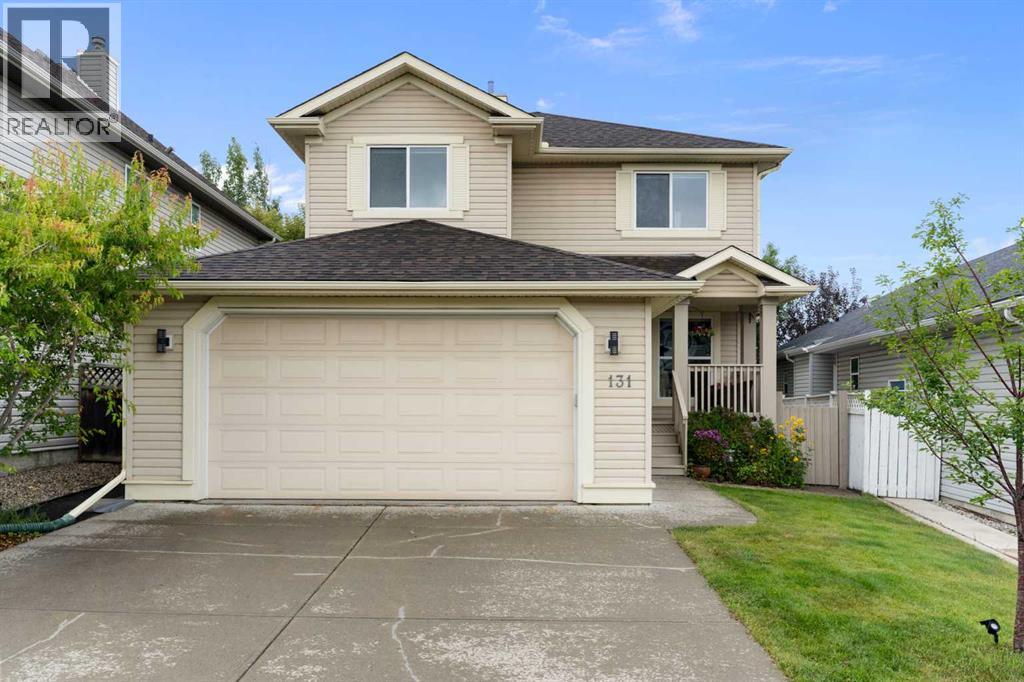
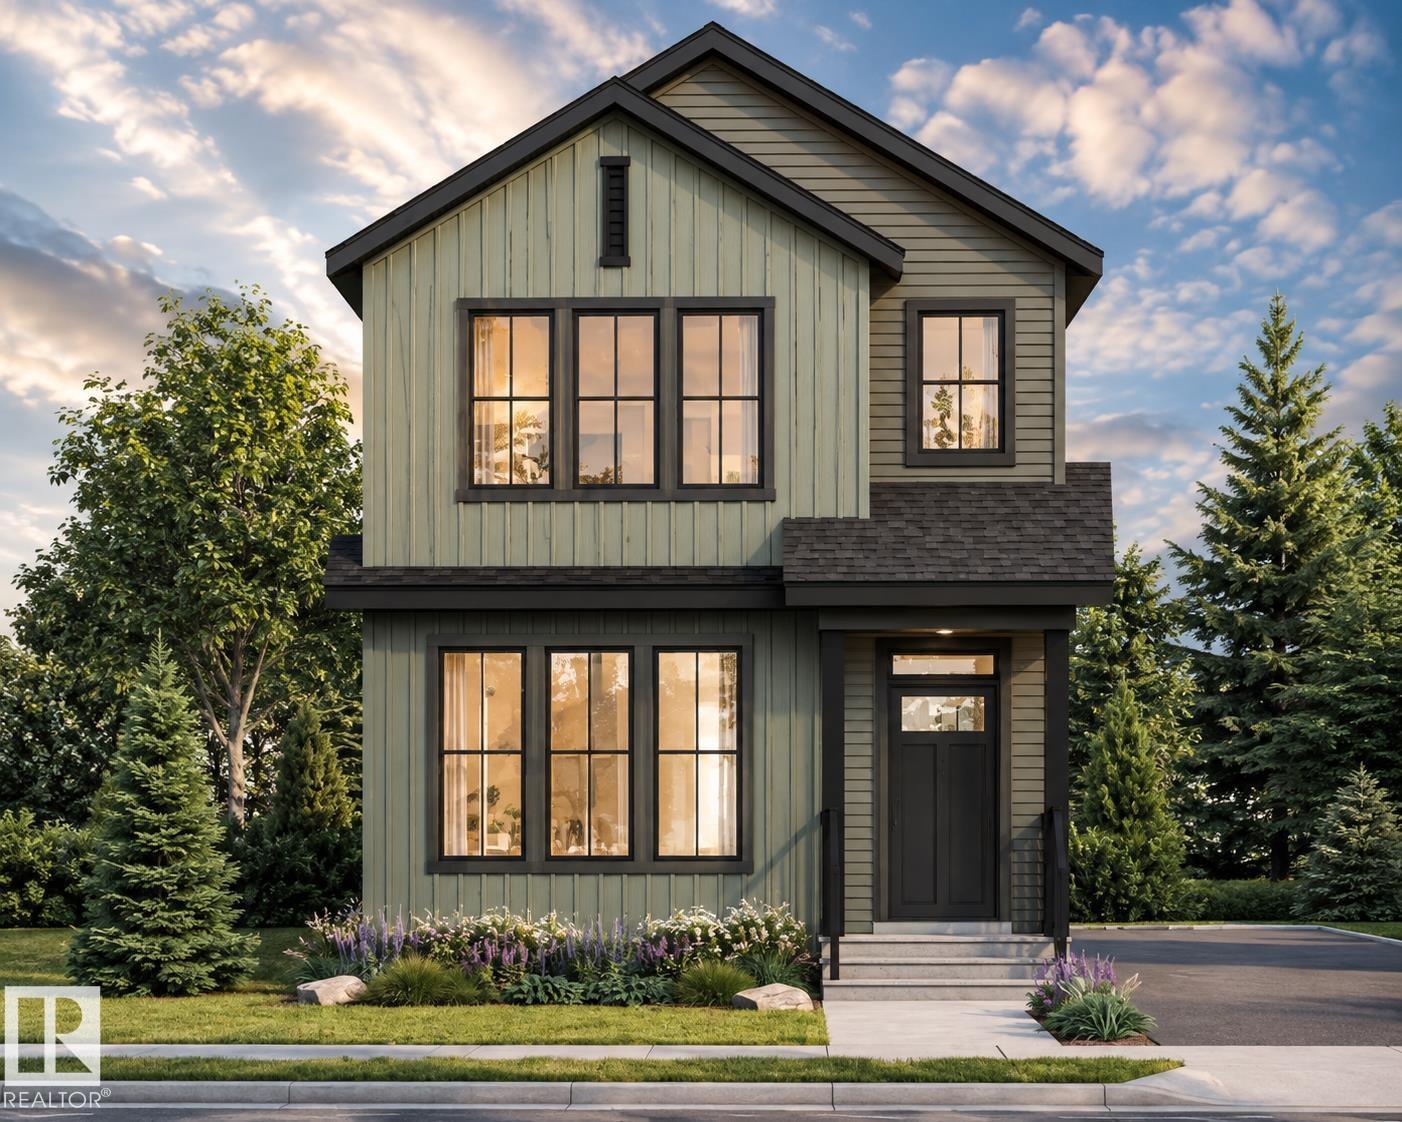
**SINGLE-FAMILY HOME**SIDE ENTRANCE**PRIVATE ENSUITE**WALK-IN CLOSET** Welcome to a thoughtfully designed home offering exceptional value and functional living. The bright open-concept main floor features oversized windows, a stylish kitchen, spacious nook, and inviting great room—ideal for everyday living and entertaining. Upstairs, the primary suite offers a private ensuite and walk-in closet, complemented by two additional bedrooms and a full bathroom. A side entrance provides future flexibility and potential for a legal basement suite, subject to applicable approvals and permits. With quality finishes, a practical layout, and an attractive price point, this home is an excellent opportunity for buyers seeking comfort, functionality, and long-term potential. (id:51989)
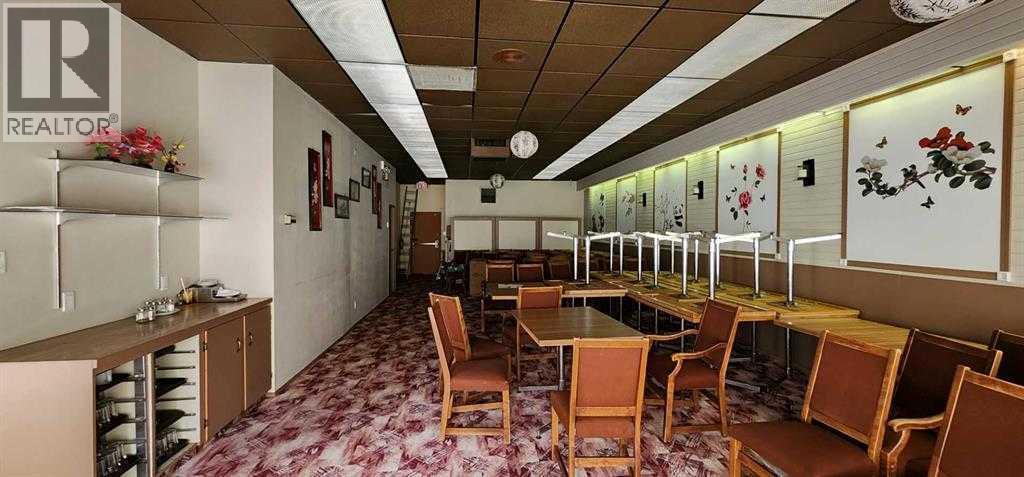
GREAT LOCATION FOR THIS RESTAURANT, NEAR BANK, No Frills grocery store (anchor tenant), RETAIL SHOPS, SCHOOLS RECREATION CENTRE. Seats 146 and offers 4375-sqft of usable space, included is a large banquet room, great for parties or events, generating extra income. Asian menu currently in place. Menu change is possible with landlord approval. Commercial kitchen on site for your convenience.Please note the space will be smaller in the future and the rent will less approx 2000qft maybe available. Please do not approach business and bother staff. All showings must be with an agent. (id:51989)
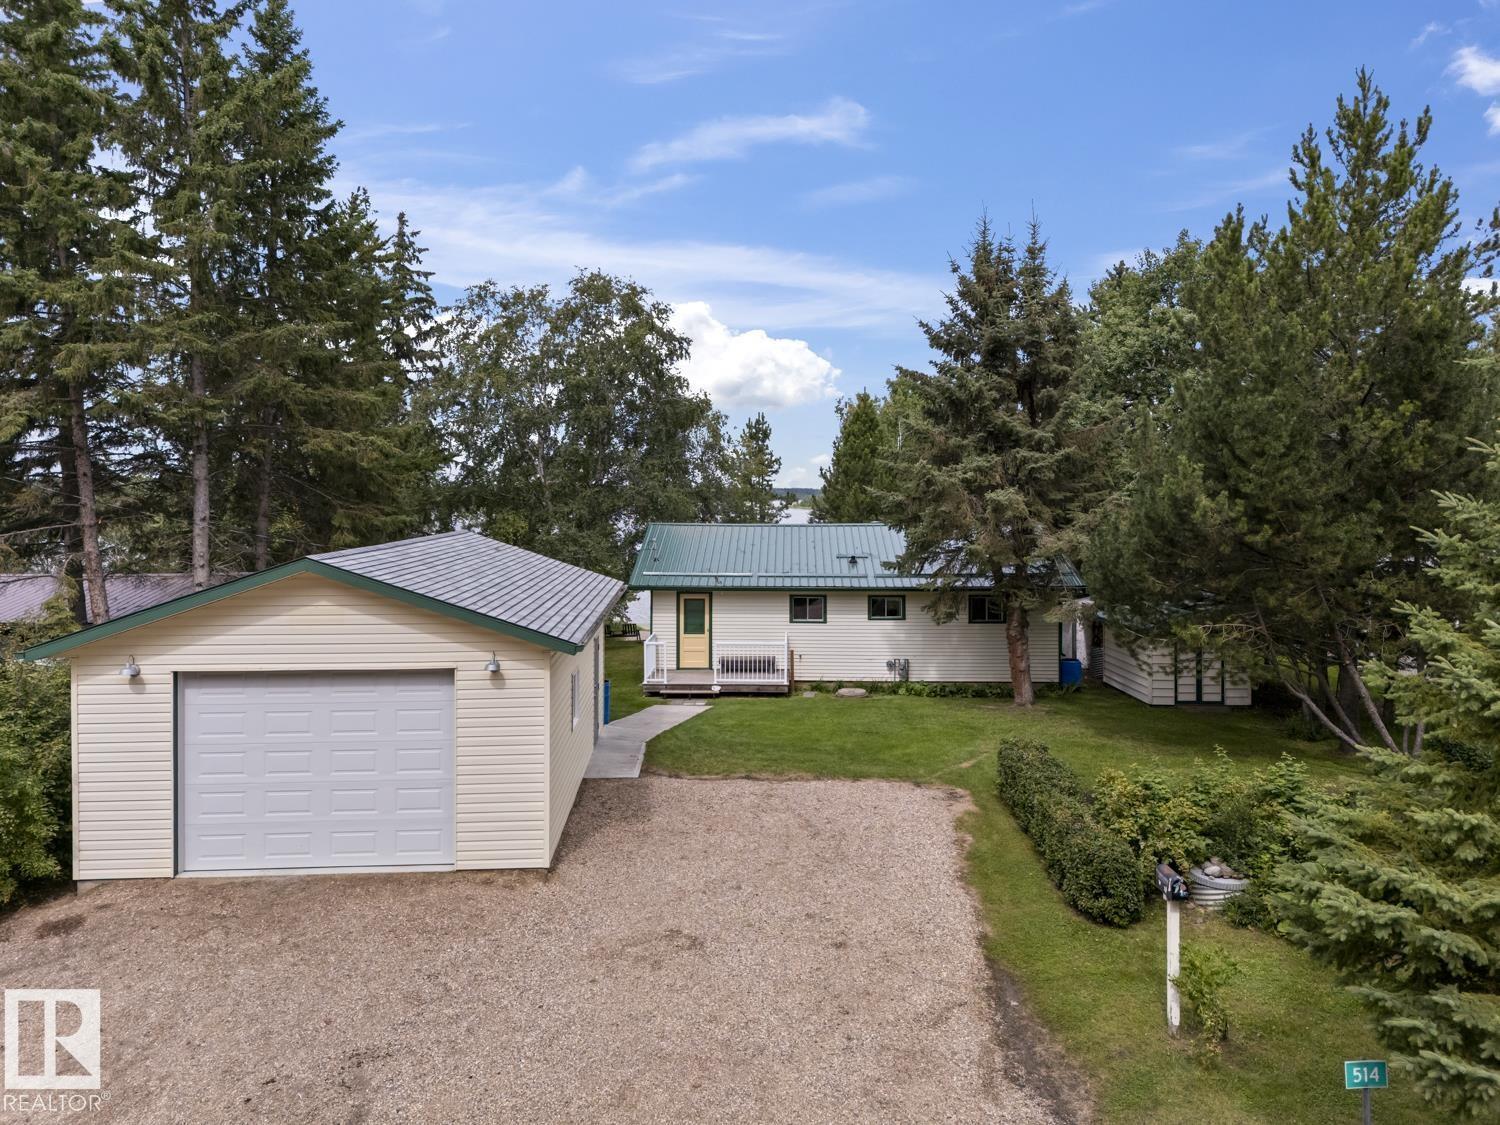
Opportunities like this don't come along often! Nestled along the tree-lined streets of Lower Mann Lake, this meticulously kept home sits in a friendly community of charming cottages tucked in the forest and along the water. The level lot features mature spruce trees out front, a garden bed ready for next spring, ample parking or RV space, and a spacious deck perfect for watching the sunset over the lake. A standout 20x30 garage with a 12x9 overhead door offers plenty of room to park or store your toys. The home is heated by a natural gas furnace and comes with 100 amp power, a septic holding tank, and a well for water — true pride of ownership throughout. Set in a safe, welcoming community with summer events happening all around the county, this is a place the whole family will love. Don't miss out! (id:51989)