

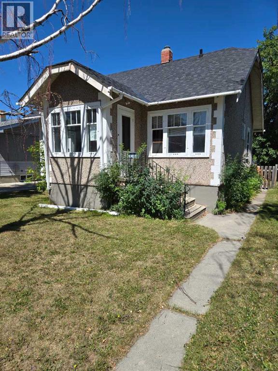
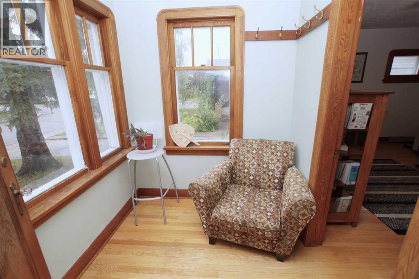
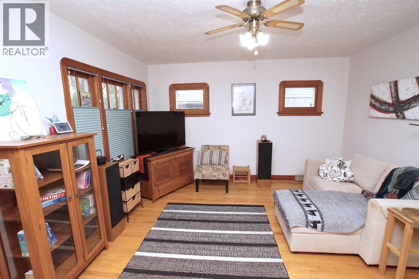
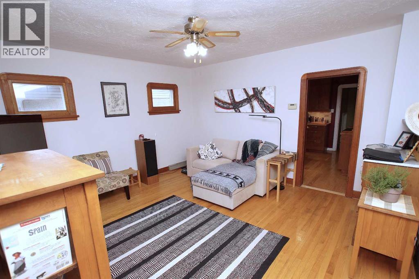
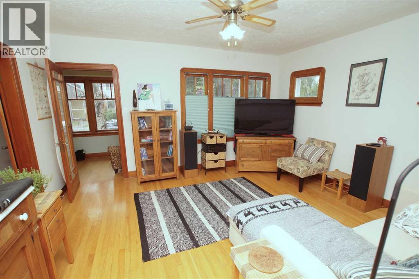
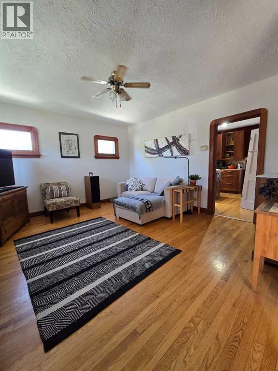
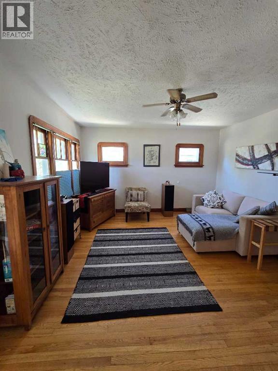
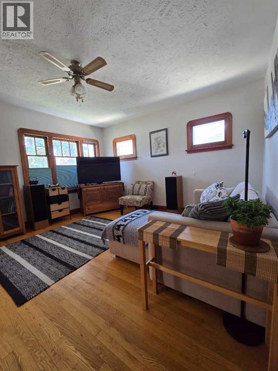
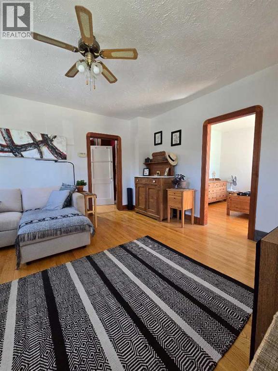
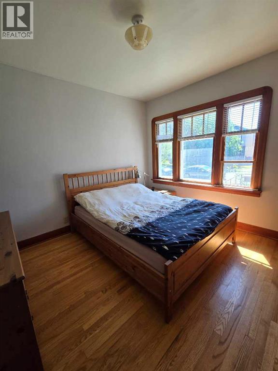
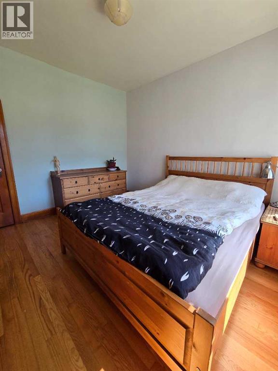
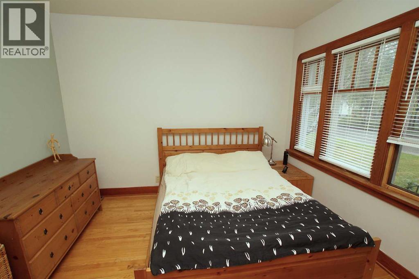
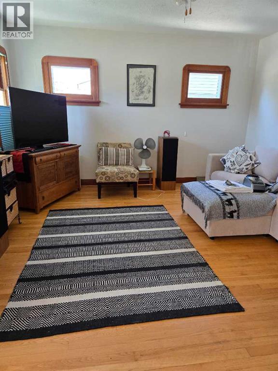
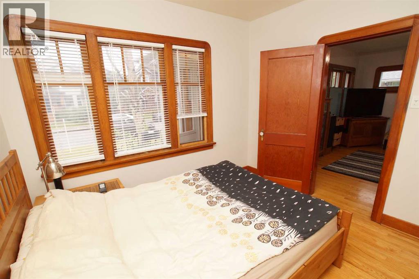
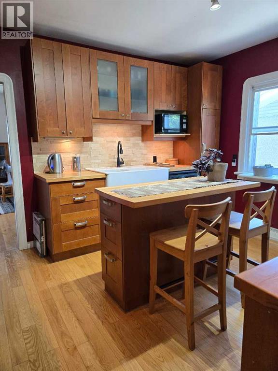
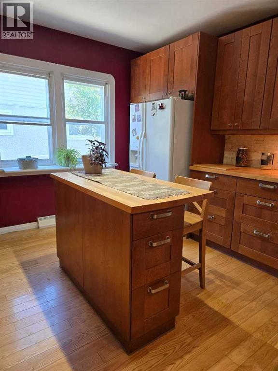
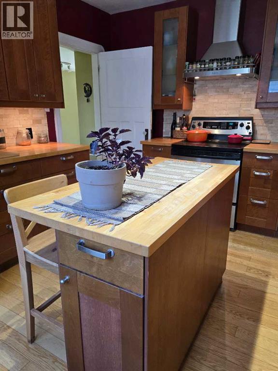
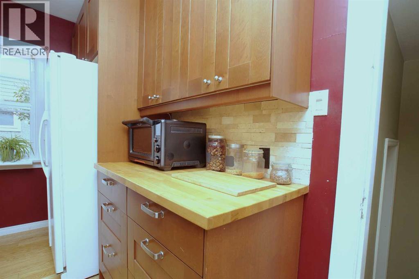
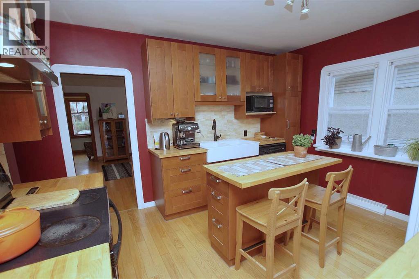
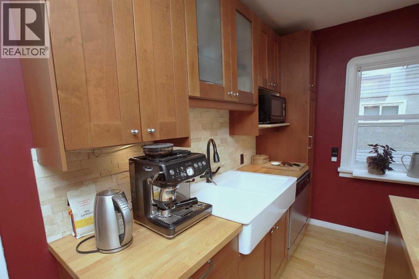
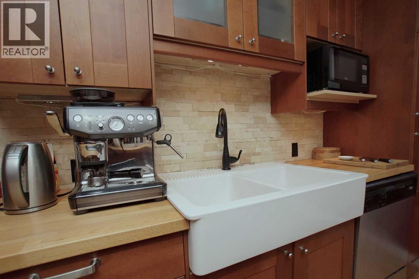
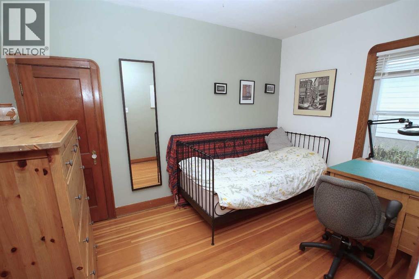
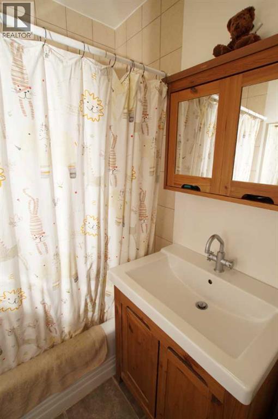
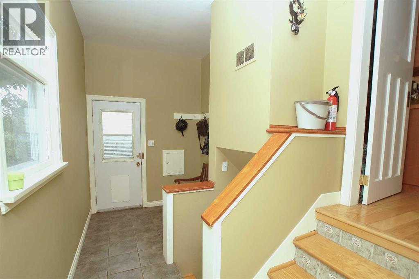
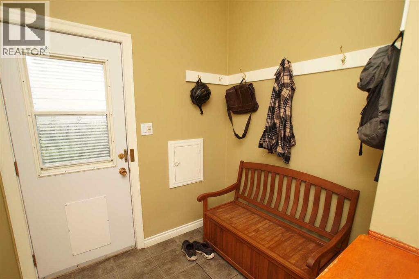
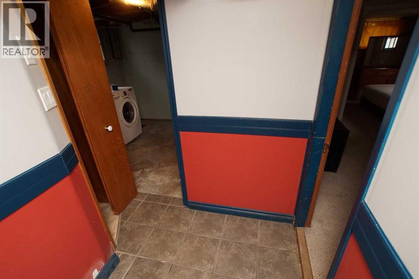
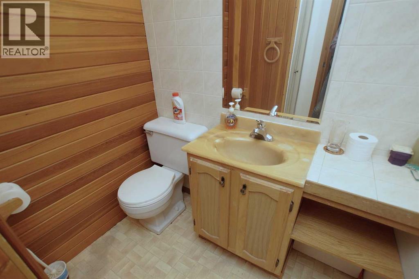
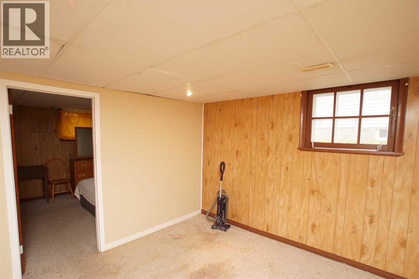
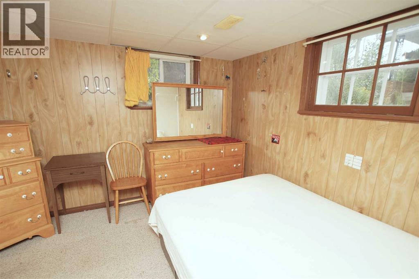
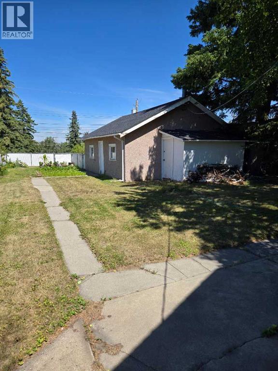
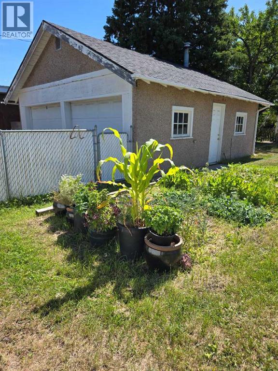
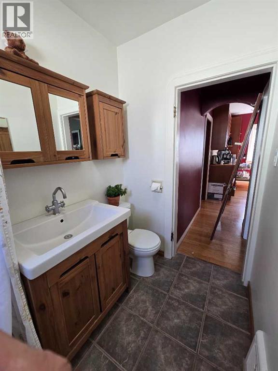
A great opportunity for a out-of-box thinking developer or a forward thinking investor wishing to acquire a holding property; or a professional couple looking for modest family style inner city living with an awesome backyard experience. Sitting on a subdivide able 45 x 145 foot lot one block from Confederation park golf course, in upper Capital Hill (2nd floor views possible of golf course, confederation park and nose hill on North Side; city and possibly mountain views on south and west side) and in one of Calgary's most sought after inner city communities. Quaint and beautiful 40s style heritage home, well kept, clean and with many upgrades. A warm vintage interior includes both older and newer hard wood floors. The main floor includes an entrance, a good sized living room, 2 bedrooms and and a 4 piece bath. The renovated kitchen has new countertops and backsplash, and an island. A generous back foyer also includes a den. The finished basement includes a 3 piece bath, living room and bedroom. The spacious backyard includes a garden. Furniture, with a few exceptions, may be included. Seller warrants that stove is not completely functional and will be sold as is. (id:51989)
Features of 1536 23 Avenue Nw
- MLS® Number A2337723
- Price $799,900
- Bedrooms: 3
- Bathrooms: 2
- Square Footage: 885 sqft
- Property Type: House
- Community Name: Capitol Hill
- Amenities Near By Park, Playground, Recreation Nearby, Schools, Shopping
- Features See Remarks, Back Lane, Wood Windows, No Animal Home, No Smoking Home, Level
- Parking Space Total 5
- Plan 2864af
- Structure None
Buildings
| Bathroom Total | 2 | Bedrooms Above Ground | 2 |
| Bedrooms Below Ground | 1 | Bedrooms Total | 3 |
| Appliances | Washer, Refrigerator, Dishwasher, Stove, Dryer, Window Coverings | Architectural Style | Bungalow |
| Basement Development | Finished | Basement Features | Separate Entrance |
| Basement Type | Full (finished) | Constructed Date | 1943 |
| Construction Material | Wood Frame | Construction Style Attachment | Detached |
| Cooling Type | None | Exterior Finish | Stucco |
| Flooring Type | Wood | Foundation Type | Poured Concrete |
| Heating Fuel | Natural Gas | Heating Type | Forced Air |
| Stories Total | 1 | Size Interior | 885 Sqft |
| Total Finished Area | 885 Sqft | Type | House |
Parking
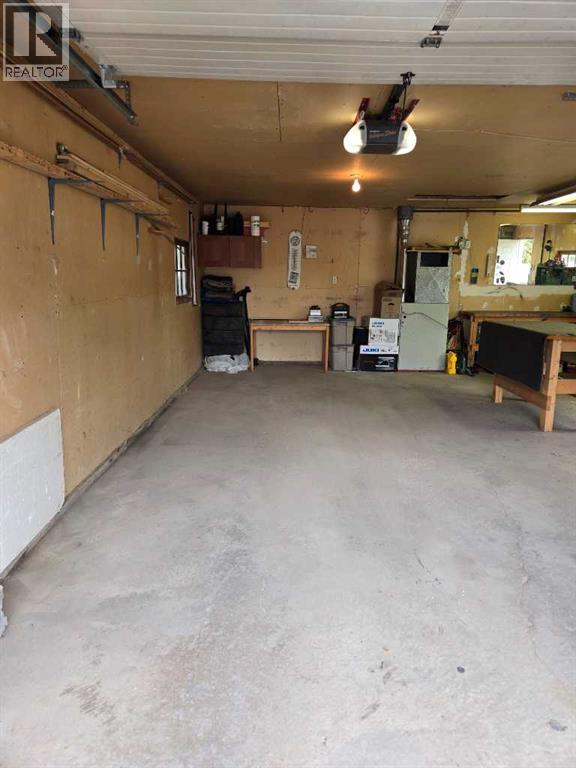
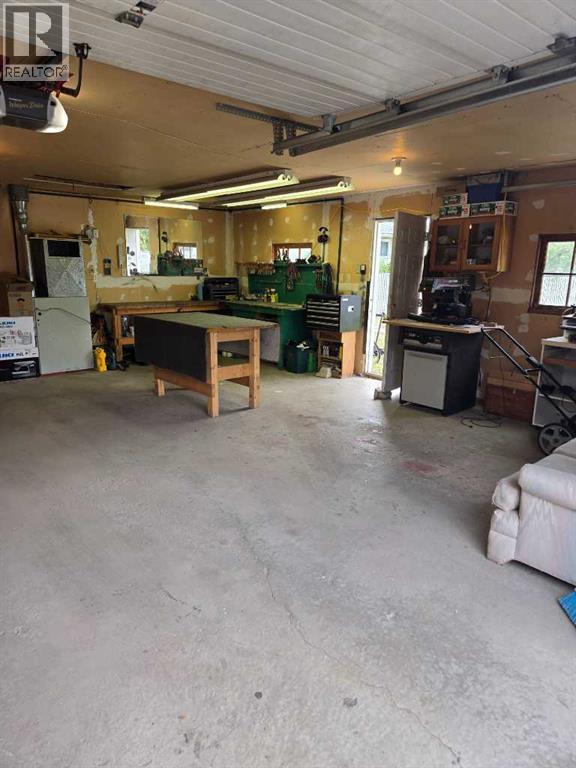
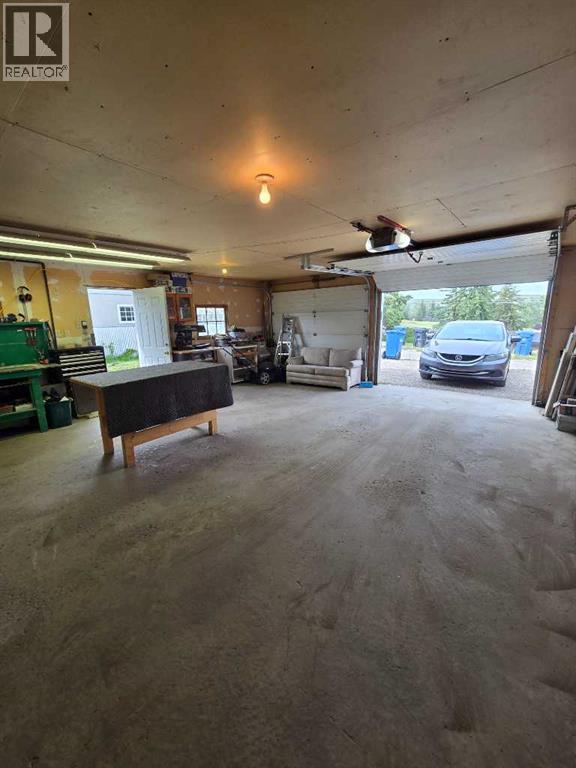
| Detached Garage | 2 |
| Garage | |
| Heated Garage | |
| Oversize |
Land
| Acreage | No | Fence Type | Fence |
| Land Amenities | Park, Playground, Recreation Nearby, Schools, Shopping | Landscape Features | Garden Area, Landscaped, Lawn |
| Size Depth | 44.19 M | Size Frontage | 13.72 M |
| Size Irregular | 6525.00 | Size Total | 6525 Sqft|4,051 - 7,250 Sqft |
| Size Total Text | 6525 Sqft|4,051 - 7,250 Sqft | Zoning Description | Rc-2 |
Rooms
| Level | Type | Length | Width | Dimensions |
|---|---|---|---|---|
| Basement | Bedroom | 11.83 Ft x 10.00 Ft | ||
| Basement | Family Room | 11.83 Ft x 11.67 Ft | ||
| Basement | 3pc Bathroom | 6.50 Ft x 5.50 Ft | ||
| Main Level | Other | 7.25 Ft x 6.17 Ft | ||
| Main Level | Living Room | 14.67 Ft x 13.33 Ft | ||
| Main Level | Kitchen | 12.92 Ft x 11.42 Ft | ||
| Main Level | Primary Bedroom | 12.00 Ft x 11.33 Ft | ||
| Main Level | Bedroom | 11.08 Ft x 10.25 Ft | ||
| Main Level | 4pc Bathroom | 7.42 Ft x 4.92 Ft | ||
| Main Level | Den | 7.00 Ft x 6.00 Ft | ||
| Main Level | Foyer | 13.25 Ft x 7.00 Ft |
Agents and Offices
- Richard Zywotkiewicz
- Office: First Place Realty
What's Nearby
Similar Properties
