

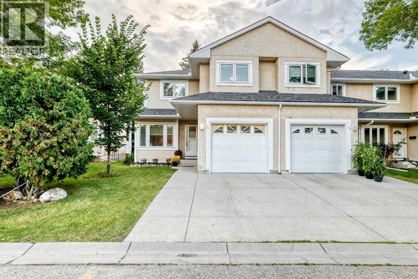
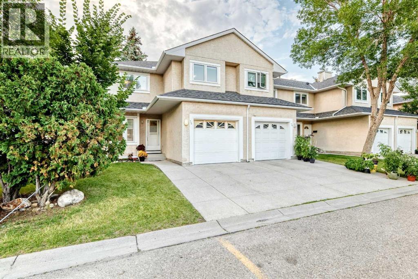
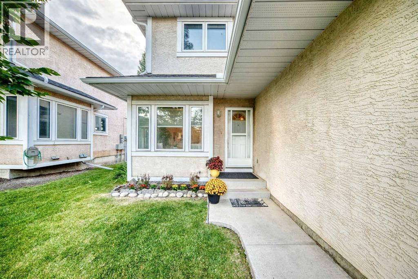
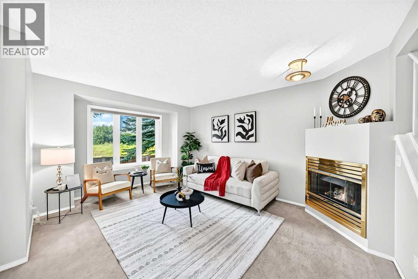
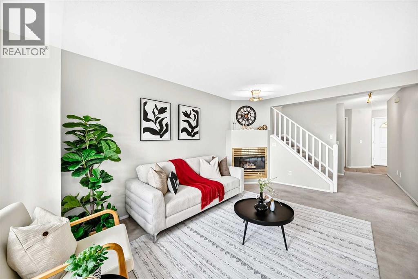
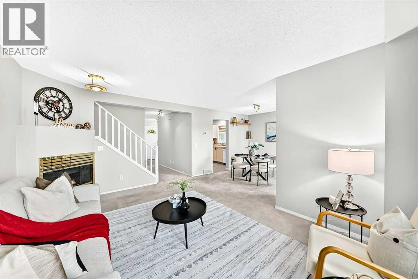
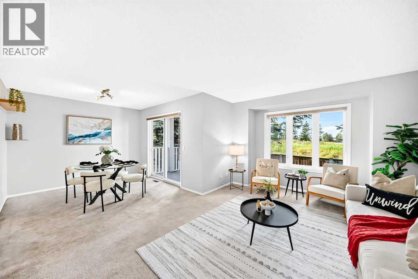
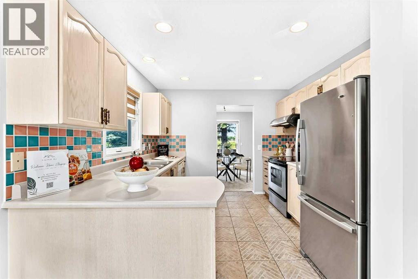
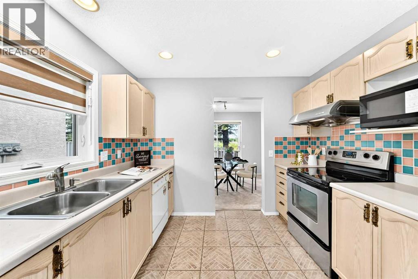
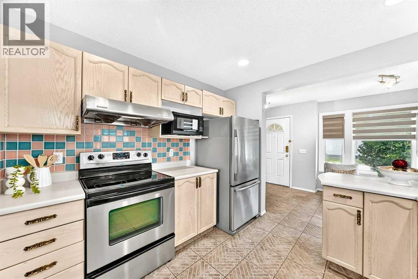
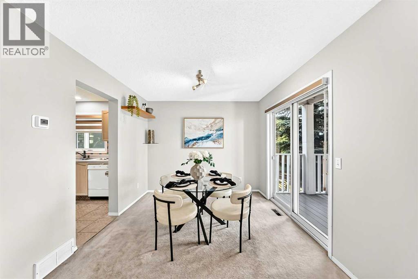
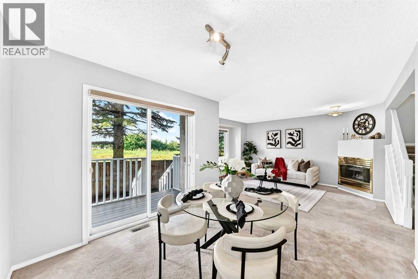
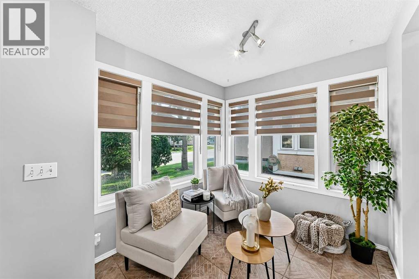
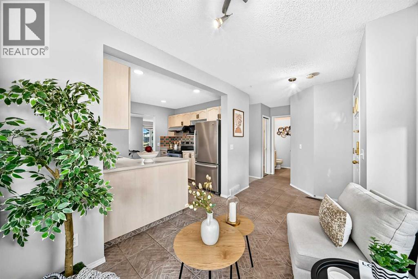
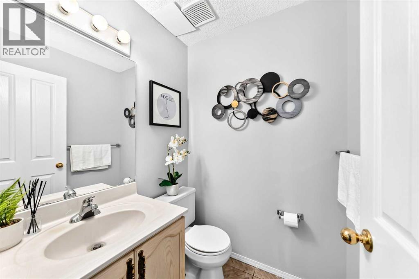
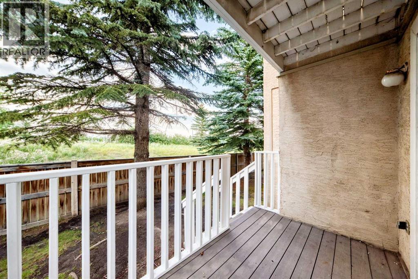
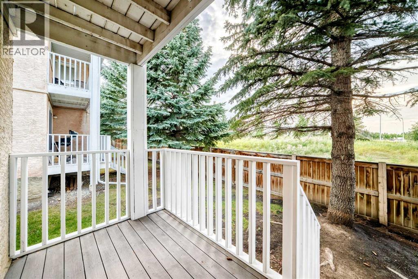
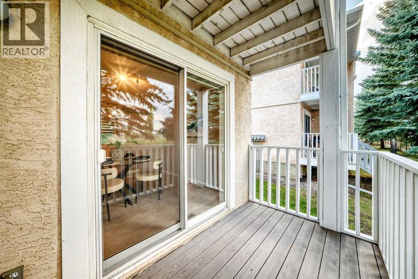
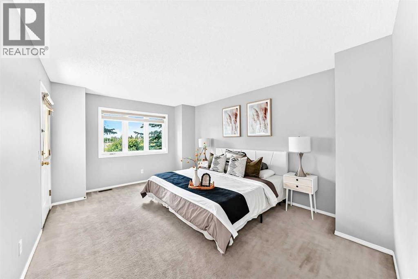
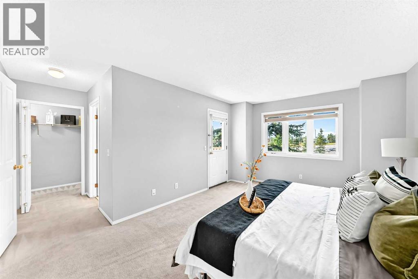
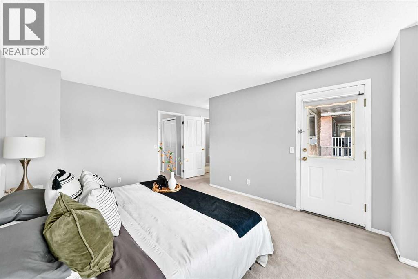
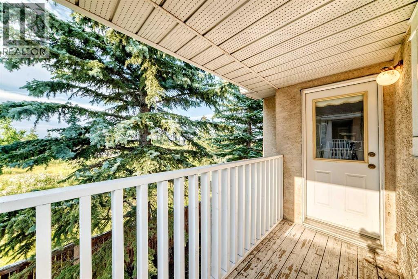
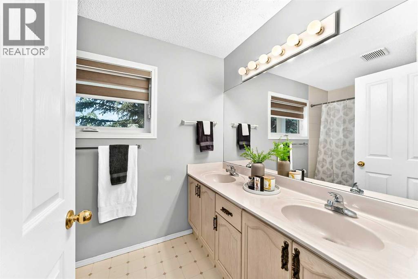
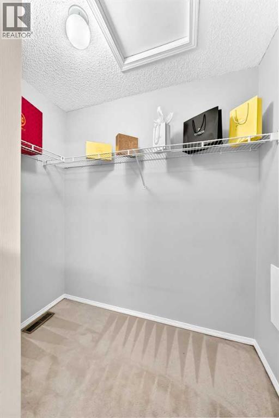
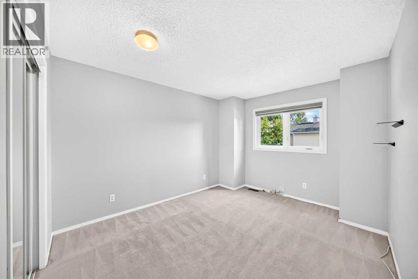
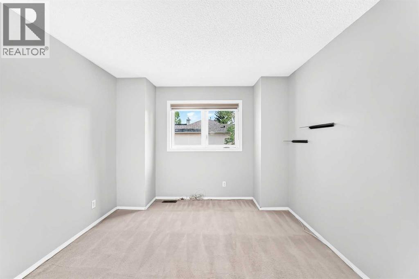
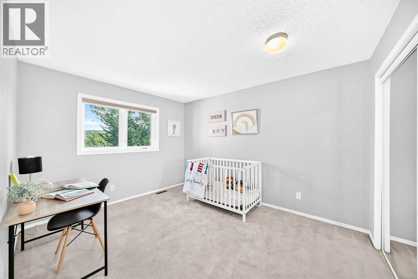
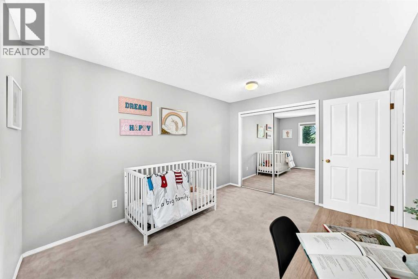
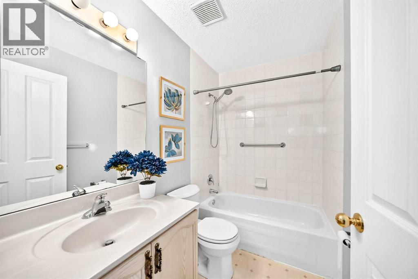
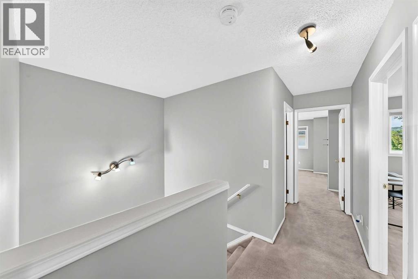
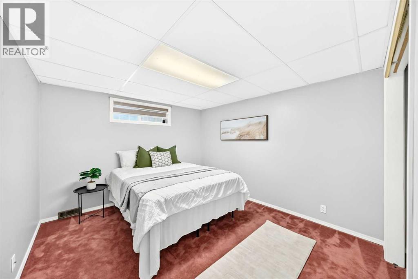
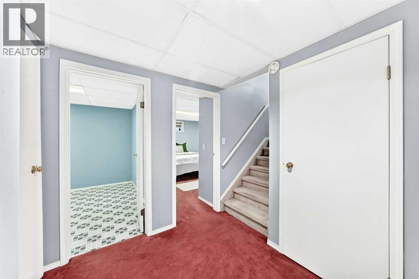
Welcome to Sandstone Park! This bright end-unit townhome offers a fully finished basement, 4 bedrooms and 3.5 baths, with peaceful green field views right off your back patio. The main floor feels open and inviting, featuring a spacious living room with an electric fireplace, a bright kitchen and dining area, and a convenient 2-piece powder room. Patio doors lead to your private outdoor space, where you can enjoy the peaceful views and summer BBQs. Head upstairs to find 3 big bedrooms and 2 full baths. The primary bedroom feels like a real retreat, with double vanities, a walk-in closet, and its own private balcony. Two additional bedrooms and a full bathroom complete the upper level. Downstairs, the fully finished basement adds a 4th bedroom, another full bathroom, a large recreation room, and laundry/storage space. A newer washer adds an extra touch of convenience. The location is hard to beat, with Nose Hill Park and its extensive walking and biking trails just minutes away. You're also close to schools, shopping, restaurants, public transit, and major roadways, with an express bus stop nearby offering convenient access to downtown. (id:51989)
Features of 76, 388 Sandarac Drive Nw
- MLS® Number A2336774
-
Price
$378,500
Maintenance, Common Area Maintenance, Insurance, Property Management, Reserve Fund Contributions
$550.49 Monthly - Bedrooms: 4
- Bathrooms: 4
- Square Footage: 1417 sqft
- Property Type: Row / Townhouse
- Community Name: Sandstone Valley
- Community Features Pets Allowed With Restrictions
- Parking Space Total 1
- Plan 9212224
Buildings
| Bathroom Total | 4 | Bedrooms Above Ground | 3 |
| Bedrooms Below Ground | 1 | Bedrooms Total | 4 |
| Appliances | Refrigerator, Range - Electric, Dishwasher, Microwave, Washer & Dryer | Basement Development | Finished |
| Basement Type | Full (finished) | Constructed Date | 1992 |
| Construction Style Attachment | Attached | Cooling Type | None |
| Exterior Finish | Stucco | Fireplace Present | Yes |
| Fireplace Total | 1 | Flooring Type | Carpeted |
| Foundation Type | Poured Concrete | Half Bath Total | 1 |
| Heating Fuel | Natural Gas | Heating Type | Forced Air |
| Stories Total | 2 | Size Interior | 1417 Sqft |
| Total Finished Area | 1417.26 Sqft | Type | Row / Townhouse |
Parking
| Attached Garage | 1 |
Land
| Acreage | No | Fence Type | Not Fenced |
| Landscape Features | Landscaped | Size Irregular | 236.99 |
| Size Total | 236.99 M2|0-4,050 Sqft | Size Total Text | 236.99 M2|0-4,050 Sqft |
| Zoning Description | M-cg D44 |
Rooms
| Level | Type | Length | Width | Dimensions |
|---|---|---|---|---|
| Basement | Bedroom | 3.20 M x 4.19 M | ||
| Basement | 3pc Bathroom | 2.08 M x 1.62 M | ||
| Main Level | Living Room | 3.48 M x 4.88 M | ||
| Main Level | Kitchen | 3.02 M x 3.02 M | ||
| Main Level | Dining Room | 3.22 M x 2.97 M | ||
| Main Level | 2pc Bathroom | 1.47 M x 1.52 M | ||
| Main Level | Breakfast | 2.79 M x 2.31 M | ||
| Upper Level | Primary Bedroom | 3.51 M x 4.85 M | ||
| Upper Level | 5pc Bathroom | 3.07 M x 1.80 M | ||
| Upper Level | Bedroom | 3.45 M x 4.47 M | ||
| Upper Level | Bedroom | 3.10 M x 3.66 M | ||
| Upper Level | 4pc Bathroom | 2.36 M x 1.52 M |
Agents and Offices
- Riley Makkar
- Sukhwinder Sandhu
- Office: First Place Realty
What's Nearby
Similar Properties

49, 10 Sage Meadows Landing Nw, Calgary, Alberta
- MLS® # A2347100
- Cindy Cheng
- Century 21 Bravo Realty