

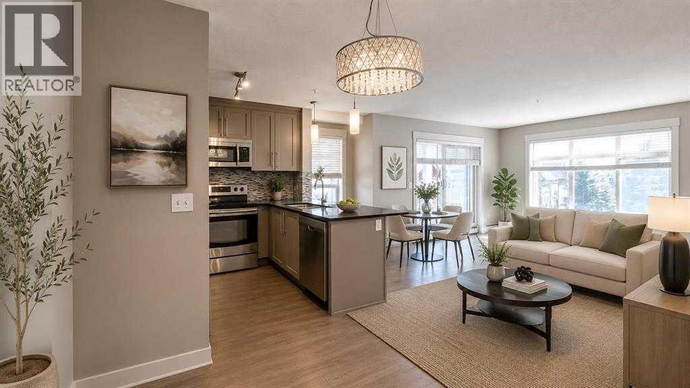
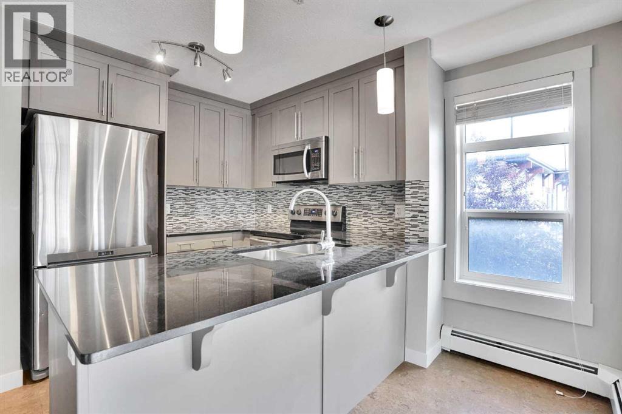
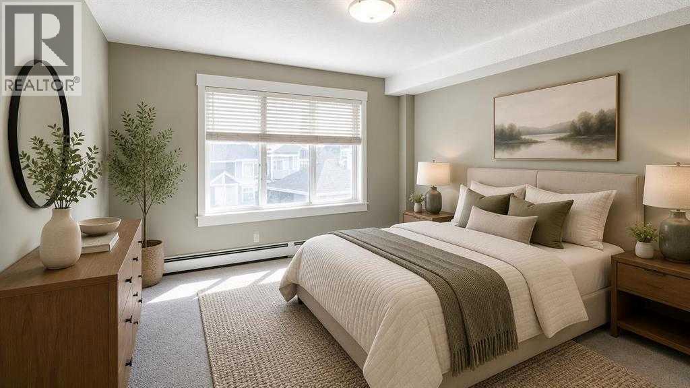
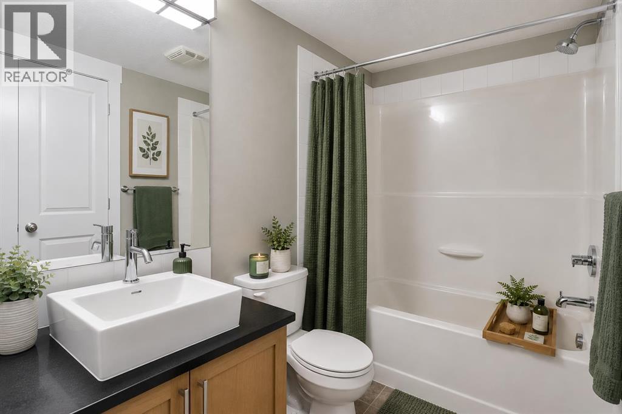
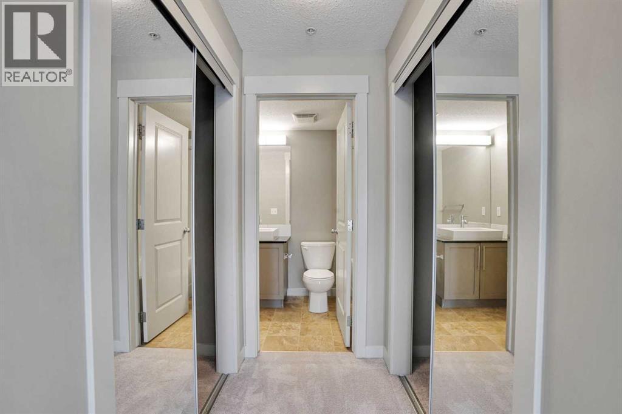
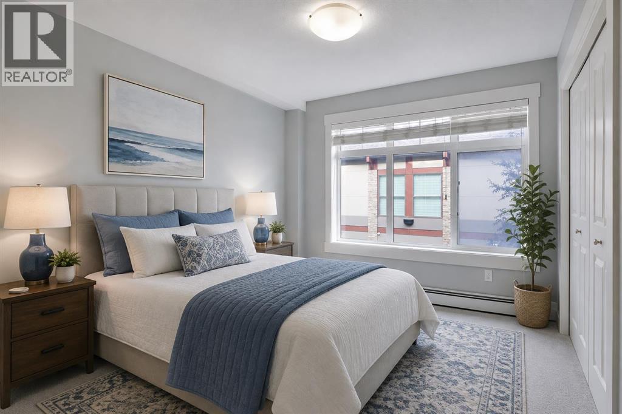
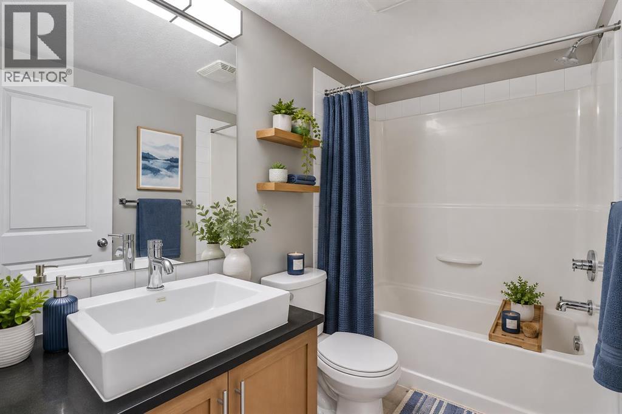
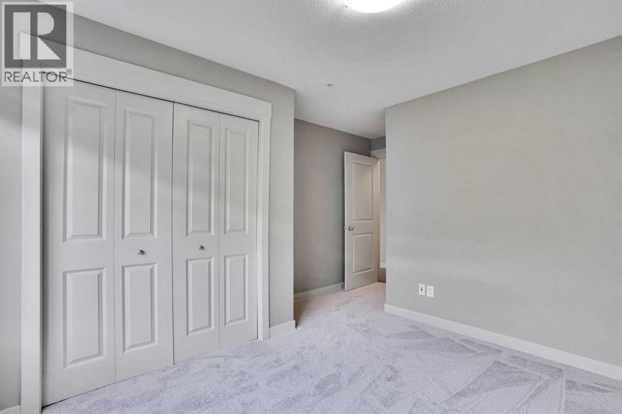
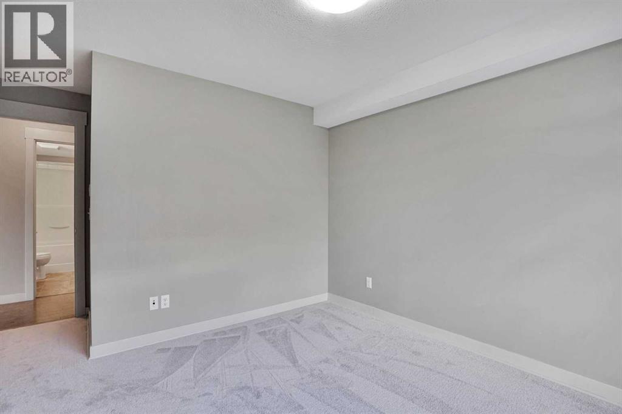
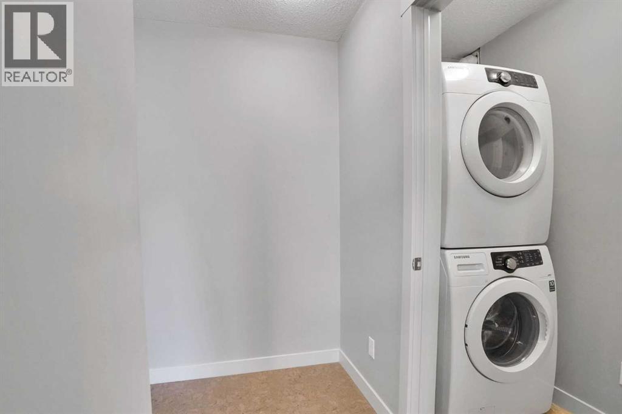
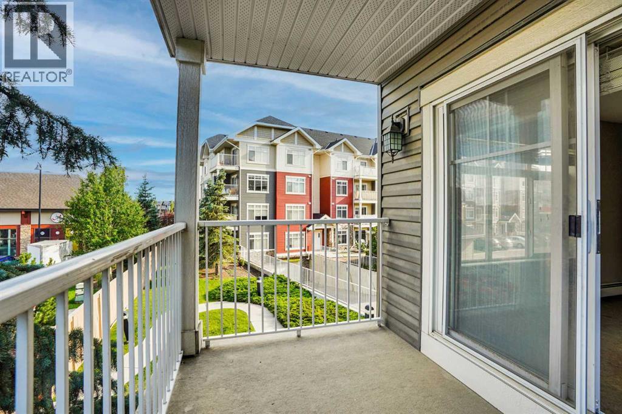
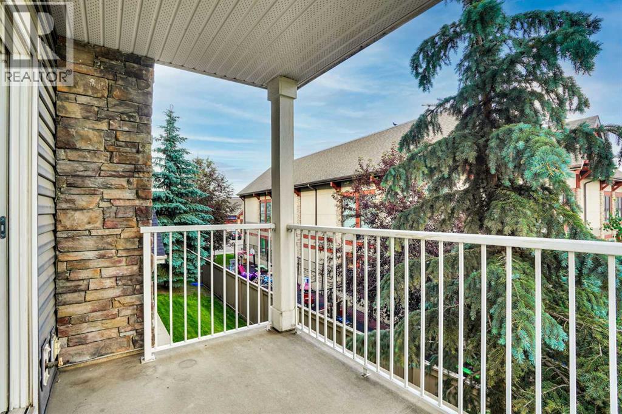
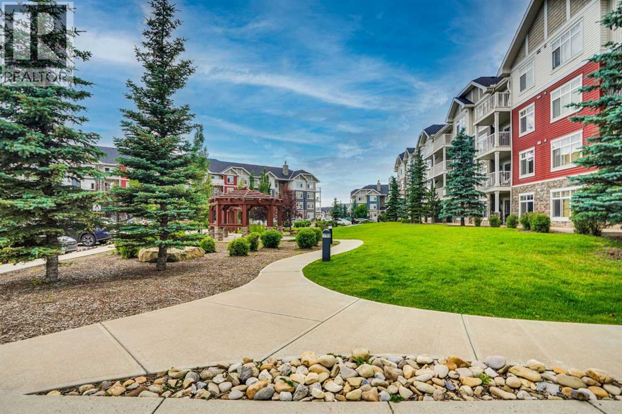
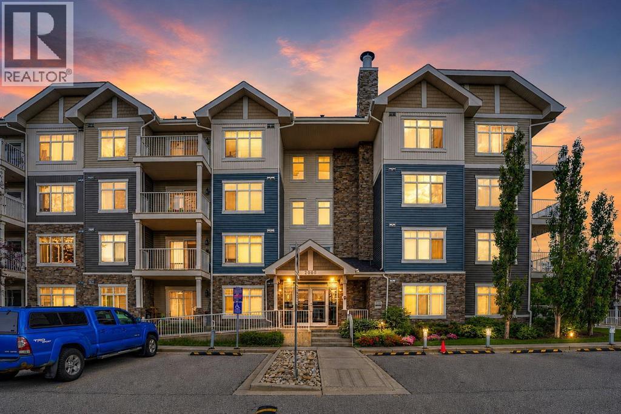
MOVE-IN READY 908 sq. ft. CORNER UNIT, freshly updated with NEW CARPET. You’ll love the bright, open-concept layout offering 2 BEDROOMS, 2 FULL BATHROOMS, HEATED UNDERGROUND PARKING and a STORAGE UNIT. The kitchen features full-height cabinetry, quartz countertops and stainless-steel appliances. Two entry closets in a dedicated hallway provide additional storage, including pantry space. The primary bedroom offers dual closets and a private 4-piece ensuite. Enjoy enclosed in-suite laundry with extra storage and your private covered balcony with BBQ GAS HOOKUP. Close to parks, TOP-RATED SCHOOLS, transit, Stoney Trail, Deerfoot Trail and Calgary International Airport. (Some of the photos have been virtually staged for presentation purposes) (id:51989)
Features of 2201, 155 Skyview Ranch Way Ne
- MLS® Number A2337761
-
Price
$249,900
Maintenance, Condominium Amenities, Common Area Maintenance, Heat, Parking, Property Management, Reserve Fund Contributions, Sewer, Waste Removal, Water
$487.21 Monthly - Bedrooms: 2
- Bathrooms: 2
- Square Footage: 908 sqft
- Property Type: Apartment
- Community Name: Skyview Ranch
- Amenities Near By Park, Playground, Schools, Shopping
- Community Features Pets Allowed With Restrictions
- Features Elevator, No Animal Home, No Smoking Home, Gas Bbq Hookup, Parking
- Parking Space Total 1
- Plan 1212362
Buildings
| Bathroom Total | 2 | Bedrooms Above Ground | 2 |
| Bedrooms Total | 2 | Appliances | Refrigerator, Dishwasher, Stove, Microwave Range Hood Combo, Window Coverings, Washer & Dryer |
| Constructed Date | 2013 | Construction Material | Wood Frame |
| Construction Style Attachment | Attached | Cooling Type | None |
| Exterior Finish | Stone, Vinyl Siding | Flooring Type | Carpeted, Laminate |
| Foundation Type | Poured Concrete | Heating Type | Baseboard Heaters |
| Stories Total | 4 | Size Interior | 908 Sqft |
| Total Finished Area | 908.35 Sqft | Type | Apartment |
Parking
| Garage | |
| Heated Garage | |
| Underground |
Land
| Acreage | No | Land Amenities | Park, Playground, Schools, Shopping |
| Size Total Text | Unknown | Zoning Description | M-2 |
Rooms
| Level | Type | Length | Width | Dimensions |
|---|---|---|---|---|
| Main Level | Kitchen | 8.17 Ft x 8.33 Ft | ||
| Main Level | Living Room | 13.67 Ft x 14.67 Ft | ||
| Main Level | Dining Room | 9.25 Ft x 10.75 Ft | ||
| Main Level | Primary Bedroom | 12.00 Ft x 18.00 Ft | ||
| Main Level | Bedroom | 14.58 Ft x 11.50 Ft | ||
| Main Level | 4pc Bathroom | 8.25 Ft x 4.92 Ft | ||
| Main Level | 4pc Bathroom | 8.25 Ft x 5.00 Ft |
Agents and Offices
- Zully A. Merali
- Office: RE/MAX Complete Realty
What's Nearby
Similar Properties

1212, 333 Taravista Drive Ne, Calgary, Alberta
- MLS® # A2335862
- Rahim Dhanji
- RE/MAX House Of Real Estate
2314, 4641 128 Avenue Ne, Calgary, Alberta
- MLS® # A2333874
- Tanweer Ahmed
- Laeeq Ahmad
- RE/MAX House Of Real Estate
401, 455 1 Avenue Ne, Calgary, Alberta
- MLS® # A2328247
- Jeff Sexsmith
- Jordan Helwerda
- RE/MAX House Of Real Estate