

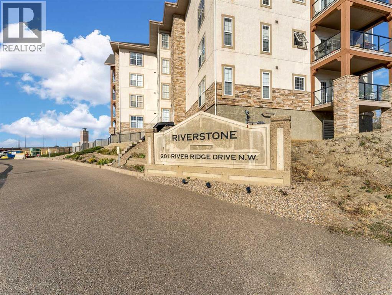
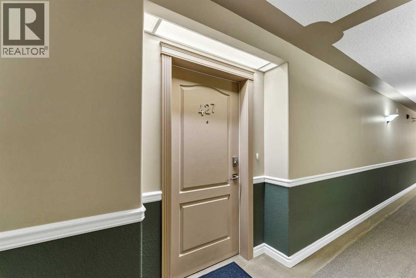
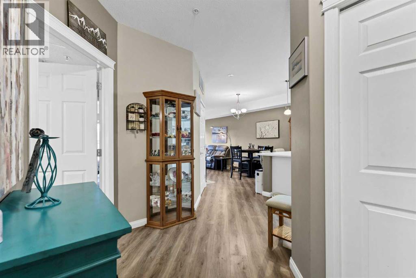
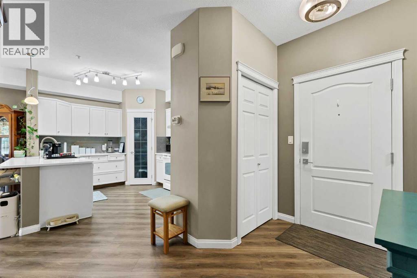
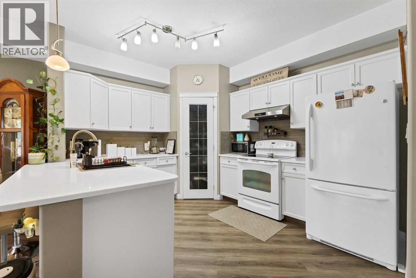
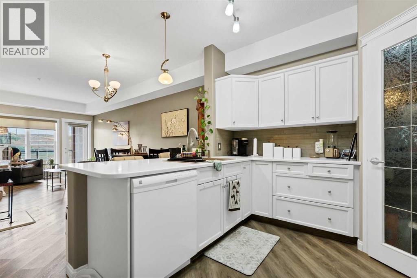
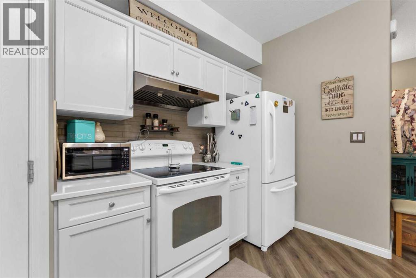
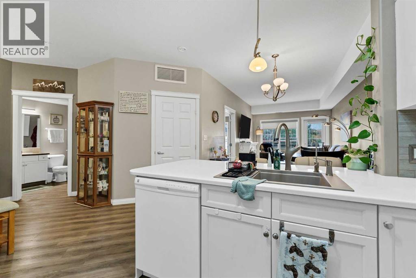
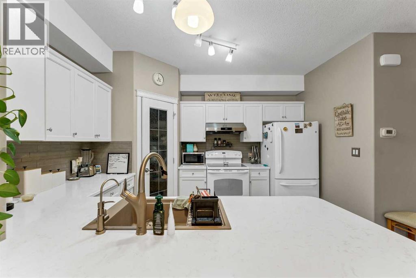
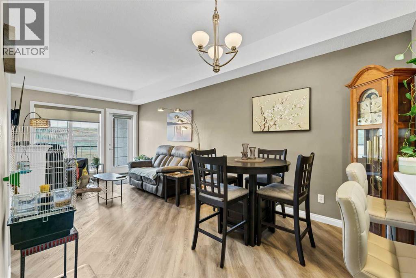
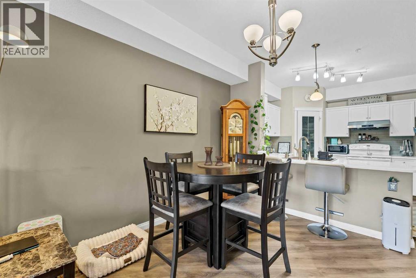
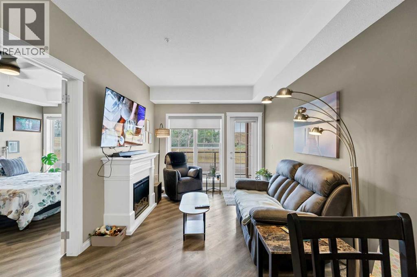
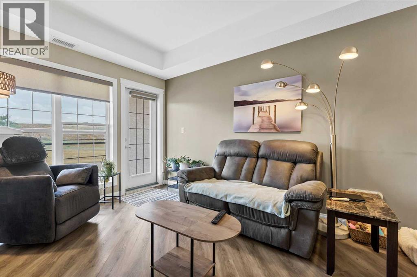
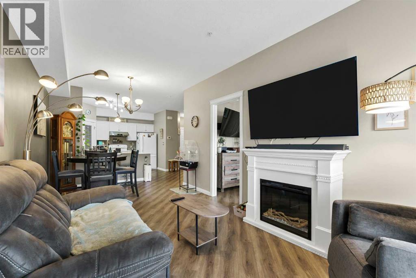
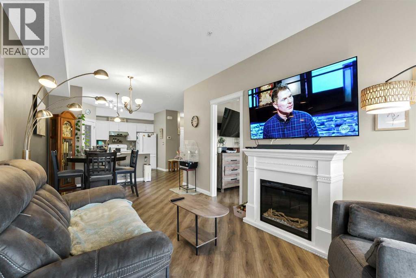
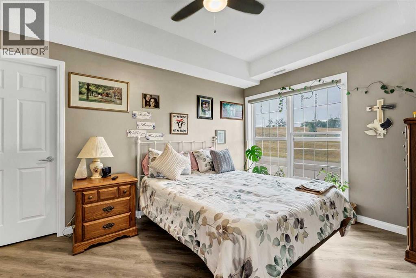
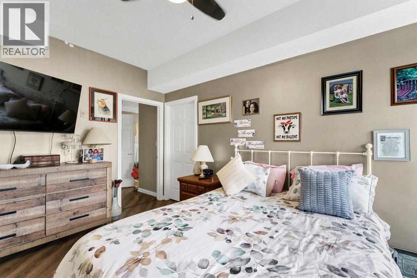
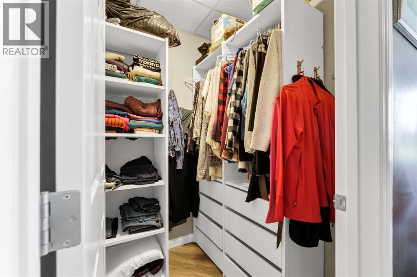
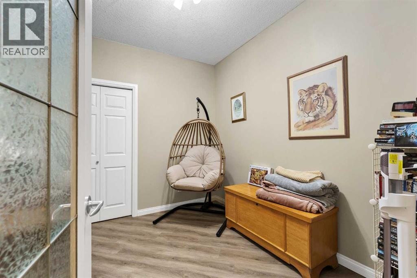
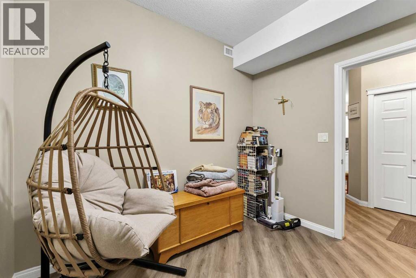
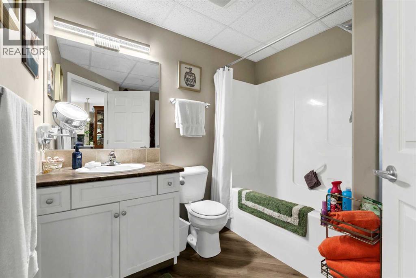
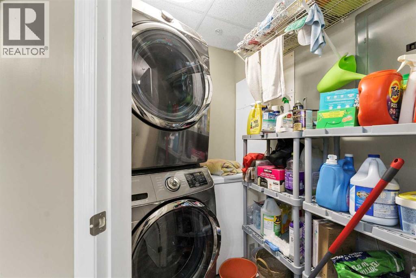
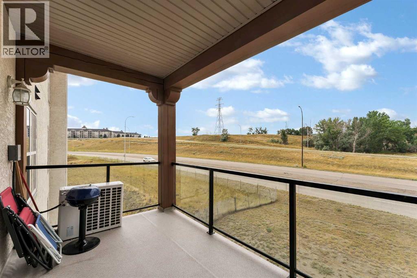
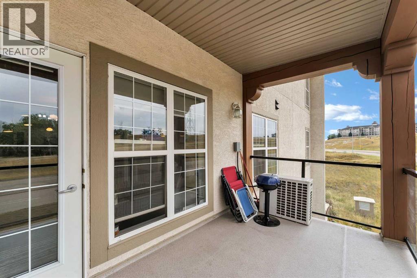
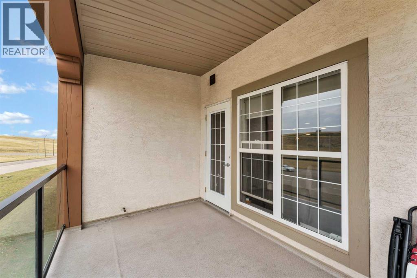
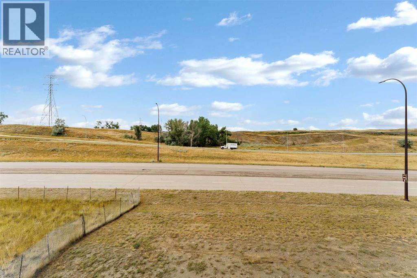
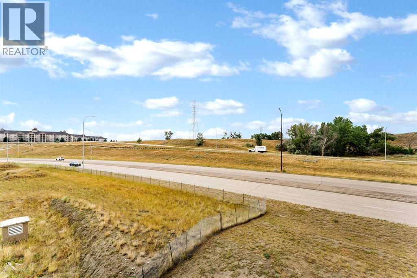
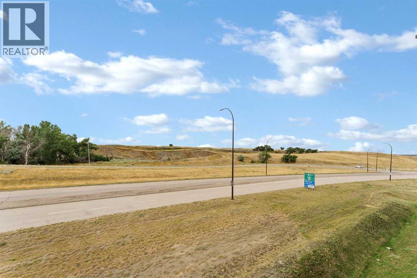
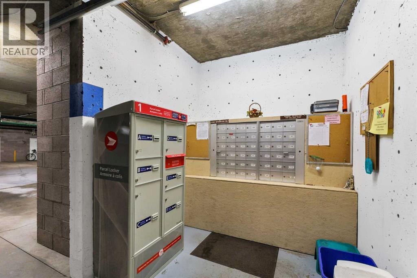
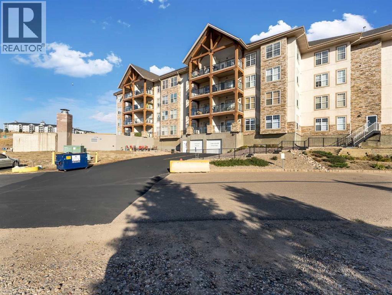
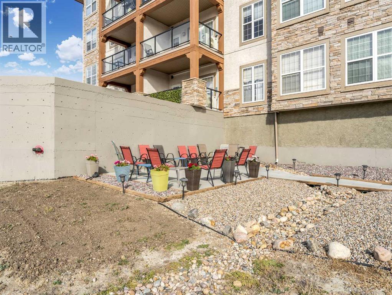
Welcome to this beautifully updated 804 sq. ft. condo, offering a spacious and thoughtfully designed layout with modern finishes throughout. This one-bedroom plus den unit provides comfortable, low-maintenance living with convenient access to Highway 1 and amenities throughout the city. (id:51989)
Features of 427, 201 River Ridge Drive Nw
- MLS® Number A2337669
-
Price
$235,000
Maintenance, Condominium Amenities, Common Area Maintenance, Electricity, Heat, Insurance, Interior Maintenance, Property Management, Reserve Fund Contributions, Sewer, Waste Removal, Water
$561 Monthly - Bedrooms: 2
- Bathrooms: 1
- Square Footage: 804 sqft
- Property Type: Apartment
- Community Name: Riverside
- Community Features Pets Allowed, Pets Allowed With Restrictions, Age Restrictions
- Features Gas Bbq Hookup, Parking
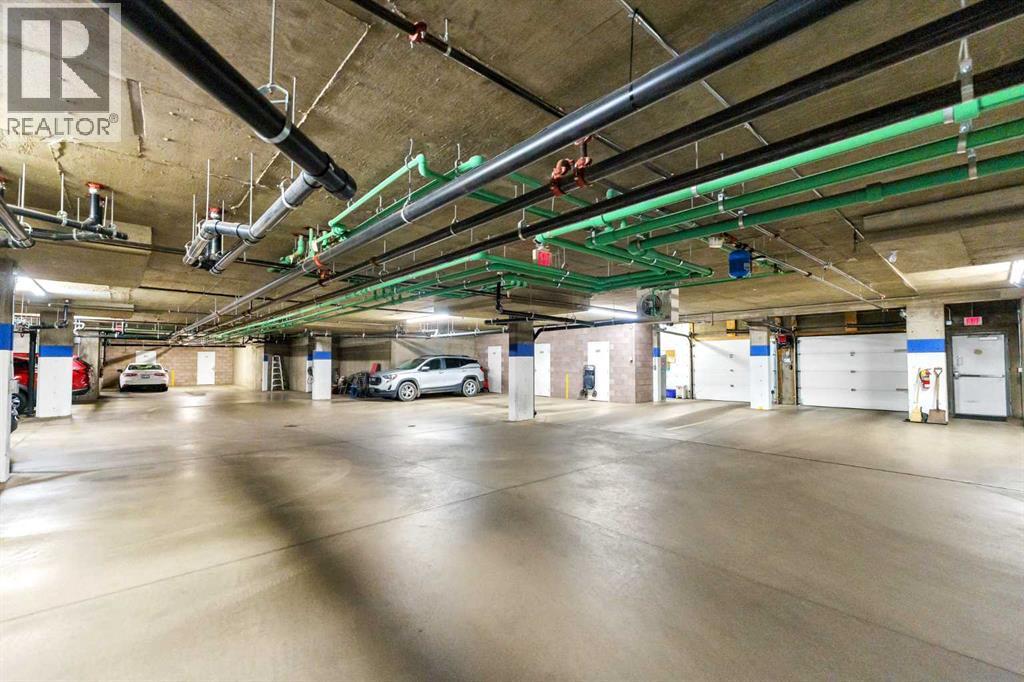
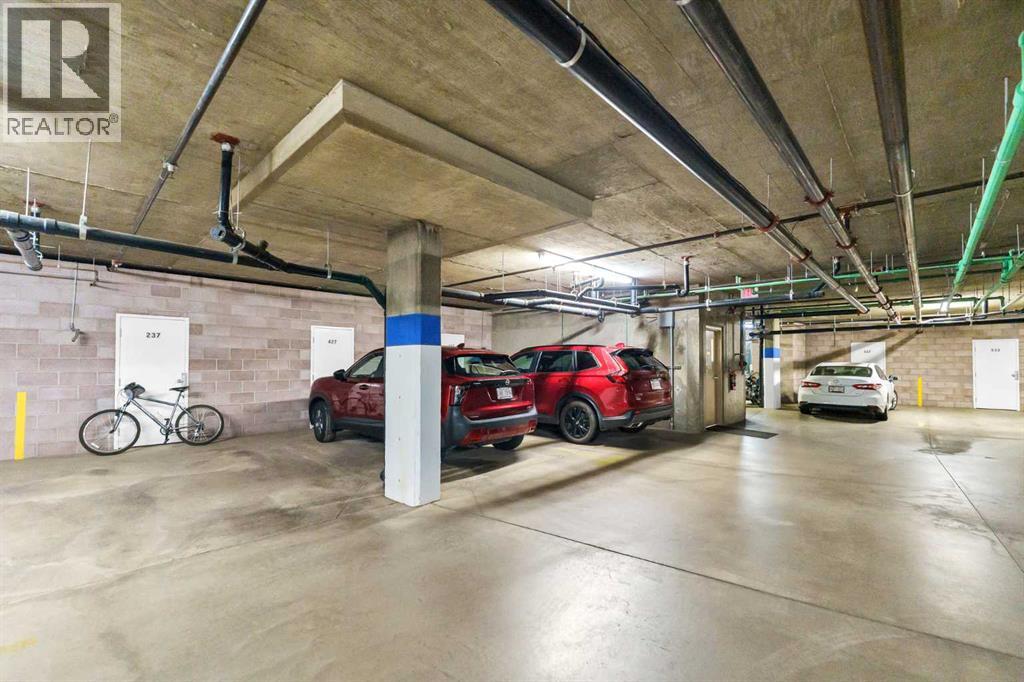
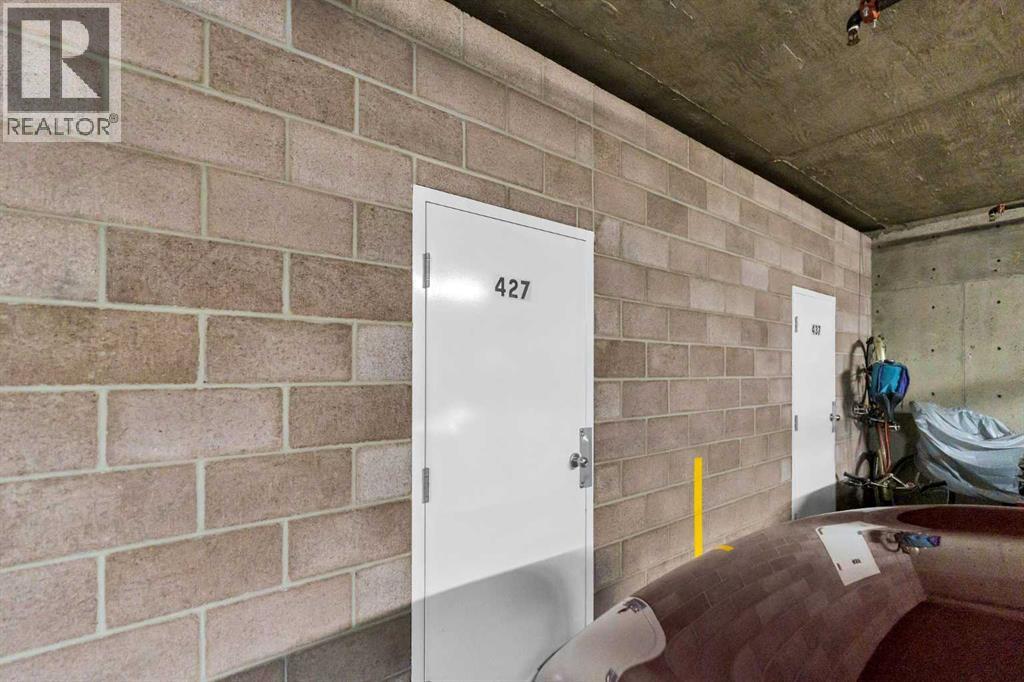
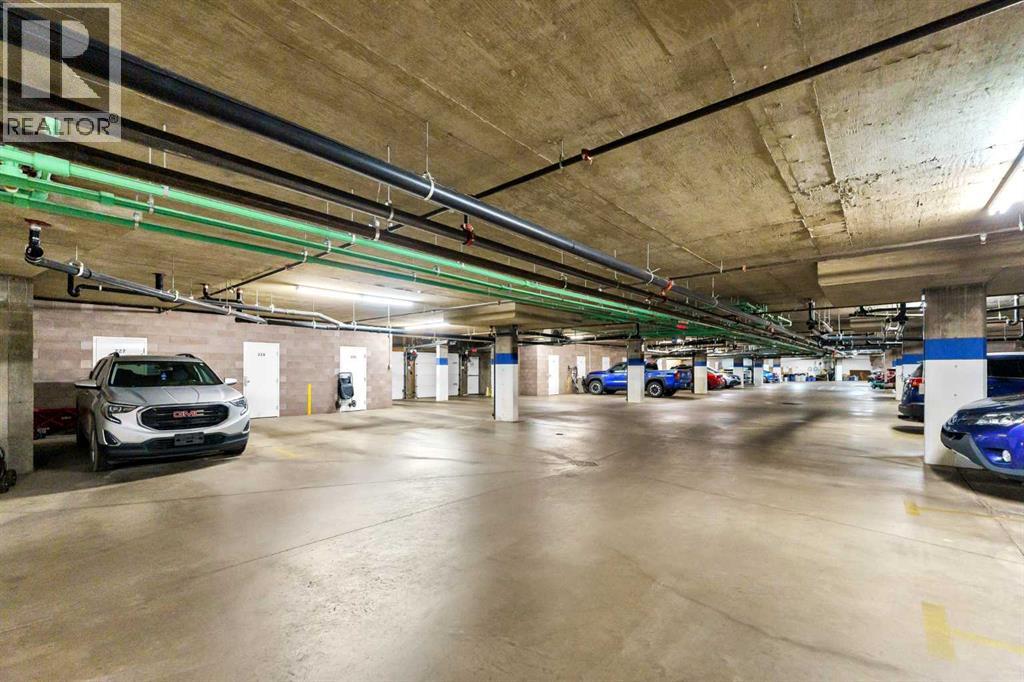
- Parking Space Total 1
- Plan 0810995
Buildings
| Bathroom Total | 1 | Bedrooms Above Ground | 2 |
| Bedrooms Total | 2 | Appliances | Washer, Refrigerator, Stove, Dryer, Microwave, Freezer, Hood Fan, Window Coverings |
| Constructed Date | 2007 | Construction Style Attachment | Attached |
| Cooling Type | Central Air Conditioning | Exterior Finish | Stone, Stucco |
| Fireplace Present | Yes | Fireplace Total | 1 |
| Flooring Type | Vinyl Plank | Stories Total | 4 |
| Size Interior | 804 Sqft | Total Finished Area | 804 Sqft |
| Type | Apartment |
Parking
| Underground |
Land
| Acreage | No | Size Total Text | Unknown |
| Zoning Description | R-md |
Rooms
| Level | Type | Length | Width | Dimensions |
|---|---|---|---|---|
| Main Level | Other | 8.17 Ft x 10.67 Ft | ||
| Main Level | Living Room | 10.08 Ft x 12.42 Ft | ||
| Main Level | Dining Room | 10.08 Ft x 8.83 Ft | ||
| Main Level | Kitchen | 12.42 Ft x 11.25 Ft | ||
| Main Level | Bedroom | 9.83 Ft x 8.50 Ft | ||
| Main Level | Bedroom | 10.00 Ft x 14.25 Ft | ||
| Main Level | 4pc Bathroom | 8.67 Ft x 8.50 Ft | ||
| Main Level | Other | 5.00 Ft x 3.75 Ft | ||
| Main Level | Laundry Room | 6.25 Ft x 5.50 Ft |
Agents and Offices
- CARLY CATALANO MORIN
- CATHIE CATALANO
- Office: Source 1 Realty Corp.
What's Nearby
Similar Properties

913, 8604 48 Avenue Nw, Calgary, Alberta
- MLS® # A2316554
- Douglas Hodgson
- Greater Calgary Real Estate