

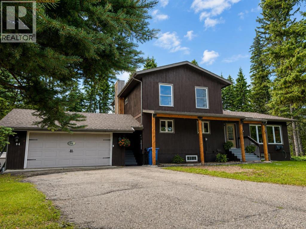
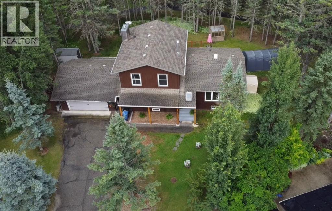
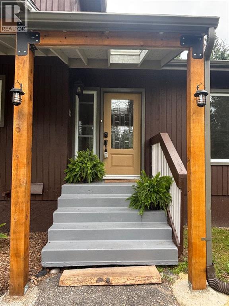
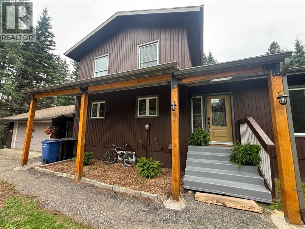
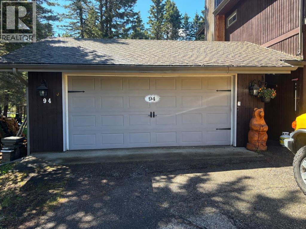
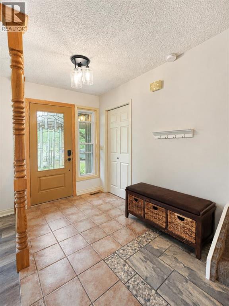
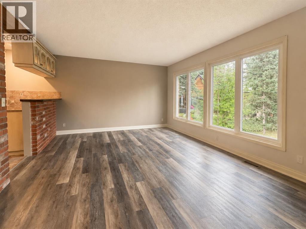
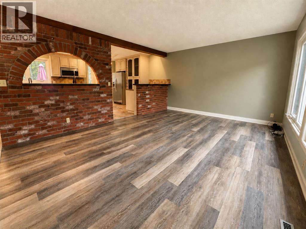
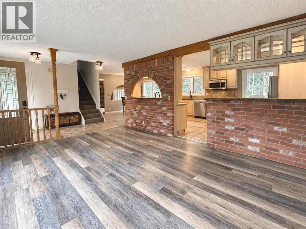
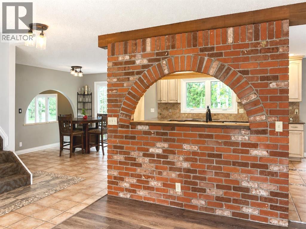
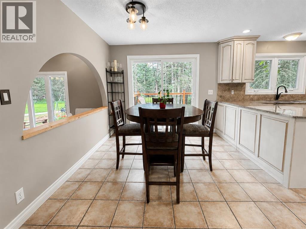
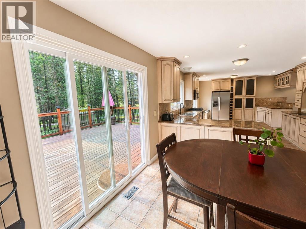
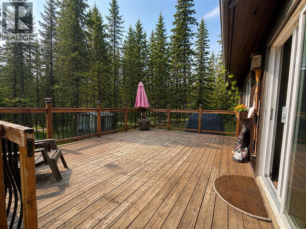
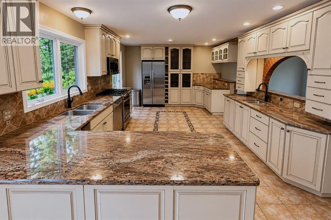
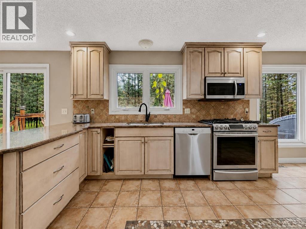
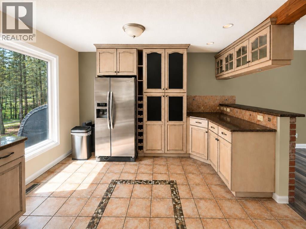
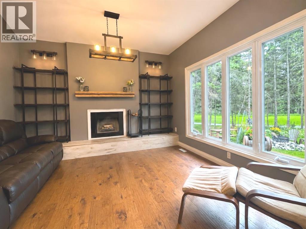
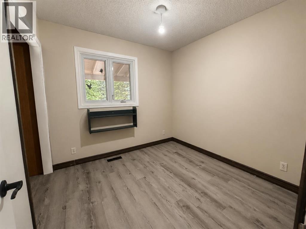
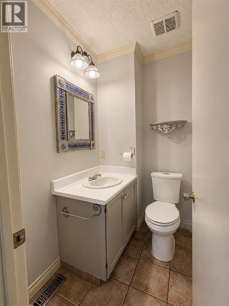
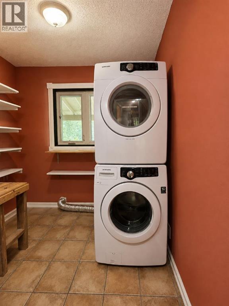
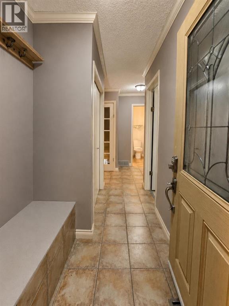
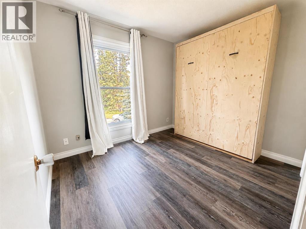
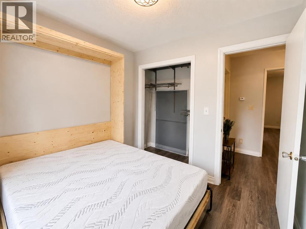
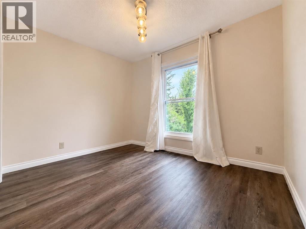
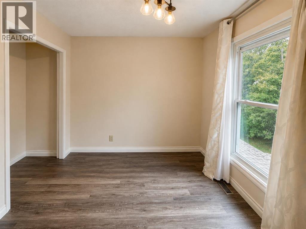
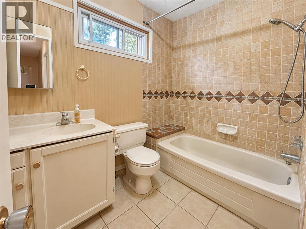
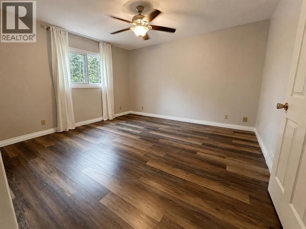
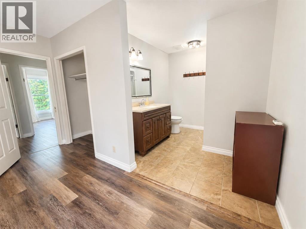
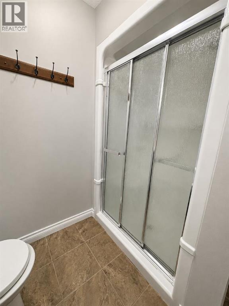
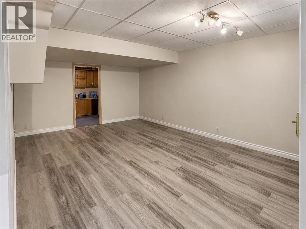
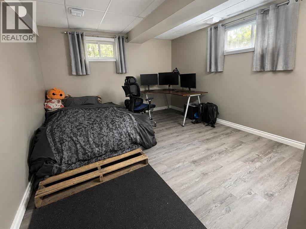
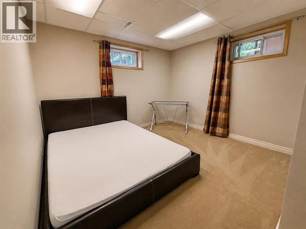
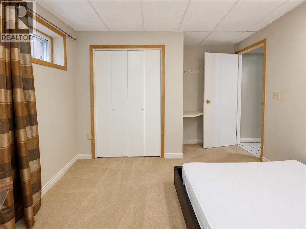
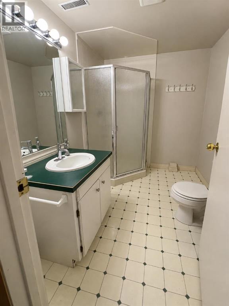
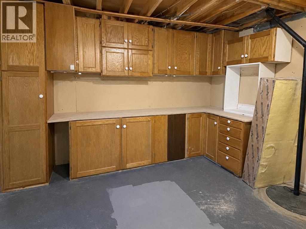
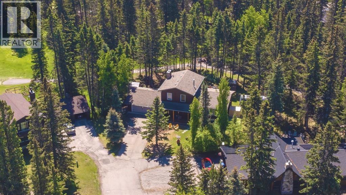
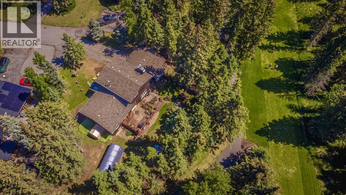
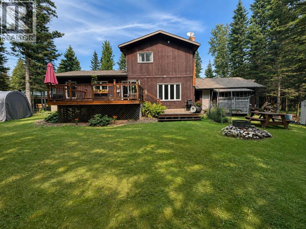
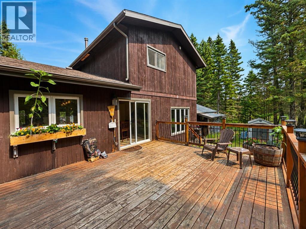
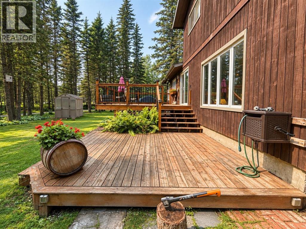
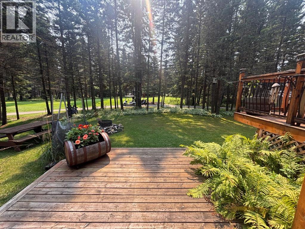
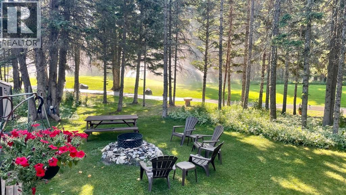
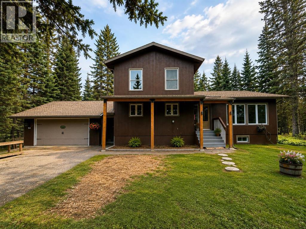
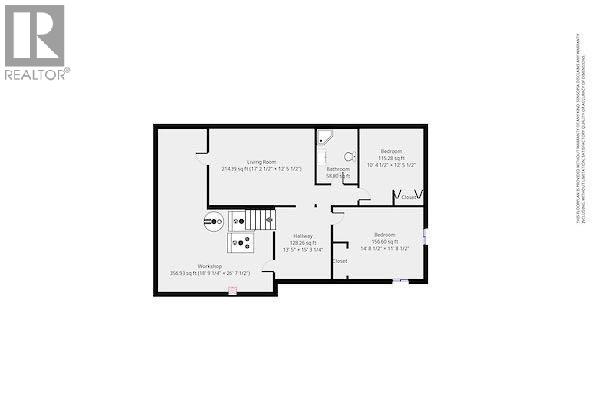
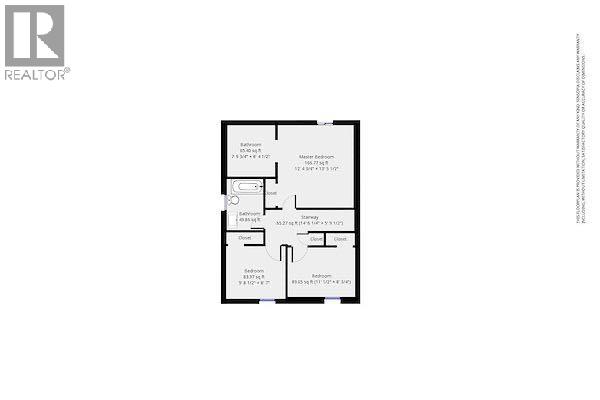
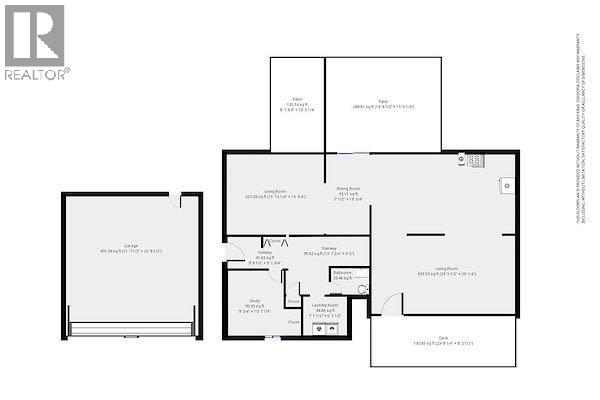
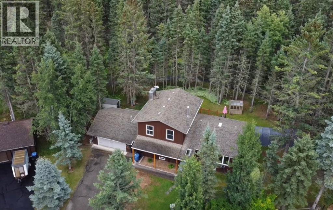
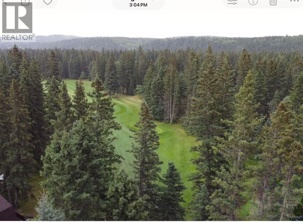
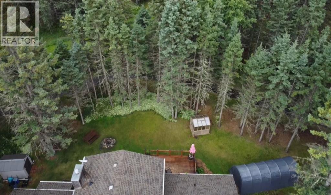
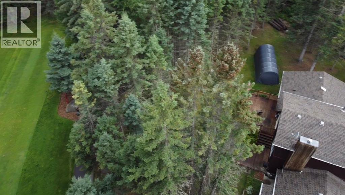
Welcome to this spacious 5-bedroom plus office, 3.5-bathroom family home, ideally situated on the quiet side of Redwood Meadows and backing south onto the golf course on an exceptional 0.28-acre lot. Designed for entertaining and everyday family living, the bright, open floor plan features vinyl plank flooring and tile, along with a huge custom chef’s kitchen with granite countertops, a gas stove, stainless steel appliances and abundant cabinetry. The spacious dining room features patio doors opening onto a beautiful tiered deck with peaceful views across the golf course. A family room with a cozy fireplace and a large living room with striking brick accents provide plenty of space to gather. The main floor also includes a private office or bedroom, a half bathroom and a convenient laundry room. Upstairs, the primary bedroom features a 3-piece ensuite, while two additional bedrooms offer large windows, including one with a convenient Murphy bed. The developed basement includes a large recreation room, two additional bedrooms, a 3-piece bathroom, a storage room with cabinetry and workshop space. Improvements include shingles and furnace (2014), appliances (2017 and 2025), windows, doors, most flooring and an upstairs bathroom renovation (2018), along with exterior stain, impressive 6x6 cedar posts and low-flow toilets. The upstairs bedrooms have also been refreshed with updated flooring and paint. Outside, the beautifully landscaped and FireSmarted yard features towering trees, peaceful golf-course views, an expansive tiered deck, a greenhouse and a garden shed. The oversized garage includes a workbench and convenient man door to the backyard. Enjoy the river, walking trails, clubhouse, schools, parks, playgrounds and local amenities nearby, along with easy access to Kananaskis Country and the Rocky Mountains. Calgary’s LRT is approximately 30 minutes away. An exceptional property offering space, privacy and an outstanding lifestyle in one of Redwood Meadows’ most de sirable locations. (id:51989)
Features of 94 Redwood Meadows Drive
- MLS® Number A2337790
- Price $829,900
- Bedrooms: 6
- Bathrooms: 4
- Square Footage: 1932 sqft
- Property Type: House
- Community Name: Redwood Meadows
- Amenities Near By Golf Course, Park, Playground, Recreation Nearby
- Community Features Golf Course Development
- Features See Remarks
- Parking Space Total 4
- Plan Clsr 61061
- Structure Deck
Buildings
| Bathroom Total | 4 | Bedrooms Above Ground | 4 |
| Bedrooms Below Ground | 2 | Bedrooms Total | 6 |
| Appliances | Refrigerator, Gas Stove(s), Dishwasher, Freezer, Microwave Range Hood Combo, Window Coverings, Washer & Dryer | Basement Development | Partially Finished |
| Basement Type | Full (partially Finished) | Constructed Date | 1980 |
| Construction Material | Wood Frame | Construction Style Attachment | Detached |
| Cooling Type | None | Exterior Finish | Wood Siding |
| Fireplace Present | Yes | Fireplace Total | 1 |
| Flooring Type | Carpeted, Tile, Vinyl Plank | Foundation Type | Poured Concrete |
| Half Bath Total | 1 | Heating Fuel | Natural Gas |
| Heating Type | Forced Air | Stories Total | 2 |
| Size Interior | 1932 Sqft | Total Finished Area | 1932 Sqft |
| Type | House | Utility Water | Municipal Water |
Parking
| Detached Garage | 2 |
Land
| Acreage | No | Fence Type | Not Fenced |
| Land Amenities | Golf Course, Park, Playground, Recreation Nearby | Sewer | Municipal Sewage System |
| Size Depth | 38.08 M | Size Frontage | 7.6 M |
| Size Irregular | 0.28 | Size Total | 0.28 Ac|10,890 - 21,799 Sqft (1/4 - 1/2 Ac) |
| Size Total Text | 0.28 Ac|10,890 - 21,799 Sqft (1/4 - 1/2 Ac) | Zoning Description | R-1 |
Rooms
| Level | Type | Length | Width | Dimensions |
|---|---|---|---|---|
| Lower Level | Recreational, Games Room | 17.17 Ft x 12.42 Ft | ||
| Lower Level | 3pc Bathroom | 8.75 Ft x 6.58 Ft | ||
| Lower Level | Bedroom | 10.58 Ft x 10.00 Ft | ||
| Lower Level | Bedroom | 14.00 Ft x 11.67 Ft | ||
| Main Level | Other | 12.42 Ft x 6.25 Ft | ||
| Main Level | Living Room | 12.17 Ft x 12.83 Ft | ||
| Main Level | Kitchen | 20.00 Ft x 12.42 Ft | ||
| Main Level | Dining Room | 13.83 Ft x 9.67 Ft | ||
| Main Level | Family Room | 13.42 Ft x 15.42 Ft | ||
| Main Level | 2pc Bathroom | 5.67 Ft x 4.25 Ft | ||
| Main Level | Bedroom | 8.67 Ft x 9.00 Ft | ||
| Main Level | Laundry Room | 7.08 Ft x 6.33 Ft | ||
| Main Level | Other | 9.42 Ft x 2.92 Ft | ||
| Upper Level | 4pc Bathroom | 8.42 Ft x 5.83 Ft | ||
| Upper Level | Bedroom | 11.00 Ft x 8.50 Ft | ||
| Upper Level | Primary Bedroom | 13.42 Ft x 12.25 Ft | ||
| Upper Level | 3pc Bathroom | 8.75 Ft x 7.67 Ft | ||
| Upper Level | Bedroom | 9.67 Ft x 8.50 Ft |
Agents and Offices
- Teresa Stokke
- Office: Seller Direct Real Estate