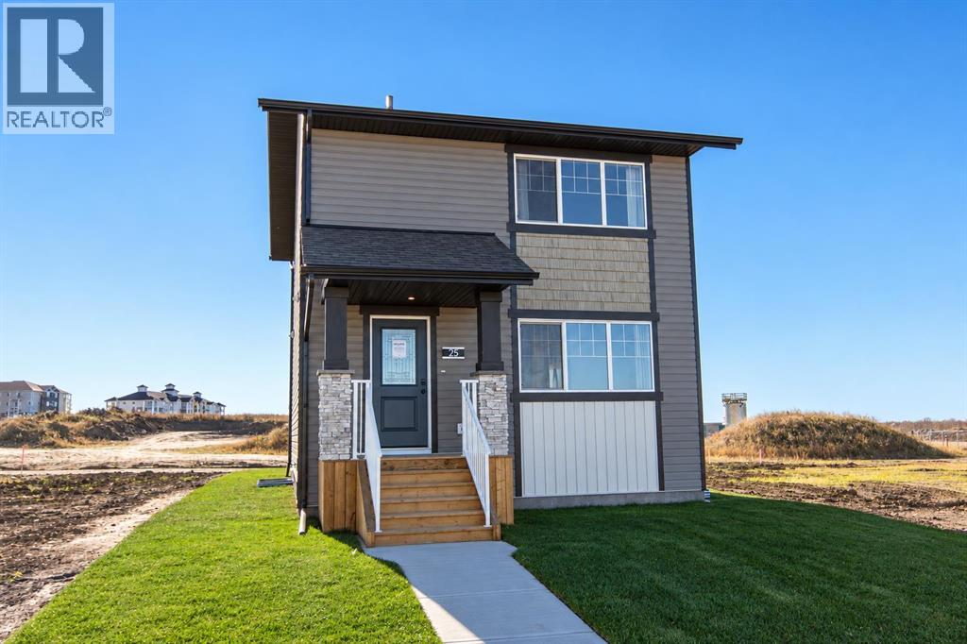
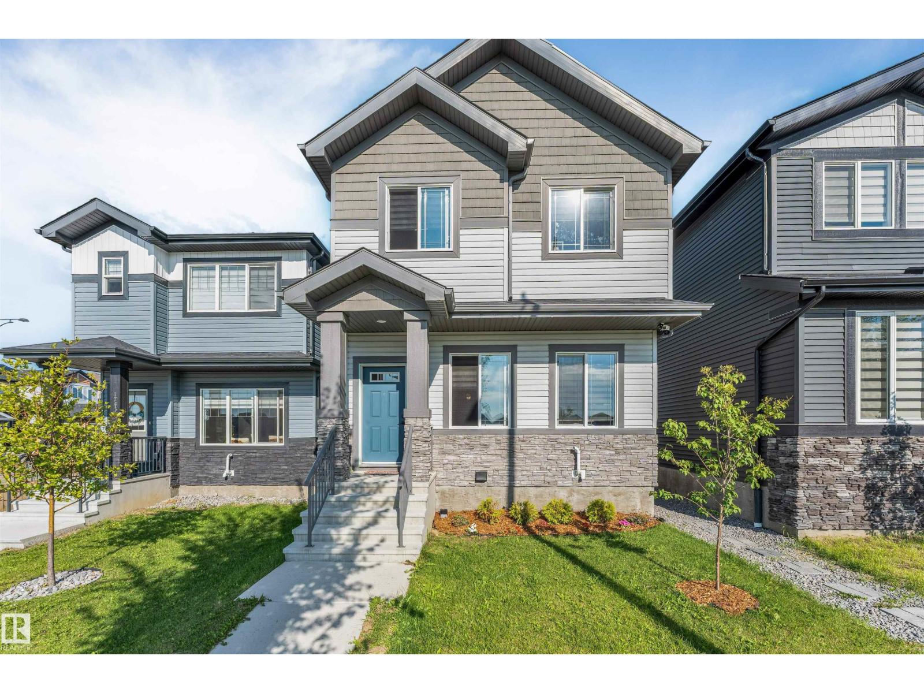
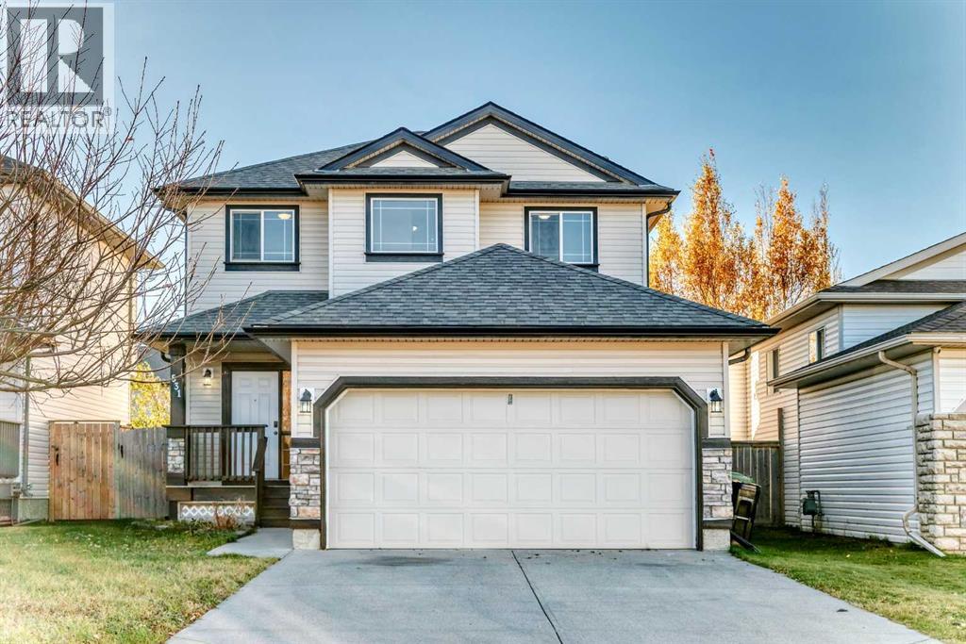
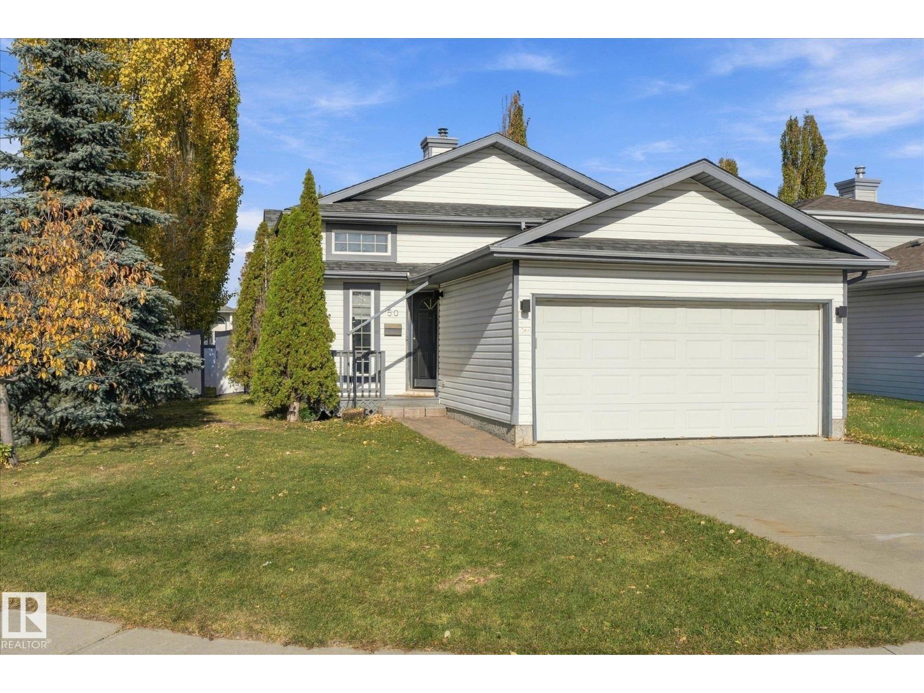
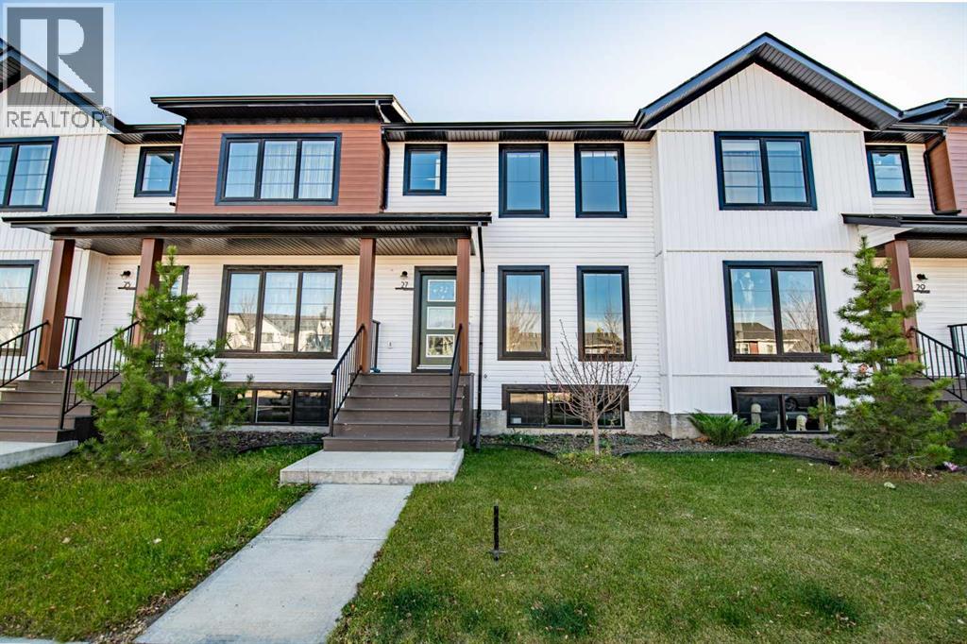
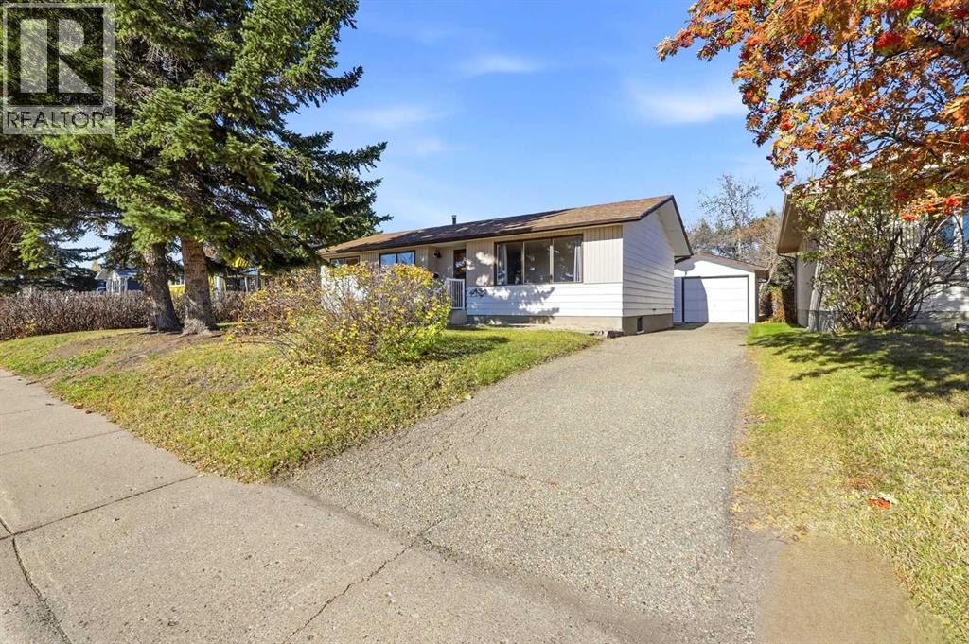
Be the first owner of this brand new Laebon Homes show home in the sought after community of Beacon Hill! Located just steps from Beacon Hill Elementary School, parks, playgrounds, green spaces, and nearby daycare options, this family friendly neighbourhood offers an amazing place to call home. Offering 1,364 square feet above grade, this 2 storey home offers an open concept main floor filled with natural light, large windows, and stylish modern finishes throughout. The main level offers a spacious living room, a well appointed kitchen with dual tone cabinetry, quartz countertops, a large centre island, and an adjacent dining space with a garden door leading out to the rear deck. A convenient 2 pce powder room is tucked away off the main living space for added privacy, and additional closet space near the rear entry adds extra functionality. Upstairs you’ll find three bedrooms including a spacious primary suite complete with its own spacious walk-in closet and private 4 pce ensuite. Two additional bedrooms share a full 4 pce bath, and all bedrooms are conveniently located on the same level for growing families. Outside, the rear deck and double gravel parking pad provide space for outdoor enjoyment and off street parking. If you need more space, the builder can complete the basement development for you with space for an additional bedroom, bathroom, family room, and laundry area. Allowances for blinds and a washer & dryer can also be included to make this a fully move in ready home. 1 year builder warranty and 10 year Alberta New Home Warranty are also included for worry-free living. Immediate possession is available! (id:51989)
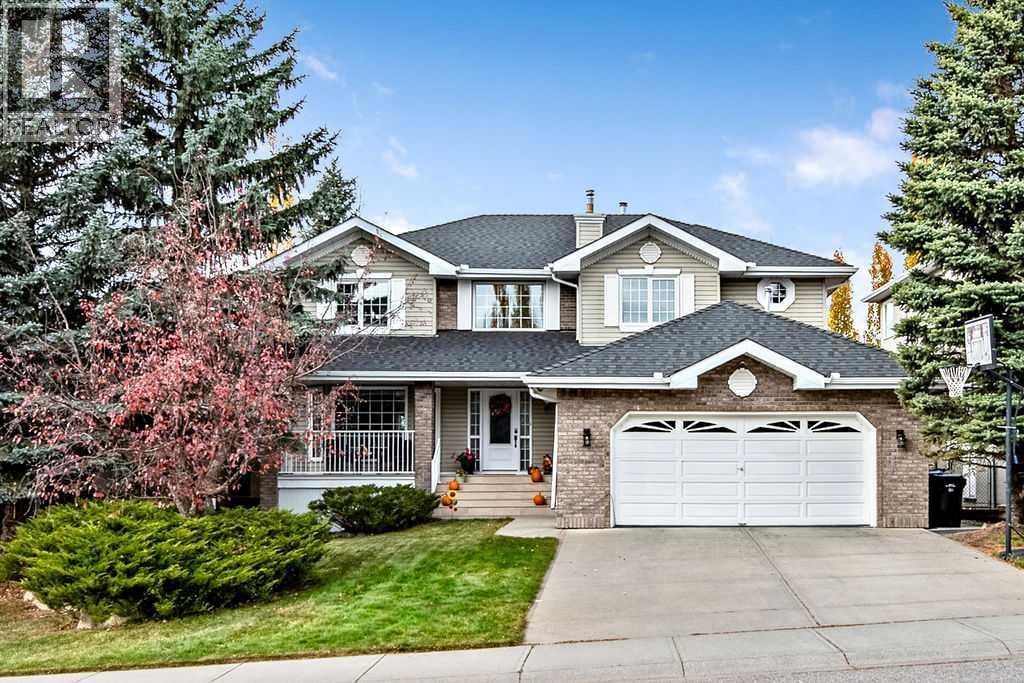
Welcome to this lovely 2-storey walkout in Douglasdale Estates, with mountain views, west-facing sunsets and beautiful landscaping. The home offers 2,613 sq ft above grade plus a 1,167 sq ft developed walkout basement, with 4 large bedrooms upstairs. Updates include the renovated kitchen and bathrooms, triple-pane windows throughout (2024), central vac and water softener (2024), a new dishwasher (2025), and two furnaces, hot water tank and basement carpet (2022). The foyer opens with vaulted ceilings beside the formal living room, which flows into the dining room and its natural stone feature wall. Hardwood floors continue into the kitchen, with a large granite island, granite counters, a walk-in pantry and a sunny eating area open to the family room and its updated stone fireplace. Step out to the large west-facing aluminum and glass deck, and take in the mountain views. The main floor also has a good-sized office/den, a renovated half bath, and a mudroom with laundry next to the oversized garage. Upstairs, the huge primary bedroom has a large walk-in closet with built-in shelving and a window, a renovated 4-piece ensuite and spectacular views. Three more generous bedrooms and a renovated main bath complete the upper level. The lower level has a wet bar, a media area with built-in cabinetry, room for a pool table, and a large bathroom with a spa steam shower. Walk out to the west-facing covered patio and the hot tub, surrounded by the landscaped backyard. Steps from the Fish Creek and Bow River pathways, close to schools, golf and shopping, with easy access to Deerfoot Trail and the Quarry Park YMCA. (id:51989)
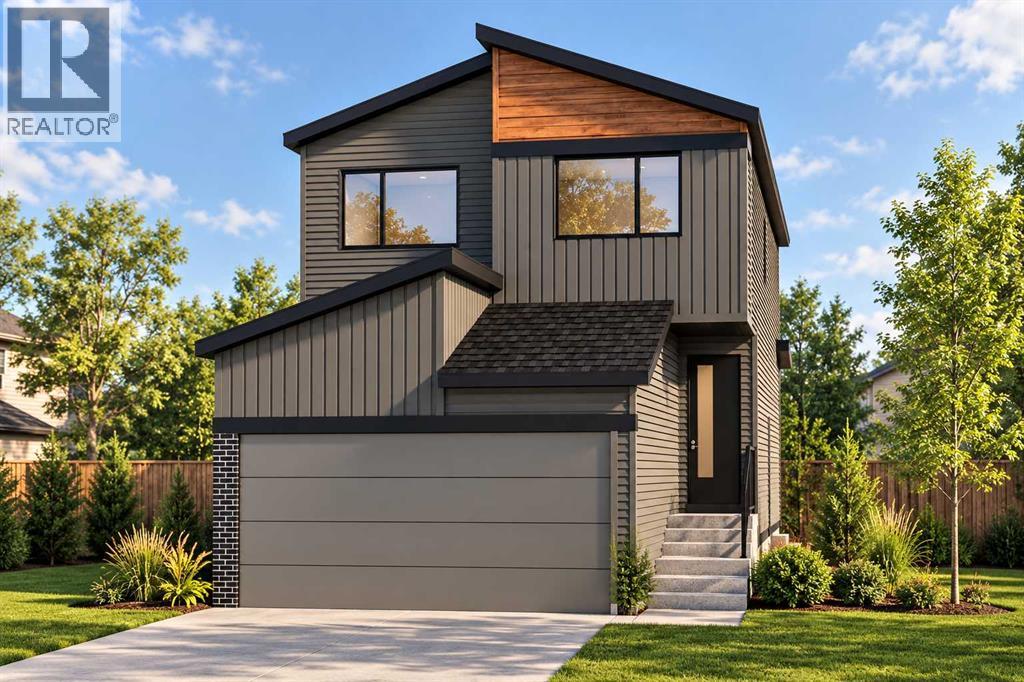
The SIENNA! To be built by Baywest Homes in the brand new southeast Calgary community of Rose Ranch. This home and lot represent one option, with buyers free to choose a different floor plan suitable for the lot while still personalizing upgrades and interior selections to suit their lifestyle. Anticipated build time is approximately 7–9 months from firming of the purchase contract. Offering 1,808 sq. ft., this thoughtfully designed front-drive home features three bedrooms, 2.5 bathrooms and a double attached garage. The open main floor brings the kitchen, dining area and great room together, creating an inviting space for everything from relaxed family evenings to hosting friends. Rear windows bring natural light into the shared living spaces, while the kitchen’s central island provides a natural gathering place for meal preparation and conversation. A pantry adds practical storage, and the dining area offers direct access to the future backyard, creating a convenient connection for summer barbecues and outdoor living. A mudroom off the garage and a main floor powder room complete this functional layout. Upstairs, the centrally located bonus room offers a comfortable second living space for movie nights, a children’s play area or simply unwinding at the end of the day. The primary bedroom is positioned at the rear of the home and features a walk-in closet and private ensuite, while two additional bedrooms, a full bathroom and upper floor laundry support busy family routines. Available options include kitchen upgrades, alternate main and upper floor layouts, upgraded ensuite configurations and a four-bedroom upper floor. Optional basement development provides further opportunities to add living space as your needs grow. All options are subject to lot suitability, builder approval and additional pricing. Welcome to Rose Ranch, a new community blending western inspired architectural character with modern family living. Planned parks, playgrounds and a connected pathwa y network will create opportunities for evening walks, bike rides and time outdoors, while wetlands and storm ponds add natural interest throughout the neighbourhood. Planned recreation amenities include pickleball courts, soccer fields, basketball areas and a cricket pitch, with future schools and two neighbourhood retail centres adding to the community’s vision for connected living. Nearby Seton provides established shopping, dining and entertainment, along with the YMCA and South Health Campus. Access to Stoney Trail and Deerfoot Trail keeps you connected to the rest of Calgary. An opportunity to choose your home, personalize your space and put down roots in a growing community. (id:51989)
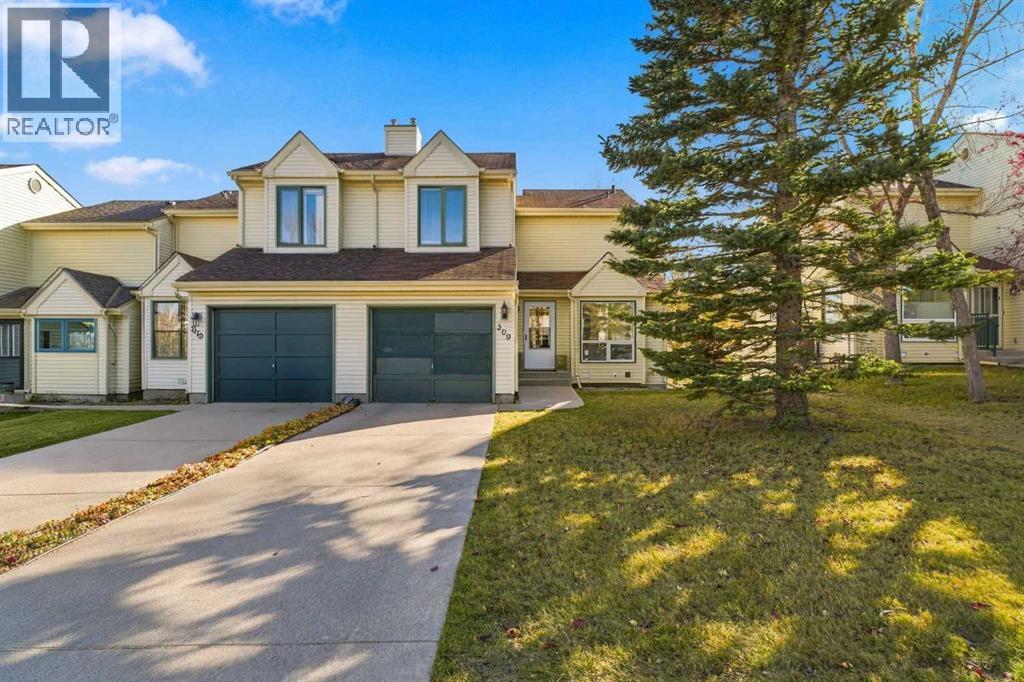
309 Sandringham Road NW | Experience refined living with less upkeep steps from Nose Hill Park & nearby walking paths. This desirable two-storey offers an inviting balance of generous living spaces, privacy & everyday convenience. An open-to-above living area creates a bright, airy introduction, complemented by a spacious kitchen with abundant counter space & a seamless connection to the dining room. Beyond the patio doors, a balcony overlooking a green area offers a peaceful spot for morning coffee or a quiet evening with views of Nose Hill Park. A flexible main-floor den offers a comfortable workspace for those balancing professional demands with time at home. Two bedrooms, each with its own bathroom, provide privacy for residents and overnight guests. The fully developed walkout lower level adds another inviting space to entertain or unwind, featuring a family room with a cozy corner fireplace, a four-piece bathroom & direct access to the backyard & walking paths & green space. Upgrades completed in 2024 and 2025 include triple-pane windows, patio doors, a high-efficiency furnace and a hot water tank. An HOA of $125 a month covers lawn care & snow removal. Enjoy lower-maintenance living without compromising space or comfort—all within easy reach of Nose Hill Park’s natural surroundings. No Condo Fees! (id:51989)
WEST FACING LEGAL BASEMENT SUITE MAIN FLOOR BED AND FULL BATH Welcome to this beautifully designed home in the sought-after community of Walker! Offering approximately 1,785.84 sq. ft. of living space, this home features a fully finished legal basement suite with a separate entrance and 2 separate furnaces, making it an excellent option for rental income, extended family, or multi-generational living. The main floor offers a bright and functional layout with spacious living areas, a modern kitchen with stainless steel appliances, plus the convenience of a bedroom and full bathroom. Upstairs features generously sized bedrooms, while the home offers a total of 5 bedrooms, 4 full bathrooms, and a den. Enjoy the convenience of being within walking distance to schools, parks, shopping, pubic transit and scenic ponds. With its versatile layout, legal suite, and fantastic location, this home offers comfort, flexibility, and excellent value for families and investors alike. (id:51989)
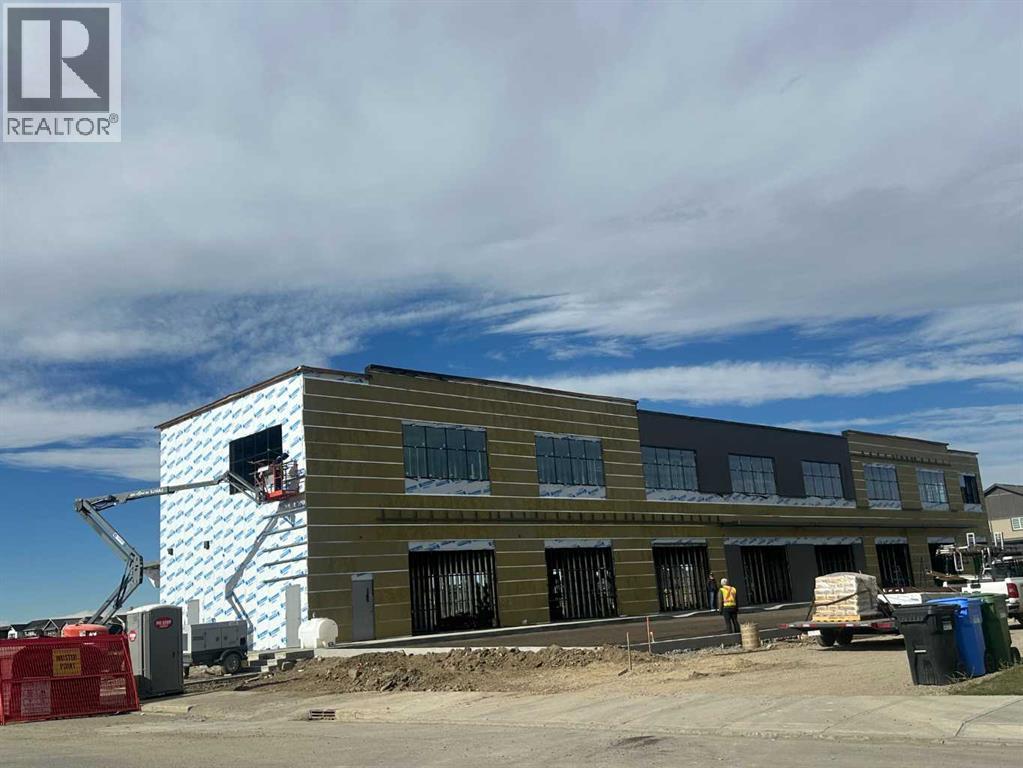
Belvedere Plaza, MAIN FLOOR, Calgary’s exciting new retail condominium development, presents an exceptional opportunity for business owners and investors seeking a prime location in one of Calgary’s fastest-growing communities. With over 2,000 new homes being developed in Belvedere and surrounding areas by leading builders, including Minto, Crystal Creek Homes, Alliston at Home, DS Homes, and Genesis Development, the area offers tremendous potential for future growth. A proposed future school and recreational grounds nearby will further enhance the community’s appeal and create opportunities for increased customer traffic. The plaza also benefits from excellent visibility, convenient accessibility, and proximity to major retailers such as Walmart, Costco, Staples, Sport Check, Marshalls, and Cineplex. Suitable for dental and medical clinics, restaurants, cafés, grocery stores, pharmacies, general retail, and professional services, Belvedere Plaza offers an outstanding opportunity to establish or expand your business and invest in Calgary’s growing commercial market. (id:51989)
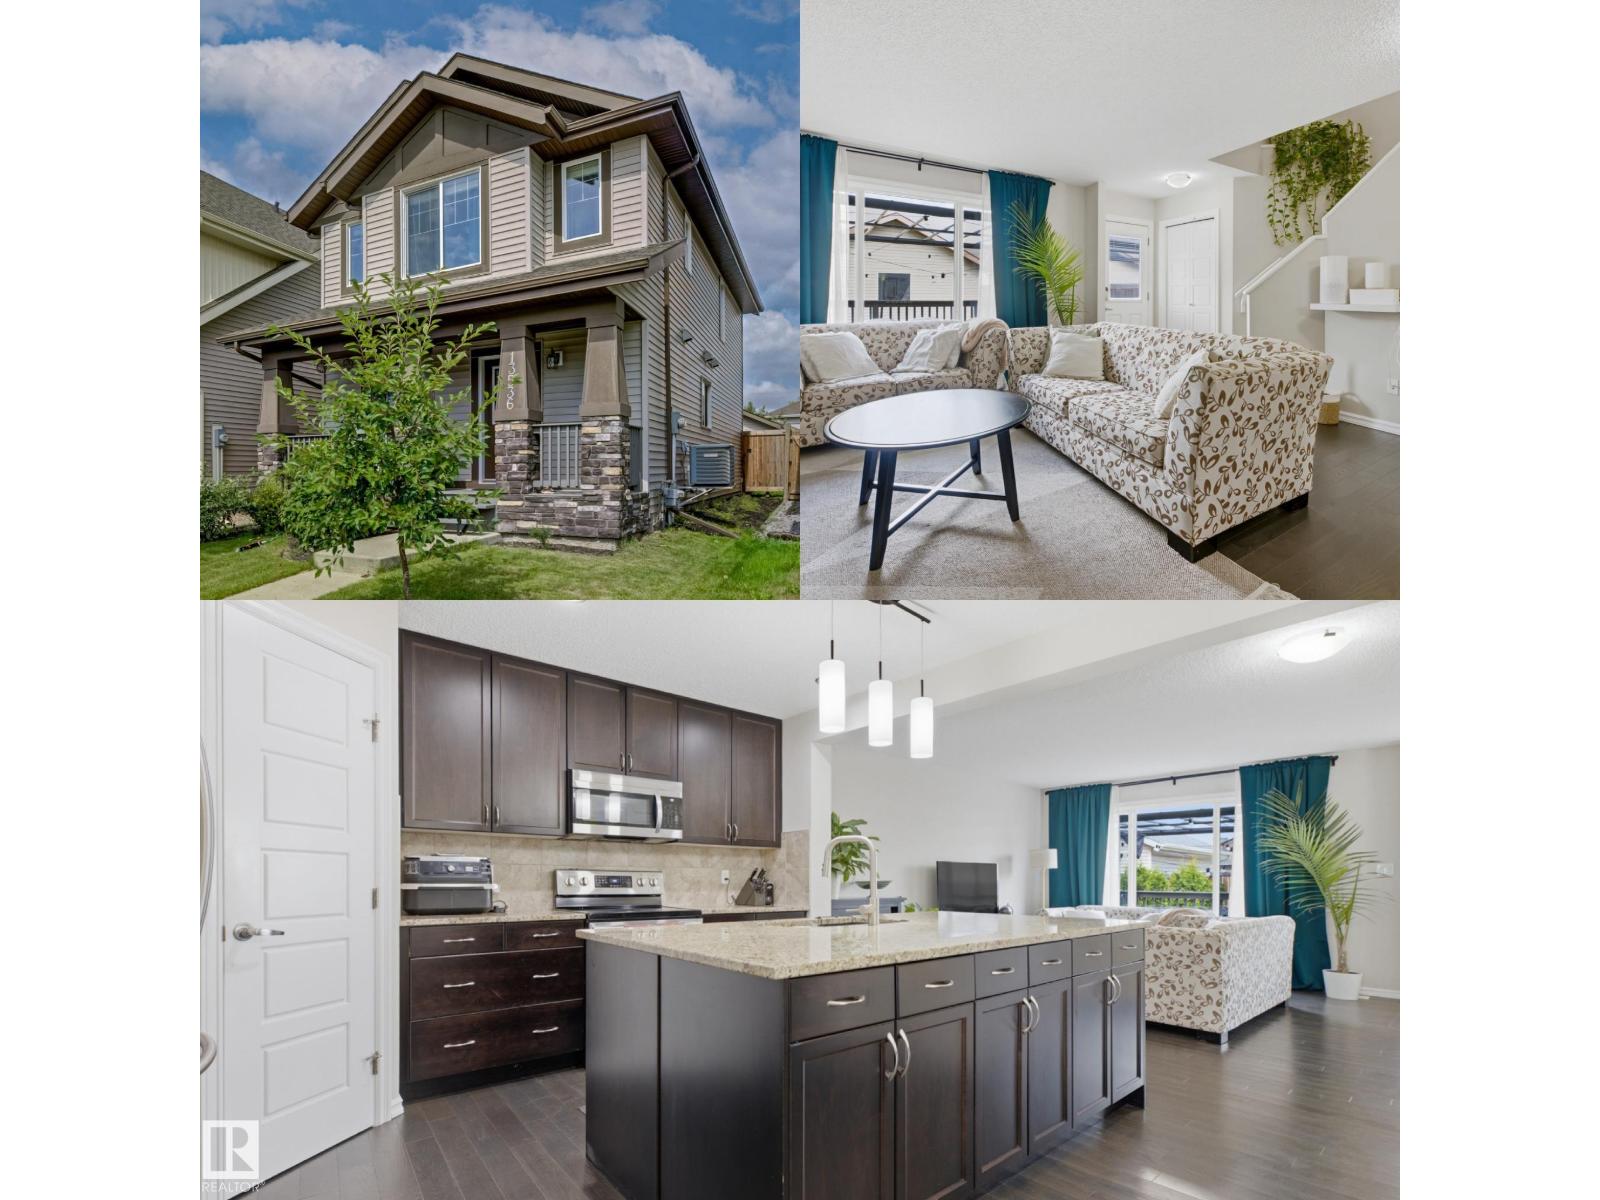
Welcome to Carlton! Tucked away on a quiet local street, this beautiful 2-storey home offers peaceful living in a fantastic family-friendly neighbourhood! Surrounded by parks, green spaces, walking trails and nearby schools, you'll love the location! A charming full-width front porch welcomes you into a freshly painted home with a bright, functional layout. The spacious kitchen features granite counters, stainless steel appliances, a HUGE island with extra storage and a walk-in pantry. A main-floor den and 2-piece bath add convenience. Upstairs offers 3 generous bedrooms, including a spacious primary with walk-in closet and 3-piece ensuite. The unfinished basement offers future potential with finished, carpeted stairs. Outside, enjoy a beautifully landscaped, fenced yard with a MASSIVE deck, pergola and double detached garage. Complete with A/C and easy access to shopping, amenities and the Henday, this home offers the perfect blend of comfort, convenience and community! (id:51989)
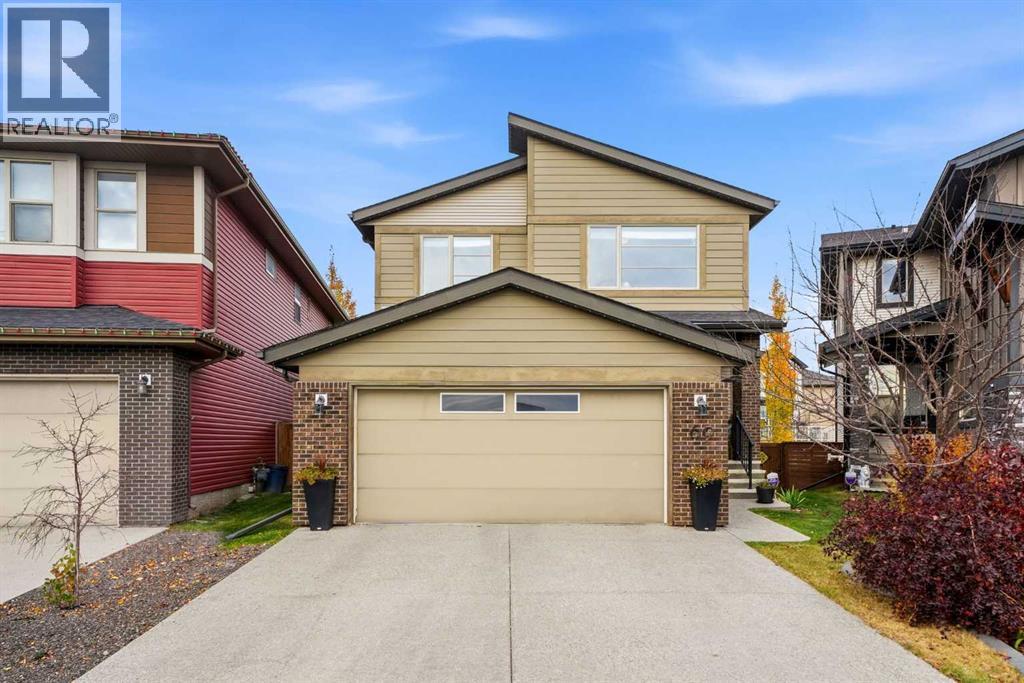
Most homes make you choose: the garage or the backyard, the space inside or the location outside. At 69 Walden Close, you don't have to. Tucked in a quiet cul-de-sac, this 2014 Cardel-built home brings together something genuinely hard to find: a triple tandem garage, a generous pie-shaped lot and 2,400 square feet of living space above grade, with a park and walking paths just steps away. The garage gets your attention. How this home lives is what makes you stay. Picture coming home with groceries, sports gear and a truck full of weekend plans. There's room to park both a truck and an SUV in the garage, with additional space for bikes, tools and the projects you never quite had room for before. No more choosing between parking and living. The custom overhead storage means the Christmas decorations and winter tires finally have a place that isn't in your way. Inside, the main floor feels open without wasting space. Genuine hardwood, nine-foot ceilings and a gas fireplace give the living area a warm, substantial feel, while the kitchen is built for the busiest part of the day: a big granite island where homework gets done while dinner comes together, white cabinetry, a pantry and room for everyone to gather without standing on top of each other. Just off the living space, the dining area opens onto the raised deck, so summer dinners can run a little longer. And that separate office with French doors? A real work-from-home setup where you can close the door on a meeting instead of taking it from the kitchen table. Upstairs is where the layout really pays off. The oversized, south-facing bonus room catches the winter sun and gives everyone a second place to land, whether that's Saturday morning cartoons, movie nights or a quiet afternoon with a book. All three bedrooms are generously sized, and the primary is a proper retreat with room to breathe, a walk-in closet and a five-piece ensuite with double sinks, a soaker tub and a separate shower. Laundry on the same floor as the bedrooms is one of those conveniences you won't want to give up. Out back, the pie-shaped yard means actual room to kick a ball, let the dog run, plant a garden or host friends without feeling boxed in. It's fenced and landscaped, with the park and pathways nearby for walks. The upgrades are thoughtful, too: a rooftop solar system that can help offset electricity use, powerful four-ton air conditioning for hot Calgary summers, an HRV system, oversized hot water tank and CAT5 wiring for hardwired connections. Even the basement has a head start. With nine-foot ceilings, framing and electrical work already underway, plus a bathroom rough-in, there's room to build the next chapter: a home theatre, a golf simulator, a gym or simply more space as life changes. Groceries, shops and everyday services are close by, and South Health Campus is a convenient drive away. The best part? You get the yard, the garage and the neighbourhood now, not years from now after waiting for a new build to catch up. (id:51989)
Discover an exceptional opportunity in Stonegate, Airdrie, where this beautifully presented two-story detached home offers unmatched value. Positioned within this desirable NW community, this property is notably the best priced front garage home available, boasting both a double attached garage and a finished basement. Step inside to find a bright, inviting space enhanced by new flooring throughout and recently refreshed paint, creating a warm and welcoming atmosphere. Featuring three bedrooms above grade and four bathrooms total—including a four-piece ensuite—this home provides ample space for comfortable living. A thoughtfully designed kitchen island and convenient pantry add functionality to the main living area, while the gas fireplace provides cozy ambiance. Downstairs, the finished basement offers versatility as additional living space, complete with a bathroom and ample storage. Enjoy outdoor living with both a deck and front porch, set against a meticulously landscaped rectangular lot spanning 4650 square feet with a south facing yard for sunshine enjoyment and large backyard for relaxation. With convenient access to schools, parks, and shopping nearby, this home is perfectly situated for families and those seeking an active lifestyle, all within a community that embraces sidewalk connectivity and neighborhood recreation. (id:51989)
Welcome home to this Lakewood beauty! This fantastic, move-in ready 1,100 sq ft bi-level sits on a corner lot and offers 5 bedrooms, 2 bathrooms and a double attached garage. Bright and welcoming, the main floor features 3 bedrooms with newer carpet, fresh paint, updated doors and hardware and newer light fixtures. The refreshed kitchen offers resurfaced cabinetry, a silgranit sink and a large pantry with extended counter space perfect for keeping small appliances tucked away. Step outside to a large deck and fully fenced yard with large swing gate at the rear to park your toys, backing a walking trail and just steps away from Landsdowne Park. Downstairs, the fully finished basement has new vinyl plank flooring, a cozy gas fireplace, updated bathroom, laundry room with sink and 2 additional bedrooms - including one with a massive walk-in closet. With - HWT (2019) 35-year shingles (2015) and a great location close to schools, parks and shopping, this is a fantastic family home with space to grow. (id:51989)
Welcome to this beautifully designed 3-bedroom, 2.5-bathroom townhouse in Evergreen, one of Red Deer’s fastest-growing communities. Featuring modern finishes throughout and a spacious open-concept layout, this home offers the perfect blend of comfort, style, and functionality. The main floor features a bright and inviting living area, a modern kitchen complete with quartz countertops, stainless steel appliances, and contemporary cabinetry, along with a convenient half bathroom. Upstairs, you’ll find a spacious primary bedroom with its own private ensuite, two additional bedrooms, and a full bathroom. Additional features include window coverings, a parking pad, and a spacious backyard. Conveniently located close to schools, playgrounds, shopping, and other amenities, this home is perfect for families or first-time buyers. Move-in ready with quick possession available! (id:51989)
Imagine waking up to views of open sky and the golden fields outside your front door. Situated on one of Lacombe’s most sought-after streets on what feels like the edge of town but is actually very close to down town and the hospital. This beautifully cared-for home is functional and comforting. The full house has just been repainted and other updates throughout were done roughly five years ago. The home radiates warmth from the moment you step inside, highlighted by rich mahogany woodwork throughout. The main floor features a practical, light-filled layout with three bedrooms, including a primary bedroom complete with a convenient 1/2 bath ensuite. The kitchen comes with a brand-new fridge and stove. The partially finished basement expands your living space with a fourth bedroom and another full bathroom. Underneath it all, spray-foam insulation throughout the basement provides top-tier energy efficiency and acoustic comfort, keeping utility costs low and the home cozy year-round. The huge lot features room for RV parking and a single detached garage. (id:51989)