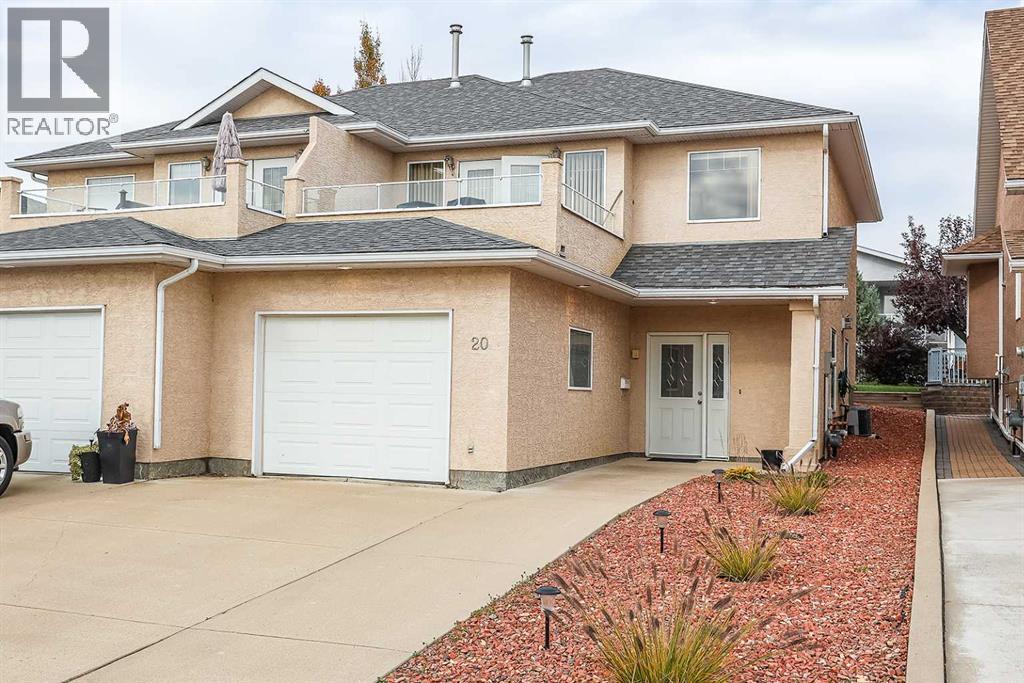
Located in a highly desirable neighbourhood on the edge of Taylor, this well-maintained duplex features scenic front views overlooking open fields. A 1,569 sqft total finished living space this grand two-storey with entry welcomes you into a functional main floor complete with a cozy family room featuring a gas fireplace, a dedicated den, a full bedroom, a full bathroom, and a main-level laundry room. The second level hosts the primary living area, where impressive vaulted ceilings create a spacious, open-concept feel through the kitchen, dining, and living rooms. The functional kitchen is equipped with a center island featuring a built-in sink and dishwasher, while garden doors off the living room open onto an 11' x 13' deck. The spacious primary suite serves as a true retreat, boasting an open layout with a jet tub and vanity, alongside a private, concealed shower and toilet area. Out back, a secondary deck leads down into a yard surrounded by mature trees. Spotless, unique, and move-in ready—call today to book your private tour! (id:51989)
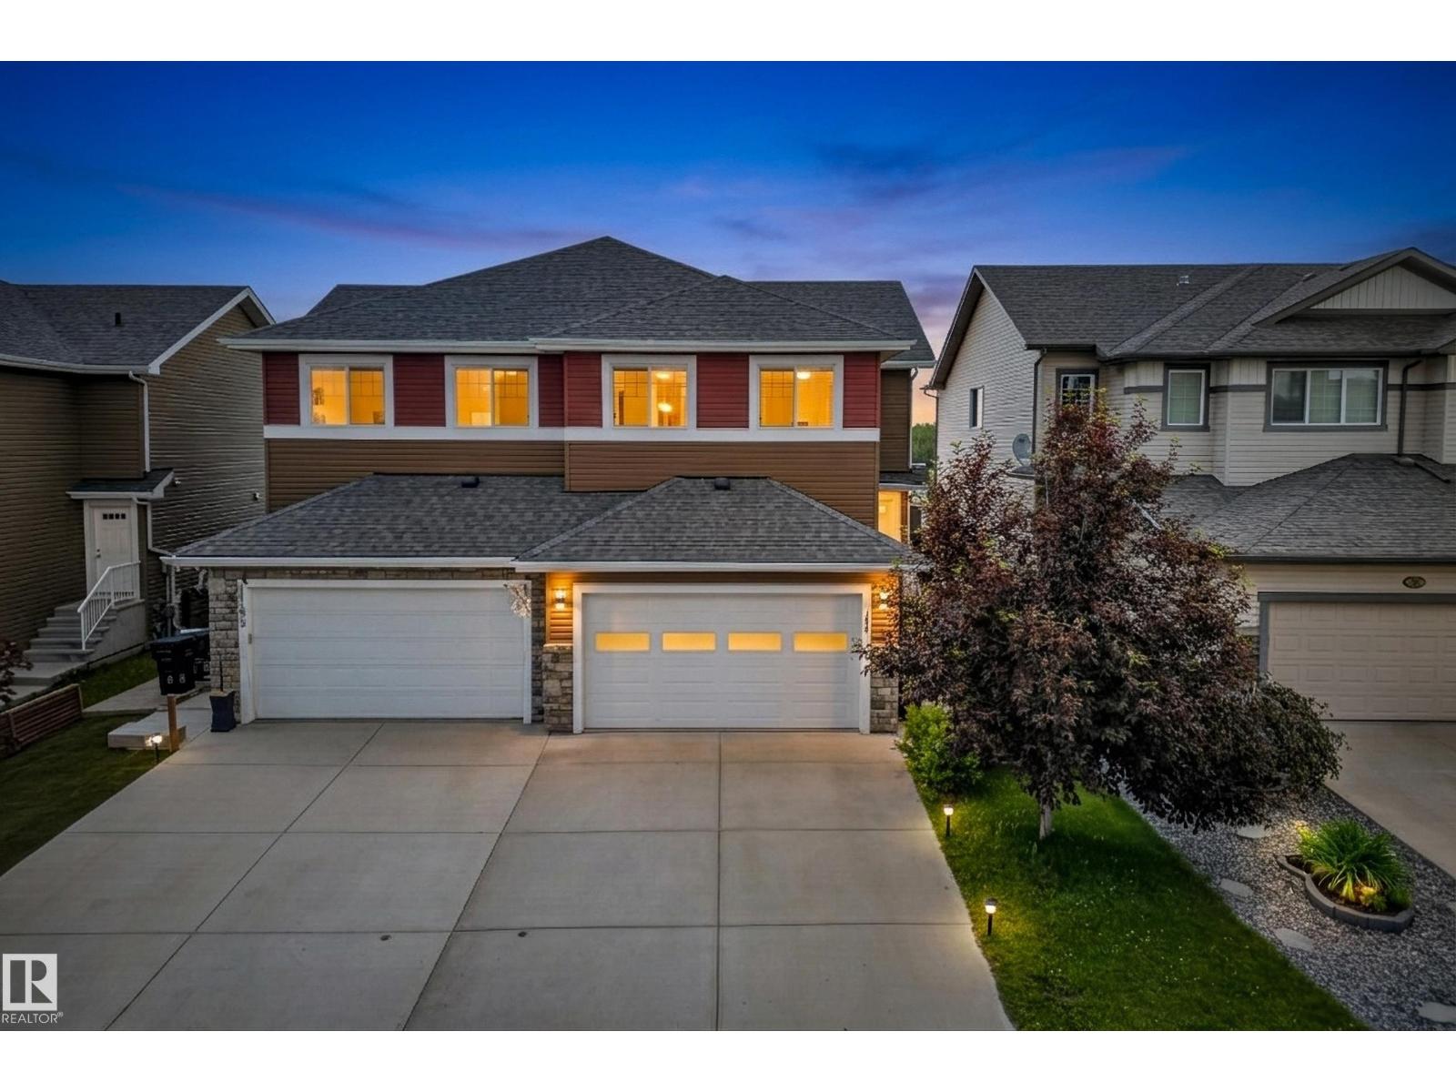
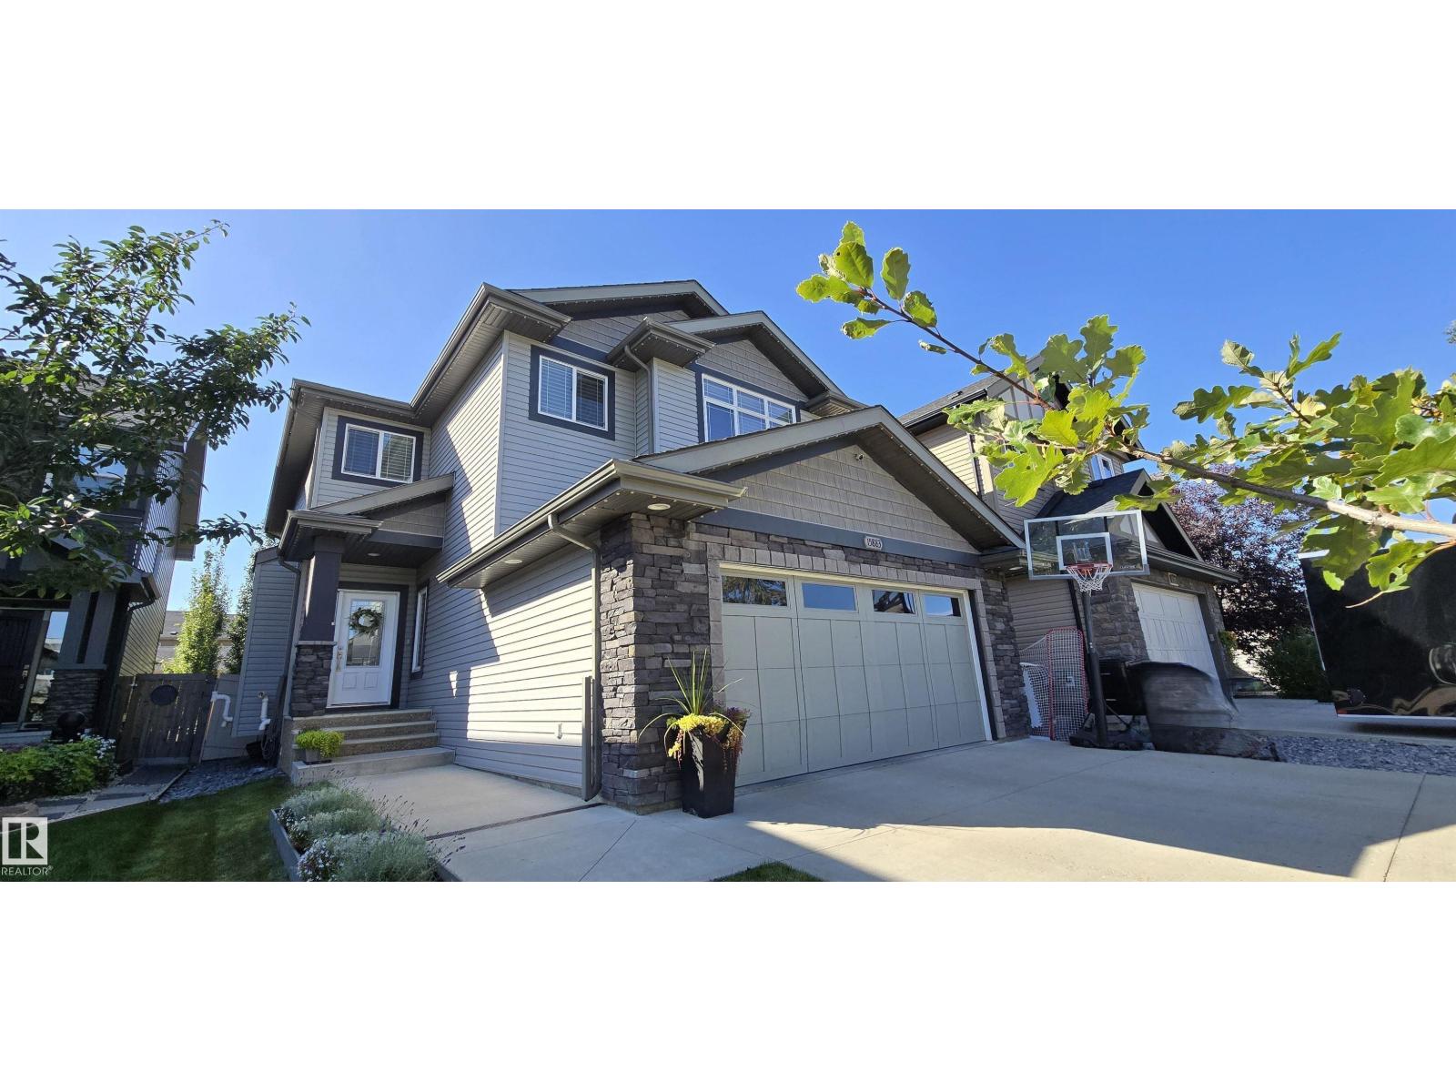
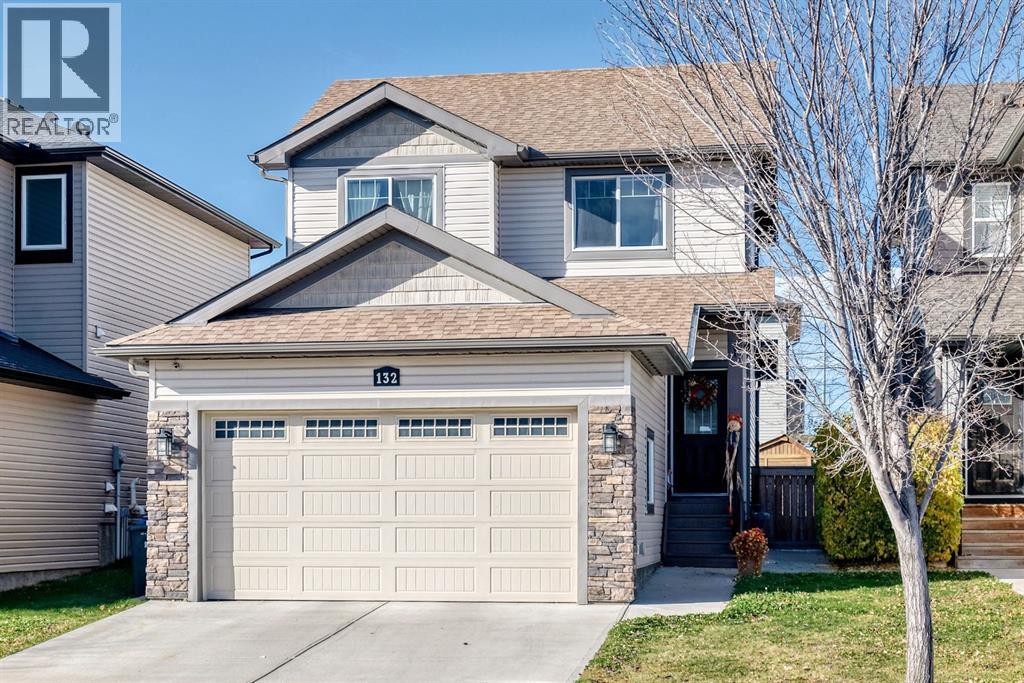
UPGRADED HOME | HEATED DOUBLE GARAGE | BONUS ROOM | A/C! This beautifully half duplex offers 1,795.66 sqft, 3 BDRMS, 2.5 baths & a long list of upgrades that set it apart. The bright open-concept main floor showcases a stunning kitchen w/ stainless steel appliances, under-cabinet lighting, reverse osmosis filtration, custom steel cabinet organizers & abundant storage, all overlooking the dining area & backyard w/ unobstructed field views. Upstairs you'll find a spacious bonus room, convenient laundry & a luxurious primary retreat featuring a beautifully updated ensuite w/ a custom walk-in shower, new vanity, premium toilet, beautiful custom closet organizers & built-in makeup station. Stay comfortable year-round w/ brand-new central A/C. The oversized heated double attached garage is a dream, complete w/ two garage heaters & a premium triple-layer insulated garage door w/ decorative insulated windows for outstanding energy efficiency, quieter operation & exceptional curb appeal. Virtually staged photos. (id:51989)
An established MEXICAN franchise food-service business is available in a 1,350 sq. ft. space, with the current setup operating for two years. The premises offer an opportunity for a buyer to take over an existing operation. Financial figures and business details should be independently verified during due diligence. PLEASE DO NOT APPROACH STAFF OR VISIT THE BUSINESS WITHOUT AN APPOINTMENT. (id:51989)
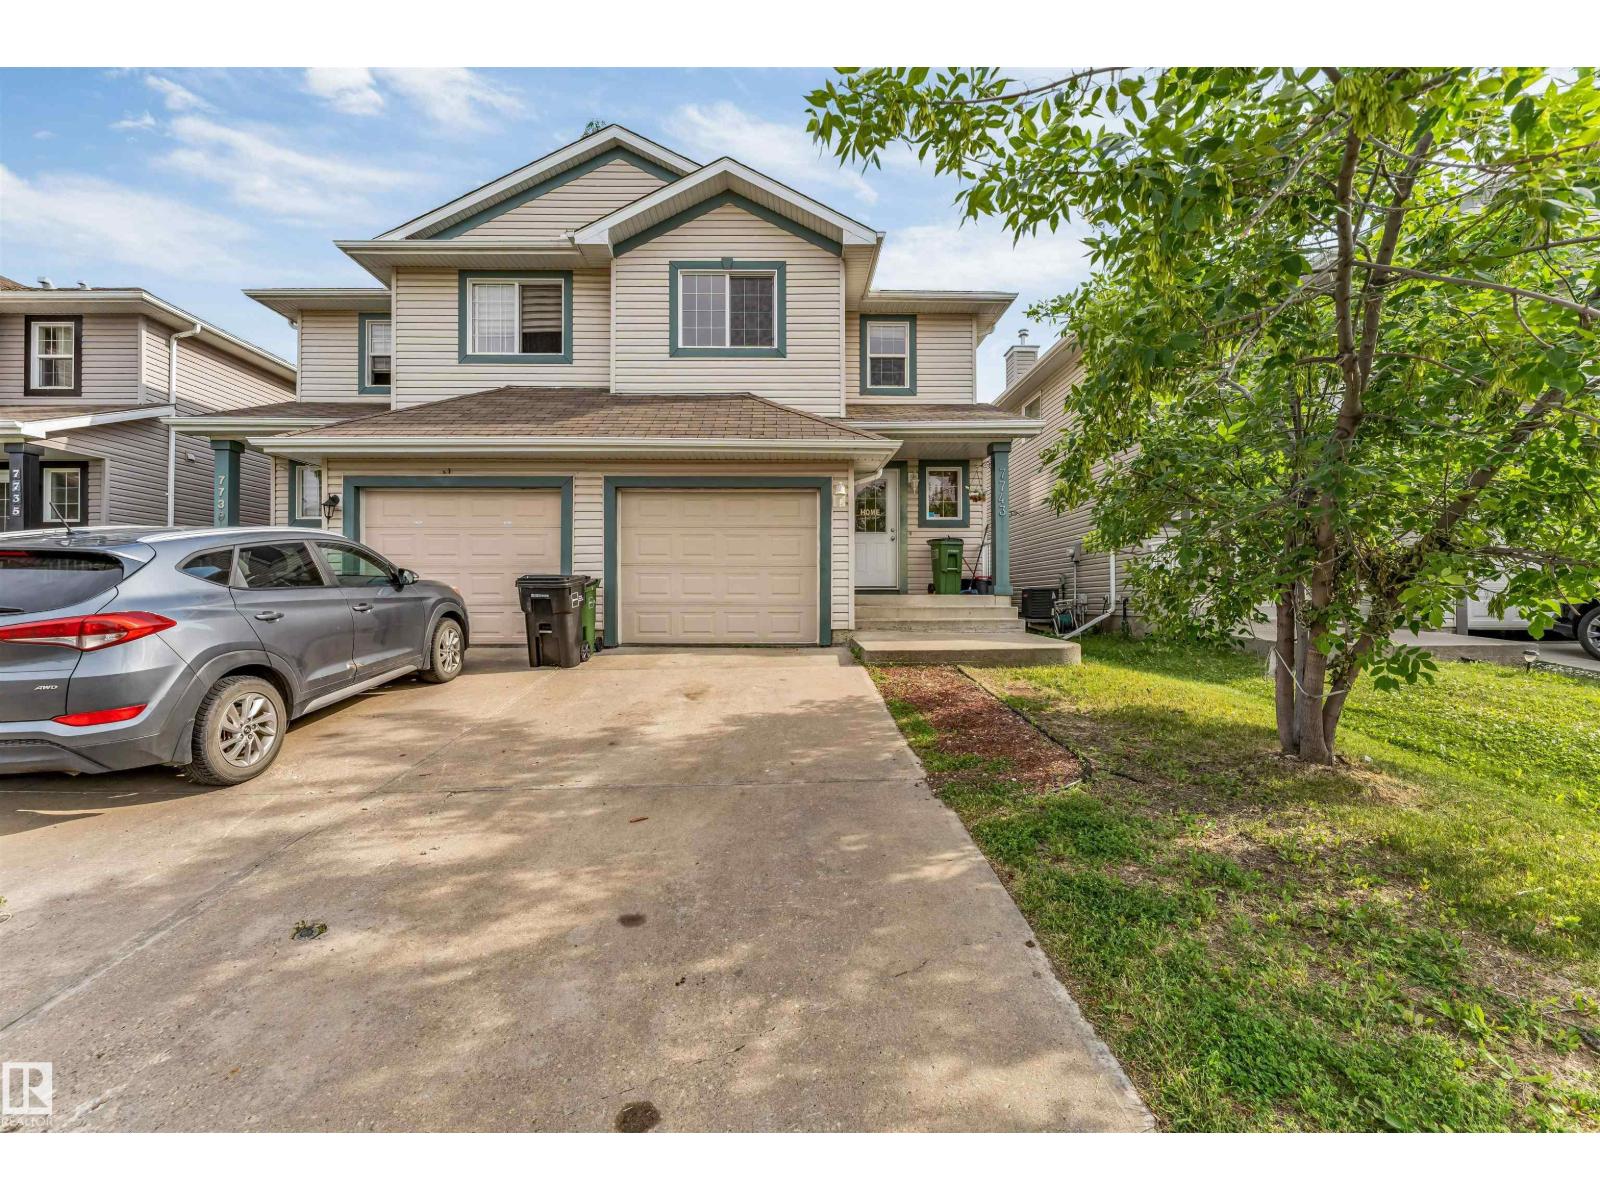
Welcome to this well-maintained half duplex in the heart of Ellerslie, offering over 1,200 sq ft of living space with 3 bedrooms and 3 full bathrooms. It’s a great fit for first-time buyers or anyone who wants room to work from home or host guests. This fee simple half duplex has no condo fees. The large backyard offers plenty of space for BBQs, gardening, and relaxing. Close to shopping, restaurants, and everyday amenities, with convenient access to Anthony Henday Drive and QE2 for commuting. Move-in ready and low-maintenance. (id:51989)
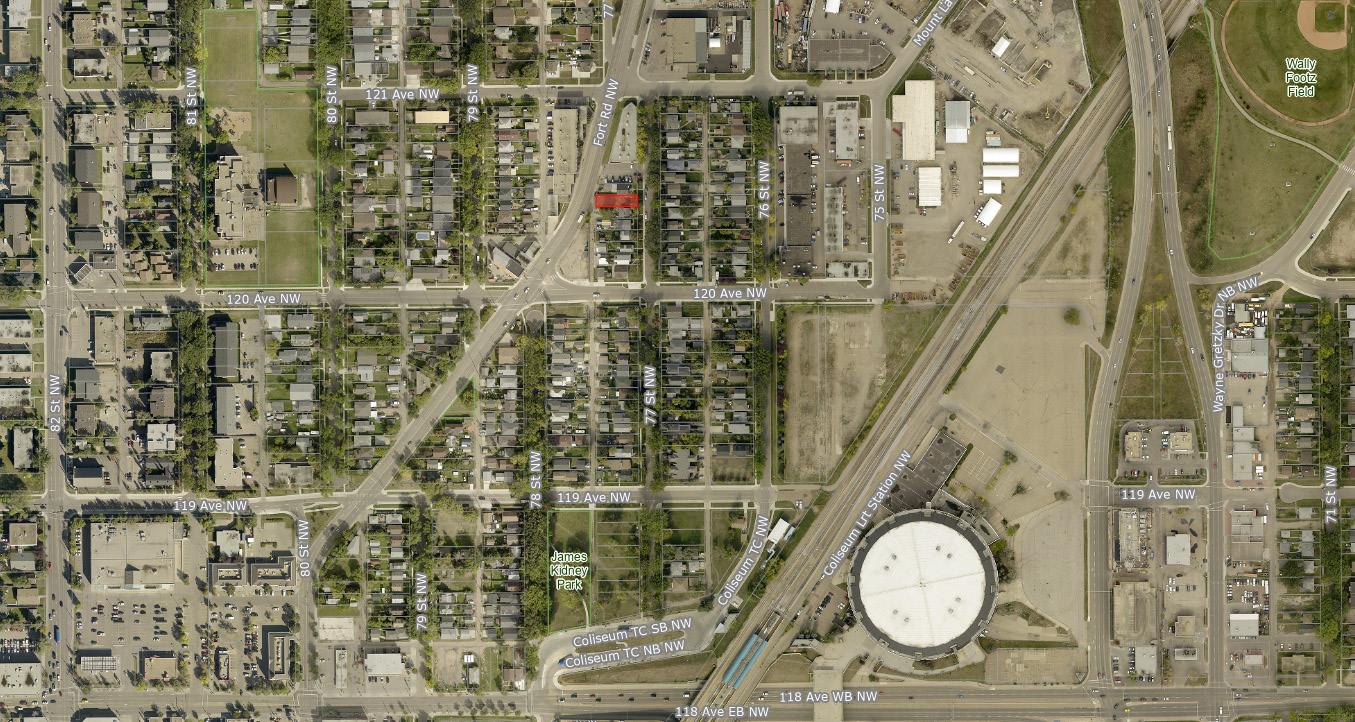
Shovel-ready 8-unit multi-family infill site in Eastwood featuring a cleared 3,917 sq. ft. lot, issued building permit, approved major development permit, and complete design, engineering, and supporting documentation. The planned three-storey-plus-basement building includes seven two-bedroom suites, one one-bedroom suite, and a rooftop amenity deck, with rear lane access and convenient proximity to Coliseum LRT, major roadways, and downtown Edmonton. (id:51989)
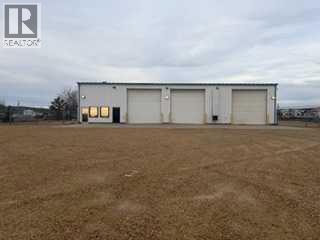
Right off of Highway 43, this industrial shop is a gem! Spotless offices and washrooms, newly painted bays with new lighting, it is like this shop was a newly built building. With a large rear lot, which is fully fenced and great gravel , you have plenty of secure storage. Three bays, one of which is a wash bay with wash equipment, all are pull through with 16 foot doors. This shop is waiting for you and your business to move in! (id:51989)
Lovely family home in immaculate condition! The vaulted ceiling and soaring windows flood this home with natural light. A large open concept living area, a beautiful kitchen with a large island, 2 tone cabinets, quartz countertops and a large walk-through pantry make cooking a breeze! A 2 piece bath, main floor laundry and den complete the main level. Upstairs is a large tranquil primary suite with a 5 piece ensuite and walk in closet. Two more bedrooms and a second 5 piece bath complete the upper level. The basement has been completely finished with a rec area, a 4 piece bathroom, a bedroom and a large storage area. Added features are the 5 stage reverse osmosis system and the exterior Innova LED permanent lighting. This is a fantastic family home in a great neighbourhood! (id:51989)
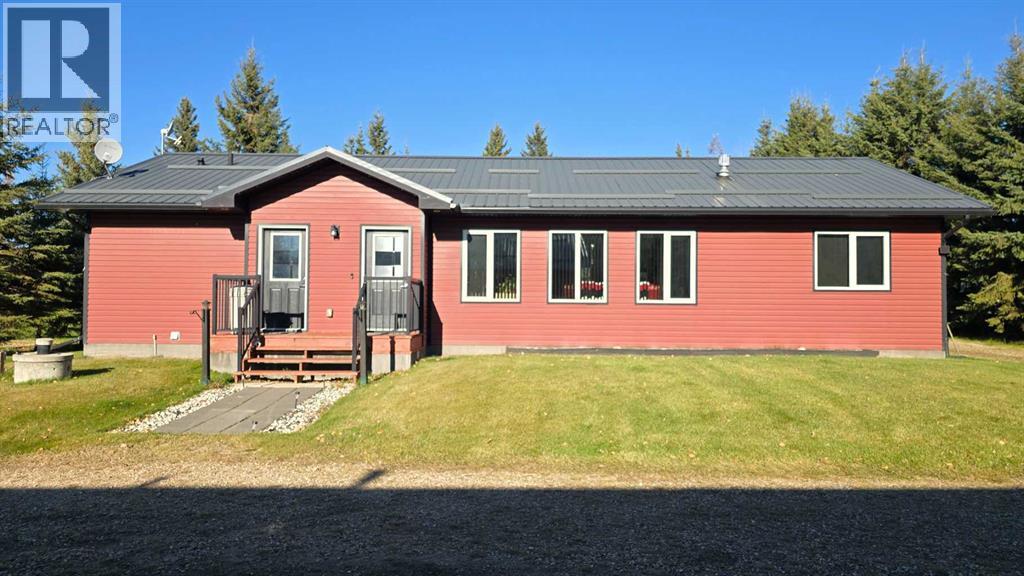
Welcome to Blais Resort! This thoughtfully designed 1,648 sq. ft. home offers comfortable, accessible one-level living, making it an excellent option for retirement, full-time living or a lake getaway. The open-concept layout features vaulted ceilings, a spacious kitchen with a large island and ample cabinetry, and a cozy gas fireplace in the living room. The primary bedroom includes a walk-in closet and ensuite, with two additional bedrooms and a second full bathroom completing the home. Designed with retirement in mind, the home also features main-floor laundry, taller toilets and pull-down door handles. A standout feature is the 44' x 36' heated garage/shop, complete with its own kitchen, bathroom, bedroom and storage mezzanine, offering excellent flexibility for guests, hobbies, additional living space or boat/quad storage. The garage has a separate 1,500-gallon septic tank and 1000 gallon cistern, while the home is serviced by a 2,200-gallon septic tank and 2,100-gallon cistern. Storage is plentiful, with a 6'6" crawl space under the home featuring exterior access, plus two storage sheds measuring 24' x 12' and 12' x 12'. Four RV plug-ins make it easy to welcome family and friends for weekend visits.Enjoy outdoor living on the impressive 52' x 16' deck with gazebo, perfect for morning coffee and summer BBQs. Located in the peaceful Blais Resort community, just minutes from the boat launch and close to Crown land with miles of quad trails and outdoor adventures, this property is ideal for those who love life at the lake and exploring the great outdoors. Whether you're looking for a year-round home or a recreational getaway, this property offers a unique combination of comfortable living, exceptional space and endless opportunities to enjoy the outdoors. (id:51989)
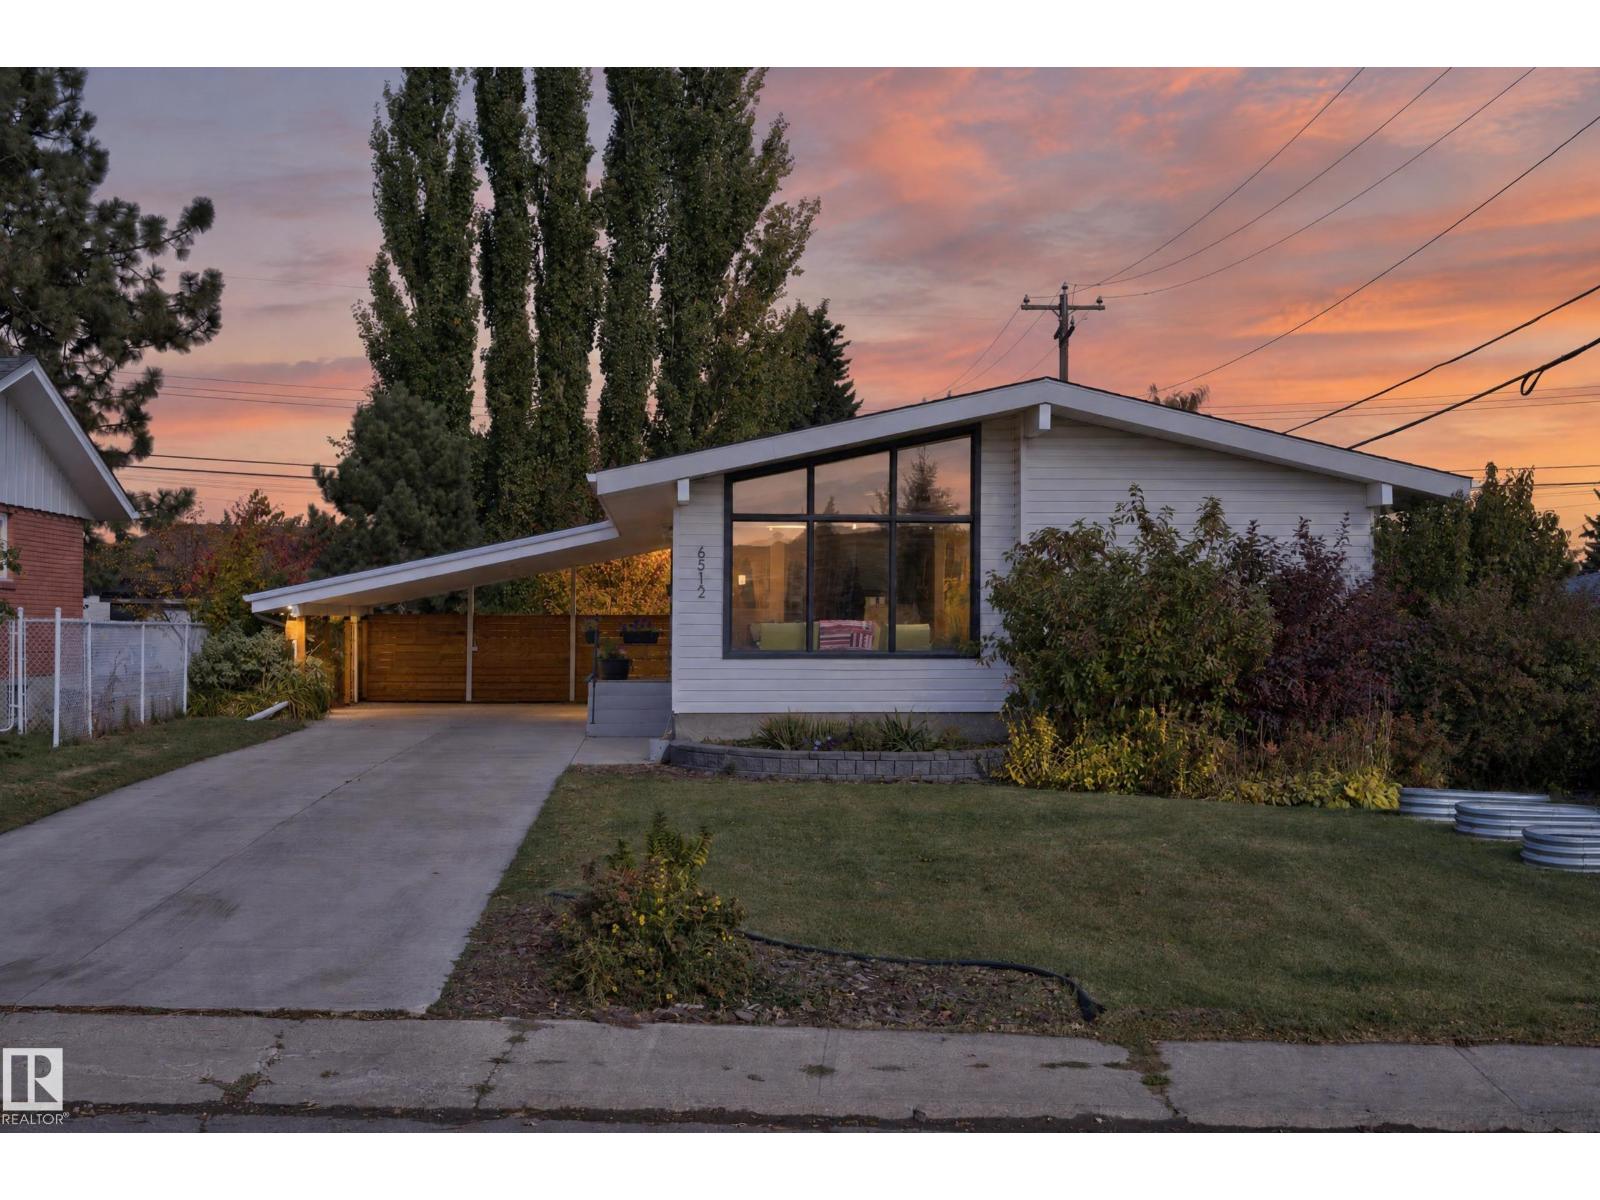
OTTEWELL GEM FACING COMMUNITY PARK! Stunning bungalow with roughly 2300 sqft of living space, 5 bedrooms & 3 full bathrooms (yes, the primary bedroom has a full ensuite!)! Fully finished basement with separate entrance, large rec-room and 2 bedrooms (bedrooms currently used as Gym & TV Room). Major upgrades over the years include 3 newer bathrooms, shingles, most main floor windows, furnace (2014), hwt (2014), electric panel, radon system, basement flooring, plus exterior concrete & fencing! This home is in immaculate condition & beams with pride of ownership. Situated on a large lot (684 sq/m) with only 1 direct side neighbour. Plenty of space for parking with detached garage plus a double carport, along with massive front driveway! Situated in the sought after East-Central neighbourhood of Ottewell, this home is within walking distance to many great schools, parks & green-space! Also offers quick access to the River Valley, Downtown, & U of A. This one must be seen to be appreciated, come check it out! (id:51989)
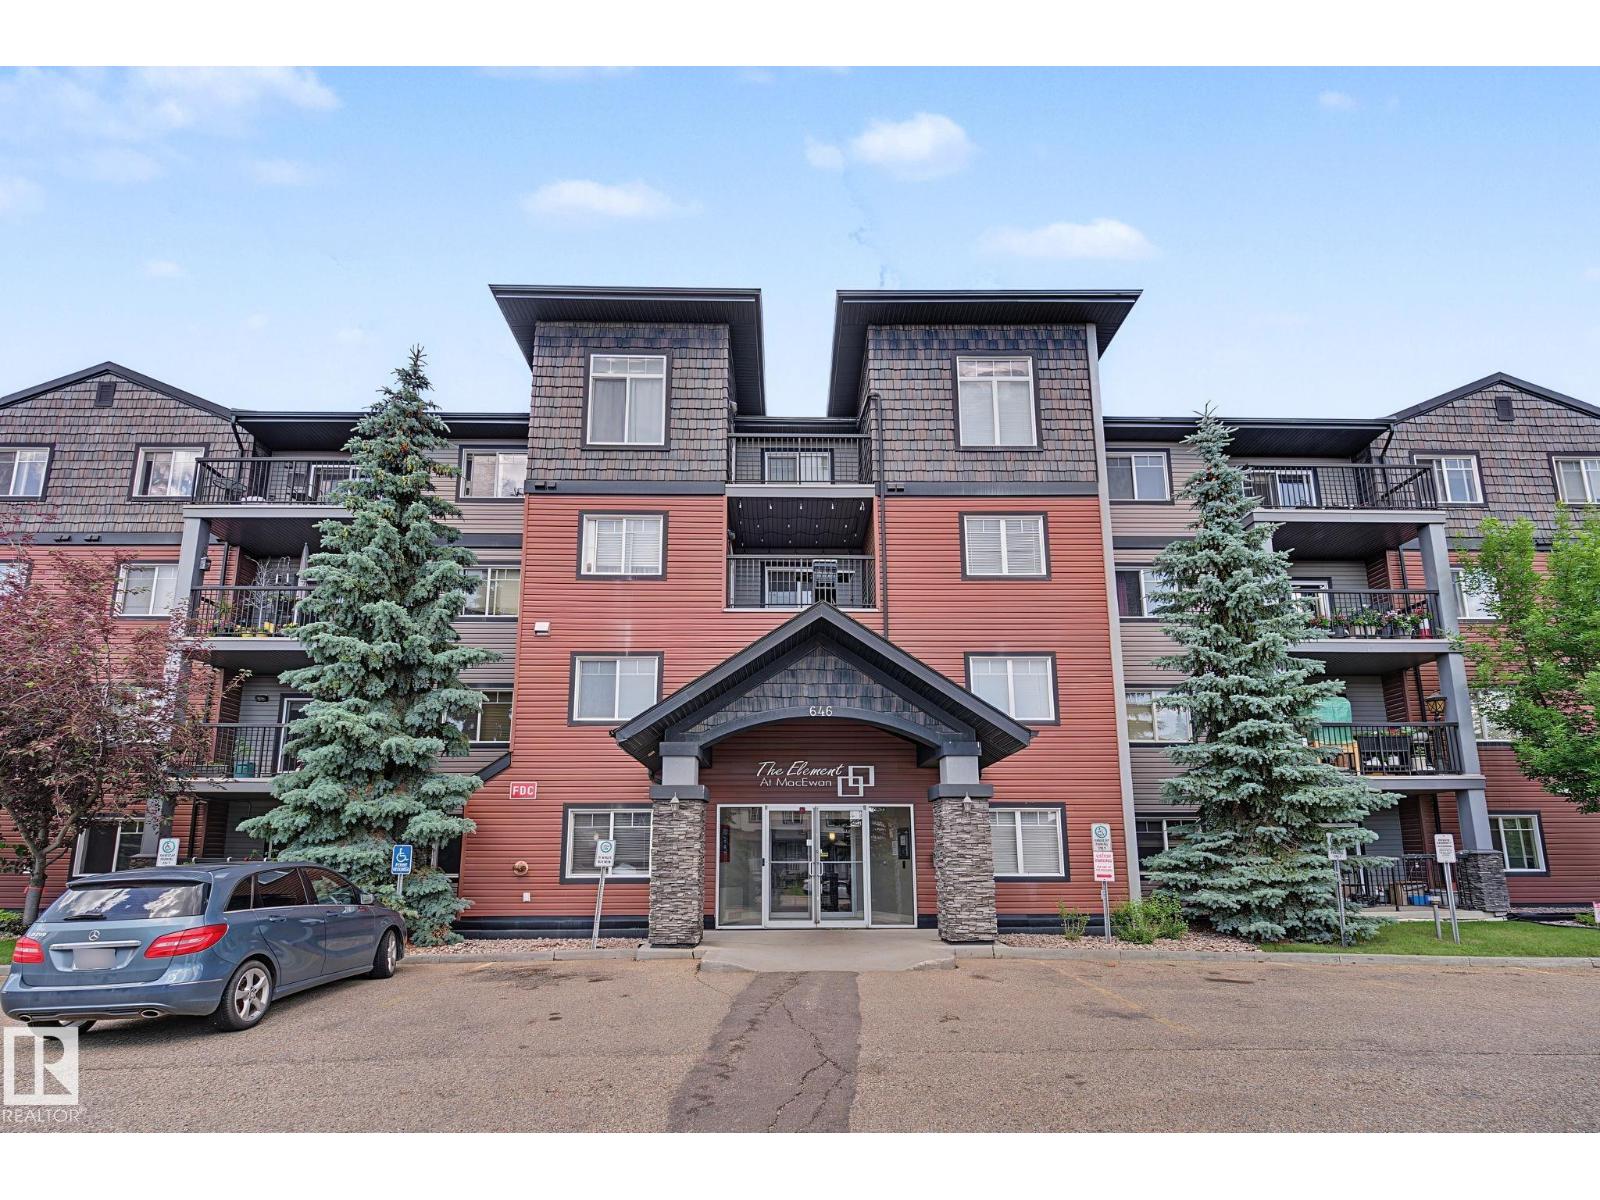
Welcome to this bright and beautifully cared-for corner unit on the main floor in the heart of MacEwan! This condo features a corner layout and includes 2 bedrooms, 2 bathrooms, a large, inviting balcony, along with 1 underground heated parking space and 1 surface parking space. This unit showcases the largest master suite. Upon entering, you'll immediately notice the open, luminous, and practical floor plan. One of the greatest advantages is the spacious balcony, which offers a high degree of privacy and overlooks the rear of the building. Elements at MacEwan is a well-maintained complex that provides additional amenities such as a social/party room and a fitness center. The location is excellent, just off 111th street and Henday, with easy access to plenty of shopping, public transportation, and the airport, along with quick and easy access to the LRT. Recently painted. (id:51989)
Welcome to WILDFLOWER ESTATES!! This home was built by the lovely Trilogy Homes and is built with quality! Walking in you are welcomed with a large entrance with tasteful flooring leading you to your open concept floor plan. The kitchen boasts dark maple cabinets with beautiful quartz counters. Stainless appliances and a centrally located island. Large family eating area with doors to your lovely yard complete with 2 back decks one with a gazebo and privacy shade for entertaining and enjoying the west sun!! The kitchen is complete with a walk through butler pantry for extra storage and counter space. The double garage features its own entrance and is complete with custom built in bench and coat hangers. The living room features west windows for the summer sun. There is a 2 piece powder room on this floors well. The upper houses 3 generous bedrooms situated around a fabulous upper laundry room. The main 4 piece bath has a tub and shower combo. The primary bedroom is large enough for king furniture and is complete with walk in closet and a wonderful ensuite. The primary bath has a double size walk in shower and ample storage for all your things. The lower level is unspoiled and waiting your completion with high ceilings and large windows. This home also features central air conditioning, newer roof and west siding and much more!! The neighbour hood is highly desired with park close by and beautiful walking paths and canal. (id:51989)
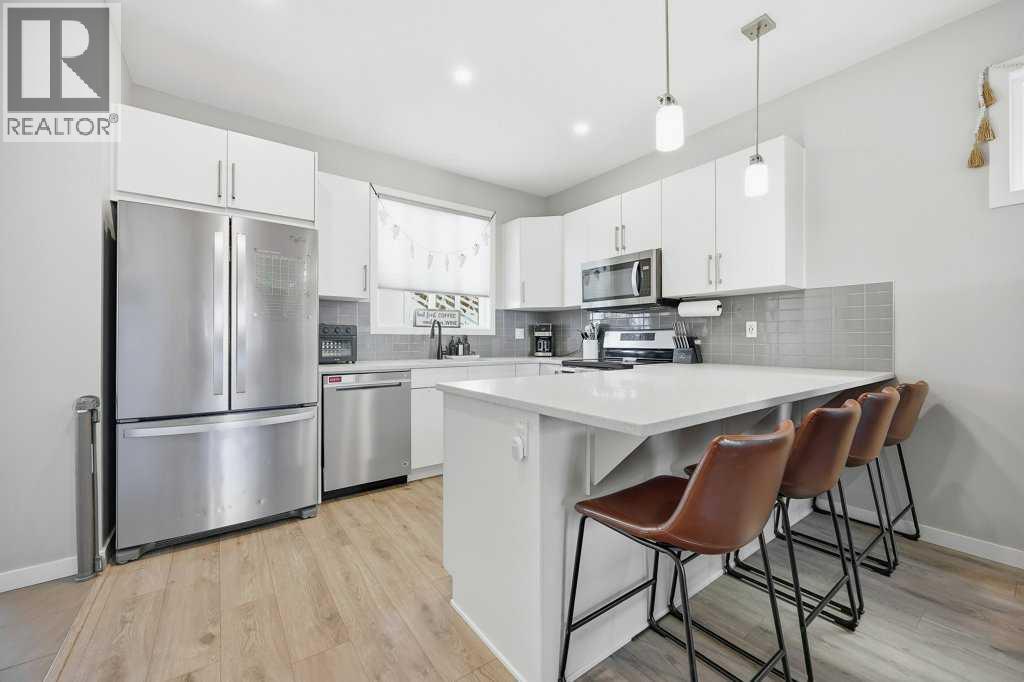
Welcome to 313 Seton Circle SE, a stylish and inviting two-storey home in the vibrant community of Seton with NO CONDO FEES, offering a thoughtful layout, modern finishes, and fantastic outdoor living space. The contemporary exterior makes a striking first impression with its dark siding, warm wood accents, and beautifully landscaped front yard. Step inside to a welcoming entryway featuring a decorative wood accent wall and convenient storage. The bright, open concept main floor offers a spacious living room with a large front facing window, contemporary flooring, and plenty of room to relax or entertain. The dining area flows seamlessly into the kitchen, creating a functional and inviting space for everyday living. The kitchen features crisp white cabinetry, quartz style countertops, stainless steel appliances, a subway tile backsplash, and a generous peninsula with seating. A rear mudroom with additional storage and a stylish 2 piece bathroom complete the main level. Upstairs, the spacious primary bedroom offers a large window, walk-in closet, and private 3 piece ensuite with a glass enclosed shower. Two additional bedrooms, each with closet space, and a 4 piece bathroom provide comfortable accommodations for family, guests, or a home office. The unfinished basement offers approximately 569 sq. ft. of additional interior space, with laundry, utilities, and storage, ready for your future development ideas. Outside, the fully fenced backyard is designed for low maintenance enjoyment and a spacious 2 tier wood deck with black metal railings, ideal for summer barbecues, entertaining, or simply relaxing outdoors. Located in the thriving community of Seton, you'll enjoy convenient access to parks, playgrounds, shopping, restaurants, the Brookfield Residential YMCA at Seton, South Health Campus, and major roadways. With its modern design, functional floor plan, and fantastic location, this home offers an exceptional opportunity to enjoy everything Seton has to offer! Cal l today for more information! (id:51989)