

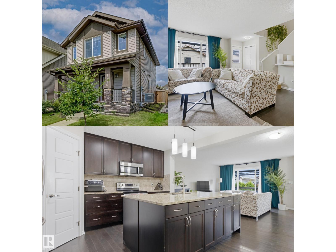
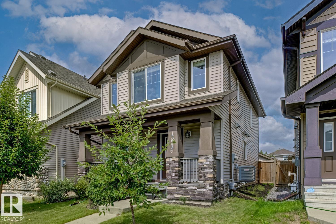
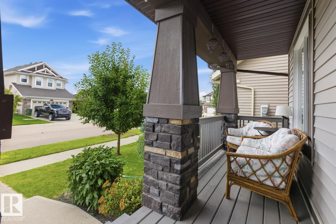
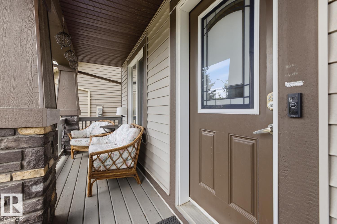
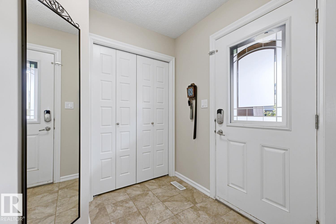
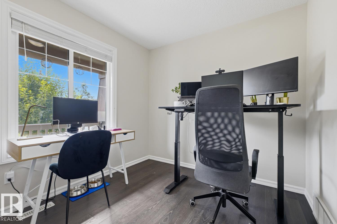
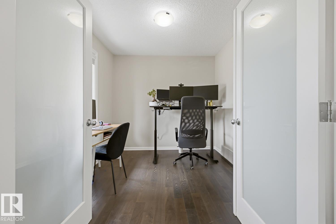
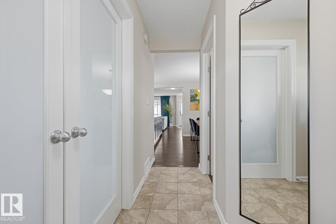
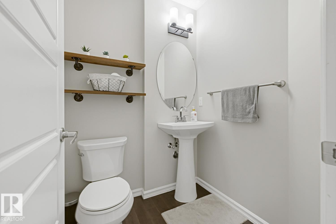
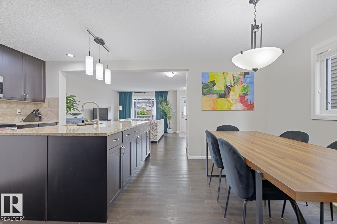
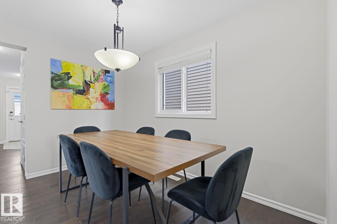
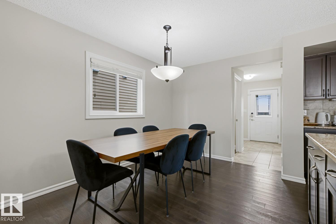
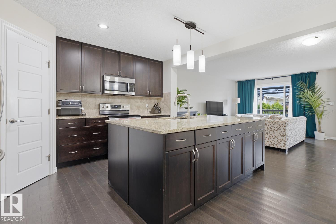
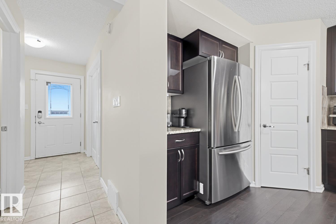
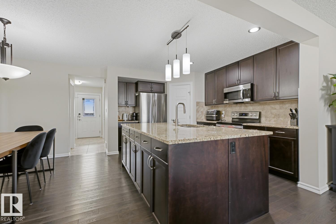
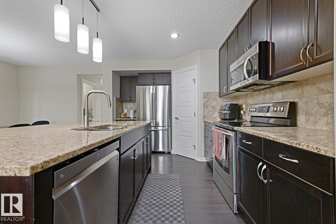
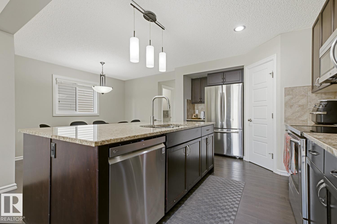
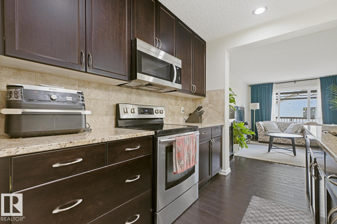
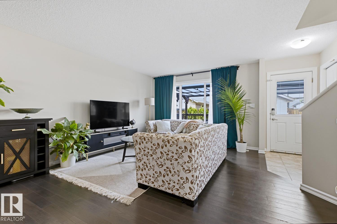
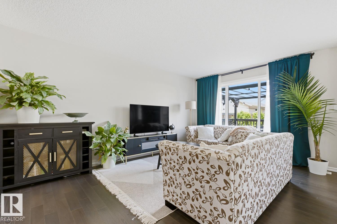
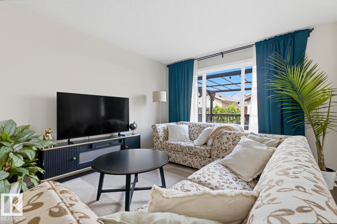
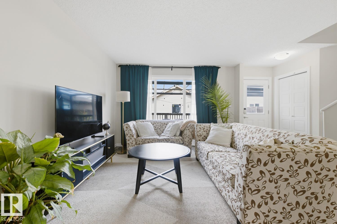
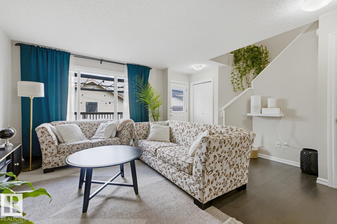
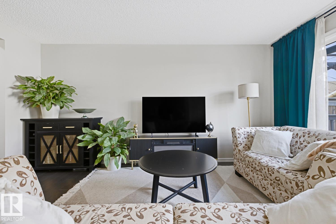
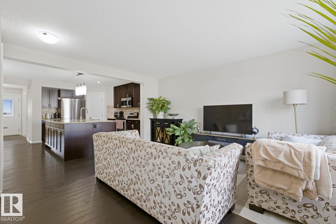
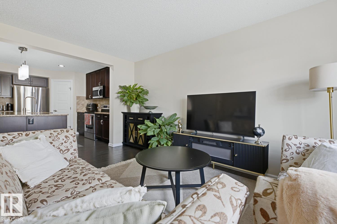
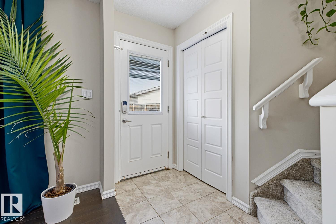
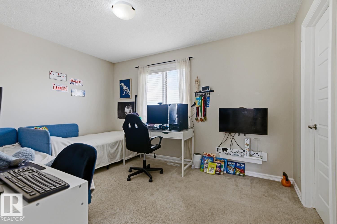
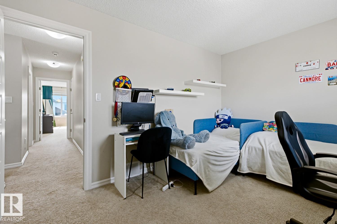
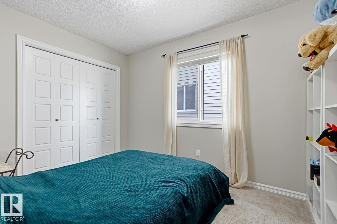
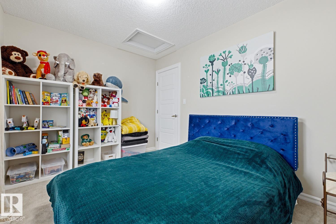
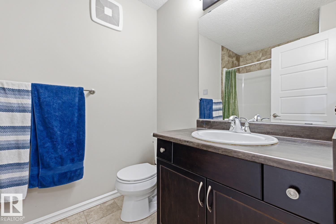
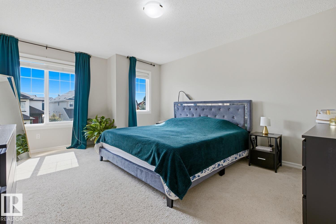
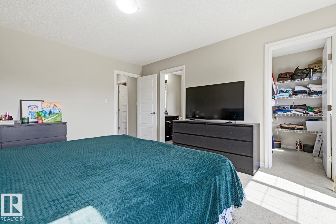
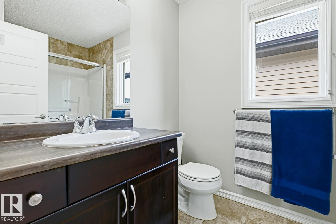
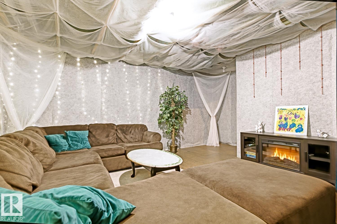
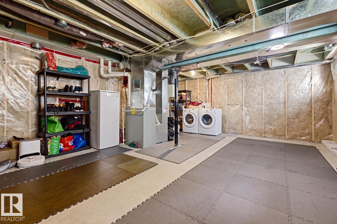
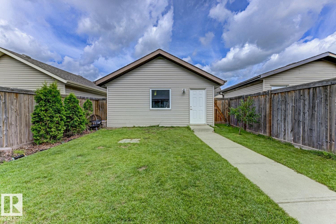
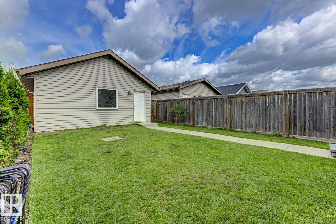
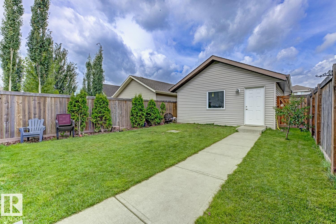
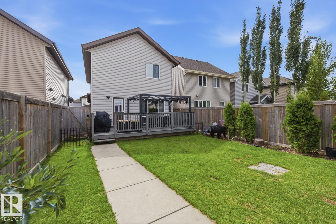
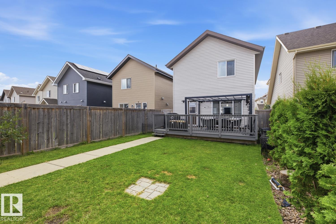
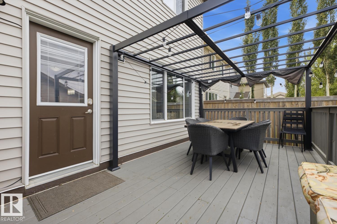
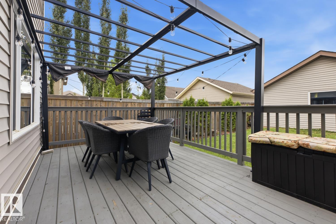
Welcome to Carlton! Tucked away on a quiet local street, this beautiful 2-storey home offers peaceful living in a fantastic family-friendly neighbourhood! Surrounded by parks, green spaces, walking trails and nearby schools, you'll love the location! A charming full-width front porch welcomes you into a freshly painted home with a bright, functional layout. The spacious kitchen features granite counters, stainless steel appliances, a HUGE island with extra storage and a walk-in pantry. A main-floor den and 2-piece bath add convenience. Upstairs offers 3 generous bedrooms, including a spacious primary with walk-in closet and 3-piece ensuite. The unfinished basement offers future potential with finished, carpeted stairs. Outside, enjoy a beautifully landscaped, fenced yard with a MASSIVE deck, pergola and double detached garage. Complete with A/C and easy access to shopping, amenities and the Henday, this home offers the perfect blend of comfort, convenience and community! (id:51989)
Features of 13536 164 Av Nw
- MLS® Number E4513780
- Price $474,800
- Bedrooms: 3
- Bathrooms: 3
- Square Footage: 1619 sqft
- Property Type: House
- Neigbourhood: Carlton
- Amenities Near By Schools, Shopping
- Features No Smoking Home
- Parking Space Total 4
- Structure Deck, Porch
Open House
This property has open houses!
October
31
Saturday
Starts at:
1:00 pm
Ends at:3:00 pm
November
1
Sunday
Starts at:
1:00 pm
Ends at:3:00 pm
Buildings
| Bathroom Total | 3 | Bedrooms Total | 3 |
| Amenities | Vinyl Windows | Appliances | Dishwasher, Dryer, Garage Door Opener Remote(s), Garage Door Opener, Microwave Range Hood Combo, Refrigerator, Stove, Washer, Window Coverings, See Remarks |
| Basement Development | Unfinished | Basement Type | Full (unfinished) |
| Constructed Date | 2014 | Construction Style Attachment | Detached |
| Cooling Type | Central Air Conditioning | Half Bath Total | 1 |
| Heating Type | Forced Air | Stories Total | 2 |
| Size Interior | 1619 Sqft | Type | House |
Parking
| Detached Garage |
Land
| Acreage | No | Fence Type | Fence |
| Land Amenities | Schools, Shopping |
Rooms
| Level | Type | Length | Width | Dimensions |
|---|---|---|---|---|
| Upper Level | Primary Bedroom | Measurements not available | ||
| Upper Level | Bedroom 2 | Measurements not available | ||
| Upper Level | Bedroom 3 | Measurements not available |
Agents and Offices
- Nicole R. Mackoway
- Office: RE/MAX River City