

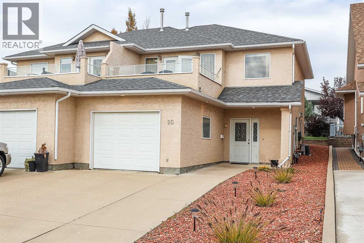
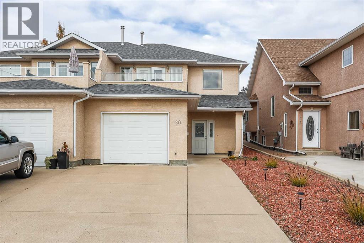
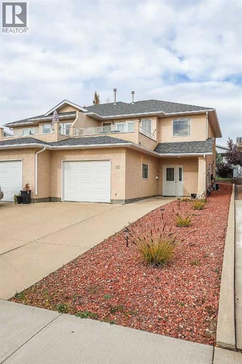
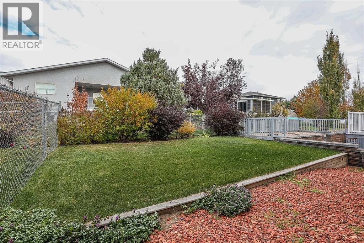
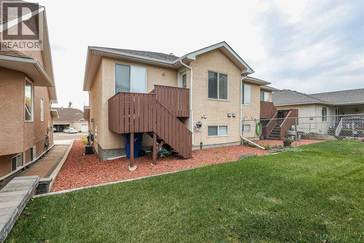
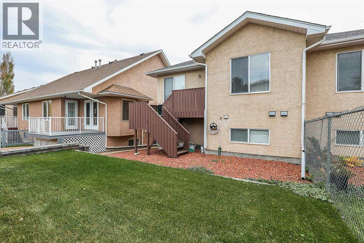
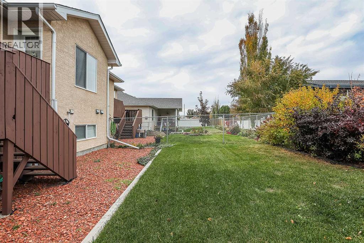
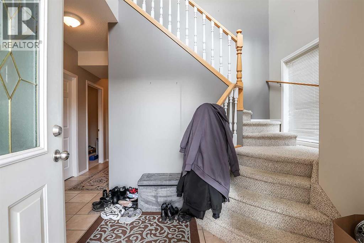
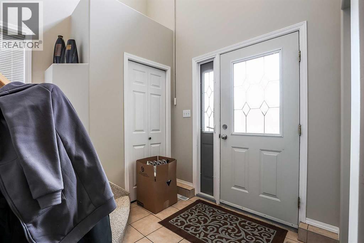
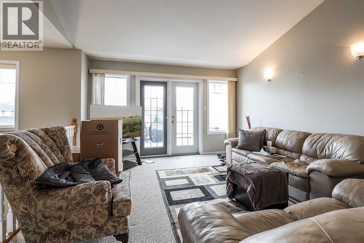
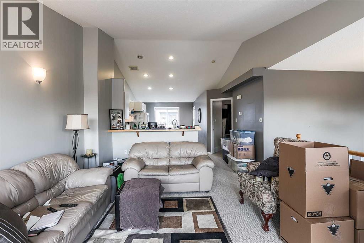
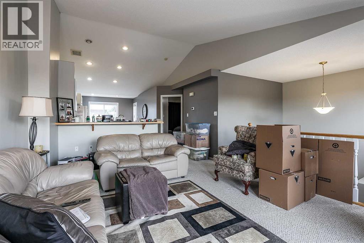
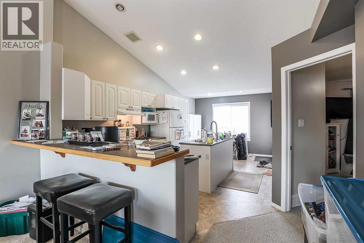
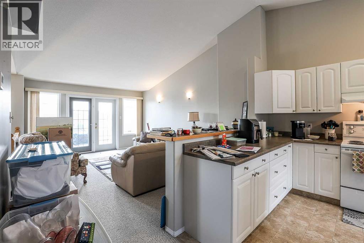
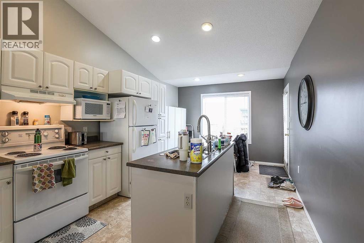
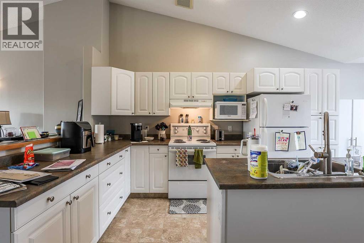
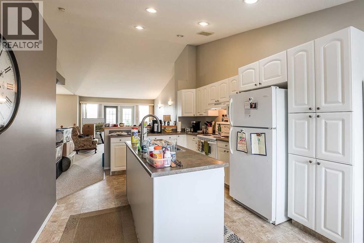
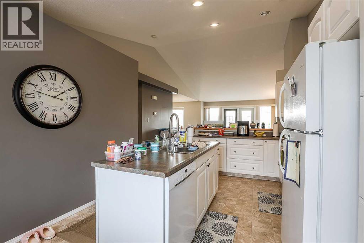
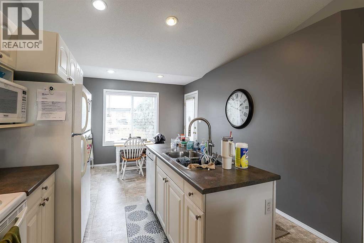
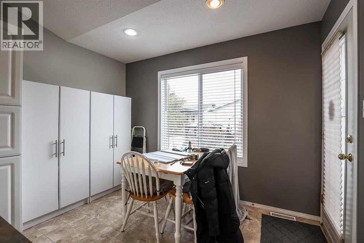
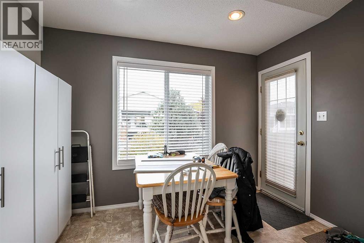
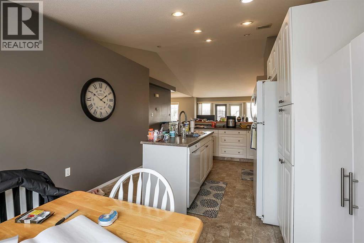
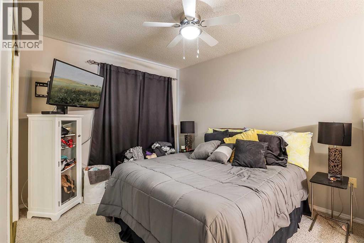
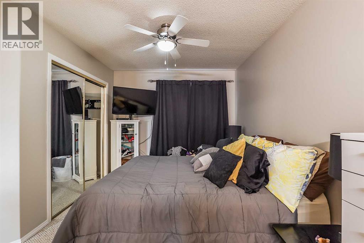
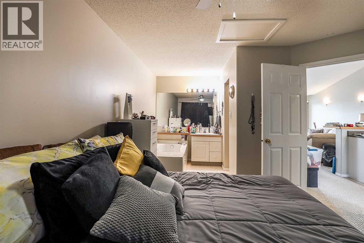
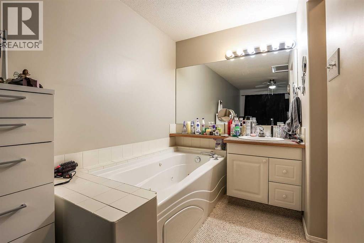
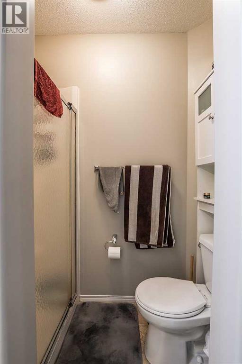
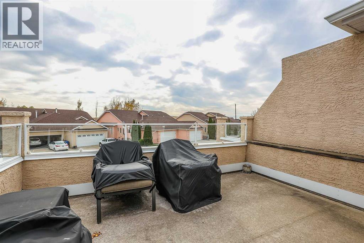
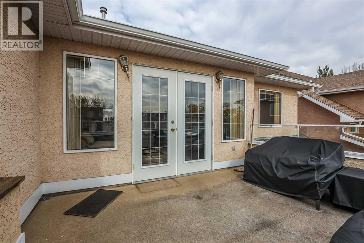
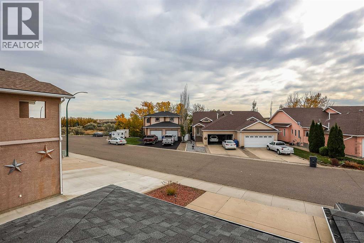
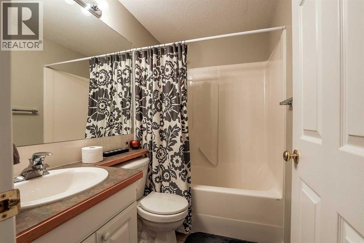
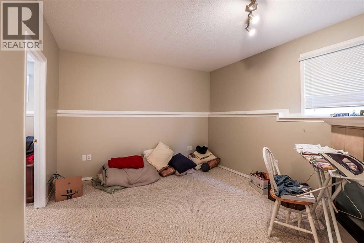
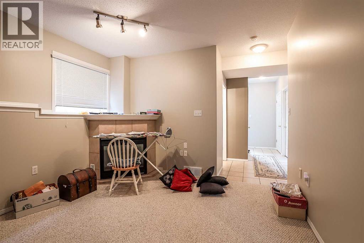
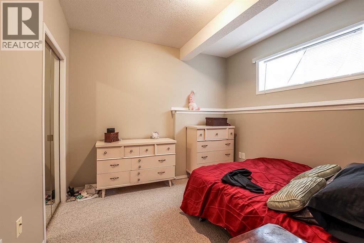
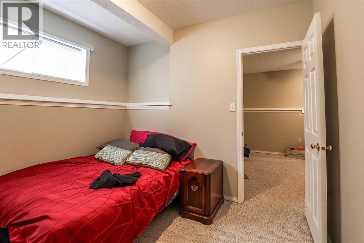
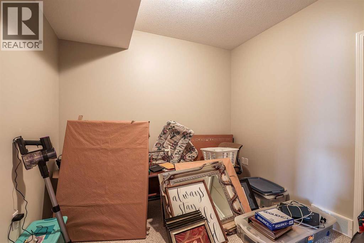
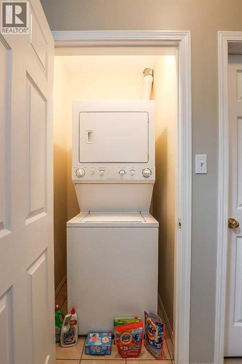
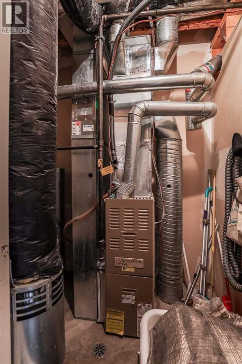
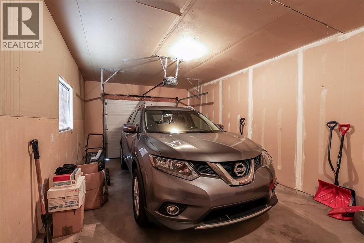
Located in a highly desirable neighbourhood on the edge of Taylor, this well-maintained duplex features scenic front views overlooking open fields. A 1,569 sqft total finished living space this grand two-storey with entry welcomes you into a functional main floor complete with a cozy family room featuring a gas fireplace, a dedicated den, a full bedroom, a full bathroom, and a main-level laundry room. The second level hosts the primary living area, where impressive vaulted ceilings create a spacious, open-concept feel through the kitchen, dining, and living rooms. The functional kitchen is equipped with a center island featuring a built-in sink and dishwasher, while garden doors off the living room open onto an 11' x 13' deck. The spacious primary suite serves as a true retreat, boasting an open layout with a jet tub and vanity, alongside a private, concealed shower and toilet area. Out back, a secondary deck leads down into a yard surrounded by mature trees. Spotless, unique, and move-in ready—call today to book your private tour! (id:51989)
Features of 20 Taylor Mews Se
- MLS® Number A2354224
- Price $369,000
- Bedrooms: 3
- Bathrooms: 2
- Square Footage: 806 sqft
- Property Type: Duplex
- Community Name: Ross Glen
- Features See Remarks
- Parking Space Total 3
- Plan 0011756
Buildings
| Bathroom Total | 2 | Bedrooms Above Ground | 3 |
| Bedrooms Total | 3 | Appliances | Refrigerator, Dishwasher, Stove, Washer & Dryer |
| Architectural Style | Bi-level | Basement Development | Finished |
| Basement Type | Full (finished) | Constructed Date | 2001 |
| Construction Style Attachment | Semi-detached | Cooling Type | Central Air Conditioning |
| Exterior Finish | Stucco | Fireplace Present | Yes |
| Fireplace Total | 1 | Flooring Type | Carpeted, Linoleum |
| Foundation Type | Poured Concrete | Heating Fuel | Natural Gas |
| Heating Type | Forced Air | Size Interior | 806 Sqft |
| Total Finished Area | 806 Sqft | Type | Duplex |
Parking
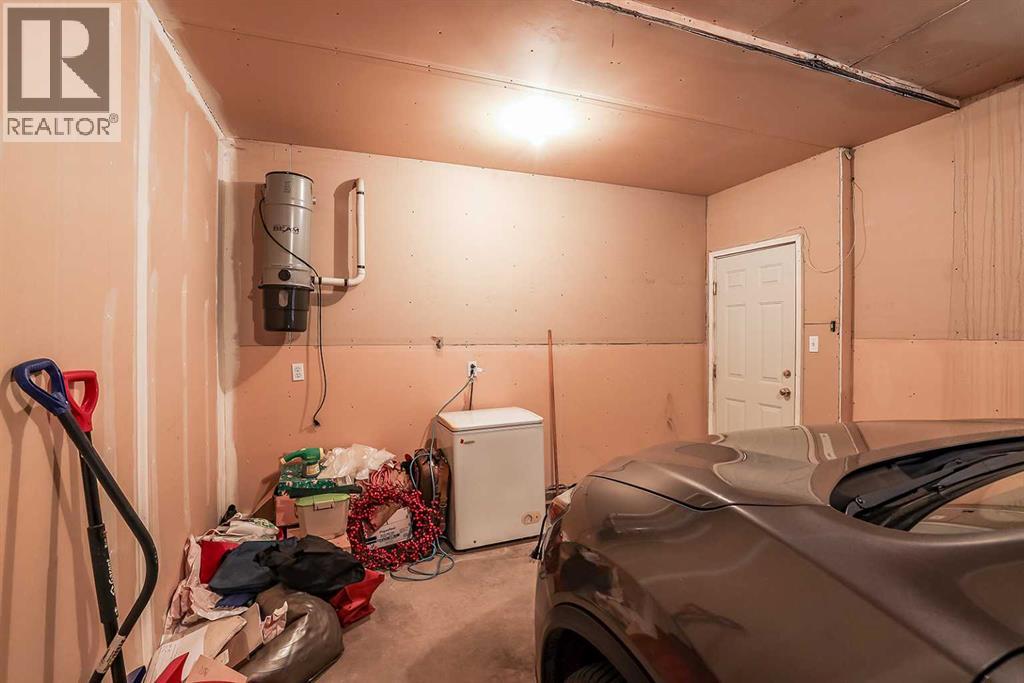
| Attached Garage | 1 |
Land
| Acreage | No | Fence Type | Fence |
| Size Depth | 33.55 M | Size Frontage | 8.84 M |
| Size Irregular | 3190.00 | Size Total | 3190 Sqft|0-4,050 Sqft |
| Size Total Text | 3190 Sqft|0-4,050 Sqft | Zoning Description | R-ld |
Rooms
| Level | Type | Length | Width | Dimensions |
|---|---|---|---|---|
| Second Level | Dining Room | 10.92 Ft x 8.25 Ft | ||
| Second Level | Kitchen | 11.42 Ft x 11.33 Ft | ||
| Second Level | Primary Bedroom | 11.58 Ft x 12.17 Ft | ||
| Second Level | 4pc Bathroom | 9.67 Ft x 6.83 Ft | ||
| Second Level | Living Room | 13.75 Ft x 17.17 Ft | ||
| Main Level | Furnace | 9.08 Ft x 7.42 Ft | ||
| Main Level | 4pc Bathroom | 7.25 Ft x 4.92 Ft | ||
| Main Level | Bedroom | 10.42 Ft x 9.67 Ft | ||
| Main Level | Bedroom | 10.33 Ft x 10.00 Ft | ||
| Main Level | Family Room | 11.75 Ft x 12.92 Ft |
Agents and Offices
- NATE MORTLOCK
- Office: River Street Real Estate
What's Nearby
Similar Properties

28, 459 Carry Drive Se, Medicine Hat, Alberta
- MLS® # A2354238
- CARLY CATALANO MORIN
- CATHIE CATALANO
- Source 1 Realty Corp.
40 Fonda Crescent Se, Calgary, Alberta
- MLS® # A2343307
- Teresa Macneill
- Real Estate Professionals Inc.