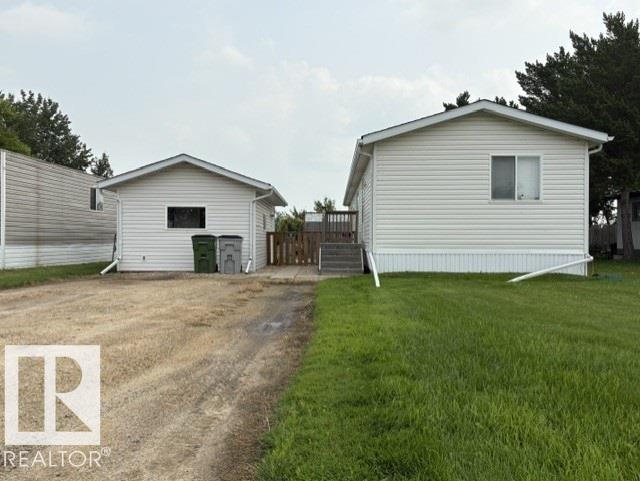
Pride of ownership shines throughout this meticulously maintained 2003 SRI Shelter Home. This 16' x 76’ manufactured home features 3 bedrooms and 2 full bathrooms, providing an ideal and comfortable layout for families. Recent upgrades add exceptional value and peace of mind, including new shingles, a hot water tank, dishwasher, washer, and dryer making this home truly move-in ready. Step outside and enjoy your own private outdoor retreat. The beautifully maintained yard offers a peaceful space to relax, complete with a 13x22 workshop, tool shed, garden space and mature fruit trees perfect for gardening enthusiasts or simply enjoying the outdoors. If you're looking for an affordable, well-cared-for home with thoughtful updates and a tranquil setting, this property is a must-see! (id:51989)
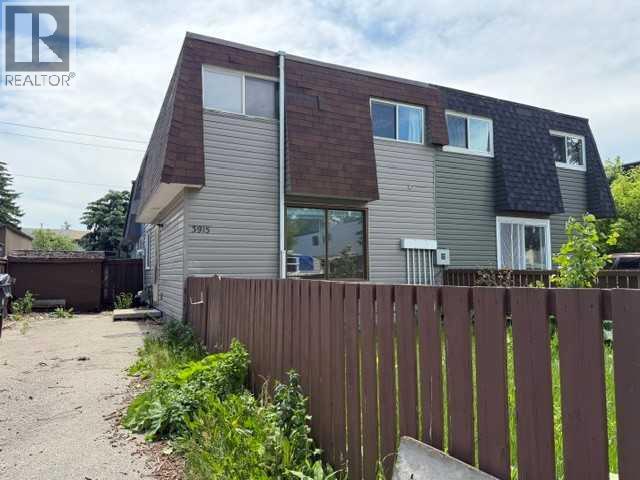
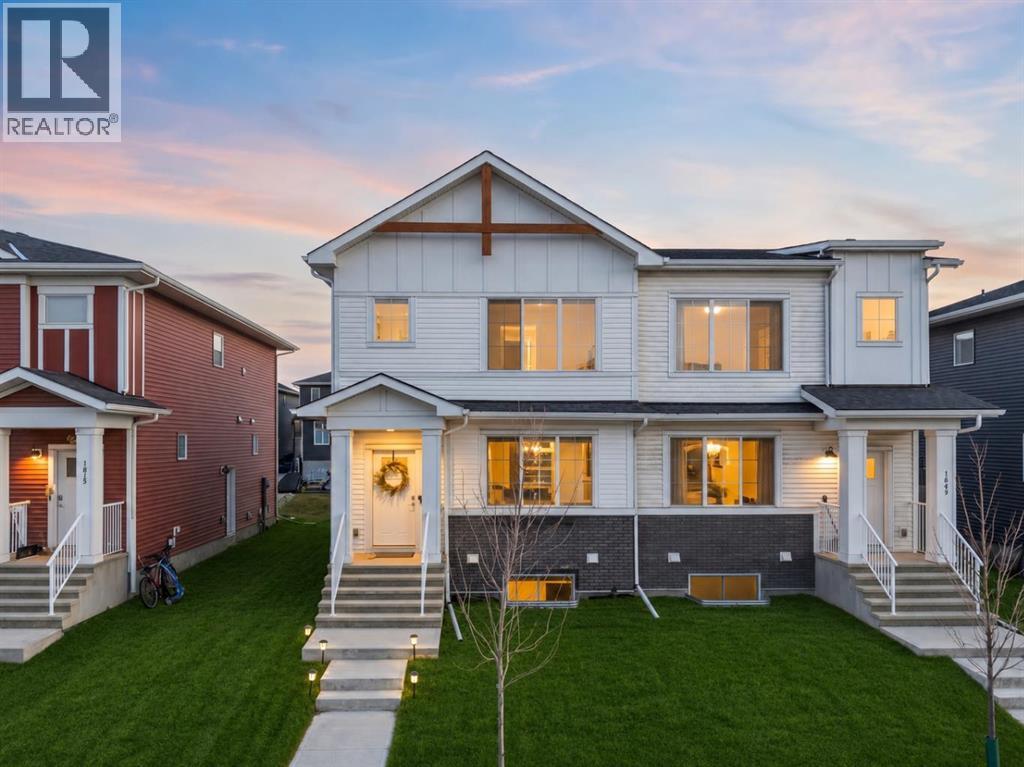
No Condo Fees! This two storey quarter plex with 3 bedrooms, 4-Piece bath and a partially finished basement is located in a quiet location close to a park, schools, transit and shopping. Main floor has a bright eat-in kitchen and a spacious living room. Upstairs are 3 bedrooms and a 4-piece bath. The partially finished basement has a laundry room, storage area and a partly finished Rec room. Great opportunity for first time buyers and investors. Property is being sold as-is, where-is. (id:51989)
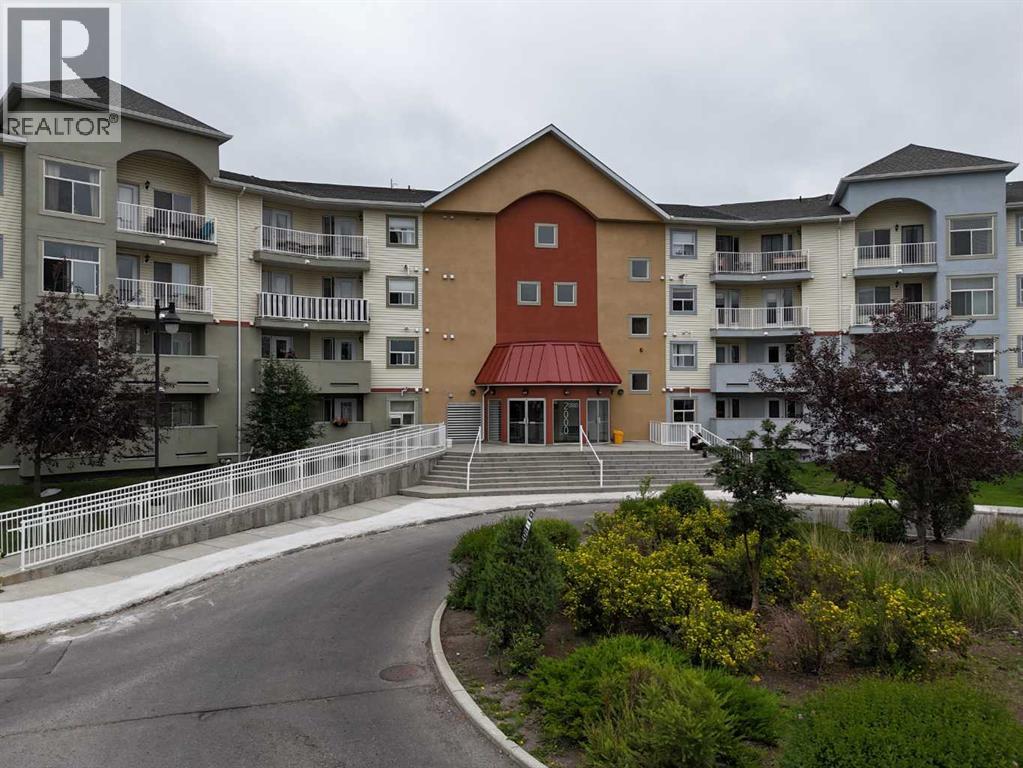
Welcome to this bright and spacious top-floor, west-facing 2-bedroom, 2-bathroom condo, offering a comfortable layout, generous room sizes, excellent storage, and several recent updates.As you enter, the large windows and west exposure immediately bring a bright, open feel to the main living area. The kitchen sits at the heart of the home and offers plenty of cabinetry, a large central island, and a raised eating bar where family and guests can gather. From here, the space opens naturally into the dining area and living room, making it easy to move between cooking, dining, and relaxing.Just beyond the living room, the private balcony extends the living space outdoors and provides a welcoming spot to enjoy a morning coffee, unwind at the end of the day, or take in the evening sun.Moving through the home, the spacious primary bedroom includes its own private 4-piece ensuite, while the second bedroom is located near the additional full bathroom. This separation creates a practical setup for children, guests, roommates, or anyone who would like a dedicated home office.Recent improvements add to the appeal, including a microwave, stove, dishwasher, washer, and dryer replaced in 2025, along with brand-new flooring installed in 2026. The unit also offers plenty of in-suite storage, helping keep everyday living organized and functional.One titled underground parking stall is included, with the possibility of renting an additional outdoor stall through the condominium, subject to approval and availability.Located close to parks, pathways, public transit, shopping, Woodside Golf Course, Veterans Boulevard, and Highway 2, this top-floor home offers a spacious and flexible layout with many of the major updates already completed—an excellent opportunity for first-time buyers, downsizers, or investors. (id:51989)
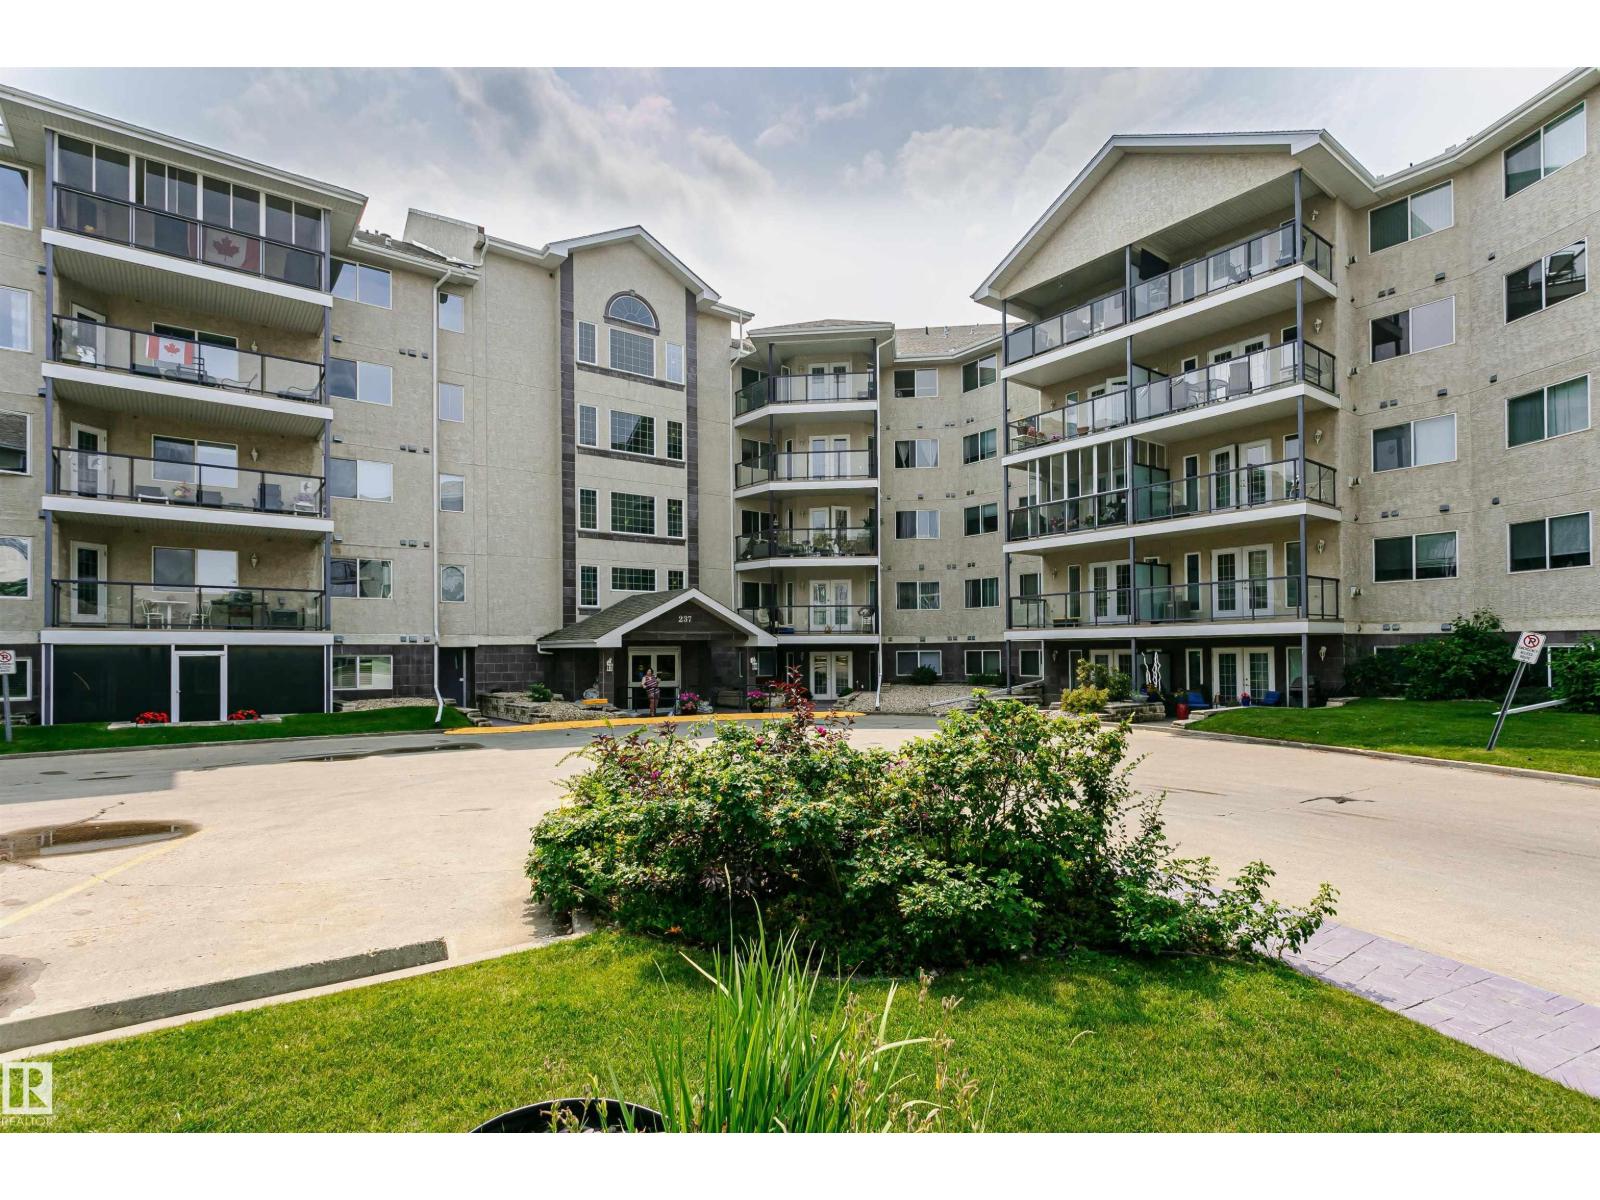
This beautiful 2 bedroom plus den condo has just been cleaned, painted and has had the carpets cleaned. Move in ready with all the features that make a home comfortable. The kitchen is in the center of all the action. The eating bar overlooks a spacious living room complete with gas fireplace and access to a large balcony. This 4th floor balcony has great views to the east, south and west. back inside is a cozy dining room adjacent is the primary suite with full ensuite bath and walk in closet! For those who work from home the den offers the privacy needed to focus and get things done. A hallway takes you past the closet, to the laundry room and past that a full bath and the 2nd spacious bedroom. The building has an amenity room plus a separate entertainment building complete with sauna, pool table, private rooms for entertaining. The location is great (50st & 28ave) with Hospital, Police, small strip centers and Millwoods Town Center within blocks. Transportation is a breeze with major roads, bus & LRT. (id:51989)
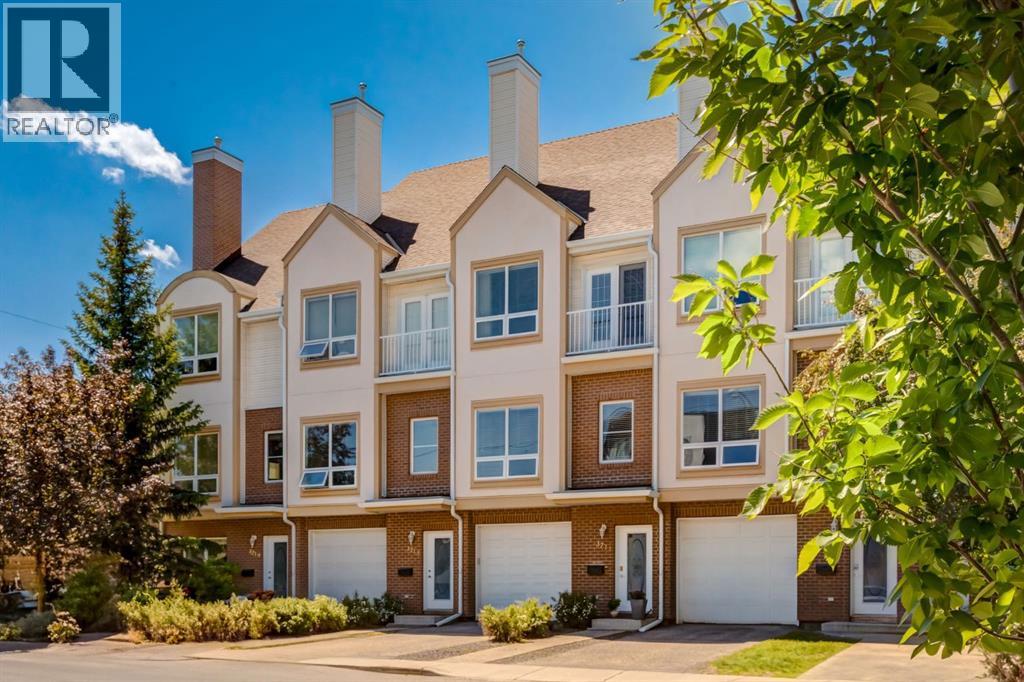
Rarely does a fully renovated townhome of this caliber become available in coveted Altadore. This stunning home has been beautifully curated with a timeless renovation, and showcases both a west facing balcony and patio, has a tandem attached garage and is ideally located just steps from the incredible amenities of Marda Loop. As you enter this beautiful home, you are greeted by a spacious foyer with heated floors and room for bench seating. Down the hall features a storage room and access to your double, tandem garage with built-in storage and an additional storage space. No attention to detail has been overlooked as you are led to the upper floors by beautiful stair runners. The main floor provides a seamless open concept layout with an exquisitely renovated chefs kitchen that boasts granite countertops with extensive bar seating, full height, soft close cabinetry, designer pendant lighting, high-end appliances including a Fisher and Paykel fridge, Dacor gas stove, and an impressive Cavavin wine fridge. The kitchen showcases a massive walk-in pantry with built-ins and tons of storage. The main floor provides easy access through your phantom screen door to your spacious, sunny west facing balcony with room for a dining set, BBQ with natural gas line, and sitting area. The kitchen opens beautifully to your large dining area and living room with elegant built-in shelving and a stunning gas fireplace with tile surround and classic mantle that is perfect for holidays. The living room is flooded with natural light through large, spacious windows adorned by striking window coverings and drapes. The main floor is completed by an outstanding powder room with granite countertops and beautiful wall décor. Upstairs boasts your exceptional primary retreat that features a sprawling bedroom with room for king sized furniture, cathedral ceilings, built-in storage with floating shelves, a Juliet balcony, and a large walk-in closet with custom storage. The stunning ensuite bathroom showcases heated floors, a chic marble patterns, quartz counters, and a sprawling stand-up shower. The second bedroom also accommodates king-sized furniture, has vaulted ceilings, closets with custom storage, and its own 3-piece ensuite bathroom. Laundry is conveniently located on the top floor for ease of access. This incredible home also showcases a nearly 200sqft lower-level patio with great privacy and shade – the perfect place to relax on warm summer days. Additional upgrades include smart Nest thermostats and smoke detectors, central vacuum system, and more. Don’t miss out on this incredible opportunity to own an incredibly located townhome that has been renovated to the highest standards. (id:51989)
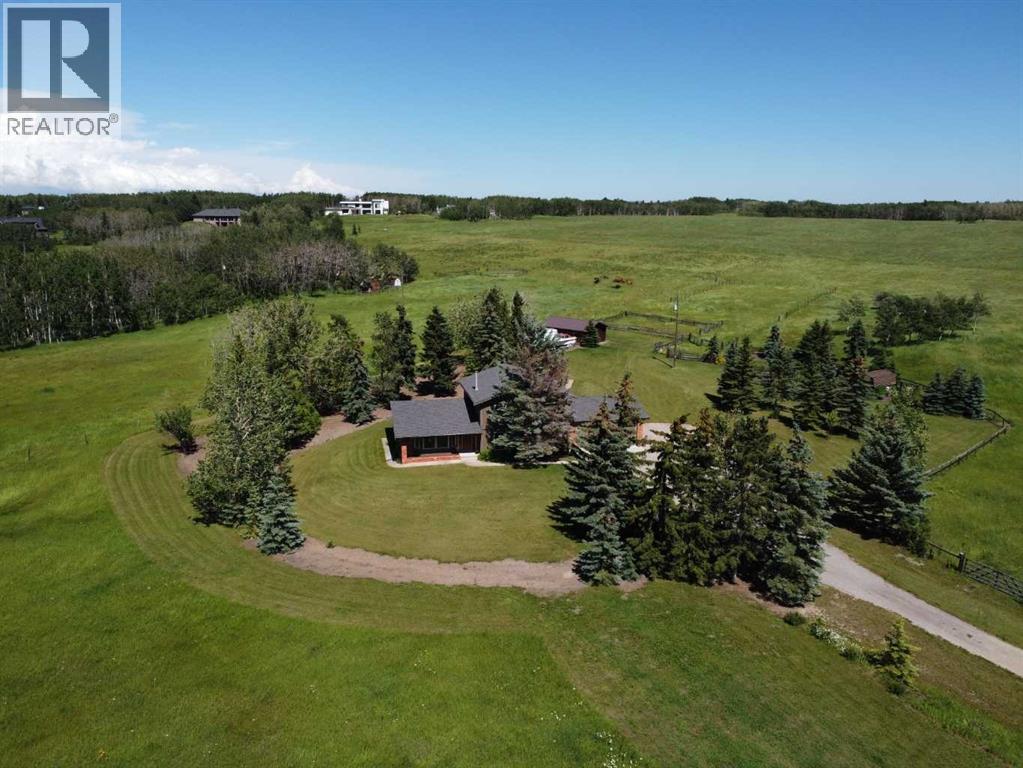
Available for the first time in nearly half a century, this is your rare opportunity to own a cherished piece of paradise.Escape to your own private 18-acre retreat, where rolling landscapes and ultimate tranquility meet the convenience ofbeing just a half-hour drive from downtown. This exceptional acreage offers the perfect blend of country peace and cityaccessibility. As you step inside, the main floor immediately captivates you with its soaring vaulted cedar ceilings andbeautiful hand-scraped hardwood flooring that extends throughout both the main and upper levels. The heart of thehome is a magnificent great room designed to frame stunning southwest views and flood the space with natural light.Adjacent to this is a cozy living room featuring a classic brick wood-burning fireplace, as well as a separate, versatilesitting room that is perfect for a home office or quiet reading nook. The kitchen comes fully equipped with a built-inoven, cooktop, and a garburator, making meal preparation a breeze. For everyday convenience, the main floor also hostsa half bath and a spacious laundry room complete with a folding counter and built-in cabinets for abundant storage.Upstairs, the hand-scraped hardwood continues across four generous bedrooms, providing plenty of space for a growingfamily or overnight guests. The primary bedroom serves as a true retreat, complete with its own private four-pieceensuite bathroom. Outside, the property shines with 18 acres of gorgeous, rolling terrain to explore and enjoy. A patiotucked behind the home faces northeast, making it the ideal spot for quiet morning coffees. Rounding out this incredibleproperty is a double insulated garage that is fully heated, ensuring your vehicles stay warm all winter and providing acomfortable year-round workspace. This acreage truly offers a once-in-a-generation opportunity to enjoy the best ofboth worlds. (id:51989)
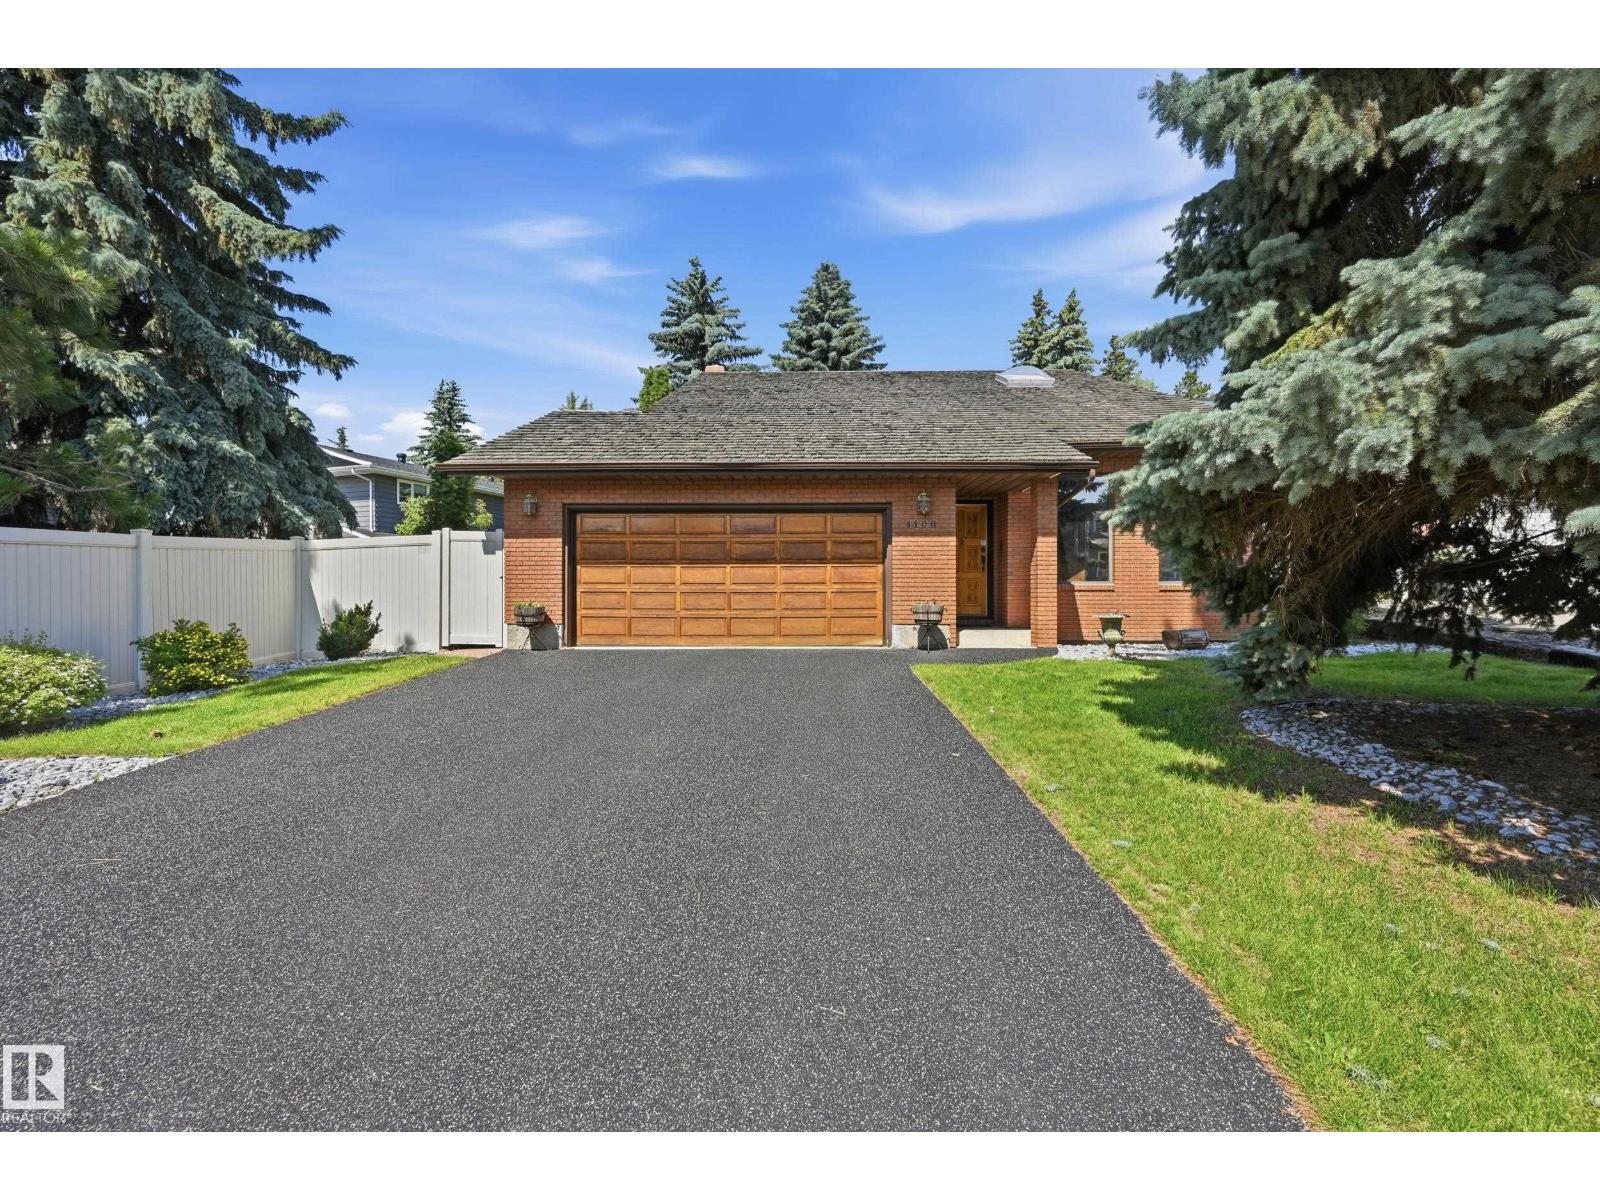
Welcome to this CUSTOM-BUILT, ORIGINAL-OWNER home in desirable RAMSAY HEIGHTS, tucked into a quiet, mature neighbourhood just minutes from Edmonton’s River Valley! Lovingly maintained, the impressive main floor features VAULTED CEILINGS, an OPEN-TO-BELOW LOFT and skylight, filling the home with natural light and architectural character. The spacious oak kitchen offers a large island, stainless steel appliances and a bright window overlooking the backyard, plus a formal dining area and breakfast nook. The inviting family room features a beautiful BRICK-FACING FIREPLACE. The primary bedroom includes a PRIVATE BALCONY overlooking the mature surroundings. Enjoy the large WEST-FACING BACKYARD with mature trees for exceptional privacy, a spacious deck, professional landscaping and NEW durable MAINTENANCE-FREE FENCING. Additional features include 2 NEW furnaces, Rubber Stone driveway and an unfinished basement ready for your vision. Close to top schools, U of A, walking trails, Whitemud & Terwillegar Drive. (id:51989)
Welcome to this impeccably maintained home in the highly sought-after community of Chelsea in Chestermere, where modern elegance meets everyday functionality. Boasting undeniable pride of ownership throughout, this stunning property offers 3 spacious bedrooms, 2.5 bathrooms, and a thoughtfully designed layout perfect for families and entertaining alike. Step inside to discover a bright and airy open-concept main floor featuring soaring 9-foot ceilings, upgraded lighting throughout, and an expansive living and dining area filled with natural light. At the heart of the home is a show-stopping central kitchen complete with full-height cabinetry, a massive island, and ample workspace—ideal for hosting guests or enjoying everyday family life. Upstairs, you’ll find a versatile bonus room, convenient second-floor laundry, and generously sized bedrooms, including a beautiful primary retreat featuring elegant tray ceilings and a private 3-piece ensuite with an upgraded shower head. The separate side entrance leads to a 9-foot basement, offering incredible future development potential and flexibility for growing families or investment opportunities. Outside, the double detached garage adds both convenience and value. Perfectly situated just minutes from 17th Avenue and under 5 minutes to Stoney Trail, this home offers exceptional accessibility while being close to schools, shopping, parks, walking pathways, and recreational amenities—making it an ideal location for families and professionals alike. This is more than just a home—it’s a lifestyle opportunity in one of Chestermere’s fastest-growing communities. A truly turnkey property that must be seen to be appreciated. (id:51989)
Welcome to Southbow Avenue — a thoughtfully designed 3 bedroom , 1,560 sq ft single family home in Cochrane’s Southbow Landing. Nine-foot ceilings and luxury vinyl plank flooring set an open, airy tone across the main floor, quartz countertops and where an electric fireplace anchors the living space and quartz countertops bring warmth and durability to the kitchen. A main floor bedroom or flex room paired with a full bath and shower offers real flexibility — a guest suite, a home office, or a space that grows with you. Upstairs, the primary retreat features a double vanity ensuite and walk-in closet, with laundry conveniently located on the same level and luxury vinyl tile in the laundry and bathrooms. A separate side entrance to the basement opens the door to future possibilities, and a 20x20 parking pad completes the package. This is a home built for how life actually works. Large and spacious and even named after the wonderful town of Windermere. Welcome to the Windermere 2 (id:51989)
Beautifully updated family home in desirable Woodvale, ideally located close to schools, parks, shopping, public transit and LRT. This move-in ready property showcases extensive high-quality renovations throughout, including a stunning kitchen with newer cabinetry, countertops, tile backsplash, quality S/S appliances, updated plumbing fixtures and a B/I dining nook. Enjoy 3 renovated bathrooms, including the stylish brand new 4-pce upper level & 3-pce lower level baths. Additional upgrades include triple-pane windows, modern lighting, new interior doors & casings, ceramic tile and laminate flooring, fresh paint, high-efficiency furnace, central A/C, hot water on demand and a newer 35-year architectural roof. Outside, the beautifully landscaped yard features decorative rock and bark beds, mature shrubs, a hard-top gazebo, storage shed, workshop area and newer fencing. The oversized 28' x 24' insulated garage plus an extended parking pad provides space for multiple vehicles, trailers or recreational toys. (id:51989)
Welcome to this exceptional walk-up bungalow offering the perfect blend of luxury, comfort, and location.Featuring an open-concept design with soaring vaulted ceilings, beautiful hardwood and tile flooring, and a stunning gas fireplace, stone to the ceiling, this home is designed for both everyday living and entertaining.The chef-inspired kitchen is sure to impress with granite countertops, a raised island, built-in wall oven, countertop cooktop, trash compactor, and abundant workspace for preparing family meals or hosting guests.Retreat to the spacious primary suite, complete with a walk-in closet featuring custom organizers and a private 4-piece ensuite. The fully developed walk-up basement offers incredible flexibility with in-floor heating, a convenientkitchenette, an expansive family/recreation room, two generous bedrooms, and a 4-piece bathroom—ideal for extended family, guests, or entertaining.Step outside to enjoy the covered west-facing deck with a natural gas BBQ hookup, perfect for relaxing and taking in the evening sunsets. Extra parking beside the home, with only one neighboring property, provides added privacy while the adjacent green space and berm create a peaceful setting.Located just a one-minute walk to the river and scenic pathways, this outstanding home offers the lifestyle you've been searching for. Luxury, location, and thoughtful design come together in this beautiful bungalow—don't miss your opportunity to make it yours!!!! Call now to book your private viewing! (id:51989)
Welcome home to Seclusion Valley, your escape from the city to paradise. Tucked just outside of Diamond Valley, this pie shaped property offers one detail that shouldn’t be overlooked: a fully owned 5.4 kilowatt solar system with 12 panels and inverters under warranty into the 2050s. In plain speak, you move in and your power bill becomes optional. The home is every bit as impressive. The split level design creates just enough separation between spaces while keeping everyone connected. The kitchen greets you as you walk in with granite countertops, stainless steel appliances, and a layout that naturally becomes the gathering place. Just beyond, the dining room is wrapped in oversized southwest-facing picture windows, making every meal feel like it comes with a view. Whether it’s coffee on a quiet Tuesday morning or a table full of family at Christmas, the space adapts beautifully. Upstairs is where everyday life settles in. The vaulted living room is anchored by a beautiful stone fireplace that’s just begging for a good book and a blanket, while large windows and direct access to the back patio blur the line between indoors and out. This level also features the laundry room, a full bathroom, a generous secondary bedroom, and a primary retreat complete with a walk-in closet and a five-piece ensuite. Downstairs is where the home really stretches out. The oversized rec room is the kind of space that becomes whatever your family needs it to be. The current owners have turned it into a music room where guitars are always within reach, but it’s just as ready for movie nights, a home gym, games, or a place for teenagers to claim as their own. Two more bright bedrooms, another full bathroom, and an enormous crawl space for storage complete the lower level. Central air conditioning, an owned Ring security system with no monthly contract, radon mitigation, new luxury vinyl plank flooring and carpet, high end shutters throughout, front yard irrigation, deer fencing, a natural gas BBQ hookup, a covered front porch, and a double attached garage round out the home’s long list of thoughtful upgrades. But what truly sets this property apart is the lifestyle that comes with it. The current owners have lovingly planted trees, nurtured beautiful perennial gardens, and built a raised vegetable bed that is already producing. Mornings start with coffee on the porch, afternoons are spent in the yard, and evenings end under some of the darkest skies you’ll find this close to the city. It’s peaceful without feeling remote, private without feeling isolated, and just minutes from everything Diamond Valley has to offer. (id:51989)