

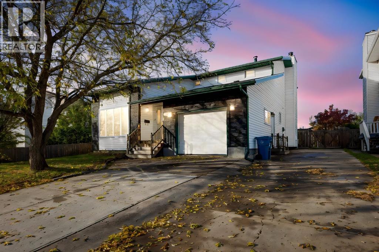
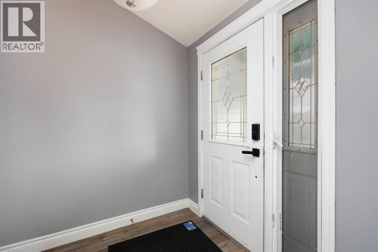
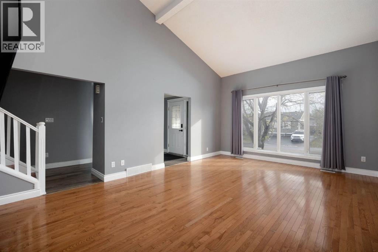
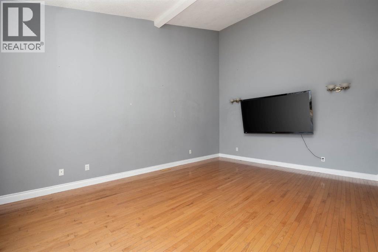
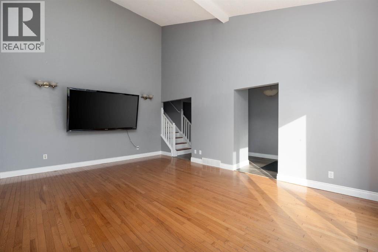
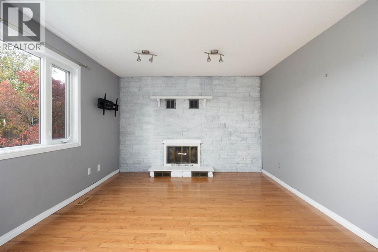

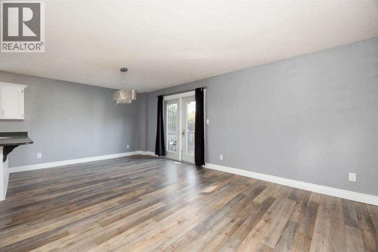
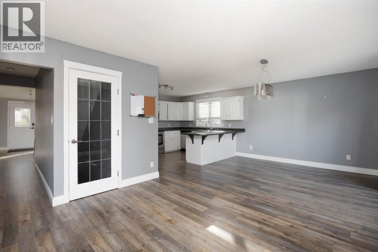
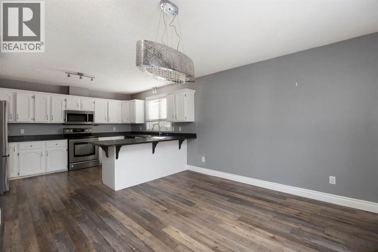
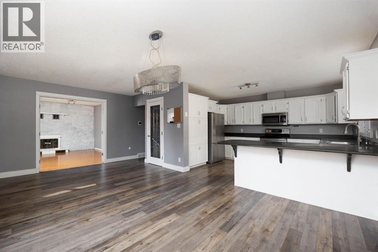
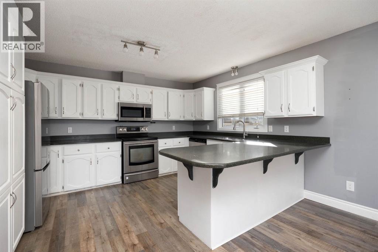
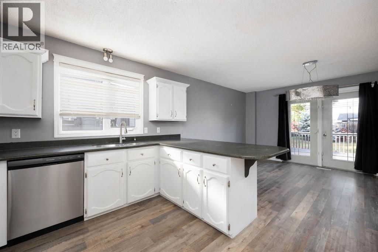
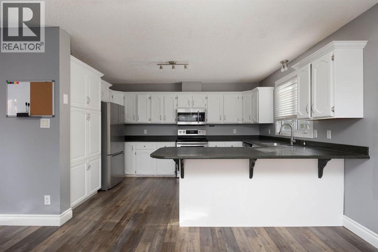
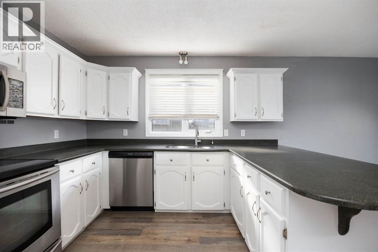

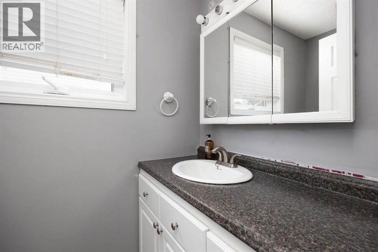
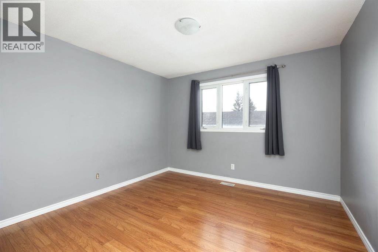

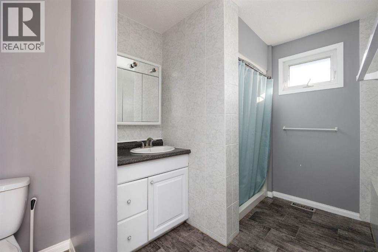
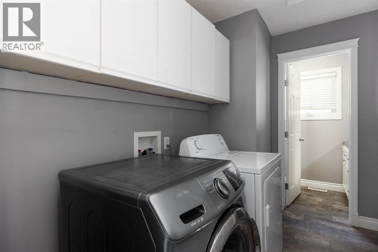
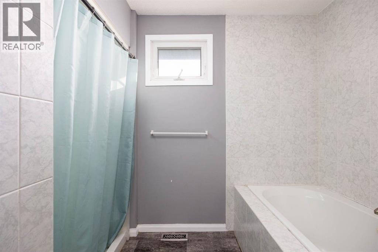
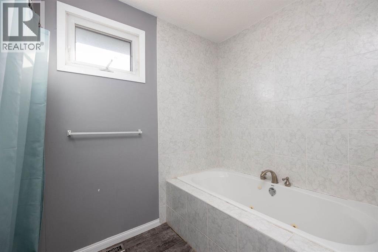
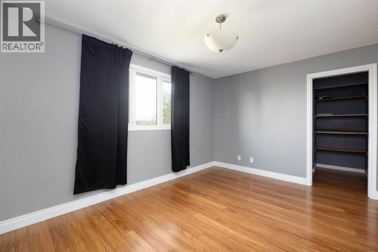
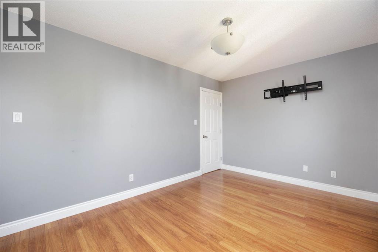
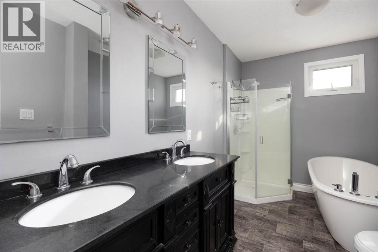
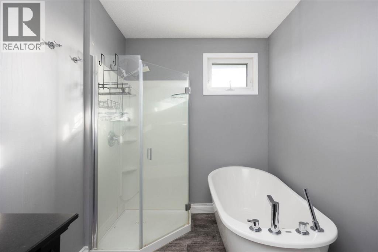
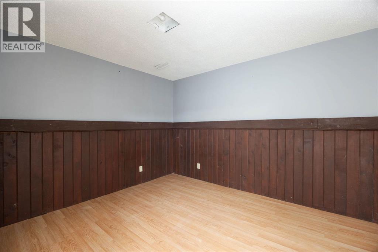
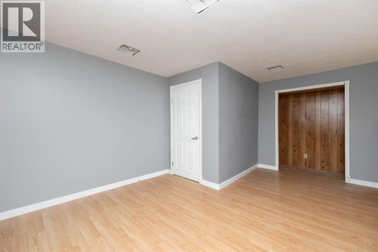
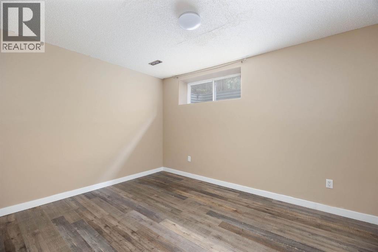
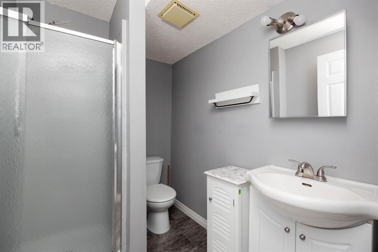
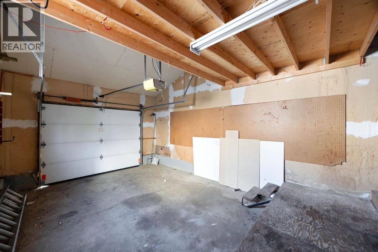
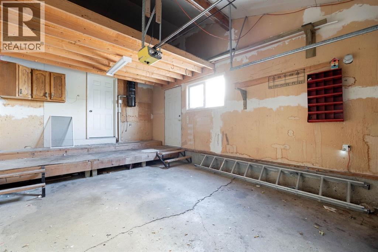
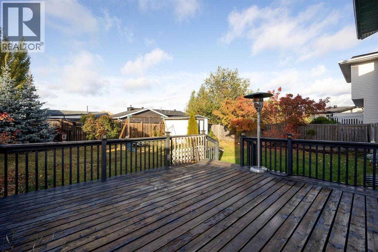
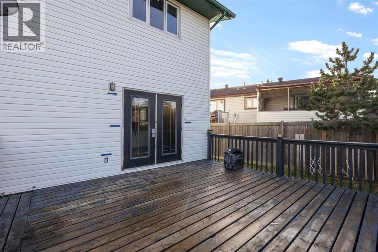
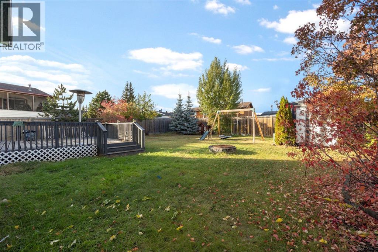
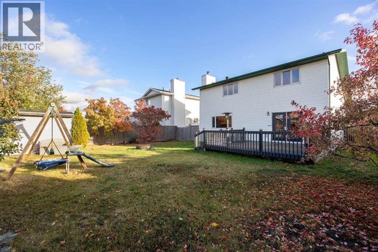
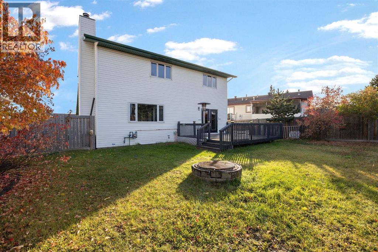
Welcome to 178 McConachie in Dickensfield! This spacious two-storey home offers just under 2,000 sq. ft. above grade, six bedrooms, a single attached garage, RV parking, and a massive, private, fenced yard. With no carpet throughout, cleaning and maintenance are easy.Step inside to a generous living room with soaring vaulted ceilings that create an open, inviting feel. The main floor also features a separate family room with a wood-burning fireplace, a kitchen, a dining area, and a convenient half bathroom.Upstairs, you’ll find three bedrooms and a full four-piece bathroom. The primary bedroom features a walk-through walk-in closet leading to a private ensuite.The basement offers three additional bedrooms, another bathroom, and a large storage and mechanical room.Outside, the massive, private, fenced yard provides plenty of space for kids, pets, and entertaining. With a front driveway, attached garage, and RV parking, this move-in-ready home has room for the whole family. Call today to book your personal showing! (id:51989)
Features of 178 Mcconachie Crescent
- MLS® Number A2354675
- Price $474,900
- Bedrooms: 7
- Bathrooms: 5
- Square Footage: 1987 sqft
- Property Type: House
- Community Name: Dickinsfield
- Features Other
- Parking Space Total 5
- Plan 8022549
- Structure Deck
Buildings
| Bathroom Total | 5 | Bedrooms Above Ground | 4 |
| Bedrooms Below Ground | 3 | Bedrooms Total | 7 |
| Appliances | Refrigerator, Dishwasher, Stove, Microwave Range Hood Combo, Washer & Dryer | Basement Development | Finished |
| Basement Type | Full (finished) | Constructed Date | 1981 |
| Construction Style Attachment | Detached | Cooling Type | None |
| Exterior Finish | Vinyl Siding | Fireplace Present | Yes |
| Fireplace Total | 1 | Flooring Type | Laminate, Tile |
| Foundation Type | Poured Concrete | Half Bath Total | 1 |
| Heating Type | Forced Air | Stories Total | 2 |
| Size Interior | 1987 Sqft | Total Finished Area | 1987 Sqft |
| Type | House |
Parking
| Attached Garage | 1 |
Land
| Acreage | No | Fence Type | Fence |
| Size Irregular | 6499.14 | Size Total | 6499.14 Sqft|4,051 - 7,250 Sqft |
| Size Total Text | 6499.14 Sqft|4,051 - 7,250 Sqft | Zoning Description | R1 |
Rooms
| Level | Type | Length | Width | Dimensions |
|---|---|---|---|---|
| Second Level | 4pc Bathroom | 10.00 Ft x 11.42 Ft | ||
| Second Level | 5pc Bathroom | 6.67 Ft x 11.42 Ft | ||
| Second Level | Bedroom | 14.67 Ft x 10.17 Ft | ||
| Second Level | 5pc Bathroom | 6.67 Ft x 11.42 Ft | ||
| Second Level | Bedroom | 14.67 Ft x 10.17 Ft | ||
| Second Level | Bedroom | 11.42 Ft x 11.42 Ft | ||
| Second Level | Primary Bedroom | 13.75 Ft x 10.17 Ft | ||
| Second Level | Other | 5.33 Ft x 10.17 Ft | ||
| Basement | 3pc Bathroom | 6.33 Ft x 7.33 Ft | ||
| Basement | Bedroom | 9.33 Ft x 12.58 Ft | ||
| Basement | Bedroom | 16.50 Ft x 11.92 Ft | ||
| Basement | Bedroom | 9.50 Ft x 12.00 Ft | ||
| Basement | Storage | 13.67 Ft x 11.42 Ft | ||
| Basement | Furnace | 9.58 Ft x 9.08 Ft | ||
| Main Level | 2pc Bathroom | 4.00 Ft x 6.92 Ft | ||
| Main Level | Dining Room | 20.42 Ft x 12.08 Ft | ||
| Main Level | Family Room | 13.50 Ft x 12.08 Ft | ||
| Main Level | Kitchen | 13.58 Ft x 9.75 Ft | ||
| Main Level | Laundry Room | 9.33 Ft x 6.92 Ft | ||
| Main Level | Living Room | 13.67 Ft x 19.25 Ft |
Agents and Offices
- Jeromy Laporte
- Office: Exp Realty