

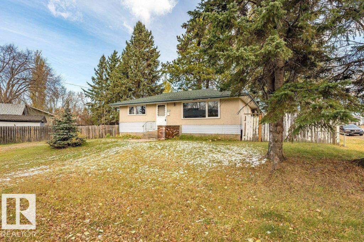
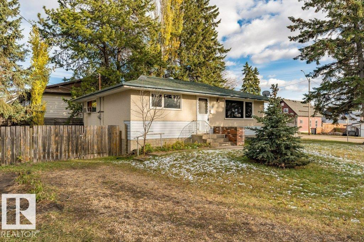
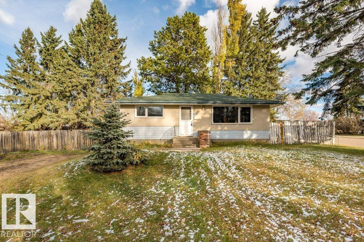
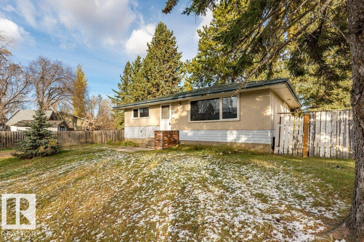
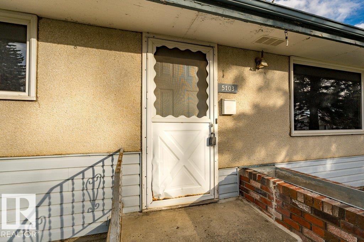
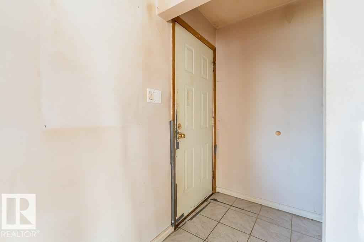
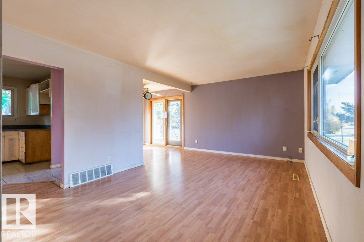
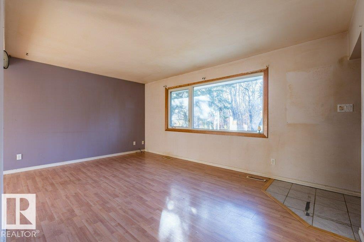
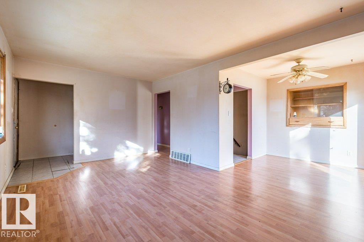
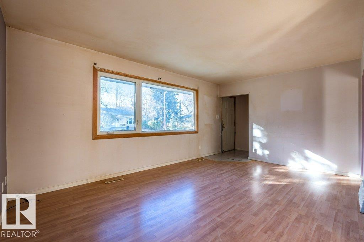
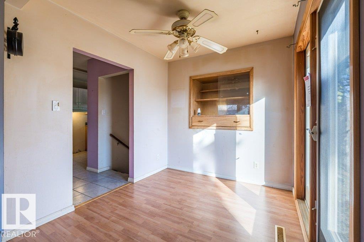
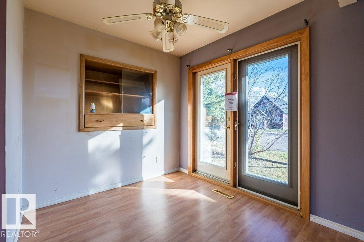
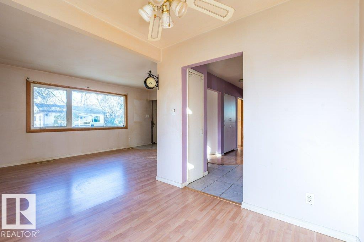
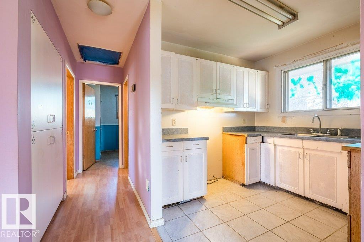
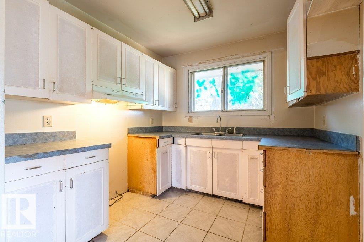
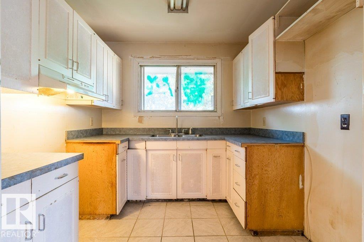
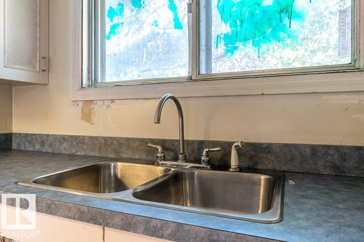
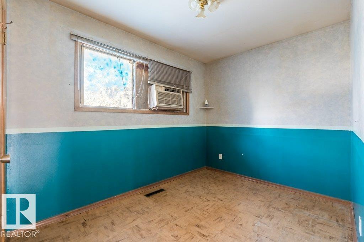
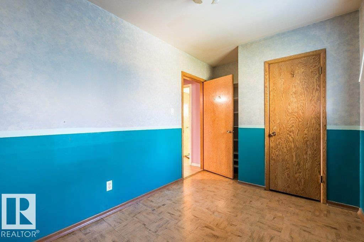
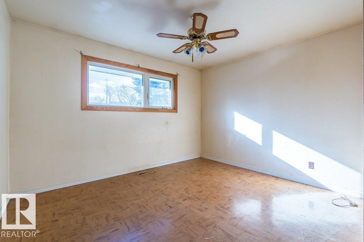
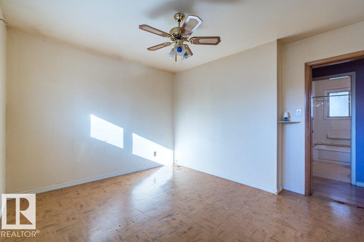
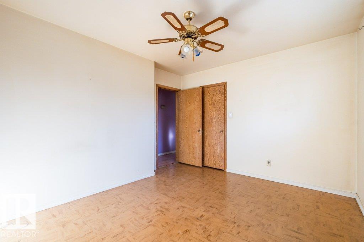
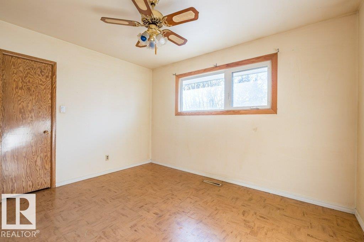
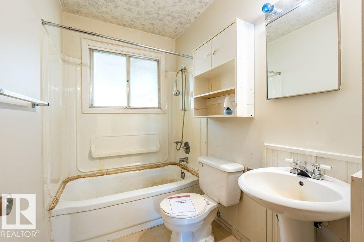
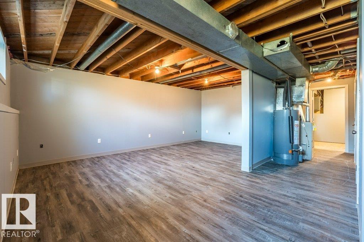
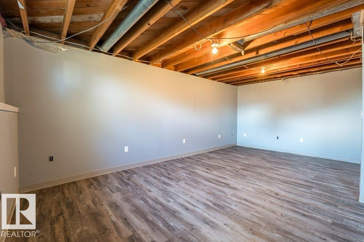
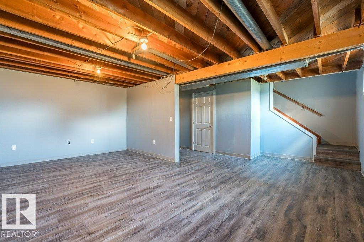
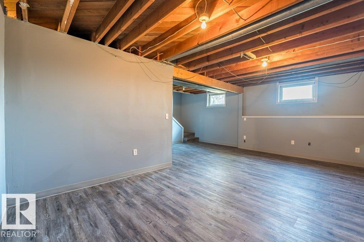
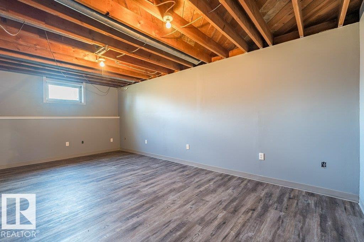
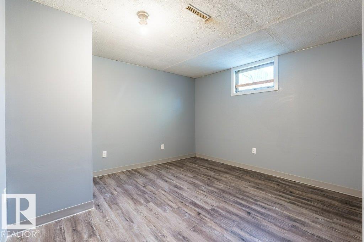
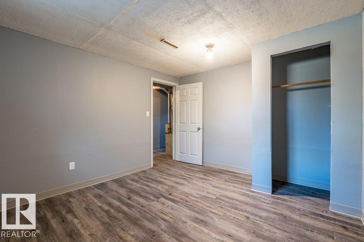
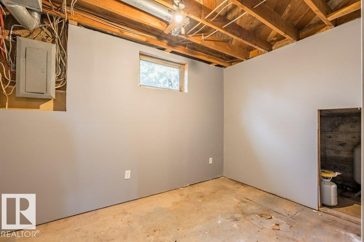
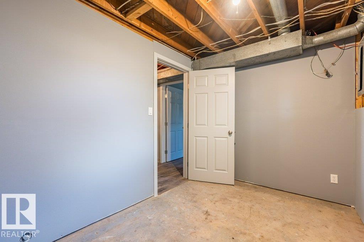
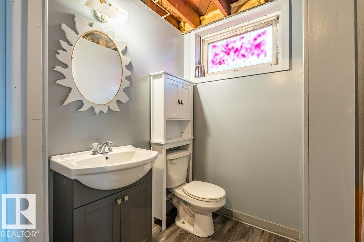
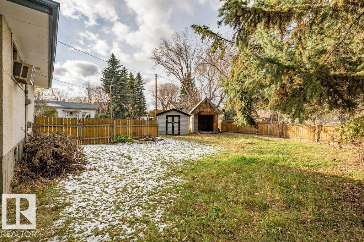
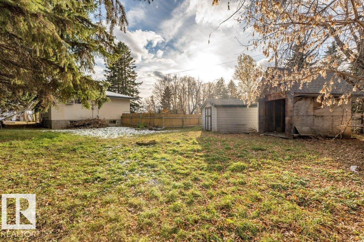
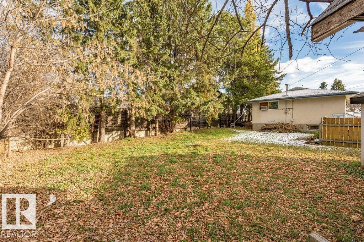
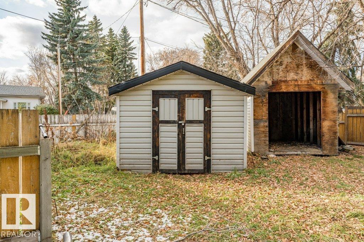
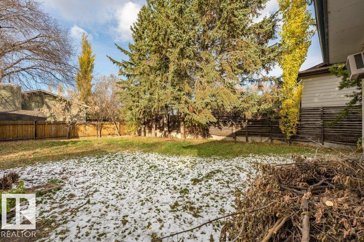
**OPPORTUNITY KNOCKS IN THE HEART OF MILLET!** Situated on a generous 50' x 114' corner lot, this 1961-built bungalow offers an excellent opportunity for buyers looking to add their personal touch and build equity. Featuring 2 bedrooms, a 4-piece bathroom and an additional 3-piece bathroom, this home is ready for updating and TLC to unlock its full potential. The mature, treed yard offers plenty of outdoor space, partial fencing and two large storage/garden sheds. The home is equipped with a mid-efficiency furnace, while the hot water tank was replaced in 2024. Enjoy the convenience of being within walking distance of schools, shopping, restaurants and local amenities. Millet offers the charm of small-town living with a welcoming community atmosphere and convenient access to Leduc, YEG and Edmonton. An affordable opportunity for first-time buyers, renovators or investors looking for potential in a great central location! (id:51989)
Features of 5103 51 St
- MLS® Number E4514295
- Price $189,000
- Bedrooms: 2
- Bathrooms: 2
- Square Footage: 837 sqft
- Property Type: House
- Neigbourhood: Millet
- Amenities Near By Schools, Shopping
- Features Corner Site, See Remarks, Flat Site
Buildings
| Bathroom Total | 2 | Bedrooms Total | 2 |
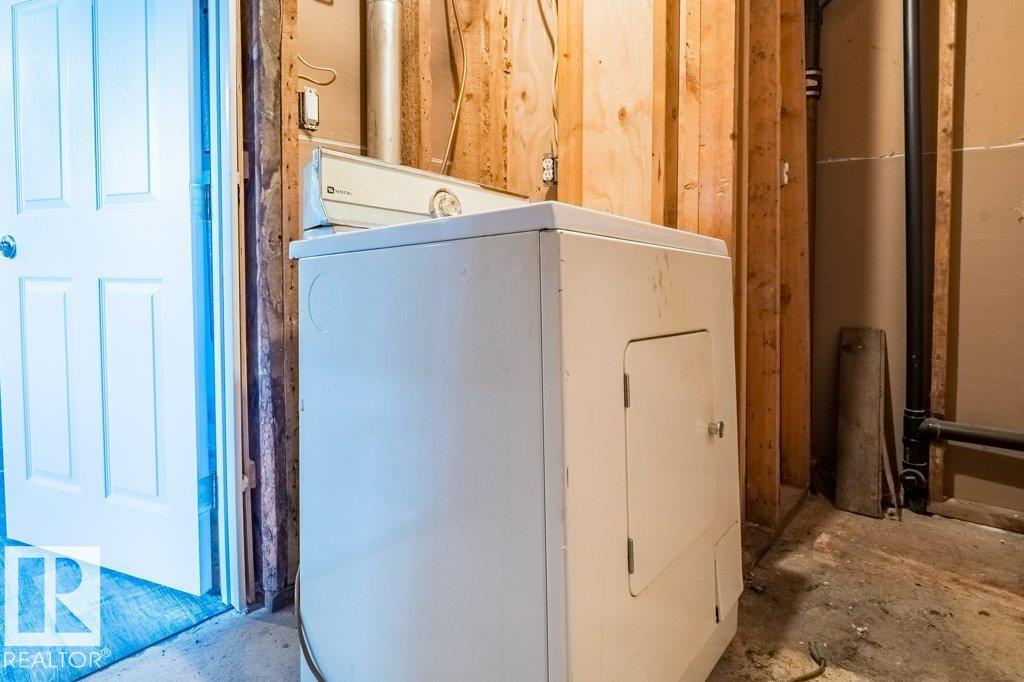
| Appliances | Dryer, Storage Shed, See Remarks | Architectural Style | Bungalow |
| Basement Development | Partially Finished | Basement Type | Full (partially Finished) |
| Constructed Date | 1961 | Construction Style Attachment | Detached |
| Heating Type | Forced Air | Stories Total | 1 |
| Size Interior | 837 Sqft | Type | House |
Parking
| See Remarks |
Land
| Acreage | No | Land Amenities | Schools, Shopping |
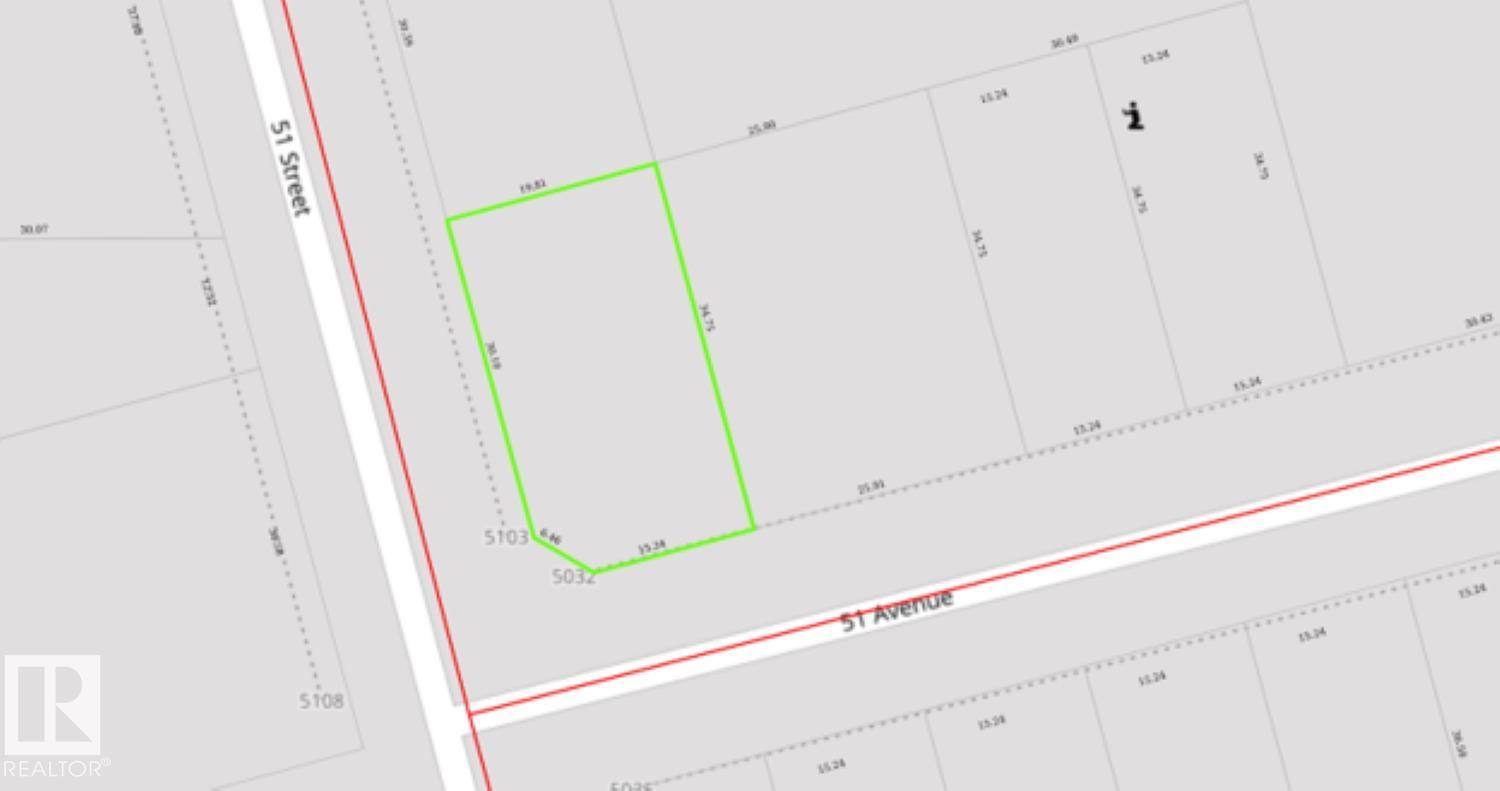
| Size Irregular | 678.01 | Size Total | 678.01 M2 |
| Size Total Text | 678.01 M2 |
Rooms
| Level | Type | Length | Width | Dimensions |
|---|---|---|---|---|
| Basement | Family Room | Measurements not available | ||
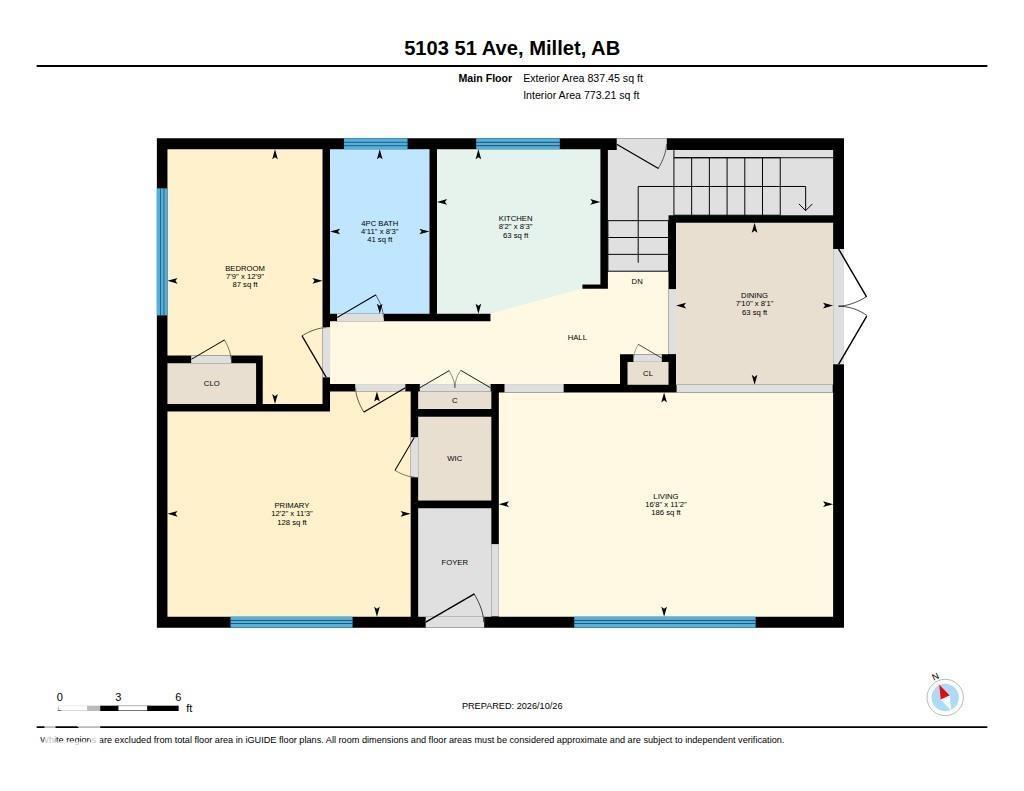
| Main Level | Living Room | 5.08 m | 3.41 m | 5.08 m x 3.41 m |
| Main Level | Dining Room | 2.39 m | 2.46 m | 2.39 m x 2.46 m |
| Main Level | Kitchen | 2.48 m | 2.5 m | 2.48 m x 2.5 m |
| Main Level | Primary Bedroom | 3.7 m | 3.42 m | 3.7 m x 3.42 m |
| Main Level | Bedroom 2 | 2.36 m | 3.87 m | 2.36 m x 3.87 m |
Agents and Offices
- Barry R. Campbell
- Office: RE/MAX Real Estate