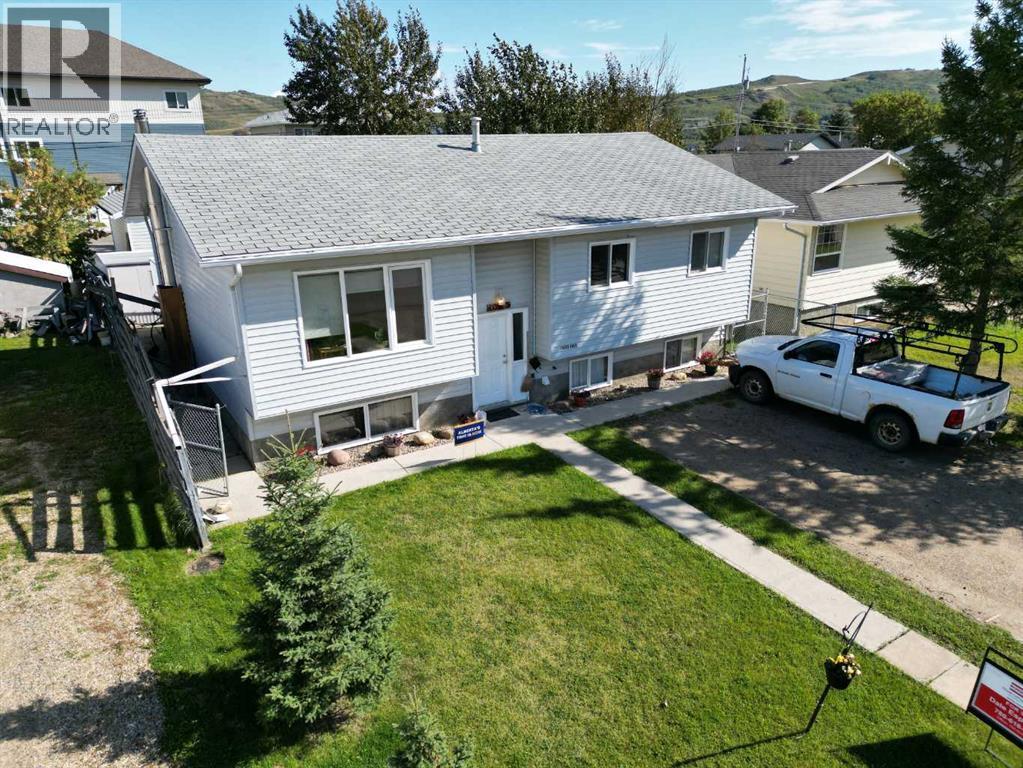
Bright and well-kept 4-bedroom bilevel located in desirable Upper West Peace, directly across from the ski hill. This home offers a spacious open kitchen with plenty of counter space and a large dining area that leads right out to the back deck — ideal for family meals and summer entertaining. The main floor includes three comfortable bedrooms, including a primary with a convenient 3/4 ensuite. Downstairs, the basement features a generous fourth bedroom, a full bathroom, and an insulated cold room perfect for storing vegetables, canning, or seasonal supplies. Outside, enjoy a good-sized deck overlooking the landscaped yard with garden beds and room to relax. The detached 20×24 garage provides excellent storage and workspace, with easy access to the back lane. A solid family home in a great neighborhood with recreation right at your doorstep. Call for your appointment to view. (id:51989)
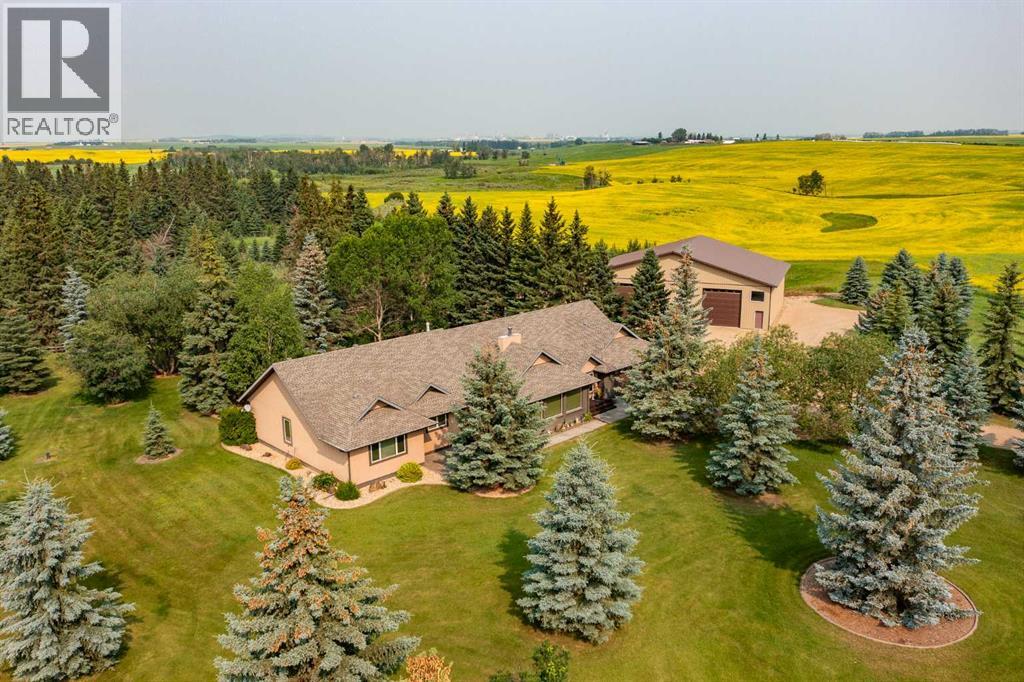
Some properties simply can't be measured by square footage alone. They are defined by the quality of their craftsmanship, the thought behind every decision, and the feeling you get the moment you arrive. Set on 31.6 beautifully treed acres backing onto Jones Creek, this extraordinary estate offers a level of privacy, luxury, and attention to detail that is becoming increasingly difficult to find—and even harder to recreate.Beautifully renovated and impeccably maintained, this 4,237 Sq.Ft. fully developed bungalow is a home where no detail has been overlooked. Rich 200-year-old reclaimed hardwood flooring, grouted vinyl tile, solid core doors, custom millwork, triple-pane windows, updated electrical and plumbing, and countless thoughtful upgrades create a home built to stand the test of time.At the heart of the home, the stunning Kitchen was designed for both everyday living and effortless entertaining, featuring granite countertops, an oversized island, custom cherrywood cabinetry, travertine backsplash, induction stove, premium stainless steel appliances, and an incredible walk-in pantry. The adjoining Dining Area showcases a beautiful stone feature wall, while the inviting Sitting Room and east-facing Living Room are anchored by a true wood-burning masonry fireplace and expansive windows that frame breathtaking views of the surrounding property.The main floor offers three spacious Bedrooms, including an exceptional Primary Retreat complete with a spa-inspired Ensuite featuring dual vanities, a tiled rain shower, and an extraordinary Dressing Room with built-in makeup vanity and custom walk-in cabinetry.The lower level was designed with entertaining in mind. Host movie nights in the Theatre Room with its impressive 98-inch screen, gather around the full wet bar, or step outside to the spectacular 1,000 Sq.Ft. west-facing Wolf composite deck complete with powder-coated aluminum railings and LED lighting—an incredible space to relax while taking in the peace and beauty of the property.The attached heated Double Garage and adjoining 15x22 Workshop, both featuring in-floor heat, provide exceptional versatility for hobbies or projects. The impressive 52x70 heated shop with radiant gas heat, bathroom, and two oversized 14x14 overhead doors offers endless possibilities for business owners, collectors, RV storage, or anyone needing serious workspace.Outside, mature trees, professionally landscaped grounds, a custom stone entrance with security gate, underground sprinkler system, and the natural beauty of Jones Creek create a setting that feels worlds away while remaining just minutes from Red Deer.Properties like this are incredibly rare. The land, the mature setting, the extensive renovations, the premium finishes, the remarkable outbuildings, and the level of care invested over the years represent an opportunity that would be extraordinarily expensive—and incredibly time-consuming—to recreate today.This isn't simply a luxury acreage.It's a legacy property. (id:51989)
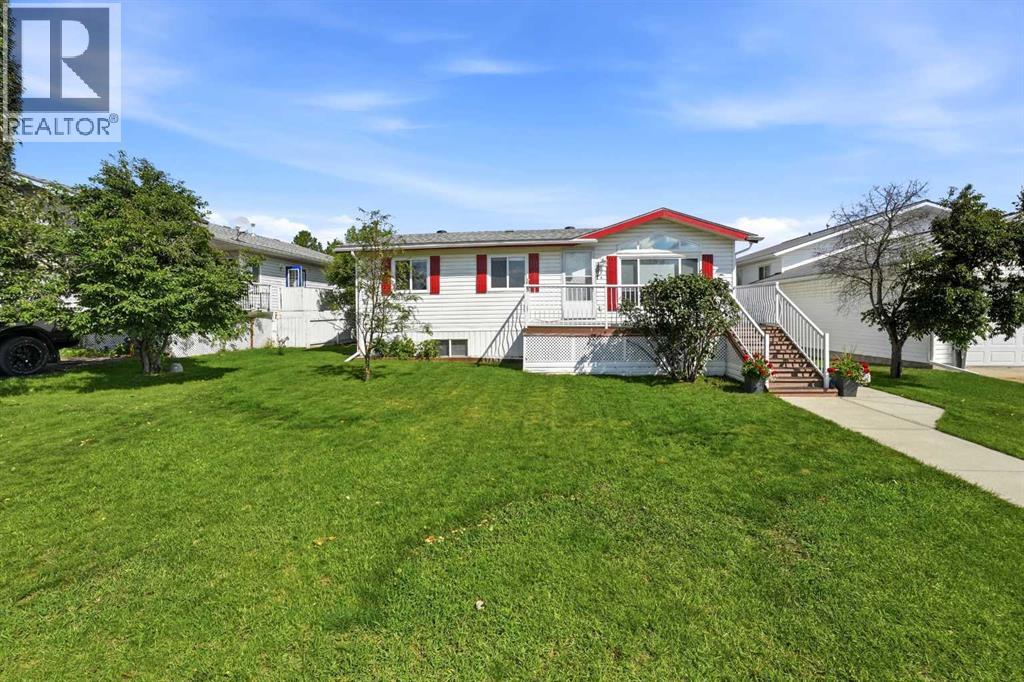
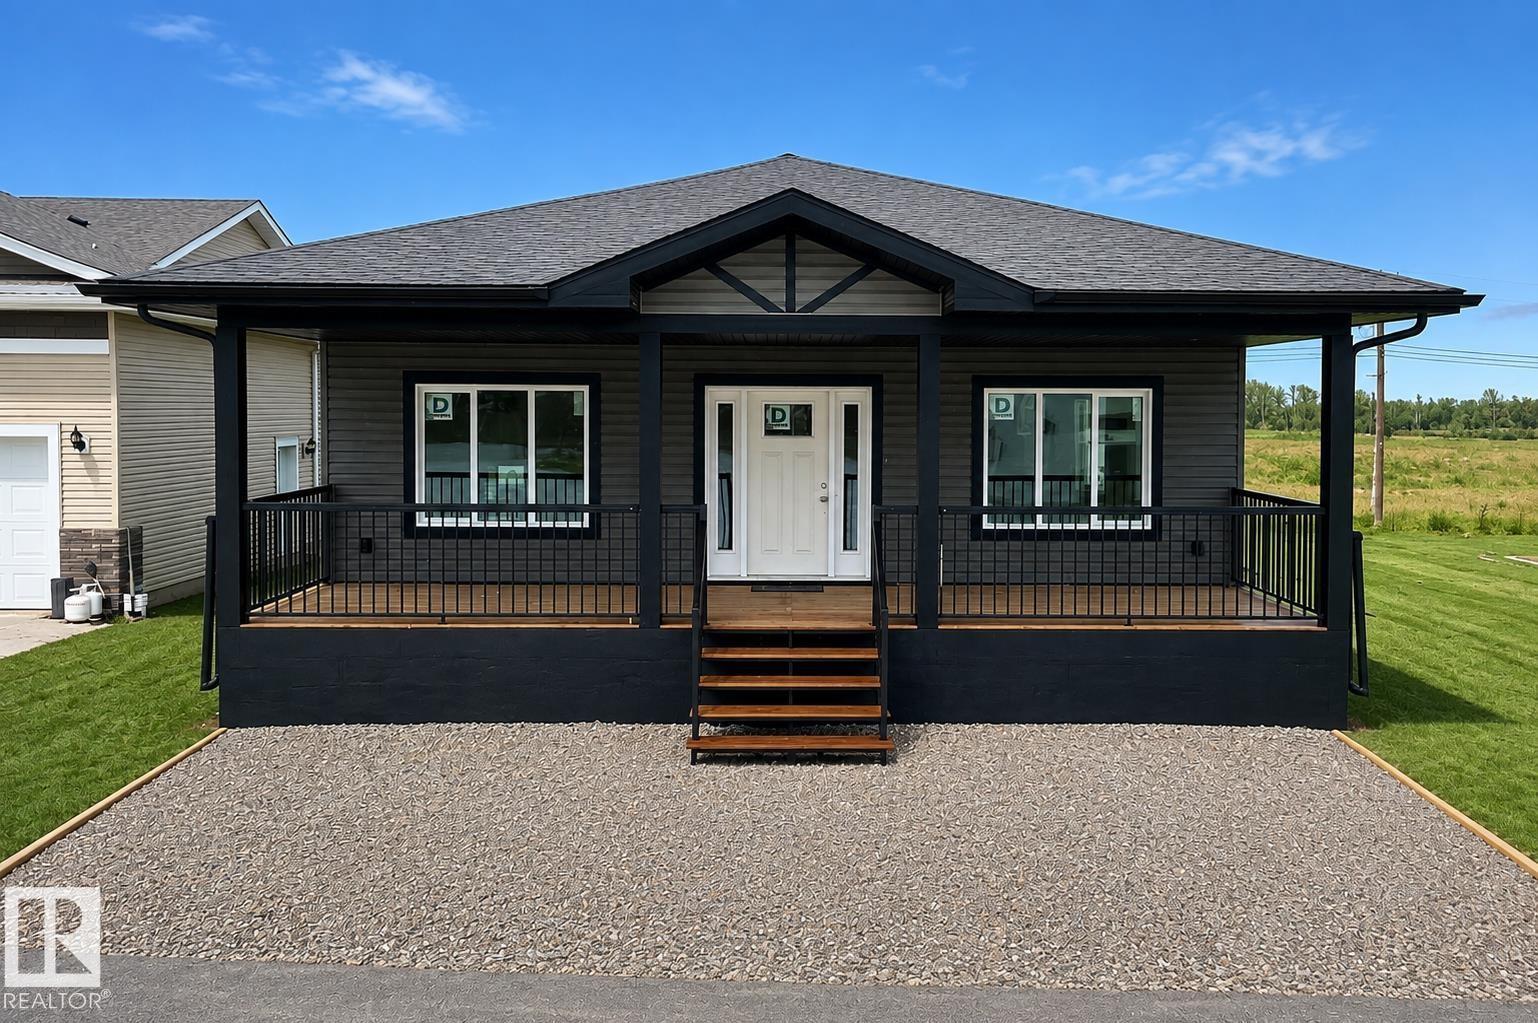
Set on a quiet residential street with open green space directly across the road, this inviting modular home offers a comfortable layout, thoughtful upgrades, and plenty of room to settle in.With 1,112 sq. ft. of living space, four bedrooms and two bathrooms, the home provides flexibility for a growing family, overnight guests, a home office or additional hobby space. Air conditioning keeps the home comfortable through the warmer months, while remote-controlled blinds in the kitchen and living room add a convenient modern touch.Everyday living is made easier with two sets of washers and dryers, including one set on each level. A new furnace was installed in 2025, and the roof is approximately six to seven years old.Outside, the front and back decks create welcoming spaces to relax, visit, or enjoy the warmer seasons, with durable rubber decking on both. The landscaped yard and heated double detached garage add even more value, whether you need secure parking, storage or space for projects.Comfortable, practical and full of useful extras, this is a home that makes daily life feel a little easier. (id:51989)
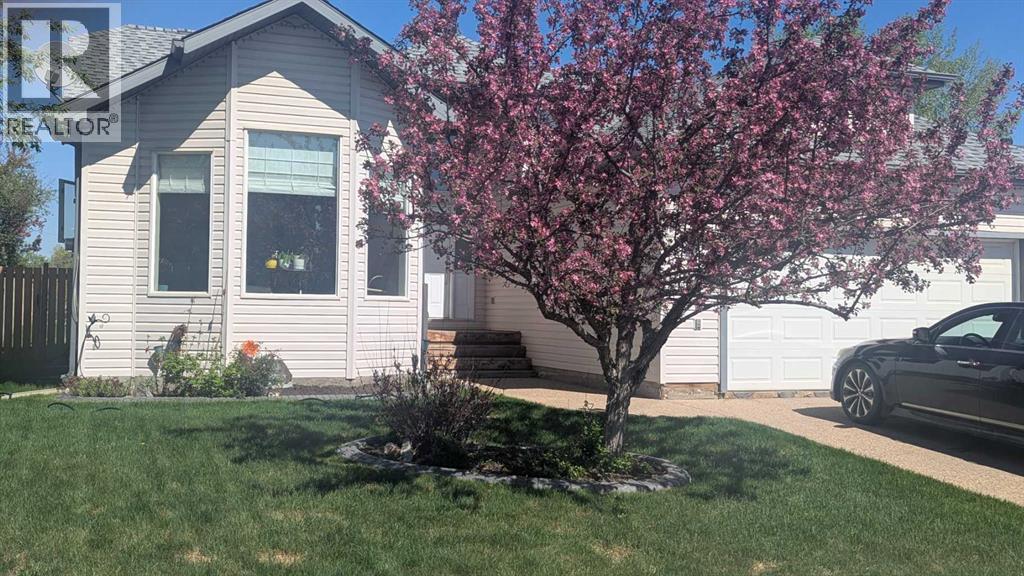
Welcome to this beautifully upgraded and well-maintained bungalow in the desirable B’s community of Timberlea. Pride of ownership is evident from the moment you arrive, with established perennial flower beds, mature shrubs, and a striking flowering chokecherry tree that creates an impressive spring display. This air-conditioned home offers 1,344 sq. ft. on the main level and more than 2,600 sq. ft. of developed living space, with four bedrooms, a den, and three bathrooms. Vaulted ceilings enhance the bright and spacious living room, kitchen, and primary bedroom. The front-facing kitchen is filled with natural light from oversized windows and features ample workspace, updated countertops, and a movable island that can be repositioned for entertaining. The rear living room provides a comfortable and private setting, with garden doors opening onto a red cedar deck complete with metal railings and a natural gas BBQ hookup. The backyard is complemented by mature oak and maple trees, creating an inviting outdoor retreat. The main floor includes three bedrooms, including a vaulted primary suite with a walk-in closet and three-piece ensuite, as well as a four-piece bathroom and convenient mudroom. The fully developed basement is designed for recreation and entertaining, featuring a spacious family room with cork flooring and a full mirrored wall ideal for home workouts. A fourth bedroom, den or playroom, three-piece bathroom, laundry area, and generous storage complete the lower level. Recent updates include roof shingles in 2020; interior paint, doors, trim, ceilings, upper-level carpet, main-floor linoleum, kitchen countertops, sink and faucet, ensuite countertop, shower, sink and faucet, and main and ensuite toilets in 2024; and a new cedar deck with metal railings in 2025. (id:51989)
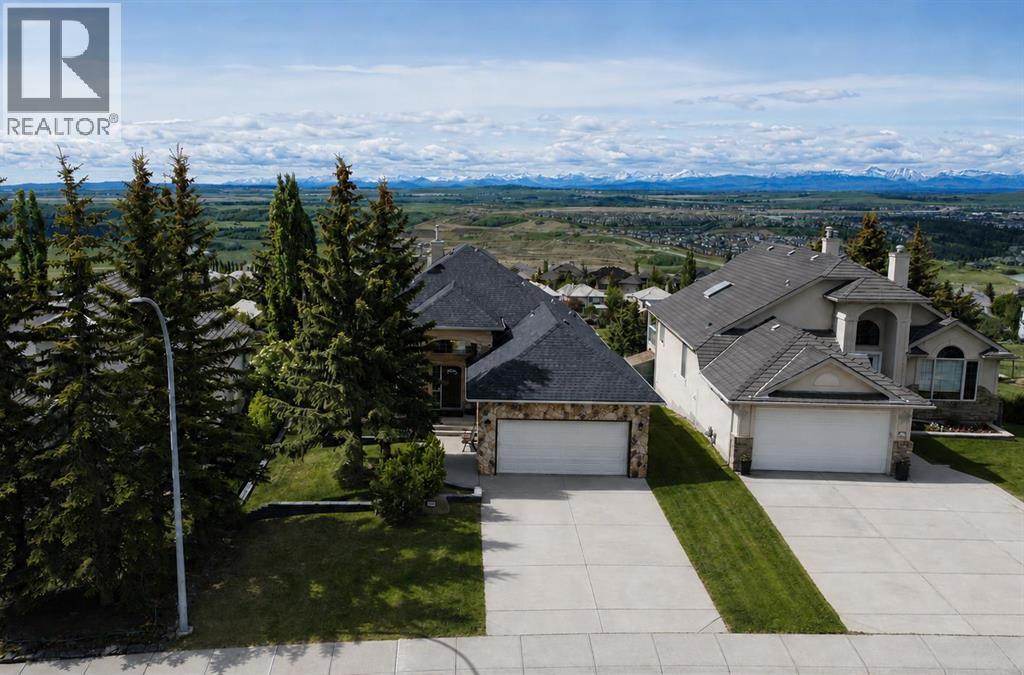
This exceptional walkout bungalow presents a rare opportunity to enjoy luxury living in a spectacular golf course setting with panoramic mountain vistas. Ideally situated overlooking the 14th fairway with breathtaking views from both levels. The spacious main floor is highlighted by rich hardwood flooring throughout, a formal dining room, and a striking floor-to-ceiling stone two-way fireplace that creates a warm and elegant focal point between the living spaces. The beautifully appointed kitchen features granite countertops, white woodgrain cabinetry, and premium updated appliances, including an LG ThinQ smart refrigerator and black stainless steel convection oven, offering the perfect blend of style and functionality. The primary retreat is designed for comfort and relaxation, featuring mountain views, soaring ceilings and crown moulding with a luxurious 5-piece ensuite complete with jetted soaker tub, an enclosed water closet for added privacy and a walk-in closet with wood shelving. The versatile main floor den/flex room and a full 4-piece bathroom make the perfect setup as a bedroom for guests or an aging parent who requires main-level living. The fully finished walkout lower level provides exceptional additional living space with a large recreation room, two generous bedrooms, a full 3-piece bathroom, multiple storage areas and unique access to the dog run. Additional features include central air conditioning, a heated double attached garage with 240V power, central vacuum system, and high-end window coverings throughout. Step outside to enjoy the expansive Duradek-covered upper deck with 7-foot glass railings designed to maximize the spectacular golf course and mountain views. Both the upper and lower decks are equipped with gas hookups, ideal for barbecues, patio heaters, or an outdoor fireplace. With over $20K invested in landscaping, this beautiful yard is complemented by a storage shed, dog run and offers several peaceful sitting areas to enjoy the outdoo rs. Gleneagles is ideally located with quick access to and just moments from the extensive pathway system throughout beautiful Gleneagles. Play a round of golf at the Links of Gleneagles just up the street or enjoy dinner at the club house. School bus and COLT, Cochrane’s own on-demand transit stops close by. Only 30 minute commute to downtown Calgary. (id:51989)
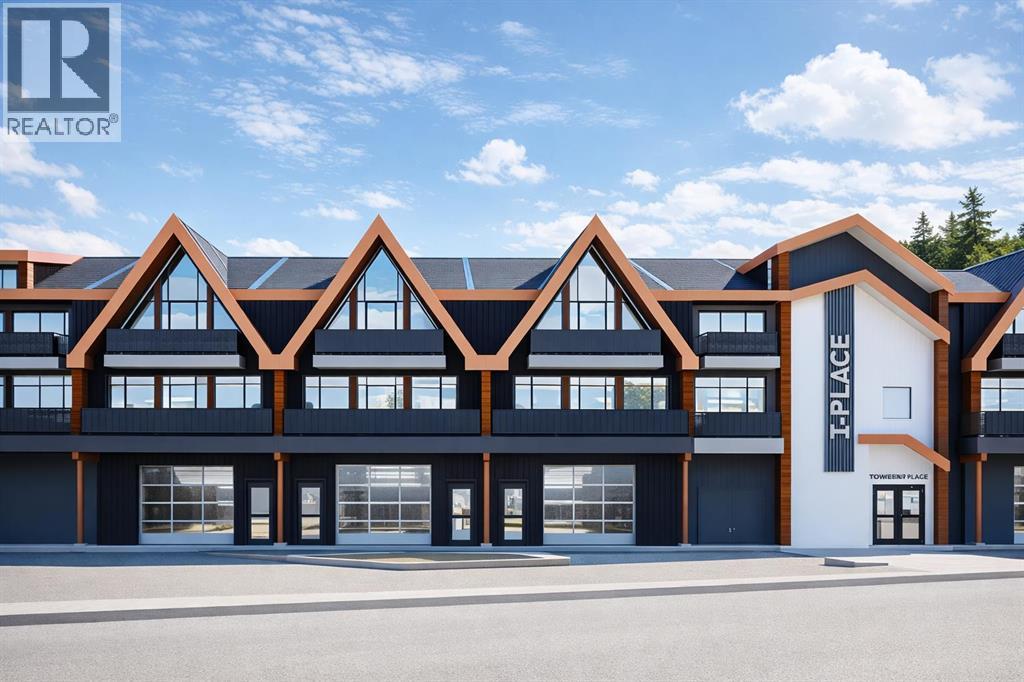
Excellent leasing opportunity in Canmore’s Transition Industrial District with high traffic exposure. Unit 31 offers approximately 1,388.5 sq. ft. (129 m²) and is ideal for light commercial, Massage clinic, Salon, light manufacturing, contractor services, possibly some retail/wholesale operations, studio space, office, veterinary clinic, and other compatible commercial uses subject to Town approval. The unit features 12’7” clear ceiling height, durable steel/concrete construction, a 10’ x 10’ overhead door, an independent entrance, aluminum storefront windows, and a 4” concrete floor. The building will be fully sprinklered and includes emergency lighting, rough-ins for HVAC and plumbing, and a dedicated 225 amp 120/208 electrical panel with an independent meter. Convenient access with street parking, bicycle parking, and additional on-site parking available. Great opportunity for businesses looking to establish themselves in one of Canmore’s growing commercial areas. (id:51989)
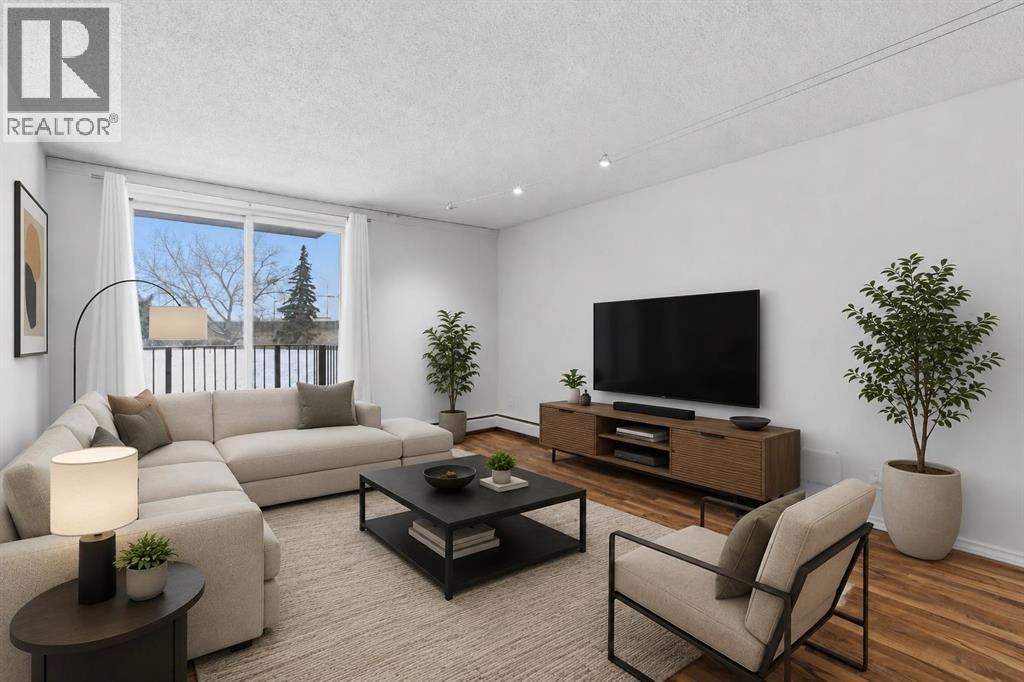
Just 2 blocks to Mount Royal University and Steps to North Glenmore Park and Pathways. Quick possession available too. This stylish 2-bedroom gem in the heart of Glamorgan and a good bet. Tucked into a sought-after location, facing lush greenspace and mature trees, it offers the perfect mix of urban convenience and laid-back vibes. The bright second-floor unit has been refreshed from top to bottom with fresh paint, updated flooring, modern lighting, an updated bathroom, brand-new fridge and dishwasher, newer windows and patio door, plus newer in-suite laundry. The oversized balcony is your front-row seat to peaceful green views, Easy access to pathways, shopping, and a quick hop downtown. Add in a concrete building with extensive common-area upgrades, secure entry, extra storage, and assigned parking, and you've got a turn-key property with serious lifestyle appeal and strong investment potential. Move in, rent out, or do both—either way, this one is a great value. (id:51989)
Welcome to the charming Hamlet of Kingman, where small-town living meets an easy commute. This bright 3-bedroom home features an open-concept layout with abundant natural light, quartz countertops, new appliances, and seamless flow between the kitchen, dining, and living areas. The primary suite offers a walk-in closet and ensuite with double vanities, while two additional bedrooms provide space for family, guests, or a home office. Enjoy both covered front and rear decks overlooking the landscaped yard with back-lane access. The oversized 28' x 24' detached garage includes power, a gas hookup for future heat, and a floor drain. The unfinished basement offers 9' ceilings, laundry, and a bathroom rough-in, ready for your personal touch. Located less than 20 minutes from Camrose with easy access to Leduc, Beaumont, Edmonton, and Sherwood Park. Kingman offers an elementary school, playground, post office, and outdoor skating rink. New Home Warranty included. Some photos have been digitally staged. (id:51989)
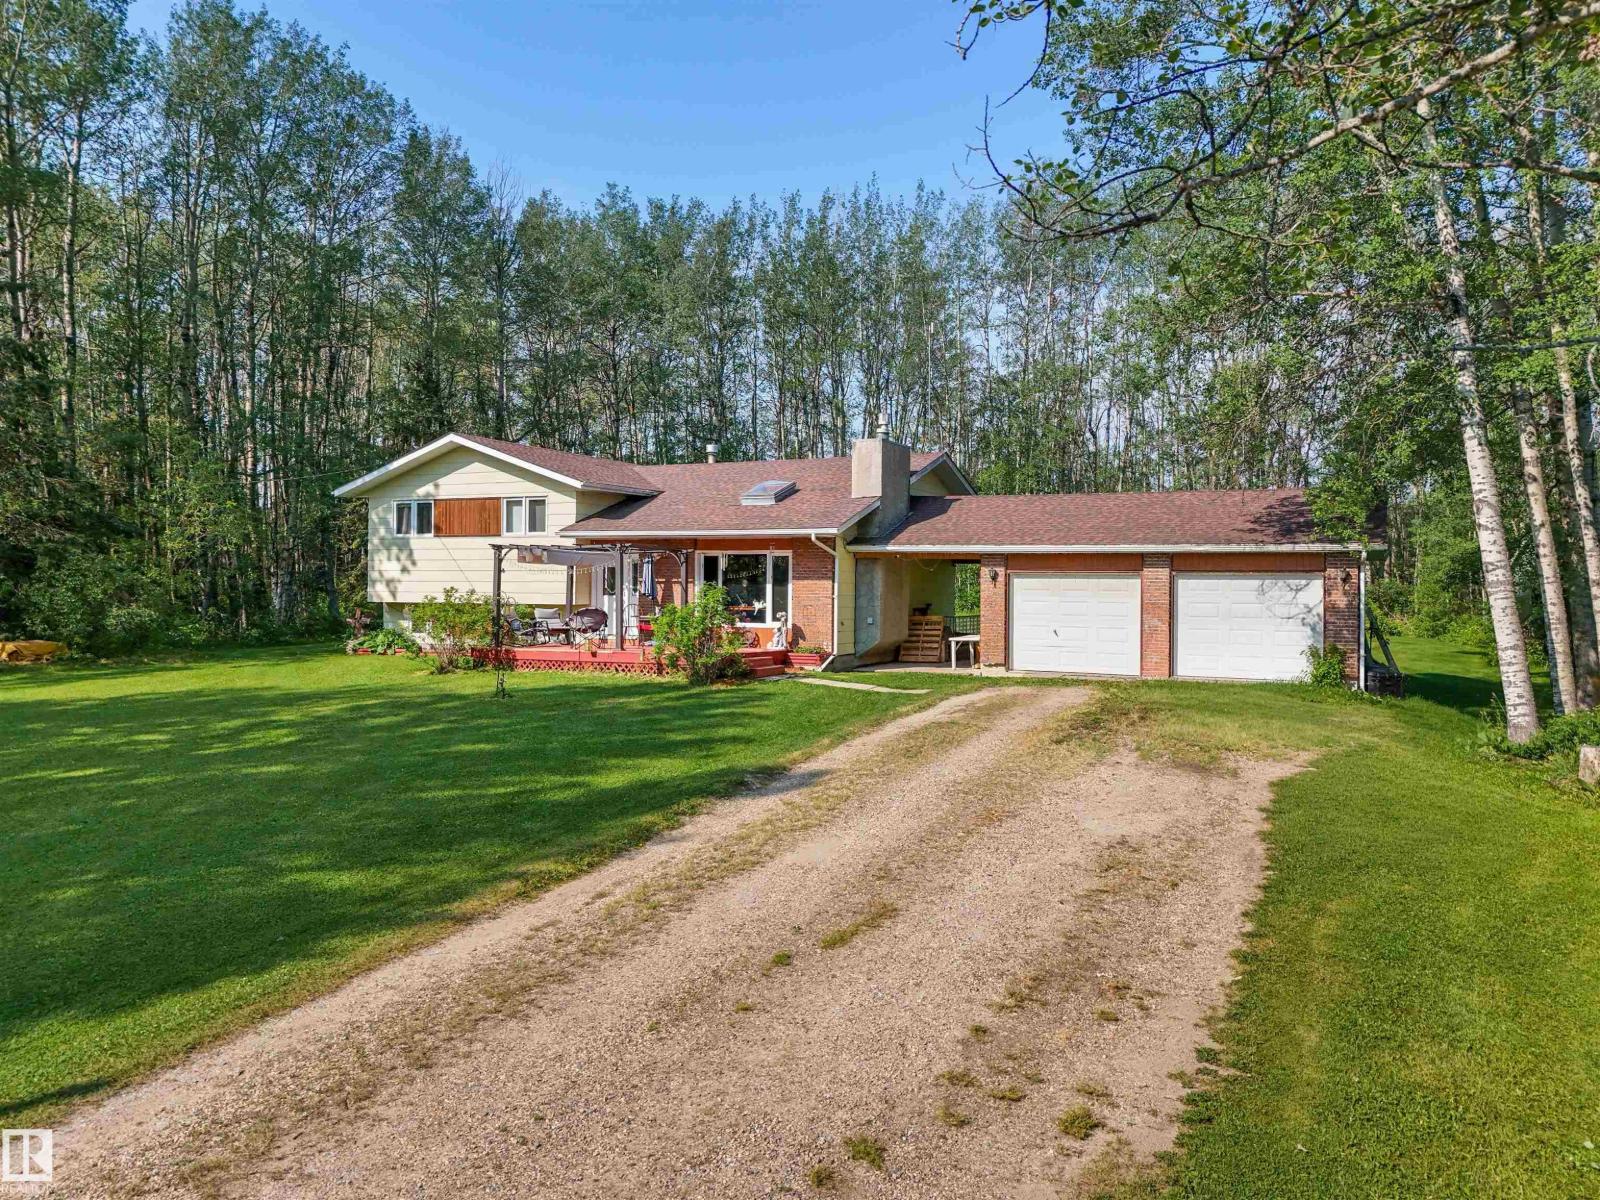
Amazing location just 2 minutes outside of Drayton Valley! As you drive along the fenced pasture portion of this 3.11 acre parcel, you will come to the driveway leading to this unique 4 bedroom, 1 full bath plus 2 half bath home! Located on a dead-end road, this property offers plenty of privacy! The main level features front entry and bright living room. The kitchen and dining area overlook the living room, creating an open-concept feel! Patio doors lead to the deck overlooking the backyard. Upstairs has 3 bedrooms including the primary with a 2-piece ensuite and 4-piece main bath. The finished walkout basement includes a large entry, family room, 4th bedroom, laundry room and 2-piece bath. Two furnaces with separate thermostats provide independent heating for the upper and lower levels. Double detached heated garage with covered breezeway has a brand new, never used forced-air furnace. Fenced pasture, privacy and exceptional location complete this acreage!*drone outlines are approximate. (id:51989)
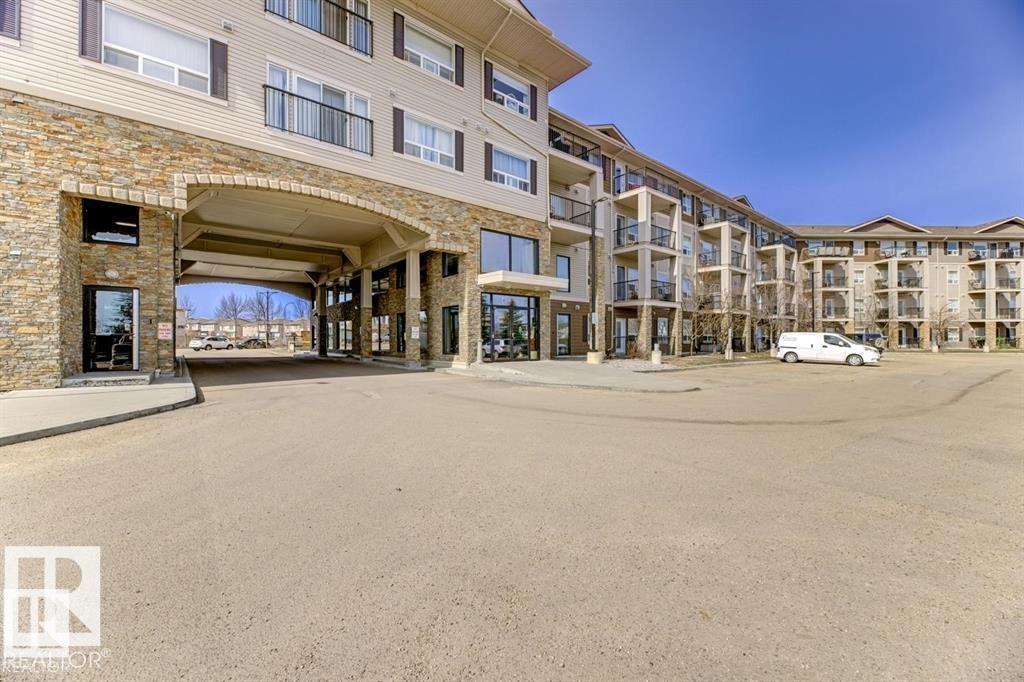
2 PARKING STALLS — Don’t miss this stunning 2-bedroom, 2-bathroom condo offering beautiful courtyard views and 2 parking stalls. Start your mornings or unwind in the evenings on the spacious private balcony overlooking the beautifully landscaped courtyard. Inside, the bright open-concept layout features an open-style kitchen and is filled with natural light from large windows, creating a warm and inviting atmosphere. The spacious primary bedroom includes a private ensuite washroom, while the well-designed floor plan also offers a generous in-suite storage room for added convenience. Located in a quiet, well-maintained building just minutes from Anthony Henday Drive, this home offers the perfect balance of comfort and accessibility. Enjoy nearby scenic walking paths, parks, and quick access to shopping, dining, and major commuter routes. A perfect blend of lifestyle, location, and value — this is condo living at its best. (id:51989)
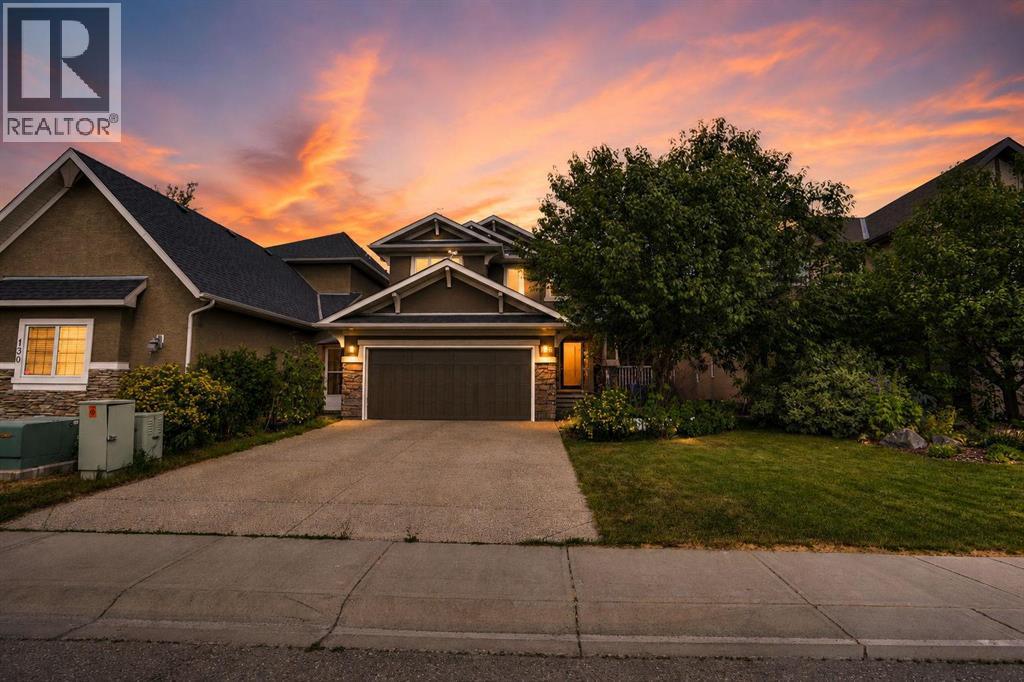
Former Cedarglen Homes show home, backing on the ravine, total of 5 bedrooms, 3 & 1/2 bath, fully developed walk-out with 2 bedroom, 1 full bath, rec room, kitchen suite (No city permit). It features 2,524sqft, air conditioned, curve stairs with wrought iron spindles, 9' ceiling on main floor & basement, hardwood floor, granite counter tops in kitchen. knock down ceiling. Beautiful view and walk into the ravine from the walk-out basement, convenient location; playground, school, public transit, shopping, near T&T market. (id:51989)
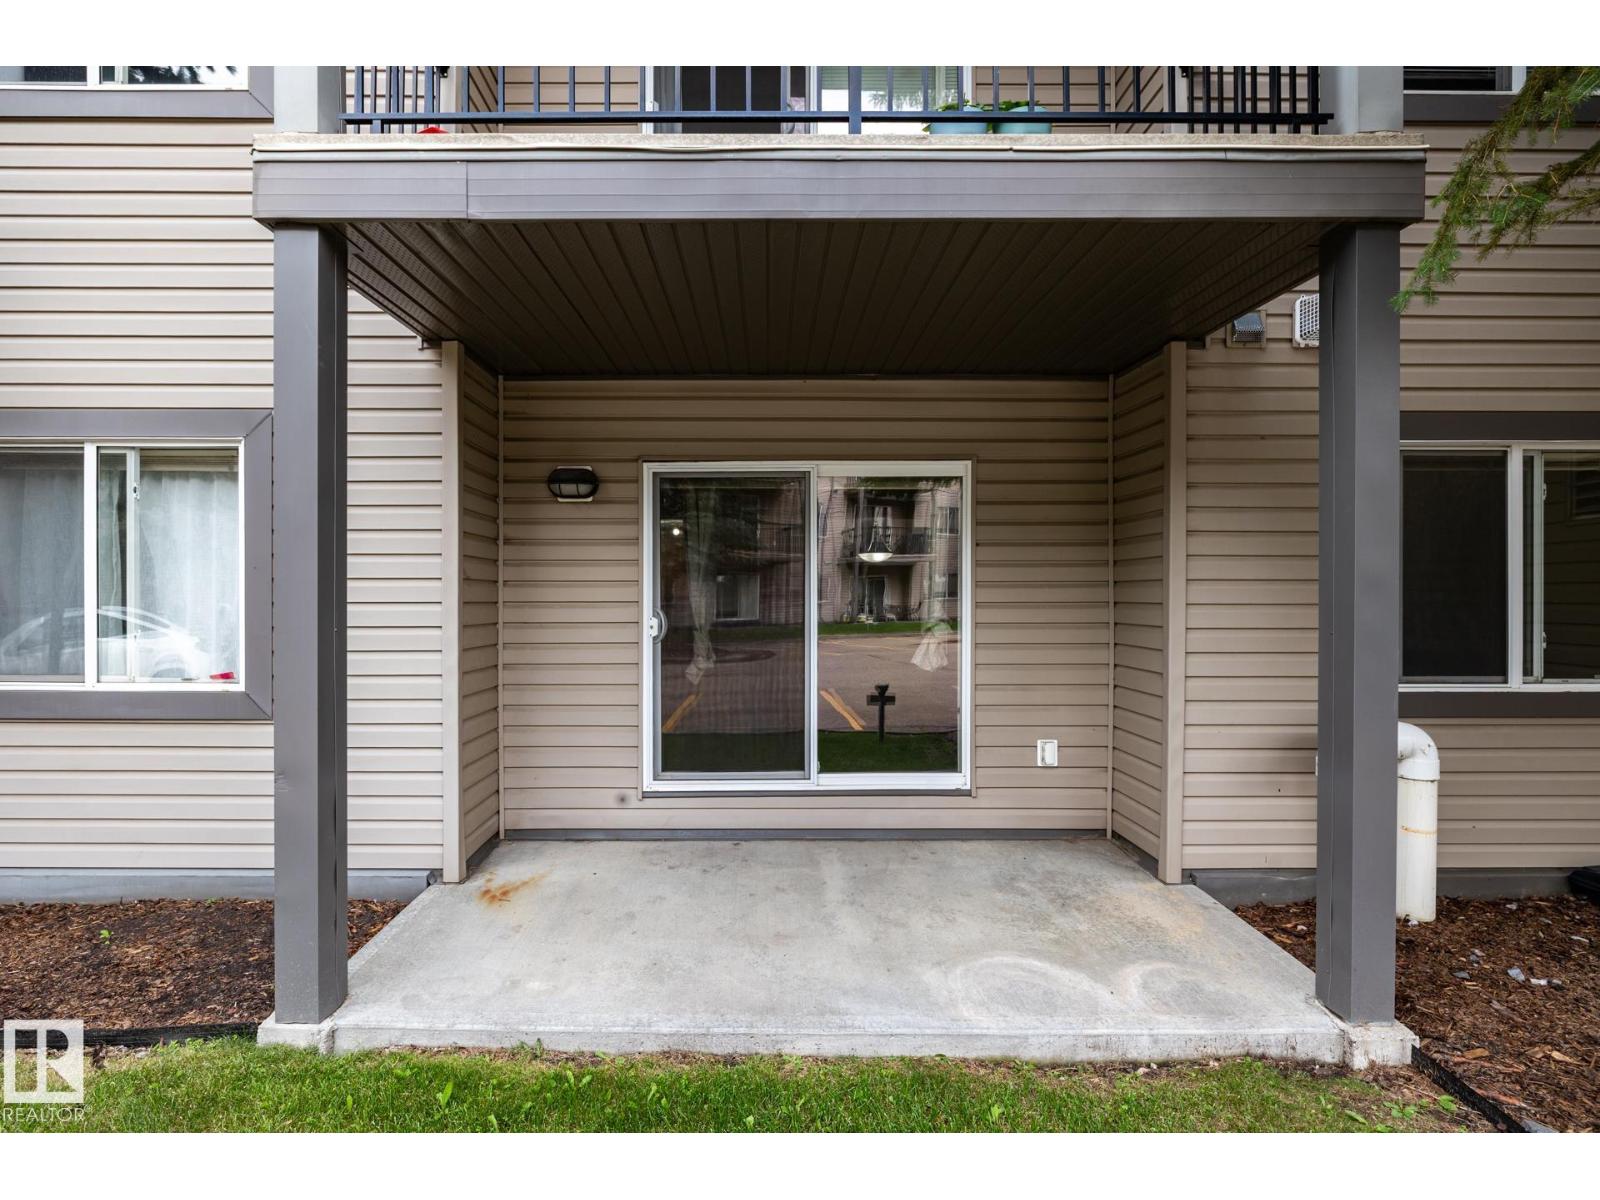
AMAZING OPPORTUNITY TO OWN this 2 bedroom, 2 bathroom ground-level unit in a great Northeast Edmonton location! The functional layout features a large living room open to the kitchen and dining areas. The spacious primary room features a WALK-THROUGH CLOSET to the 4-PCE ENSUITE. A second bedroom, 4-pce bathroom, IN-SUITE LAUNDRY, and ground-level outdoor patio complete this unit. The titled parking stall is just steps from the main entrance and the patio door. Great location close to the North Saskatchewan River, Hermitage Park, Rundle Park, East Soccer Centre, Clareview Town Centre, and lots of other amenities. Easy and quick access to Victoria Trail, Yellowhead, Anthony Henday, and public transportation. Don’t miss your OPPORTUNITY TO OWN! (id:51989)