

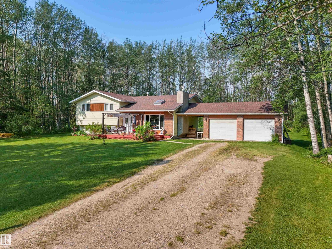
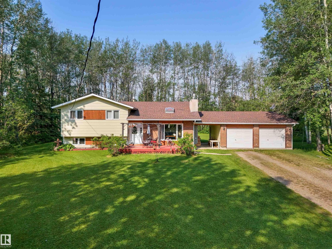
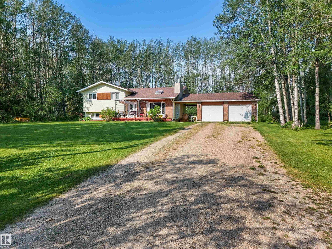
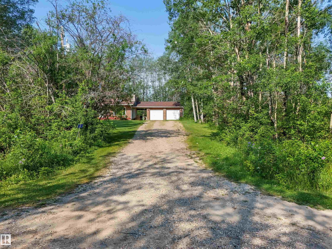
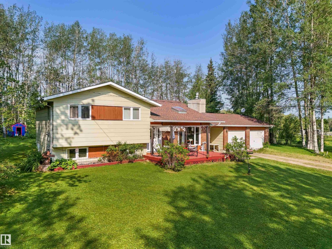
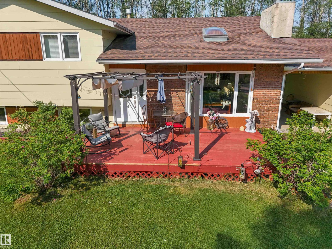
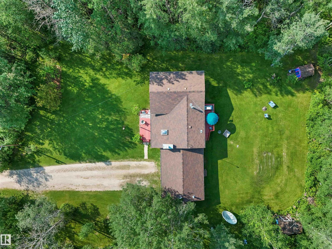
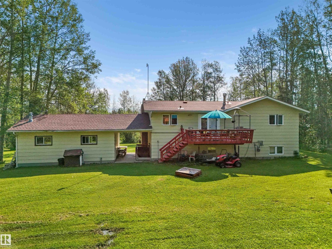
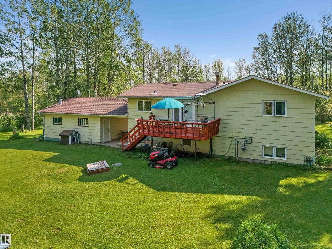
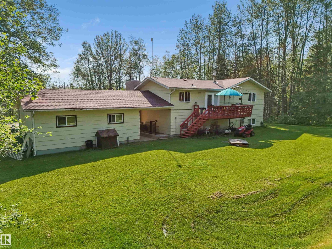
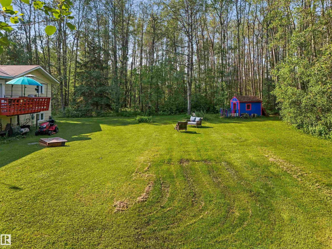
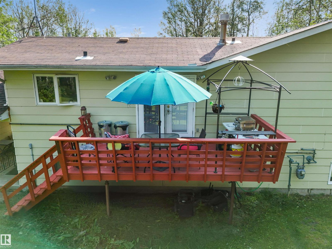
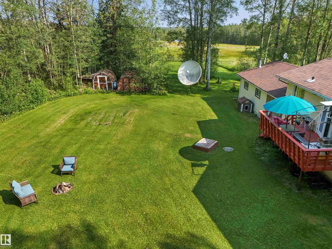
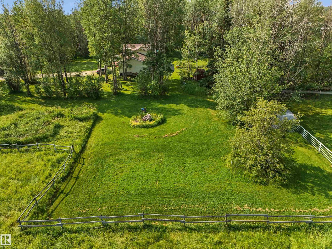
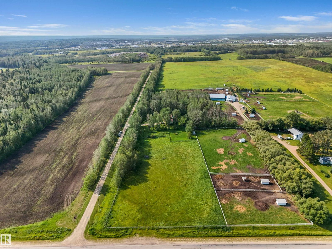
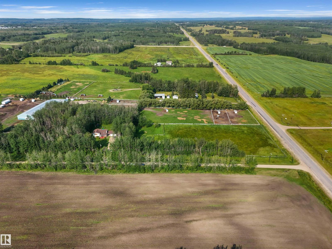
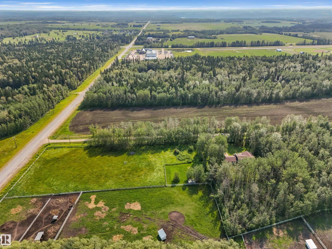
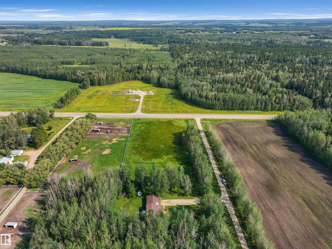
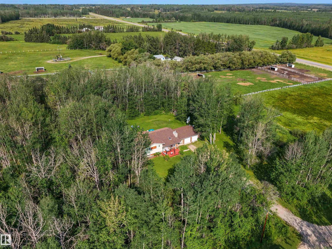
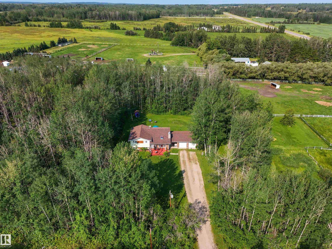
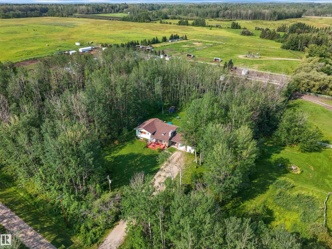
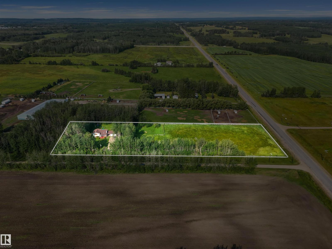
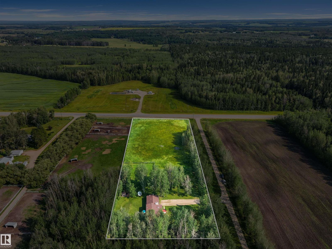
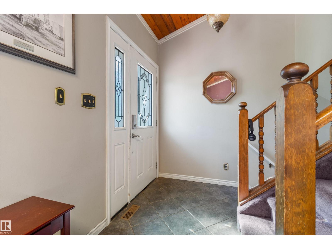
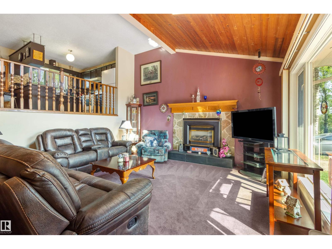
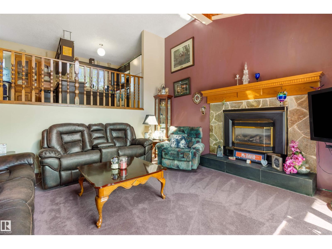
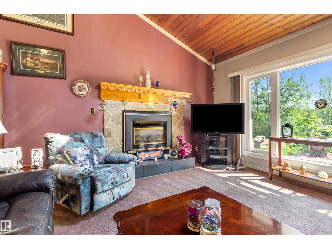
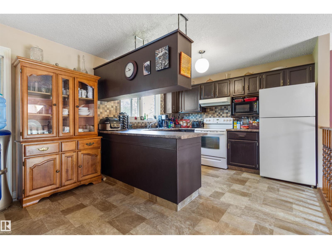
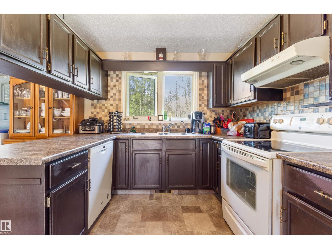
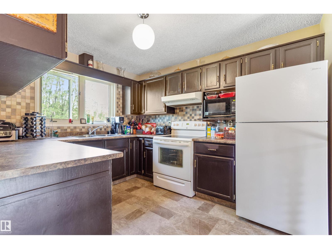
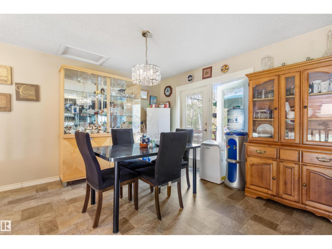
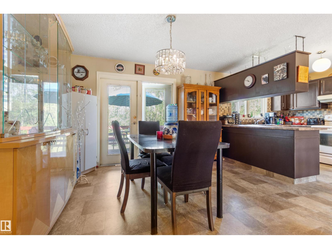
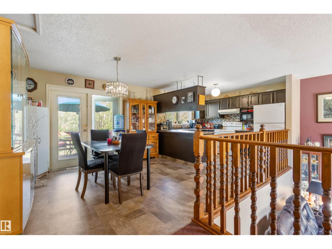
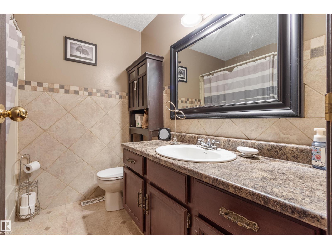
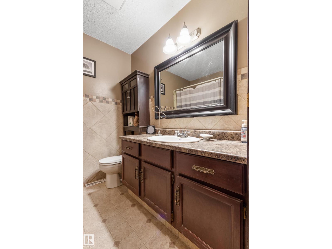
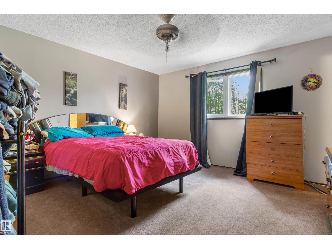
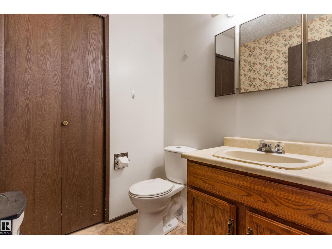
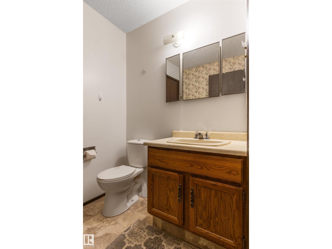
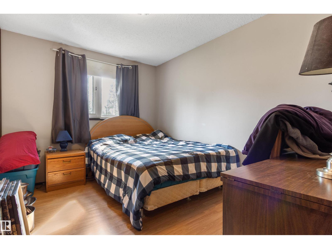
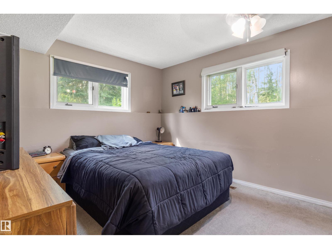
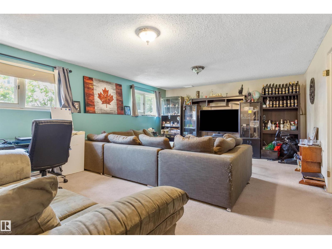
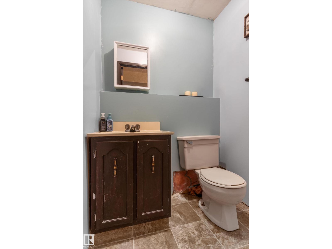
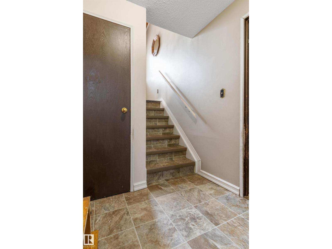
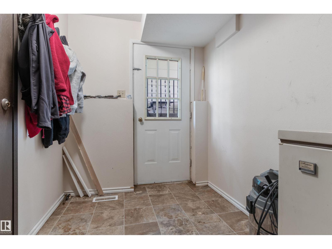
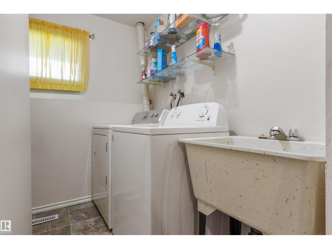
Amazing location just 2 minutes outside of Drayton Valley! As you drive along the fenced pasture portion of this 3.11 acre parcel, you will come to the driveway leading to this unique 4 bedroom, 1 full bath plus 2 half bath home! Located on a dead-end road, this property offers plenty of privacy! The main level features front entry and bright living room. The kitchen and dining area overlook the living room, creating an open-concept feel! Patio doors lead to the deck overlooking the backyard. Upstairs has 3 bedrooms including the primary with a 2-piece ensuite and 4-piece main bath. The finished walkout basement includes a large entry, family room, 4th bedroom, laundry room and 2-piece bath. Two furnaces with separate thermostats provide independent heating for the upper and lower levels. Double detached heated garage with covered breezeway has a brand new, never used forced-air furnace. Fenced pasture, privacy and exceptional location complete this acreage!*drone outlines are approximate. (id:51989)
Features of 7415 Twp Road 494 - House B
- MLS® Number E4502062
- Price $550,000
- Bedrooms: 4
- Bathrooms: 3
- Square Footage: 1218 sqft
- Property Type: House
- Features Private Setting, Treed
- Structure Deck
Buildings
| Bathroom Total | 3 | Bedrooms Total | 4 |
| Appliances | Dishwasher, Dryer, Hood Fan, Refrigerator, Stove, Washer | Basement Development | Finished |
| Basement Type | Full (finished) | Constructed Date | 1983 |
| Construction Style Attachment | Detached | Fireplace Fuel | Gas |
| Fireplace Present | Yes | Fireplace Type | Insert |
| Half Bath Total | 2 | Heating Type | Forced Air |
| Stories Total | 2 | Size Interior | 1218 Sqft |
| Type | House |
Parking
| Detached Garage |
Land
| Acreage | Yes | Size Irregular | 3.11 |
| Size Total | 3.11 Ac | Size Total Text | 3.11 Ac |
Rooms
| Level | Type | Length | Width | Dimensions |
|---|---|---|---|---|
| Basement | Family Room | Measurements not available | ||
| Basement | Bedroom 4 | Measurements not available | ||
| Main Level | Living Room | Measurements not available | ||
| Upper Level | Dining Room | Measurements not available | ||
| Upper Level | Kitchen | Measurements not available | ||
| Upper Level | Primary Bedroom | Measurements not available | ||
| Upper Level | Bedroom 2 | Measurements not available | ||
| Upper Level | Bedroom 3 | Measurements not available |
Agents and Offices
- Danette E. Kohut
- Office: Century 21 Hi-Point Realty Ltd