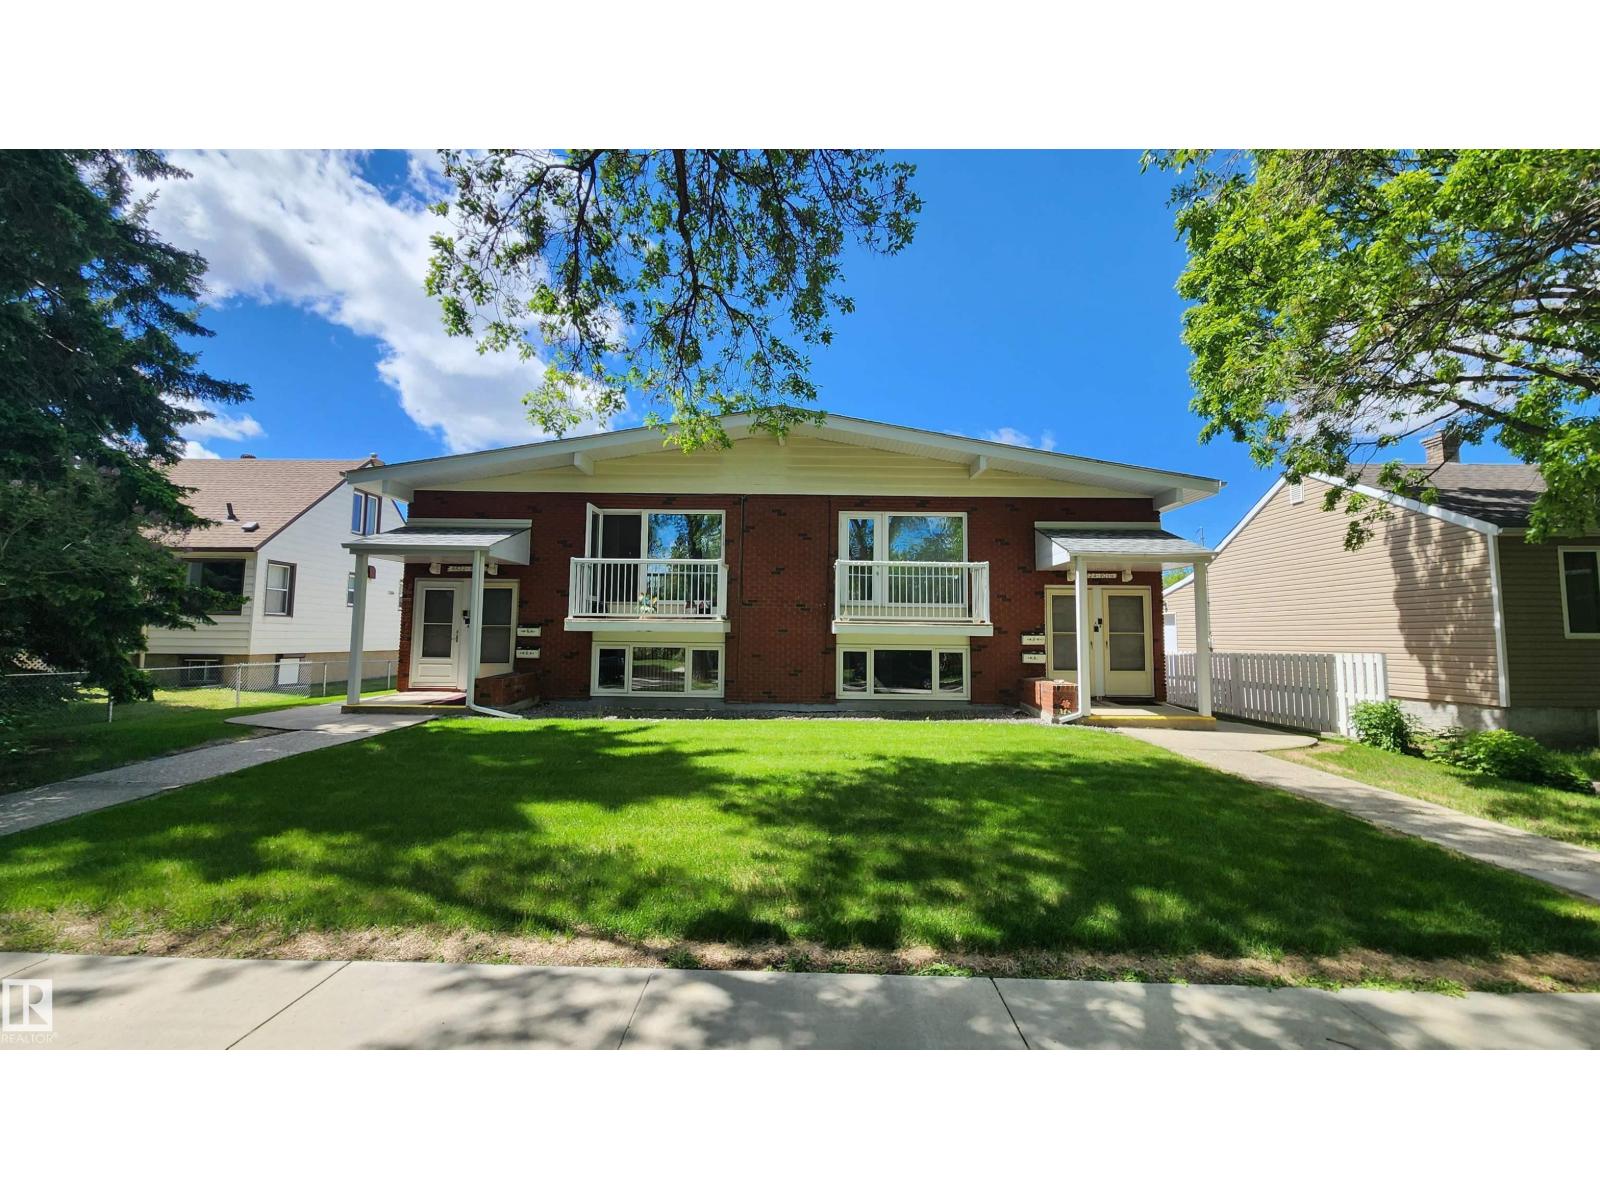
Bi-Level style 4-Plex in Bonnie Doon! Absolutely Impressive & Excellent Condition! This property has an impressive $76,500/Year Rental Income with most Long Term Tenancies. Featuring 2 x 3 Bedroom Upper floor units & 2 x 2 Bedroom Basement units. SPACIOUS Suites with Large Bedrooms, Large Living Rooms all having Plenty of Storage. Various updates & upgrades throughout the years including updated Vinyl Windows. The property is Uniquely heated by the use of a centralized boiler keeping all units Energy Efficient for Toasty suites in winter months. TONS of parking in the backyard with the garage having 4 separate storage units. The history of this property was occupied by a Sisterhood of Nuns that gives the property a Blessed kind of feeling. This 4-Plex is an Absolute A+ for Property Condition & Floor Plan. Bonnie Doon is near Mill Creek Ravine, Saint-John U of A Campus & just around the corner from Excellent pubs & restaurants minutes away from Whyte Ave!- GREAT LOCATION on a Quiet Mature Street! (id:51989)
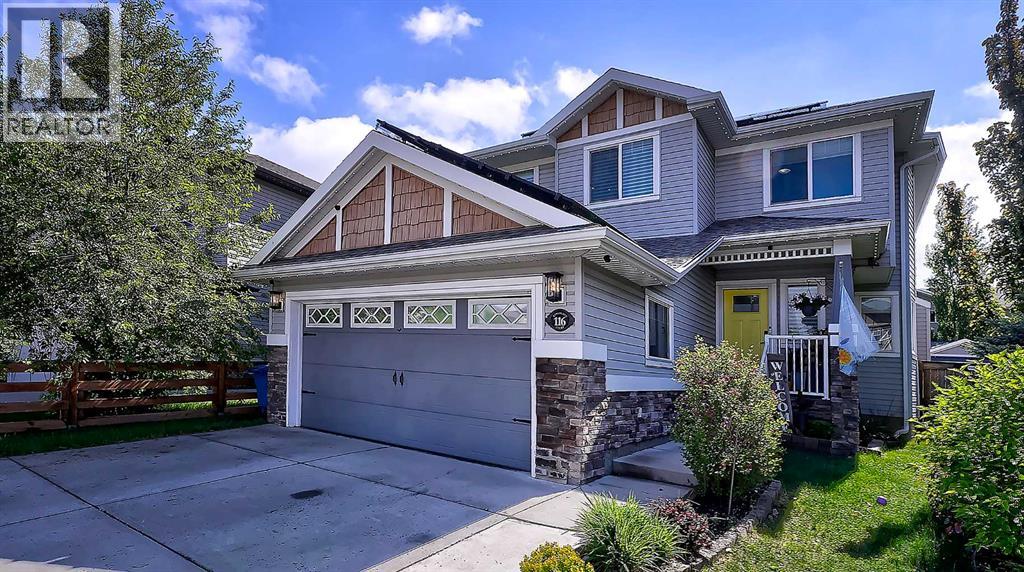
FULLY DEVELOPED 5-bedroom home that’s truly move-in ready, ideally situated on a quiet cul-de-sac. Featuring newer carpeting throughout and central air conditioning, this home offers comfort, style, and space for the entire family. Step inside to a spacious front foyer designed with busy families in mind, complete with a built-in bench and large windows that fill the space with natural light. Just off the entry is a dedicated main-floor office, perfect for working from home. The chef-inspired kitchen is the heart of the home, showcasing a massive granite island with abundant storage, extensive counter space, a window overlooking the sink, and an oversized walk-through pantry connecting the mudroom to the kitchen for effortless grocery unloading. The generous dining area easily accommodates family dinners and entertaining. Step outside to the expansive deck, offering plenty of room for summer barbecues and outdoor gatherings. The fully fenced backyard also features an oversized storage shed, a walk-through gate to the alley, and an additional gate with the potential for RV parking. Upstairs, the bright bonus room is flooded with natural light from its abundance of windows. Two spacious secondary bedrooms each include ceiling fans and share a well-appointed 5-piece bathroom with double sinks. The primary bedroom easily fits a king-sized bed and features a luxurious ensuite with dual vanities, a soaker tub, and a separate shower. The fully finished basement adds even more living space with a large family room, two additional bedrooms, and a utility room offering excellent storage. Additional features include permanent Gemstone lighting on the front and back of the home as well as the back deck, plus an insulated and drywalled double attached garage to keep your vehicles protected during the winter months. Thoughtfully designed with room for everyone, this exceptional family home combines comfort, functionality, and impressive living space in one of the area’s most desi rable cul-de-sac locations. (id:51989)
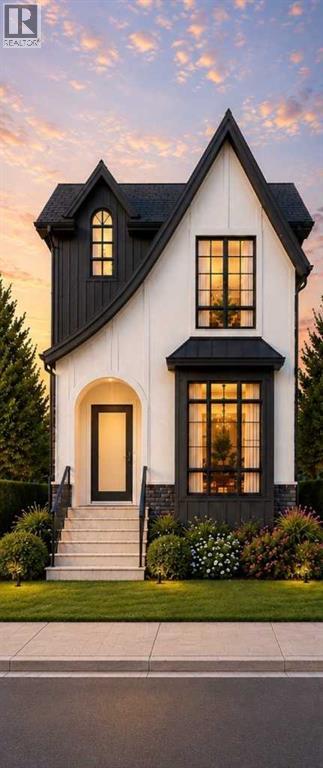
Welcome to elevated inner-city living in Highland Park. Completing August 2026, this brand-new modern infill blends sophisticated design with everyday function, offering nearly 2,570 sq ft of beautifully finished living space — 1,940 sq ft above grade plus a fully developed basement — on a full 25-foot lot.Step inside to a bright, refined main floor with 10-foot ceilings, oversized windows, and a layout built for both comfort and entertaining. A front flex room sets up perfectly as a home office, sitting room, or quiet retreat. At the heart of the home, the chef-inspired kitchen impresses with a massive island, quartz countertops, ceiling-height cabinetry, and a full appliance package. The adjoining dining and living areas are anchored by a gas fireplace with custom built-ins, while large glass doors open to the backyard for seamless indoor-outdoor living.Upstairs, the primary suite is a private retreat — vaulted ceilings, a spacious walk-in closet, and a spa-inspired ensuite with a freestanding soaker tub, fully tiled glass shower, dual vanity, and private water closet. Two more bedrooms, a full bath, and a dedicated upper laundry room complete the level.The fully finished basement adds a large rec room, wet bar, fourth bedroom, and full bath — ideal for guests, teens, or flexible family living. With potential for future legal suite development (subject to City approval), it offers added long-term value and flexibility.Outside, a striking exterior pairs durable Hardie board siding, natural stone accents, and sleek black-framed windows for timeless curb appeal, while a double detached garage adds everyday convenience and storage.Minutes from schools, parks, shopping, and downtown, this home delivers the rare combination of modern design, family function, and true inner-city lifestyle. New Home Warranty included. (id:51989)
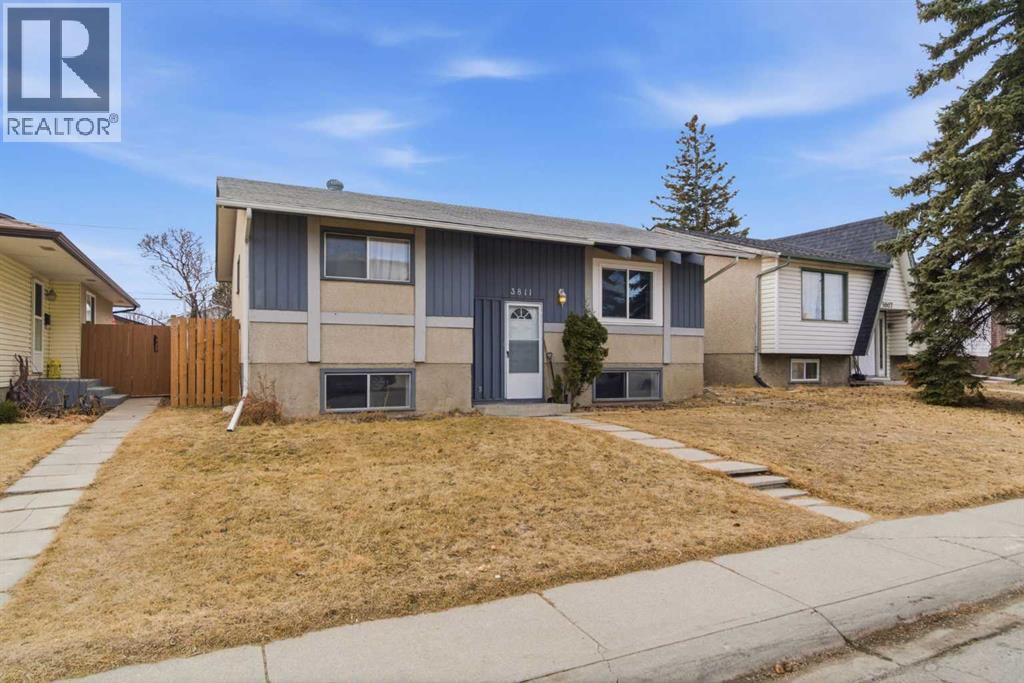
Rare Income Property in Marlborough — 8 Bedrooms, Fully Refreshed, and Built for Cash Flow. Opportunities like this don't come around often. Situated in the established northeast community of Marlborough, this fully updated property is purpose-built for savvy investors or owner-operators looking to maximize monthly income from day one. The home offers eight legal-sized bedrooms across two full baths and a half bath — currently operating as a successful room rental configuration with great tenants already in place. Every bedroom features egress windows and is built to standard building code, giving you the peace of mind that comes with doing things right. A brand new furnace installed in 2025, along with a full property refresh, means you're inheriting a turnkey asset — not a project. The large lot gives residents room to breathe, with a double detached garage adding both practical value and additional appeal for tenants who need it. The location works hard for you too. Marlborough C-Train Station is minutes away, connecting residents directly to downtown and the rest of the city without a car. Major bus routes crisscross the area, making this one of northeast Calgary's most transit-accessible addresses. Day-to-day life is equally convenient — Marlborough Mall, Walmart, Safeway, and a diverse mix of restaurants and cafés are all within reach. Village Square Leisure Centre, with its twin arenas, wave pool, and fitness facilities, is just to the north. Pacific Place, T&T Supermarket, Canadian Tire, and Real Canadian Superstore are minutes away on the other side of 16th Avenue. Whether you're an experienced investor scaling a portfolio or stepping into your first income property, this one offers immediate returns in a location tenants want to be. Call today to review financials and book your private showing. (id:51989)
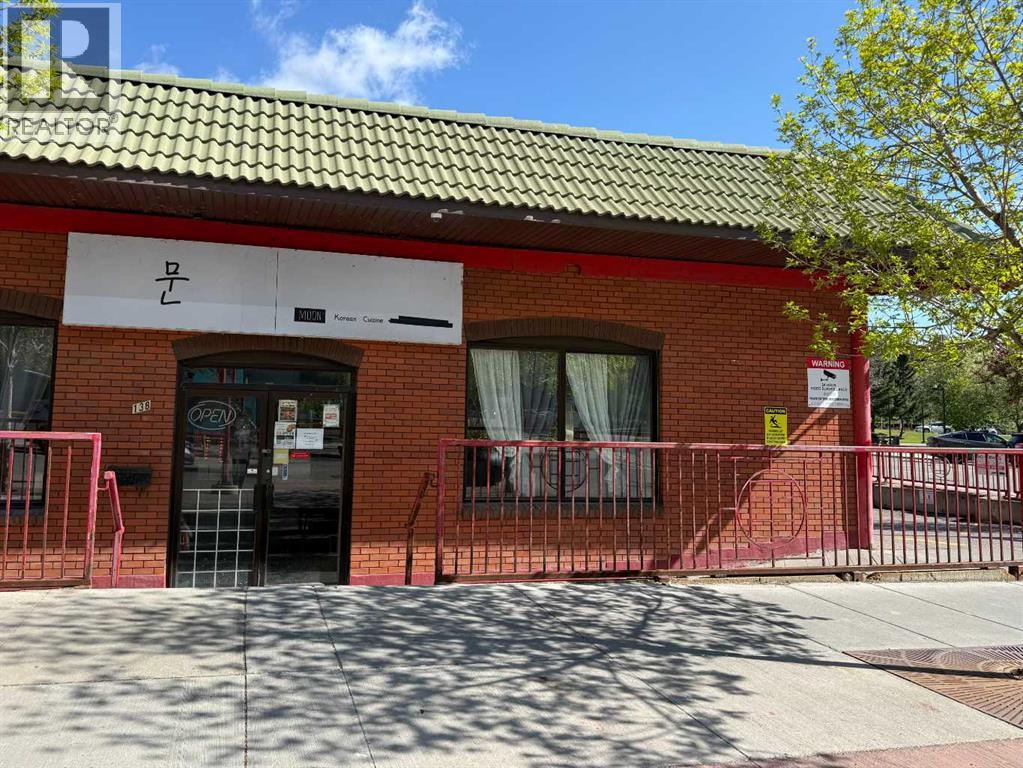
Location, Location, and Location! Nestled in the heart of Calgary's vibrant Chinatown, this is a rare opportunity to acquire a fully operational and beautifully appointed restaurant in one of the city's most dynamic dining destinations. Offered at a price well below replacement cost, this business presents exceptional value for the right operator. Good lease(including a parking stall) is in place until Oct 31, 2033. The premises feature thoughtfully designed huge kitchen, efficient layout spanning 2,585 sqft, serving up to 82 patrons with liquor license. Whether you're looking to capture the busy lunch crowd from nearby offices or create a memorable dining experience for families, friends, and food enthusiasts, this location offers tremendous potential. Strong demand for takeouts and deliveries from the surrounding high-density residential condos and apartments. Benefit from outstanding exposure with heavy pedestrian traffic and excellent accessibility near major roads, public transit, river pathways, and a variety of popular retailers and amenities. A true turnkey opportunity in a highly sought-after location. Book your private tour today! (id:51989)
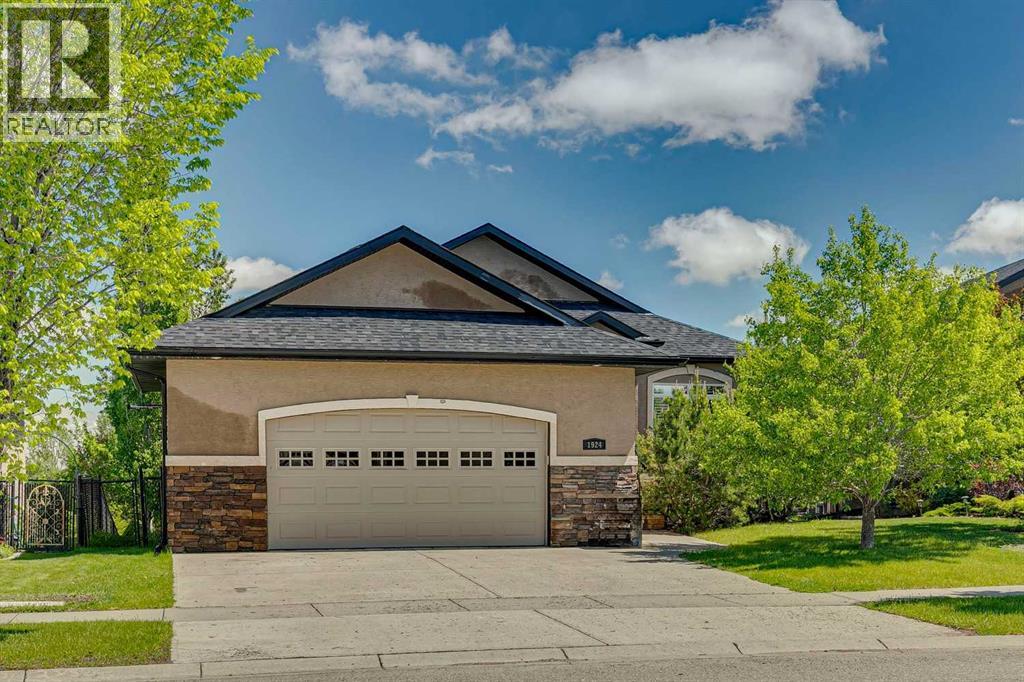
Enjoy the perfect balance of nature, space, and convenience in this beautifully upgraded walkout bungalow offering over 1,600 sq. ft. above grade in a quiet northwest High River location. Situated on a peaceful street backing onto park space, walking paths, and Highwood Lake, this home delivers a lifestyle that feels miles away from the city while still being close to every amenity.The bright open-concept main floor is designed for both everyday living and entertaining, featuring hardwood flooring, a gas fireplace, granite countertops, quality cabinetry, a large central island, and an expansive dining and living area filled with natural light. A dedicated main-floor office provides an ideal work-from-home space, while an additional bedroom is thoughtfully tucked away for privacy.The spacious primary retreat overlooks the backyard and offers a luxurious 5-piece ensuite complete with a corner soaker tub, separate shower, and walk-in closet. Step outside onto the maintenance-free upper deck and enjoy peaceful views of the surrounding green space, mature trees, and glimpses of Highwood Lake beyond.The fully developed walkout basement is perfectly suited for entertaining and family gatherings, featuring a large recreation room with electric fireplace, wet bar, and direct access to the beautifully landscaped backyard. Two additional bedrooms, a generous laundry area, and a versatile hobby, craft, or workshop room provide exceptional flexibility.Located in one of High River's most desirable settings, you'll enjoy easy access to pathways, parks, schools, the golf course, hospital, recreation facilities, shopping, and all the charm that makes High River such a sought-after community. A rare opportunity to enjoy the feeling of country living while still being right in town. (id:51989)
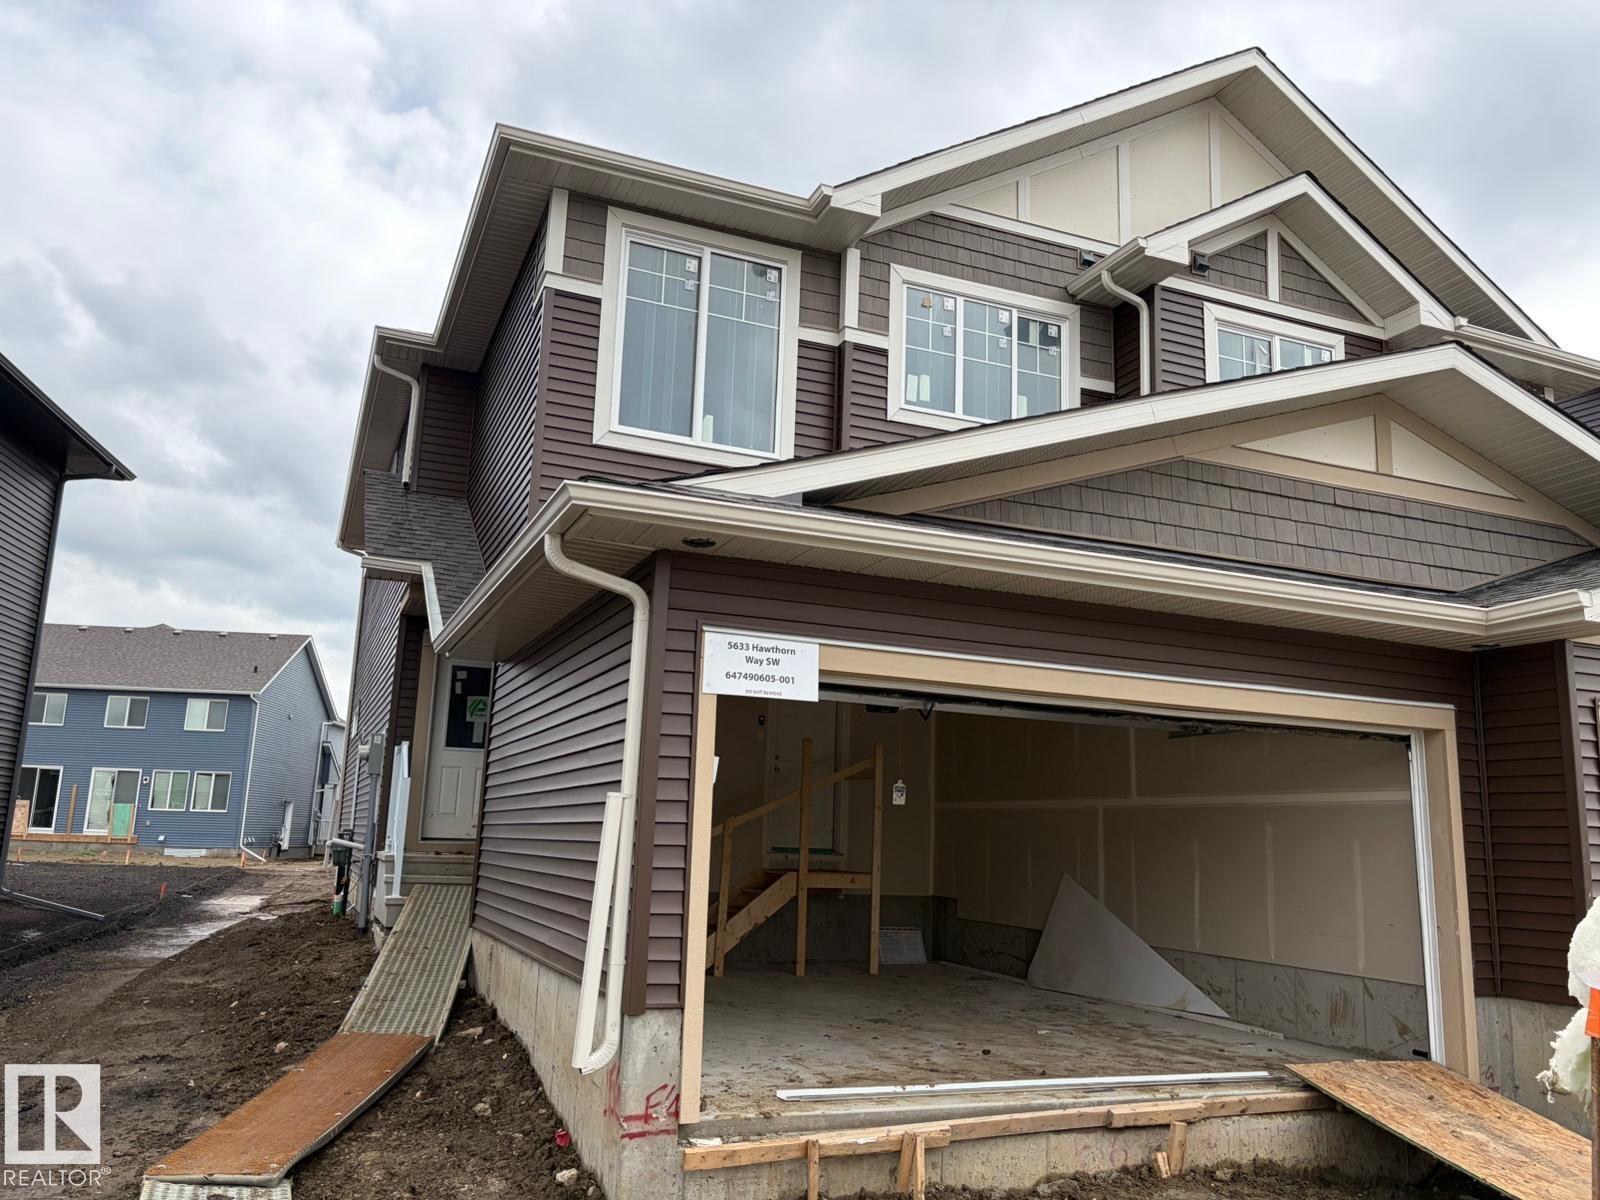
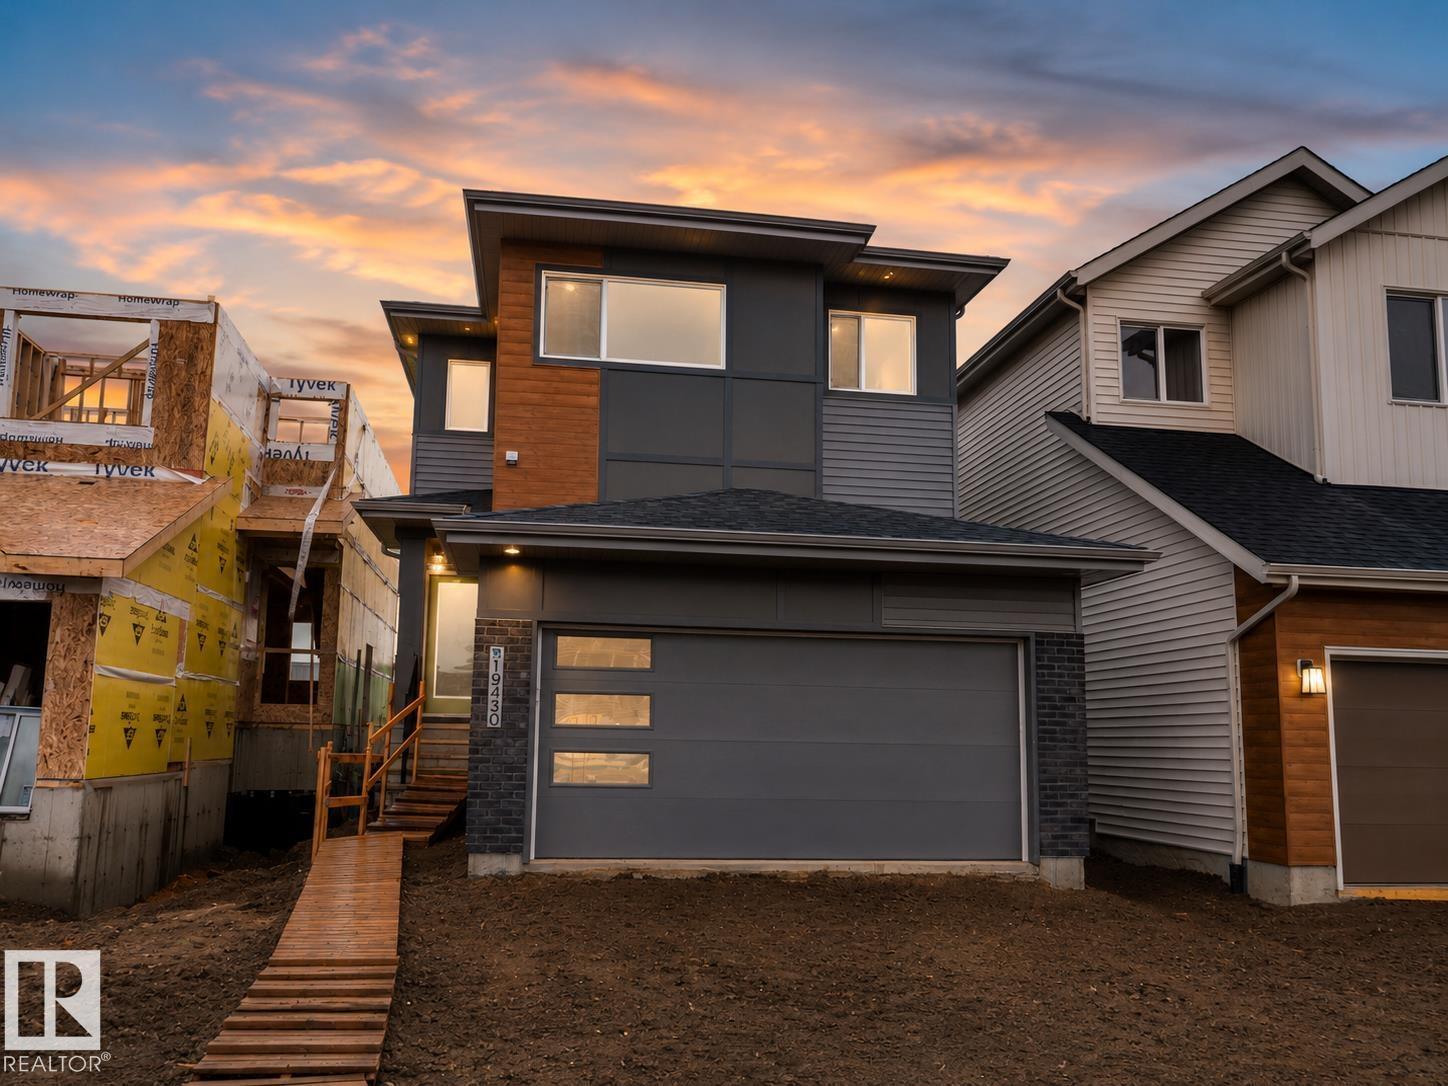
Quick possession available in The Orchards! The Beckett offers 1,669.72 sq. ft. of thoughtfully planned living space with a front-attached garage, 3 bedrooms, and 2.5 bathrooms. The main level features a bright, open layout where the kitchen seamlessly connects to the dining area and living room, creating an inviting space for everyday living and entertaining. A walk-through pantry and convenient powder room add functionality. Upstairs, the spacious primary suite is complemented by two additional bedrooms and a central bonus room - perfect for a home office, playroom, or cozy family retreat. Located in a vibrant southwest Edmonton community close to parks, trails, schools, shopping, and recreation, this move-in-ready home offers the perfect blend of comfort and convenience. (id:51989)
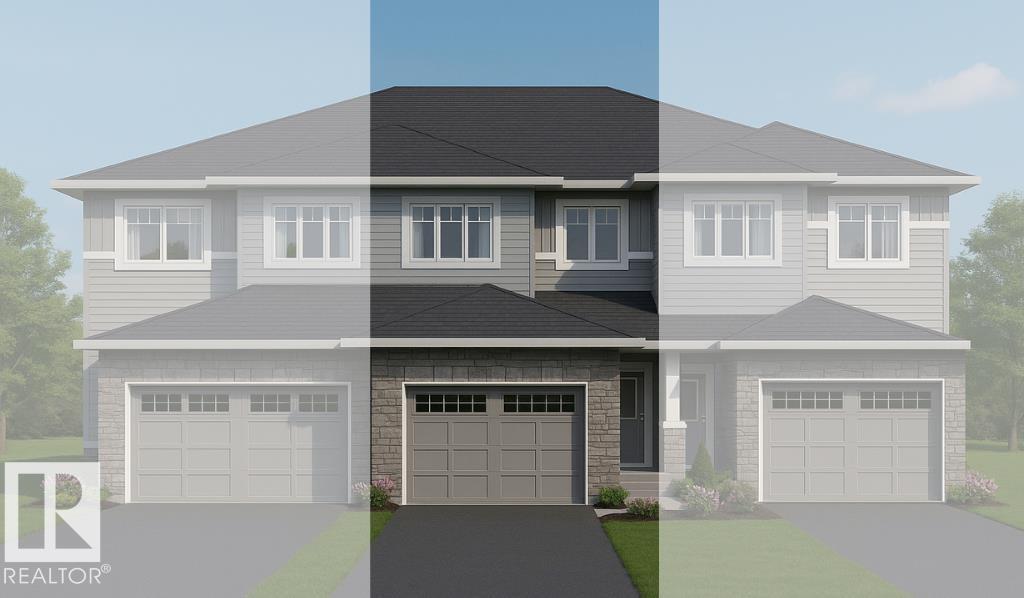
NO CONDO FEES! Includes DOUBLE ATTACHED GARAGE and FULL LANDSCAPING, Large South Backing Yard Backs onto Walking Trail. This Thoughtfully Designed Home Offers, 1500 sq. feet, a Spacious Primary Suite w/Ensuite and WIC, 2 Additional Bedrooms, 2.5 Baths, Bonus Room, Mudroom, Walk-Through Pantry and Upstairs Laundry for Convenience. Where Italian Craftsmanship Meets Modern Living! Built by Award Winning Italian Builder, Montorio Homes. Showcasing a Bright and Beautiful Chef-Like Kitchen w/ Extended Island, Modern Cabinetry, Complete with Quartz Countertops and Stylish Backsplash. The Open-Concept Main Floor makes this home great for Entertaining, Large Windows Allow Plenty of Natural Light Throughout, Situated in the Peaceful, Family Friendly Community of Woodbend, with Plenty of Walking Trails, Storm Ponds and Nature, Shopping, Schools, Parks all within Walking Distance. Pictures are of Similar Model, Interior finishes may differ Slightly to the Actual Home. (id:51989)
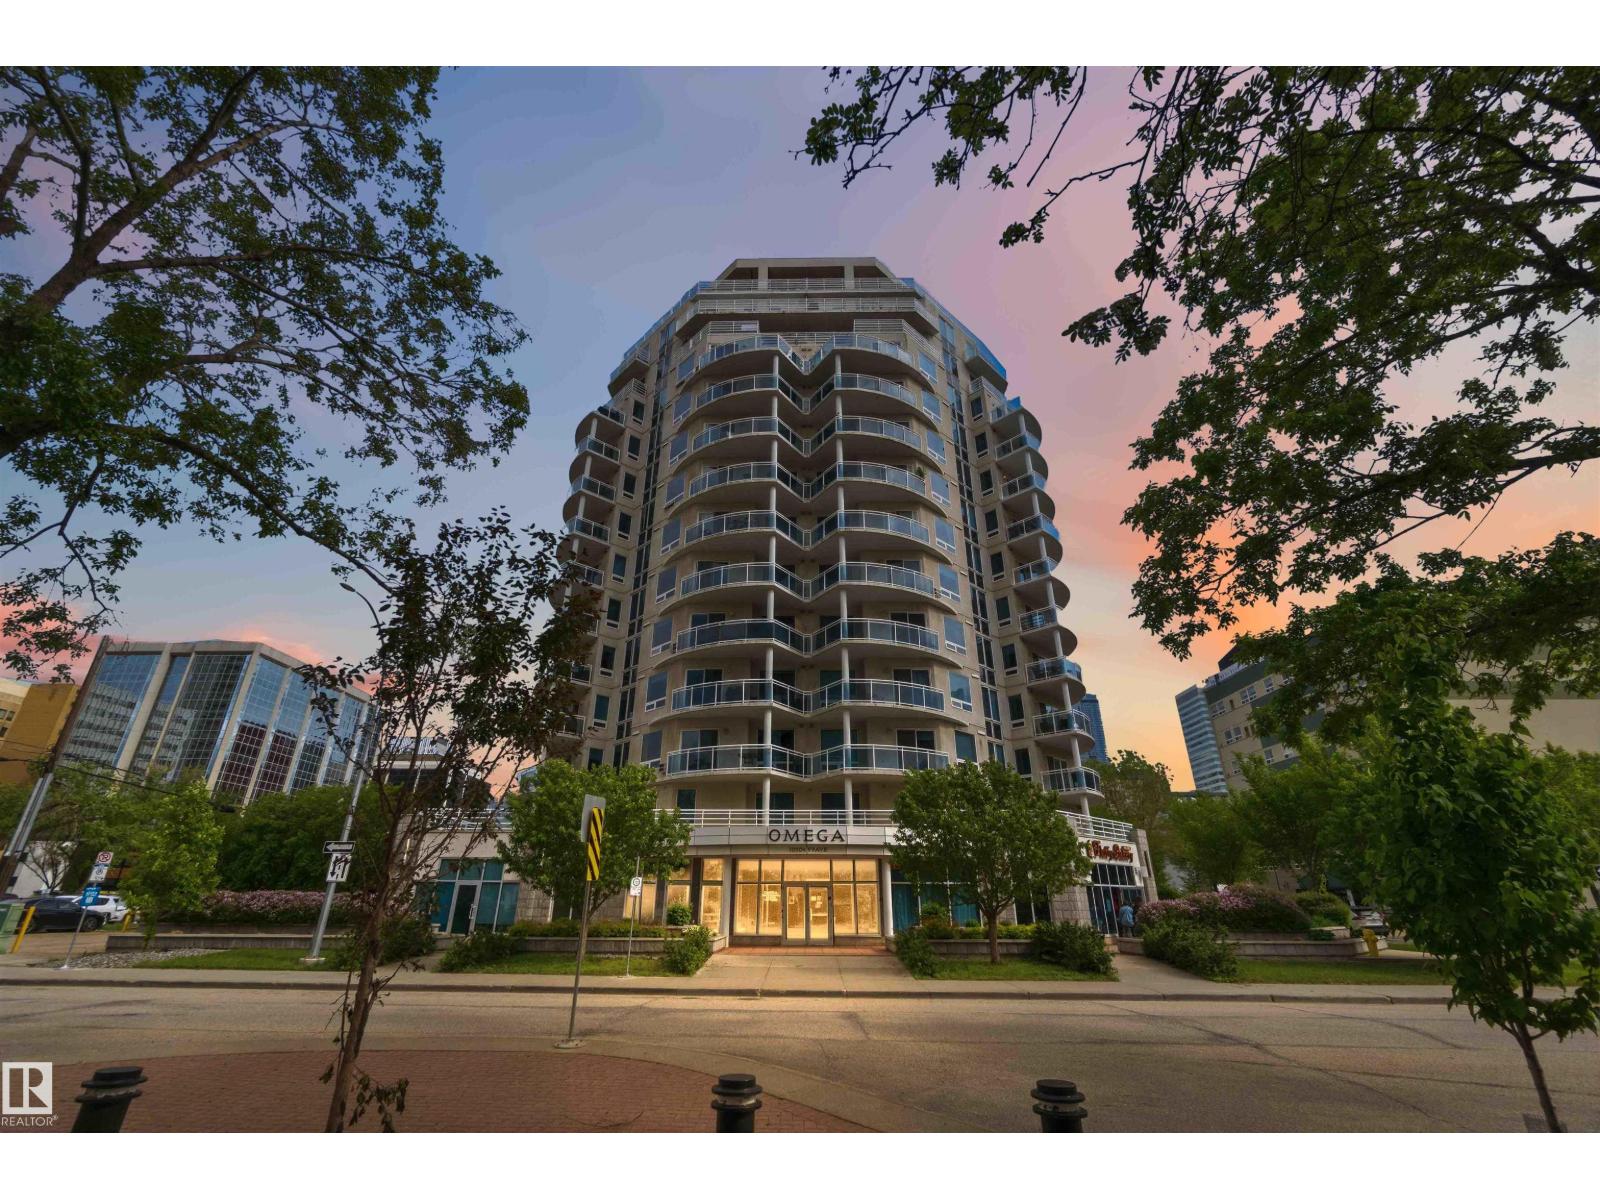
CORNER SUITE IN THE OMEGA WITH RIVER VALLEY VIEWS! With more than 1300sqft, this is one the largest floor plans in the building-and it shows. This bright & spacious 2 bed, 2 bath condo is designed for comfortable downtown living, with large windows capturing south, east & west exposures that flood the home w/natural light. The kitchen features maple cabinetry, SS appliances, raised eating bar & corner pantry, flowing into a generous dining area perfect for entertaining. Two private balconies add to the appeal-one off the living room with river valley views & gas BBQ hookup, and another off the primary with sweeping city views. The primary suite offers built-in wardrobes & 4pc ensuite, ,while the 2nd bedroom features a walk-in closet with an adjacent full bath. In-suite laundry, storage locker, A/C & titled underground parking are all included. Enjoy access to a fitness room & on-site cafe/bakery, all just steps from river valley trails, Jasper Ave, restaurants & amenities. All this home needs is YOU! (id:51989)
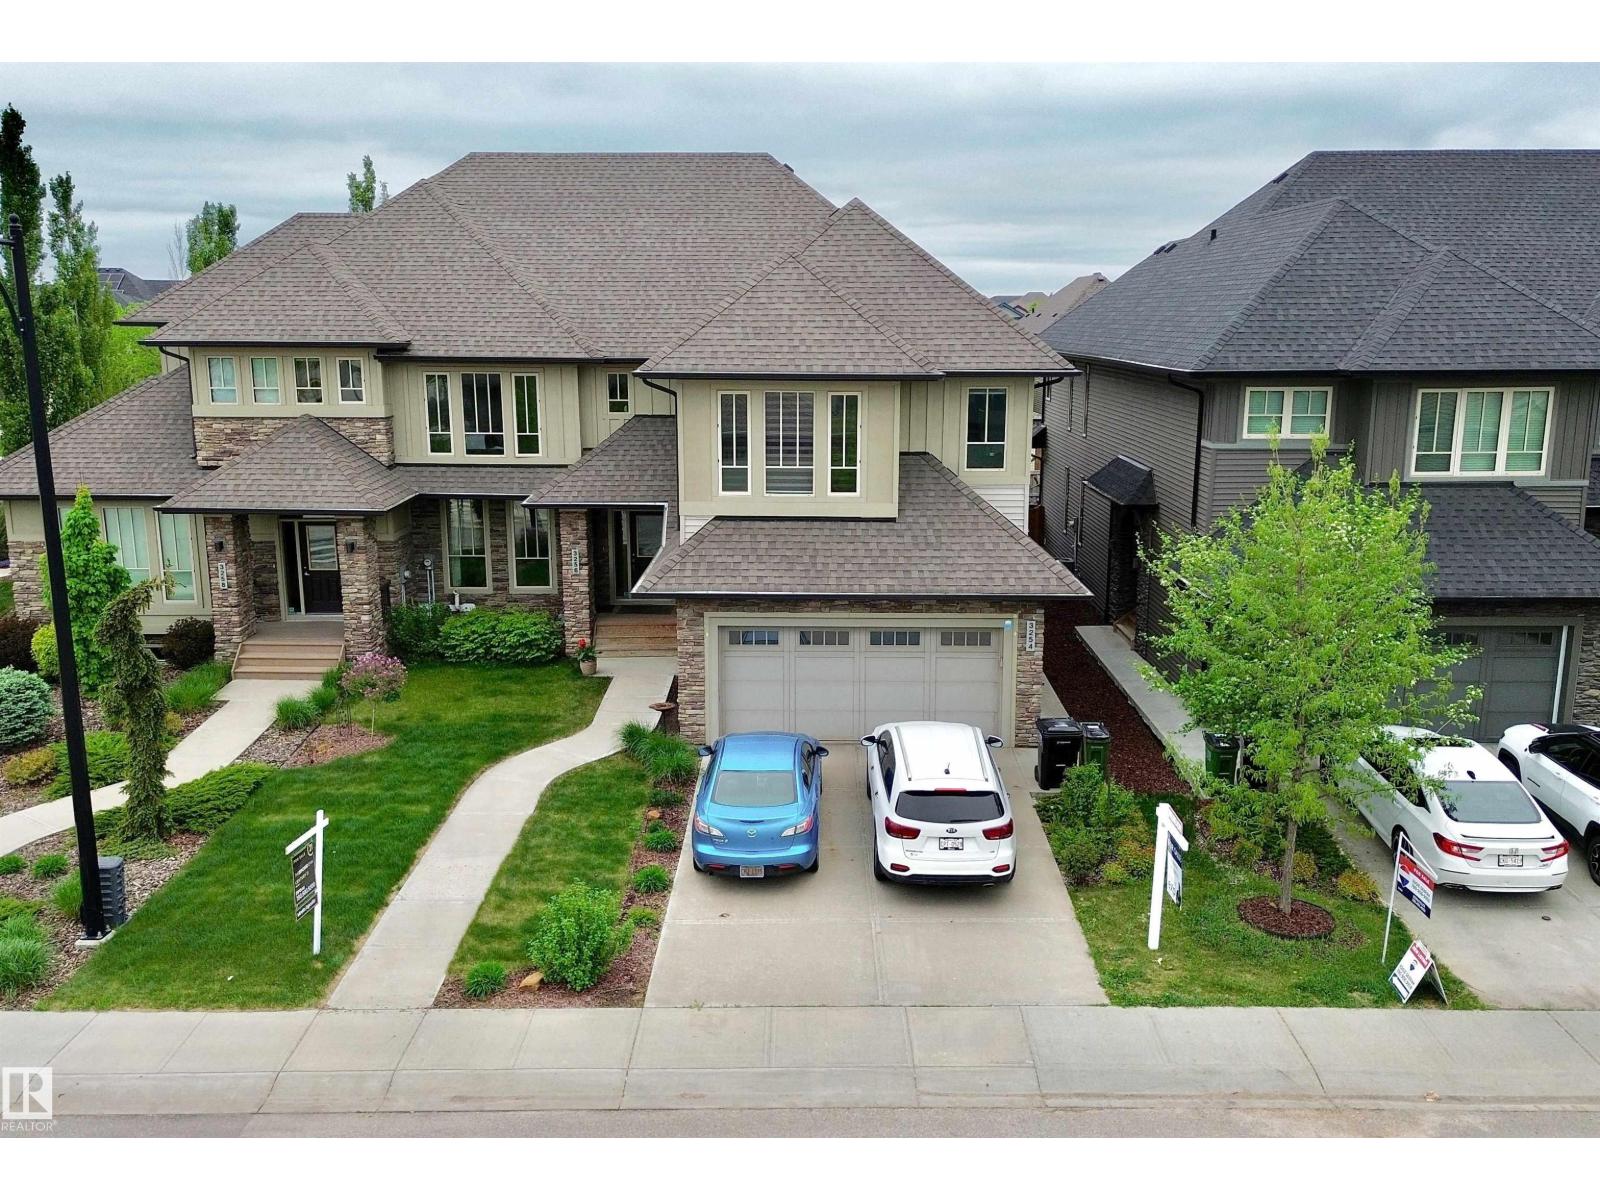
Welcome to this beautifully maintained 2-storey residential attached home, located just minutes from Anthony Henday Drive, offering convenient access to shopping, schools, parks, restaurants, and all the amenities of Windermere. Built by Kimberly Homes in 2015, this thoughtfully designed property features an open-concept main floor that creates a warm and inviting atmosphere, perfect for both everyday living and entertaining. The spacious living, dining, and kitchen areas flow seamlessly together, providing the ideal space for family gatherings and making lasting memories. Upstairs, you'll find a versatile bonus/family room, three generously sized bedrooms, including a stunning primary retreat with plenty of space to relax and unwind. The double attached garage provides ample parking and storage, while the unfinished basement offers endless potential to customize the space to suit your lifestyle. The best part is - NO CONDO FEES (id:51989)
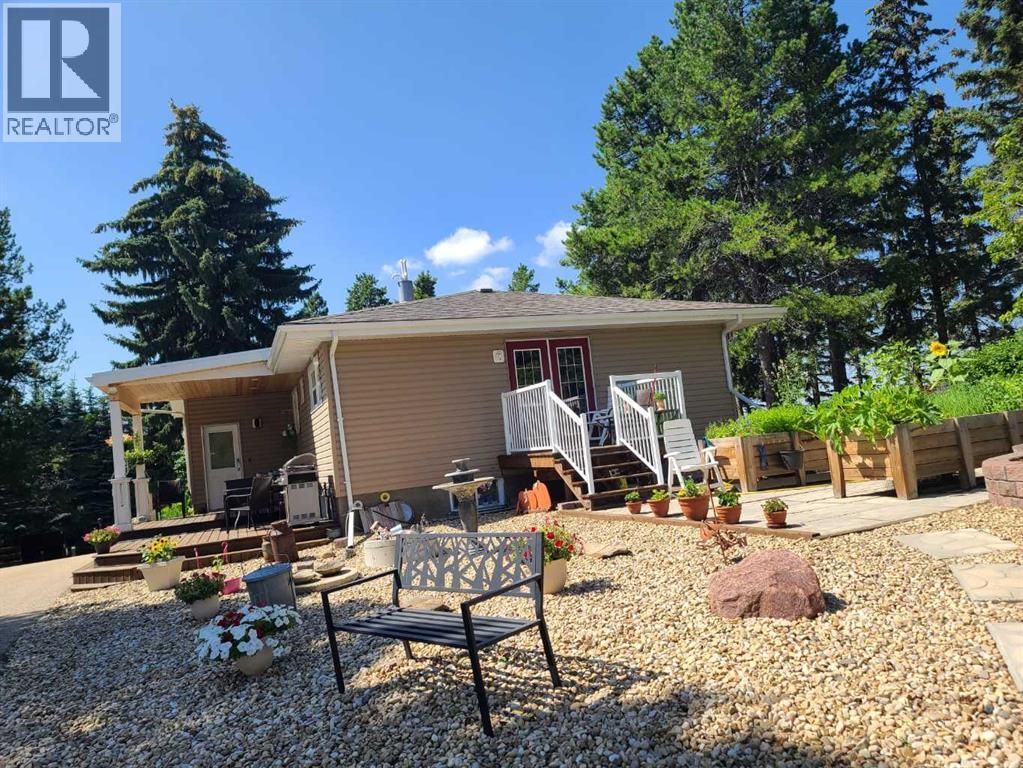
Further reduction ***COMPLETELY RENOVATED Country living on Red Deer's doorstep. Across from Parkland Nursery garden center of Hwy 11 you find a mature 2.17 acre place to call home. Country residential with a twist. This home tucked away in the trees, also has a hobby U pick Saskatoon Berry plantation, or might be suitable for small home base business! Your future 4 Bedrooms home so close to town and still in the country. Generous Living room with open floor dining area and enjoyment of a Modern Maple wood Kitchen with large Island and pantry. Inviting Living room with large windows to let you enjoy natures best. The main floor has Vinyl Planking for easy maintenance. Very Spacious main Bedroom with own seating space and a door to your private deck to enjoy those early morning hours. Bathroom has walk-in shower, and bright tiling. The basement has a recreation room and 2 more bedrooms, a full bathroom, and laundry area. High efficient Water tank and Furnace, and Air Conditioning. LARGE HEATED SHOP with 3 overhead doors. Underfloor and overhead heating and High efficient Hot water heating. Epoxy Floor with drain pan, and a small office. The acreage is fenced for dogs and has 2 Automatic Sliding Gates with remote entrance. The circular driveway is paved to make your live easier. Landscaping and large evergreens and greenery. The mature Saskatoon berries are located in the back with approx. 1 acre under cultivation, and are pruned for a spread in production. This well know U-Pick with established customer base can create a nice side income. SUB DIVISION could be a other possibility. This home in HERDER subdivision gives you all you need and then some. Great community hall and neighborhood, lets call it yours? (id:51989)
Welcome to this thoughtfully designed Coventry Home w/ 9' ceilings on the main floor, creating a bright, open feel from the moment you arrive. The kitchen is the heart of the home w/ quartz countertops, tile backsplash, stainless steel appliances, refined cabinetry & a walkthrough pantry. The Great Room, anchored by a cozy fireplace, flows seamlessly into the dining nook—perfect for everyday living & entertaining. A mudroom & half bath add convenience. Upstairs, the primary suite offers a spa-inspired 5 pc ensuite & walk-in closet, while two additional bedrooms, a full bath, bonus room & upstairs laundry provide comfort & flexibility. Built w/ care & backed by the Alberta New Home Warranty Program. *some photos virtually staged* (id:51989)