

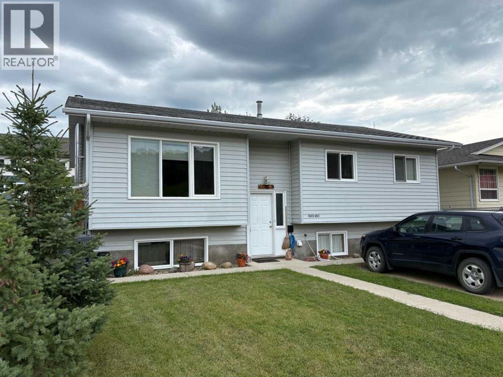
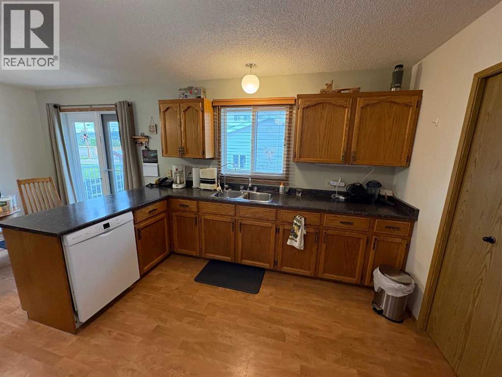
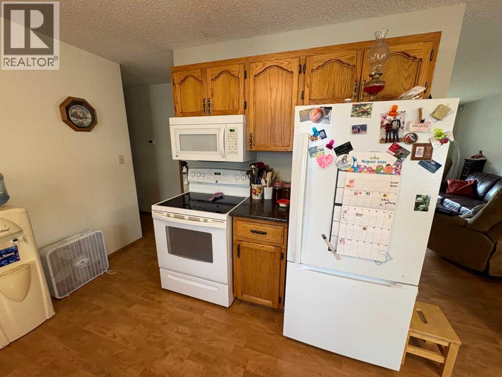
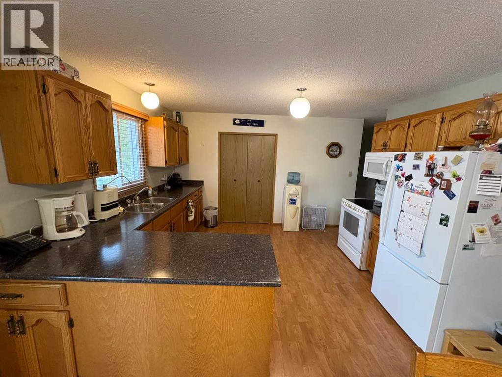
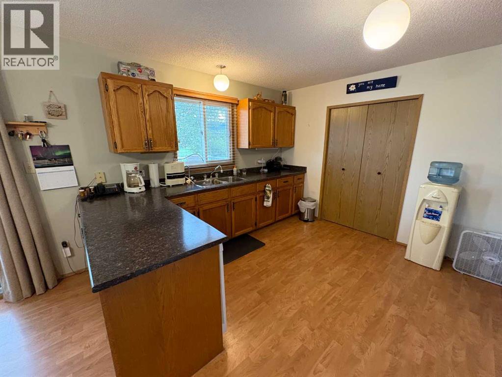
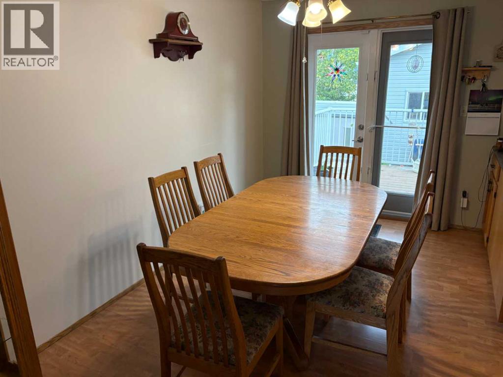
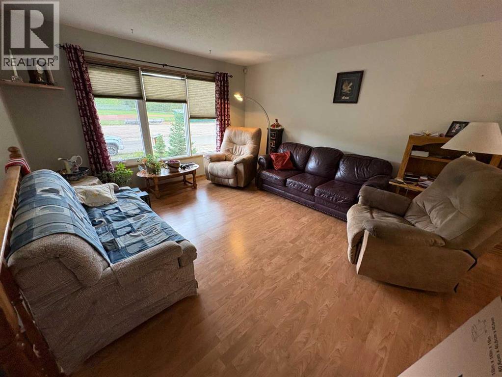
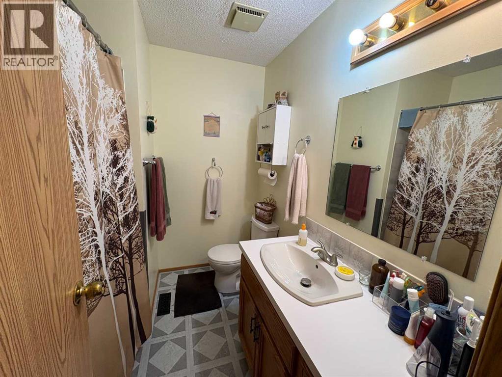
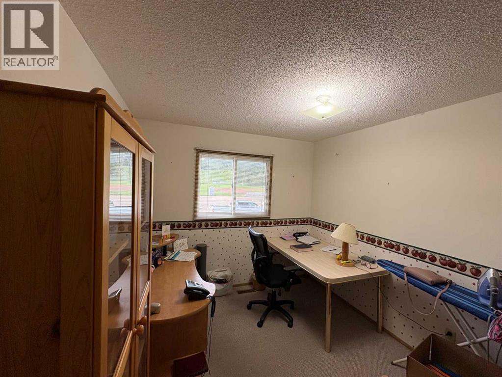
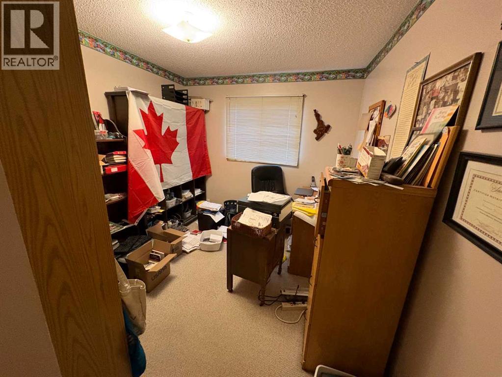
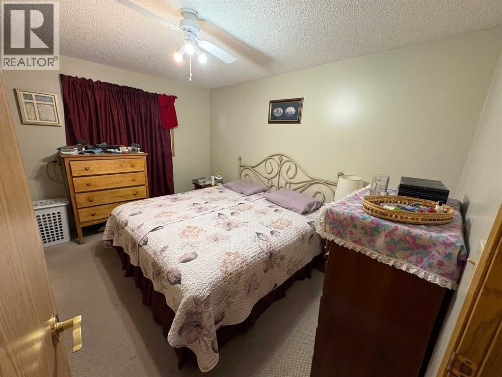
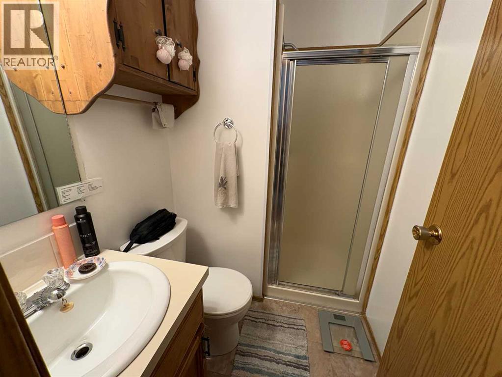
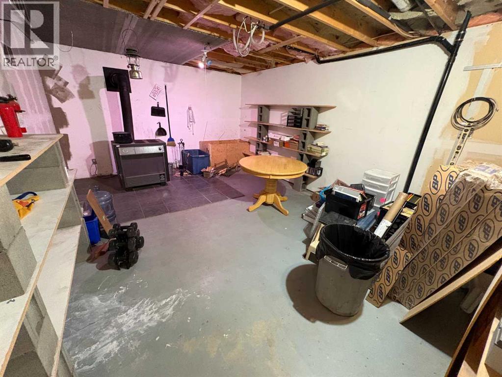
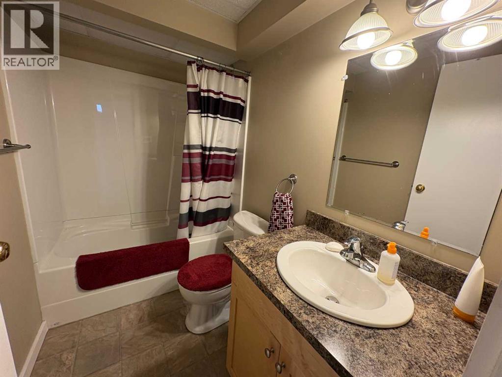
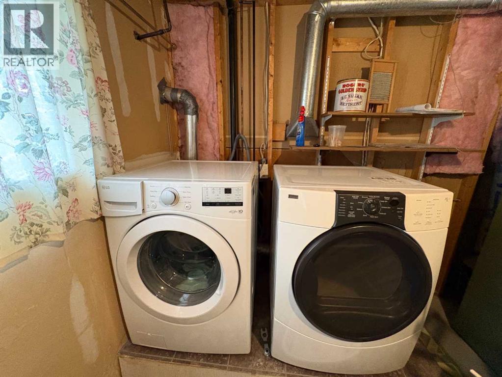
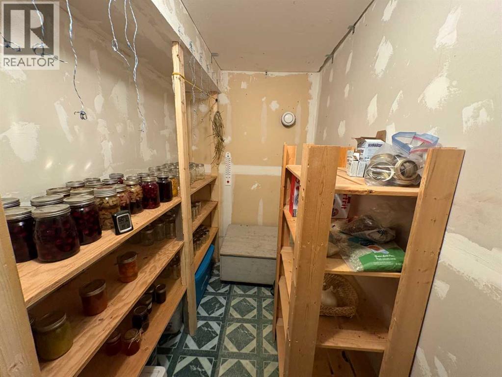
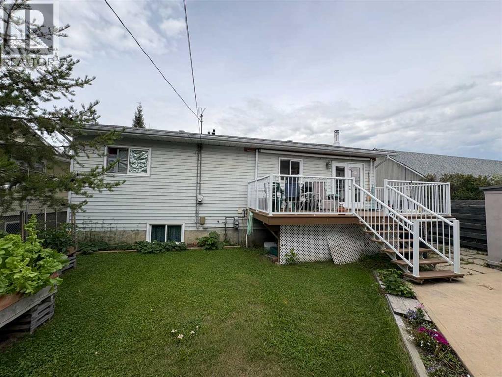
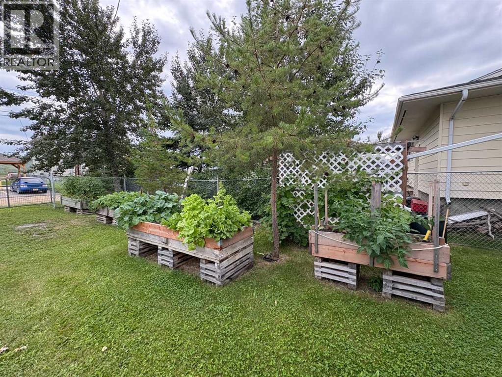
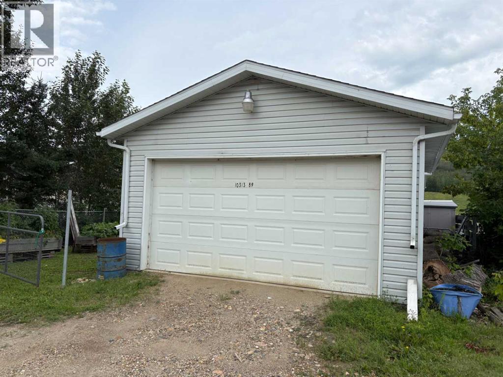
Bright and well-kept 4-bedroom bilevel located in desirable Upper West Peace, directly across from the ski hill. This home offers a spacious open kitchen with plenty of counter space and a large dining area that leads right out to the back deck — ideal for family meals and summer entertaining. The main floor includes three comfortable bedrooms, including a primary with a convenient 3/4 ensuite. Downstairs, the basement features a generous fourth bedroom, a full bathroom, and an insulated cold room perfect for storing vegetables, canning, or seasonal supplies. Outside, enjoy a good-sized deck overlooking the landscaped yard with garden beds and room to relax. The detached 20×24 garage provides excellent storage and workspace, with easy access to the back lane. A solid family home in a great neighborhood with recreation right at your doorstep. Call for your appointment to view. (id:51989)
Features of 10313 89 Street
- MLS® Number A2334648
- Price $315,000
- Bedrooms: 4
- Bathrooms: 3
- Square Footage: 1188 sqft
- Property Type: House
- Community Name: Upper West Peace
- Amenities Near By Park
- Features See Remarks, Back Lane
- Parking Space Total 3
- Plan 3176az
- Structure Deck
Buildings
| Bathroom Total | 3 | Bedrooms Above Ground | 3 |
| Bedrooms Below Ground | 1 | Bedrooms Total | 4 |
| Appliances | Washer, Refrigerator, Dishwasher, Stove, Dryer, Microwave Range Hood Combo | Architectural Style | Bi-level |
| Basement Development | Finished | Basement Type | Full (finished) |
| Constructed Date | 1988 | Construction Style Attachment | Detached |
| Cooling Type | None | Exterior Finish | Vinyl Siding |
| Fireplace Present | Yes | Fireplace Total | 1 |
| Flooring Type | Carpeted, Laminate, Linoleum | Foundation Type | Wood |
| Heating Fuel | Natural Gas | Stories Total | 1 |
| Size Interior | 1188 Sqft | Total Finished Area | 1188 Sqft |
| Type | House |
Parking
| Detached Garage | 2 |
Land
| Acreage | No | Fence Type | Fence |
| Land Amenities | Park | Landscape Features | Garden Area, Landscaped |
| Size Depth | 36.57 M | Size Frontage | 15.24 M |
| Size Irregular | 6000.00 | Size Total | 6000 Sqft|4,051 - 7,250 Sqft |
| Size Total Text | 6000 Sqft|4,051 - 7,250 Sqft | Zoning Description | Res Mixed High Density |
Rooms
| Level | Type | Length | Width | Dimensions |
|---|---|---|---|---|
| Lower Level | Bedroom | 11.25 Ft x 11.08 Ft | ||
| Lower Level | 4pc Bathroom | Measurements not available | ||
| Main Level | Primary Bedroom | 12.92 Ft x 9.67 Ft | ||
| Main Level | Bedroom | 10.75 Ft x 9.33 Ft | ||
| Main Level | Bedroom | 10.25 Ft x 9.25 Ft | ||
| Main Level | 4pc Bathroom | Measurements not available | ||
| Main Level | 3pc Bathroom | Measurements not available |
Agents and Offices
- Dale Espetveidt
- Office: Royal LePage Valley Realty