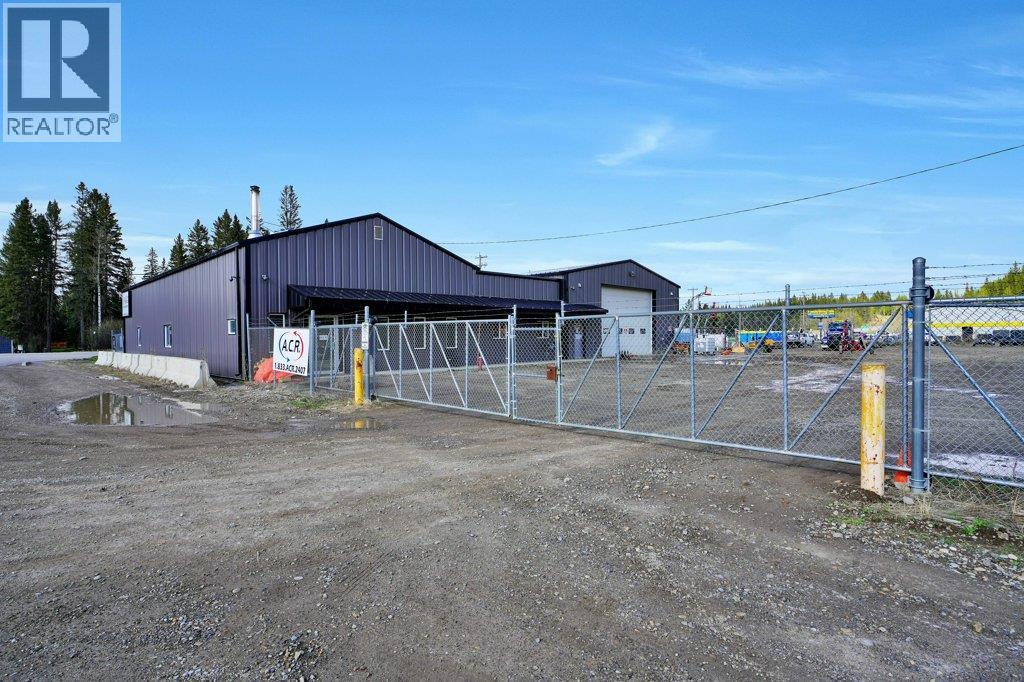
Excellent Opportunity to Own a Well-Equipped Industrial Property Offering Functionality, Flexibility, and Room to Grow on Just Over 2 Fully Fenced Acres. Designed to Accommodate a Variety of Commercial or Industrial Operations, this Versatile Property Features Storefront Space, Offices, Multiple Shop Areas, and Extensive Yard Space Ideal for Equipment Storage, Fleet Parking, or Future Expansion.The Front Storefront Area Welcomes Clients and Staff with a Reception Desk and Two Private Offices, Creating an Efficient Administrative Setup. The First Shop/Storage Area Measures 31'4" x 35' and Includes an Additional Office and Bathroom, Providing Excellent Utility for Day-to-Day Operations. Centrally Located Between the Two Shop Spaces, You’ll Find a Kitchen Area, Washrooms, and a Dedicated Meeting Room Designed for Staff Convenience and Client Meetings.The Larger Shop Measures an Impressive 38' x 70'6" and Features a Mezzanine Level, Offering Valuable Additional Storage or Workspace. With Ample Power, Excellent Accessibility, and a Well-Laid-Out Yard, this Property is Well Suited for Trades, Fabrication, Manufacturing, Service Companies, Fleet Operations, or Investment Purposes.A Rare Opportunity to Secure a Functional Industrial Property with Excellent Infrastructure, Flexible Space, and Plenty of Room for Future Growth (id:51989)
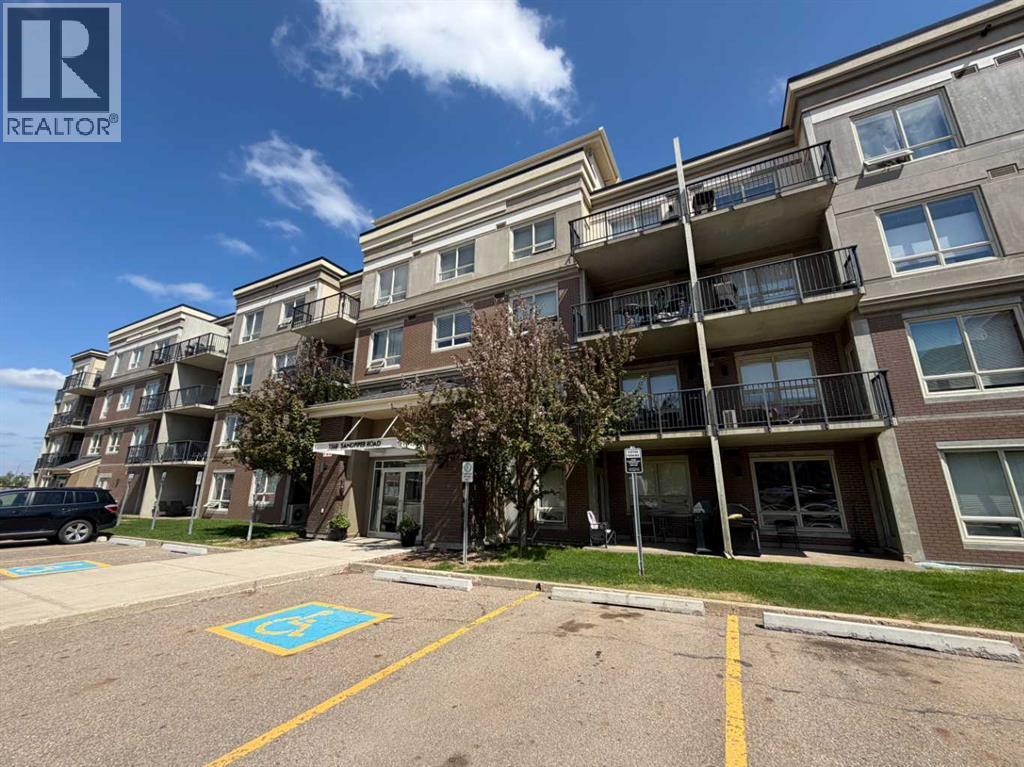
Welcome to 136B Sandpiper Road Unit 108, a bright and functional 1-bedroom ground-floor condo with an UNDERGROUND TITLED parking stall in the heart of Eagle Ridge. Whether you're looking for your first home, a convenient place close to work, or a smart addition to your real estate portfolio, this property offers outstanding value in one of Fort McMurray's most sought-after neighbourhoods. With a practical floor plan, excellent building amenities, and everyday conveniences just minutes away, this is easy living at its best. Step inside and you'll be welcomed by a spacious foyer complete with a large coat closet, providing plenty of room to stay organized from the moment you walk through the door. The thoughtfully designed floor plan opens into a bright and functional living space where the kitchen, dining, and living areas flow seamlessly together. The kitchen features ample cabinetry, generous counter space, and a practical breakfast bar that's perfect for busy mornings or casual dining. The open concept layout creates an inviting atmosphere for everyday living and entertaining alike. The living room is filled with natural light and offers direct access to the ground-level patio, creating the perfect spot to enjoy your morning coffee or unwind after a long day. The generously sized bedroom is designed with comfort in mind and features a large walk-in closet along with convenient access to the 4-piece bathroom. An in-suite laundry area adds even more convenience to daily living. Adding to the appeal is a titled parking stall, giving you peace of mind and a dedicated parking space year-round. Residents of The Peaks enjoy access to a variety of sought-after amenities, including a fitness centre, recreation room, outdoor playground, and an underground wash bay. Located close to parks, schools, shopping, restaurants, walking and biking trails, and all the amenities Eagle Ridge has to offer, convenience is truly at your doorstep. Affordable, functional, and ideally locate d, this property is an excellent opportunity for first-time buyers, investors, commuters, or anyone looking to enjoy low-maintenance living in one of Fort McMurray's most desirable communities! So check out the photos, floor plans, and 3D tour, and call today to book your personal viewing. (id:51989)
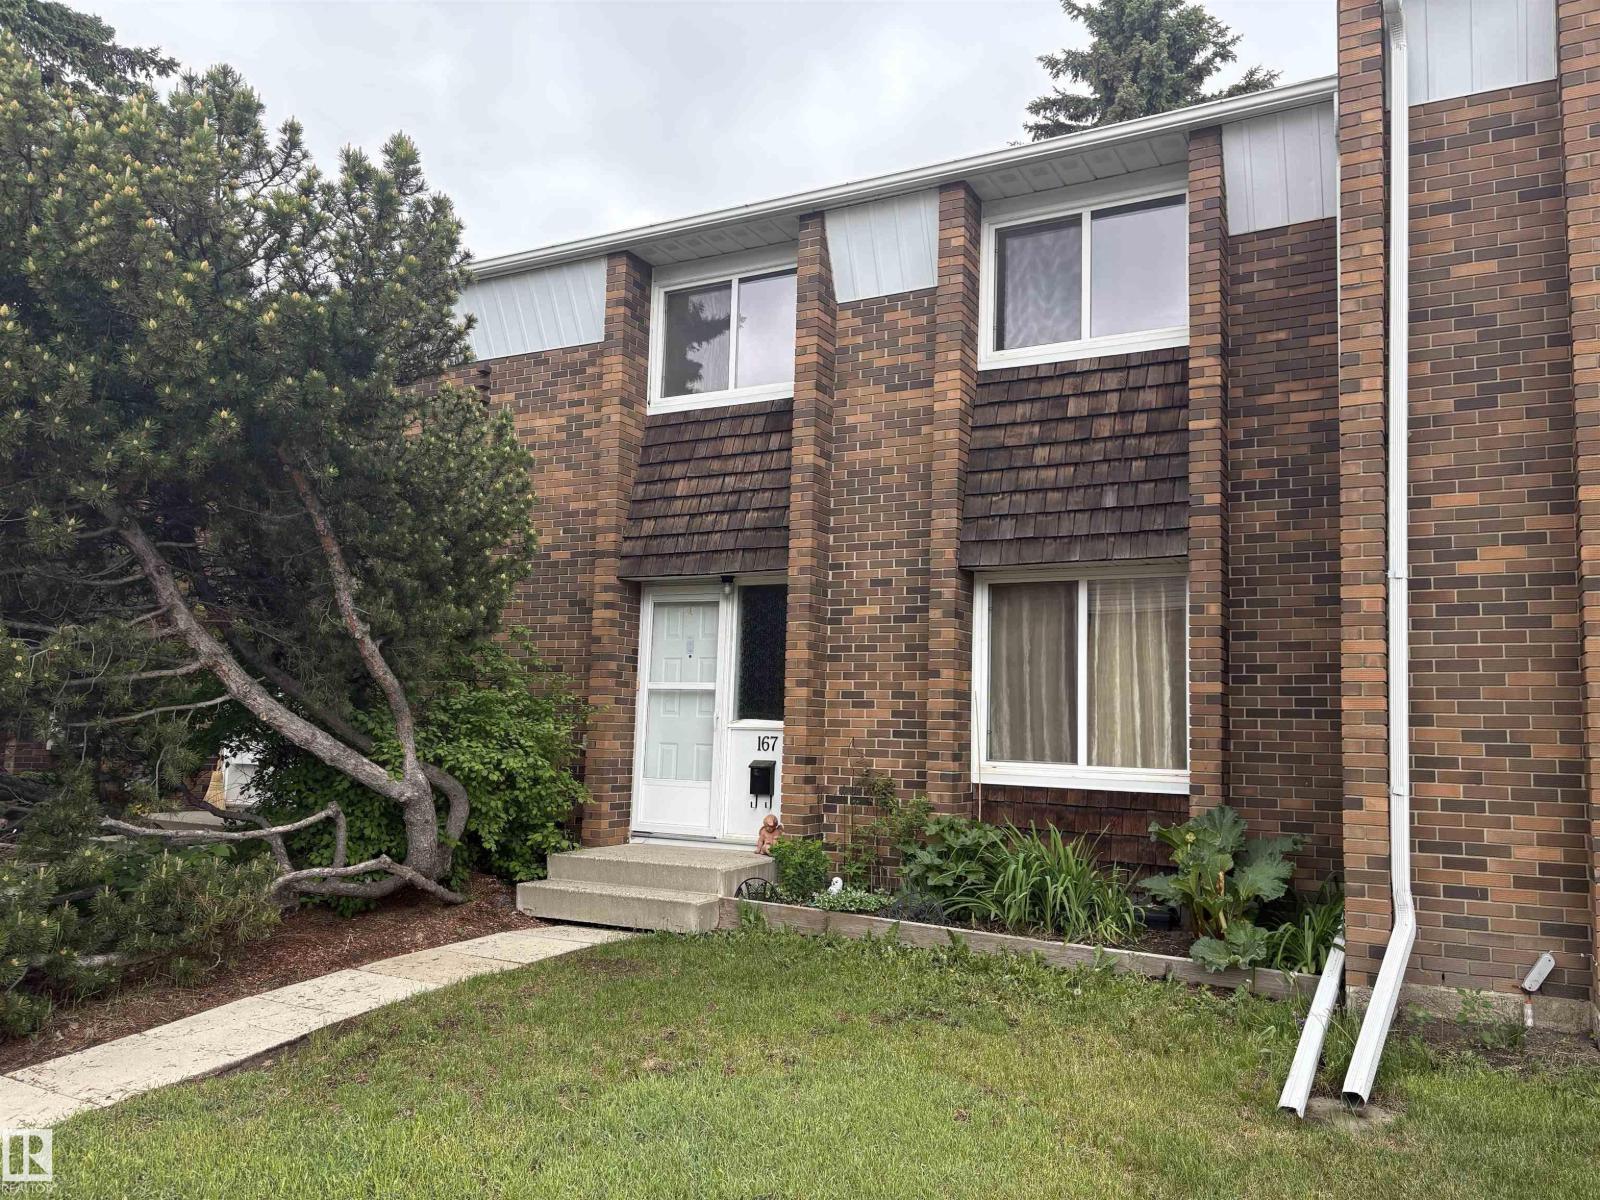
Welcome to this beautifully updated Ridgewood Terrace residence, offering a refined blend of comfort, privacy, and natural setting. Thoughtfully enhanced with new flooring, fresh designer-inspired paint tones, and a newer furnace, this home is truly move-in ready. Featuring 3 bedrooms and 2 bathrooms, the layout is both functional and inviting, designed for effortless everyday living. The main floor opens onto a spacious deck overlooking a serene, tree-lined backdrop—offering exceptional privacy and a peaceful natural outlook. The walkout lower level extends the living space seamlessly to a secluded outdoor setting, ideal for quiet relaxation or intimate entertaining. Additional upgrades include a newer fence enhancing both privacy and curb appeal, along with covered parking for year-round convenience. Set in a desirable St. Albert community, this home offers a rare combination of tasteful updates and tranquil surroundings. (id:51989)
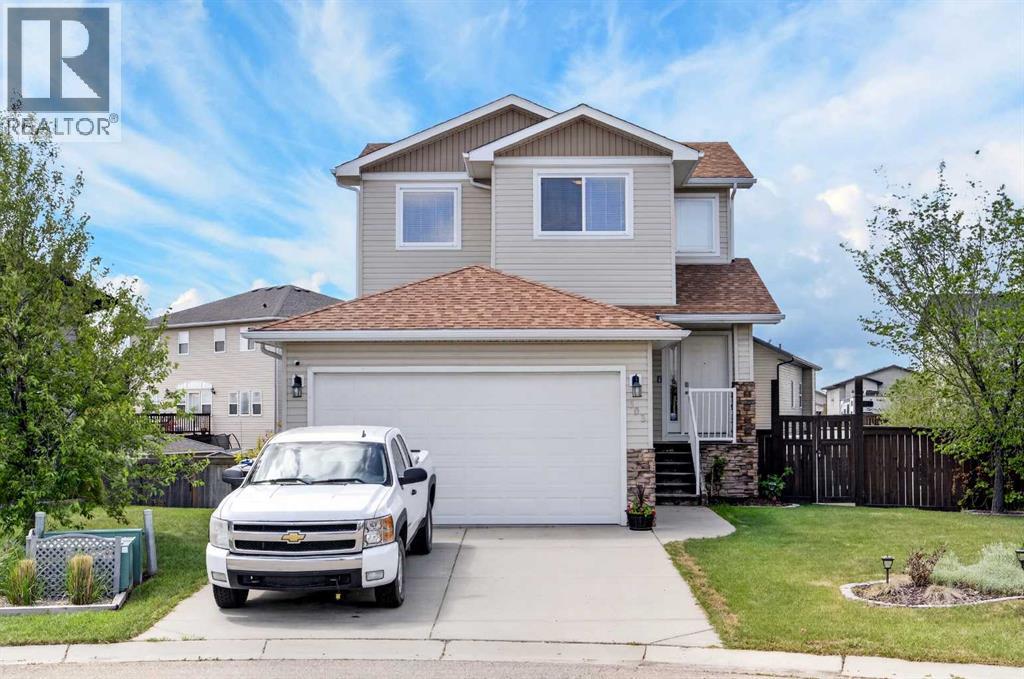
A great place to raise a family! You've heard, Carstairs is the hot-spot to get out of the hustle and bustle of the city and down to your small town roots. Carriage Lane is a family-oriented community with a 2 acre park/playground. This cul-de-sac is great for kiddos learning to walk, scoot and ride a bike. Sit on the front porch to watch and enjoy. The front yard is established with a variety of perennial plants. The welcoming front entry is big enough for the whole family. Off this space you will find the powder room and main floor laundry with tall cabinet, folding table and built-in drying rack. There's a south facing window in the laundry room for nice natural lighting. The open-concept living space is flexible for all situations and lifestyles. The island has a breakfast bar. The living room includes a corner gas fireplace and the dining room features a big bright window and a door to the upper deck. Upstairs you will find the master suite with a big window in the walk-in closet and full 4pc ensuite. The 2 additional bedrooms are a good size and the main bath rounds off this floor. The walkout basement has not yet been developed. Out in the backyard you will find a nice upper deck to gaze out over the countryside, a wonderful storage shed and lots of space for everyone to enjoy. Come and check out this fabulous property and see how it can help make your small town dreams come true! (id:51989)
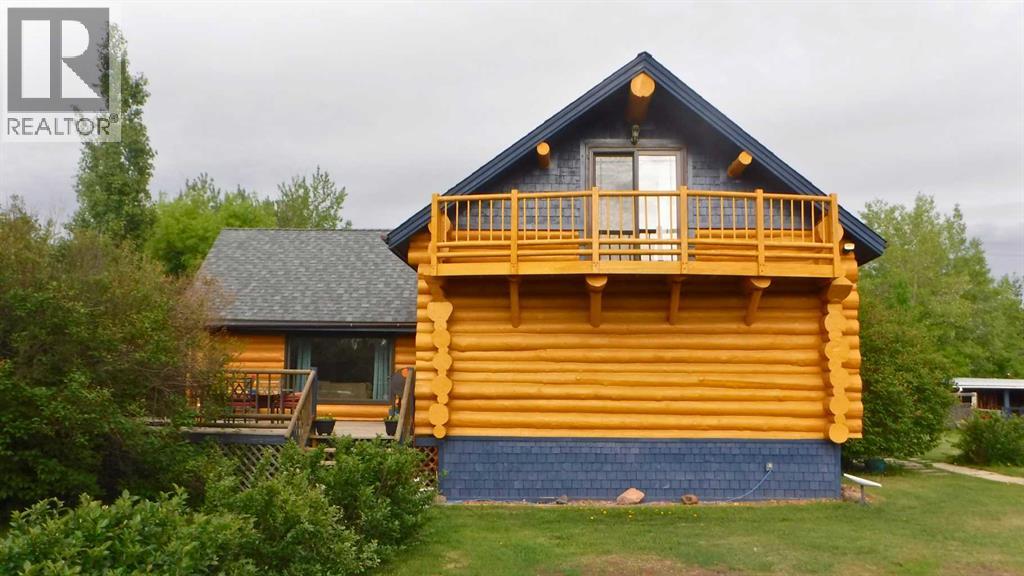
Come and experience this exceptional 9.95-acre riverfront acreage only minutes from Town! Discover the perfect blend of picturesque charm, modern comfort, and unbeatable location, just 8 km’s from the Town of Valleyview. This property has frontage along both Highway 669 and the scenic Little Smoky River and offers the rare combination of accessibility, privacy and natural beauty. The one and a half storey log home blends in perfectly with its surroundings. The home is warm and inviting, and one of the first things you’ll notice is the second-floor deck off the primary bedroom and large side deck. Inside, the home has been handsomely updated with beautiful kitchen cabinetry, contemporary appliances, and an updated, modern, generously sized main bathroom that is both grand in size and amenities. The home provides a multitude of comfortable, functional living spaces ideal for families or working adults, or really anyone looking for a private retreat away from the world. The property itself is also a horse lover’s dream. It is perfectly equipped for the equine enthusiast with fenced paddocks, stable, built-in riding pen, and tack shed. You will be ready to go from the moment you take the horses out of the trailer. There is also a separate woodworking workshop which provides an ideal space for crafting, repairs or hobby pursuits. With nearly 10-acres of rolling land, river frontage, and everything you need to ride, rest, retreat and work, you can enjoy the peace and privacy of this rural oasis all while being only minutes away from the full amenities found in Town. Don’t let the opportunity pass, come and discover this remarkable property for yourself. (id:51989)
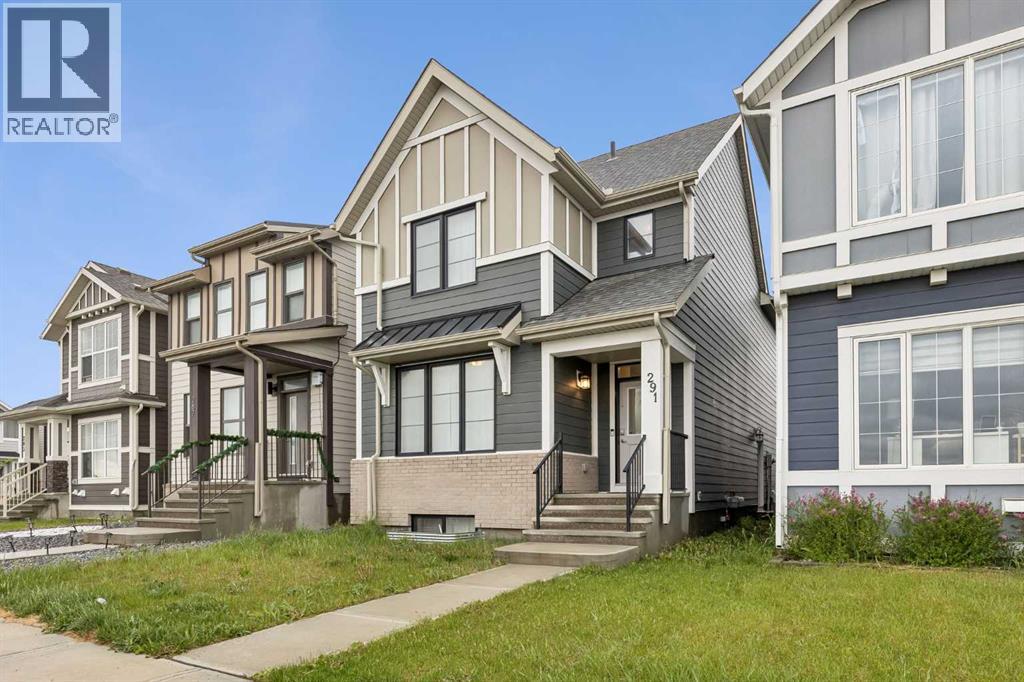
This is not just a home – it is a lifestyle! Mahogany is a four-season lake community where residents can enjoy swimming, boating, a private Beach Club, sports courts and so much more. This four bedroom home shines with pride of ownership throughout. You will love the open concept layout of the main floor with its soaring ceilings and bright living area. The kitchen showcases stainless steel appliances and an abundance of bright white cabinetry. The main floor is complete by a bedroom and full four piece bathroom. Upstairs you will find a bonus room, upper floor laundry and 3 more spacious bedrooms. The primary bedroom comes complete with a private ensuite and walk-in closet. The basement is unfinished, with its own separate entry. There is a deck on the back of the house and a parking pad with ample off-street parking. It’s not every day a Calgarian can enjoy the beach – unless you live in Mahogany! Call today to book your private viewing. (id:51989)
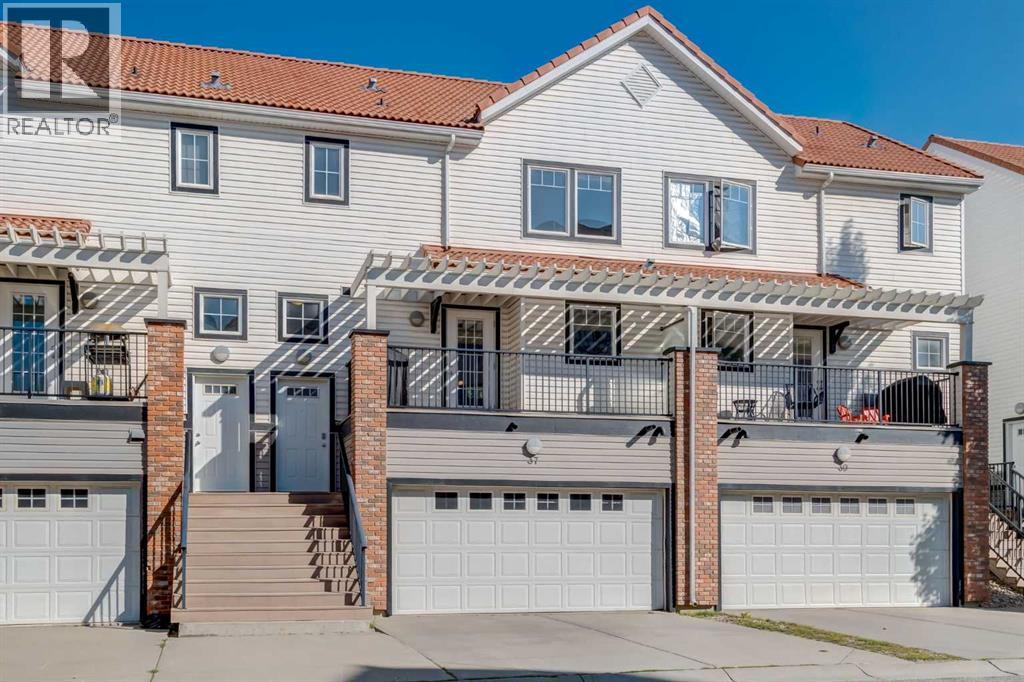
Welcome to this well-maintained, smoke-free and pet-free townhome offering over 1,340 sq.ft. of stylish and functional living space. Located in a convenient and sought-after area, this home shows true pride of ownership throughout. The main level features heated tile flooring in the front entry and garage entry, paired with rich hardwood floors for a warm and inviting feel. The spacious living room impresses with soaring ceilings, a ceiling fan, and a gas fireplace with tile surround and mantle, creating a cozy atmosphere. A garden door leads to one of two private decks, perfect for outdoor relaxation. The kitchen is both functional and welcoming, complete with maple cabinetry, subway tile backsplash, pot drawers, a breakfast bar, and a large dining nook that easily accommodates a full-sized table — ideal for family meals or entertaining. A convenient 2-piece bathroom and main-floor laundry complete this level. The second private deck is just off the kitchen for added outdoor enjoyment. Upstairs, you’ll find two oversized master bedrooms, each with its own 4-piece ensuite bathroom and walk-in closet, offering plenty of space and privacy — a perfect setup for roommates, guests, or a home office arrangement. The partially finished basement includes heated tile at the garage entry and offers additional storage or potential for further development. The home includes a rare three parking spaces — an oversized single attached garage and two more outside. Situated close to schools, bus stops, and shopping centres, this townhome is the perfect blend of comfort, location, and value.With a new dishwasher and many thoughtful upgrades, this is an opportunity you won’t want to miss! New Hot Water Tank has been installed as well. (id:51989)
Prepare to be captivated. This executive former Aquilla show home in Strathmore's highly coveted Wildflower Ranch community elevates bi-level living to an entirely new standard of luxury. Spanning 1470 sf of impeccably designed main-floor space, this residence radiates sophistication with 9 foot ceilings across both the main and lower levels. A grand well-lit entryway welcomes you, offering seamless transition from any inclement outdoor weather to a space where your guests can comfortably remove outerwear. The main level is a showcase of premium craftsmanship, featuring rich engineered hardwood and an artisanal kitchen adorned with pristine granite countertops and bespoke cabinetry by Jamescraft. Architectural elegance abounds, highlighted by exquisite transom windows framing the doorways to the bedrooms. The main floor also features built-in sound system controlled from the living room and also the primary suite. The primary...large enough for the king bedroom suite, view of the backyard, full spa-like ensuite with lots of storage. The secondary bedrooms both accommodate queen beds. The fourth bedroom on the lower level is oversized and accompanied by yet another full bathroom. The sunshine basement has those large windows and is anchored by a gorgeous gas fireplace, a welcome feature to this space. In winter months you may find yourself here cuddled up watching movies or fighting for the trophy on games night! The lower level also unveils a lavishly oversized laundry room, complete with front-load appliances and versatile space that could be tailored to a sewing room or additional linen storage. Storage? The front landing offers copious amounts of storage below it and the mechanical room offers plenty of additional storage options. (Note the radon mitigation system has been installed. You can rest knowing your home is protected). The summer months are nearly upon us, and if you are not indoors in the comfort of the central air conditioning, then perhaps you are outdoors taking advantage of the sunshine. The 2 tiered deck accessed off the dining room or side yard offers massive entertaining space. Privacy screens thoughtfully installed to minimize wind exposure. The days may be spent in the warmth of the sun and the evenings can stretch out with the warmth and ambiance of the gas fire table, extending the summer days even longer. You can set your in-ground sprinklers to water before the next day begins and you never miss a watering day. Perfectly positioned just a few doors down from a community playground, this home offers convenient access to Highway 1 for an effortless Calgary commute, while keeping Strathmore's premiere medical and recreational facilities at your fingertips. A masterwork of design and position, this show home demands your immediate attention. Note the size of this lot, the oversized garage, and the low maintenance front landscaping. This property demands your attention. Call your Realtor® for a viewing. (id:51989)
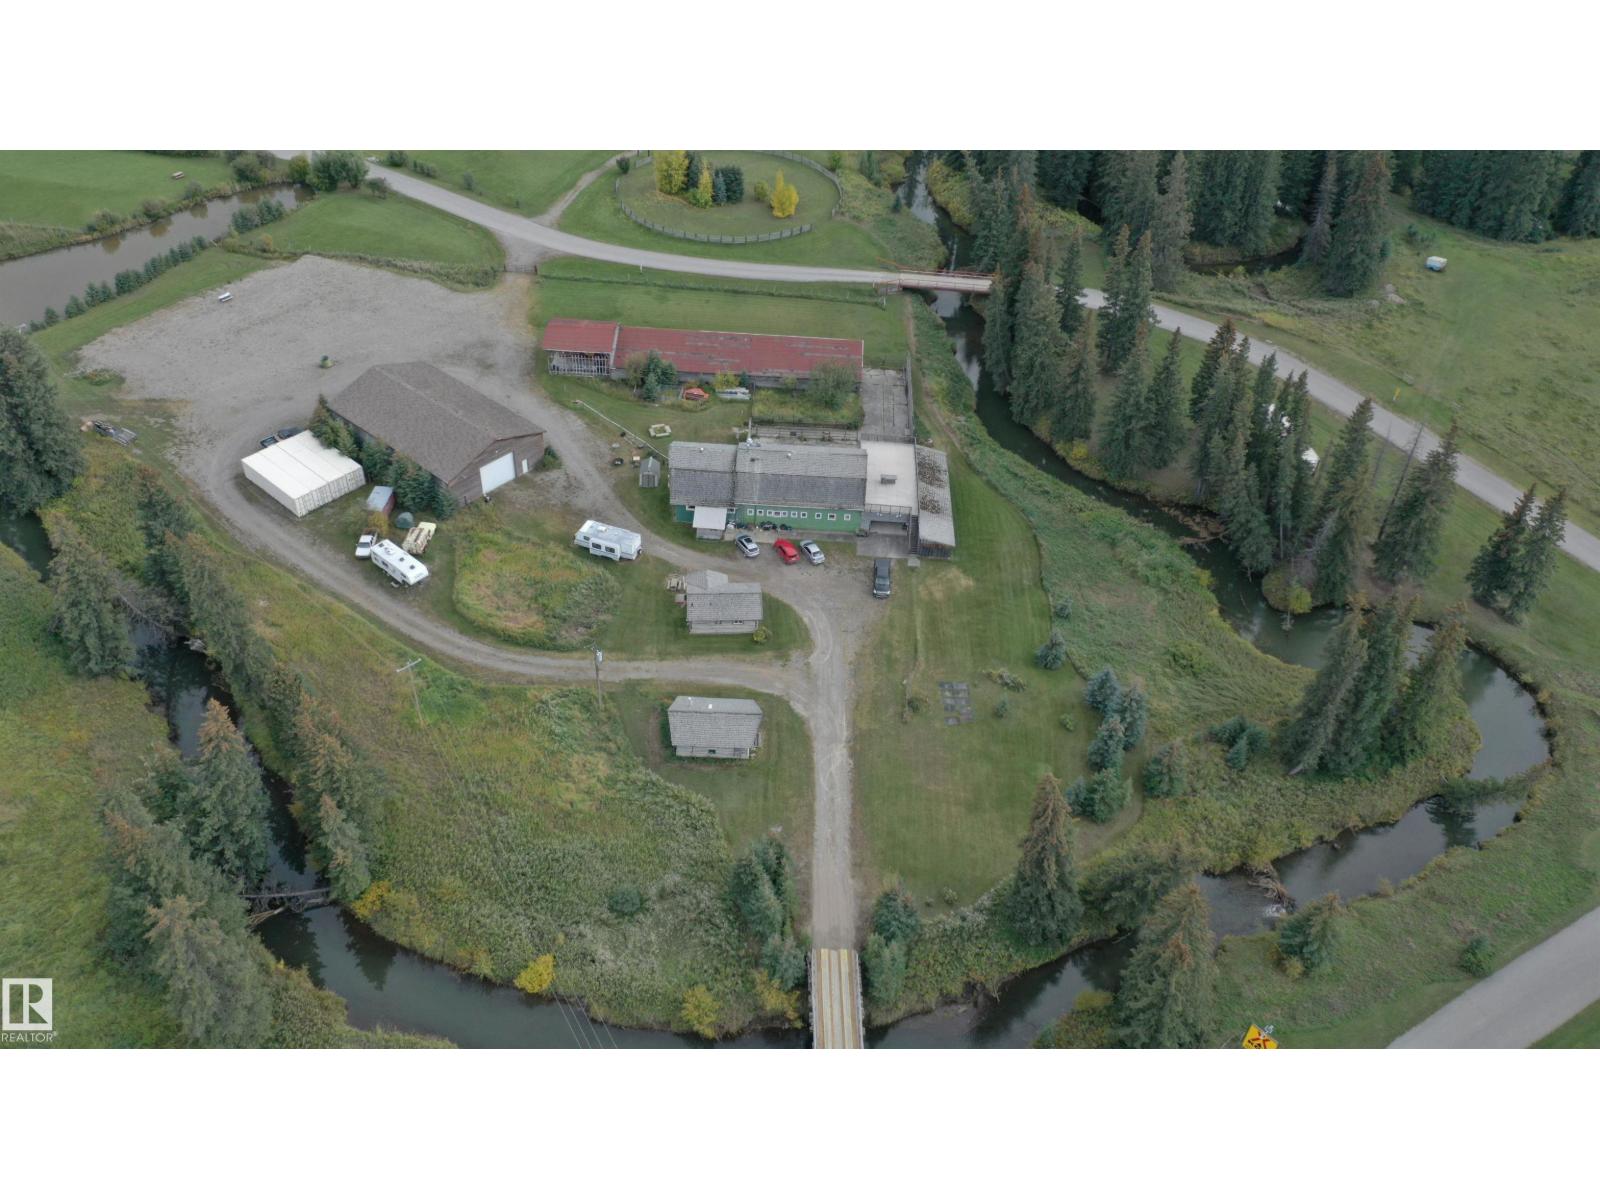
This property is perfect for those with a passion for history, preservation, or creating a destination that celebrates Alberta’s frontier spirit. Nestled on 7.61 acres only 4 km west of Hinton and 18 km from the Jasper Park gates, this one-of-a-kind property is rich with Alberta’s history. Once home to rodeos and tied to the province’s coal mining heritage, the land features rare 1899 timber buildings, a 1920’s barn converted into a residence with 5 bedrooms plus a suite for added living space, and a 1950’s hay loft with horse shelter and pens. Modern upgrades include a new well drilled in 2021 and an impressive 3,800 sq. ft. heated shop with 16’ walls and 14’ doors. With deep roots and endless potential, the sellers are seeking the right buyer to preserve and continue this property’s remarkable story. The sellers hope to pass it on to someone who will appreciate its legacy and continue to share its rich history with others. (id:51989)
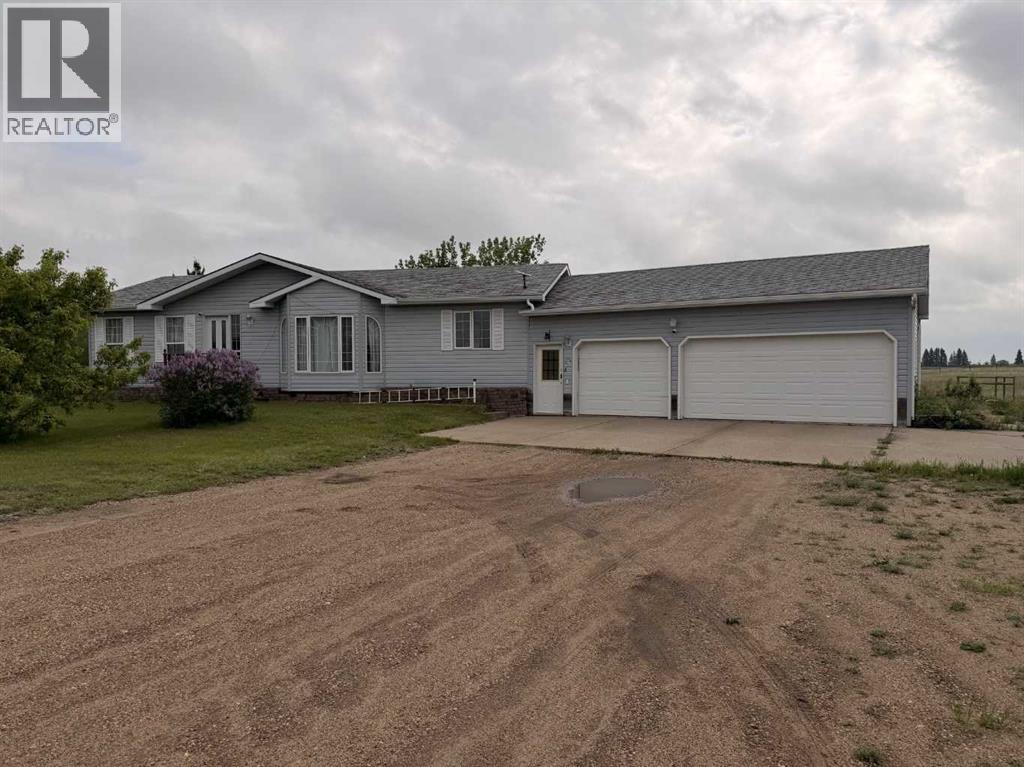
Affordable acreage living in prestigious Ascot Estates! This 1,416 sq. ft. bungalow sits on 2.97 private acres just 5 minutes south of Wainwright. Located at the end of the subdivision with no neighbors to the north, this property offers exceptional privacy and peaceful country living. The home features 4 bedrooms, 3 bathrooms. Enjoy a finished basement with a family room along with a heated triple attached garage. Combining space, functionality, and a prime location, this property is a fantastic opportunity for those seeking acreage living close to town. (id:51989)
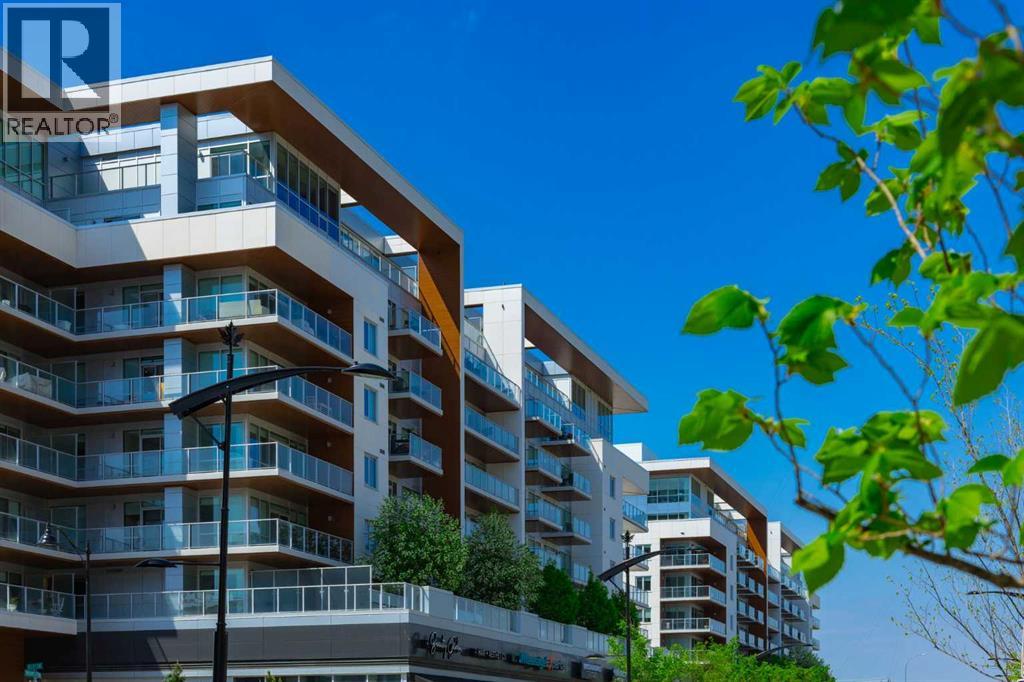
Please come in to visit with your agent, and we can discuss all units we have listed in the Gateway building. Located in the heart of West District, this beautifully designed three-bedroom, three-bathroom residence offers just under 2,000 sq. ft. of thoughtfully designed living space. Warm, inviting, and filled with natural light, the home combines contemporary design with exceptional everyday functionality. The main level features an open-concept layout where a spacious kitchen with a large central island and premium Fisher & Paykel appliances serves as the heart of the home, including a gas cooktop, wall oven, integrated refrigerator, and panelled dishwasher. Seamlessly connected to the living and dining areas, the space is ideal for both everyday living and entertaining. Expansive windows enhance the bright and welcoming atmosphere, while a dedicated main-floor office provides a practical work-from-home solution. Just off the main living area, a private patio extends the living space outdoors, creating the perfect setting for morning coffee, summer dining, or relaxing in the fresh air. The upper level is thoughtfully designed for both comfort and functionality, featuring a spacious family room that provides an inviting setting for relaxing, movie nights, or spending time with family and friends. The primary retreat offers a spacious walk-in closet and a beautifully appointed ensuite with a clean, contemporary aesthetic, while an additional bedroom, conveniently located laundry area, and a separate room currently configured as a home gym complete the upper level, offering flexibility to suit a variety of lifestyle needs. Additional highlights include three full bathrooms, excellent storage throughout, and a well-planned layout that balances openness with privacy. Set within the vibrant West District community, residents enjoy a walkable lifestyle surrounded by parks, pathways, boutique cafés, restaurants, fitness studios, and everyday amenities. With continued g rowth and an expanding collection of amenities, West District has become one of Calgary’s most desired urban communities. (id:51989)
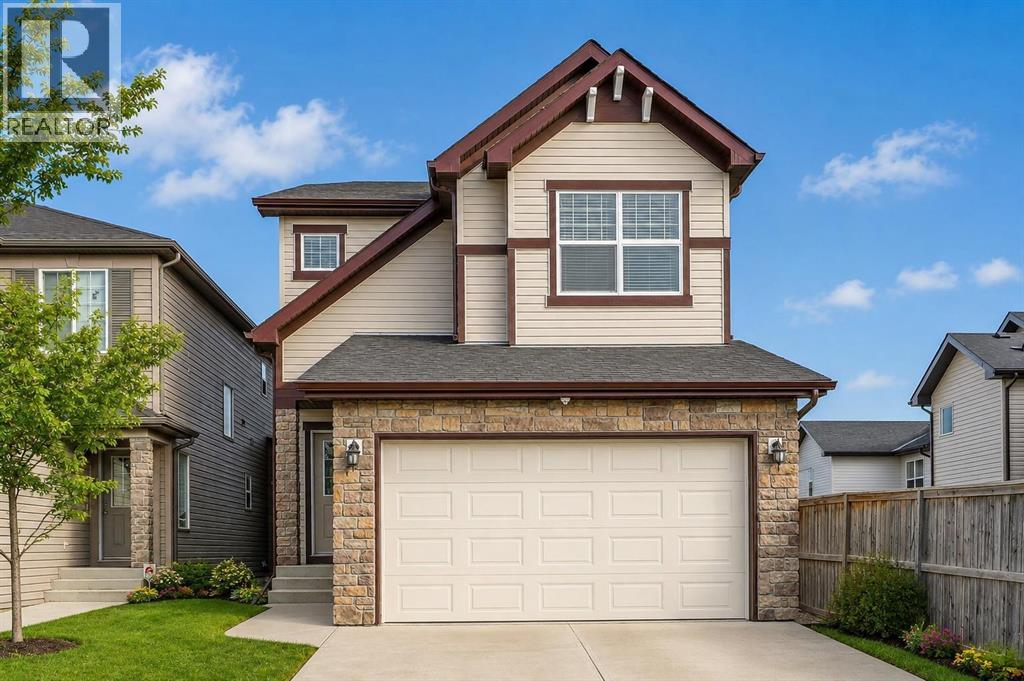
*OPEN HOUSE 2-4 PM SAT AUG 15* HUGE LOT. RARE WALKOUT BASEMENT. FAMILY-FRIENDLY CUL-DE-SAC. This home is an excellent fit for families looking for outdoor space, peace of mind, and long-term value in a well-loved NW community. It is set on one of only two cul-de-sac streets in all of Kincora, a detail many residents value for safety, privacy, and reduced traffic. Families will appreciate the quick access to Kincora Glen Park and the wide walkout lot that gives kids and pets room to spread out. The exterior has been thoughtfully refreshed. With more than $100,000 invested in exterior improvements, this home comes with a renewed exterior and the kind of long-term stability families appreciate. Updates include a new roof, new siding, new eavestroughs, repainted exterior trim, a new garage door, and new front and side windows. Even the dryer is new, adding one more thing future owners do not need to worry about. Inside, the layout is bright, comfortable. The kitchen features a central island with a raised eating bar, a walk-in pantry, and a breakfast nook with access to the rear deck. It is an easy place for family meals and summer BBQs. The living room has a gas fireplace, and the front flex room can function as a formal dining space, home office, or play area. Upstairs, the bonus room works well as a family hangout or media space. The primary bedroom includes a walk-in closet and a four-piece ensuite with a private water closet, soaker tub, and separate shower. Two additional bedrooms, a full bathroom, and a convenient upper-floor laundry room complete this level. The walkout basement, with rough-in plumbing, is ready for future development and offers room for a recreation area, guest suite, or home gym. Kincora is known for its family-friendly feel and strong community involvement. Early Discoveries Nursery School is a short walk away, and a new CBE middle school for grades five to nine is planned for the nearby Sage Hill and Kincora area. Transit is close, and daily essentials such as shopping, medical clinics, and pharmacies are minutes from the home. The community association also maintains an outdoor ice rink each winter. This home brings together a large lot, a full walkout basement, a quiet cul-de-sac location, and extensive recent exterior improvements. It is move-in ready with room to grow in a community that families continue to choose, again and again. (id:51989)