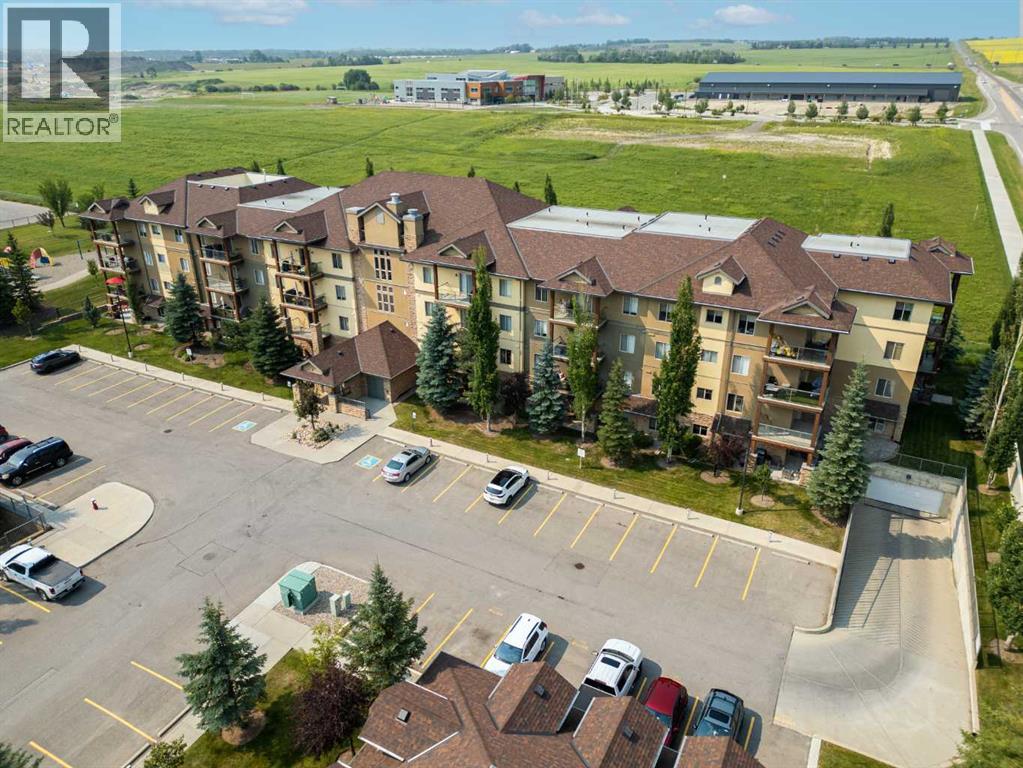
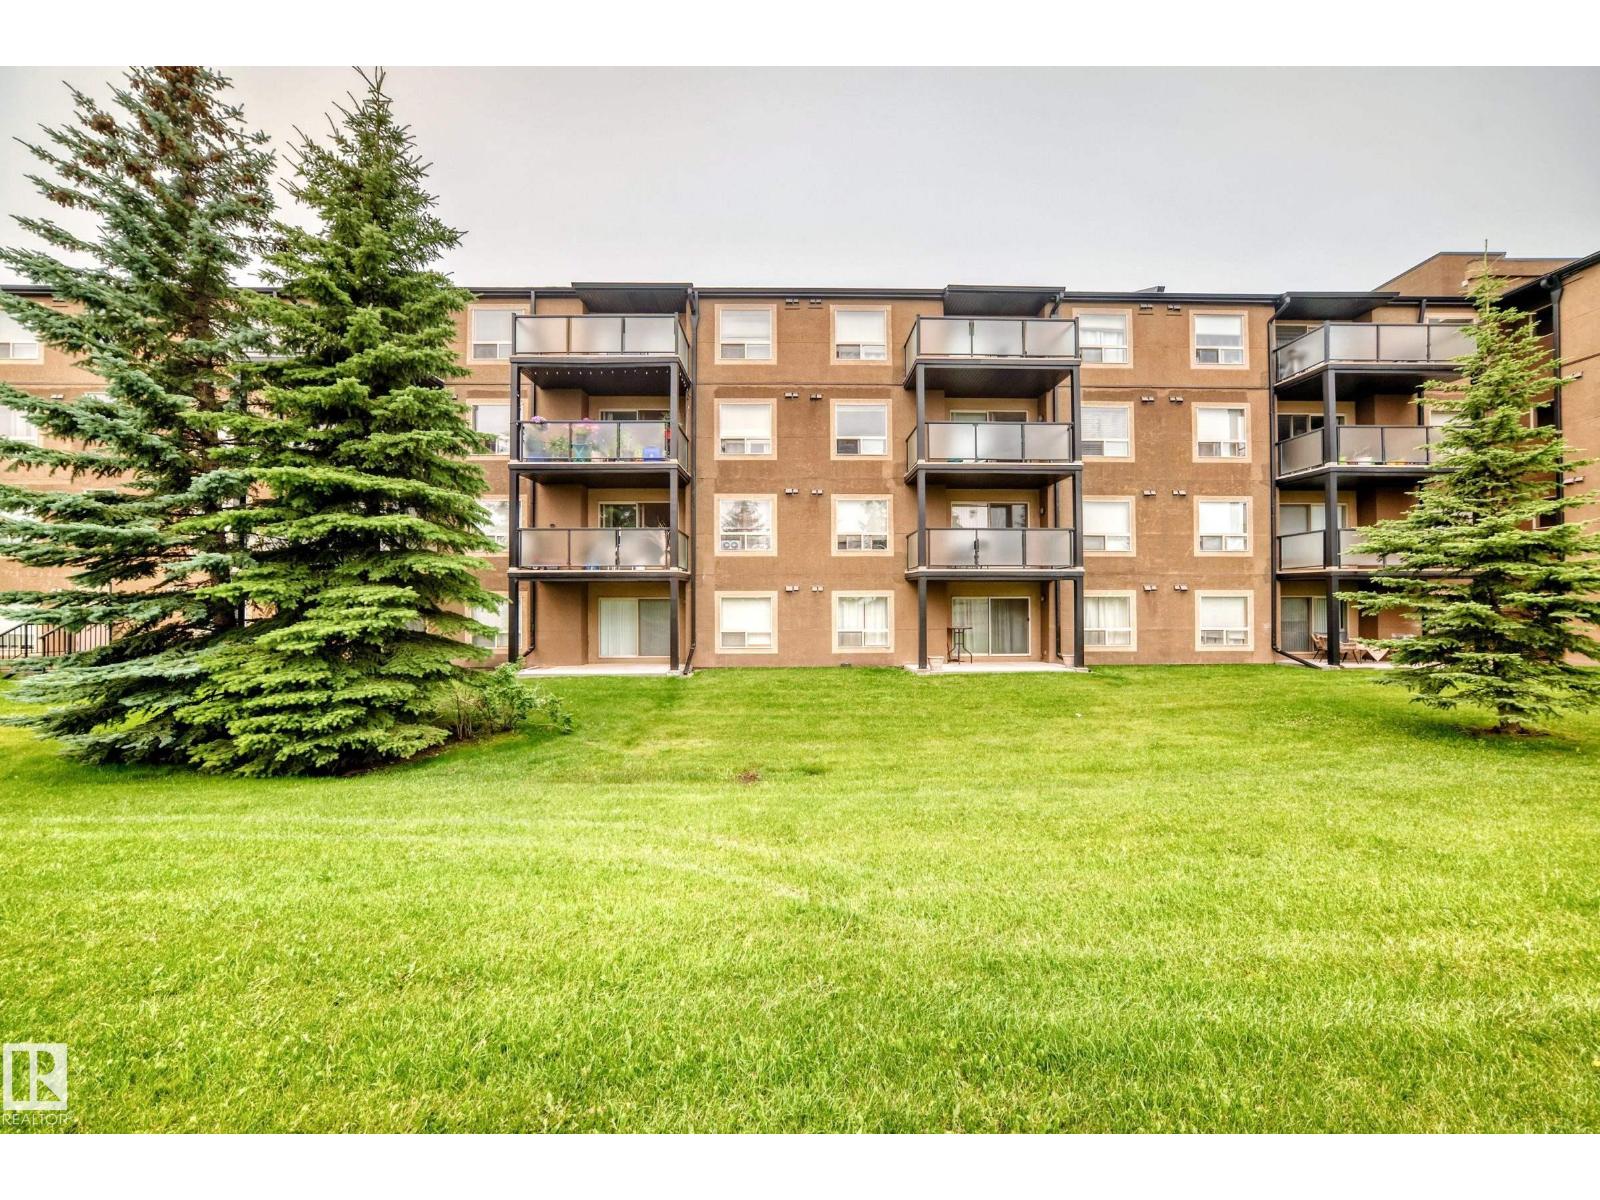
Welcome to this beautifully renovated 2-bedroom, 2-bathroom corner unit offering year-round lake access to Crystal Shores, two parking stalls (one heated underground with a storage cage and one convenient outdoor stall), and an exceptional lifestyle in the highly sought-after Mesa complex. Bathed in natural light thanks to its desirable corner location with east and south exposure, this move-in-ready home has been thoughtfully updated with new carpet, baseboards, casings, light fixtures, faucets, and toilets, creating a fresh, modern feel throughout.Step inside to an inviting tiled foyer with soaring 9-foot ceilings and a bright, open-concept layout designed for comfortable everyday living and entertaining. The tiled laundry room offers a stacked washer and dryer, while the beautifully updated main bathroom features a large tiled shower, granite-topped vanity, and contemporary finishes.The well-appointed kitchen is both stylish and functional, showcasing stainless steel appliances, granite countertops, tiled flooring, a large eating bar, and a refrigerator with water and ice dispenser. The adjoining dining area flows effortlessly into the spacious living room, where a stunning stacked stone fireplace creates a warm and inviting focal point. From here, step out onto the expansive east- and south-facing wraparound deck—the perfect place to enjoy your morning coffee, soak up the sunshine, or entertain family and friends.The generous primary suite is a relaxing retreat featuring an east-facing window, ceiling fan, walk-through closet, and a private 4-piece ensuite complete with tiled flooring and granite countertops. The bright second bedroom enjoys a sunny south-facing exposure, making it ideal for guests, a home office, or additional family members.Residents of The Mesa enjoy an outstanding selection of amenities, including a beautifully appointed clubhouse with a fitness centre, steam room, hot tub, games room featuring pool tables, darts and shuffleboard, a libr ary, a large social and meeting room, and even a convenient car wash located in the heated underground parkade.As an added bonus, you'll enjoy exclusive year-round access to Crystal Shores Lake, where you can swim, paddleboard, kayak, skate in the winter, relax on the beach, and take advantage of all the recreation this sought-after lake community has to offer.Beautifully presented and truly move-in ready, this exceptional condo offers the perfect combination of style, space, amenities, and an unbeatable location. Don't miss your opportunity to make this outstanding home yours—book your private showing today! View 3D/Multi Media/Virtual Tour! (id:51989)
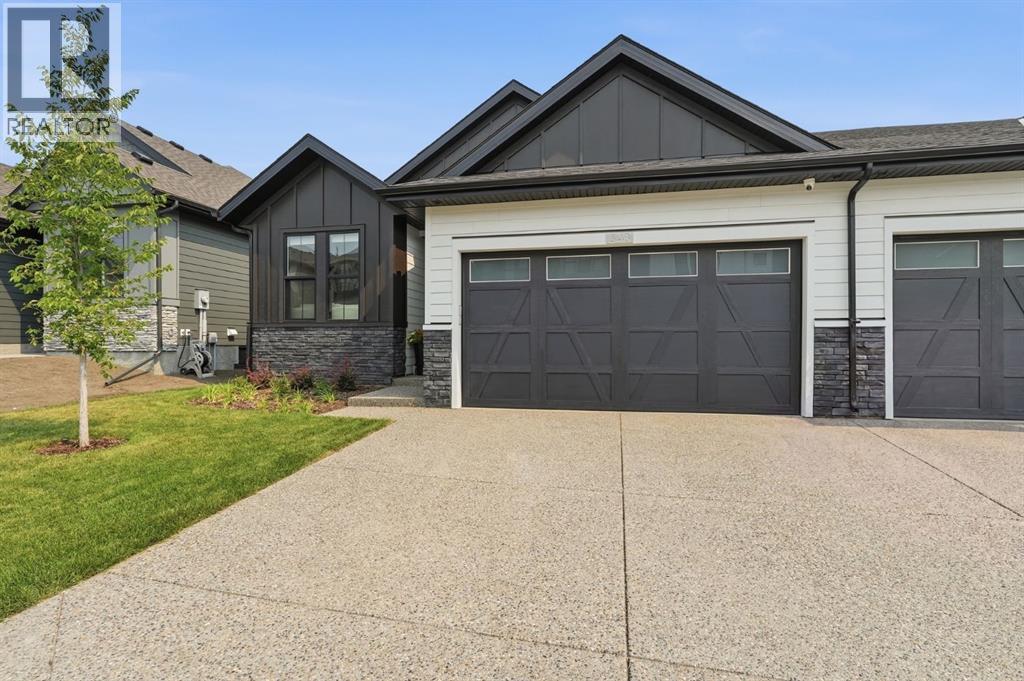
Discover an extraordinary opportunity to own one of only eight exclusive bungalow villas in the prestigious community of Shawnee Slopes. Perfectly positioned on a quiet street just moments from the beauty of Fish Creek Park, this exceptional residence combines sophisticated design, premium craftsmanship and effortless luxury. This beautiful bungalow offers 2800 sq.ft. of total living space.. At the heart of the home, the chef-inspired kitchen impresses with quartz countertops, beautiful cabinetry with extensive cupboard space and an upgraded Kitchen-Aid Pro Stainless steel appliance package (including large size gas stove). Enjoy the pot filler and Chef’s faucet, built in wine fridge, large walk-thru pantry and an oversized island, perfect for prep, entertaining or casual dining. A custom-built dry bar, complete with wine fridge offers the perfect spot for mixing cocktails or decanting wine. Soaring 12-ft ceilings, designer lighting fixtures and built-in sound system enhance the sense of space and style. The kitchen flows seamlessly into the open-concept Dining and Living room. A gas fireplace with a custom mantle, flanked by oversized windows provide both ambience and ample natural light. Tucked beyond your living space, the primary suite offers a calming escape featuring a spa-inspired ensuite with dual sinks, a standalone glass shower, an oversized soaking tub, a generous walk-in closet and the added benefit of In-floor heating for comfort on cold winter days. A main-floor laundry area with built-in custom cabinetry and a stylish powder room add everyday convenience. To further the home’s versatility, a den/office space at front provides an optimum set up for WFH. On the lower level, a fully developed basement with an expansive recreation area is perfect for relaxation and entertainment, featuring a second fireplace and custom wet bar. This creates a perfect lower-level sanctuary. The lower level also includes two comfortable bedrooms, a full bathroom and two st orage spaces. The front double attached garage includes an upgraded organization system, 240-volt 30 amp service, as well as racking system. Outside, enjoy a quiet covered deck for morning coffee or relaxing throughout the evening. An exposed aggregate patio offers a space perfect for outdoor dining or lounging. The newly built home provides the additions of smart home necessities. ADDITIONAL FEATURES: 2 fireplaces, A/C, undermount Silgranite kitchen and bar sinks, Designer Lighting upgrades( Visual comfort fixtures), 8 ft doors, Sound system, Engineered Oak Hardwoods, Tile & Carpet upgrades, Blinds , roughed-in Central Vac, H20 on demand , Security System ( Doors and Cameras) Luxury is found in the details, and every detail of 648 Shawnee Terrace has been carefully chosen to create a home of exceptional quality, comfort and distinction. This is a rare offering that will appeal to the most discerning buyer. We invite you to experience it for yourself. (id:51989)
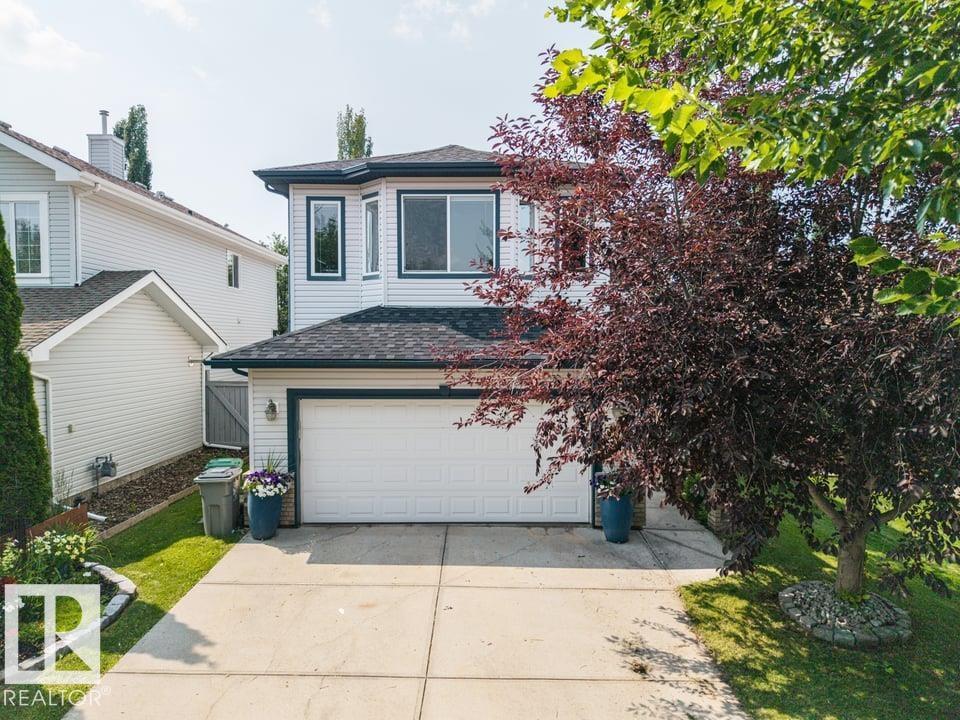
Wow. The showstopper. A Beaumont beauty in the sought-after community of Colonial Estates, perfectly located close to schools, shopping, parks & scenic walking trails. Offering over 2,100 sqft, updated home features 3 + 2 bedrooms & 3.5 bathrooms. The bright, open-concept main floor features spacious living room & refreshed kitchen, complete w/ quartz countertops & SS LG appliances. Step outside to your own backyard oasis featuring large deck, pergola, wood-burning fireplace, garden beds, fountain, & mature landscaping.Upstairs you'll find LVP throughout, spacious bonus room w/ vaulted ceilings, 3 generous bedrooms & primary retreat complete w/ WIC & luxurious 5-piece ensuite. The basement is nearly complete offering 2 additional large bedrooms, 3-piece bathroom. The list of updates w/n 5yrs is extensive: A/C, roof, LVP (main + upper), HWT, kitchen refresh (w appliances), paint, partial basement development, and the incredible backyard transformation! This is truly a move-in-ready home that has it all! (id:51989)
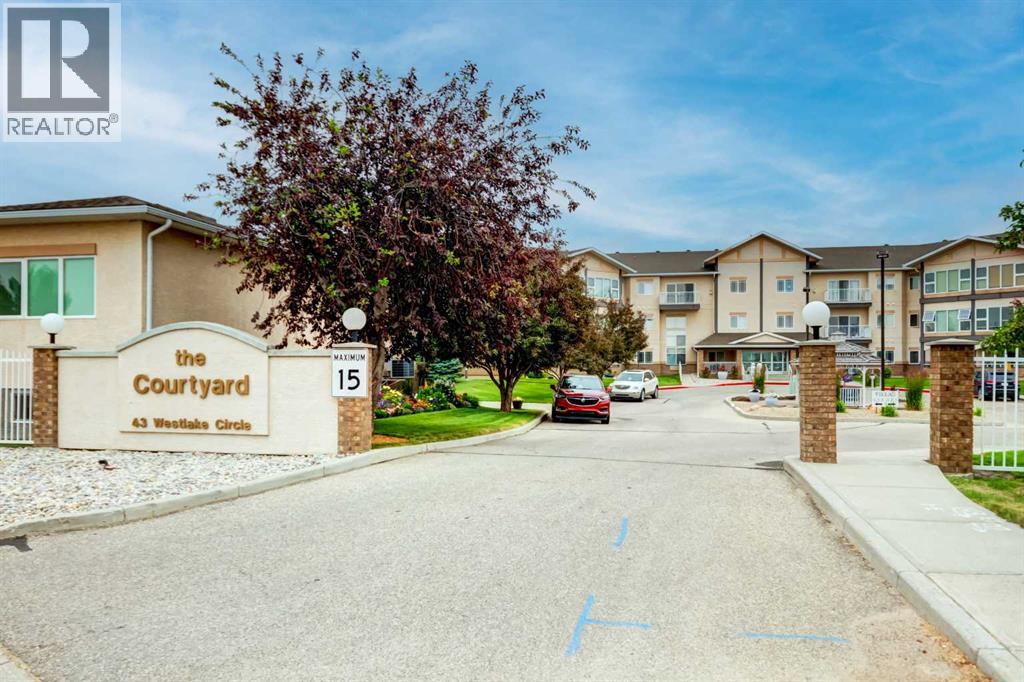
This is The Courtyard - Strathmore's coveted Adult Living complex. This unit is located on the main level and is comprised of 2 large bedrooms, 2 full bathrooms, a brightly lit den, laundry room and a private covered patio with a view of the grounds and is the perfect spot to enjoy morning coffee and a cooler option in the summer months. For thirteen years the owners have enjoyed this space and made it home. They have made some great friends and enjoyed many events put on by the social committee. Now their home is being offered to you! Enjoy the updated vinyl plank flooring and stone countertops along with newer stainless steel appliances. The is ample room here to have guests, to keep your office space or the art studio you always wanted. The 9 ft ceilings give the space a welcome airy feel that is cooled by the central air unit and in the winter months the gas fireplace gives ambience and quickly takes the chill out of the air. But, it is summer so fire up the BBQ and enjoy dining out on the patio surrounded buy mature trees and keeping undercover from the elements. This complex has the games room, library and the social room. Storage can be found in the heated parkade just steps away from your titled parking stall. This professionally managed complex is in good standing. Engage with your fellow owners or keep as private as you prefer. Please note there are NO pets allowed here. Call your Realtor® for more information and come view this well maintained space. (id:51989)
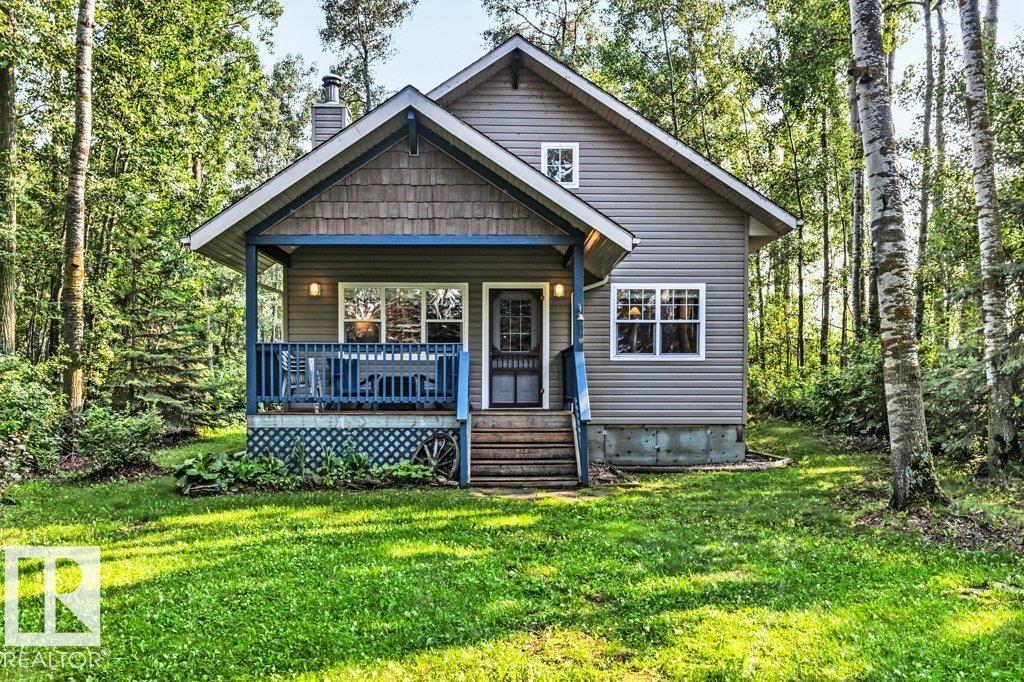
Escape to your own charming retreat near the sought-after south shores of beautiful Pigeon Lake. 188 Lakeshore Drive is Nestled among mature trees ,making it an inviting getaway with exceptional privacy, yet just steps from lake access! Inside this 3 season Immaculate A-Frame, you'll find an open concept kitchen, dining and gathering area, two comfortable bedrooms and 3 pce Bathroom on the main floor plus a cozy loft, perfect for relaxing with a book, accommodating guests, or providing additional sleeping space. Whether you're seeking peaceful weekends or unforgettable summers at the lake, this property offers the ideal setting to create lasting memories. Conveniently located just minutes from The Village at Pigeon Lake, you'll enjoy easy access to restaurants, shopping, groceries, a full-service spa, golf, mini golf, walking trails, and year-round recreation! Don't miss this opportunity to own your own slice of lake-country paradise. (id:51989)
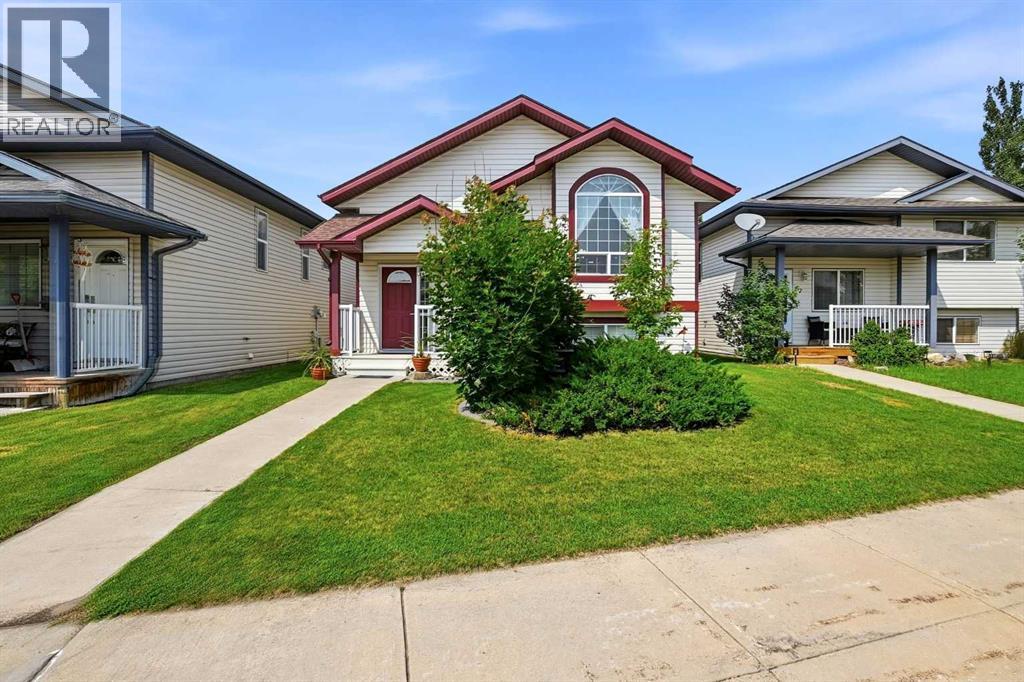
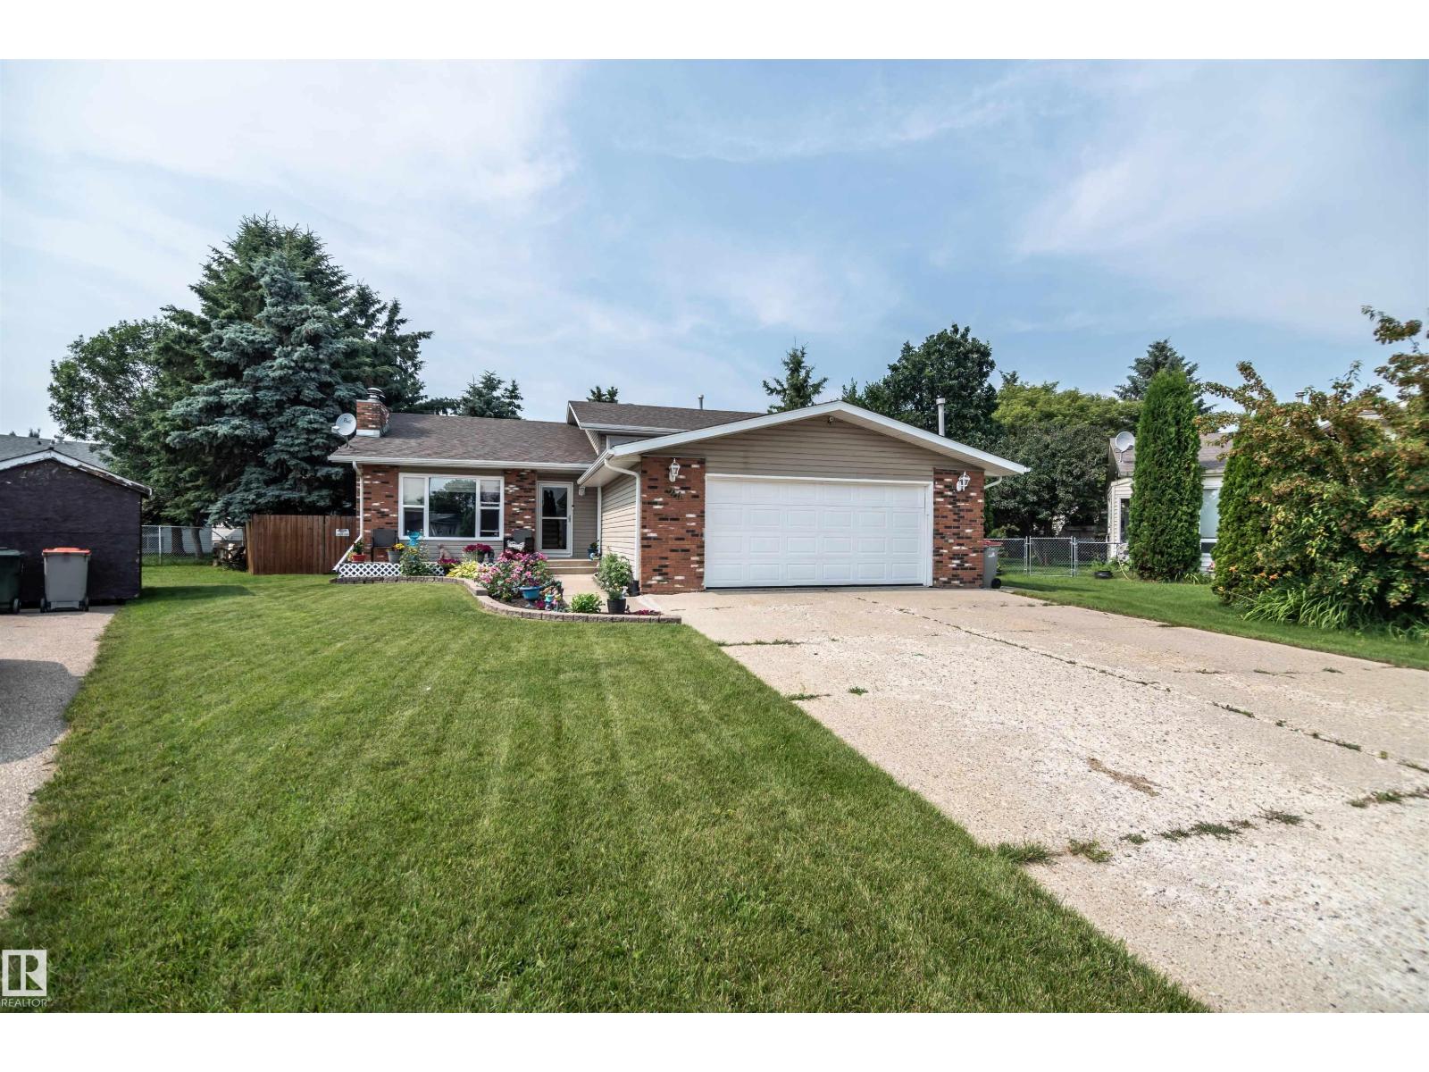
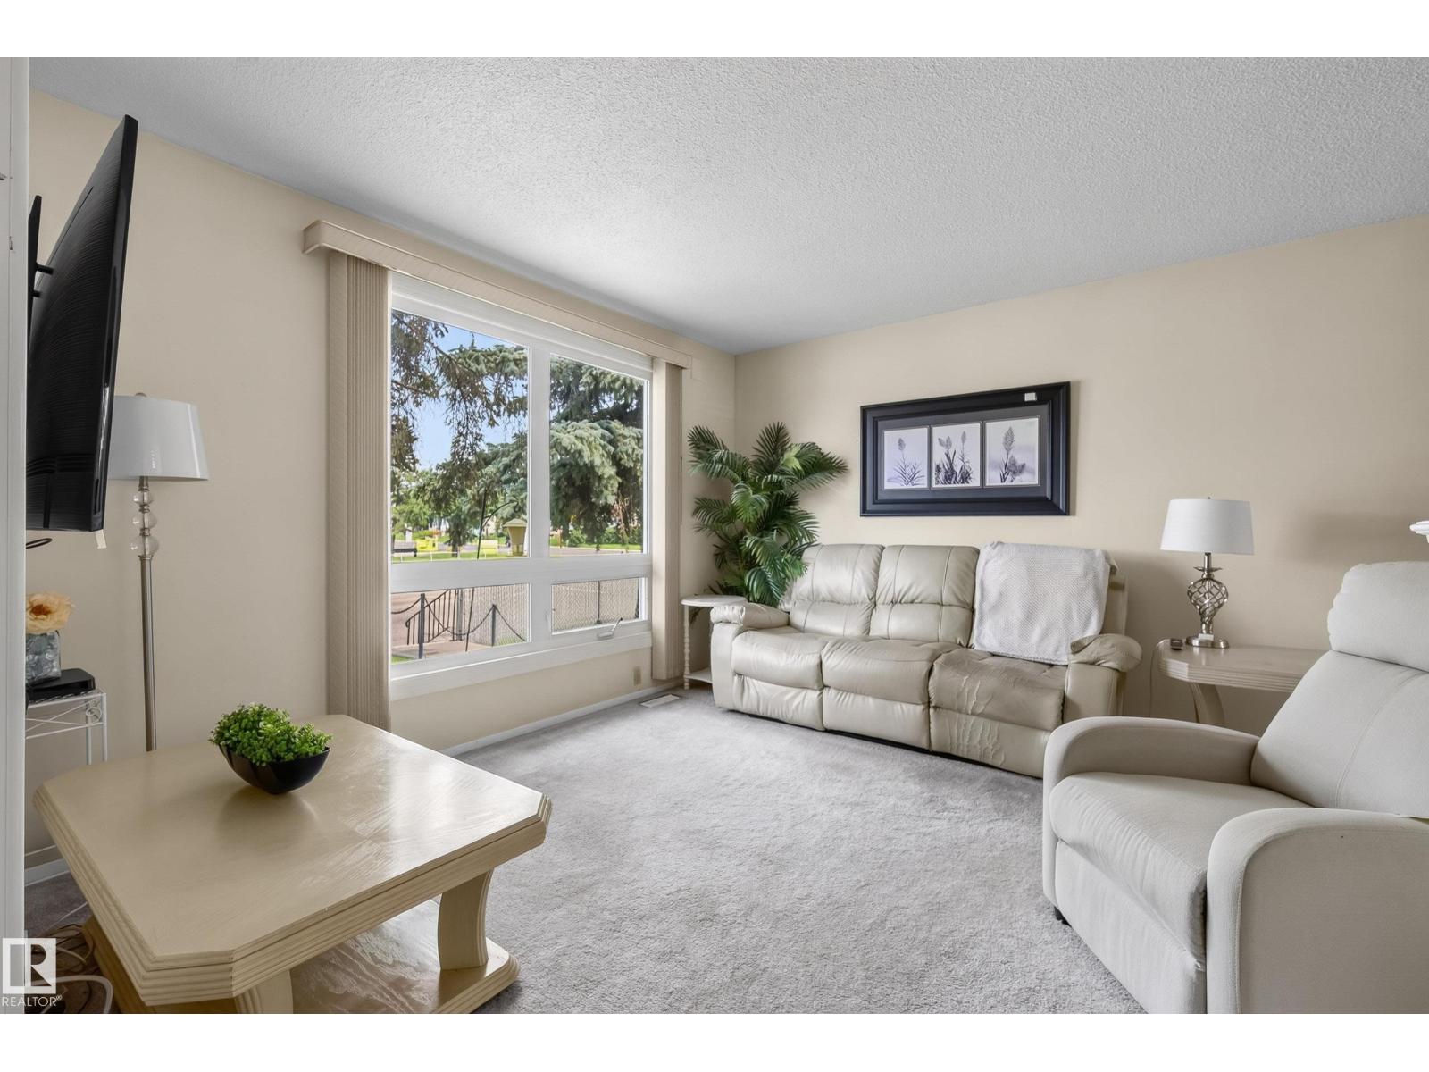
Welcome home to this beautifully updated bi-level tucked away in a quiet Devonshire cul-de-sac! Perfect for growing families, you'll love being just steps from parks, schools, shopping, walking trails, and everything you need.Inside, the bright open-concept layout features vaulted ceilings, beautiful updated laminate flooring, neutral colours, and gleaming newer appliances that make the home feel fresh and move-in ready. The spacious kitchen offers a large island, convenient pull-out drawers, and plenty of room for family meals, while a charming sun room opens onto the deck—perfect for summer BBQs and relaxing.With 4 bedrooms, 2 full bathrooms, and a fully finished basement, there's room for everyone. One of the lower bedrooms also makes an ideal home office, playroom, or hobby space.Step outside to enjoy the beautifully landscaped backyard, complete with a sunroom, oversized deck, and a 20' x 21' detached garage.Additional peace of mind comes with a near-new roof and exceptional maintenance throughout, making this home as practical as it is inviting.If you've been searching for a stylish, move-in ready family home in one of Red Deer's most desirable neighbourhoods, this Devonshire gem is ready to welcome you home! (id:51989)
Welcome to Hudson Village, where comfort, convenience, and low-maintenance living come together. This beautifully maintained one-bedroom, one-bathroom condominium is located on the second floor of a secure, professionally managed building and includes a heated underground parking stall. Thoughtfully designed with a functional open-concept layout, this inviting home features a bright living area, a well-appointed kitchen, an in-suite laundry and storage room, and a spacious private balcony—perfect for relaxing or entertaining. Residents enjoy elevator access, garbage chutes on every floor, ample visitor parking, beautifully landscaped grounds, and the peace of mind of an on-site property manager. Ideally situated within walking distance of shopping, restaurants, parks, and public transit, with quick access to Anthony Henday Drive, this exceptional home offers outstanding value for first-time buyers, downsizers, or savvy investors alike. (id:51989)
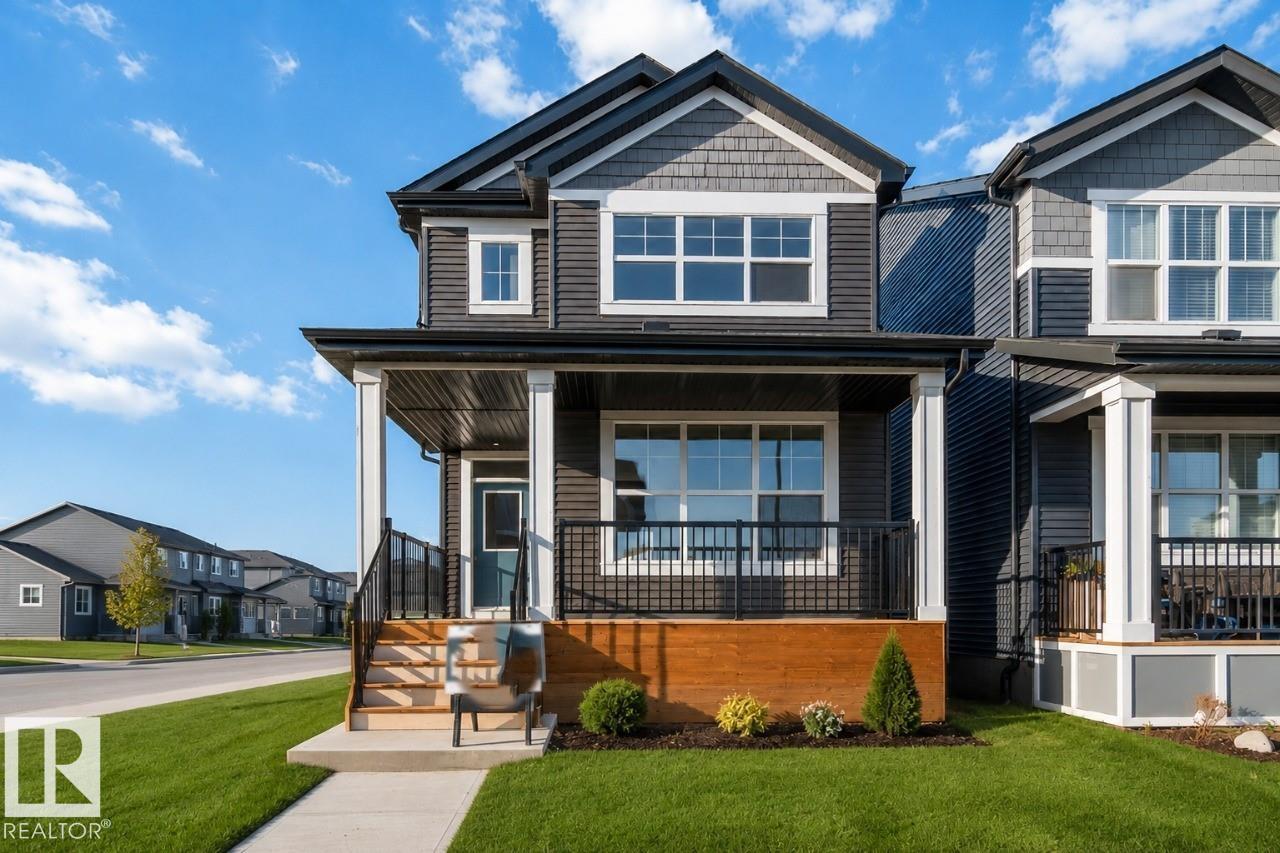
NOVEMBER 2026 POSSESSION! Welcome to the Metro Nixon 20 by Cantiro Homes. This thoughtfully designed rear-laned home sits on a regular lot and offers bright, OPEN-CONCEPT living with functional spaces for the whole family. The main floor features a spacious kitchen with a large island that seamlessly connects the dining and living areas, a tiled fireplace, iron spindle railings, and a MAIN FLOOR FLEX ROOM perfect for a home office or playroom. Upstairs, you'll find a cozy BONUS ROOM, a spacious primary bedroom with a walk-in closet and private ensuite, plus two additional bedrooms. This home includes Whirlpool stainless steel KITCHEN APPLIANCES, FRONT LANDSCAPING, a high-efficiency furnace, HRV, and modern energy-efficient construction. Additional features include a SEPARATE SIDE ENTRY and a 9' FOUNDATION, offering excellent potential for a future potential basement development! Photos are for representation only, features may vary. (id:51989)
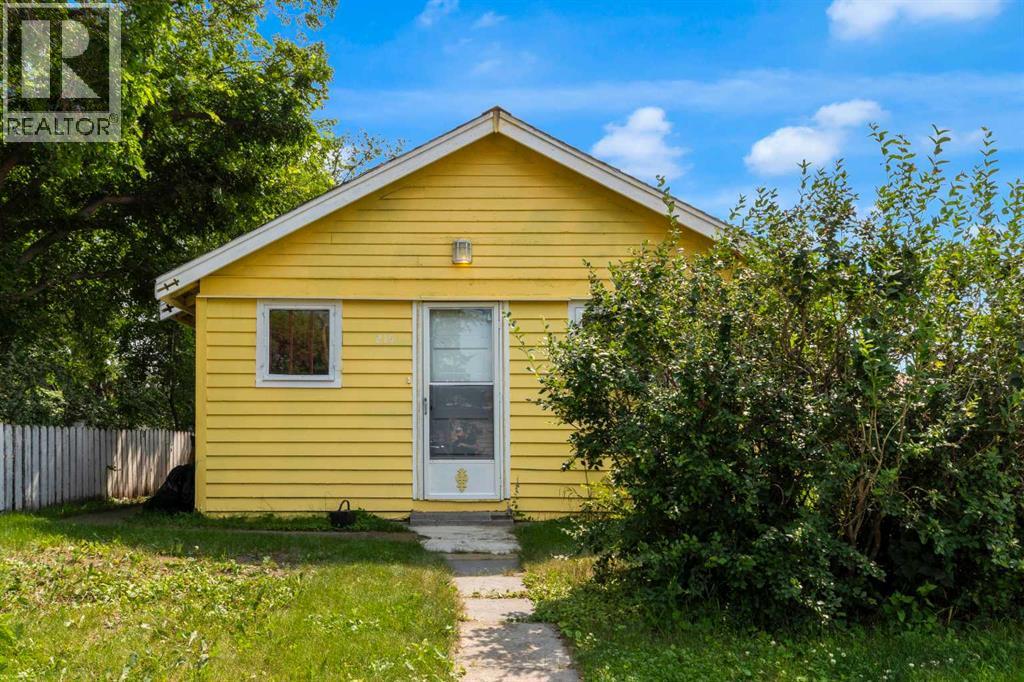
Cute as a pin. Great starter or retirement property. Nicely renovated 2 bedroom home on a large lot with garage. Budget friendly with newer appliances.. (id:51989)
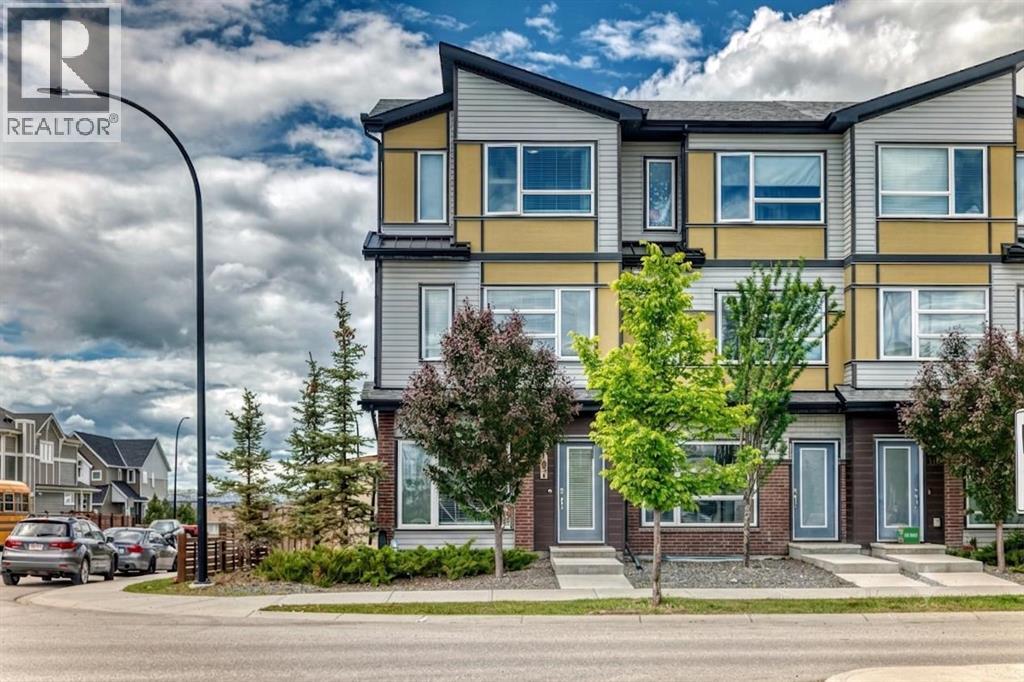
Welcome home to 107 Lucas Boulevard NW, a rare, southwest-facing three-storey corner townhome that blends architectural elegance with modern executive living. The crown jewel of this residence is the third-floor bonus room, which opens directly onto a private rooftop deck offering unobstructed, panoramic views of the Rocky Mountains and the Calgary skyline—serving as both an enviable entertaining space and a dedicated primary retreat complete with a four-piece ensuite and a spacious walk-in closet. Designed for maximum flexibility, the layout features dual home-office options, including a sleek main-floor workstation and the top-floor sanctuary, while the open-concept main level shines with wide-plank laminate flooring, quartz countertops, stainless steel appliances, designer wallpaper, central air conditioning, and peaceful kitchen-window views of the nearby playground. The second level adds exceptional functionality with two generous bedrooms—each featuring its own walk-in closet—alongside a four-piece bathroom and convenient upper-level laundry. Beyond the interior, step into your private, fully fenced yard with a security gate leading to a detached garage, all while enjoying the absolute financial freedom of NO CONDO FEES. Your HOA membership provides exclusive access to the world-class LIVINGSTON HUB—boasting a splash park, tennis and pickleball courts, an outdoor skating rink, a full gymnasium, and vibrant community events—complemented by immediate proximity to off-leash dog parks, Nose Creek pathways, and effortless travel via Stoney and Deerfoot Trails. Don't miss the opportunity to own a truly distinctive 3-storey townhome at an exceptional new value! BOOK YOUR PRIVATE VIEWING TODAY! (id:51989)
Offering over 2,400 sq. ft. of finished living space, this beautifully maintained home features 1,322 sq. ft. on the upper two levels plus a fully finished lower level. Step into the cozy living room highlighted by a charming brick fireplace, then head up to the stunning renovated kitchen with wraparound countertops, a massive centre island, and an adjoining dining area with access to the tiered deck. The oversized fenced backyard is perfect for families, complete with a garden, storage shed, extra parking, and room to play. The main level also includes 3 bedrooms, 2 full bathrooms, and a bright sunroom. Downstairs offers additional bedroom plus den, a spacious family room, and playroom on the fourth level. The heated 24' x 24' attached garage, ample parking, and RV parking provide plenty of space for all your vehicles and toys. Situated in the centre of a quiet cul-de-sac, the pie-shaped lot creates an exceptionally large backyard while being just minutes from schools, downtown Stony Plain, Shopping (id:51989)
Perfect starter home for your family! Ideal location across the street from schools, playgrounds and close to shopping and transit. Main floor features a bright living room, dining room and kitchen. Upstairs you’ll find 3 bedrooms and a 4 piece bathroom. The basement is fully finished and includes a pool table! Outside you have a private backyard to enjoy the sunny mornings and your low maintenance landscaping. This home is equipped with central air conditioning to keep you cool during the summer evenings. End unit so you only have neighbours on one side AND it’s right across the street from St. Philip Elementary School and a huge park and green space. Move in ready and with a few cosmetic updates you could significantly increase the value of this home. (id:51989)