

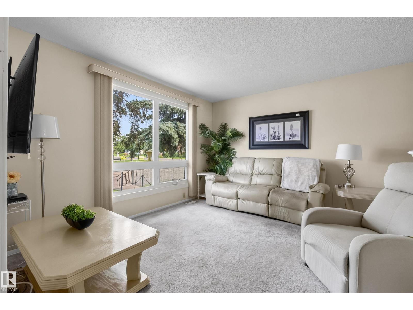
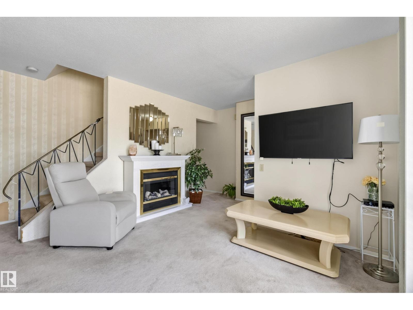
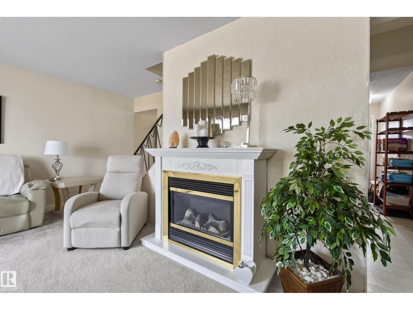
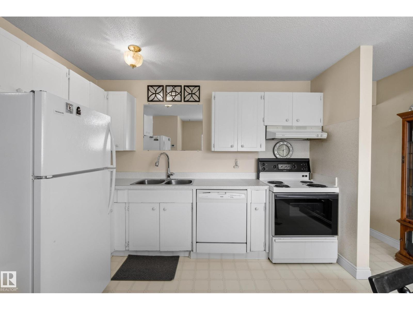
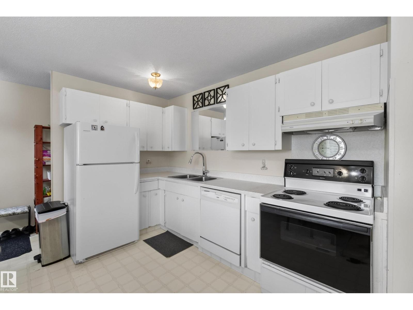
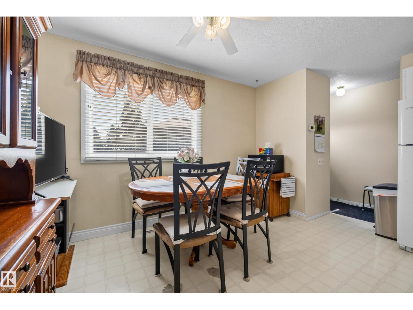
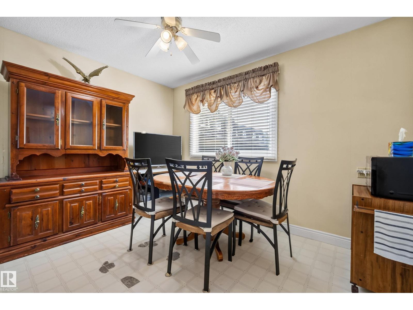
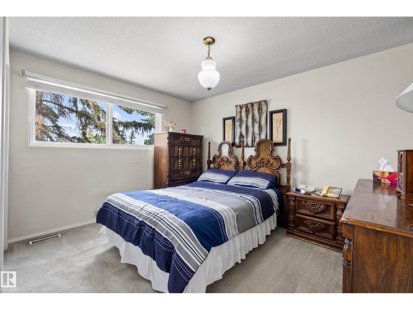
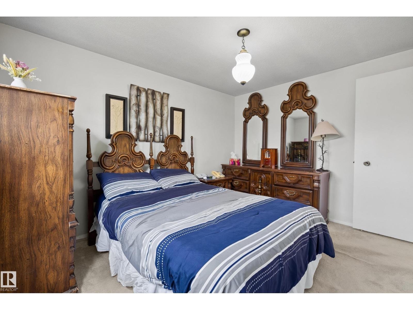
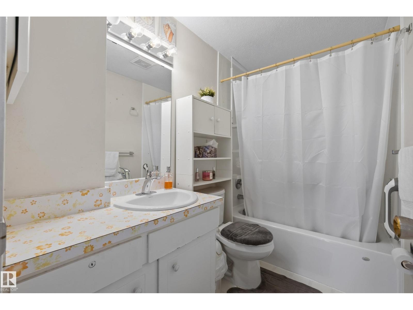
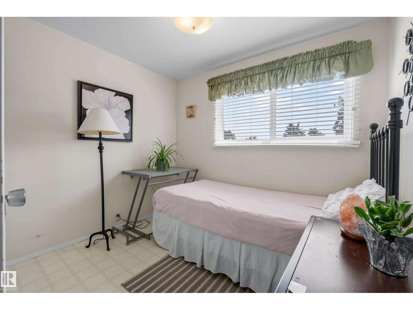
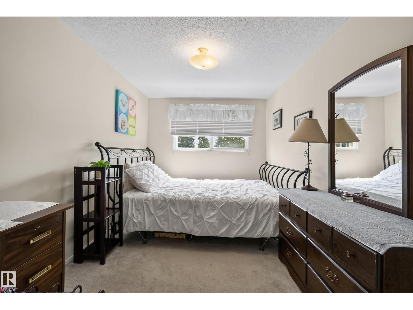
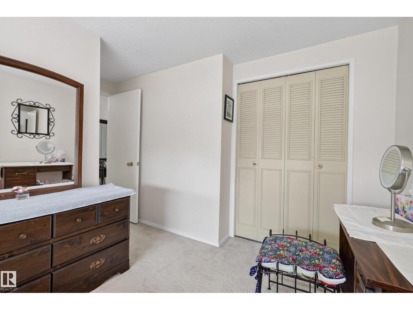
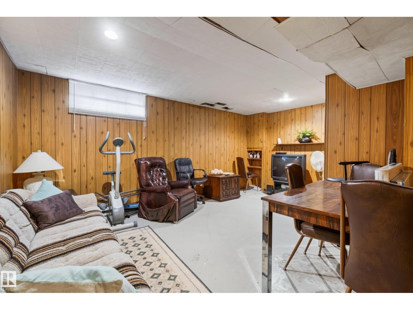
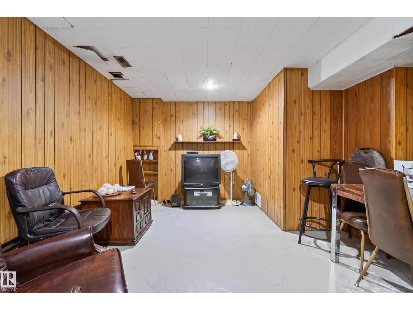
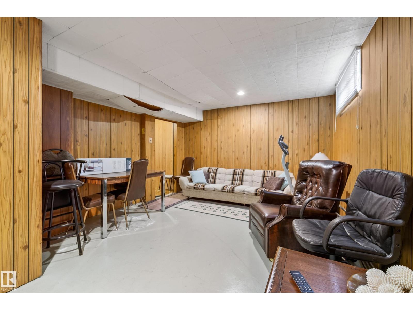
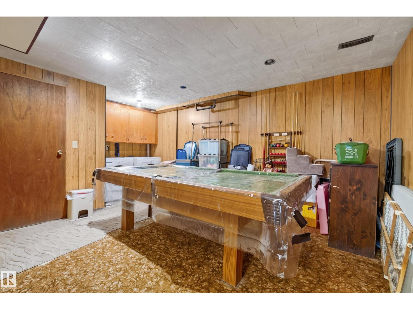
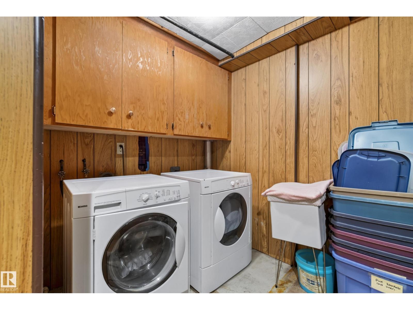
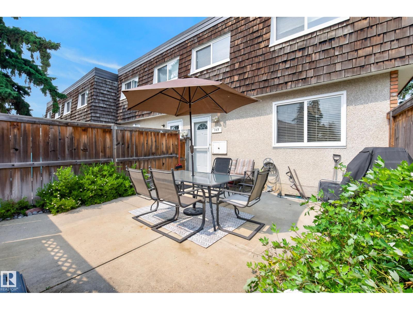
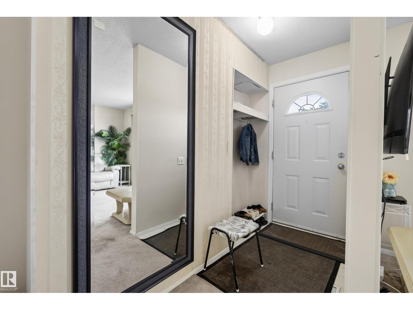
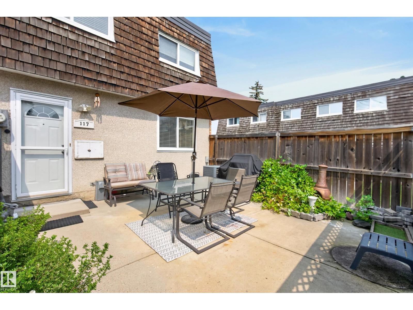
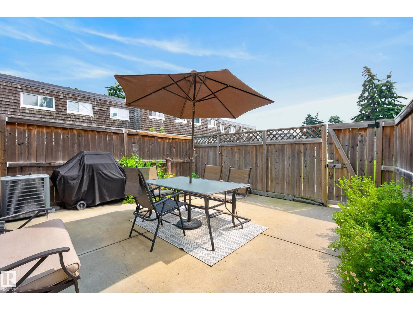
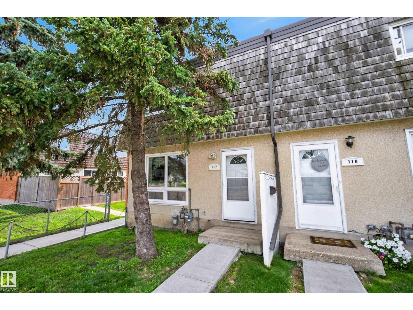
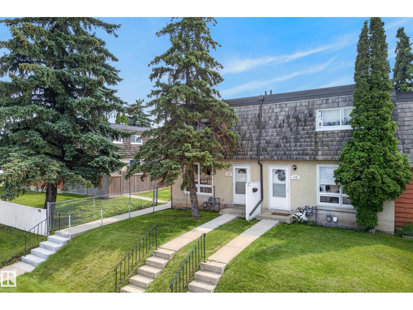
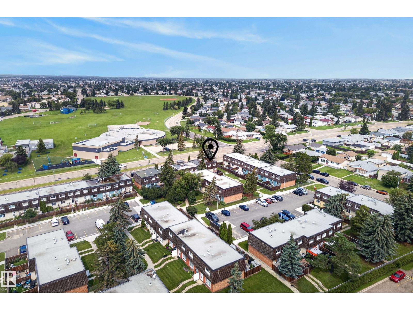
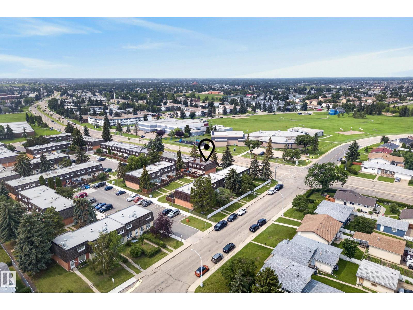
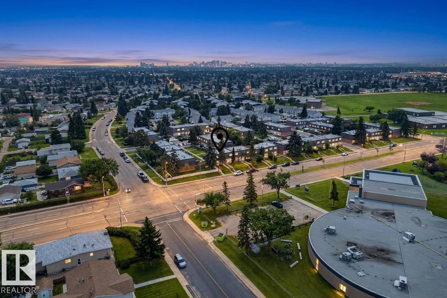
Perfect starter home for your family! Ideal location across the street from schools, playgrounds and close to shopping and transit. Main floor features a bright living room, dining room and kitchen. Upstairs you’ll find 3 bedrooms and a 4 piece bathroom. The basement is fully finished and includes a pool table! Outside you have a private backyard to enjoy the sunny mornings and your low maintenance landscaping. This home is equipped with central air conditioning to keep you cool during the summer evenings. End unit so you only have neighbours on one side AND it’s right across the street from St. Philip Elementary School and a huge park and green space. Move in ready and with a few cosmetic updates you could significantly increase the value of this home. (id:51989)
Features of 117 Mayfair Mews Me Nw
- MLS® Number E4500651
-
Price
$180,000
Maintenance, Exterior Maintenance, Other, See Remarks, Property Management
$364 Monthly - Bedrooms: 3
- Bathrooms: 1
- Square Footage: 1100 sqft
- Property Type: Row / Townhouse
- Neigbourhood: Northmount (Edmonton)
- Amenities Near By Playground, Public Transit, Schools
- Features No Smoking Home
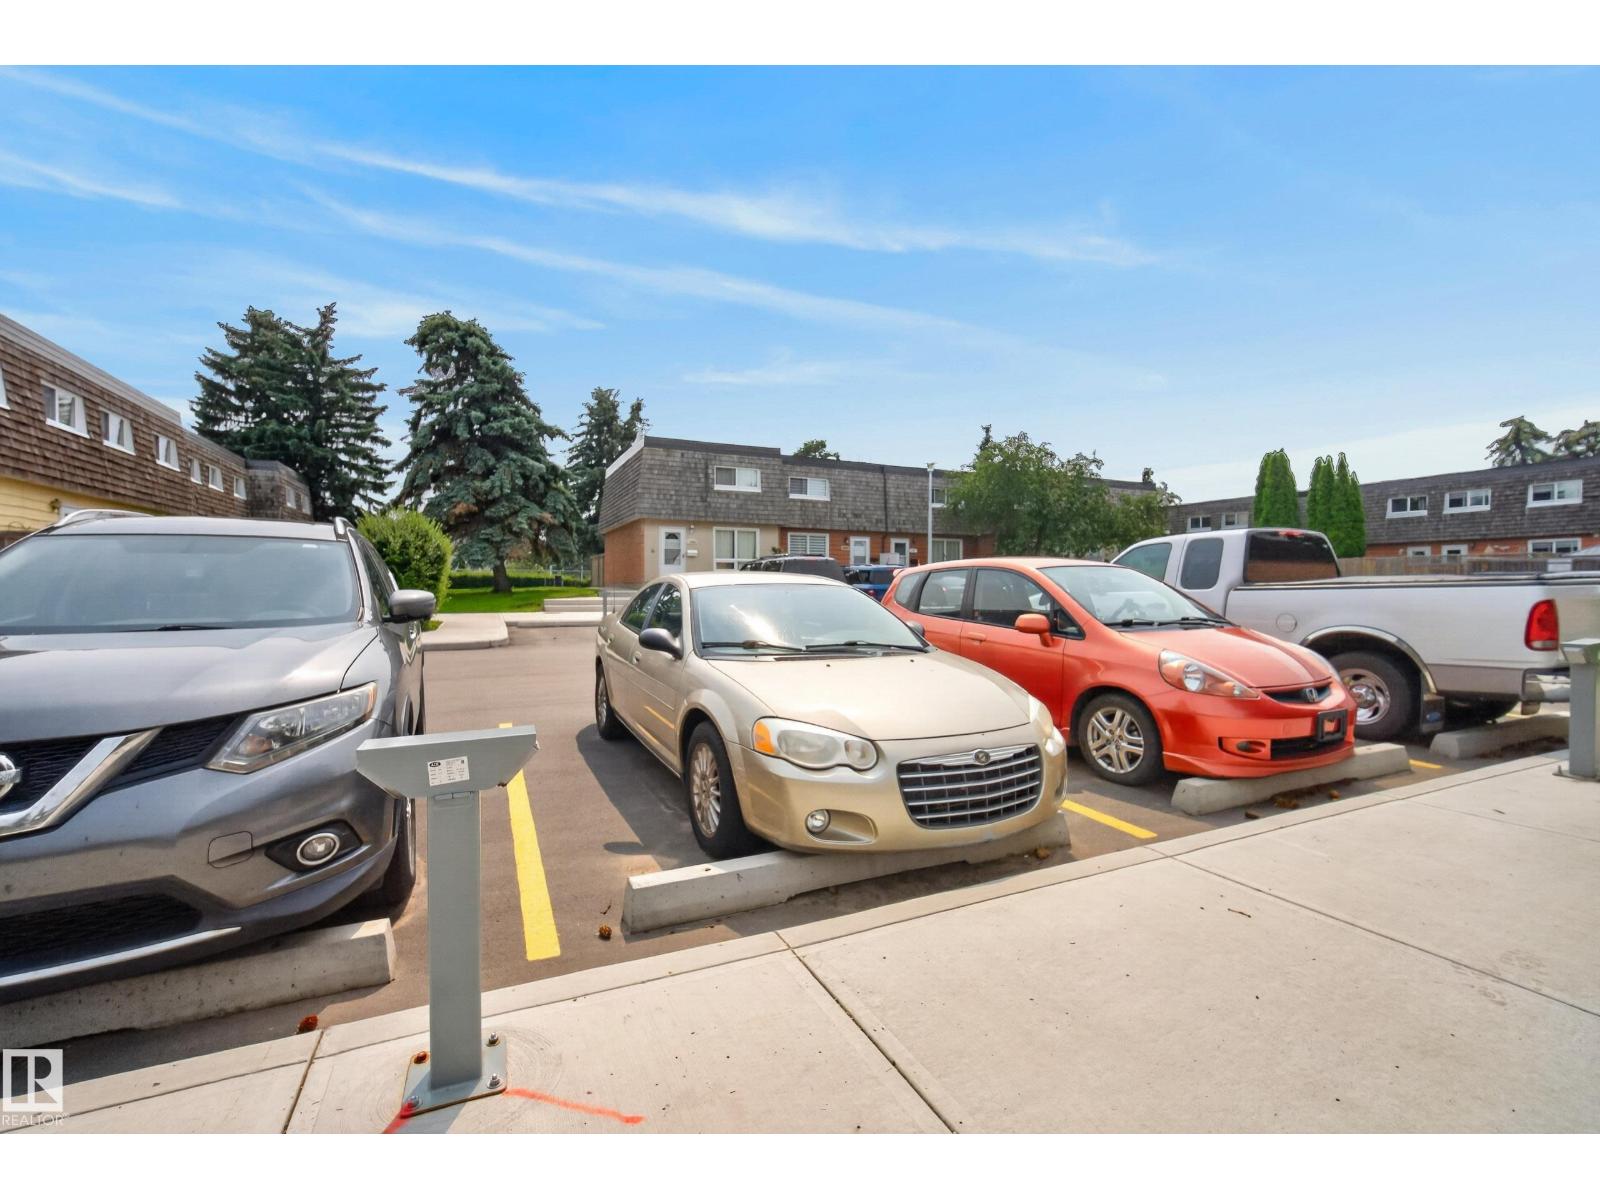
- Parking Space Total 1
Buildings
| Bathroom Total | 1 | Bedrooms Total | 3 |
| Appliances | Dishwasher, Dryer, Refrigerator, Stove, Washer, Window Coverings, See Remarks | Basement Development | Finished |
| Basement Type | Full (finished) | Constructed Date | 1971 |
| Construction Style Attachment | Attached | Cooling Type | Central Air Conditioning |
| Heating Type | Forced Air | Stories Total | 2 |
| Size Interior | 1100 Sqft | Type | Row / Townhouse |
Parking
| Stall |
Land
| Acreage | No | Fence Type | Fence |
| Land Amenities | Playground, Public Transit, Schools | Size Irregular | 235.68 |
| Size Total | 235.68 M2 | Size Total Text | 235.68 M2 |
Rooms
| Level | Type | Length | Width | Dimensions |
|---|---|---|---|---|
| Upper Level | Primary Bedroom | Measurements not available | ||
| Upper Level | Bedroom 2 | Measurements not available | ||
| Upper Level | Bedroom 3 | Measurements not available |
Agents and Offices
- Michelle Gredling
- Office: Liv Real Estate