

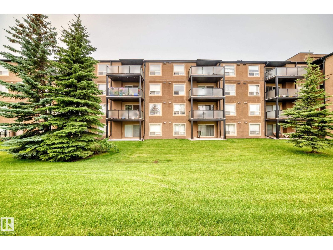
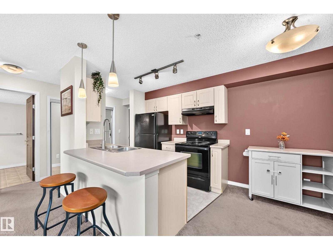
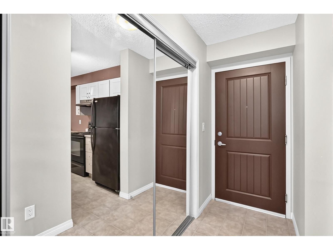
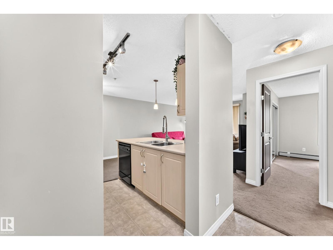
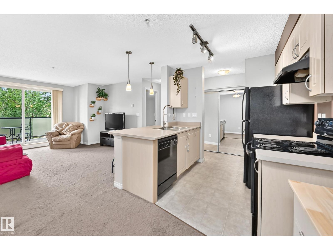
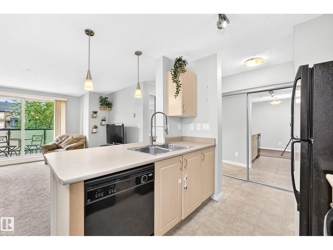
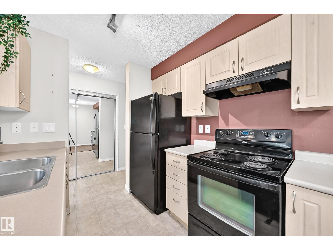
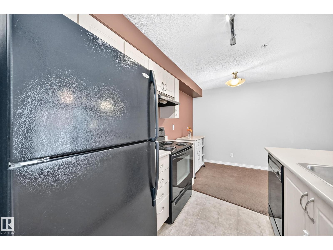
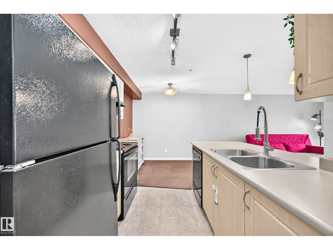
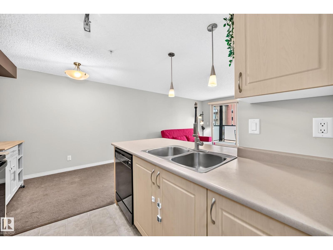
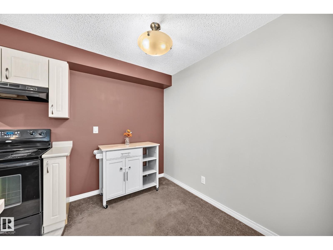
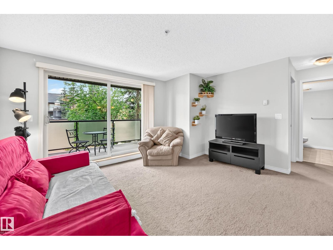
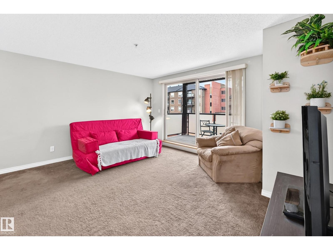
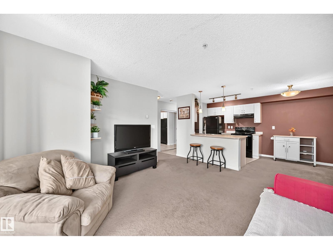
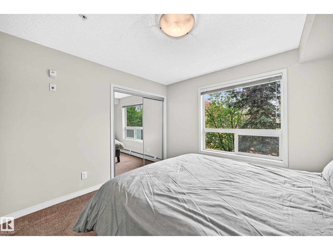
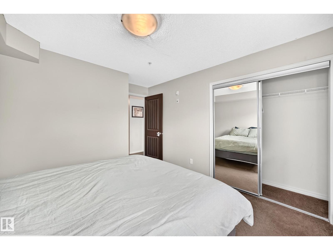
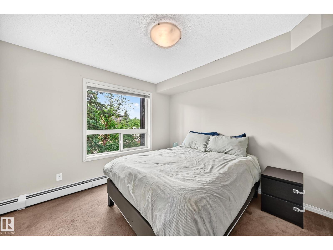
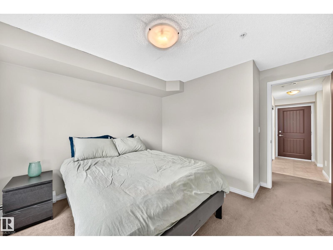
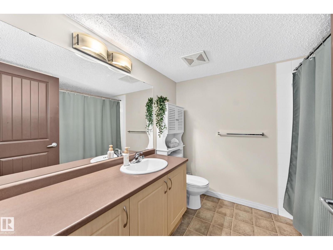
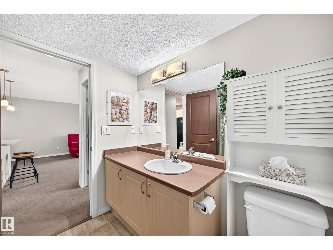
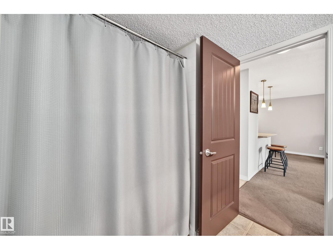
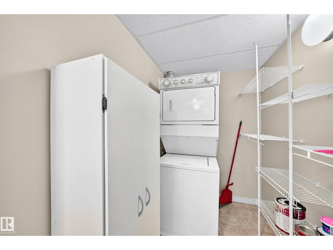
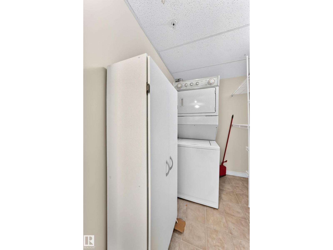
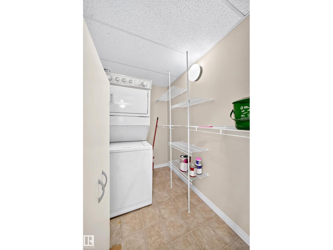
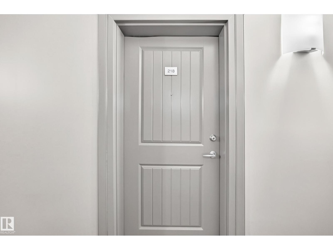
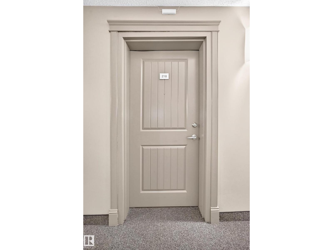
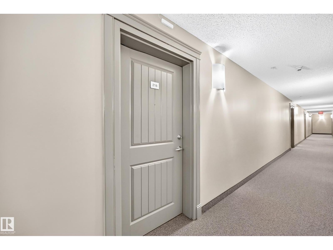
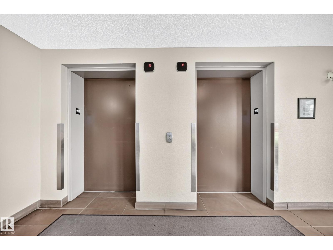
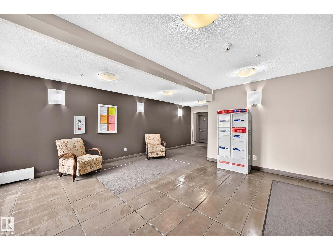
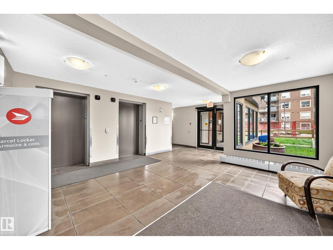
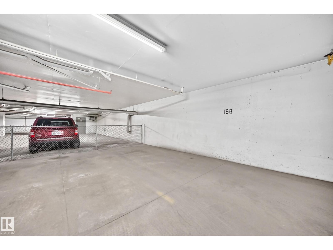
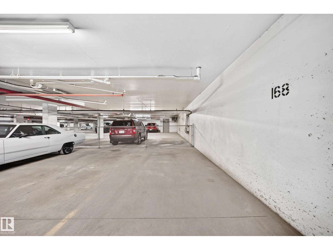
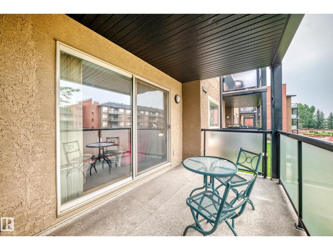
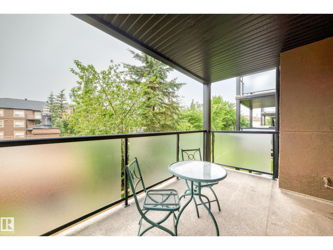
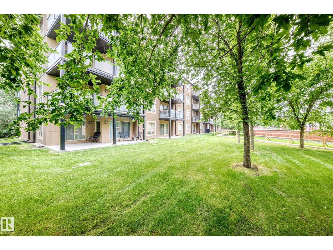
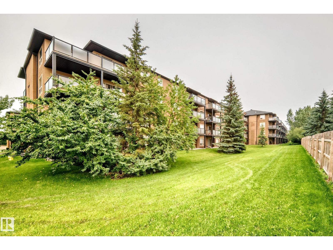
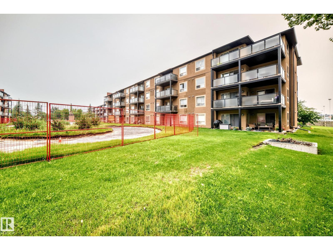
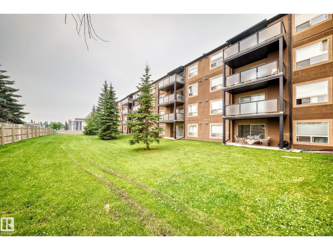
Welcome to Hudson Village, where comfort, convenience, and low-maintenance living come together. This beautifully maintained one-bedroom, one-bathroom condominium is located on the second floor of a secure, professionally managed building and includes a heated underground parking stall. Thoughtfully designed with a functional open-concept layout, this inviting home features a bright living area, a well-appointed kitchen, an in-suite laundry and storage room, and a spacious private balcony—perfect for relaxing or entertaining. Residents enjoy elevator access, garbage chutes on every floor, ample visitor parking, beautifully landscaped grounds, and the peace of mind of an on-site property manager. Ideally situated within walking distance of shopping, restaurants, parks, and public transit, with quick access to Anthony Henday Drive, this exceptional home offers outstanding value for first-time buyers, downsizers, or savvy investors alike. (id:51989)
Features of #218 13907 136 St Nw
- MLS® Number E4500700
-
Price
$139,808
Maintenance, Electricity, Heat, Insurance, Common Area Maintenance, Landscaping, Other, See Remarks, Property Management, Water
$430.34 Monthly - Bedrooms: 1
- Bathrooms: 1
- Square Footage: 589 sqft
- Property Type: Apartment
- Neigbourhood: Hudson
- Amenities Near By Playground, Public Transit, Schools, Shopping
- Structure Patio(s)
Buildings
| Bathroom Total | 1 | Bedrooms Total | 1 |
| Appliances | Dishwasher, Dryer, Refrigerator, Stove, Washer, Window Coverings | Basement Type | None |
| Constructed Date | 2005 | Heating Type | Baseboard Heaters |
| Size Interior | 589 Sqft | Type | Apartment |
Parking
| Heated Garage | |
| Parkade |
Land
| Acreage | No | Land Amenities | Playground, Public Transit, Schools, Shopping |
| Size Irregular | 65.65 | Size Total | 65.65 M2 |
| Size Total Text | 65.65 M2 |
Rooms
| Level | Type | Length | Width | Dimensions |
|---|---|---|---|---|
| Main Level | Living Room | 4.37 m | 4.14 m | 4.37 m x 4.14 m |
| Main Level | Dining Room | 2.67 m | 1.95 m | 2.67 m x 1.95 m |
| Main Level | Kitchen | 2.67 m | 2.26 m | 2.67 m x 2.26 m |
| Main Level | Primary Bedroom | 3.75 m | 3.36 m | 3.75 m x 3.36 m |
Agents and Offices
- Reinee L. Bouclin
- Office: Maxwell Challenge Realty