

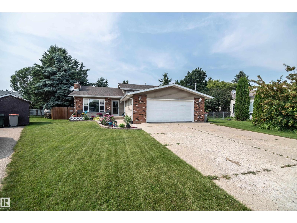
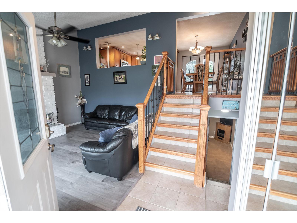
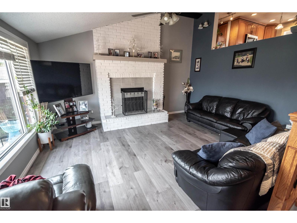
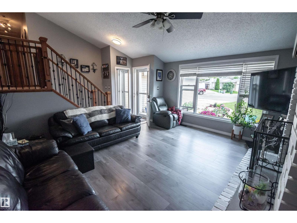
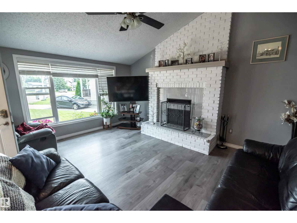
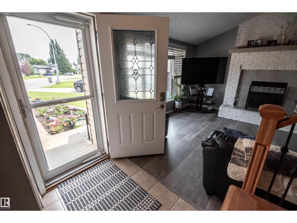
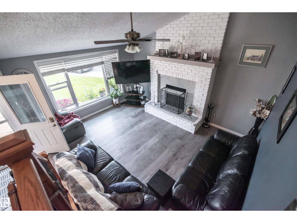
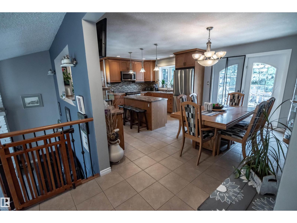
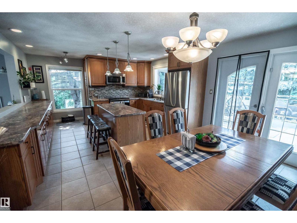
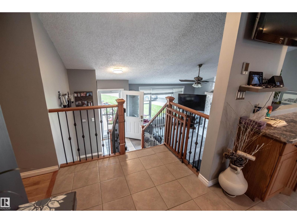
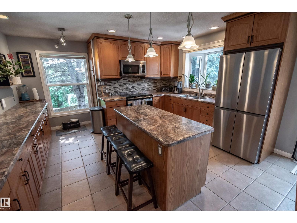
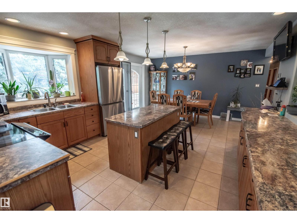
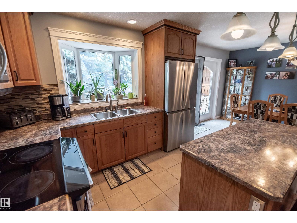
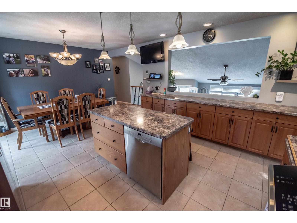
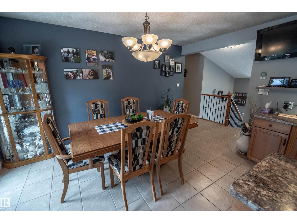
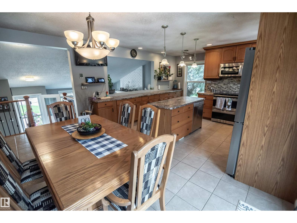
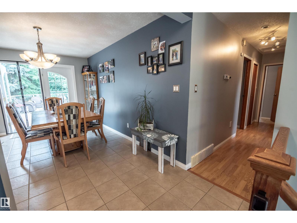
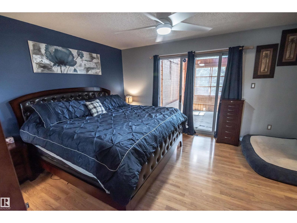
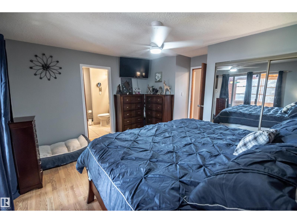
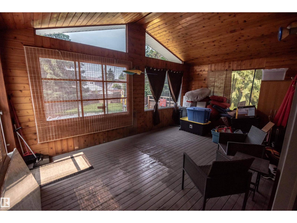
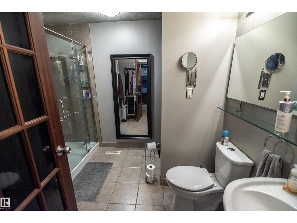
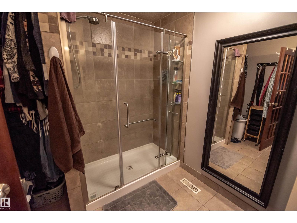
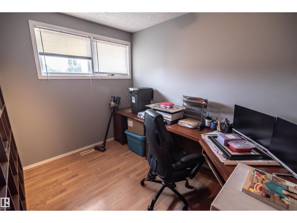
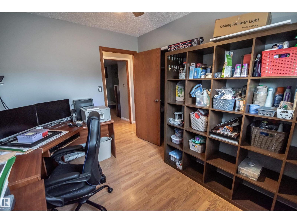
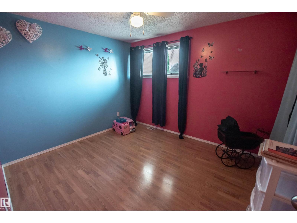
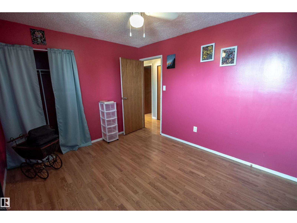
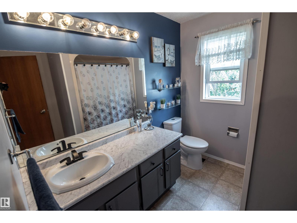
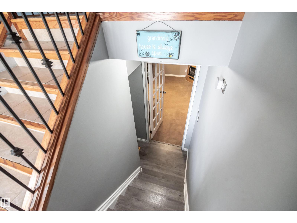
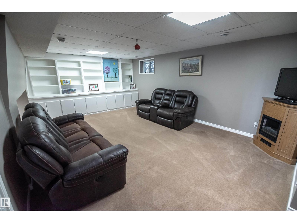
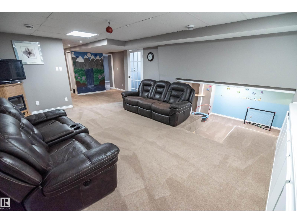
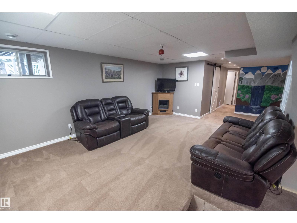
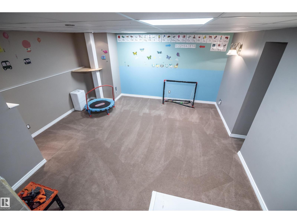
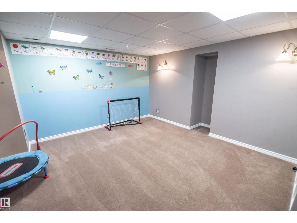
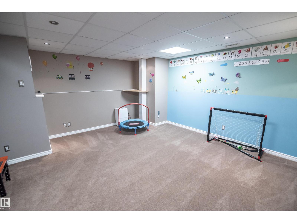
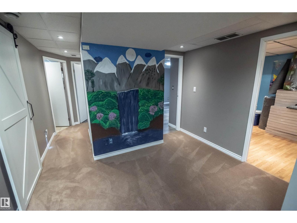
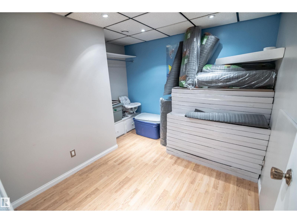
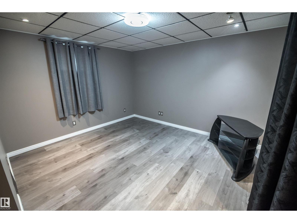
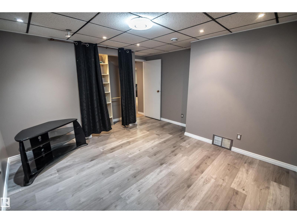
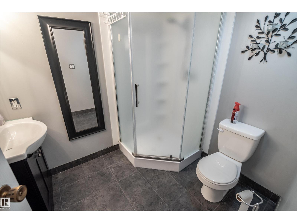
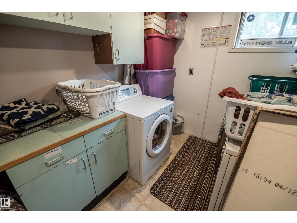
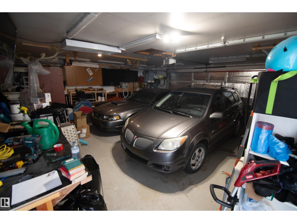
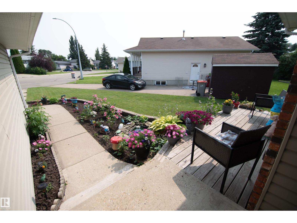
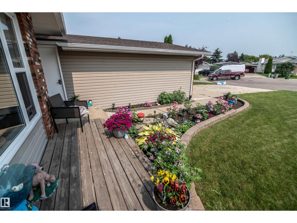
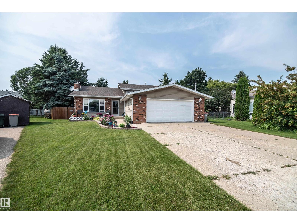
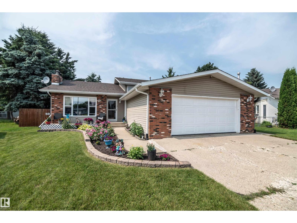
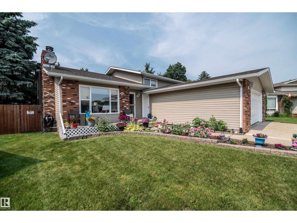
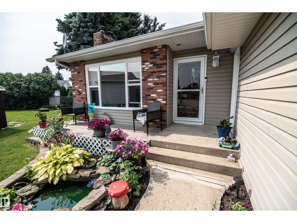
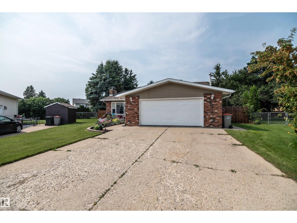
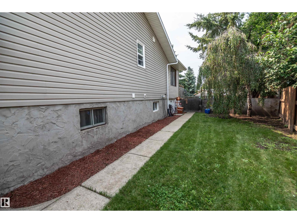
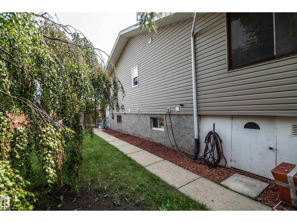
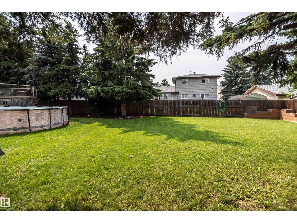
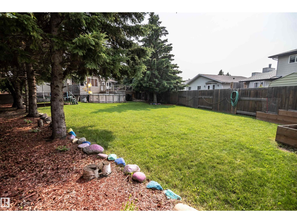
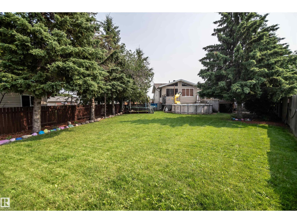
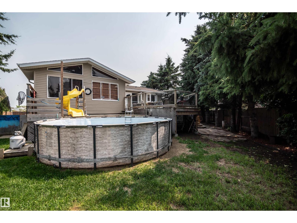
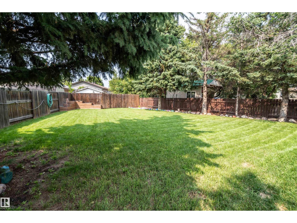
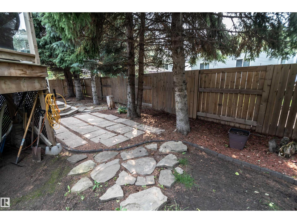
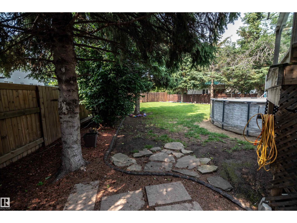
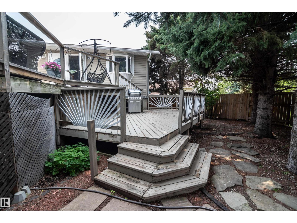
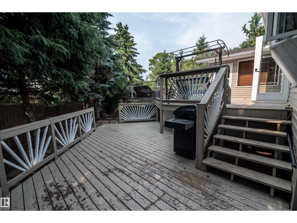
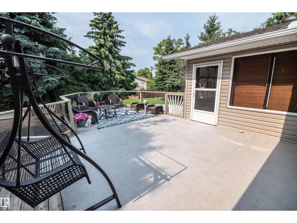
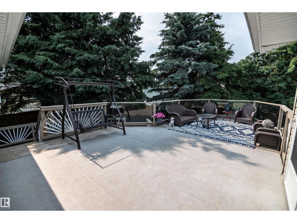
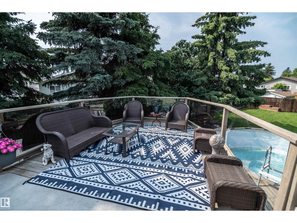
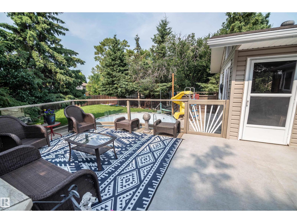
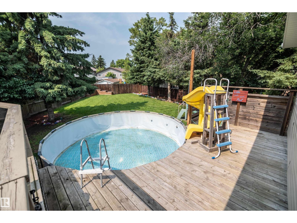
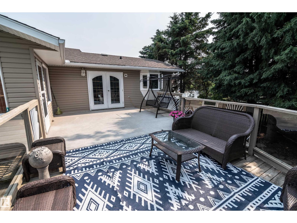
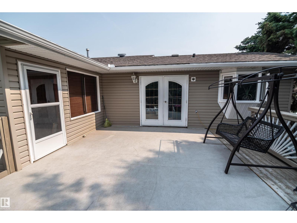
Offering over 2,400 sq. ft. of finished living space, this beautifully maintained home features 1,322 sq. ft. on the upper two levels plus a fully finished lower level. Step into the cozy living room highlighted by a charming brick fireplace, then head up to the stunning renovated kitchen with wraparound countertops, a massive centre island, and an adjoining dining area with access to the tiered deck. The oversized fenced backyard is perfect for families, complete with a garden, storage shed, extra parking, and room to play. The main level also includes 3 bedrooms, 2 full bathrooms, and a bright sunroom. Downstairs offers additional bedroom plus den, a spacious family room, and playroom on the fourth level. The heated 24' x 24' attached garage, ample parking, and RV parking provide plenty of space for all your vehicles and toys. Situated in the centre of a quiet cul-de-sac, the pie-shaped lot creates an exceptionally large backyard while being just minutes from schools, downtown Stony Plain, Shopping (id:51989)
Features of 24 Glenwood Cr
- MLS® Number E4500690
- Price $489,900
- Bedrooms: 5
- Bathrooms: 3
- Square Footage: 1315 sqft
- Property Type: House
- Neigbourhood: Glens The
- Amenities Near By Schools
- Features Cul-de-sac, Lane
- Structure Deck
Buildings
| Bathroom Total | 3 | Bedrooms Total | 5 |
| Appliances | Dishwasher, Dryer, Garage Door Opener Remote(s), Garage Door Opener, Microwave, Refrigerator, Storage Shed, Stove, Washer, Window Coverings | Basement Development | Finished |
| Basement Type | Full (finished) | Constructed Date | 1982 |
| Construction Style Attachment | Detached | Heating Type | Forced Air |
| Size Interior | 1315 Sqft | Type | House |
Parking
| Attached Garage | |
| Heated Garage | |
| Oversize |
Land
| Acreage | No | Fence Type | Fence |
| Land Amenities | Schools | Size Irregular | 1060.95 |
| Size Total | 1060.95 M2 | Size Total Text | 1060.95 M2 |
Rooms
| Level | Type | Length | Width | Dimensions |
|---|---|---|---|---|
| Lower Level | Family Room | Measurements not available | ||
| Lower Level | Den | Measurements not available | ||
| Lower Level | Bedroom 4 | Measurements not available | ||
| Lower Level | Bonus Room | Measurements not available | ||
| Lower Level | Bedroom 5 | Measurements not available | ||
| Main Level | Living Room | Measurements not available | ||
| Main Level | Dining Room | Measurements not available | ||
| Main Level | Kitchen | Measurements not available | ||
| Upper Level | Primary Bedroom | Measurements not available | ||
| Upper Level | Bedroom 2 | Measurements not available | ||
| Upper Level | Bedroom 3 | Measurements not available |
Agents and Offices
- Leann F. Knysh
- Ryan J. Knysh
- Office: Century 21 Masters