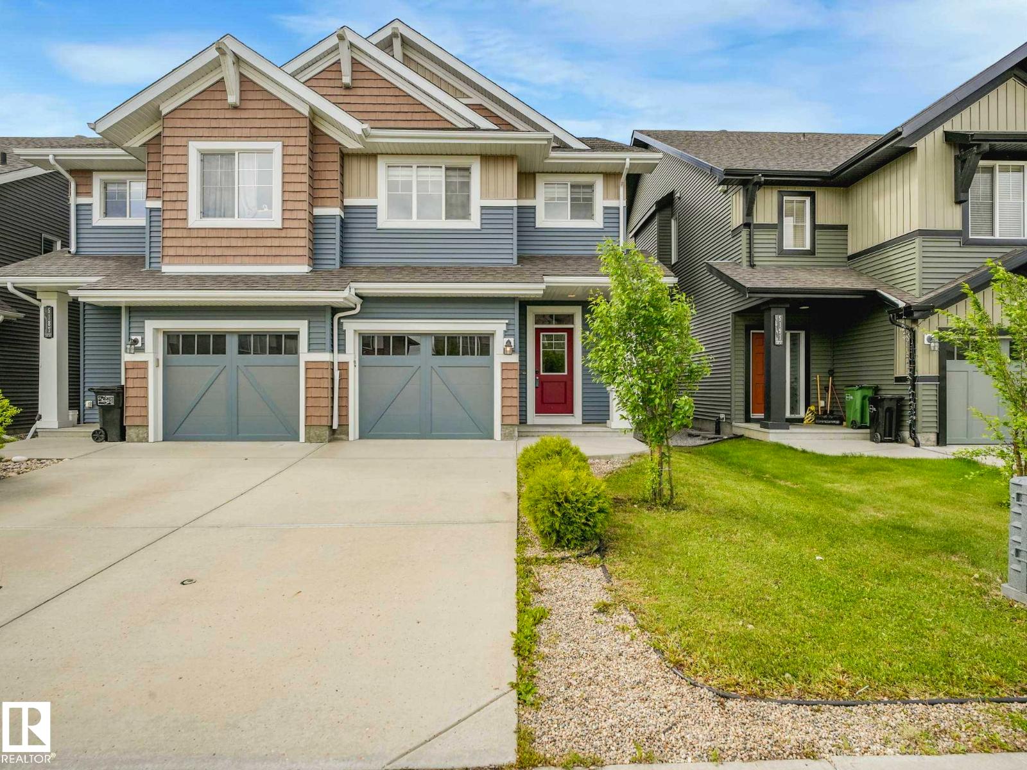
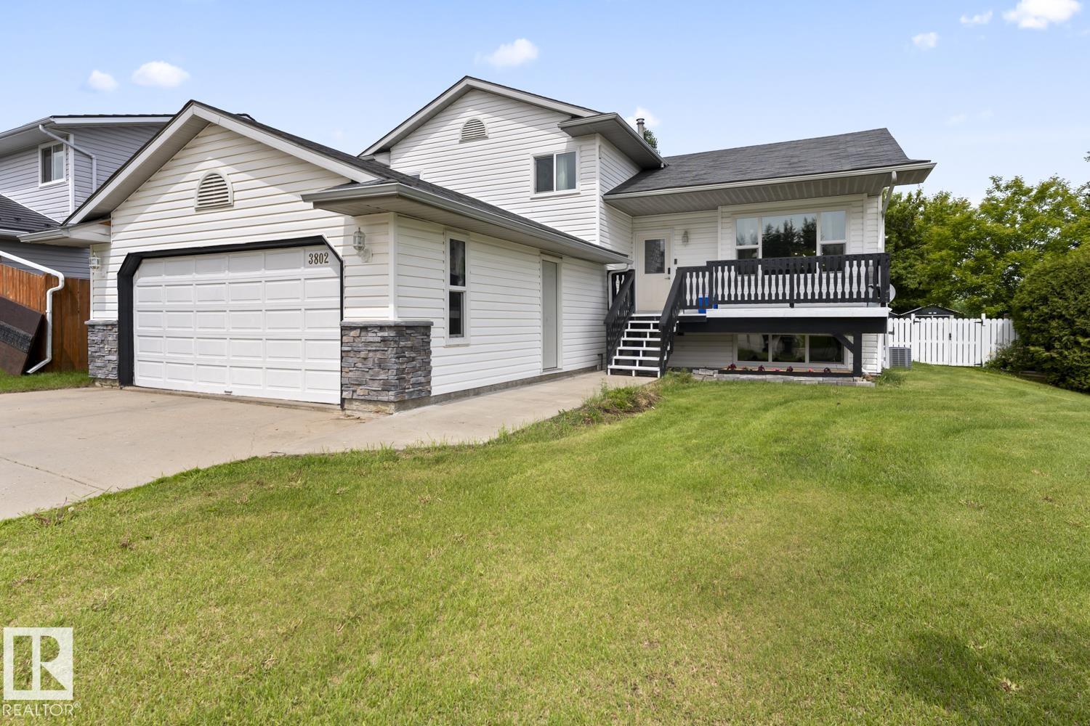
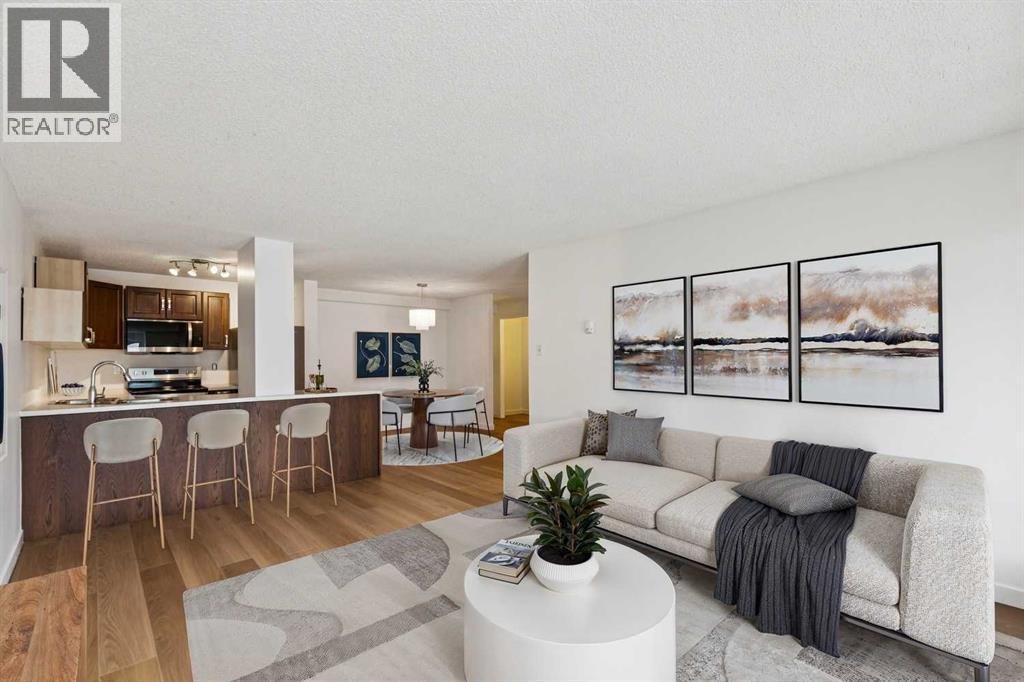
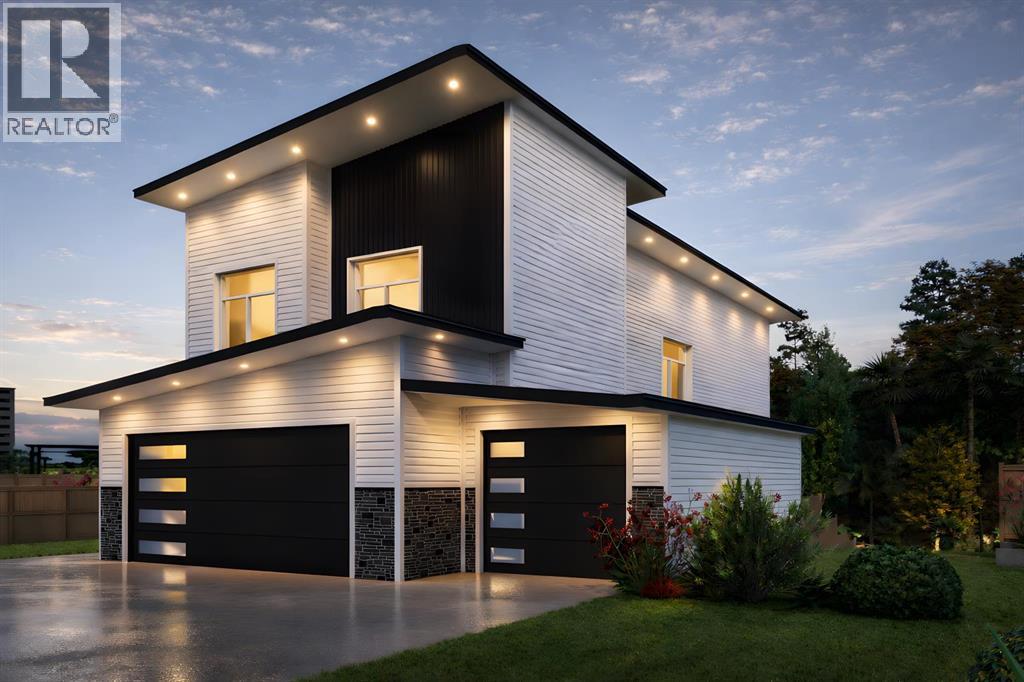
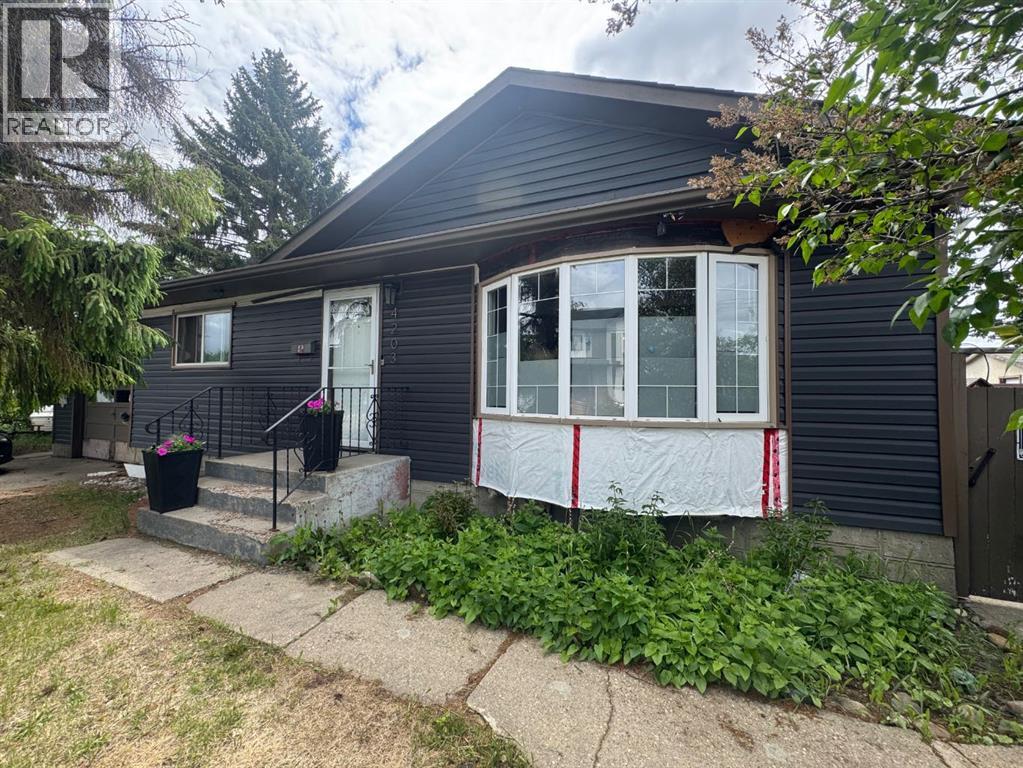
Welcome to The Orchards, one of South Edmonton's most sought-after communities. This impressive 1,736 sq. ft. home offers 3 bedrooms, 2.5 bathrooms, and a front-attached garage. The main floor features a spacious kitchen with a large island, ample cabinetry, and plenty of counter space, opening to a bright great room and dining area perfect for entertaining. Upstairs you'll find a generous bonus room, convenient laundry area, and a spacious primary bedroom complete with a large walk-in closet and private ensuite. Two additional bedrooms and a full bathroom complete the upper level. Enjoy excellent curb appeal with front landscaping included and a large south-facing backyard backing onto greenspace and a walkway that connects to extensive trails, ponds, and parks. Residents enjoy exclusive access to community amenities including playgrounds, tennis courts, skating rinks, spray parks, event rental facilities, and a variety of children's and adult programs. Conveniently located near major roadways. (id:51989)
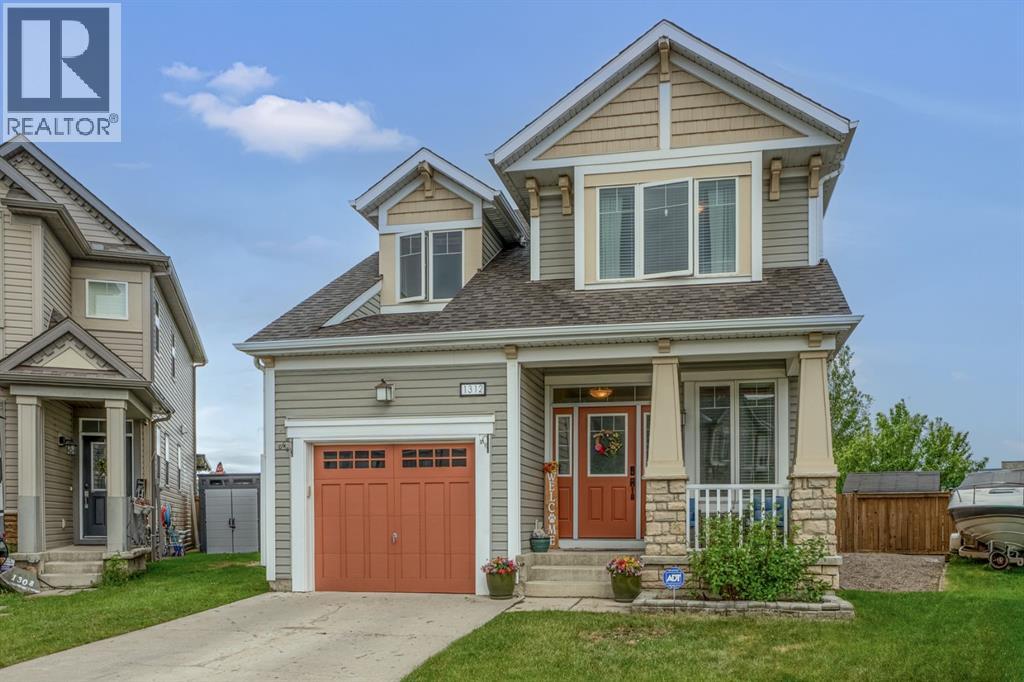
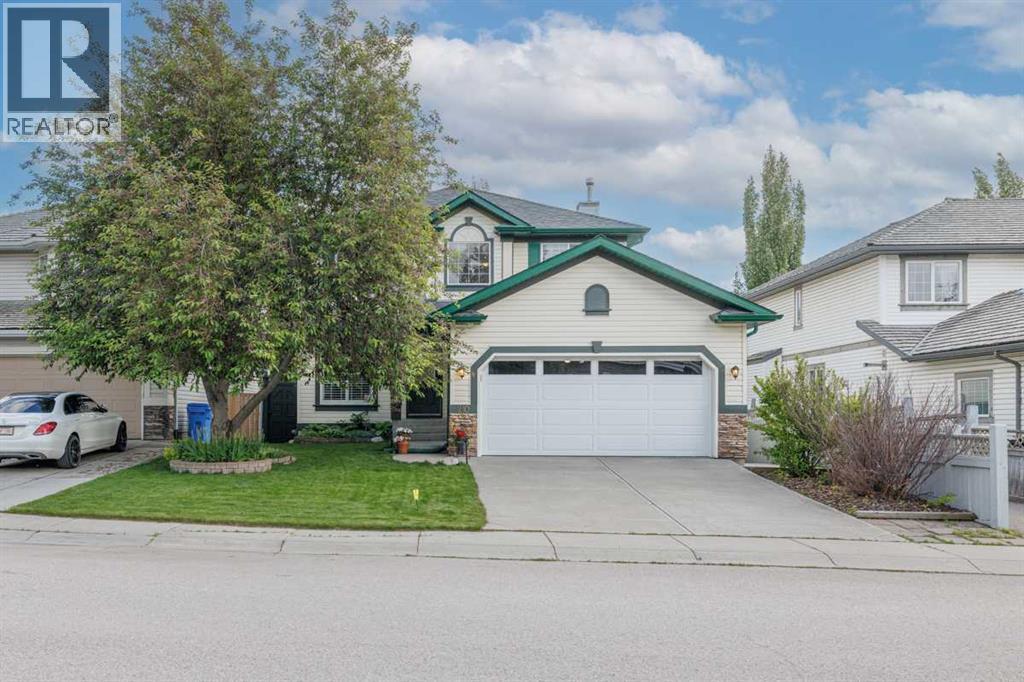
Tucked onto a pie lot in Windsong, this original-owner two-storey backs directly onto greenspace and a playground, so there are no rear neighbours. The southeast-facing front porch catches the morning sun, and inside, the foyer opens to a flex room that works as a den, an office, or a kids' playroom. Nine-foot ceilings and vinyl plank flooring run through the main level. The living room sits at the heart of it with an upgraded bay window and a gas fireplace. The kitchen has a working island with seating, a walk-through pantry, a gas range, and all kitchen appliances just two years old. The dining area sits beside it, where oversized patio doors open to the large backyard, complete with a storage shed and the park right behind the fence. A 2-piece powder room and an insulated single attached garage, 21 feet deep, finish off the main level, and the gravel side yard gives you a spot to park a camping trailer or another vehicle. Upstairs, a built-in hutch in the hallway adds handy storage. The primary bedroom fits a king with room to spare and comes with a walk-in closet and a 5-piece ensuite with dual vanity, soaker tub, walk-in shower, and open shelving. Two more bedrooms, a 4-piece bathroom, and a laundry room complete the upper floor. The basement is unfinished, with a bathroom rough-in under the stairs, ready for whatever you need it to be. Chinook Winds Regional Park and its splash park are a walk away, Windsong Heights School is steps from the door, and W.H. Croxford High School is a short drive. Visit the links to see the virtual tour and walk through it yourself. Book your exclusive viewing today! (id:51989)
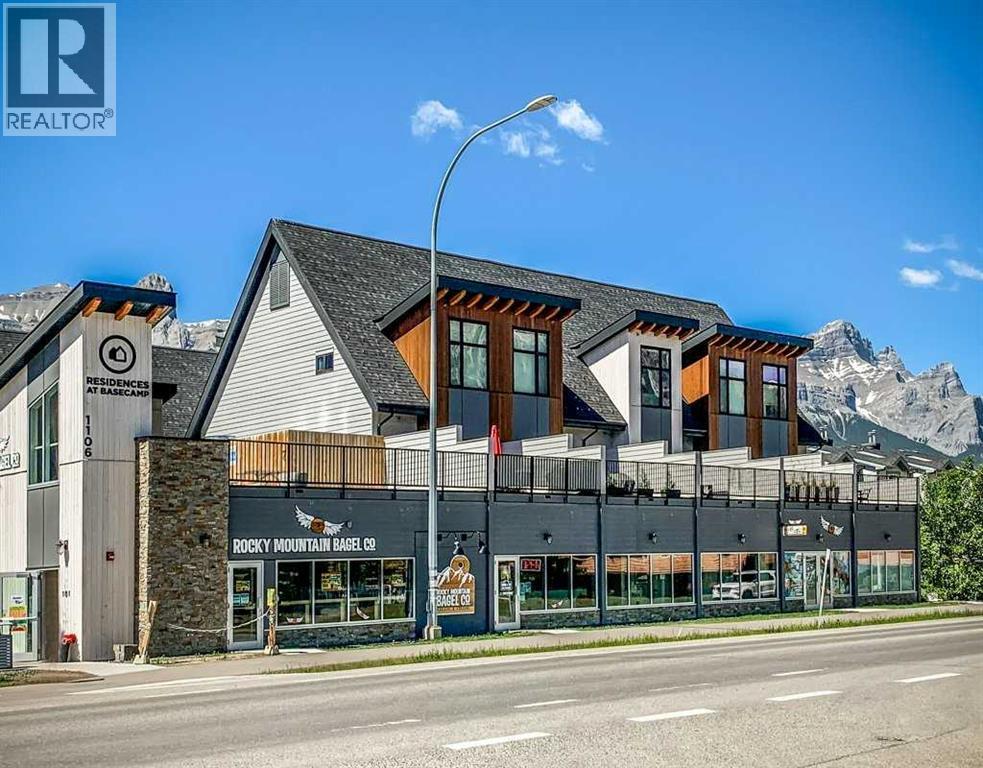
Experience the perfect blend of investment opportunity and mountain lifestyle with this centrally located, turnkey two-bedroom, 2.5-bath tourist home. Ideally situated close to local amenities, dining, shopping, and year-round recreation, this well-established short-term rental property offers exceptional convenience for owners and guests alike.Designed for comfort and functionality, the spacious layout features two top floor bedrooms, each with its own bathroom, plus an additional half bathroom on the main floor for added convenience. Enjoy breathtaking mountain views while grilling or just relaxing from the large patio, providing the perfect backdrop for guests seeking an unforgettable getaway. Included are a single-car garage + an additional titled parking stall, a valuable asset in this highly desirable location.With a proven track record of strong financial performance and an established rental history, this fully furnished, turnkey property is ready to continue generating income from day one. Whether you're looking to expand your investment portfolio or secure a mountain retreat with revenue potential, this exceptional tourist home delivers both lifestyle and value with the option of full time living or long term rentals as well.Don't miss this rare opportunity to own a successful, well-maintained short-term rental in one of the area's most sought-after locations. Quick possession available to take advantage of summer revenues. (id:51989)
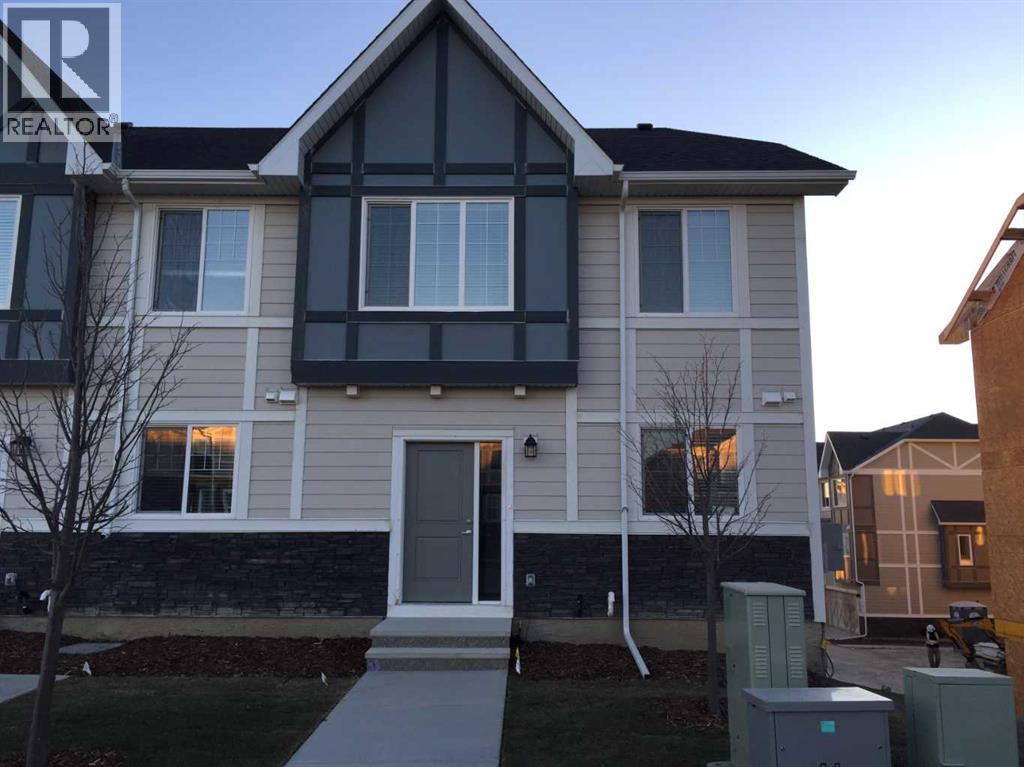
* Price reduced * Corner end unit, good starter home or investment property, welcome to this spacious townhouse in prestige Nolan Hill. It features double attached garage and street parking, Quartz counter tops in the kitchen and bathrooms, 9 feet ceiling and laminated flooring on the main floor, upgraded full height cabinetry with soft closed drawers, stainless steel appliances, triple pane windows, HRV system, and fibre cement siding. The lower level with a flex room/den, main floor with lots of windows, large and bright living room, spacious kitchen and eating area, Upper floor with 3 bedrooms, large master bedroom full ensuite, good size kids bedrooms, and upper floor laundry. It closes to the pond, playground, shopping, and easy access to major roads. ** 972 Nolan Hill Blvd NW ** (id:51989)
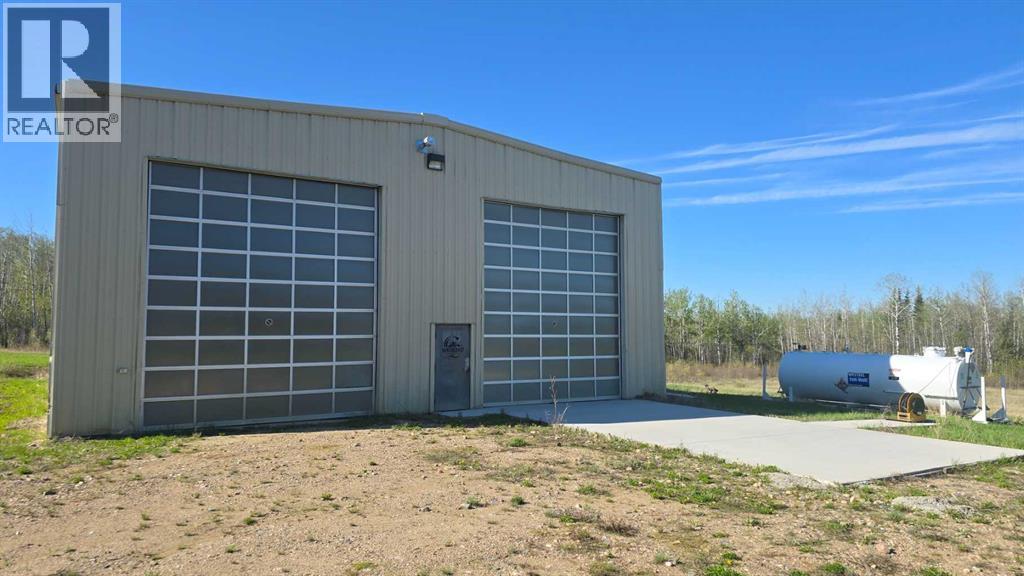
Excellent opportunity to own a well-located 19.52-acre rural industrial property with direct frontage on Highway 881 and convenient access to Conklin, Fort McMurray, and Lac La Biche, just 11 km away. The property features a 50' x 75' heated commercial shop, built in 2012, with two large translucent overhead doors that provide abundant natural light. The shop is heated with a natural gas-fired infrared system, spray foam insulated for efficiency, and includes a concrete floor, 220-volt power, and a paved apron for easy access and maneuverability. Zoned Rural Industrial District (RI), the property is ideal for trucking, oilfield services, equipment storage, contractors, and other industrial operations. A mobile home/office is also included and can serve as office space, staff accommodations, or a surveillance/security suite. This versatile industrial property offers excellent highway exposure, functional improvements, and a strategic location in one of Northern Alberta's key industrial areas. (id:51989)
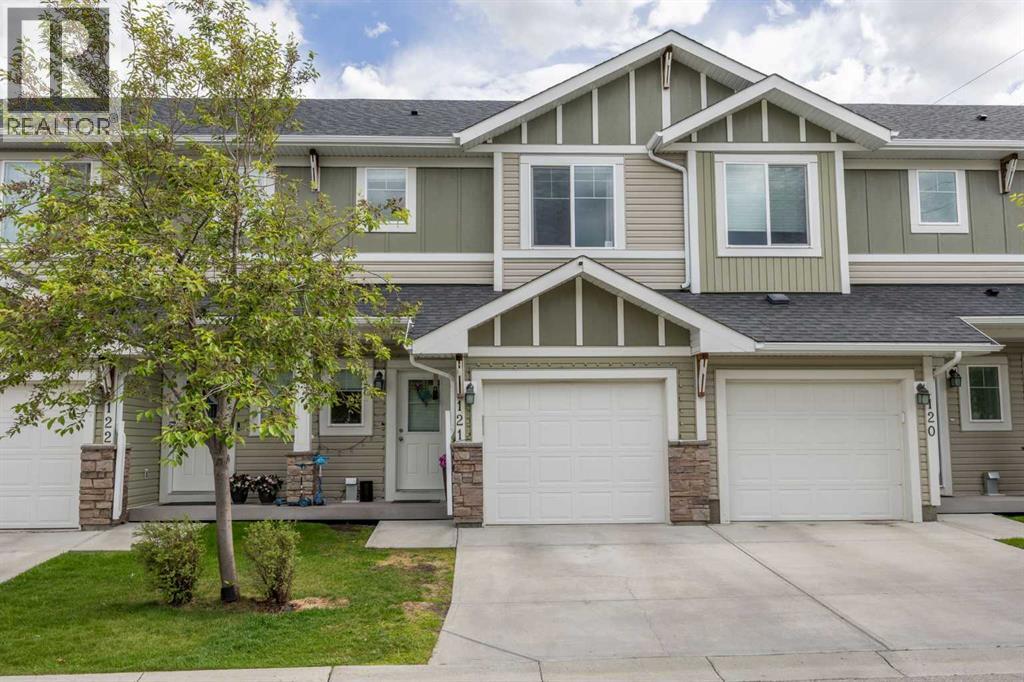
Welcome to 121-300 Marina Drive, a bright and beautifully maintained two storey townhouse offering an ideal combination of comfort, functionality, and location in the heart of Chestermere. The home features an insulated single attached garage with additional storage space, plus parking on the driveway for a second vehicle. Inside, the open concept main floor is filled with natural light and showcases durable laminate flooring throughout the living and dining areas. The thoughtfully designed U-shaped kitchen is both stylish and practical, featuring granite countertops, newer stainless steel appliances, ample prep space, and seating for casual meals or entertaining. The inviting living room is anchored by a cozy corner gas fireplace, creating the perfect space to relax at the end of the day. Step outside to the sunny south facing backyard, where you'll enjoy all day sunshine. The fenced yard includes a convenient BBQ gas line, making outdoor dining and entertaining a breeze. Upstairs, the spacious primary bedroom offers a private retreat complete with a walk-in closet featuring a window and a full ensuite bathroom. Two additional bedrooms are generously sized and share a second full bathroom. The upper level laundry room adds everyday convenience and includes a stacked washer and dryer along with extra storage space. The basement is unfinished and provides an excellent opportunity for future development, allowing the next owner to create additional living space tailored to their needs and lifestyle. Located in the sought after community of Westmere, this home offers exceptional access to everything Chestermere has to offer. Residents enjoy nearby parks, pathways, schools, shopping, restaurants, and, of course, beautiful Chestermere Lake. Whether you're spending summers on the water, exploring the extensive pathway system, or taking advantage of the city's growing amenities, you'll appreciate the welcoming small town atmosphere while remaining just a short drive from C algary. This is a fantastic opportunity to enjoy a low maintenance lifestyle in one of Chestermere's most desirable communities. (id:51989)
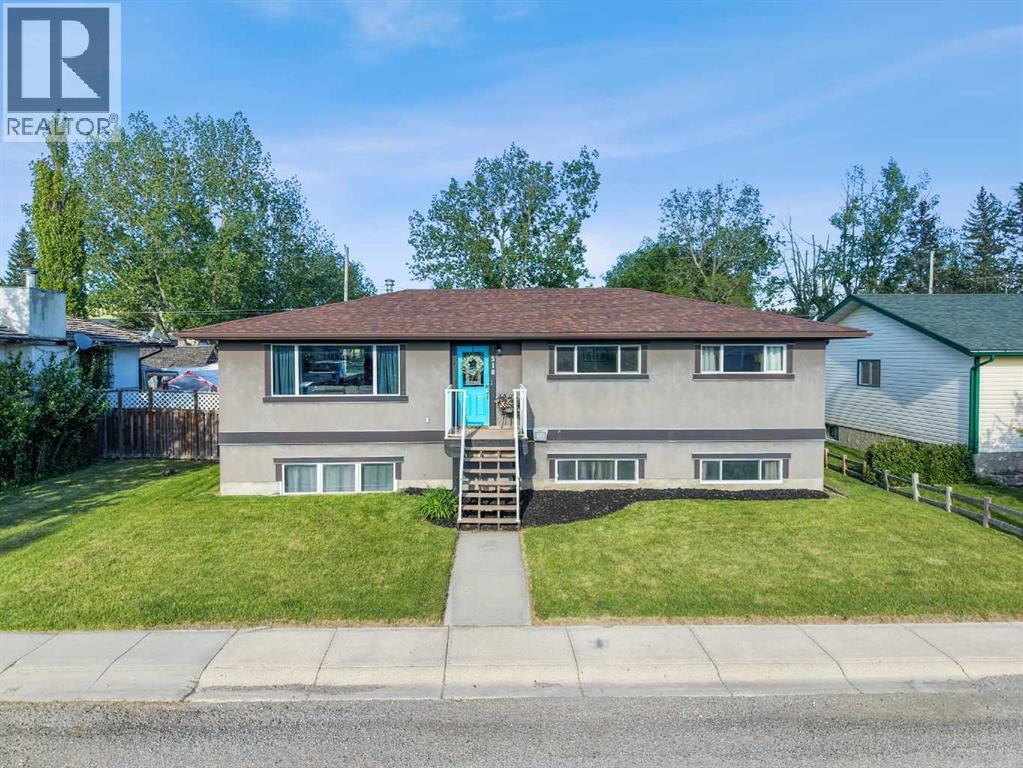
***OPEN HOUSE MONDAY, AUGUST 3 FROM 2:00-5:00 *** JUST UNDER .20 OF AN ACRE OF PRIVACY WITH RV & BOAT PARKING AND BACKING ON TO GREENSPACE! **PRISTINE, PRIDE OF OWNERSHIP AND NOW PERFECTLY PRICED! ** Whether you are looking at downsizing on one level living or just want to raise your family in a small-town setting, then you have just found your new home! Quiet living, friendly & updated bungalow offers just under 2500 sf of total living space. This home faces out with breathtaking views of the rolling foothills and peek at the mountains. It sits on a huge lot backing on to greenspace and park so no neighbours behind you! The oversized garage is a dream, drywalled, heated and enough space to park your truck, car and more. The exterior is done in an Acrylic Stucco with newer roof on both house and garage. As you enter into the home and you will be wowed with the custom wall panels, new paint, window coverings and that is just the start. With 1274 sf this home gives you space galore on the main level. Living room is flooded with sunlight giving you that natural beauty with again a view of the foothills…what more can you ask for. Electric fireplace with a mantle adds extra coziness to the living room. The dining room is big enough for those family gatherings for not only those special holidays but day to day living. The kitchen offers a ton of storage space, counter space, stainless steel appliances, brand new stainless gas convection range with Air Fry capability, French door fridge with water and ice, dishwasher & counter microwave. The kitchen overlooks the fully fenced back yard so keeping an eye on the kids is a breeze. Separate entrance from the backyard brings you into the kitchen or goes down to the basement. This lends itself to the perfect roommate situation as well. The primary bedroom is a good size with enough room for a king size bed. The other 2 bedrooms are large as well and both overlook the foothills with one bedroom giving you a sneek peek of the mountains. Full main bathroom offers double sinks, nice big soaker tub and new toilet with a heated seat! The basement has 9’ ceilings, 2 more huge bedrooms, full bathroom and a massive rec room. Around the corner is a separate area that is currently used as a gym. Large windows bring in tons of natural light. The laundry room has newer washer & dryer and more storage than you would need. The ideas are boundless for this lower level. Outside, the newly stained deck is great for BBQ or just relaxing. The 24x25 garage is massive with a gravel RV parking pad (currently sellers have Boat & RV parked and still space) & a fully fenced yard for the kids to roam around in. But right behind you is the park where you not only have kids play structures but outdoor fitness equipment as well. Longview Elementary K-6 is a few minutes walk around the corner and holds such community spirit! (id:51989)
Perfectly positioned on a quiet, safe cul-de-sac, this exceptional one-owner 2-storey walkout home offers a rare combination of generous space, mature privacy, and immediate nature access. The heart of the home centers around an updated chef’s kitchen—complete with quartz countertops, a premium gas range, premium appliances including a Miele dishwasher and a large pantry—flowing seamlessly into a bright family room framed by large, sunny windows. Don't forget the main floor laundry! Upstairs, you will appreciate the spacious bedrooms and dedicated second bathroom, alongside a private primary retreat featuring a deep soaker Jacuzzi tub and walk-in closet. The partially developed walkout basement provides the ultimate versatile space, ideal for a suite(subject to approval and permitting by the city/municipality), recreation room, or home gym. The finishing touches are yours to decide! Stepping outside, the property transforms into a peaceful, private sanctuary enveloped by mature trees, flowering gardens, and a stunning wooden deck off the kitchen that is perfect for summer BBQs. The walkout backyard features an additional concrete patio, bordering a scenic pathway that connects you to Fish Creek Park and the Bow River valley's incredible walking/cycling paths, views of the Rocky Mountains and fishing. Beyond the property line, the tight-knit neighborhood offers K-9 public and Catholic schools within short walking distance, fantastic community spirit, and unrivaled convenience. Residents enjoy easy access to the 130th Avenue shopping district, downtown express transit, and major routes like Deerfoot and Stoney Trails, making this a truly magical place for a new family to plant roots and grow. (id:51989)
Welcome to this beautifully updated home on a desirable corner lot, just a 5-minute drive from the Provincial Park and 4 Wing. Major upgrades in 2018 include shingles, windows, exterior doors, furnace, water tank and AC. Recent improvements feature fresh paint, luxury vinyl plank flooring, and updated bathrooms. Main floor features vaulted ceilings, engineered hardwood floors, updated kitchen with Butcher block counters and tiled backsplash. Dining room has access to the large deck, overlooking a landscaped backyard with mature trees. The 3rd level offers walkout access to the yard, ideal for future hot tub, plus a cozy family room with a gas fireplace, a 4th bedroom, a 2-piece bath with laundry, and direct access to the heated double attached garage. The fully developed 4th level includes a fifth bedroom and a versatile sitting area that can be customized to suit your needs. With ample storage throughout, this move-in-ready home offers comfort, functionality, and value in a fantastic location. (id:51989)
Experience the ultimate urban lifestyle in this stunningly renovated, open-concept residence at Park Estates, perfectly situated in the absolute heart of Calgary’s most vibrant district. This 3rd-floor gem offers a rare combination of modern luxury and an unbeatable location, positioned directly across from the historic Central Memorial Park and Haultain Park for immediate access to tennis courts, a library, and lush green space. The unit has undergone a sophisticated transformation, opening the kitchen to the living area to create a seamless flow that is perfect for entertaining. Large North-facing windows flood the home with natural light and provide an iconic, unobstructed view of the Calgary Tower that serves as a beautiful backdrop to your evenings. Keeping life easy this building offers great value in it's amenities including gated and secure parking, massive fitness area, large and clean laundry area with multiple washer and dryers, PLUS a common patio space overlooking civic tavern and the tower. Your new lifestyle puts you steps away from the city’s top-tier culinary scene, where you can start your weekends with a world-class brunch at Yellow Door Bistro, good times at Leopold's, games and the perfect vibe at Civic Tavern and don't forget 10 foot Henry right around the corner. This insanely quiet concrete building is waiting for you to make it your home. Pets are OK with approval. Book your showing today! (id:51989)
Introducing **The Nexis by LivinFuture Homes** — a premium custom-built two-storey luxury home in Lakewood, one of Strathmore’s most desirable lake communities.Beautifully positioned backing directly onto the **pond, greenspace, and pathway system**, this east-facing walkout home offers an exceptional blend of privacy, views, and functional family living. With **6 bedrooms, 3.5 bathrooms, 2,400+ sq.ft. above grade**, a fully developed walkout basement, and an impressive triple attached garage, this home is designed for buyers looking for space, comfort, and a premium lifestyle setting.The main floor offers a bright open-concept layout with 9-ft ceilings, LVP flooring, LED pot lighting, and a well-planned living room with fireplace. The kitchen is designed as the heart of the home, featuring painted shaker cabinetry, quartz or granite countertops, a large central island with breakfast counter, pantry, and a full LG or Samsung appliance package, or a $5,000 appliance credit. The dining area connects to the rear deck, creating a seamless indoor-outdoor flow overlooking the pond and greenspace. A main-floor office/flex room, powder room, and spacious foyer add everyday convenience and flexibility.Upstairs, the oversized bonus room provides a comfortable second living area for family movie nights, kids’ space, or a quiet lounge. The upper level includes four bedrooms, convenient upper-floor laundry, and two full bathrooms. The primary retreat is thoughtfully designed with a walk-in closet and private ensuite featuring dual vanities, soaker tub, and custom tile shower.The fully developed walkout basement adds even more living space with two additional bedrooms, a family room, wet bar, full bathroom, laundry area, and direct access to the backyard, pond, pathways, and greenspace — perfect for extended family, guests, or additional private living space.Exterior finishes include vinyl siding with stone accents, strong architectural curb appeal, and a triple attache d garage. Early buyers may have the opportunity to choose from modern or traditional elevation styles and personalize select interior colours and finishes with the builder’s design team.Located in Lakewood, close to parks, pathways, the golf course, future lake amenities, schools, and an easy commute to Calgary. GST new housing rebate may apply — ask for details.Pre-construction home. All specifications, floor plans, measurements, and renderings are based on preliminary builder plans and are subject to change without notice. Final specifications will be outlined in the construction agreement. (id:51989)
Welcome to Gold Bar, a highly desirable river valley community. This 6200 sq ft lot presents a fantastic opportunity to build in a well established neighborhood surrounded by parks, trails, outdoor beauty and recreation. Featuring 4 bedrooms and 2 bathrooms, it is the ideal home for your family's next chapter. Whether you choose to enjoy or update the interior to reflect your personal style and lifestyle, the possibilities here are plentiful. The functional kitchen greets you with bright white cabinetry, a generous amount of storage for all your cookware, a double sink, well designed to make everyday living easy. Full of charm, the cozy dining area features a new bay window, creating a bright space to enjoy your morning coffee while taking in views of the generous sized backyard. The arched opening leads you into a massive living room designed for comfort & connection, the perfect place to relax and enjoy quality time with family and friends. On the main level, you’ll also find stunning hardwood flooring throughout the majority of the living space, with many upgraded vinyl windows that enhance energy efficiency and fill the home with natural light. There are three comfortable bedrooms, complemented by a fully renovated 4-piece bathroom. The lower level is nearly complete and provides one bedroom, a huge family room, and a recently upgraded 2-piece bathroom, adding valuable additional living space. The laundry room is exceptionally large, with an further storage options and plenty of space to help make laundry day a breeze. The lower level is finished off with a storage room, excellent for all your organization needs and to tuck away all your seasonal must haves. The side entrance provides the potential to separate the main and lower level. Outside, this property impresses with an attached garage as well as a second detached garage, complete with a workshop and a new overhead door that is perfect for projects, vehicles, storage, and additional workspace. Y our fully fenced backyard provides the a sensational outdoor escape, complete with a dog run, firepit, garden space, a very special tree that is flourishing right from the Okanagan (see the apple photo) and plenty of room to design your own private oasis. Significant upgrades throughout the property are new sewer lines, shingles on both the home and garages, eavestroughs, multiple vinyl windows, electrical, vinyl siding, a recently updated 2-piece bathroom, new flooring, and fencing. Come see everything this incredible location & property has to offer! (id:51989)