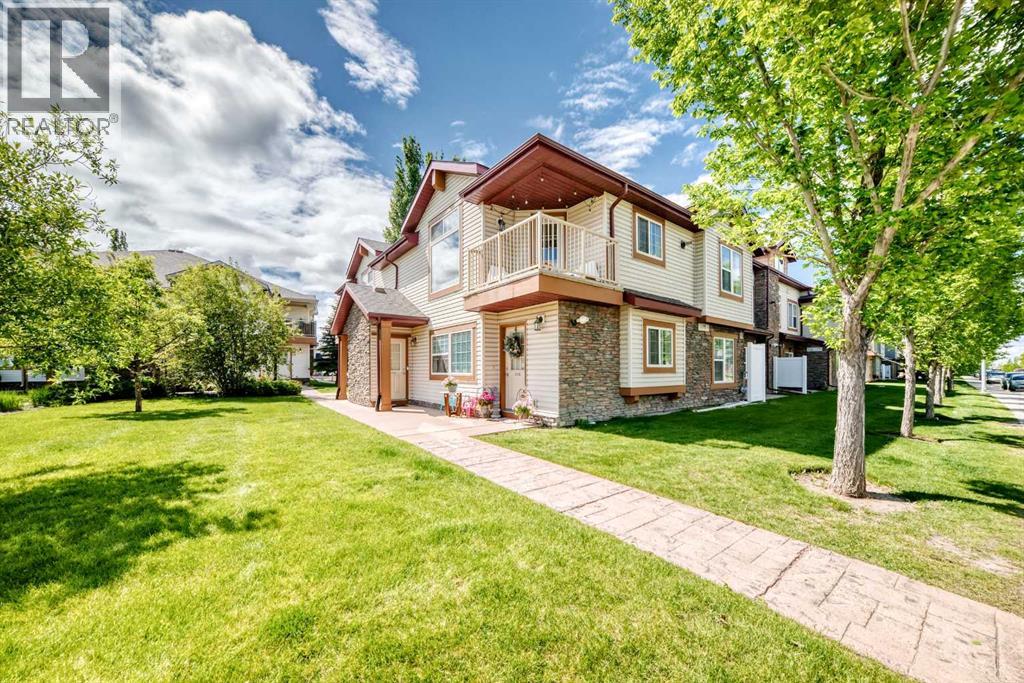
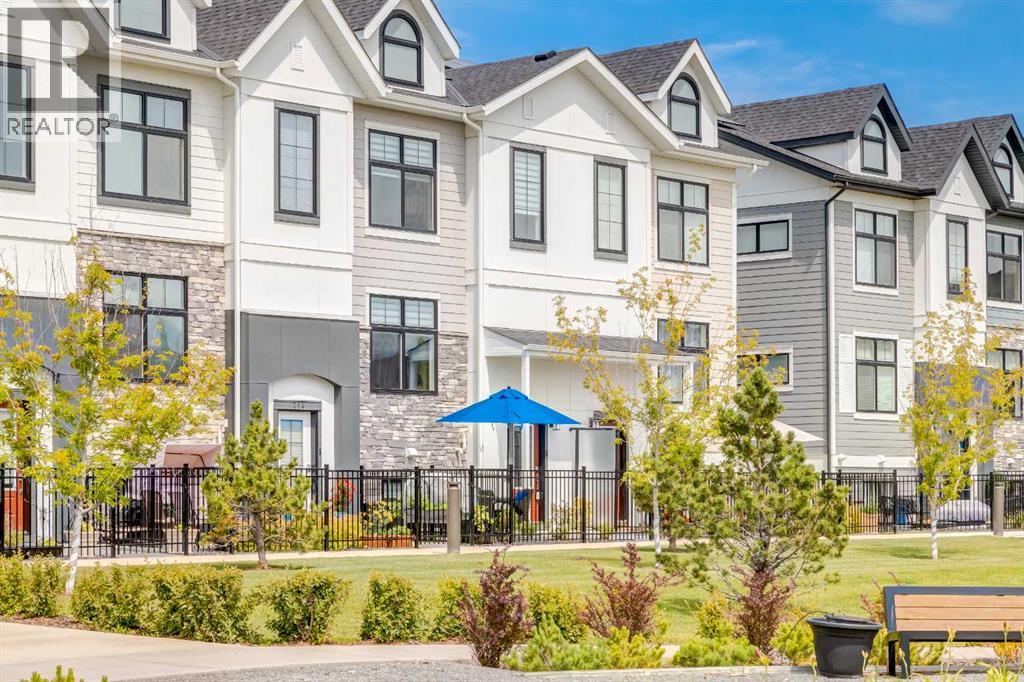
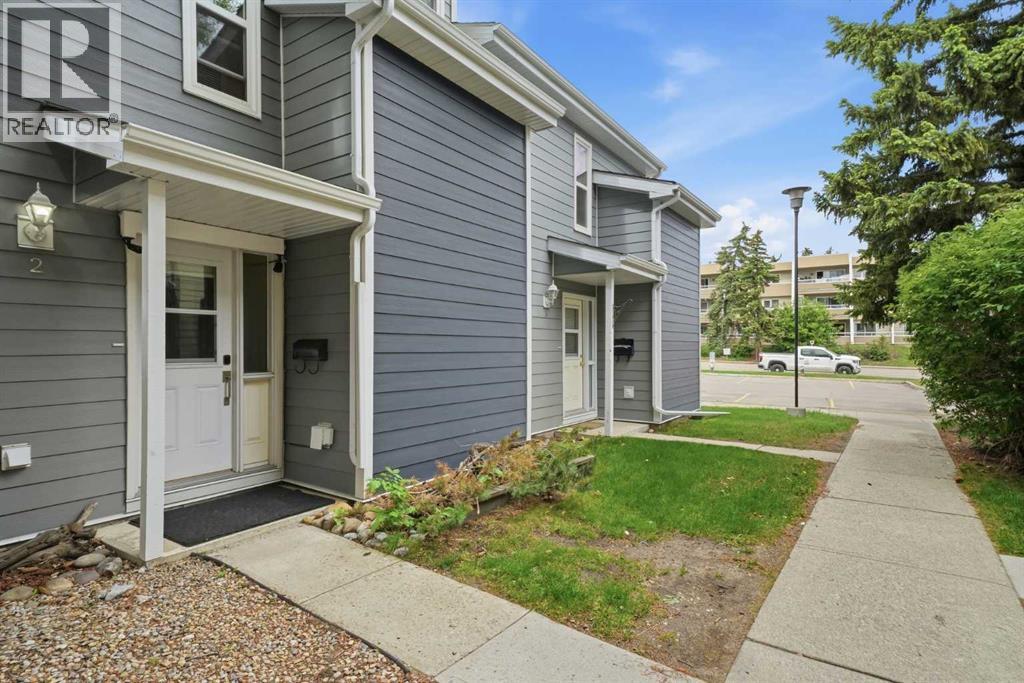
Good starter home or investment property. Walking distance to school, playground, restaurants, and shopping, welcome to this 2 bedrooms bungalow style stacked townhouse in prestige Panorama Hills. It features 800 sqft, 9 feet ceiling, large living room, open kitchen, spacious dining area, 2 good size bedrooms, 1 full bathroom, and parking stall. It closes to school, playground, pond, public transit, and easy access to major roads. ** 106, 140 Panatella Landing NW ** (id:51989)
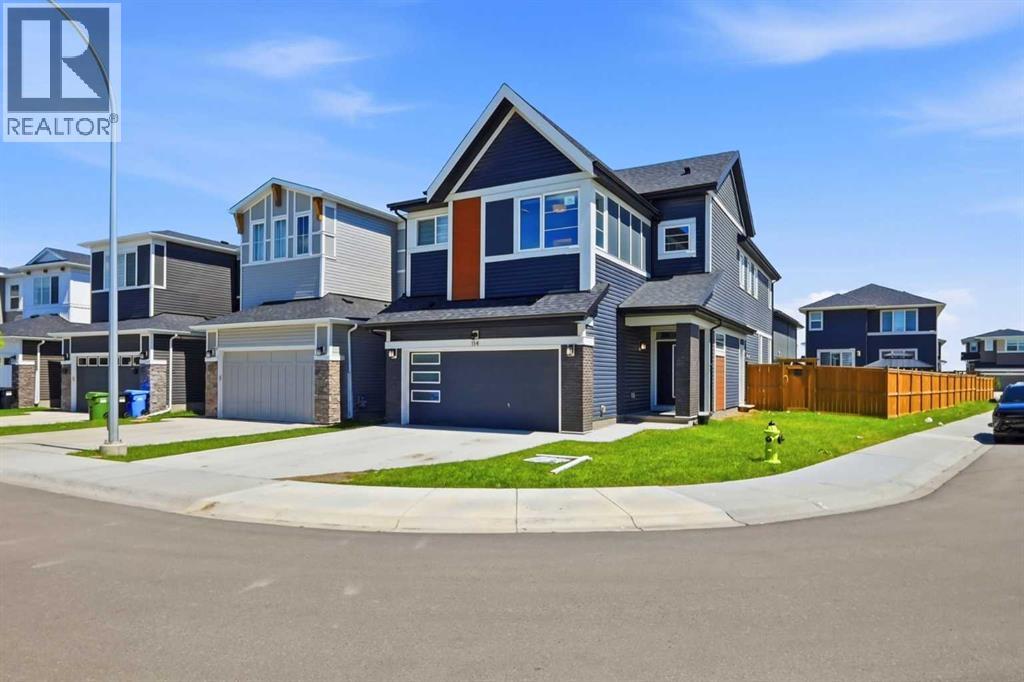
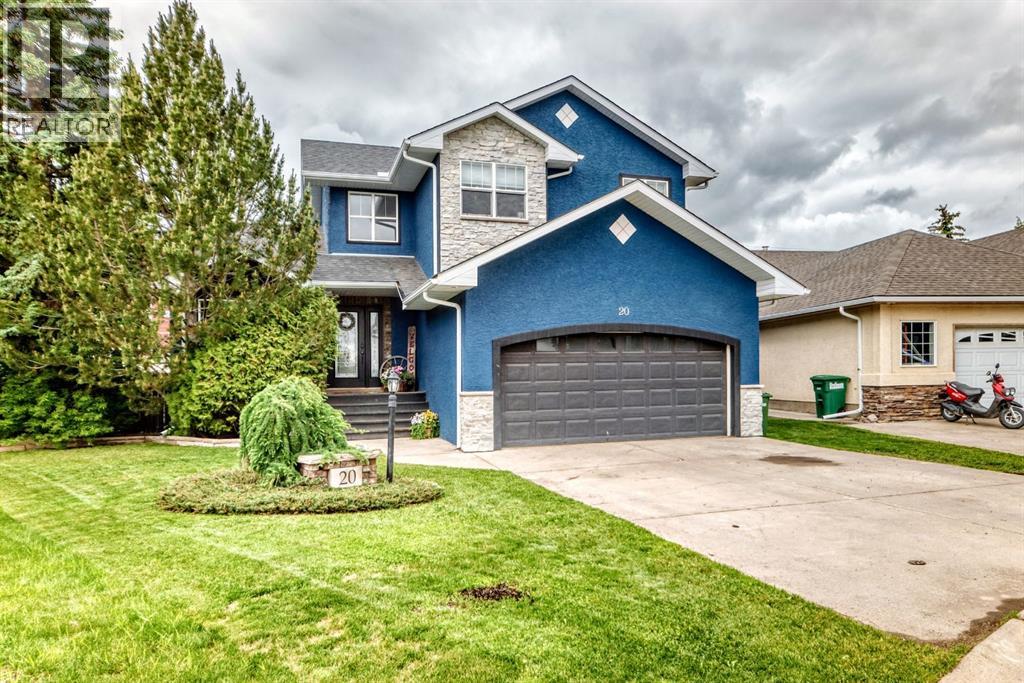
5 Bedrooms |Spice Kitchen|2 Master |Main FLOOR Bedroom with Attached BATHROOM | Traditional Pie-Shaped Corner Lot| Side Entry. Priced $40,000 Below City Assessment, Welcome to 114 CORNER MEADOWS GROVE - beautiful 5-bedroom, 4-bathroom home on a traditional pie-shaped corner lot with a large 5,468 sq. ft. TRADITIONAL LOT WITH HUGE BACKYARD, Great for summer family parties. The main floor features a BEDROOM WITH ATTACHED FULL BATHROOM, - Great for PARENTS.As we enter the house a bright open-concept LIVING AREA W/FIREPLACE, BUILT-IN APPLIANCES, QUARTZ countertops, and a fully equipped SPICE KITCHEN. Upstairs offers 4 SPACIOUS BEDROOMS, including 2 Primary/Master Bedrooms with private ensuites and walk-in closets, plus a bonus room and convenient upper-floor laundry. Enjoy upgrades such as upgraded railings, CENTRAL A/C, and plenty of natural light throughout. Home is equipped with SOLAR PENALS, providing an energy-efficient Lifestyle and the potential for significant savings on monthly utility bills. The basement has a separate side entrance and rough-ins for future development. Located in the growing community of Cornerstone, close to schools, shopping, parks, major amenities, the airport, and more. A perfect home for large or growing families—book your showing today! (id:51989)
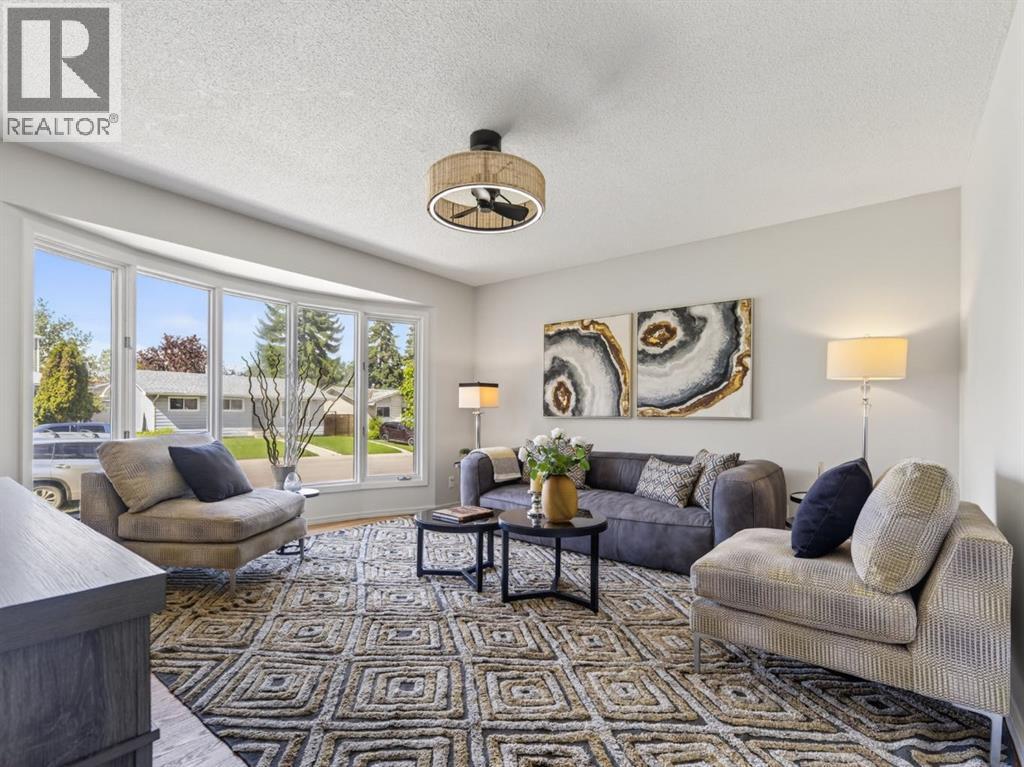
Welcome home to this beautifully refreshed bungalow, where classic charm seamlessly meets modern updates in an unbeatable location. From the moment you step inside, you'll notice the incredible transformation, anchored by freshly refinished original hardwood floors that gleam under an abundance of natural light. The entire main floor has been treated to a premium, designer-selected paint palette and updated contemporary lighting fixtures, creating an airy and sophisticated atmosphere throughout. The heart of the home features brand-new IKEA kitchen cabinets, counter, and backsplash, meticulously designed to maximize storage while delivering a crisp, clean aesthetic. Complete with bright white cabinetry, a stylish subway tile backsplash, and functional butcher-block style countertops, this kitchen flows effortlessly into a spacious dining area. Slide open the large glass doors to find a massive, elevated rear deck, perfect for summer barbecues, outdoor dining, and entertaining. Down the hall, the main floor layout offers a comfortable and practical footprint with three well-appointed bedrooms and a main bathroom, making it ideal for growing families or professionals alike. One of the most valuable features of this property is the separate side entrance, which provides direct access down to the unfinished lower level. Serving as a completely blank canvas, this basement offers a clean footprint and a rare opportunity to finish as you desire. Situated on a mature, beautifully treed lot with fantastic curb appeal, this bungalow strikes the perfect balance between neighbourhood charm and urban accessibility. You are perfectly positioned just steps from local schools, scenic community parks, and excellent transit options, while enjoying an effortless commute directly into the downtown core. Completely turnkey on the main level with equity-building potential downstairs, this immaculate bungalow is ready for its next chapter. (id:51989)
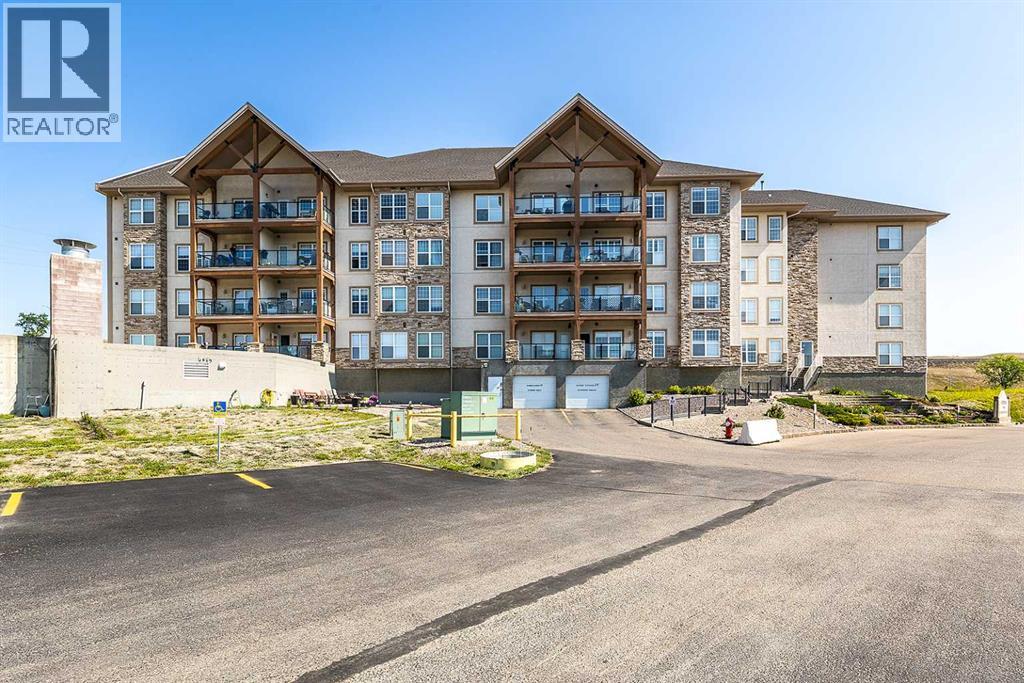
Welcome to this beautifully maintained main-floor condo in the sought-after Elements at McConachie, with 2 bedrooms, 2 full bathrooms, and a versatile den perfect for a home office or flex area. The open-concept design features a stylish kitchen with granite countertops, stainless steel appliances, and a convenient breakfast bar, seamlessly connecting to the spacious dining area and bright living room. The primary suite boasts a private 4-piece ensuite, while the second bedroom is generously sized and situated near the additional full bathroom. Enjoy the comfort of in-suite laundry and air conditioning. Complete with one underground parking stall, one outdoor stall, this home offers exceptional value in a fantastic family-friendly community. (id:51989)
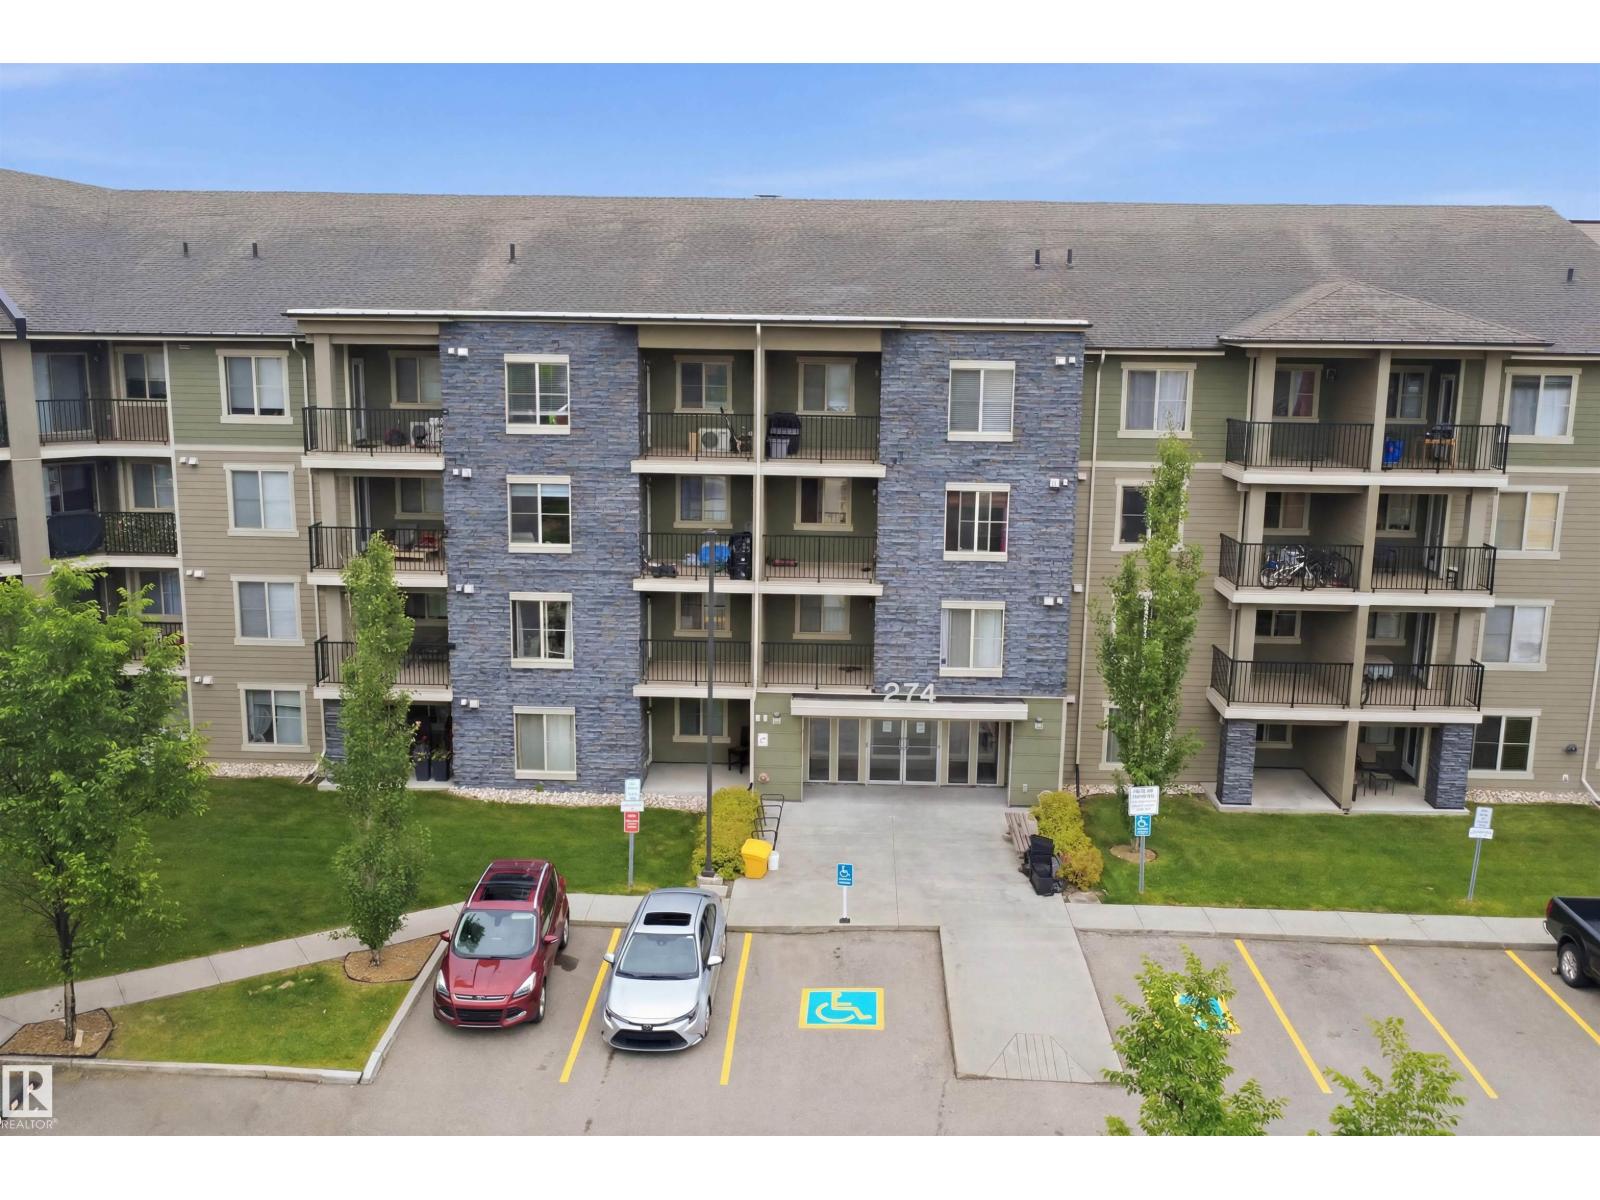
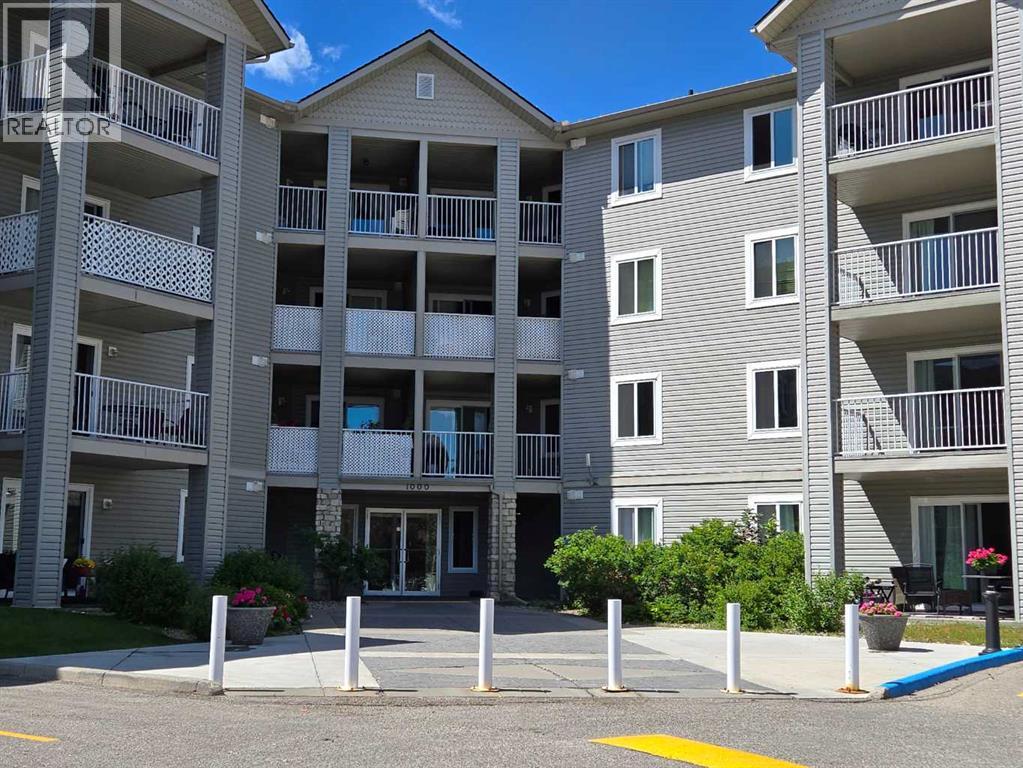
Welcome to this lovely 815 sq ft condo offering comfort and convenience in the vibrant city of Airdrie. Freshly painted throughout, this unit feels light and inviting from the moment you step inside. The spacious living room opens onto an east-facing balcony, perfect for enjoying sunny mornings or relaxing with your favorite drink. Enjoy a open concept layout with a functional kitchen and dining area, a 4-piece bathroom, and 2 bedrooms ready for your personal touch. Being the closest unit to the elevator is a huge bonus for busy families or anyone who wants a little extra convenience. The building is secure with security doors, providing peace of mind. This condo unit comes with one assigned parking stall and offers affordable, low-maintenance living close to parks, shopping, and all the amenities Airdrie has to offer. Whether you’re stepping into homeownership for the first time or looking to simplify your lifestyle, this condo is a fantastic choice. Don’t miss it—book your viewing today! (id:51989)
2 Bedroom1 Bathroom816 sqft
RE/MAX Rocky View Real Estate Royal LePage Wildrose Real Estate
Completed at the end of 2023 and first occupied in 2024, this immaculate park-front residence at Les Jardins offers the rare opportunity to enjoy a nearly new home without compromise. Overlooking expansive green space and bathed in natural light, it is a home that effortlessly balances sophisticated design with everyday comfort. More than 1,600 square feet across three thoughtfully designed levels, every space has been carefully considered to enhance the way you live. The main floor is warm and inviting, where the kitchen naturally becomes the heart of the home. Equipped with stainless steel appliances, a generous pantry, custom window coverings, smart home technology, and refined finishes throughout. Upstairs, the private primary retreat offers a walk-in closet and spa-inspired ensuite, while two additional bedrooms provide exceptional flexibility for family, guests, or a dedicated home office. The fully developed lower level extends the home's versatility, creating the perfect setting for a media lounge, fitness space, guest retreat, or creative studio, complemented by an impressive custom walk-in storage area rarely found in townhome living. Thoughtfully designed for the future, the home features four dedicated solar panels integrated into the electrical system with a convenient monitoring app, allowing homeowners to track energy production with ease. A rough-in for an electric vehicle charger in the side-by-side double attached garage further enhances the home's forward-thinking design. The garage itself is finished with custom flooring, professionally installed bike storage, built-in racking systems, and exceptional organization, creating a space that is as functional as it is impressive. Beyond the interiors, the lifestyle continues. Enjoy morning coffee in your private gated yard overlooking the park, cycle the Bow River pathway network, explore nearby Carburn Park, or spend the afternoon at Sue Higgins Dog Park, all just moments from your front door. Residen ts also enjoy exclusive access to Les Jardins' private fitness centre. Additional features such as a reverse osmosis drinking water system and water softener reflect the exceptional level of care throughout this impeccably maintained home. Perfectly positioned just minutes from downtown Calgary, this is effortless lock-and-leave living where contemporary elegance, sustainability, and nature exist in perfect harmony. (id:51989)
**WOW This stunning, fully finished 5 bedroom home truly has it all and is situated on a .21 acre lot. Located in one of Strathmore’s most sought after neighbourhoods, this beautifully upgraded home offers the perfect blend of style, comfort, and functionality for today’s family.From the moment you step inside, you’ll be impressed by the spacious, welcoming entryway and the elegant finishes throughout. Modern paint colours, stylish flooring, and thoughtful design create a warm and inviting atmosphere. Just off the foyer, a bright front den with a large east facing window makes the perfect home office or could easily serve as a sixth bedroom.The open concept main floor is ideal for both everyday living and entertaining. The chef inspired kitchen features gorgeous stone countertops, stainless steel appliances, an upgraded gas stove, a corner pantry, and a spacious dining area with direct access to the backyard. The cozy living room is the heart of the home, showcasing a professionally crafted stone fireplace and a stunning custom feature wall.Practicality meets style with the custom built mudroom off the garage entrance, offering exceptional storage for busy family life. A beautifully updated 2 piece powder room completes the main level.Upstairs, you’ll find three generous bedrooms, including a spacious primary retreat that easily accommodates kingsized furniture. Complete with a striking stone feature wall, walk-in closet, and private ensuite, it’s the perfect place to unwind. Two additional bedrooms share a well appointed 4 piece bathroom.The professionally finished lower level adds even more living space with two additional bedrooms, another full 4 piece bathroom, a comfortable family room, and a dedicated laundry area.Additional features include **central air conditioning** for year round comfort.Step outside and discover your own private backyard oasis. Beautifully landscaped with mature trees for added privacy, this incredible outdoor space is desi gned for relaxing and entertaining. Enjoy the expansive deck, charming wooden pergola with patio, cozy fire pit area, two storage sheds, and plenty of room for kids, pets, gardening, or all your outdoor toys.To top it all off, this home is located within walking distance of Brentwood Elementary School, junior high, and high school, in a friendly, welcoming neighbourhood you’ll love being part of.This exceptional home truly checks every box and is ready to welcome its next family. Don’t miss your opportunity to make it yours! (id:51989)
Vacant and available for immediate possession. Welcome to Riverstone—where comfort, space, and easy living come together in one.Step inside this bright and inviting 1 bedroom, 2 bathroom unit and immediately feel the thoughtful layout. Just to your right, you’ll find a convenient in-suite laundry room complete with washer and dryer, storage space, and a full 4-piece bathroom—perfect for guests!The heart of the home opens up into a spacious, open-concept kitchen, living, and dining area designed for both relaxing and entertaining. The kitchen offers generous cupboard and counter space, making meal prep effortless whether you’re cooking for one or hosting friends.From the living room, step out onto your private balcony and take in the beautiful prairie sky—an ideal spot for morning coffee or unwinding at the end of the day.Tucked just off the living area, the primary bedroom provides a peaceful retreat, featuring two closets for ample storage and a private ensuite bathroom with walk in shower for added comfort and convenience.A perfect blend of function and calm living—this Riverstone home is ready to welcome you in. **some photos digitally staged with AI** (Will be vacant At the end of June). (id:51989)
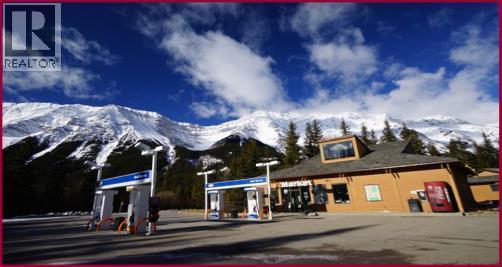
EXPERIENCE THE BEAUTY OF KANANASKIS COUNTRY! An incredible opportunity to own your own business and property features in one of Alberta's most stunning, world-class Provincial Park areas. Located just 1 hour from Calgary, this rare gem offers breathtaking natural surroundings at a very attractive price.•Multi-Revenue Setup: Gas Station + Convenience Store + Liquor Store•Bonus Living/Rental Space: Residential building with 2 separate suites•Stability: Secure, long-term land lease with the provincial government•Great Potential: A perfect "blank canvas" opportunity for an owner-operator to build and expand a business in a prime tourism location! (id:51989)
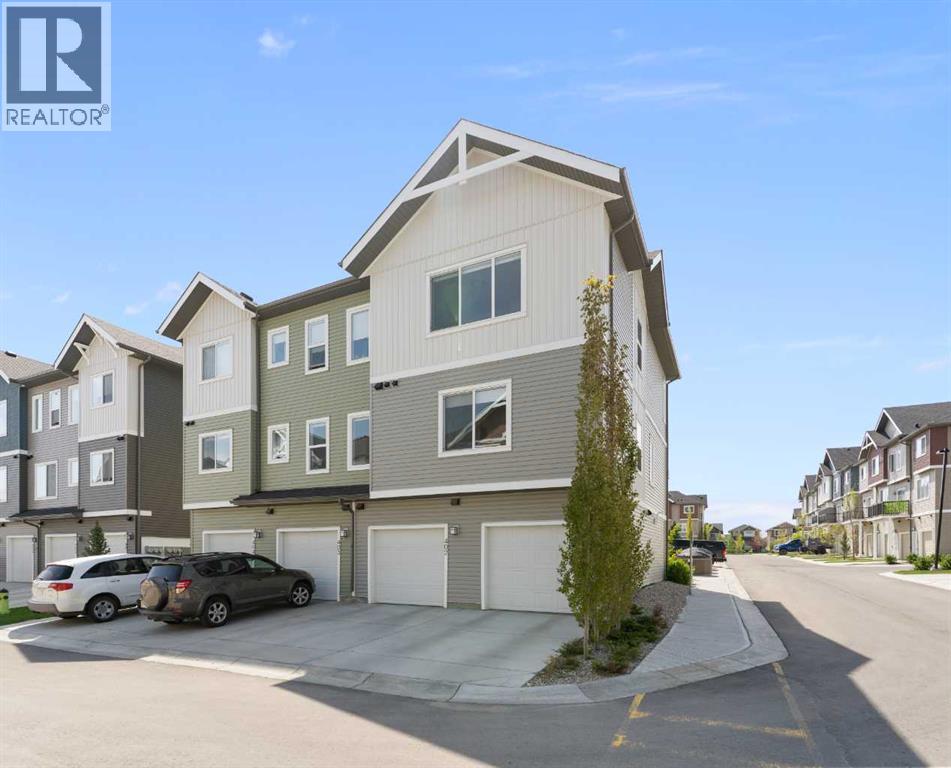
Welcome to The Jasper, a stunning top-floor stacked townhouse that offers the perfect blend of style and function. This unit at 402- 24 Rivercrest Drive features nearly 1200sq ft thoughtfully designed living space, with most of the layout conveniently situated on a single level. Step inside and up to the main floor and you will discover an open-concept living area with a full kitchen that's a home chef's dream. The kitchen boasts elegant quartz countertops, soft-close drawers, and stylish two-tone cabinets highlighted by pendant lighting. An adjacent, flexible space is perfect for a spacious dining area or a home office. This home has two large bedrooms and a full 4-piece bathroom with dual access. The primary bedroom is a true retreat, featuring a massive walk-in closet and a luxurious 4-piece ensuite. A spacious laundry room adds to the convenience.This unique floorplan is designed to feel like a modern apartment but with the added benefits of a main floor storage/flex area and direct access to an oversized, extended single-car garage.This home is perfectly situated to offer the best of both convenience and community. It's located right next to a future school site, with transit options directly at your doorstep for effortless commuting. Enjoy a short two-minute walk to Bow Valley High School, and a quick five-minute trip to the Spray Lakes Sports Centre for all your recreational needs. For bigger city amenities, you're only 20 minutes from South Calgary, and the mountains are within easy reach, with Canmore just a 40-minute drive away. Crafted by Slokker Homes, a family-owned builder with deep roots dating back to 1935. Every detail reflects our multi-generational commitment to "long quality"—ensuring your home is built beautifully and engineered to last for decades to come. Experience the peace of mind that comes with nearly a century of building excellence. (id:51989)
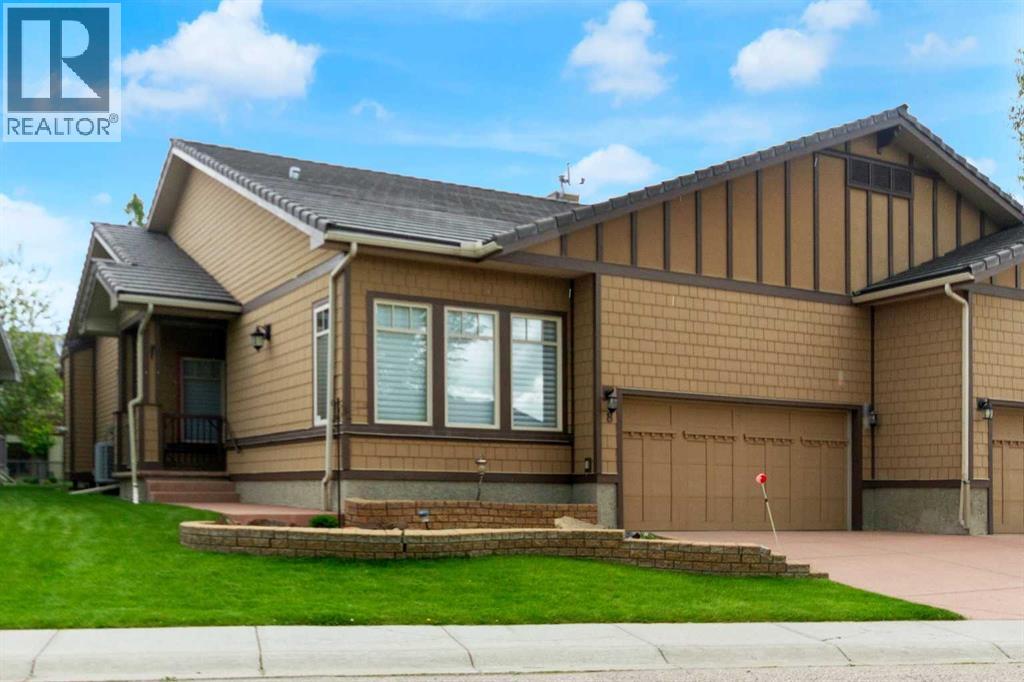
Welcome to this beautifully maintained bungalow villa in the highly sought-after community of Bridlewood Estates, offering the perfect combination of space, comfort, and low-maintenance living. Backing onto picturesque green space and walking paths, this exceptional home boasts over 3,100 sq. ft. of developed living space and one of the most impressive outdoor living areas you’ll find in a villa setting.Thoughtfully designed for both everyday living and entertaining, the bright and inviting main floor features a spacious foyer, formal dining room, and an elegant living room highlighted by a cozy gas fireplace and custom wood detailing. The well-appointed kitchen is the heart of the home, showcasing granite countertops, stainless steel appliances, a corner pantry, stone tile backsplash, and generous dining areas that seamlessly connect the living spaces.A true highlight of the home is the expansive rear deck, offering an outstanding outdoor retreat overlooking the beautifully maintained green space and walking paths beyond. Whether you’re enjoying your morning coffee, hosting family and friends, or simply relaxing and taking in the peaceful surroundings, this remarkable outdoor space extends your living area and provides a setting that is rarely found.The spacious main-floor primary suite offers a private retreat complete with a walk-in closet and a beautifully renovated ensuite featuring a separate shower and a relaxing Jacuzzi tub. A second bedroom, convenient main-floor laundry room, and powder room complete this level.The fully finished lower level provides exceptional additional living space, featuring a large family room with a second gas fireplace, a third bedroom, full bathroom, and a versatile flex room ideal for a home office, fitness area, hobby room, or additional guest space. Extensive storage adds to the home’s practicality and functionality.Quality craftsmanship and pride of ownership are evident throughout, with custom crown mouldi ngs, durable exterior finishes, and thoughtful upgrades that enhance both style and comfort.Enjoy the benefits of low-maintenance living with no condo fees—just a modest $180 monthly HOA fee covering lawn care, snow removal, and irrigation. This allows you to spend more time enjoying the lifestyle and surroundings that make this community so desirable.Rarely do homes become available in this exclusive villa enclave. Offering beautiful green space views, generous living areas, outstanding outdoor space, and a lock-and-leave lifestyle, this is an exceptional opportunity to right-size without compromise. (id:51989)
Welcome to this beautifully maintained 3 bedroom, 2 bathroom townhome offering over 1,400 sqft of living space, assigned parking stall and various upgrades throughout in the established community of Greenview. As you enter the home, you are welcomed into the main floor which features a spacious living room with patio doors leading to the rear deck & private patio space, a dedicated dining area with cozy fireplace, a practical galley style kitchen with dual tier island, convenient laundry room, and additional storage space. Heading upstairs, the second level offers two large bedrooms and a 2pc bathroom, providing flexibility for families, guests, or a home office. Occupying the entire top floor, the impressive primary retreat is a standout feature rarely found in this price range, offering exceptional privacy along with a large walk-in closet and full ensuite bathroom. An assigned parking stall completes this home. Whether you're a first-time buyer, investor, or downsizer seeking low-maintenance living without sacrificing space, this home delivers outstanding value in a highly desirable location. Enjoy being just steps from the scenic Nose Creek pathway system and Laycock Park, perfect for walking, cycling, and outdoor recreation. Commuters will appreciate the quick access to Deerfoot Trail, Centre Street, McKnight Boulevard, and Edmonton Trail, providing quick connections throughout the city. Downtown Calgary, Calgary International Airport, major transit routes, shopping centres, restaurants, schools, and the Northeast business district are all just minutes away, making everyday living exceptionally convenient. Don't miss out and come view this gem of a home today! (id:51989)