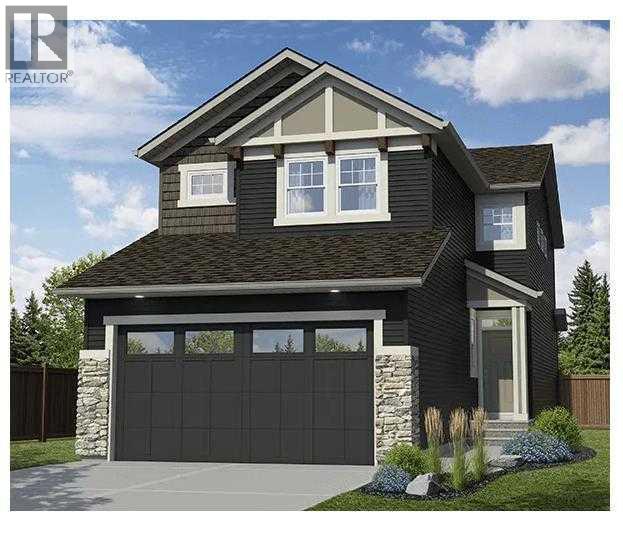
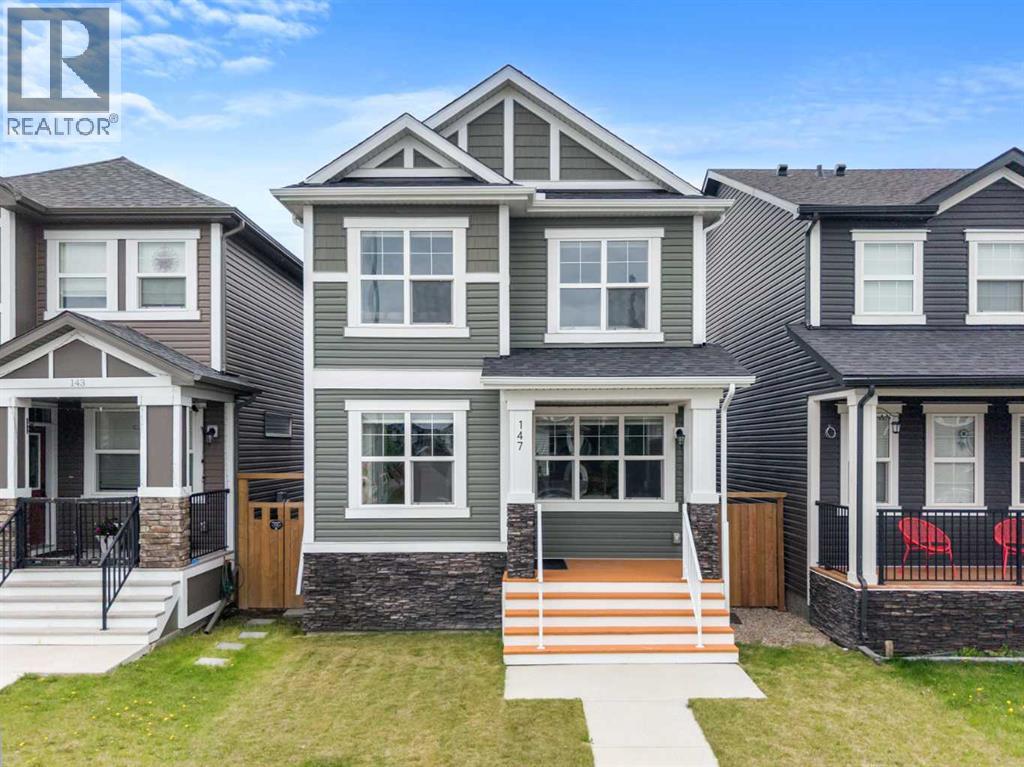
Front-drive two-storey in Lakewood, Strathmore offering 1,797 sq.ft. above grade, 3 bedrooms, 2.5 bathrooms, and an attached double garage on a 40-foot wide lot. The open-concept main floor features a spacious living room, kitchen with pantry, dining area, and a half bathroom — plus patio doors to the rear deck. Planned finishes include painted shaker cabinetry, quartz or granite countertops, LVP flooring on the main level, LED pot lighting, and a full LG or Samsung appliance package. Upstairs offers a primary suite with walk-in closet and ensuite, two additional bedrooms, a bonus room, and upper-floor laundry. Side entrance included, offering future basement development potential subject to city approvals. GST new housing rebate may apply — ask for details.Pre-construction home. All specifications, floor plans, and renderings are based on preliminary builder plans and subject to change without notice. Final specifications outlined in the construction agreement. (id:51989)
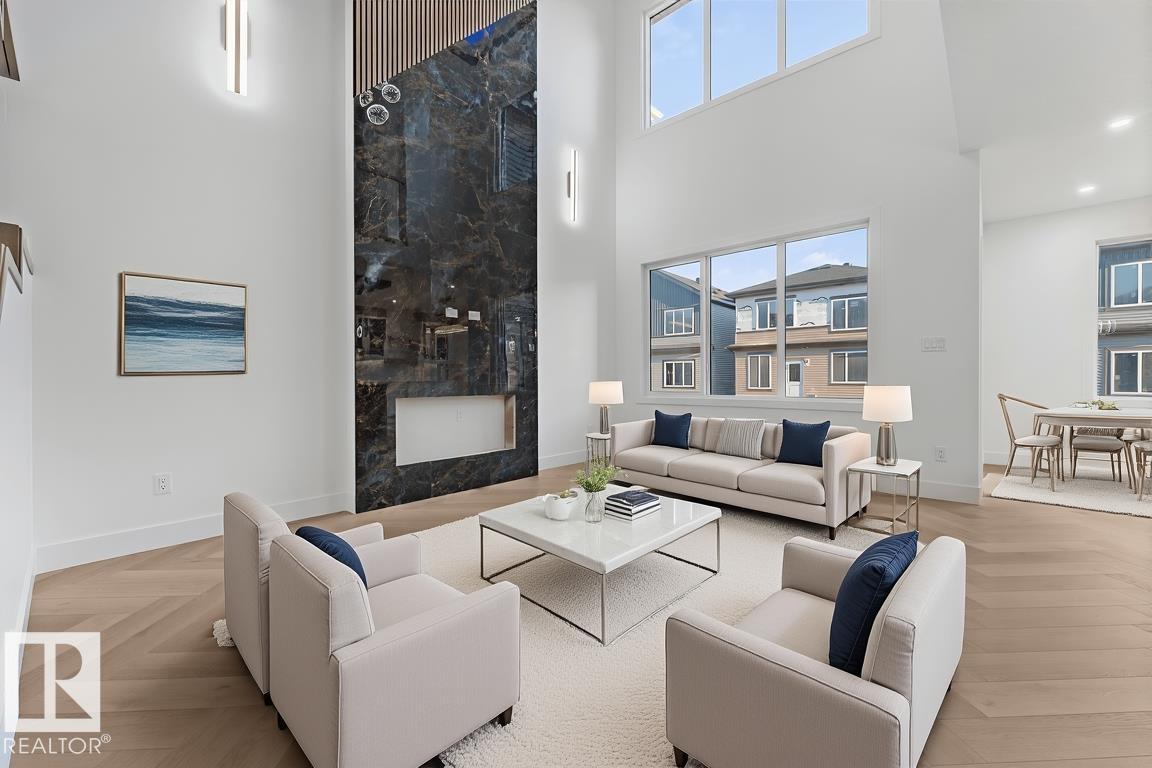
This beautiful single family home is located on a 24 pocket lot comes with tons of custom finishes and upgrades. Upon entry you will find a closet, Full bathroom and a bedroom. Large windows in the open to above living area lets immense amount of natural light into the house. You will also find your dream chef's kitchen with spice kitchen. Upstairs has owner's suite with a walk-in closet and 5 pc ensuite, 2 generous size secondary bedrooms, bonus room and upstairs laundry. Close to the airport and other amenities. Don't miss out on this amazing opportunity to call it your home!! (id:51989)
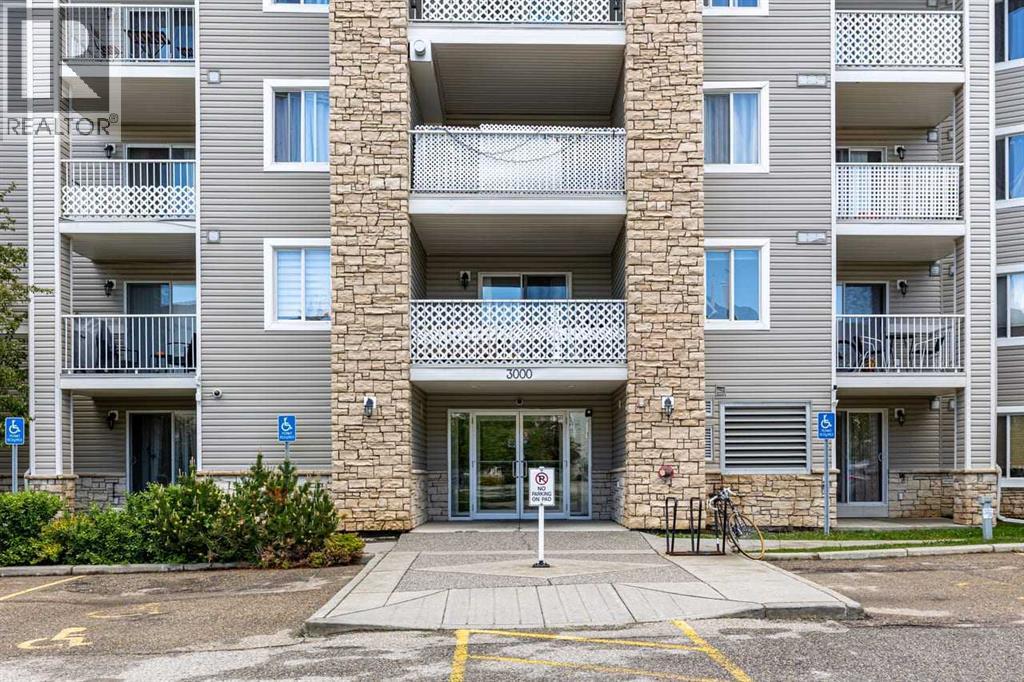
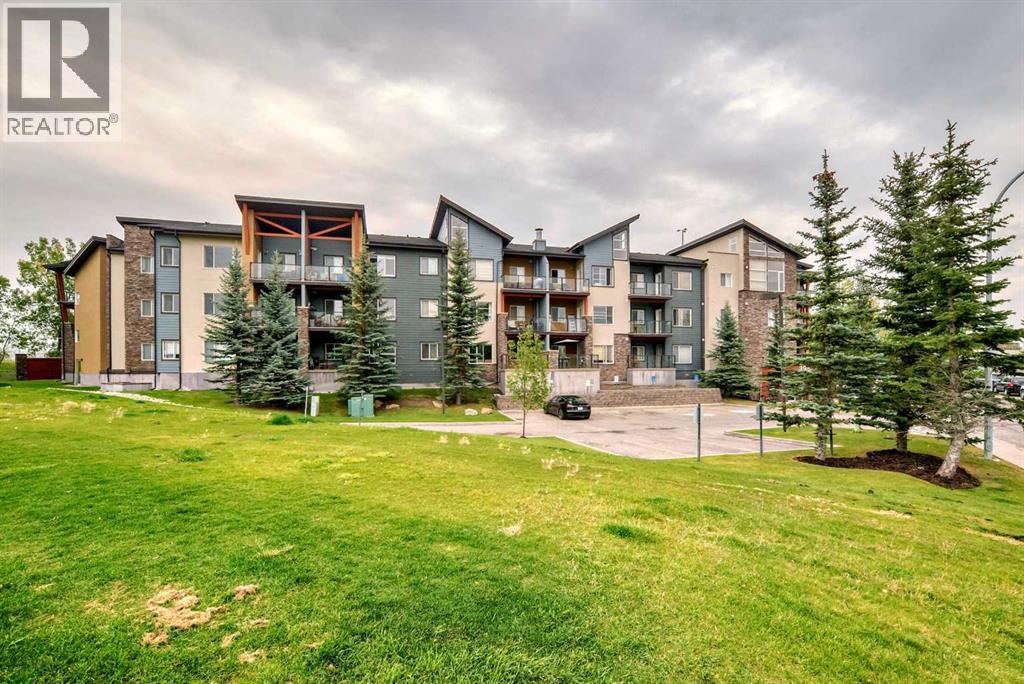
WELCOME to this BEAUTIFULLY UPDATED 2 BEDROOM, 2 BATHROOM CONDO with UNDERGROUND PARKING, ideally located in the family friendly community of BRIDLEWOOD. Offering an EXCELLENT LAYOUT, this bright and inviting unit features TWO SPACIOUS BEDROOMS and TWO FULL 4 PIECE BATHROOMS, thoughtfully separated by the OPEN CONCEPT LIVING and DINING AREAS to provide added privacy and functionality. The well designed kitchen offers an ABUNDANCE of CUPBOARD SPACE and has been EXTENSIVELY RENOVATED within the past year with NEW CABINETRY, COUNTERTOPS, an UPGRADED SINK, and MODERN FAUCET. The primary bedroom is a comfortable retreat featuring a WALKTHROUGH CLOSET leading directly to its private ENSUITE BATHROOM. Enjoy your morning coffee or unwind after a long day on the spacious COVERED BALCONY, providing a private outdoor space to relax in any season. This move in ready home has seen NUMEROUS RECENT UPGRADES including NEW TOILETS, RANGE, DISHWASHER, and RANGE HOOD that are all LESS THAN A YEAR OLD. Additional improvements include UPGRADED TILE and LUXURY VINYL PLANK FLOORING in the bathrooms, warm and durable CORK FLOORING throughout the main living areas offering excellent sound deadening qualities, FRESH PAINT completed this past winter, and a CUSTOM BUILT-IN BENCH SEATING at the front entrance. Condo fees include heat, water, and electricity, making ownership both convenient and budget friendly. Ideally situated with quick access to 162 Avenue SW and Stoney Trail, this exceptional location is within walking distance to SHOPPING PLAZA, FISH CREEK PARK, and close to schools, parks, playgrounds, and everyday amenities. Spruce Meadows is just a short drive away, adding even more recreational opportunities. Whether you are a first time buyer, downsizer, or investor, this beautifully maintained home offers outstanding value in one of Calgary's most desirable southwest communities. (id:51989)
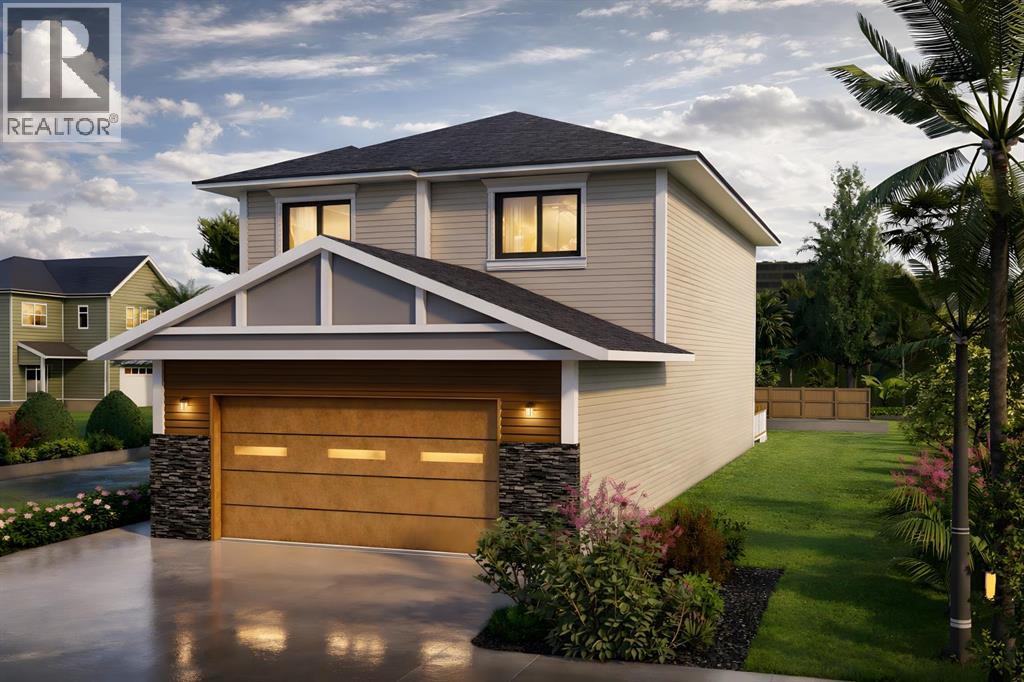
Introducing The Vector Series by LivinFuture Homes — one of Lakewood, Strathmore’s trusted and leading builders.This modern front-drive home offers over 2,100 sq.ft. of well-designed living space, featuring an attached double garage, black window package, stone pillar exterior accents, and a stylish modern elevation.The main floor is designed for today’s family lifestyle, with an open-concept living area, fireplace, dining nook, modern kitchen, and patio doors leading to the rear deck. A main-floor flex room and full bathroom provide excellent functionality for multi-generational living, guests, a home office, or a private workspace.Upstairs, the home features a spacious bonus room, convenient upper-floor laundry, three bedrooms, and two full bathrooms, including a comfortable primary bedroom with walk-in closet and private ensuite.A separate side entrance offers excellent future basement development potential, subject to municipal approvals.Because construction has not started yet, the buyer has the unique opportunity to work directly with the builder’s design team to personalize the home. Buyers may have the option to review floor plan adjustments and choose their preferred interior colours, finishes, and style selections to help create their dream home.Located in Lakewood, one of Strathmore’s premium lake communities, this home is within walking distance to parks, pathways, and the golf course, with convenient access to schools, amenities, and a straightforward commute to Calgary. With the lake expected to become a major community feature soon, this is a great opportunity to secure a home before future demand increases.Book now before it’s too late — opportunities like this in Lakewood may not last long.A great chance to own a brand-new modern home with flexibility, thoughtful design, premium community appeal, and strong future potential. (id:51989)
Welcome to this beautifully maintained two-storey home in the sought-after community of Evanston in NW Calgary. This modern home offers a perfect balance of design and functionality, built for today’s lifestyle. Situated just minutes from essential amenities, commercial plazas, parks, and excellent schools, this home offers convenience and comfort. As you step inside, you'll be welcomed by the bright, spacious OPEN-CONCEPT main floor, featuring a living area, a formal dining space, and a beautiful tucked-in REAR KITCHEN with LARGE WINDOWS that fill the space with natural light. Sleek quartz countertops, stainless steel appliances, ample cabinetry, and a CORNER PANTRY offering plenty of storage for your cooking essentials are the main highlights of the kitchen. Upstairs, you’ll find two generous bedrooms, a versatile BONUS ROOM ideal for a family room, home office, or kids’ play area, and a large primary bedroom with a walk-in closet and private ensuite. Step outside to enjoy a beautifully landscaped backyard with a CUSTOM-BUILT DECK perfect for evening gatherings. The unfinished basement is open and ready for your imagination. Centralized air conditioning, a double detached garage, an oversized deck, and a landscaped backyard are the highlights of this home. Extensive bike paths intricately connect the neighborhood, manicured walking trails, and numerous parks. Finally, commuting is a breeze with incredibly easy, immediate access to Stoney Trail, and you are only about 15 to 20 minutes from the Calgary International Airport. Whether you are starting your homeownership journey or looking for the perfect place to grow your family, this is your chance to own a beautiful family home in one of Calgary’s most vibrant north-west communities. (id:51989)
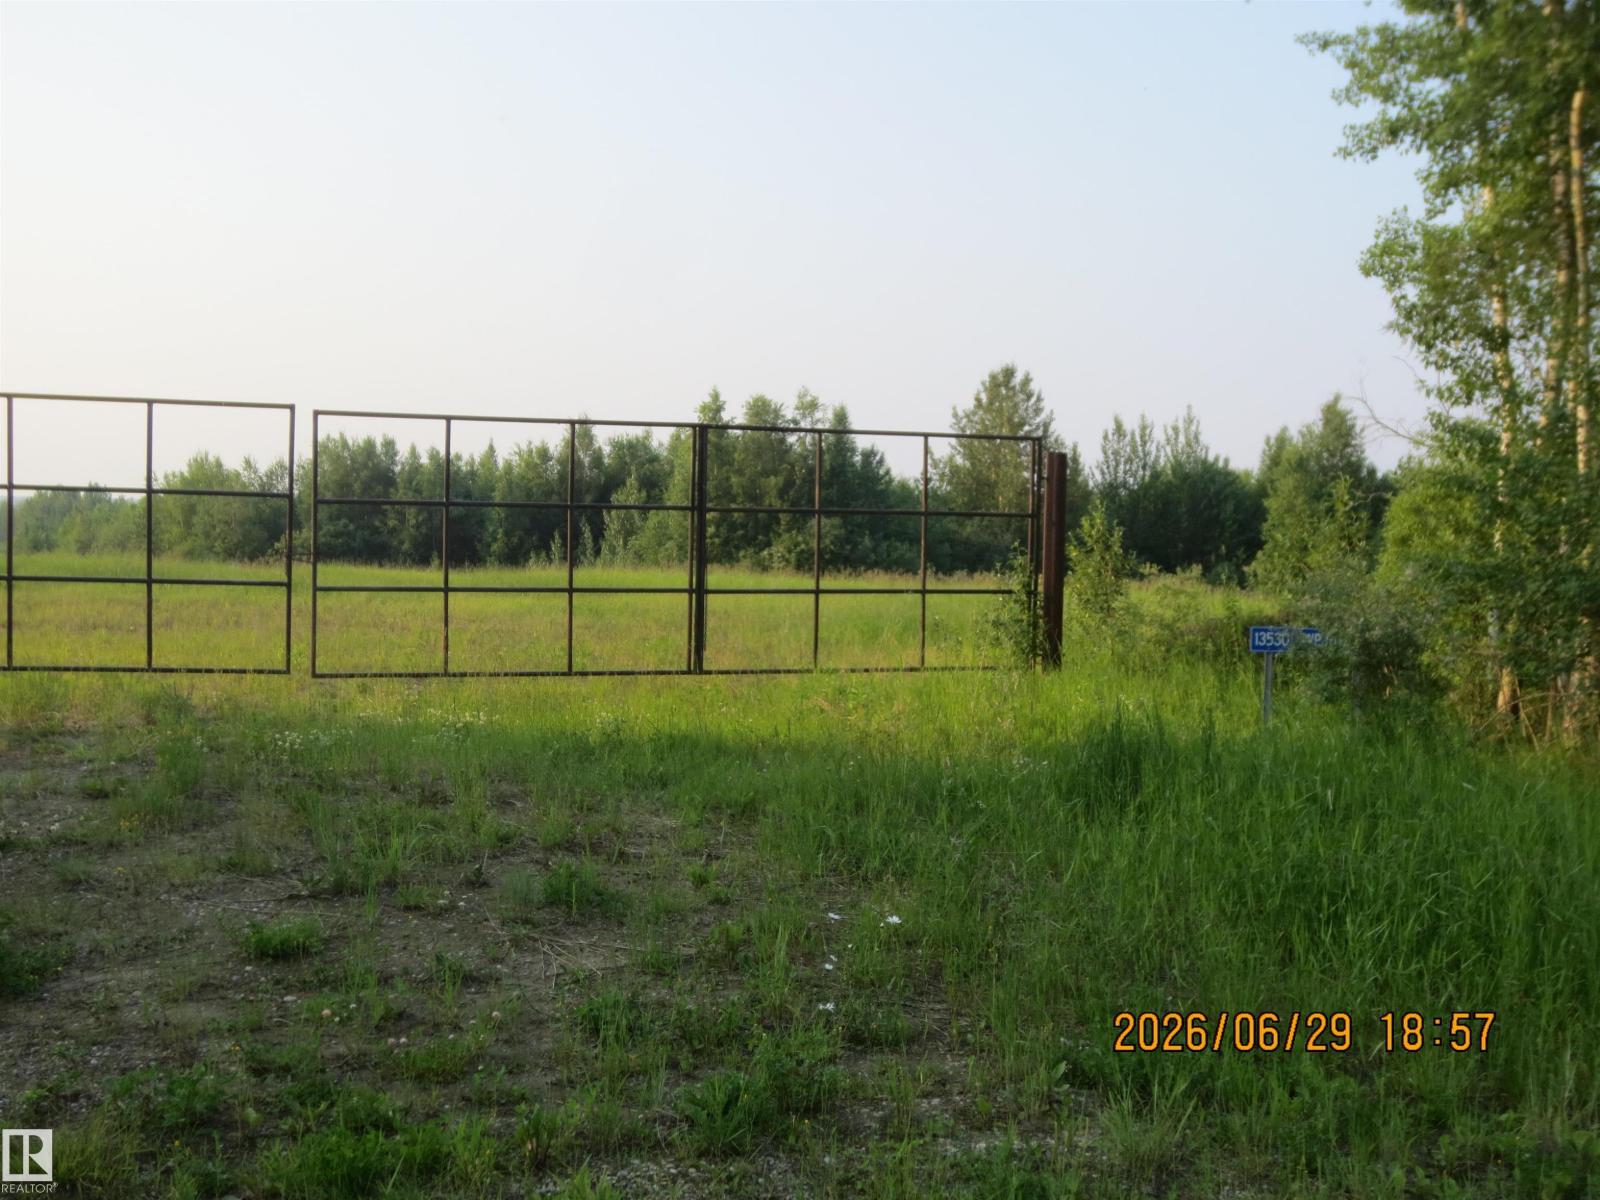
85.07 Acres of Beautiful Land Located Minutes North East of the Hamlet of Peers, Alberta. This Land is Partially Fenced With Elk Wire Fencing With Posts in and Wire Left that Should be Enough to Complete the Perimeter. The Land is Treed With Some Open Areas W/Beautiful Building Sites Nestled Between the Trees. There is a Gated, Completley Fenced Area With a Beautiful Pond set up & Used as a Camping Area W/Plenty of Room For Many Fifth Wheels & Holiday Trailers. Get Away From the City & Hide in Your Own Private Haven Among the Trees & Wildlife. If its Peaceful Country Air & Living You're Craving, This is the Perfect Property for You! This Land Backs Onto Hundreds of Acres of Crown Land & is Within Walking Distance to the McLeod River. Build your Dream Home, Summer Cabin, or Simply Pull Your Holiday Trailer in. The Perfect Property For Those Who Wish to Have a Hobby Farm or Those That Just Want a Quiet Place to Enjoy the Beautiful Outdoors. (id:51989)
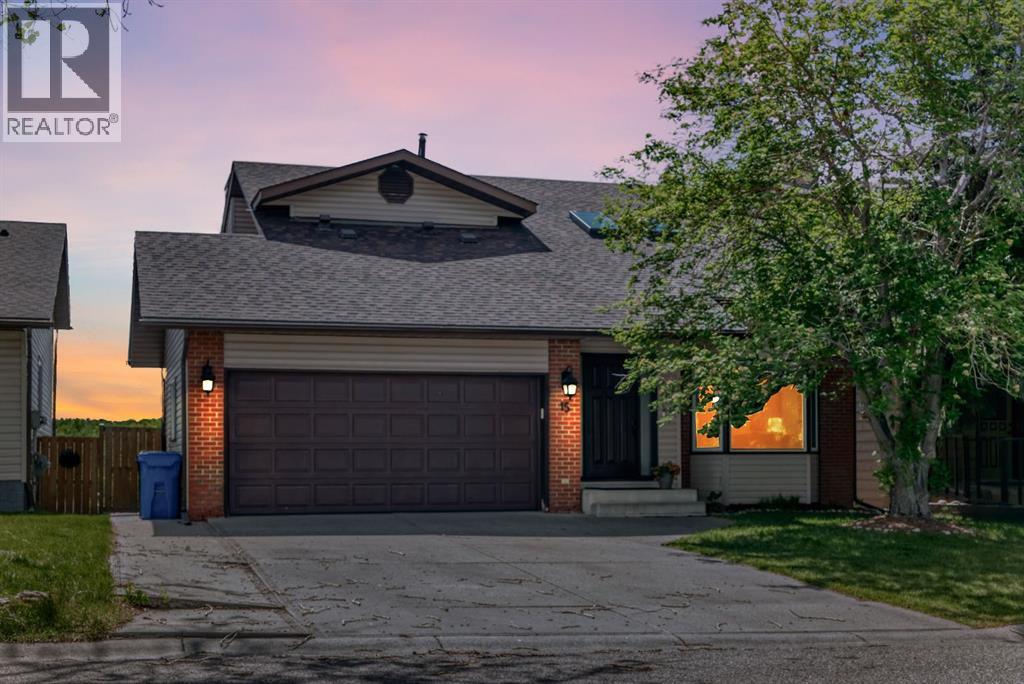
**** OPEN HOUSE, SATURDAY JULY 18, 2-4PM***Welcome to Hawkwood, where your new home is perfectly situated on a quiet, family-friendly street. Upon entering, you are welcomed into an inviting foyer where rich hardwood flooring, striking vaulted ceilings, and warm natural light instantly set an elegant tone. Two large skylights on the vaulted ceiling flood the main level with sunshine, enhancing the spacious main living room as it flows seamlessly into the dining area and leads directly into the updated kitchen. Designed for both style and functionality, the kitchen boasts stainless steel appliances, granite countertops, and a central island. A wall of large windows overlooks the oversized deck and massive backyard, allowing you to easily keep an eye on the kids or dogs playing outside. A convenient powder room and a dedicated laundry area complete this well-designed main level. Upstairs, a versatile bonus area offers the perfect space for a cozy reading nook or your new home office. The primary bedroom serves as a true retreat, featuring a walk-through closet and a luxurious ensuite bathroom complete with a large vanity, a jet tub, and a separate shower. Best of all, you can step out onto your own private upper deck to take in beautiful views of the Rocky Mountains. Two additional bright bedrooms and a main four-piece bathroom complete the top floor. Adding incredible value to this property is the legal basement suite. This bright lower level features a separate entrance, its own private laundry and storage, a full bathroom, and two large bedrooms. The sunny kitchen and living area open directly to the backyard and a covered patio, making it an ideal layout for a mortgage helper or multi-generational living. Living in Hawkwood means enjoying an unbeatable location and a vibrant community lifestyle. You will be just steps away from local playgrounds, an outdoor rink, tennis and pickleball courts, soccer fields, and baseball diamonds. Families will love the close pr oximity to Hawkwood and St. Maria Goretti Schools, while everyday essentials—including Crowfoot Crossing, the Melcor YMCA, and the public library—are only minutes away. With transit options nearby, you are just five minutes from the Crowfoot LRT station and enjoy quick access to John Laurie Blvd, Sarcee Trail, and Highway 1, keeping downtown Calgary just 20 minutes from your front door. This exceptional home is waiting for you to come say hello—Move in & Enjoy! (No Poly b Piping) (id:51989)
Bright, student-friendly condo steps from the University of Calgary — perfect for students, faculty, or investors. This elevated main-floor 2-bedroom + den, 2-bath unit offers approximately 805 sq. ft. of efficient, move-in-ready living with a sunny southwest exposure.Highlights:- Well-laid-out open plan with a breakfast bar, granite counters, rich dark cabinetry, and stainless steel appliances- Separate office/den — ideal for study sessions, a home office, or extra storage- Primary bedroom with private 4-piece ensuite; second bedroom conveniently separated for roommate privacy- Covered balcony with mature-tree views — private outdoor space for relaxing- Elevated main-floor location provides easy access and a sense of privacy- No smoking/no pets; vacant and ready for immediate possessionLocation advantages:- Minutes to the University of Calgary — walk, bike, or quick transit for students and staff- Close to major medical centres (Foothills Medical Centre, Alberta Children’s Hospital), Market Mall, parks, pathways, and transit routes- Excellent for student rentals, first-time buyers, downsizers, or investors seeking a low-maintenance property in a well-established NW Calgary neighbourhoodBook a viewing today — bright, convenient, and tailored for university living. (id:51989)
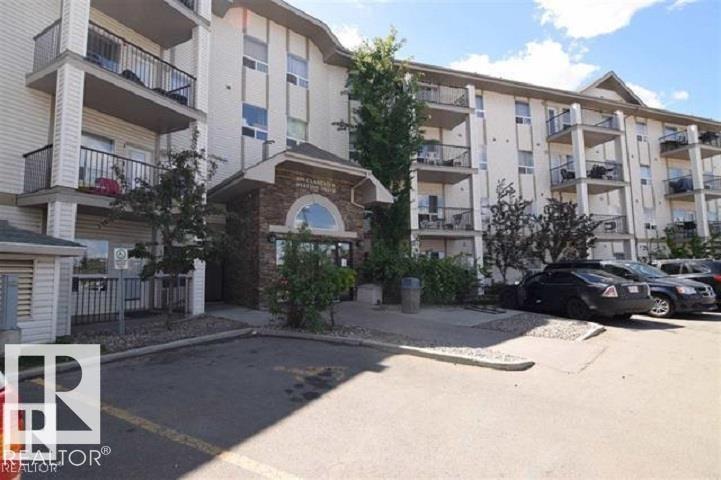
Minutes’ walk to the LRT station bus routes and many local shopping areas & restaurants! Over 850 sq/ft 2 bdrm ,2 bath ensuites, main floor condo in Clearview Town Centre. In-suite laundry w/stackable washer & dryer / storage space. Large windows, for tons of natural lighting! Great kitchen area w/ island overlooking the spacious living room. 2 Huge master bedrooms with 4 pc ensuites. 8’x12’ concreate patio'. Energized titled parking stall. Condo fees include heat, water & sewer. Conveniently located just off the Manning Freeway. Quick access to endless shopping, public transit, with easy access to Yellowhead Trail and Anthony Henday ring road. MUST SELL BRING OFFERS!! (id:51989)
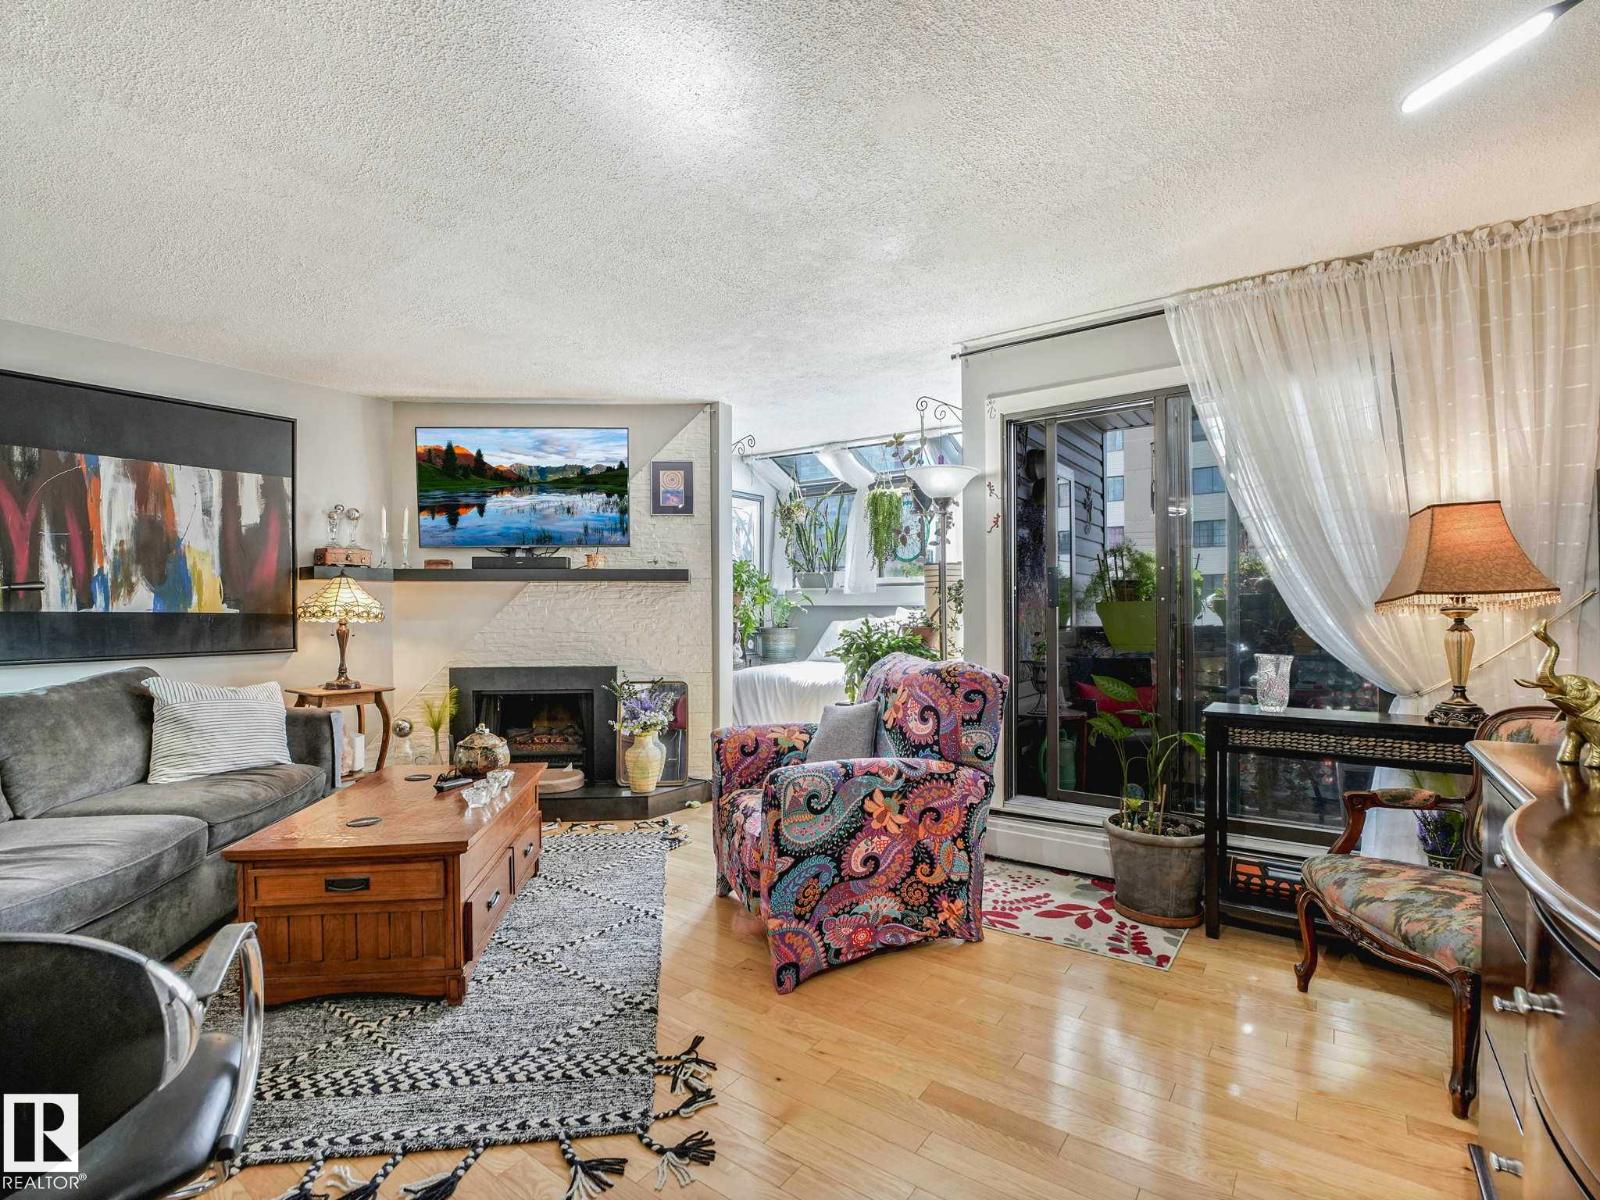
Discover this beautifully renovated upper-floor studio unit offering an exceptional blend of modern updates and cozy charm. The bright living space features stunning hardwood floors a sunny alcove & a modern kitchen complete with stainless steel appliances, a convenient eating bar, new cabinets, sleek countertops, fresh faucets, a built-in dishwasher, and a gorgeous black tile backsplash, enjoy cooking and entertaining in this lovely space. Step outside onto your private balcony to relax or enjoy the courtyard out back. This unit maximizes convenience with an in-suite stacking laundry pair, an updated bathroom, and plentiful storage, plus an additional assigned storage room right down the hall. Located in a quiet building. One assigned parking stall is included. Enjoy premier downtown living within steps of transit, supermarkets, and the vibrant dining, shopping, and entertainment. Only minutes away from Grant MacEwan, the U of A & even a golf course within 5 mins. Low condo fees is a bonus. (id:51989)
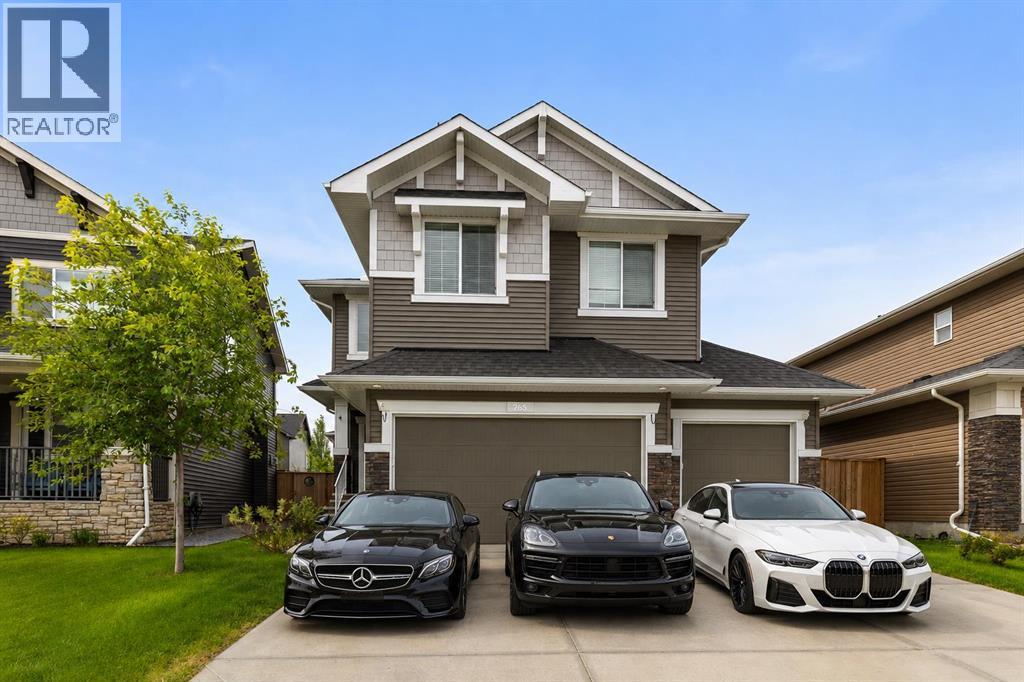
? Luxury Living with an Oversized Driveway & South-Facing Backyard ?Welcome to this stunning, meticulously maintained home where luxury, comfort, and functionality come together seamlessly. From the rich hardwood flooring to the designer lighting fixtures, every detail has been thoughtfully selected to create an elegant living experience.The main floor features a sophisticated chef-inspired kitchen complete with dark custom cabinetry, quartz countertops, a stylish subway tile backsplash, stainless steel appliances, and a convenient walk-through pantry connecting directly to the mudroom and garage. The spacious living room is highlighted by a cozy gas fireplace, while the bright dining nook opens onto the deck, perfect for indoor-outdoor entertaining. A versatile flex room provides the ideal space for a home office, formal dining room, or hobby area.Upstairs, you'll find four generously sized bedrooms, a spacious bonus room with impressive vaulted ceilings, a convenient laundry room, and a beautifully appointed 5-piece bathroom with dual sinks. The luxurious primary retreat offers a spa-inspired ensuite and a large walk-in closet, creating the perfect private sanctuary.Additional highlights include:• Oversized driveway• Heated garage• South-facing backyard for all-day sunshine• Designer finishes throughout• Exceptional family-friendly floor planIdeally located near shopping, restaurants, parks, scenic bike paths, and the community lake. Families will appreciate the proximity to the new K–9 school, while commuters enjoy easy access to major routes, placing Downtown Calgary and Calgary International Airport just 25 minutes away.Experience elevated family living in one of the area's most desirable communities. (id:51989)
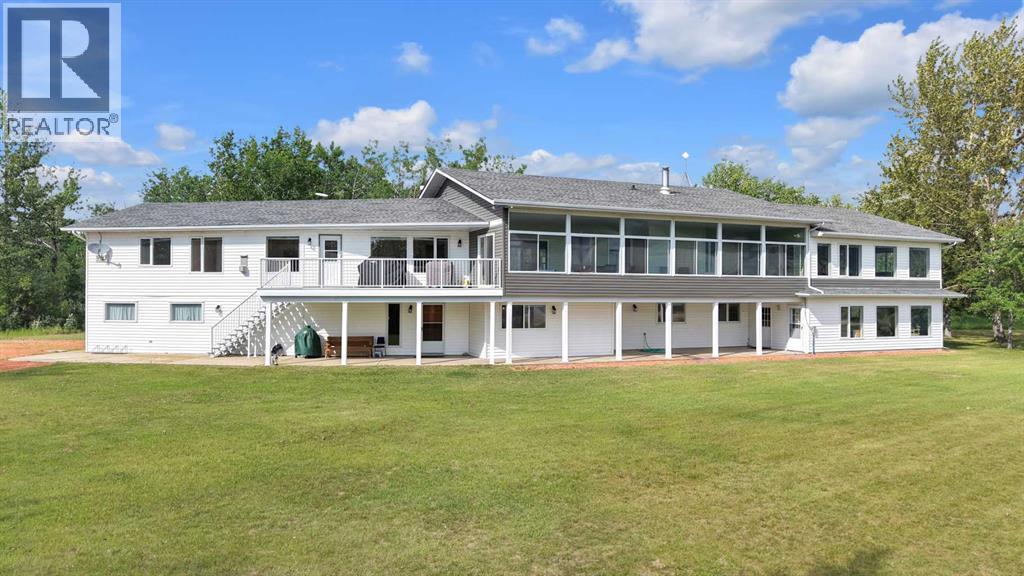
Over 17 acres of Privacy, Nature and Wildlife & 300ft of private Waterfront!!! This isn't just about owning a lakefront home or amazing recreational acreage.....this is a RARE OPPORTUNITY to own waterfront real estate with the versatility of 4 separate living spaces. When you factor land size, privacy, water front, and square footage of the home - the price per door value proposition is hard to ignore. This property is perfectly suited for multi-family enjoyment, hosting large gatherings or the ultimate Air BNB Investment. Whether your interests involve boating, fishing, walking trails, nature, hunting or just having a place to get away from it all.....this is it!!! THIS IS the Absolutely MOST UNIQUE property on all of Buffalo Lake!! FULLY FURNISHED - 4 Kitchens. 4 Living Rooms. 13 Bedrooms. 6 Bathrooms. 50ft of glass and screen porch that look out to the Lake......It absolutely must be experienced to be appreciated!!! An adjacent parcel may also be available for purchase - increasing your ownership to 122 acres - Prime hunting and recreational land with the BONUS of Waterfront!! (id:51989)