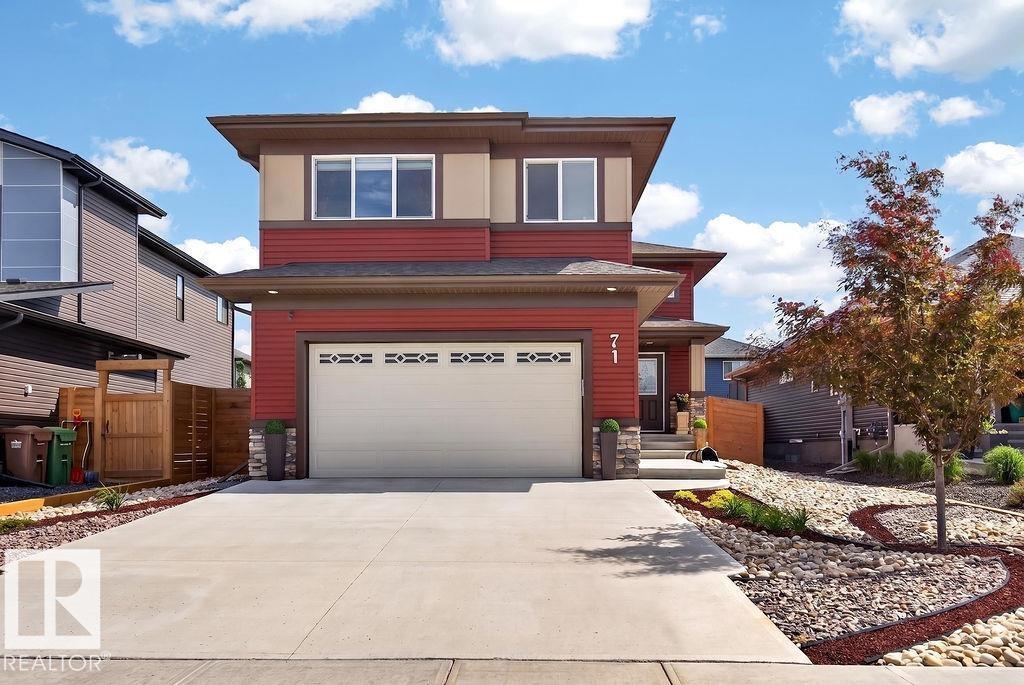
Discover exceptional living at 71 Ratelle Circle! Custom built in 2021, this immaculate 1,665 sq. ft. 4 bedroom, 3 bath home is thoughtfully designed and move-in ready. The beautifully appointed kitchen features granite countertops, abundant cabinetry, stainless steel appliances, a large island, and premium side-by-side fridge/freezer. The open-concept living area boasts a soaring cathedral ceiling, elegant crystal chandeliers, southeast exposure, and electric blackout blinds. The private primary suite above the garage offers a walk-in closet, ensuite, and adjoining office. The bright finished basement includes two bedrooms, a Jack-and-Jill bath, family room, wet bar, and storage. Enjoy central A/C, an energy-efficient HVAC system, and a heated double garage with epoxy floors, floor drain, and hot/cold utility sink. Relax in the private backyard with a gas BBQ hookup, just steps from parks, trails, and shopping. (id:51989)
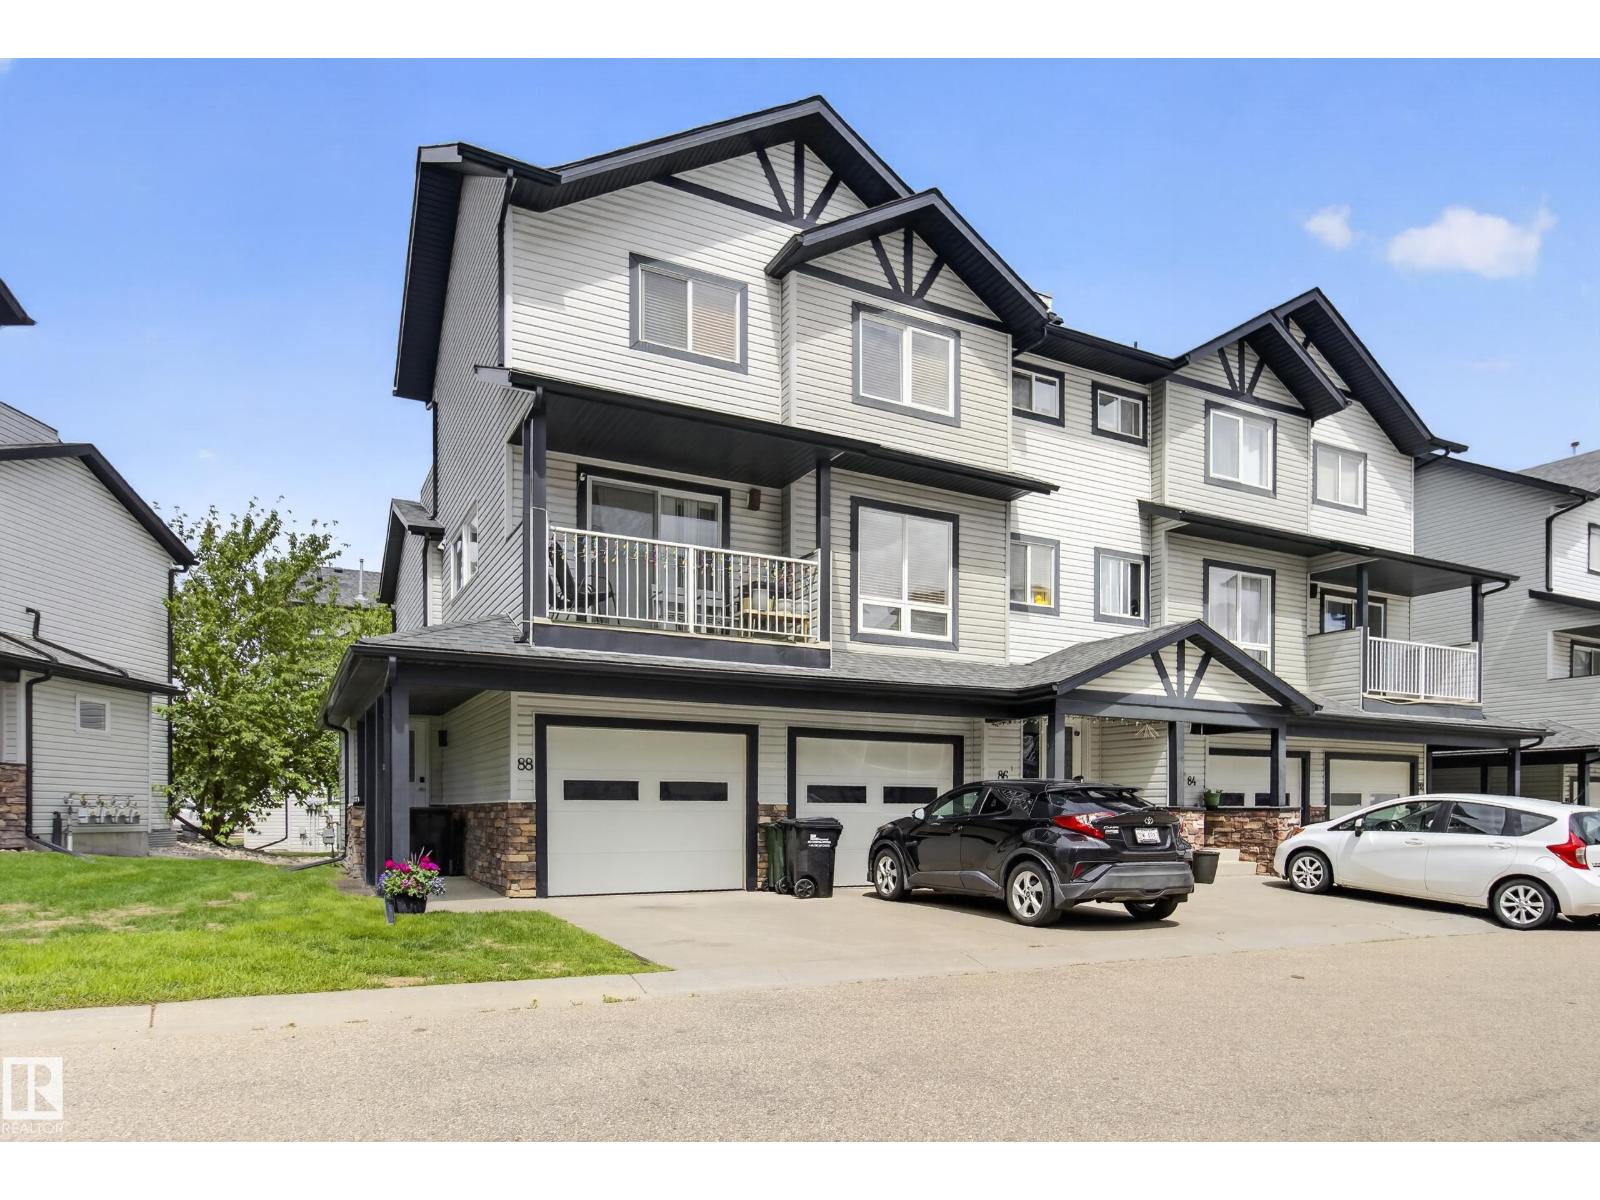
ATTENTION FIRST TIME BUYERS, INVESTORS, and DOWNSIZERS! This well-maintained townhouse in the desirable Axxess at Summerwood complex offers outstanding value, a functional layout, and excellent investment potential. Fresh interior paint provides a clean, welcoming atmosphere throughout. The main floor is thoughtfully designed to connect the living, dining, and kitchen areas, creating a practical space for everyday living, while a convenient half-bath completes the level. Upstairs, two generously sized bedrooms offer ample closet space and easy access to the full bathroom. Enjoy your own outdoor retreat and the convenience of a single attached garage with secure parking and additional storage. Ideally located close to schools, parks, shopping, and major commuter routes, this move-in ready property combines low-maintenance living with a highly sought-after location—making it an excellent opportunity for homeowners and investors alike. (id:51989)
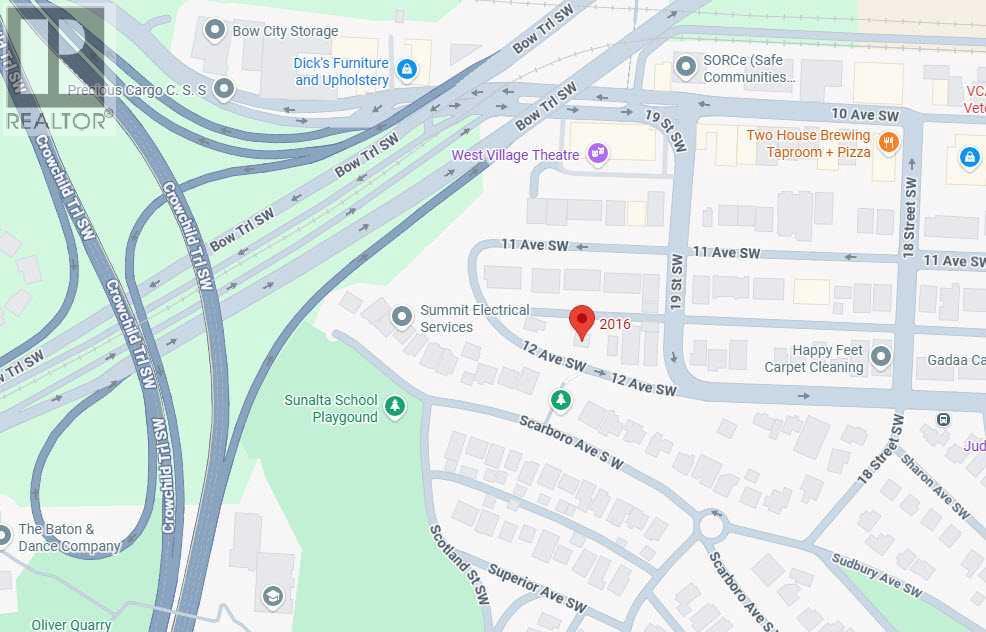
2016 - 12 Avenue SW | M-C2 With 65 Ft Frontage 541 Sq M / 5,824 Sq Ft Lot | Prime Development Land | House Is Rented For $1,000 Month-To-Month | Great Opportunity To Acquire An Oversized Lot Close To Downtown & On A Very Unique Street | In Calgary’s Sunalta Neighborhood | Near Royal Sunalta Park, Shaganappi Park & 22 Street Park | 9 Minute Walk To Sunalta C-Train Station. (id:51989)
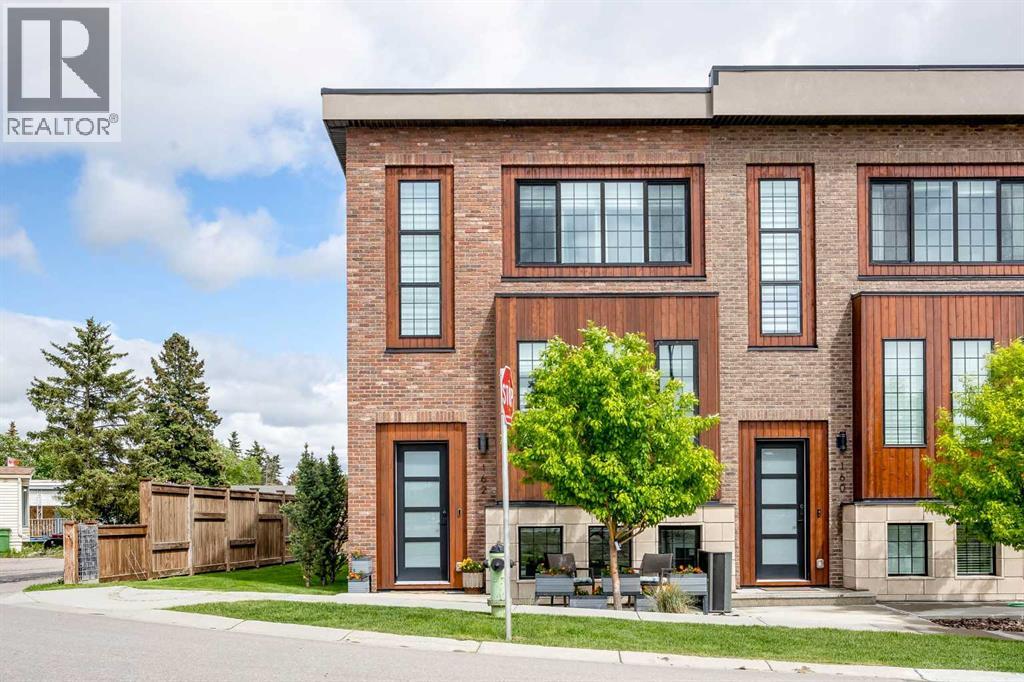
Welcome to this stunning END-UNIT townhome in the popular community of Greenbriar! It offers over 1,650 sq ft of developed space across all 3 levels - professionally finished by the builder! The open floor plan on the main level has 9’ ceilings, gorgeous engineered hardwood flooring and plenty of large TRIPLE PANE windows bringing in an abundance of natural light from the sunny SW exposure. Central AIR-CONDITIONING keeps you cool when needed! You’ll love hosting friends and family in your spacious living room and dream kitchen! Fully upgraded, the kitchen features full length cabinetry, a large central island with stone WATERFALL countertops, an UPGRADED applicance package including a GAS cooktop and a bar fridge - all finished with a modern and sleek backsplash surround. Access to your covered patio with 2 gas lines is just off your full size dining area. A 2-pc power room completes this main level. Upstairs there are 2 large bedrooms both with 4-pc ensuites. The primary bedroom ensuite is stunning with dual sinks and a floor-to-ceiling tiled walk-in shower. The oversized walk-in closet has custom designed cabinets and shelving. Your laundry machines are conveniently located on the upper level. The fully finished lower level has access to your HEATED double attached garage. The spacious flex room which can be used as a bedroom, home office or gym, has 9’ ceilings, large windows and is just a few feet below grade at the front. This home is conveniently located right next to the Farmer’s market, the COP / Winsport ski hill, is within a few minutes from the Foothills and Alberta Children’s hospital, the University of Calgary and downtown and has easy access west to the mountains. Original owner and meticulously cared for, this home is a must see! Call to book your private showing today. (id:51989)
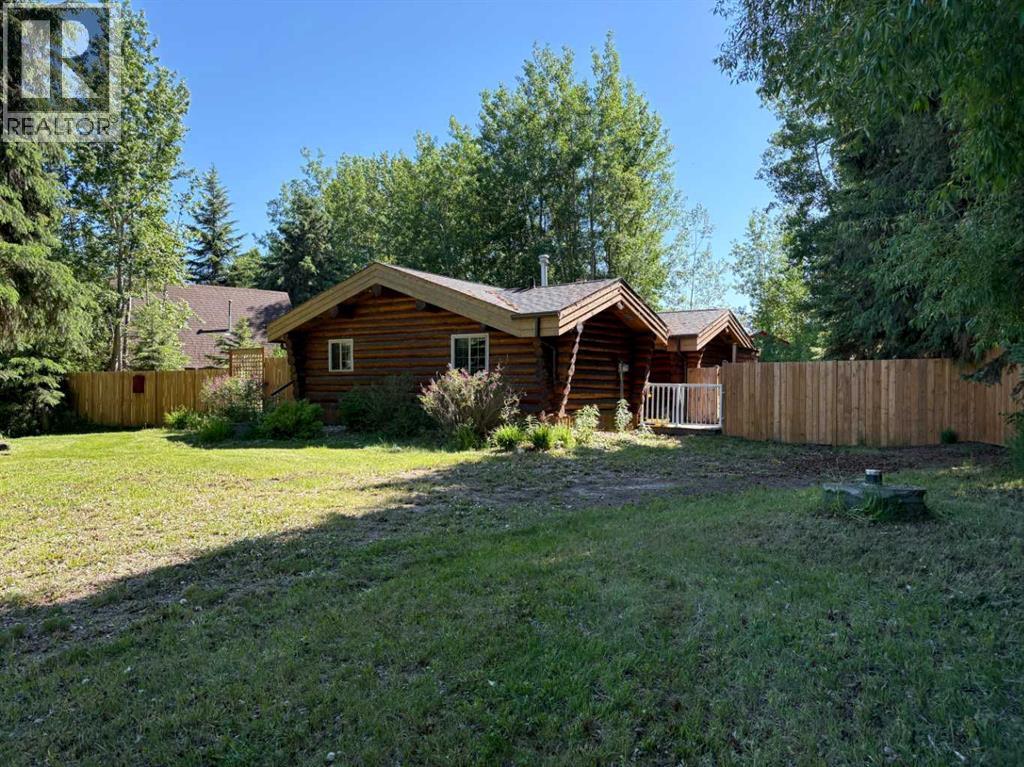
Escape to lake life in the sought after Narrows subdivision at Sturgeon Lake. This charming year round log home offers the perfect blend of rustic character and modern comfort, making it an ideal weekend retreat, vacation property, or full time residence.This well cared for home features 1 bedroom plus a den area (wall could be finished to fully enclose the space), a full 4 piece bathroom, utility room, and an open concept kitchen and living area with vaulted ceilings and the warm, inviting feel that only a true log home can provide. Step outside onto the deck, perfect for morning coffee or relaxing after a day on the lake, or gather around the fire pit area and enjoy the outdoors.The fenced yard provides plenty of room for family, pets, and entertaining, while the storage building with overhead door offers the perfect place to store quads, golf carts, lake toys, and tools. There is lots of parking for vehicles, RVs, boats, and guests. Located just off pavement, access is easy and convenient year round.Enjoy everything Sturgeon Lake has to offer with lake access just across the street down a quiet lane and a boat launch only a few lots away. Spend your days fishing, boating, golfing, or simply taking in the peaceful surroundings. Owners also have access through the community to Green View Golf Resort, with key access available for an annual fee through the private access agreement.Several major updates have already been completed, including a new water pump in 2021, roof in 2022, hot water tank in 2022, and upgraded 100 amp electrical service in 2022. Natural gas heating makes this a comfortable home in every season.Located just 45 minutes from Grande Prairie, this is your opportunity to enjoy the relaxed pace of lake living without sacrificing convenience. Whether you're searching for a recreational getaway, an investment property, or a place to call home year round, this property is ready for its next chapter. Book your viewing today! (id:51989)
1 Bedroom1 Bathroom944 sqft
Better Homes And Gardens Real Estate Approved Properties
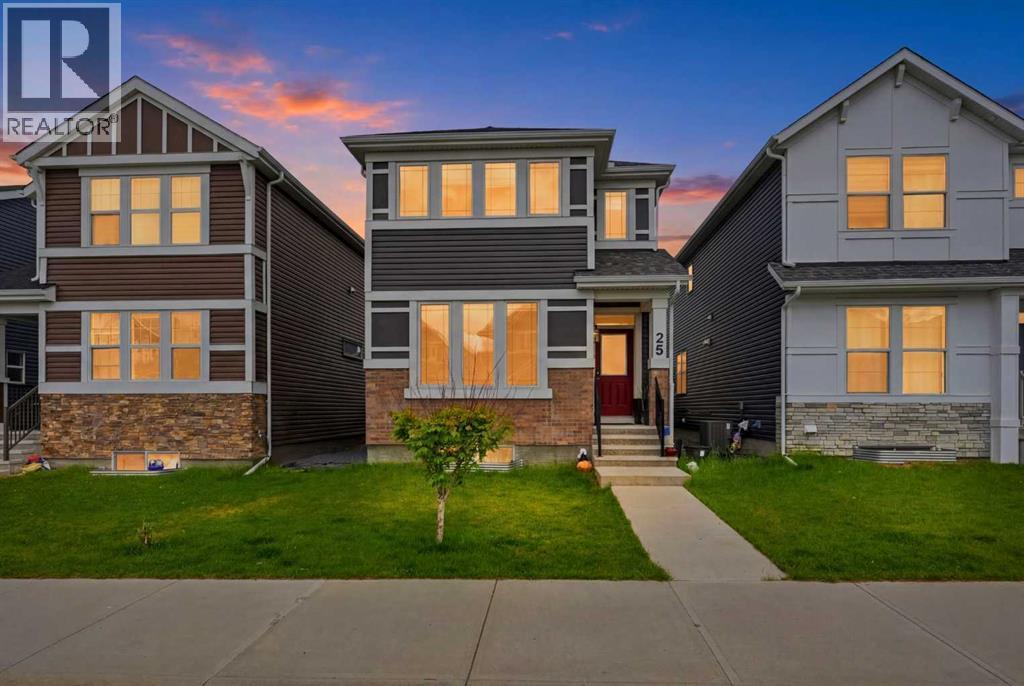
4 BEDROOMS + MAIN FLOOR OFFICE | FINISHED BASEMENT | CENTRAL AIR CONDITIONING | DOUBLE DETACHED GARAGEWelcome to this beautifully maintained detached home in the vibrant community of Redstone, offering the perfect blend of comfort, functionality and convenience for modern family living. The bright and spacious main floor features an open concept design with a welcoming living and dining area, complemented by a stylish kitchen complete with ample cabinetry and a walk-in pantry. A versatile main floor office provides the ideal space for working from home, a playroom or accommodating overnight guests.Upstairs, you'll find three generously sized bedrooms and two full bathrooms, including a spacious primary retreat featuring a walk-in closet and a private 4-piece ensuite. Stay comfortable year around with the added benefit of central air conditioning.The fully finished basement expands your living space with a large recreation area, an additional bedroom and a 3-piece bathroom; perfect for extended family, guests or a growing household.Outside, enjoy a private backyard where children can safely play and create lasting summer memories. The double detached garage offers secure parking and storage, while ample street parking provides added convenience for visitors.Ideally located within walking distance to parks, playgrounds, schools, shopping plazas and public transit, this home combines everyday convenience with exceptional family living. Don't miss your opportunity to own this fantastic property, book your private showing today! (id:51989)
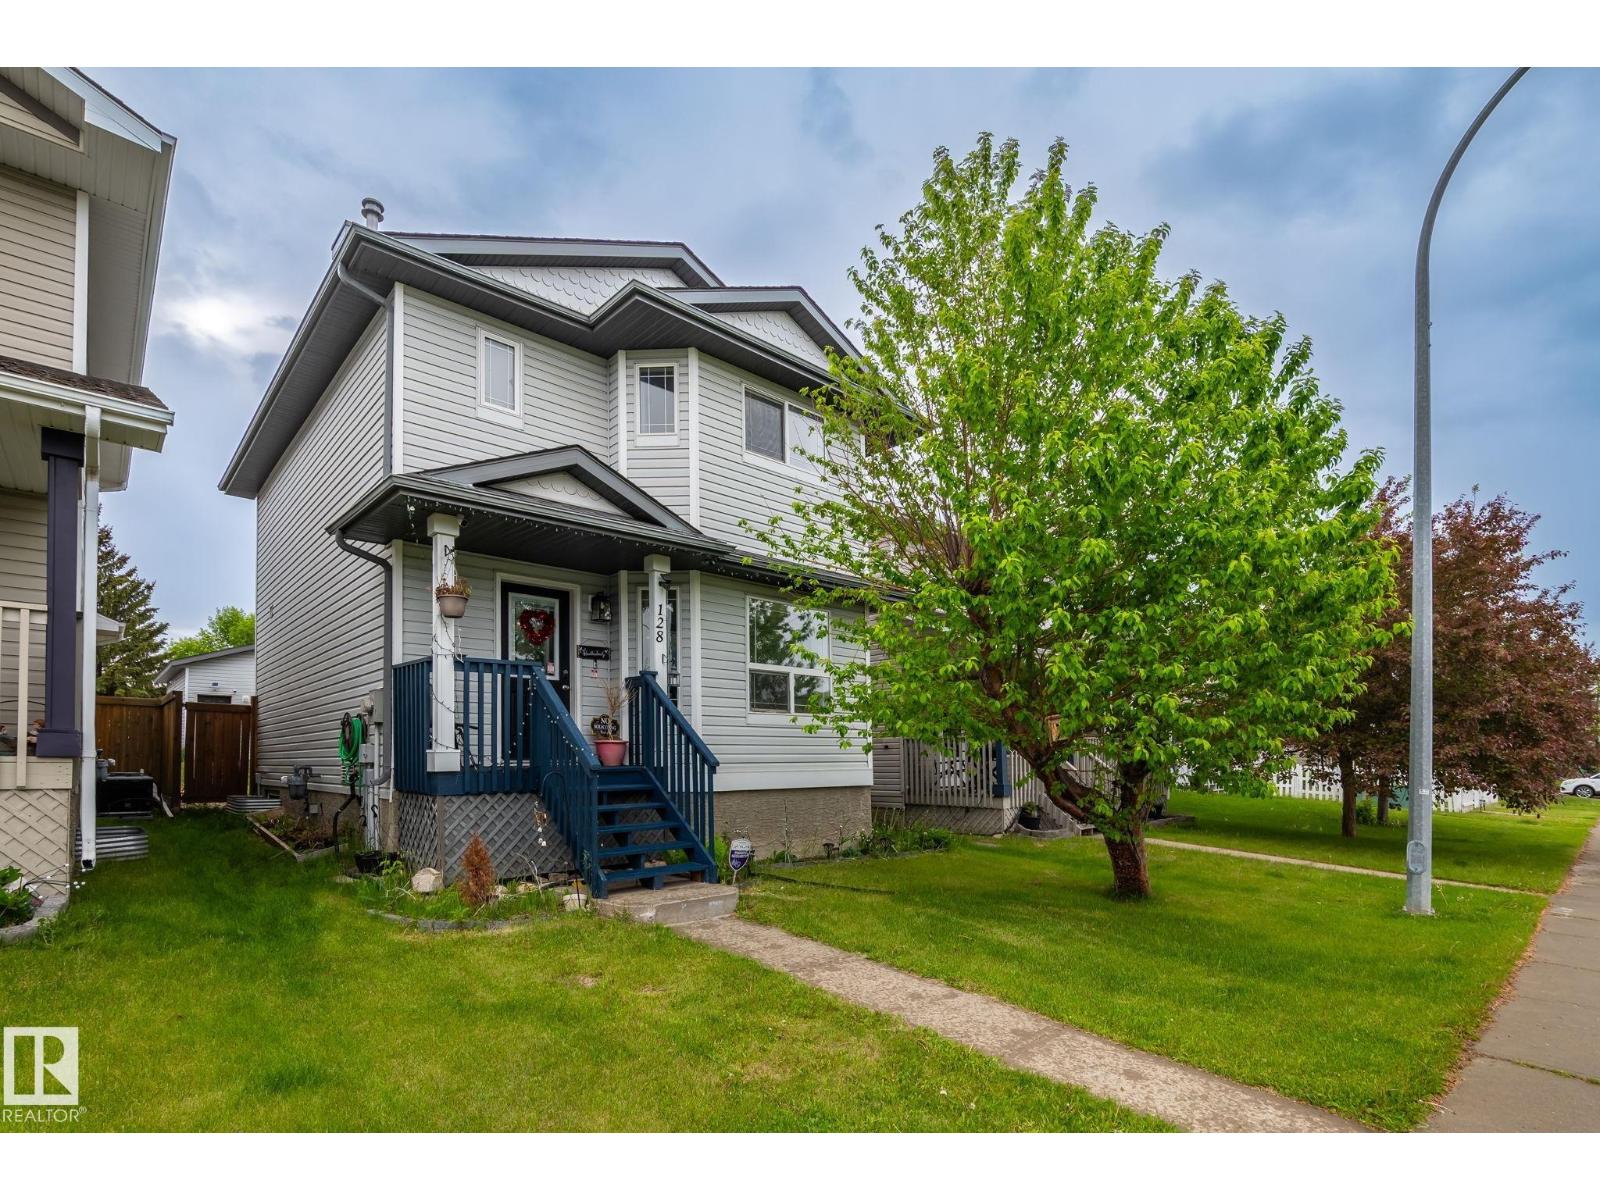
Welcome to one of the best-value homes in Brook view, Stony Plain! This well-maintained 2-storey home offers 4 bedrooms, 2.5 bathrooms, a FULLY FINISHED BASEMENT, CENTRALIZED AIRCONDITIONING and a OVERSIZED HEATED DOUBLE DETACHED GARAGE The bright and functional main floor features a spacious living room, dining area, kitchen, convenient laundry space, and a 2-piece bathroom—designed for comfortable everyday living and entertaining. Upstairs, you’ll find three generously sized bedrooms, including a primary bedroom with its own ensuite, plus an additional full common bathroom, offering plenty of space and functionality for a growing family. The fully finished basement adds valuable living space with a fourth bedroom, a large recreation room ,ideal for guests, teens, or flexible family use. Pride of ownership is evident throughout this move-in-ready home. Conveniently located close to parks, schools, shopping, and all amenities. (id:51989)
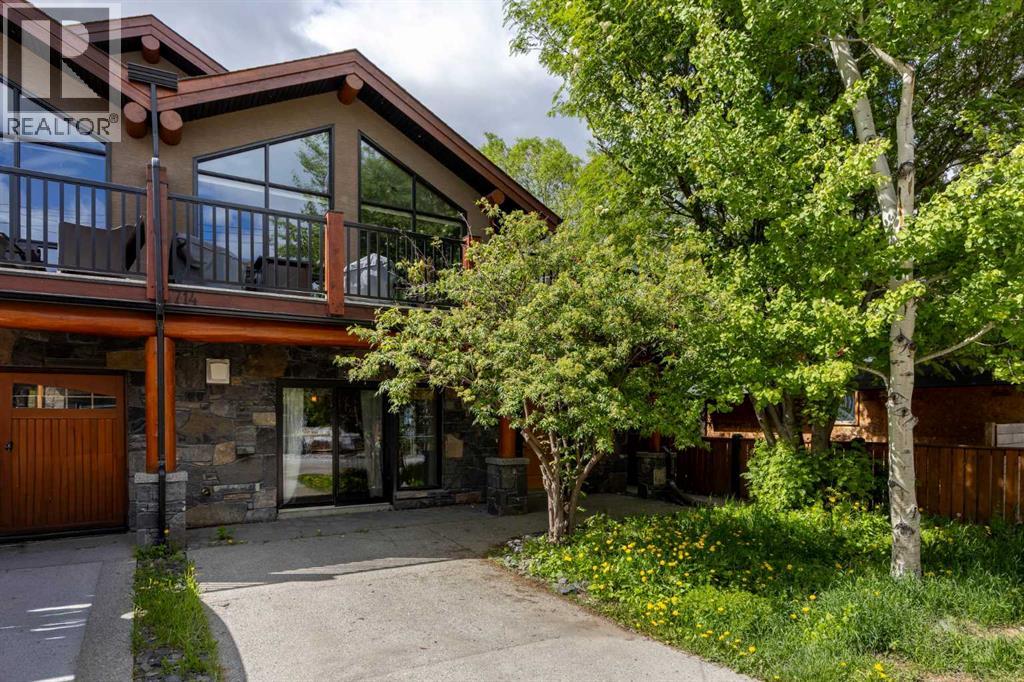
Set in the heart of South Canmore, one of the Bow Valley's most coveted neighborhoods, this beautifully finished single level home offers a lifestyle that is increasingly rare to find. Step out your door and the Bow River pathways, Main Street, the shops, and the trail network are all an easy walk away. Leave the car behind and live at the center of everything Canmore has to offer. This is the ultimate launch pad for the mountain lifestyle.Inside, the home lives large with an open concept main living area anchored by a striking Rundle Rock corner fireplace. Two generous bedrooms each have room for additional beds, ideal for hosting family and friends after a day in the mountains. The well appointed bathroom features a jetted tub and a large tiled shower. The kitchen rivals those of many stand alone homes, finished with custom Alder cabinetry, granite countertops, and stainless steel appliances including a built in wall oven and gas cooktop.Quality runs throughout: Tigerwood and slate flooring, custom Alder doors, in-floor radiant heat, and direct hot water that keep the home warm and comfortable in every season. A large attached storage space is ready for all of your toys, bikes, skis, and gear. On site parking completes the package.Built in 2008 by respected local builder Fournier Construction and impeccably maintained, this is effortless single level, lock and leave living in a premium location. For the buyer who wants to live at the heart of South Canmore, with the river, the trails, and the town all just steps away, this is a rare opportunity in one of Canmore's most sought after addresses. (id:51989)
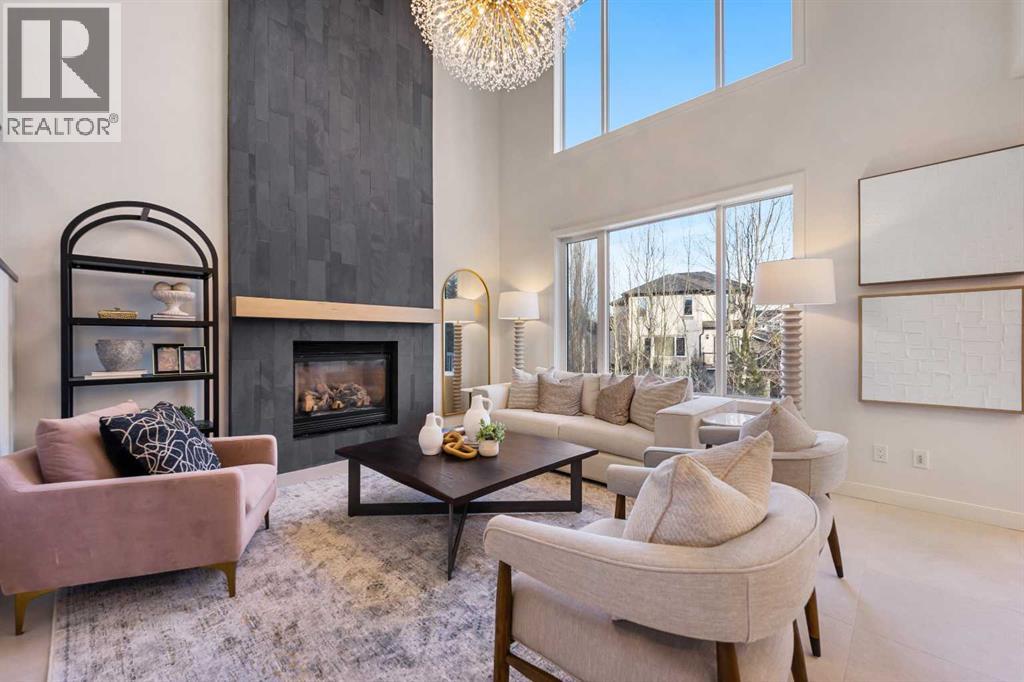
Designed with intention. Rebuilt with precision. Finished for timeless living.In a world of “standard,” this home is anything but. Completely rebuilt and reimagined, this bespoke residence was designed for those who believe a home should be a sanctuary of elevated living.This was not a surface renovation — it was a full architectural transformation. Fully permitted and engineered, every detail was refined to improve flow, scale, material quality, and everyday livability, resulting in a timeless design.Outside, the upgrades immediately impress: resurfaced walkways, a rebuilt deck, finished under-deck patio, epoxy-coated garage floor, repaired retaining wall, fresh exterior paint, and an enlarged window that enhances both natural light and architectural presence. Finished in an Organic Modern aesthetic with Mid-Century Modern roots, the interior reflects a thoughtful balance of warmth, structure, and refined simplicity. Custom slatted details, beamed ceilings, and a reimagined stairwell elevate everyday living. The designer kitchen is the heart of the home, featuring custom rift-cut oak cabinetry, Taj Mahal quartz countertops, a waterfall island with curved fluted detailing, and a full Bosch stainless steel appliance package. The living room is anchored by an impressive 18 ft. floor-to-ceiling lava-slate fireplace. Flooring includes Italian porcelain tile on the main and wide plank oak hardwood on the upper. All bathrooms are fully rebuilt with premium imported tiles, frameless glass showers, floating vanities, and modern fixtures, with heated floors featured exclusively in the primary ensuite.The fully developed basement is thoughtfully designed as a luxury Air-Bnb style space, offering boutique finishes, a private and comfortable layout, and exceptional versatility. It features a flexible media room with a multi-sided fireplace, terrazzo tile flooring, a fully equipped wet bar, dishwasher, and bar fridge. A full bathroom with glass-tiled walk-in shower wit h a bench, enhances ease of access without compromising luxury. Ideal for short-term rental potential, hosting guests or multi-generational living, this space delivers both lifestyle appeal and income opportunity. Offering almost 2,900 square feet of total living space, this home is ideally situated on a quiet cul-de-sac, set on a large pie-shaped lot backing onto a lush green belt with a private, fully landscaped yard surrounded by mature trees and shrubs. Just steps from Griffith Woods Park, residents enjoy immediate access to scenic river pathways and forested trails. With gateway access to the Rocky Mountains and Kananaskis Country, 1 min access to Stoney and Glenmore Trail, and downtown Calgary in just 12 minutes, this location delivers the perfect balance of City & Country living. Close to top-ranking schools, extensive pathway systems, shopping centres, restaurants, and cafés, this is an outstanding and truly rare opportunity. (id:51989)
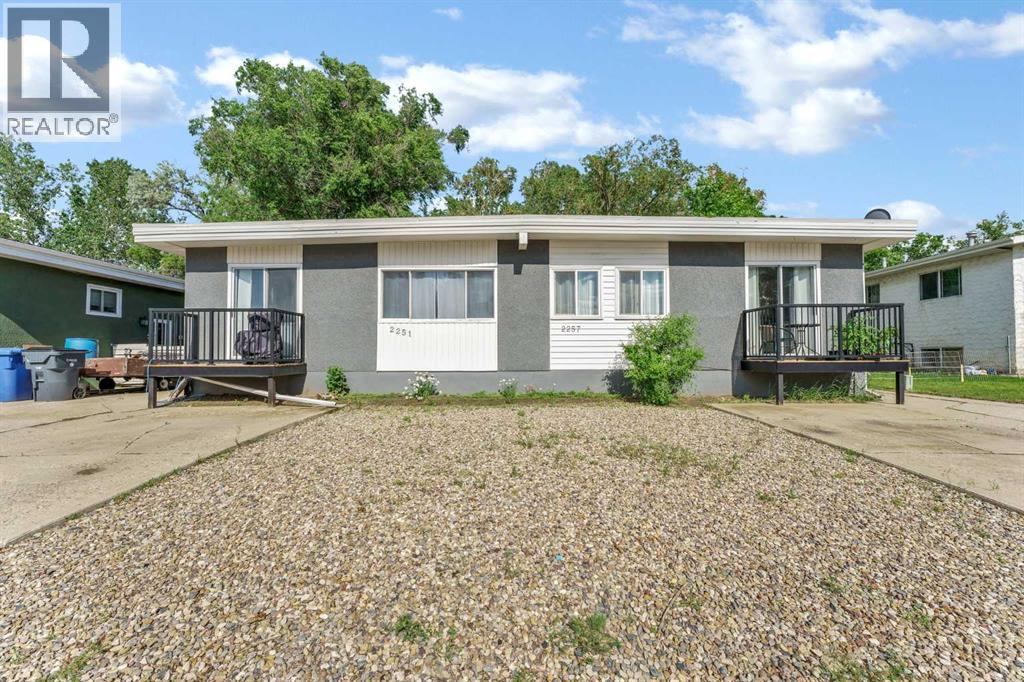
This exceptional full side-by-side duplex in the highly desirable Connaught area offers an incredible opportunity for savvy investors or buyers seeking an ideal mortgage helper. Situated at 2257 Upland Drive SE, this property features two well-maintained units that share only a single center common wall, ensuring excellent privacy for occupants. Each side functions independently with its own separate entrance, dedicated paved parking pad, and a fully fenced yard complete with mature trees and green space. The thoughtful layout of both units includes a bright main-floor living room and kitchen, two comfortable bedrooms, a 4-piece bathroom, and two private decks located at both the front and back of the home. The lower levels expand the living space significantly, each offering a generous family room, two additional bedrooms, a 3-piece bathroom, and a dedicated utility and laundry room. Key updates include a new furnace and new flooring in unit 2251. Meanwhile, Unit 2257 features modern, low-maintenance vinyl plank flooring throughout the entire space and new front decks on both units. Location is a major highlight for tenants and owners alike, as the property is centrally located and within easy walking distance of Medicine Hat College, local schools, parks, walking paths, shopping centers, and local restaurants. Combining strong revenue potential with an unbeatable location, this unique duplex is a turnkey investment already performing. (id:51989)
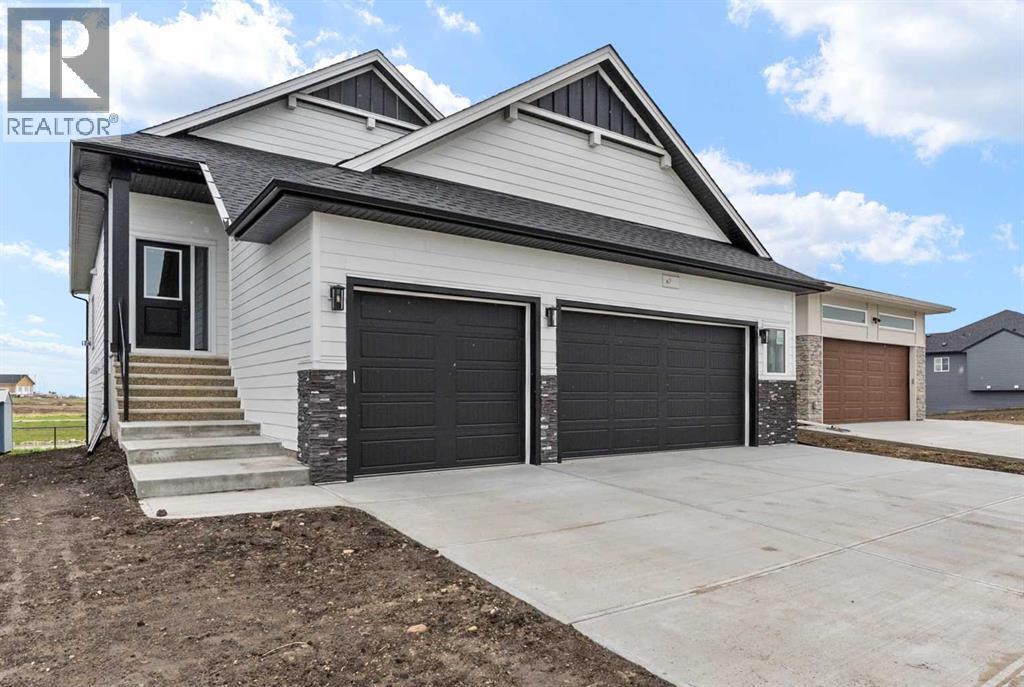
Experience the perfect blend of style, functionality, and location in this impressive brand-new WALK-OUT BUNGALOW by Marygold Homes. Featuring a TRIPLE CAR GARAGE, a FULLY FINISHED BASEMENT, and a desirable pond-backing setting, this home offers over 2,980 SQFT of total developed living space.Located in the sought-after community of Mandalay Estates, this newly built detached home enjoys close proximity to downtown Carstairs, the Community Golf Course, Memorial Arena, and Hugh Sutherland School. Residents will also appreciate being within walking distance of both a SHOPPERS DRUG MART and a LOBLAWS grocery store, conveniently situated within the subdivision itself. Enhancing the home's curb appeal and durability is a hardie-board siding exterior designed to withstand the elements while maintaining an attractive appearance.Upon entering, you'll find a thoughtfully designed main floor highlighted by 10-ft ceilings, vaulted ceilings in the kitchen and living room, 8-ft interior doors, CHROME PLUMBING FIXTURES, 2 bedrooms, and 2 full bathrooms. Entry from the TRIPLE CAR GARAGE leads through a practical mudroom/laundry room complete with built-in storage solutions and a UTILITY SINK. At the heart of the home is a chef-inspired kitchen designed for both everyday living and entertaining. Features include a large central island with storage on both sides and bar-style seating, STAINLESS STEEL KITCHEN APPLIANCES, quartz countertops, soft-close shaker cabinetry with pull-out drawers, a custom hood fan canopy, and a spacious walk-in pantry. A dedicated bar area with glass-front cabinetry adds an elegant touch while enhancing functionality.Flowing seamlessly from the kitchen are the dining area and living room, creating an open and inviting atmosphere. The living room is anchored by a custom entertainment unit and a tile-surround gas fireplace, while a large transom window introduces abundant natural light and architectural appeal. Furthermore, the house comes with zebra -roller blinds installed. Step outside onto the Duradek Lino-finished deck, which includes a gas line and provides the perfect setting for relaxing, entertaining, or enjoying barbeque gatherings.The primary suite features large windows, a walk-in closet with custom shelving, and a private 4-piece ensuite featuring a dual-sink vanity, separate water closet, and a shower with a built-in bench. A second bedroom, an additional 4-piece bathroom, and a linen closet complete the main level.The FULLY FINISHED walk-out basement extends the home's living space with expansive windows, 9-ft ceilings, and 7-ft passage doors throughout. This level includes 2 additional bedrooms, a full 4-piece bathroom, a WET BAR, and a recreation area, providing excellent flexibility for guests, family members, or a home gym setup.This exceptional property presents a rare opportunity to own a brand-new bungalow that combines quality craftsmanship, thoughtful design, and a prime location. Don't miss the chance to make it yours. (id:51989)
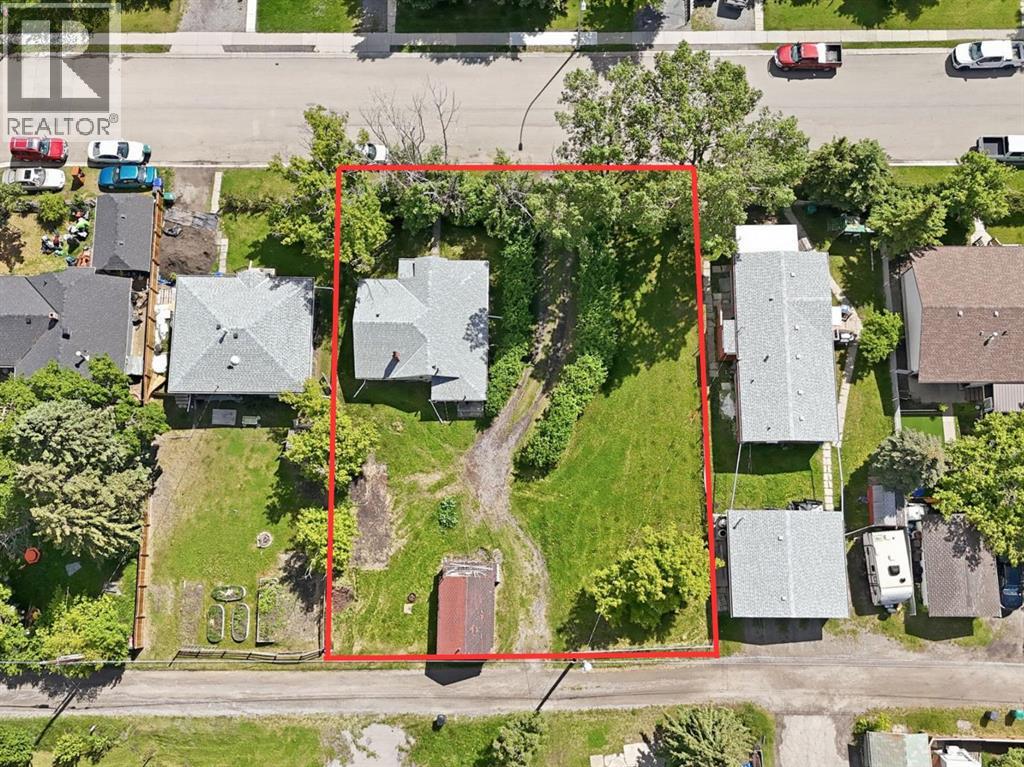
Opportunity knocks with this 1949 bungalow situated on a rare double-wide 1,112 square meter lot in the heart of Diamond Valley. This 2-bedroom, 1-bathroom, 792 square foot home is a true handyman’s special and is being offered primarily for land value making it an incredible opportunity for builders, investors, or anyone dreaming of creating their perfect home in a charming small town setting. The existing home features single level living, with a charming front porch, spacious living room, generous kitchen, as well as a large mudroom equipped with full laundry hook-ups. The roof was replaced approx. 15 years ago, the hot water tank is only 5 years old and although the furnace is on the older side, it has been well maintained and runs perfectly. The property been rented to long-term tenants for many years, offering immediate holding potential. Whether you're considering building your dream home, undertaking a renovation, or seeking an immediate rental the possibilities here are endless. Build your custom dream home while continuing to live in the existing residence during construction. With the generous double lot, there’s also exciting potential to build a second home while keeping the current property as a future in-law suite, income property, or Airbnb, subject to the approval and permitting by the town or municipality. Lots of this size and flexibility are a rare find in this desirable community. Diamond Valley offers the perfect blend of small-town charm and modern convenience. Families will appreciate local schools such as Turner Valley School and Oilfields High School, along with nearby amenities including shops, cafes and essential services right in town. Additionally, the property is located just down the street from the newly proposed Diamond Valley Marketplace which will feature new 43,000sf commercial hub anchored by Sobey's and Shoppers Drug Mart. Outdoor enthusiasts will love proximity to parks, pathways, and the Sheep River valley, as well as easy ac cess to Kananaskis Country for year-round recreation. Located just minutes from Okotoks and an easy commute to Calgary, this property offers a peaceful escape from the city without sacrificing convenience. If you’ve been waiting for a large lot with unlimited potential in a growing and welcoming community, this is your chance. (id:51989)