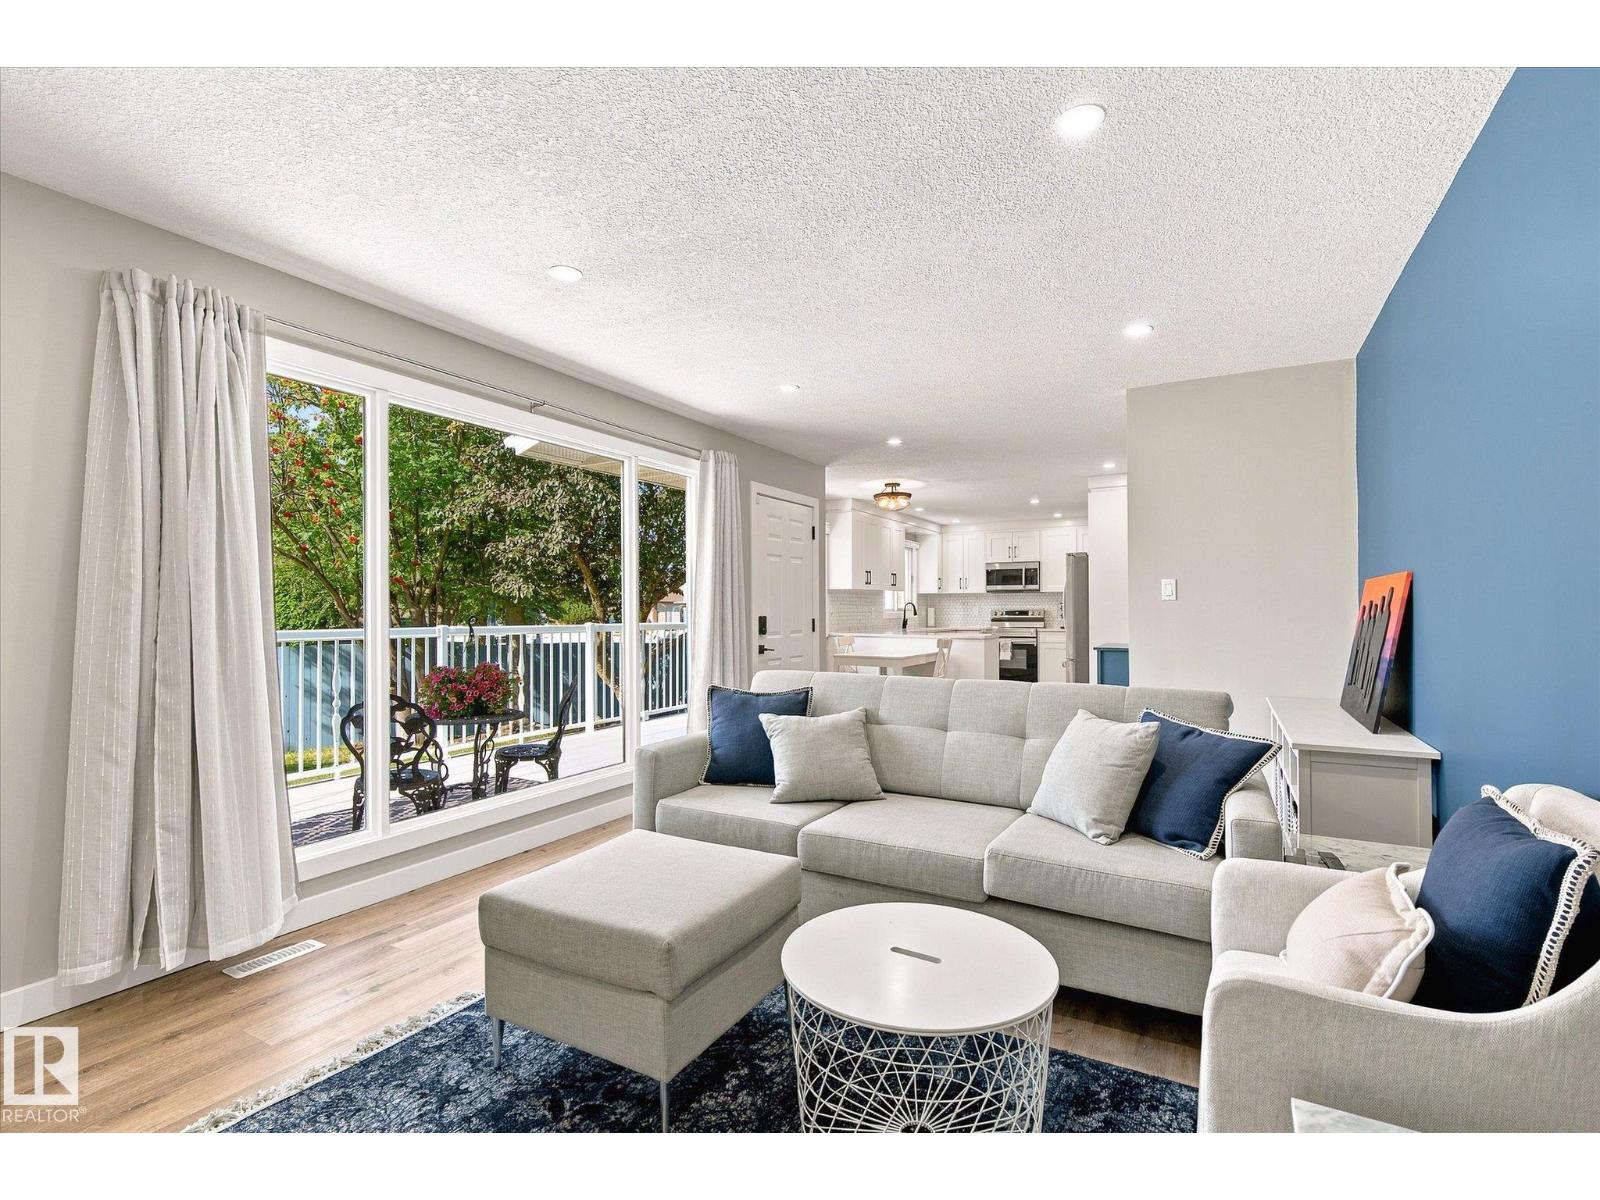
Welcome to this 2-storey detached home in Southfort, Fort Saskatchewan, offering over 2,220 sq. ft. of above-grade living space. Backing onto a scenic tree-lined pond, this walkout property combines a functional family layout with peaceful outdoor views. The main floor features 9 ft. ceilings, hardwood flooring, a spacious living room, dining area, and full kitchen. A main-level bedroom and full 4-piece bath provide great flexibility for guests or multi-generational living. Upstairs, you will find a bright family room, upper-level laundry, two bedrooms, a 4-piece bath, and a primary suite with a 5-piece ensuite. The full walkout basement with 9 ft. ceilings awaits your custom finishings. Additional features include central air conditioning, a double attached garage, and a fully fenced yard with a deck and trees. Ideally located near schools, parks, shopping, and trails. (id:51989)
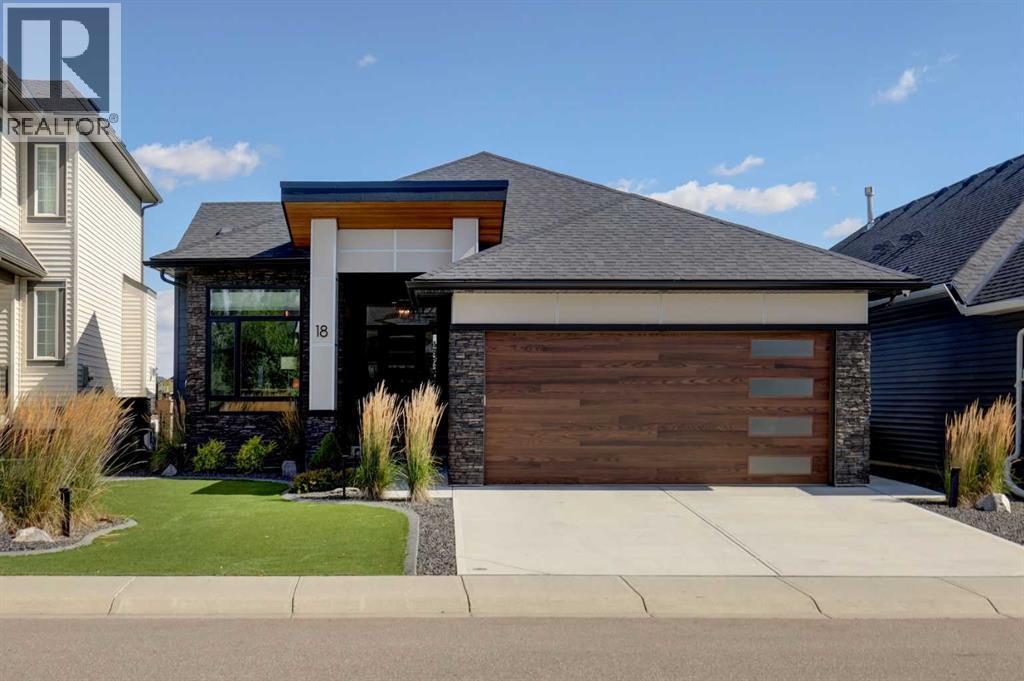
Welcome home to this CUSTOM MCKEE BUILT BUNGALOW w/just over 3,000 sq. ft. of developed living space, ideally positioned backing green space in Airdrie’s sought after ESTATE COMMUNITY - COOPER’S CROSSING! This thoughtfully designed home has the quality features & upgrades discerning buyers are looking for, combining contemporary style w/mid century modern classic charm. Approaching the property note the concrete steps, HARDIE PLANK & PANEL SIDING & the gorgeous curb appeal - low maintenance landscaping highlighted by mature Karl Foerster grasses, various shrubs (easily watered w/underground sprinklers), rundle rock, concrete edging & turf style grass. Beyond this is the modern yet classic covered front porch & gorgeous front door highlighted by side & transom windows. Entering the bright, open-concept main floor note the soaring 10 foot ceilings & hand scraped hardwood. The foyer is large & leads to the large den - perfect for your HOME OFFICE, MUSIC ROOM or possibly a guest bedroom as the half bath is close by. To the right of the foyer is a generous MUDROOM leading to the TANDEM, HEATED, FULLY FINISHED GARAGE w/536 sq ft of space (31 foot long tandem bay),hot/cold water & 18x8 FOOT OVERHEAD custom faux wood door w/side lights. The chef’s kitchen is a dream - butler’s pantry/coffee bar leading to a walk through pantry, upgraded SS APPLIANCES, gorgeous white CEILING HEIGHT cabinets finished with crown mouldings, quartz countertops & HANDMADE ITALIAN TILE BACKSPLASH. Your living space w/COFFERED CEILING, FIREPLACE & floating wood shelving adds to the MCM flair - all highlighted by floor to ceiling windows inc custom TOP DOWN BLINDS - perfect to take in easterly views of the green space. The primary suite baosts an automated blind & more green space views, high ceilings & a SPA ENSUITE w/loads of storage, classic wood & white custom cabinets, 2 sinks, glass shower & plenty of natural light. A convenient pocket door connecting the laundry room to the owner’s closet add s another level of functionality.The fully finished basement w/9 foot ceilings & SEPARATE CLIMATE CONTROL significantly expands the home’s living space, providing flexibility for a family room, home gym & theatre space. All of this is highlighted by a second fireplace w/TV hook ups & room for an 80 inch TV. There are 2 more very generous bedrooms here, one w/massive WIC that rivals most primary suites. The 5 pc bath & over 300 sq ft storage room round out this area. Additional interior highlights: CENTRAL AIR, upgraded interior/front-door hardware, upgraded lighting package, water softener & the list goes on. Lastly, the custom back yard landscaping includes a stunning composite deck w/GLASS RAILINGS, 2 GAS LINES, apple tree, more shrubs & under deck storage. From this back yard go right through your chain link fence gate to access the over 6 km pathway system running through Cooper’s! Amazing value in this home - call today for your own private viewing. (id:51989)
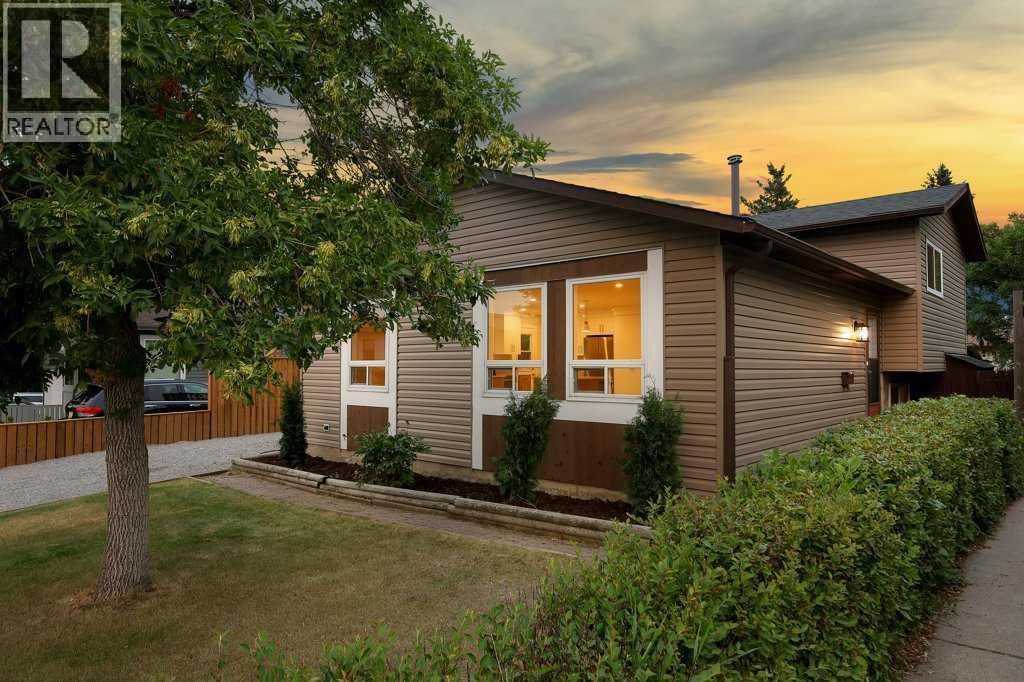
**6 BEDROOMS | 2 FULL BATHROOMS | FULLY RENOVATED | 3-BEDROOM ILLEGAL SUITE | SEPARATE ENTRANCE | NEW ROOF & SIDING | NEW LANDSCAPING & FENCING** — Welcome to 20 Bernard Way NW, a beautifully transformed 4-level split offering over 1,900 sq. ft. of developed living space in the established community of Beddington Heights. Extensively renovated from top to bottom, this impressive home combines contemporary finishes, a functional layout, and an exceptional opportunity for families, extended families, or investors. The bright and spacious main level features an open-concept living and dining area filled with natural light, brand new luxury vinyl plank flooring, modern lighting, and a stunning new kitchen complete with quartz countertops, an oversized island, full-height cabinetry, abundant storage, and brand new stainless steel appliances. Upstairs, you will find three generously sized bedrooms and a completely renovated 4-piece bathroom featuring contemporary tilework, a quartz-topped vanity, and modern fixtures. The fully developed lower levels feature a beautifully finished 3-bedroom illegal suite with a separate entrance, its own kitchen with new appliances, a spacious living area, and a newly renovated full bathroom—providing excellent flexibility for extended family or additional living space. The extensive renovation continues outside with brand new siding, a brand new roof, newly completed landscaping, and brand new fencing, while the newer windows and newer furnace provide added comfort and peace of mind. The fenced backyard offers plenty of room to relax, entertain, or enjoy the outdoors, along with convenient off-street and RV parking. Ideally located on a quiet street close to schools, parks, playgrounds, shopping, public transit, and everyday amenities, with quick access to Beddington Trail, Deerfoot Trail, downtown Calgary, and the airport. This completely turn-key home delivers modern style, exceptional space, and outstanding versatility in one of northw est Calgary’s most convenient established communities. (id:51989)
Welcome to 42 Alcott Crescent, a completely updated 5-bedroom, 3-bathroom home offering a combination of modern finishes and upgrades to create a complete luxurious living space. Inside, the main floor features a renovated kitchen designed with both style and function, showcasing quartz countertops, new LG appliances, custom lighting. The primary suite offers walk-in closet complete with organizer, while the bathrooms showcase extensive custom tile work, and a custom built shower. The main bathroom features a Jacuzzi tub. Every detail given to each bathroom in this house bring the energy of a luxury spa right into your home. The fully developed basement provides additional living space, ample storage, and a dedicated laundry room complete with a laundry sink beside the washer and dryer. Major mechanical and efficiency upgrades include a new furnace, direct-vent hot water tank, upgraded attic insulation, air conditioning, upgraded plumbing and electrical throughout, and an RO water system. (id:51989)
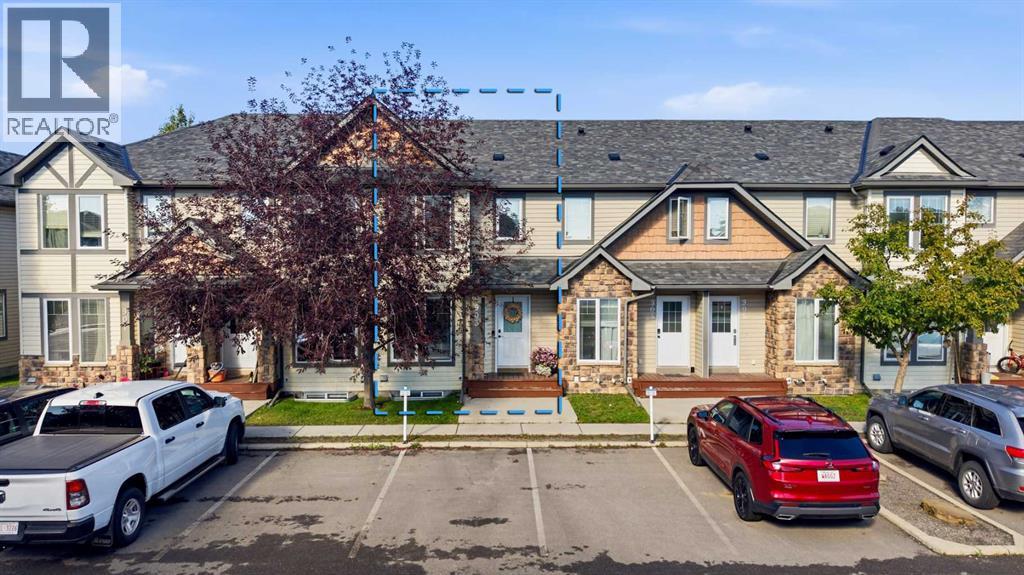
Welcome to this beautifully appointed townhouse in the highly sought-after community of Kings Heights, offering the perfect combination of contemporary style, thoughtful design, and incredible everyday convenience. Step inside to discover a bright and airy open-concept layout seamlessly connecting the living room, dining area, and kitchen. Beautiful new high-end vinyl plank flooring runs throughout the main level, creating a sleek, durable, and cohesive aesthetic. The main floor is a great open concept, combining the casual living area, central dining area, and kitchen, which boasts plenty of counter space and cabinetry, a central island perfect for meal preparation or casual entertaining, and a rare passive walk-in pantry that provides exceptional storage space for a townhouse. A conveniently located two-piece powder room completes the main level, while patio doors lead out to a serene back outdoor area, ideal for relaxing or summer BBQs. Upstairs, you will find a highly desirable dual primary bedroom layout, featuring two oversized bedrooms, each complete with its own private ensuite bath and abundant closet space, making it an exceptional setup for roommates, guests, or a small family. The lower level remains unfinished but features a smart, highly usable layout as-is, offering endless flexibility for a home gym, workshop, or additional storage, alongside the dedicated laundry area. Convenience extends outside with an assigned parking stall directly in front of your front door, accompanied by plenty of visitor parking nearby. Living in Kings Heights means enjoying an incredible lifestyle surrounded by beautiful green spaces, stone features, and scenic walking paths around quiet community ponds. Everyday essentials are right at your doorstep with nearby access to the vibrant Kingsview Market, offering grocery stores, popular restaurants, coffee shops, and services. Beyond the immediate community, Airdrie provides a welcoming atmosphere, top-rated local schools, he althcare facilities, and endless recreation. With easy access to Highway 2 and nearby CrossIron Mills shopping, commuting into Calgary or the airport is a total breeze. (id:51989)
Bright, modern and beautifully finished, this 1-bedroom condo in The Orion offers stylish, low-maintenance living in sought-after Springbank Hill. Large windows (practivally floor to ceiling) fill the home with natural light and give the living space an airy, open feel, while luxury vinyl plank flooring keeps the look clean and contemporary throughout. The kitchen is well designed with quartz countertops, sleek cabinetry, soft-close drawers and stainless steel appliances, plus a generous peninsula with seating that provides extra prep space and a natural spot for casual meals. The open living area makes excellent use of the space and opens onto a private (north and east facing) covered balcony, perfect for morning coffee or winding down at the end of the day. The bedroom is surprisingly spacious and includes a large walk-in closet, while the four-piece bathroom and in-suite laundry add everyday convenience. Even better, the home is already equipped with air conditioning, a definite bonus as only units that have AC roughed in can add AC. Also included is a titled underground parking stall and cage-style storage unit, giving you secure parking and valuable extra storage.Located in desirable Springbank Hill, The Orion offers easy access to Aspen Landing, Westside Recreation Centre, walking and cycling pathways, transit and major routes including Stoney Trail. Whether you're looking for your first home, a Calgary base, or a simple lock-and-leave lifestyle, this is a smart and beautifully maintained option in Calgary’s west end. Possession is flexible. (id:51989)
Welcome to this beautiful 1,667 sq. ft. contemporary four-bedroom home, tucked away in a quiet cul-de-sac in popular Brae Glen Court. Offering a thoughtful floor plan and numerous upgrades, this home is ideal for families looking for space, comfort, and a fantastic location.The spacious foyer is conveniently located next to the garage entrance, providing plenty of room to welcome guests and transition easily into the main living areas.Just steps away, the open-concept kitchen and dining room create a wonderful gathering space, while the huge 320 sq. ft. living room offers plenty of room for relaxing and entertaining. The custom kitchen features an open design, beautiful custom cabinetry with convenient pull-out drawers, and a stove that is just two years old and includes an air fryer.Upstairs, four generously sized bedrooms provide plenty of space for the whole family. The landing also features a built-in desk, creating a handy workspace or homework station. The primary bedroom includes a convenient 3-piece ensuite, while the spacious 4-piece main bathroom serves the additional bedrooms.The developed basement adds even more living space with a fantastic recreation room, perfect for a media area, movie nights, games, or simply plenty of R&R.Step outside to enjoy the beautiful deck overlooking the courtyard/park. The yard is bordered by mature perennials and a gorgeous hedge, creating a private and peaceful outdoor retreat.Numerous updates add to the appeal, including windows replaced in 2015, along with the roof, soffits, and fascia. The front door has also been replaced, and the carpets are just four years old.Located in popular Brae Glen Court, you’ll enjoy parks and pathways right outside your door, while being close to schools, shopping, and the Southland Leisure Centre. Costco, the Glenmore Reservoir, Rockyview Hospital, and so much more are also just a short drive away.A wonderful home in a fantastic location — ready for your family to make it y our own! (id:51989)
Exceptional custom-built, walkout bungalow in the most private subdivision at Atim Creek Springs, 20 mins west of Edmonton and 5 mins north of Spruce Grove. Set on 1.04 acres of treed privacy with pavement all the way. Just under 4,000 sq ft of living space offers 5 bedrooms with 2 secondary bedrooms to include a 3-piece ensuite. The primary retreat features a custom ceiling, fireplace, walk-in closet, 5-piece ensuite, and double patio doors opening to a 52-foot east-facing deck. The stucco and Hardie board exterior is complemented by new shingles (2025). Vaulted ceilings enhance the main level and highlight the fireplace with mantel. Extensive 2025 main-floor renovations include porcelain tile, elegant railing, quartz countertops, and a large pantry. The walkout basement includes in-floor heating, epoxy stone flooring, wet bar, and theatre room with 7.1 surround sound. All bathrooms offer heated towel bars. Main-floor laundry includes a custom dog wash. Oversized, heated triple garage with 220V wiring. (id:51989)
This little gem is located close to shopping and schools and boasts some important upgrades for the buyer. Home is an 800 sq ft bungalow, with 2 b/r & 1 bath on the main floor with vinyl plank and laminate flooring. The living area is open and spacious with plenty of windows for added light. Basement offers lots of space for entertaining or chilling out with 2 living area. Projector and screen are included for movie or sports nights. Large bedroom (window does not meet egress), 3 pce bathroom and laundry room, finishes off the basement. Back yard is fenced and includes a perennial bed, apple tree and a row of towering trees for privacy. Single garage with extra storage space beside and plenty of parking in the back. Home includes newer windows, new faucet and waterlines under kitchen sink, vinyl windows, siding and shingles on the house in 2023. There are shingles in the garage for the garage. Great opportunity for first time buyers or to add to your revenue portfolio. Quick possession is available. (id:51989)
Welcome Home to your new beautifully updated 4 bedroom, 2 bathroom house with attached garage in the established community of Braeside! Offering just over 1650 sqft of developed living space with significant updates throughout, that must be seen. This one is move in ready and combines modern style with a functional family friendly layout! The main floor invites you with a bright tiled foyer, convenient access to the front attached garage, a 1/2 bathroom and at the heart is the open living area that your family will love! A bright wall of south facing windows flood the living room, kitchen and dinning room in natural light and overlooks the entire backyard, easily allowing you to watch over little ones. The sleek kitchen offers plenty of soft close cabinetry extending to the ceiling, granite countertops, a centre Island and SS appliance package. Upstairs you will find 3 generous bedrooms, including the primary, along with a beautifully appointed shared 5pc bathroom, featuring a dual vanity perfect for busy mornings. The lower level adds even more living space with a 4th bedroom, recreation room and handy under-stair storage room providing flexibility for a growing family, home office space, guests or hobbies. Step outside to the large south facing backyard with mature trees and plenty of space for kids and pets to play or for outdoor entertaining. Additional upgrades include a new hot water tank and replacement of the sewer line to the city adding peace of mind. This home is a fantastic opportunity for anyone looking for a renovated, move in ready home with oversized backyard in an established community with flexible immediate possession available! (id:51989)
Welcome to this bright and spacious two-storey home in the heart of Sage Hill - a family-friendly neighbourhood with easy access to shopping, restaurants, parks, and major roads for a quick commute. This home has had some BIG TICKET UPGRADES, including a NEW ROOF, NEW SIDING, NEW GARAGE DOOR & MECHANISM, and a NEW WASHER, DRYER, and FRIDGE, so you can move in with peace of mind. This home also comes with a CENTRAL AIR CONDITIONER to keep you cool all summer long, and a landscaped yard that’s easy to maintain and great for kids or pets. The main floor offers a warm and open layout with hardwood flooring and 9-foot ceilings. You’re welcomed by a roomy front foyer that leads into a sunny living room with large windows and a cozy fireplace — perfect for relaxing. The kitchen has everything you need, including lots of cabinet space, granite countertops, a corner pantry, centre island, and even a built-in desk area for your laptop or homework spot. The dining area overlooks the landscaped backyard and opens onto a deck that’s ready for summer BBQs and morning coffee. You’ll also find a convenient mudroom/laundry room combo on the main floor, along with a 2-piece guest bath. Upstairs, there’s a bright and open bonus room - ideal for movie nights, a home office, or play space. The large primary bedroom has a walk-in closet and a 5-piece ensuite with double sinks, a soaker tub, and separate shower. Two more generous bedrooms and another full bathroom complete the upper level. Located just steps from walking paths, playgrounds, daycares, and schools, with Walmart, T&T Supermarket, and other conveniences nearby. Plus, it's only a 10-minute drive to Costco, making errands quick and convenient. With so many recent upgrades and a functional layout that works for everyday life, this is the perfect place to call home. Book a showing today and view our 3D Virtual iGuide Tour! (id:51989)
Welcome to Ramsay Heights! One of Riverbend’s most established and sought-after family neighborhoods, known for quiet streets, exceptional schools, numerous parks and quick access to the river valley. This turnkey bungalow offers an ideal opportunity to get into the area at an approachable price point without taking on a renovation. Extensively updated in 2021 with a new kitchen featuring quartz counters and soft-close cabinetry, renovated bathrooms, LED lighting, LVP and carpet throughout. Major updates include a HE furnace and hot water tank (2021), newer roof and a Central A/C system that is heat-pump ready (2025). The bright main floor offers 3 bedrooms, while the fully finished basement includes a rec room, full bathroom, large storage room and 3 additional flex rooms. Outside, enjoy a large southwest-facing pie lot - great for gardening, play and evening sun - and a oversized double attached garage (23.5' x 23.5') Steps to Reilly Park, close to Terwillegar Park, Riverbend Square and the U of A! (id:51989)