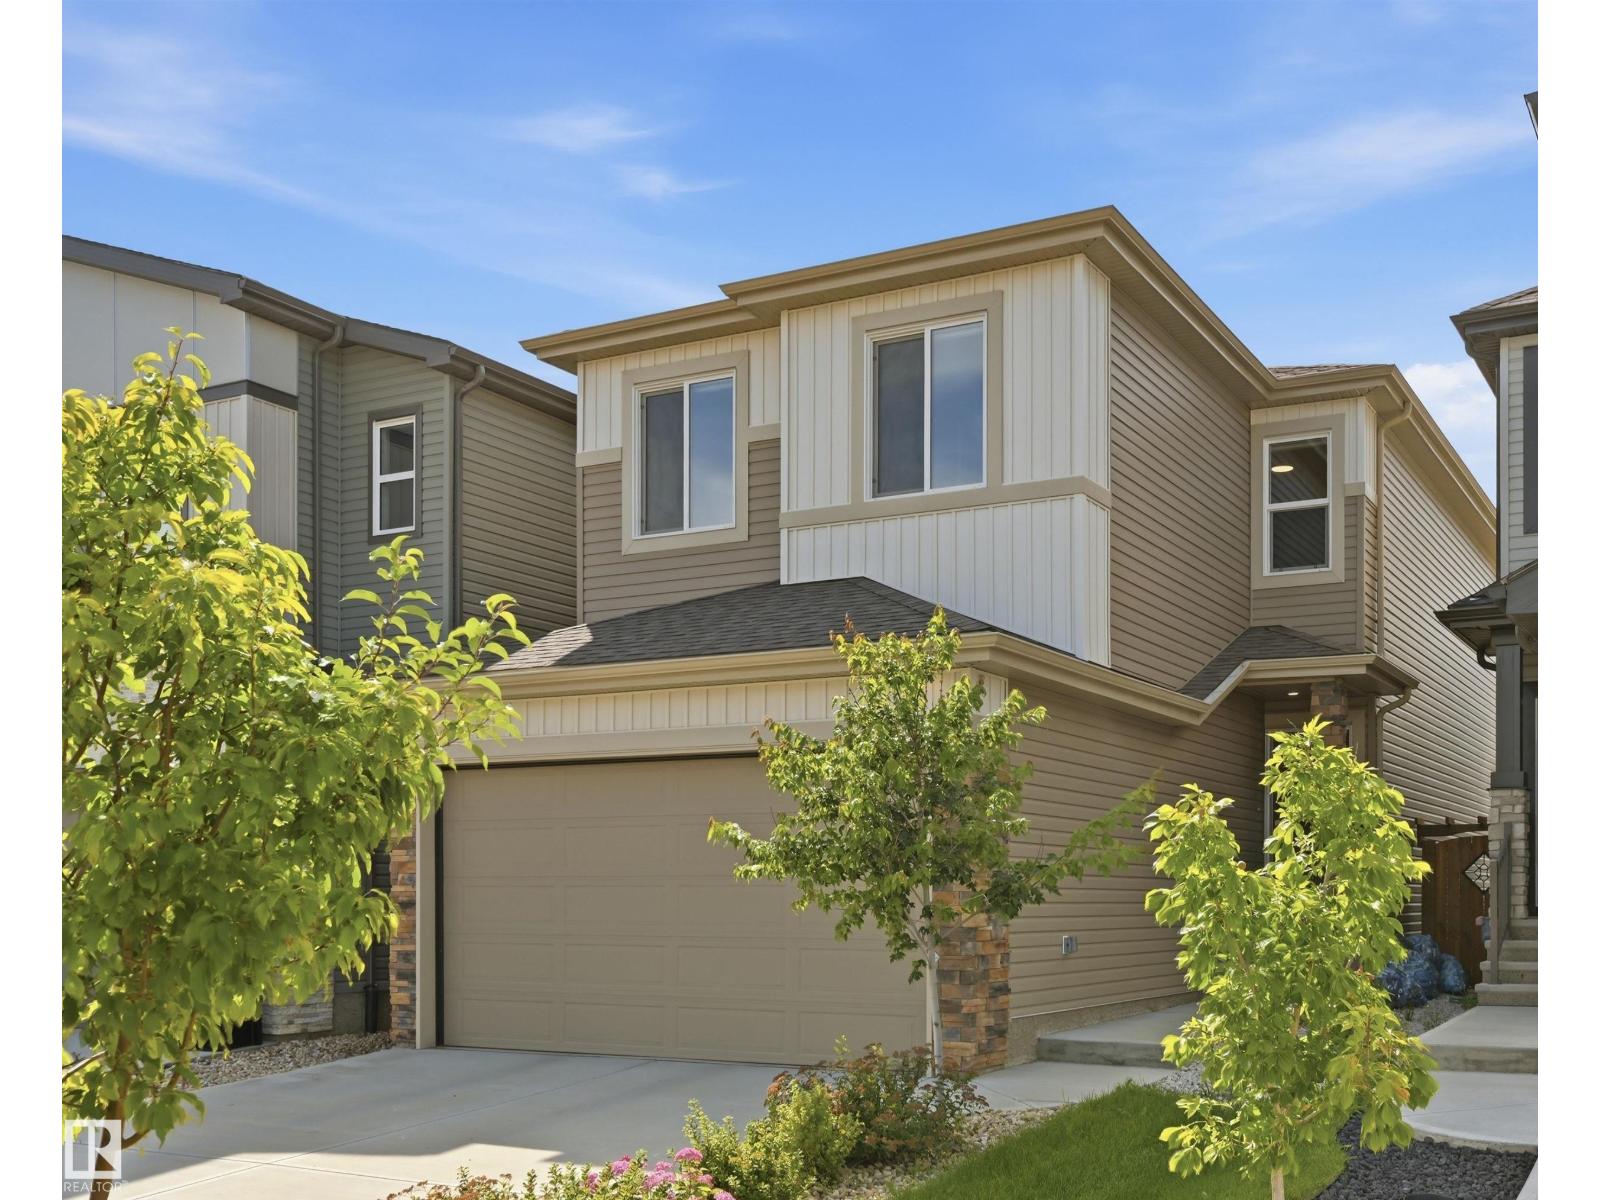
Quality built Aera model by San Rufo homes in a thriving Leduc community! Like NEW but TURN-KEY READY! Built in 2023, this home offers the modern finishings of new construction but with the convenience of resale! Features include: upgraded lighting, AC, window coverings, landscaping, fencing, deck, shed & SIDE ENTRANCE. With 1,900sf of living space, this immaculate home offers so much living space! Main floor boats upgraded kitchen (stainless steel appliances, quartz counters/island, corner pantry), dining area & sizeable living room w/ feature fireplace. Upstairs find full-sized laundry room, bonus room, 2 spare bedrooms, shared 4pc bathroom w/ extended quartz counter & primary retreat (walk-in closet & ensuite with tiled shower, drop-in soaker tub, dual sinks & wash-closet). Lots of natural light upstairs w/ the open-to-below spindled staircase! Basement awaits your touch! Yard fully finished and has great west exposure. Easy access to EIA, amenities of Leduc & Edmonton. (id:51989)
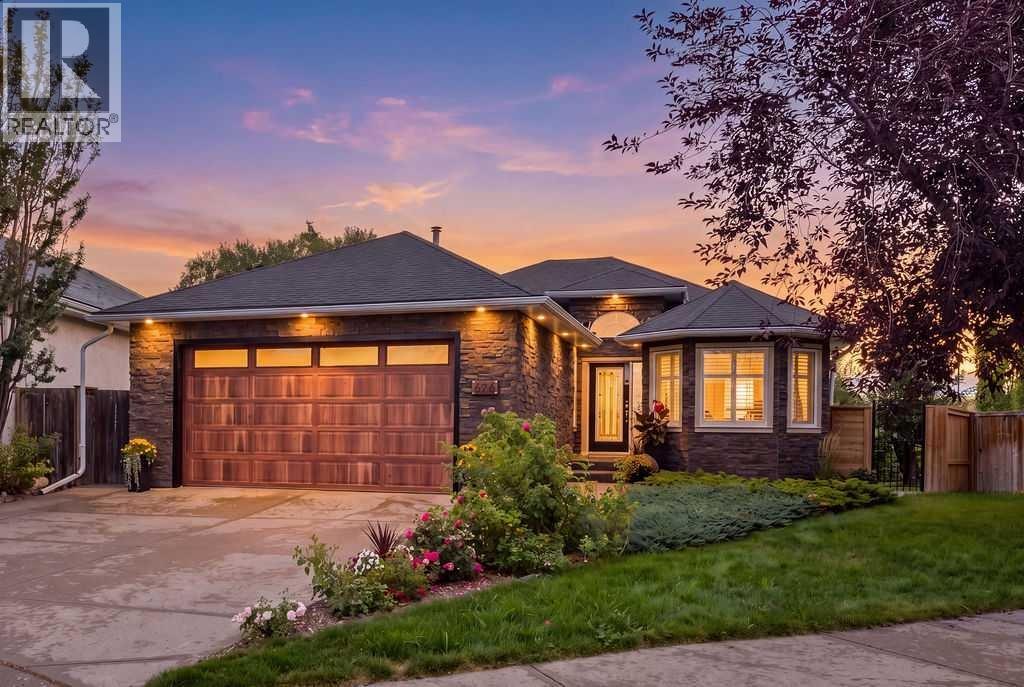
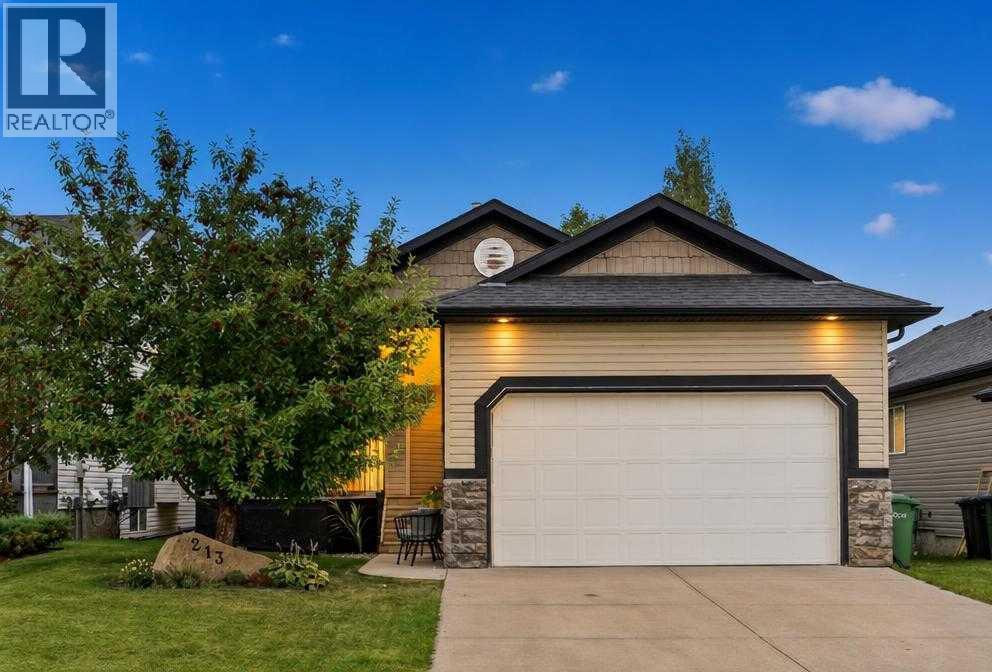
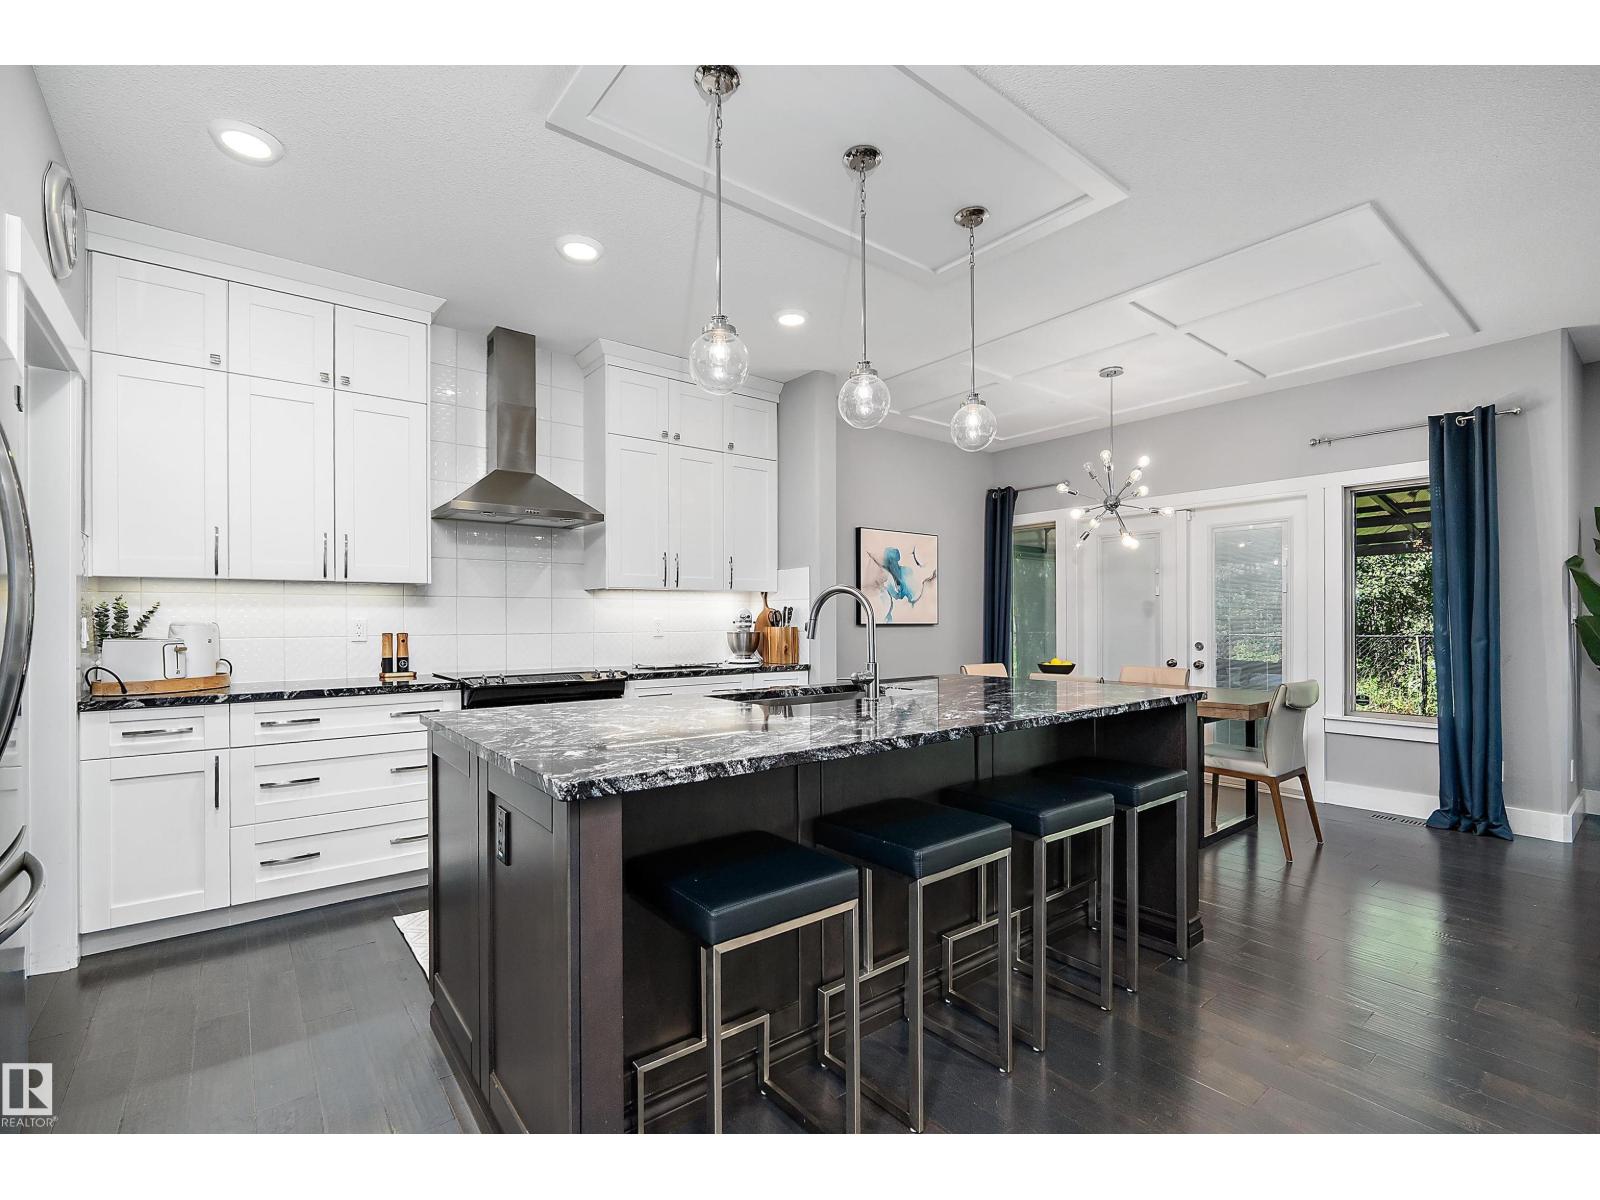
OPEN HOUSE SATURDAY & SUNDAY, SEPTEMBER 12+13, 12PM - 2PM | FIRST TIME OFFERED FOR SALE | 1,840 SQ FT BUNGALOW WITH WALK-UP BASEMENT | 3 BEDROOMS + OFFICE/DEN/FORMAL DINING ON MAIN | EXTENSIVELY UPGRADED | IN-FLOOR HEATING | NO POLY-B | ON-DEMAND HOT WATER | BEAUTIFULLY LANDSCAPED YARD | Immaculately maintained and thoughtfully upgraded, this spacious bungalow offers a rare combination of size, functionality and pride of ownership. The main floor features 1,840 sq. ft. with three bedrooms plus a separate office/den/formal dining room, along with an open staircase, graceful arches and a bright, spacious layout. The upgraded kitchen offers ceiling-height cabinetry, granite countertops, a large island, built-in appliances, beverage fridge, pantry and stainless steel hood fan, opening to the living room and sunny dining nook overlooking the backyard. In-floor heating through the kitchen and dining area adds everyday comfort. The spacious primary suite includes an ensuite with heated floors, dual sinks, freestanding tub, separate glass shower and electronic blinds. Downstairs, the fully developed basement offers an enormous rec room, separate family room, two bedrooms, a flex room with plumbing, full bathroom, laundry/mechanical room and excellent storage. In-floor heating keeps the lower level comfortable year-round, while the walk-up staircase provides direct exterior access to the side yard — a valuable feature that adds flexibility and functionality. Additional upgrades include on-demand hot water, updated mechanical systems and no Poly-B. Outside, mature landscaping creates a private backyard setting with an elevated deck, glass railing, patio and garden areas. With a double attached garage, extensive upgrades, five bedrooms and exceptional care throughout, this is a truly special bungalow offered for sale for the first time. Please watch the virtual 3D tour! (id:51989)
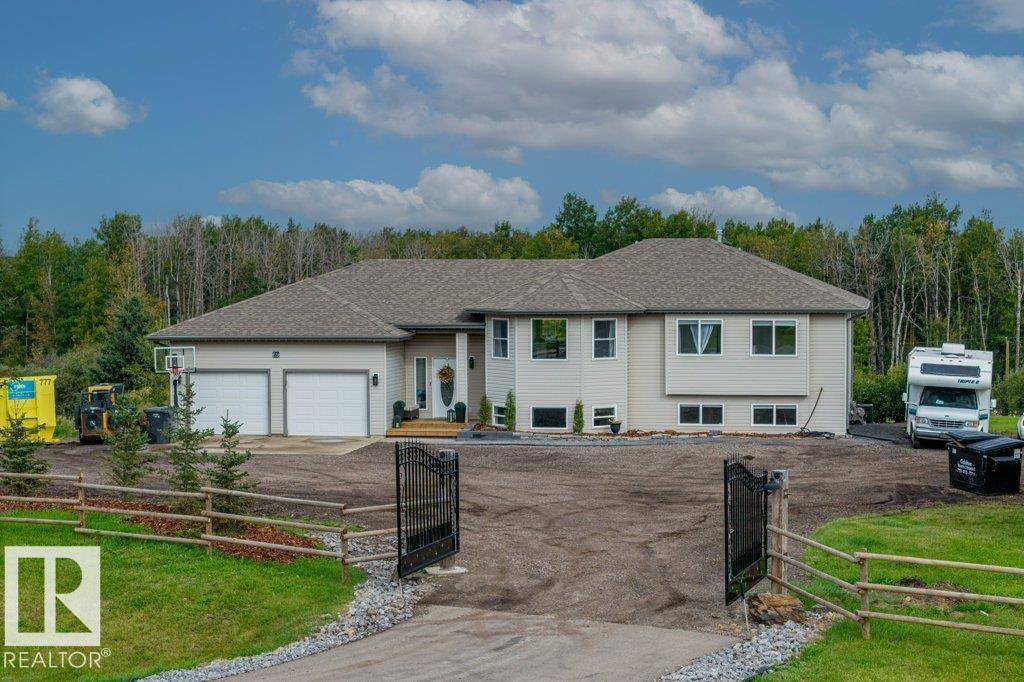
Spectacular 3-acre acreage retreat, fully fenced, surrounded by beautiful rolling hills. 2758 square feet of living space, one-of-a-kind home combines modern design, along with exceptional indoor-outdoor living. Main floor features 3 bedrooms,4 pce bath, including a spacious primary suite & 3 pce ensuite, room for a king-size bed. Two additional bedrooms provide comfortable space for family & guests. Gorgeous open concept kitchen with white cabinetry & convenient island. Excellent flow into the great room, custom feature wall accompanied with Led lighting & Electric F/P. Hardwood flooring & Vinyl Plank Flooring adds warmth & continuity. Fully Finished walk out basement adds exceptional versatility for a In Law or guest suite featuring a second kitchen, massive great room, 4th & 5th bedroom or Office /Den. 2nd Family Room with Gas F/P. RECENT UPGRADES-H/W Tank (2024). Upgraded Halo water system, water softener , Reverse osmosis system(2024) Halo Exterior lighting. Newer Shingles. Double Attached Garage (id:51989)
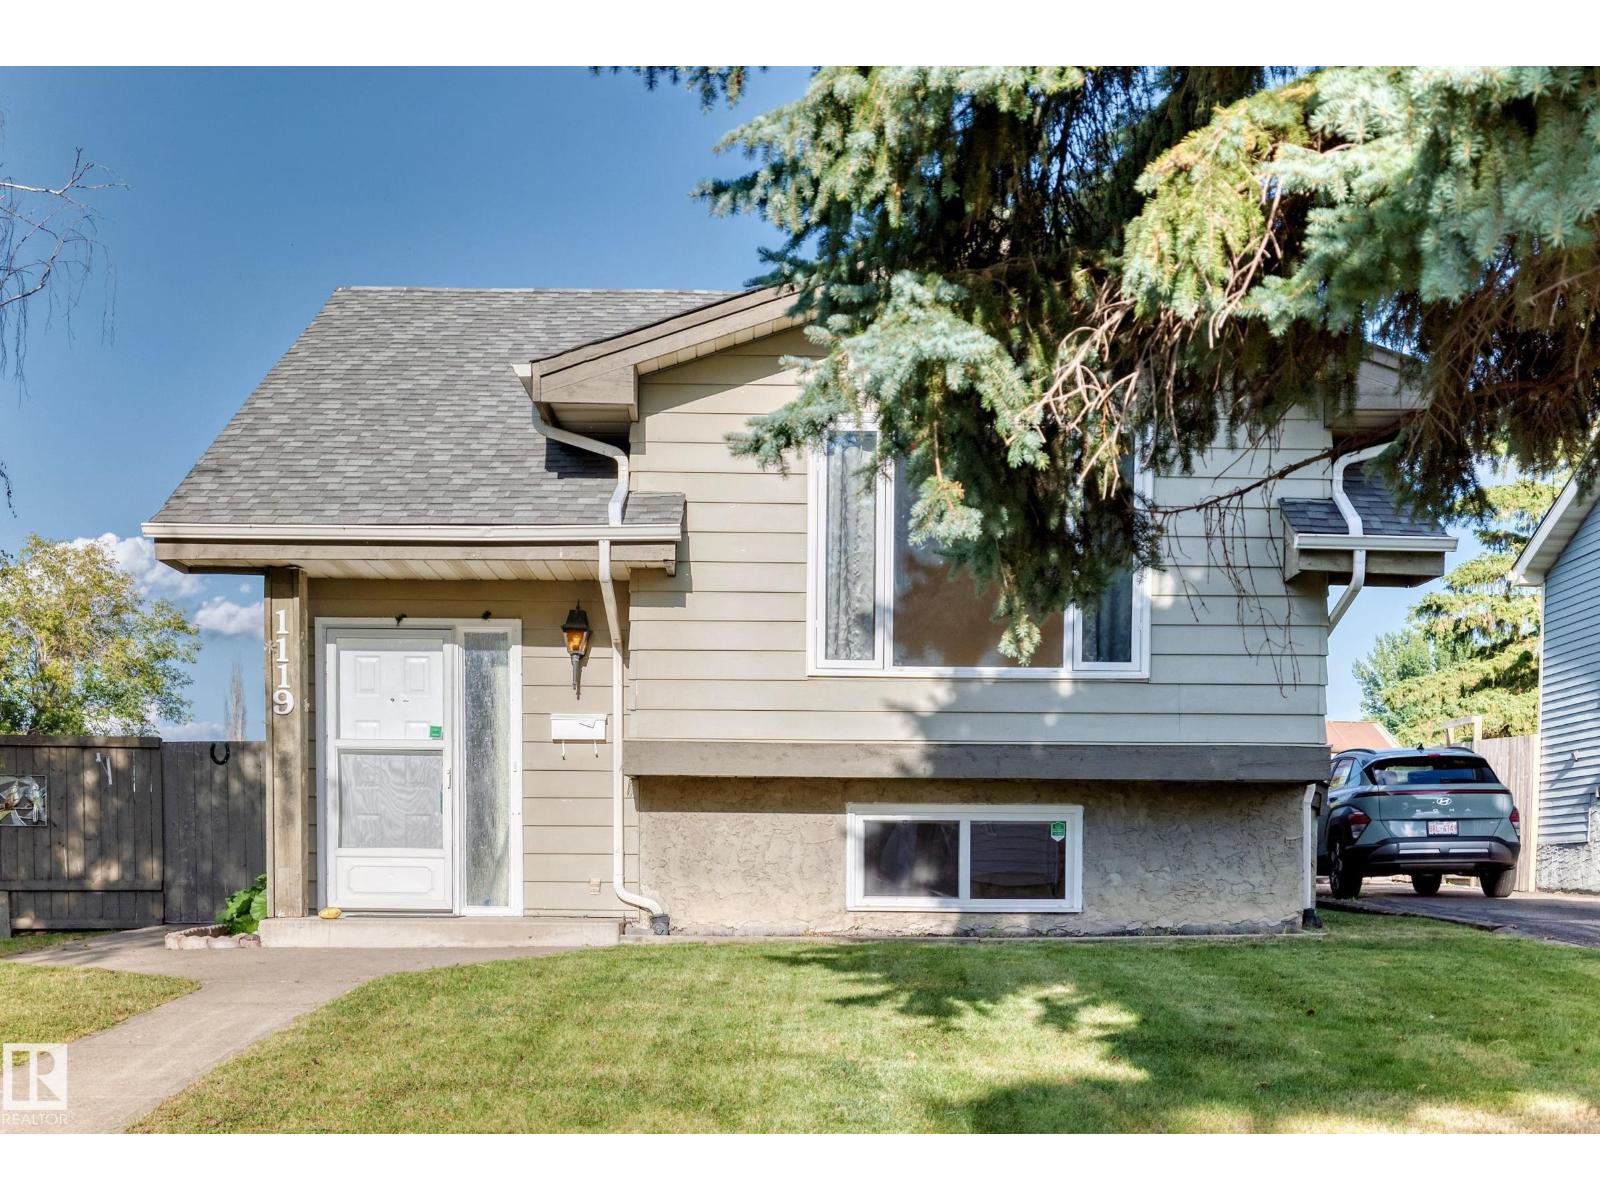
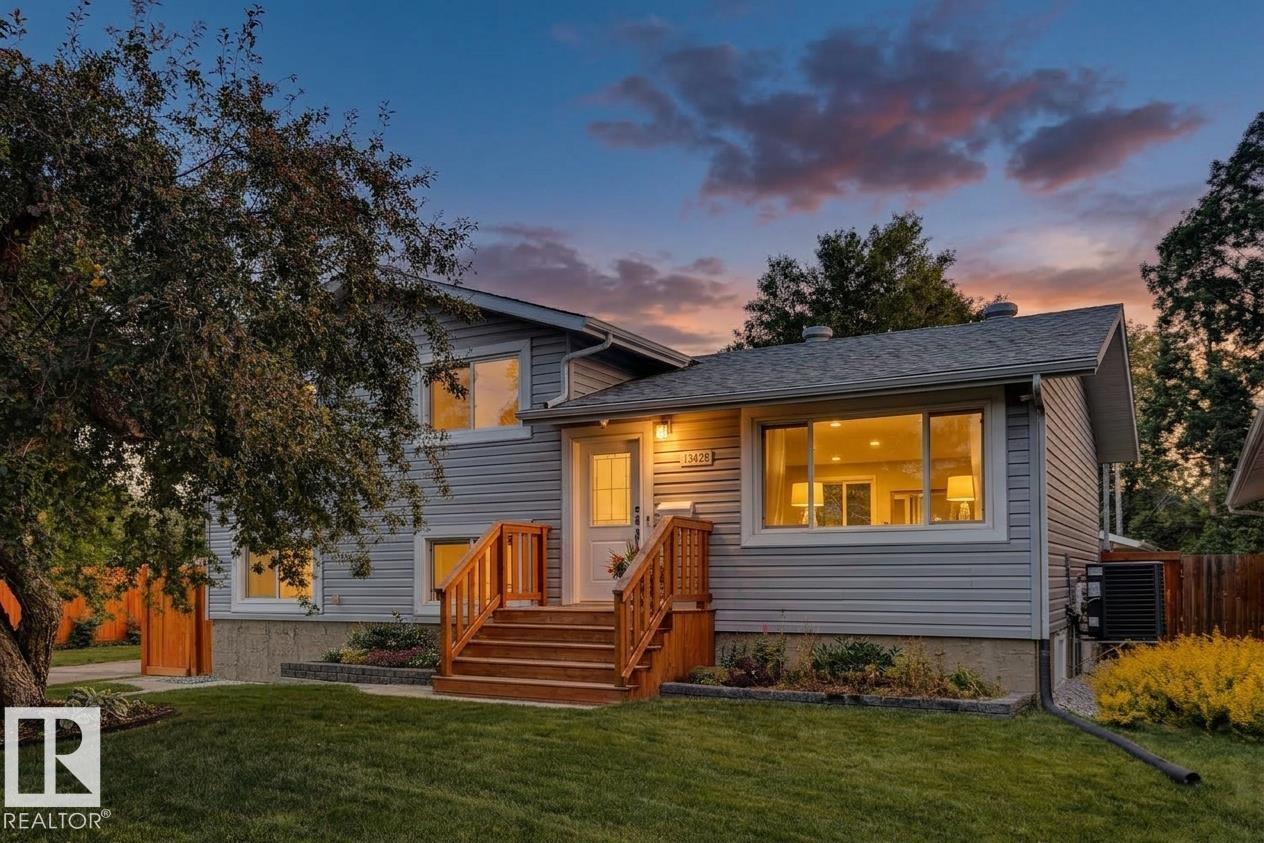
Turn-key and move-in ready 1,045 sq.ft. 4 bedroom, 2 full bathroom bi-level. This property has SEPARATE SIDE ENTRY where that landing can be fully walled in to give you two separate living spaces if desired; it currently gives an even more spacious feel with the extra light. And being a bi-level, the whole property including the lower level is super bright with large windows. The upstairs has a large living room, kitchen, two bedrooms, and a full bathroom. The lower level also has two bedrooms, a full bathroom, family room, laundry, and storage. The fully fenced yard is perfect for the kids to play safely, and there is a double parking pad. Located in a fantastic family neighborhood close to schools, parks, and a quick drive to other amenities and shopping, make this your first home or next investment property! (id:51989)
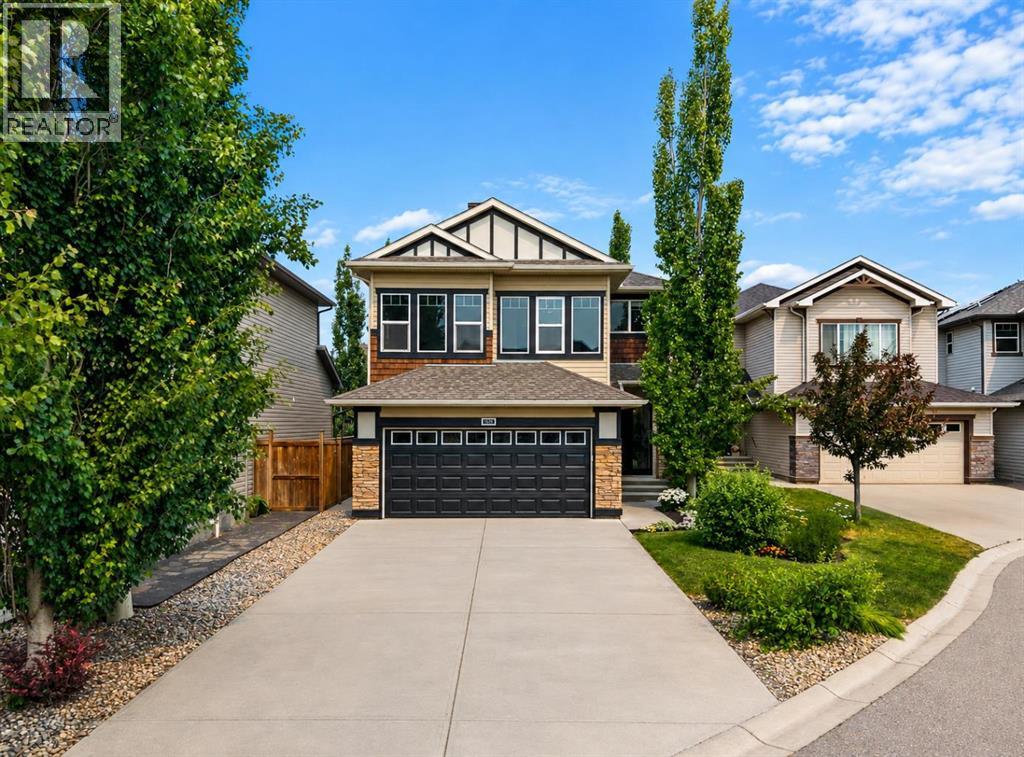
*OPEN HOUSE - Sunday, September 13th from 1-3PM* Welcome to 149 Royal Oak Bay NW, ideally situated on a QUIET CUL-DE-SAC in the established and highly desirable community of ROYAL OAK. Beautifully updated and thoughtfully maintained, this move-in-ready home offers a functional, family-friendly layout, contemporary finishes, and an exceptional location—LESS THAN A FIVE-MINUTE WALK TO BOTH ELEMENTARY AND MIDDLE SCHOOLS. An impressive list of improvements includes a NEW KITCHEN AND APPLIANCES, NEW CARPET, FRESH PAINT, TRIM LIGHTING, BUILT-IN BEDROOM SHELVING, A RE-TILED FIREPLACE, and a FULLY RENOVATED ENSUITE COMPLETED IN 2024.Step inside to a bright and welcoming interior where fresh paint and updated finishes create a clean, modern feel. The gourmet kitchen serves as the heart of the home, offering stylish finishes, excellent storage, and chef-inspired appliances while connecting seamlessly with the surrounding living and dining spaces. The living room provides a comfortable gathering place anchored by a beautiful statement fireplace, creating a warm and contemporary focal point. NEW CARPET adds comfort throughout and complements the home’s refreshed interior.Upstairs, the bedrooms provide comfortable private retreats, with BUILT-IN BEDROOM SHELVING offering additional storage and organization. The primary suite is complemented by a spa-like FULLY RENOVATED ENSUITE, delivering a fresh and modern space designed for everyday comfort.Outside, TRIM LIGHTING adds year-round ambiance and makes it easy to customize the home’s exterior for holidays, celebrations, or everyday evening lighting. Combined with the extensive interior improvements and peaceful cul-de-sac setting, this thoughtful feature adds another level of convenience and appeal to this well-maintained property.Living in ROYAL OAK means enjoying an established northwest Calgary community surrounded by parks, pathways, schools, shopping, restaurants, recreation, and everyday amenities. Convenient access to major routes makes commuting throughout Calgary easy while providing a quick connection west toward the mountains. With its extensive updates, family-friendly layout, WALKABLE SCHOOL LOCATION, and desirable cul-de-sac setting, 149 Royal Oak Bay NW is a wonderful opportunity to enjoy a move-in-ready home in one of northwest Calgary’s most convenient communities! (id:51989)
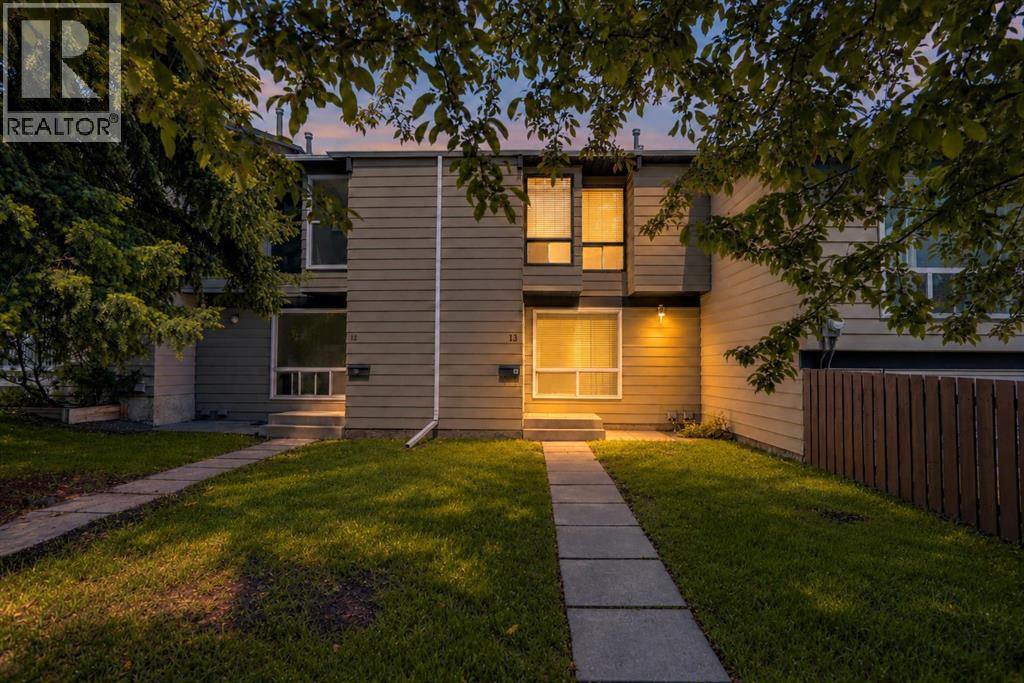
Welcome to this bright and beautifully updated 3 bedroom townhouse, ideally located in the centre of the complex with easy access to Deerfoot Trail, transit, schools, shopping and everyday amenities. Offering a functional layout, excellent natural light and a long list of meaningful updates, this is a move in ready home with the major projects already taken care of.The main floor offers a comfortable flow between the kitchen, dining area and living room, creating a great space for everyday living and entertaining. The UPDATED KITCHEN features UPDATED CABINETRY, COUNTERTOPS AND BACKSPLASH, along with modern lighting and newer flooring throughout the main living areas for a clean, contemporary feel. Finishing this level you’ll find a private powder room by the back entrance.Upstairs, you’ll find three generous bedrooms and a FULLY RENOVATED BATHROOM. For added peace of mind, ALL POLY-B PLUMBING HAS BEEN REMOVED from the home. Major updates also include a BRAND NEW 50 GALLON HOT WATER TANK, newer windows (2007) and a roof replacement (2013).The finished basement adds even more usable space with a large recreation/flex room that can easily be used as a home office, gym, hobby room or additional living area. The basement also features a BUILT IN SAFE CLOSET, along with ample additional storage.The south facing front entrance fills the home with natural light, while the rear entrance opens to your FENCED IN BACKYARD and direct access to PARKING. With extensive updates already completed, a functional layout and a convenient location, this is a move in ready home offering excellent value without a long list of immediate projects. (id:51989)
CORNER LOT | FULLY RENOVATED (2020) | 1,980+ SQ.FT of FINISHED LIVING SPACE | UPDATED MECHANICAL | Welcome to family-friendly Woodcroft with amazing access to schools, shopping & amenities like TWOS, Coronation Rec Centre & many more! This property has a sunny South-facing exposure, bathing the main living space in light. Vinyl plank runs throughout the top two floors; great for pets & kids. The white cabinets in the kitchen are accented with QUARTZ countertops & S/S appliances. Upstairs you'll find 3 LARGE bedrooms, each with plenty of storage & a 4PC bathroom. The lower level has a sunny family room (perfect for movie nights) + a 4th bedroom & laundry area. The basement houses a great office space/play space + 3PC bathroom. Outside you'll find a MASSIVE, FULLY-FENCED YARD, newer DOUBLE garage & pergola (w. built-in sectional); add'l front driveway for 3rd vehicle. AC (2025) + a 60GAL HWT are just two bonuses. This home is TURN-KEY with great access to transit, downtown YEG, Groat RD or Yellowhead Trail (id:51989)
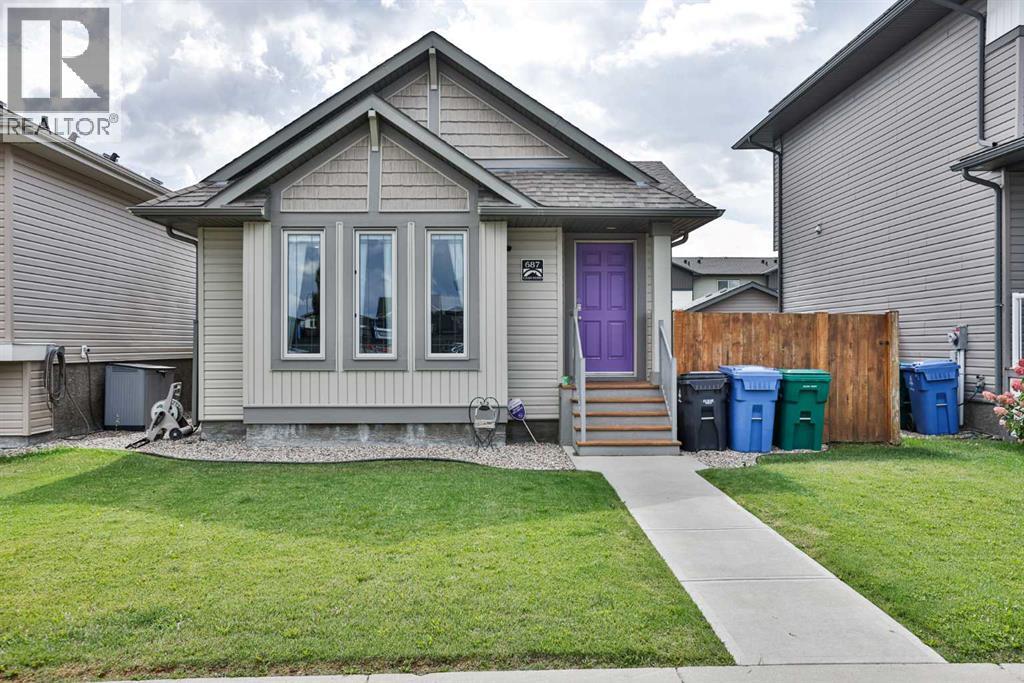
Welcome to 687 Keystone Chase W, a fully developed four-level split in the desirable community of Copperwood. Walking distance to the elementary school & amenities. The bright main floor features vaulted ceilings, added pot lights and durable laminate flooring throughout the living, dining and kitchen areas. The kitchen offers granite countertops, maple cabinetry with crown moulding, stainless steel appliances and a convenient corner pantry. Upstairs, you’ll find two comfortable bedrooms with updated carpeting, including a primary retreat with a walk-in closet and private ensuite, plus a second full bathroom.Completed in 2020, the third level provides a spacious media room or second living area, a third bedroom and another full bathroom—creating excellent flexibility for growing families, guests or a home office. The fourth level was finished in 2021 and offers exceptional storage, complete with adjustable shelving and additional cabinetry to help keep everything organized.Outside, enjoy a fully fenced backyard finished with artificial turf for an attractive, low-maintenance outdoor space with no mowing required. Underground sprinklers remain in place, and the rear concrete parking pad provides convenient off-street parking. With three bedrooms, three full bathrooms, multiple living areas and outstanding storage, this move-in-ready home offers functionality and comfort across every level. (id:51989)
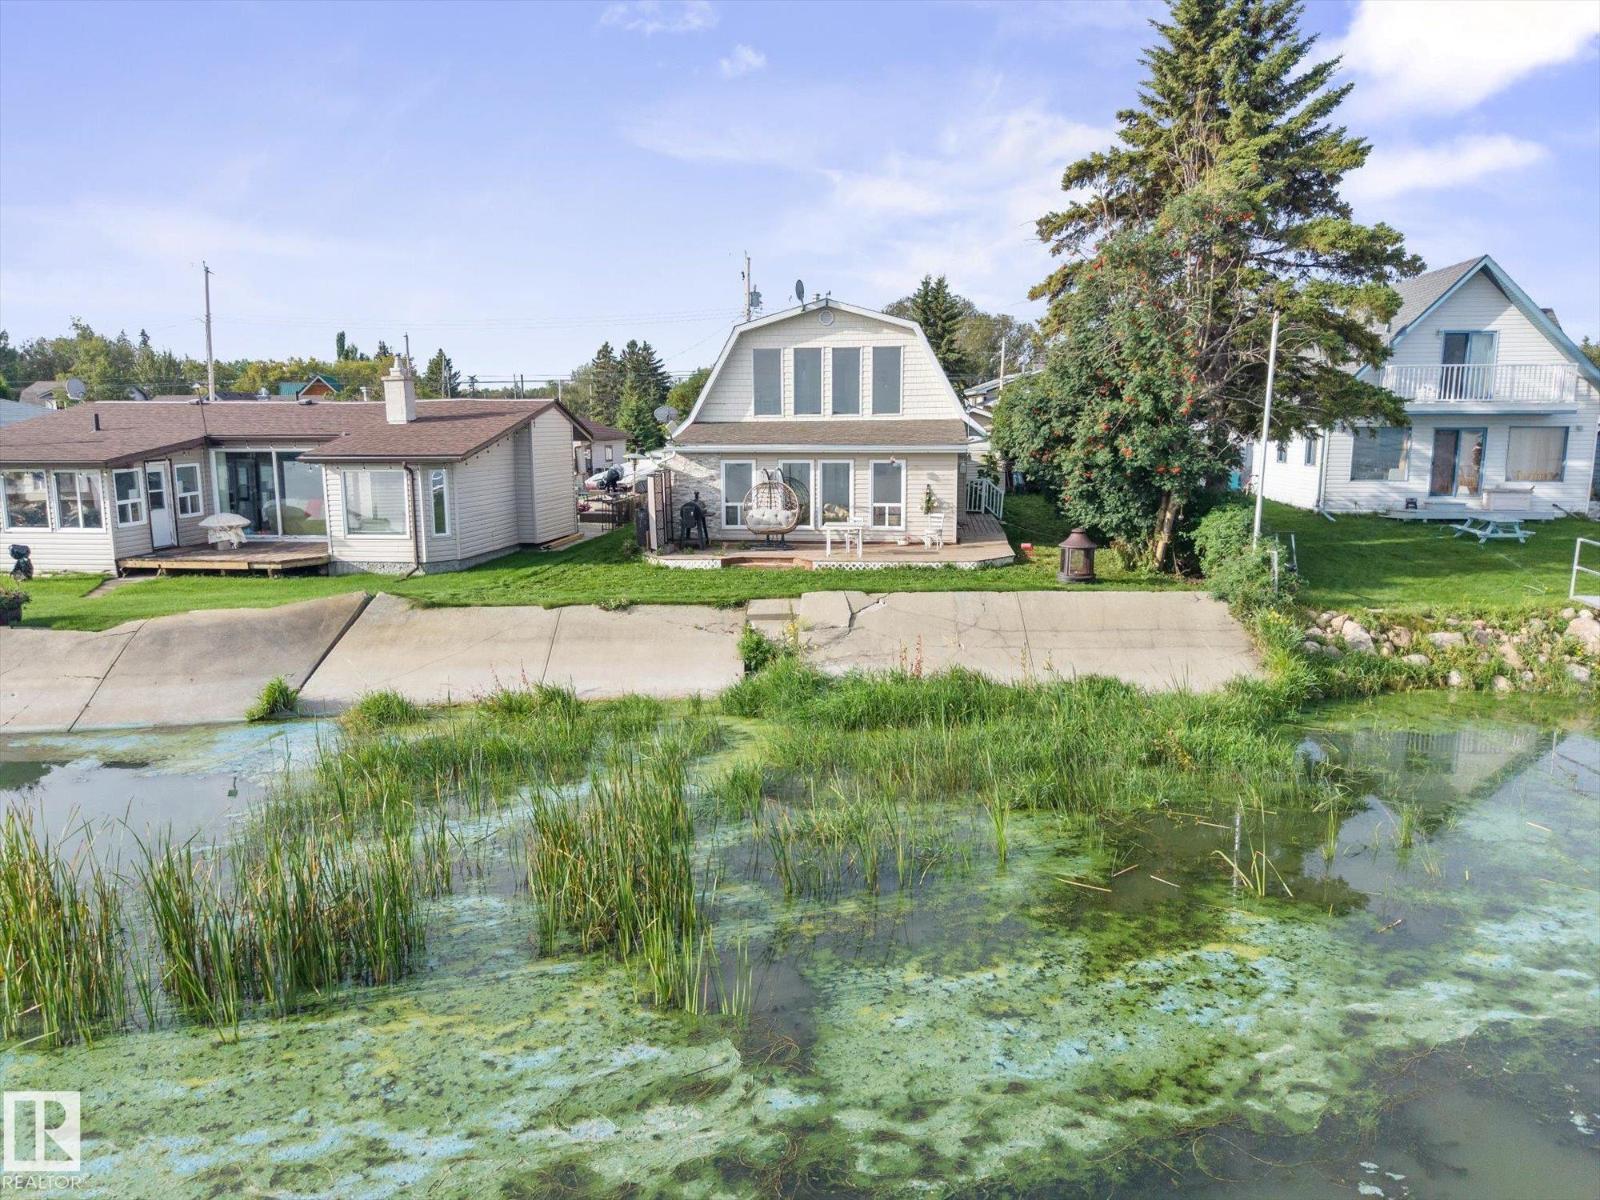
~ GORGEOUS LAKEFRONT CABIN in the SUMMER VILLAGE of VAL QUENTIN ~ 3 BEDROOM, 2 BATHS ~ DOUBLE DETACHED GARAGE ~ 1674 SQ FT TWO STOREY ~ Overlooks beautiful Lac Ste Anne ~ The sandy bottom shoreline allows for easy access to enjoy the lake ~ The garage is heated and there is a large parking pad for 4 additional vehicles ~ Large Deck in Front of the Home Overlooking the Lake ~ Built in 1995 ~ OPEN TO BELOW CONCEPT ~ Perfect year round home or an awesome weekend escape ~ Short Commute to Stony Plain / Spruce Grove ~ Gorgeous Hardwood Flooring ~ Gas Fireplace ~ Very open and spacious home with stunning views ~ This home has tons to offer and is ready for quick possession ~ Don't miss out on this amazing lake front opportunity ~ (id:51989)
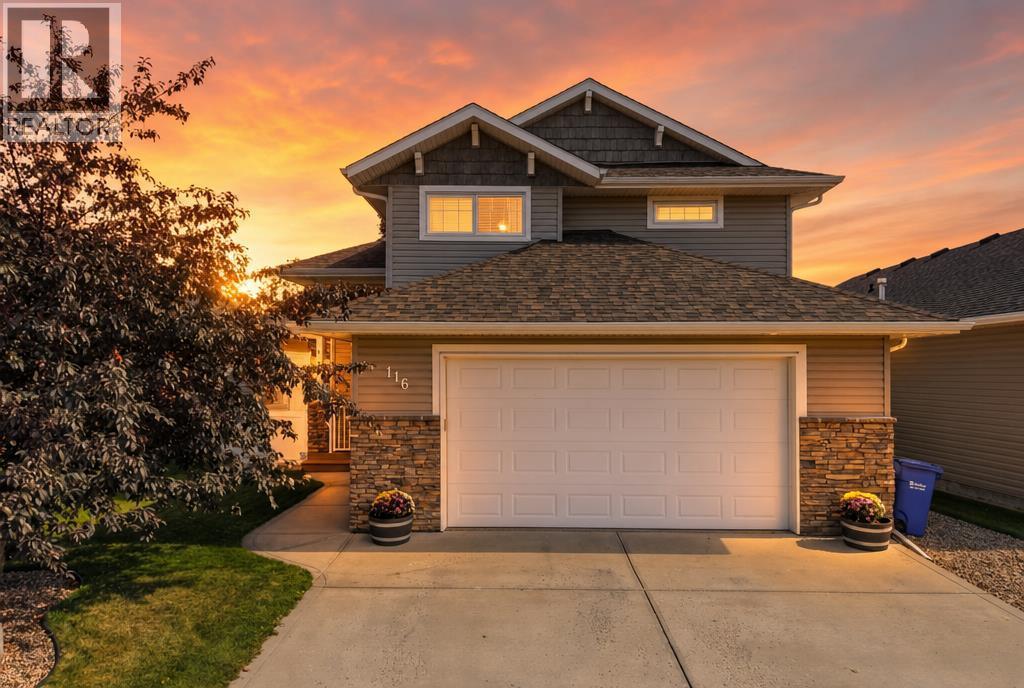
Shows like brand new — a true 10/10! Welcome to #116 Vincent Close, Red Deer, AB. A beautifully renovated, fully finished 4 bedroom, 3 bathroom home tucked away on a quiet close and offers an impressive combination of style, comfort, and thoughtful upgrades throughout.Step inside and you’re immediately greeted with an open-concept design, soaring vaulted ceilings, and stunning African Tiger Eye hardwood and tile flooring that gives the main level a rich and distinctive feel. The main floor also boasts a beautifully updated kitchen, featuring quartz countertops, stainless steel appliances (including gas range and rangehood), lots of cabinetry, a pantry, two spacious bedrooms and a trendy 4 piece bathroom. Escape upstairs to the stunning private primary suite, complete with a large walk-in closet and a beautifully appointed ensuite featuring dual vanities and a tiled shower — your own private retreat at the end of the day.The fully finished lower level provides even more space to entertain, relax, or gather with family. Enjoy the wet bar, office area for those of you that work from home, the fourth bedroom, another 4 piece bathroom (with rainfall showerhead) and an oversized laundry room complete with sink, cabinets and counter space.The outdoor living space is equally impressive and designed for entertaining! Have a BBQ and dinner on the large composite deck, gather around the fire table, or unwind in the included hot tub with privacy screen. Surrounded by mature trees and a vinyl fence, the backyard offers a private and inviting setting you'll want to enjoy all season long. There is also tons of storage under the deck, too!Additional upgrades take this home to another level, including in-floor heat in the lower level, air conditioning, quartz countertops, upgraded window coverings, 2 included beverage coolers at the wet bar, top quality finishes and fixtures throughout, and a fully finished, heated garage with epoxy flooring, added LED lighting, exhaust fan , and commercial-grade sinks.The best part? It is conveniently located near schools, parks/playgrounds, shopping, restaurants, walking paths, grocery stores, public transit, and the Collicutt Center is just down the road, too! Recently renovated, beautifully finished, and completely move-in ready, this one truly needs to be seen to be appreciated. Just unpack and enjoy — this one is a 10/10! (id:51989)
Tucked at the end of a quiet street where neighbours still wave and kids can play safely, this fully developed walk-out bungalow offers something increasingly hard to find. Space that feels generous, finishes that feel considered, and a backyard that feels like it belongs to the landscape rather than the lot.The main floor spans nearly 1,300 square feet of bright, open living. Vaulted ceilings, rich hardwood, central air, and thoughtful high-end details set an easy, elevated tone from the moment you step inside. The kitchen is the heart of the home, flooded with natural light from skylights, finished with granite counters, custom wood cabinetry, a pantry, a gas range, and a generous granite island that invites lingering conversations as easily as weeknight dinners. It flows naturally into the dining area and a cozy living room anchored by a gas fireplace and framed views of the green space beyond.The primary suite is a true retreat: generously sized, with a 4-piece ensuite and walk-in closet. A well-proportioned second bedroom or office and another 4-piece bath complete the main level, making daily life simple and comfortable.Downstairs, the walk-out basement opens up with 10-foot ceilings and an easy, flexible floor plan built for living well. Built-in speakers and a bar set the stage for gatherings; there’s room for a pool table or ping-pong, a home gym, an office, a golf simulator, a craft space, or a media room, whatever this chapter of life needs. A third bedroom, 3-piece bathroom, laundry, and ample storage keep the lower level as practical as it is inviting.Step onto the front porch and enjoy the welcoming neighbourhood atmosphere. Out back, the experience is entirely different. The expansive deck overlooks green space and a meandering creek, creating a peaceful backdrop for morning coffee, and the simple pleasure of listening to the birds. It is the kind of setting that naturally encourages you to slow down and stay awhile.And when adventure calls, it ’s close at hand. The lake and golf are only minutes away, making it easy to enjoy the best of outdoor living without giving up the comfort and convenience of home.This is a home that rewards being seen in person. The light, the flow, the quiet connection to nature, and the sense that life here could be both full and unhurried. A rare opportunity on a friendly street, backing onto something genuinely special. (id:51989)
Welcome to this stunning custom-built Western Living Home, perfectly positioned on a rare pie-shaped lot backing directly onto the mature trees of Jubilee Park! Offering 2,458 sq. ft. of refined living space, this home blends timeless elegance with an unbeatable location. The grand foyer features soaring ceilings and a walk-in closet, while the main floor showcases 9' ceilings, a private office with French doors, and a chef-inspired two-tone kitchen with granite countertops, full-height cabinetry, and custom ceiling details flowing into the dining area. The living room is anchored by a cozy gas fireplace and framed by serene forest views. Upstairs, enjoy a vaulted bonus room, luxurious primary retreat with custom ensuite w/soaker tub & walkin shower, walk-in closet w/built ins, & private treed views. Two additional bedrooms, an elegant main bath, and laundry complete the upper level. The garage has hot/cold taps & extended driveway! Just steps to Jubilee Park, trails, spray park, and Prescott K-9 School. (id:51989)