The Coimbra Building presents a rare opportunity to acquire a well-cared-for mixed-use asset in one of Ritchie’s most established and walkable communities. Positioned just minutes from Whyte Avenue, the property benefits from strong local demographics, steady foot traffic, and convenient access to transit and central Edmonton.The commercial component offers approximately 11,464 square feet of leasable area across both one- and two-storey sections. Originally constructed in 1967 with an expansion completed in 1990, the building has been consistently maintained and presents well, with no known significant deferred maintenance. The layout supports a variety of commercial uses and provides flexibility for future tenancy or repositioning.Complementing the commercial space is a separate 2.5-storey residential home on the property, configured with two updated suites. Improvements over time include upgraded windows, plumbing, electrical, and HVAC systems, supporting tenant comfort and operational reliability.The property is currently fully leased, providing immediate income stability. For investors or potential owner-users, the site also offers future optionality, with the ability to occupy space as leases transition while maintaining revenue from the existing tenancy mix.A well-located, income-producing asset offering a balance of stability, flexibility, and long-term potential in one of Edmonton’s most desirable urban communities. (id:51989)
Plan:2520972, Blk:22, Lot:2. Fully serviced industrial land• 1.00 ± acre lot• IM Zoning• Ready for immediate development• Build to suit options available• Lots are stripped and graded• Excellent geotechnical qualities• Leduc Business Park has high development standardsensuring long term integrity• Access to the High Load Corridor• Easy access to the Edmonton International Airport (id:51989)
The Property consists of a 2,900 square foot convenience store with an additional 1,893 square foot fuel canopy, situated on a 0.34-acre site. Zoned C3 “Commercial Corridor”, the Property benefits from strong visibility from Highway 60 and accessibility within Devon’s primary commercial node. Tenanted by DP Oil OP Ltd. o/a Petro-Canada, the fuel banner provides national brand recognition and consistent customer traffic. Strategically positioned along Highway 60, within Devon’s established retail corridor, the Property is surrounded by complementary commercial uses and benefits from steady local traffic and residential density in the immediate trade area. The site configuration supports efficient vehicular circulation and strong street presence, making it a key service-oriented destination within the community. (id:51989)
Liquor Store Business for Sale Only – Building Not Included. Asking price:$169,999 plus inventory. Well-established LIQUIOR STORE located in a high-traffic retail plaza in Vegreville, Alberta. Situated within a 27,581 sq. ft. freestanding multi-tenant retail development built in 2009, adjacent to Walmart and benefiting from consistent anchor traffic. The subject premises comprise approximately 2712 sq. ft. of leaseable space. This is a turnkey business with an established customer base and strong growth potential. The business operates under a lease. Financial information is available to qualified buyers upon signing a confidentiality agreement. Please do not approach staff directly.The business is currently operated under an existing corporation. The seller is willing to sell the corporation as part of the transaction for an additional cost. (id:51989)
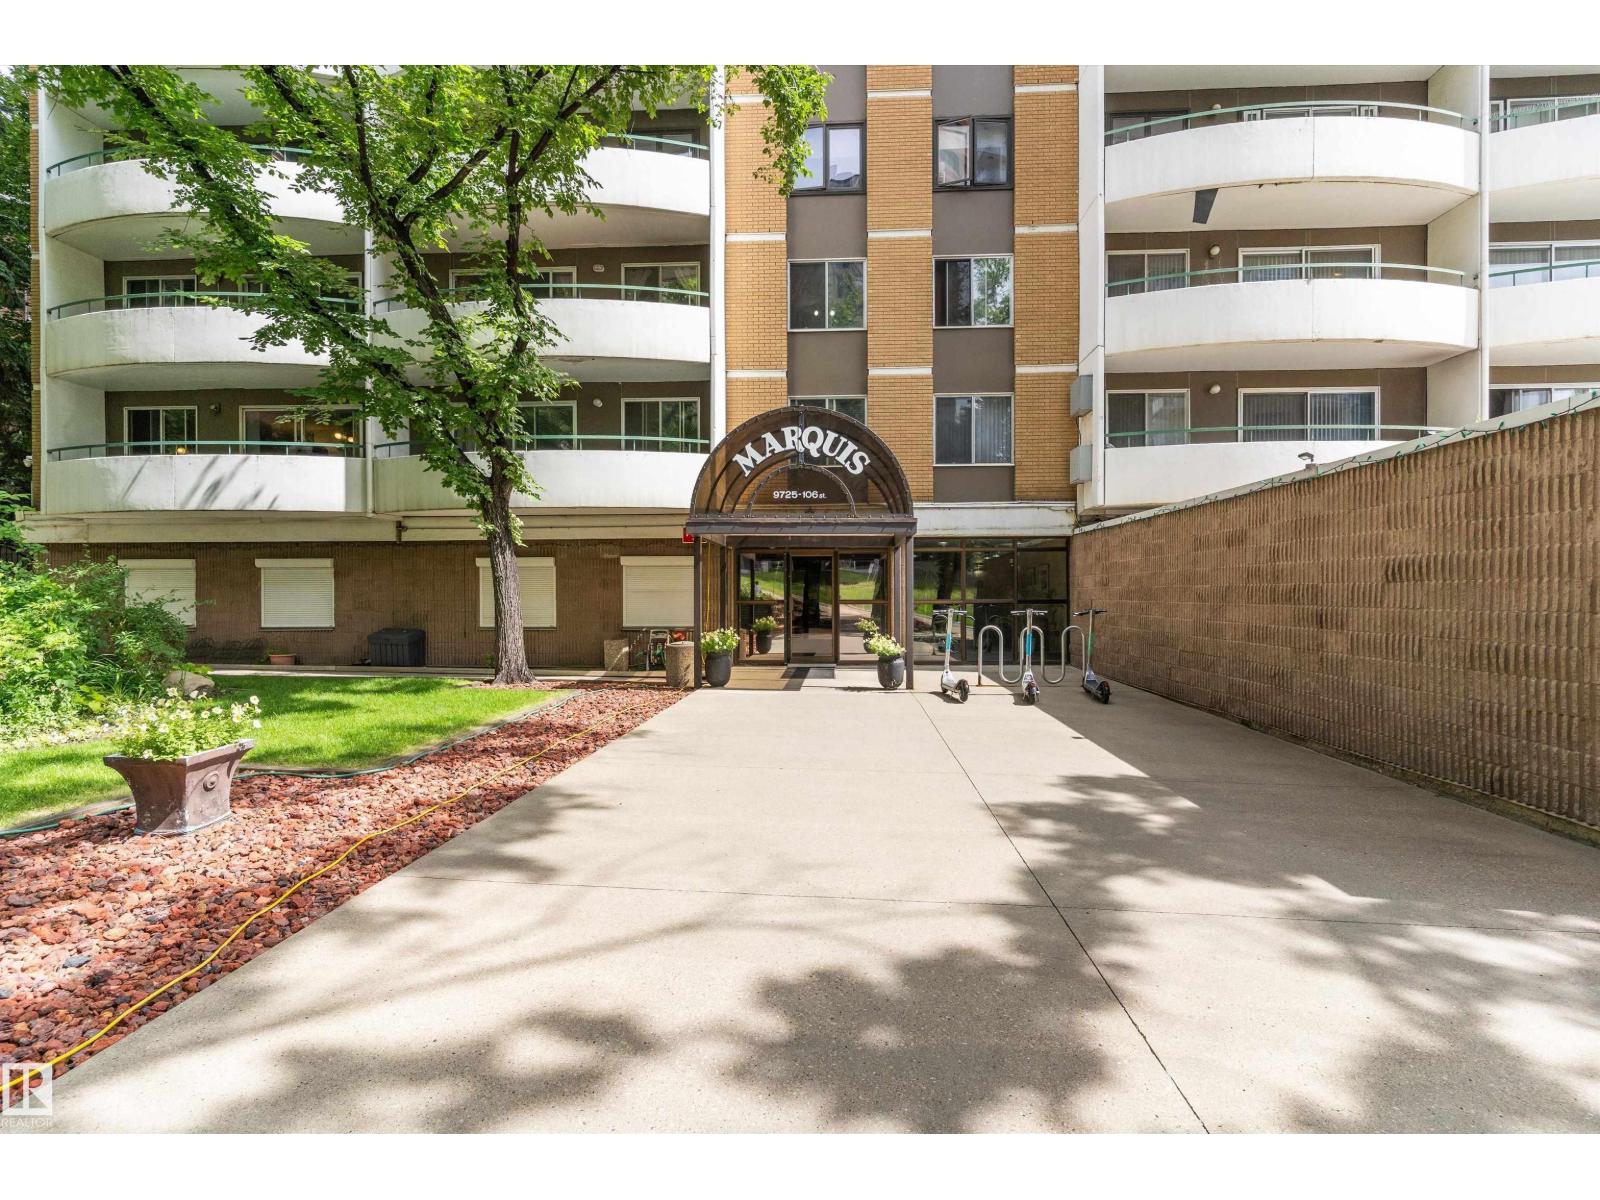
Welcome to Marquis – Downtown Edmonton living at its best! This bright and spacious 1-bedroom, 1-bath condo on the 10th floor offers stunning city views and an unbeatable location. Enjoy an open-concept layout, underground assigned parking, and a well-managed concrete high-rise with fantastic amenities including a fitness centre, sauna, steam room, social rooms, tennis courts, and visitor parking. Condo fees include heat, water/sewer, electricity, exterior maintenance, professional management, and reserve fund contributions, making ownership simple and affordable. Just steps from public transit, shopping, restaurants, schools, and golf, this vacant unit is move-in ready and perfect for first-time buyers, professionals, students, or investors. Don't miss this incredible opportunity to own an affordable downtown condo with exceptional value! (id:51989)
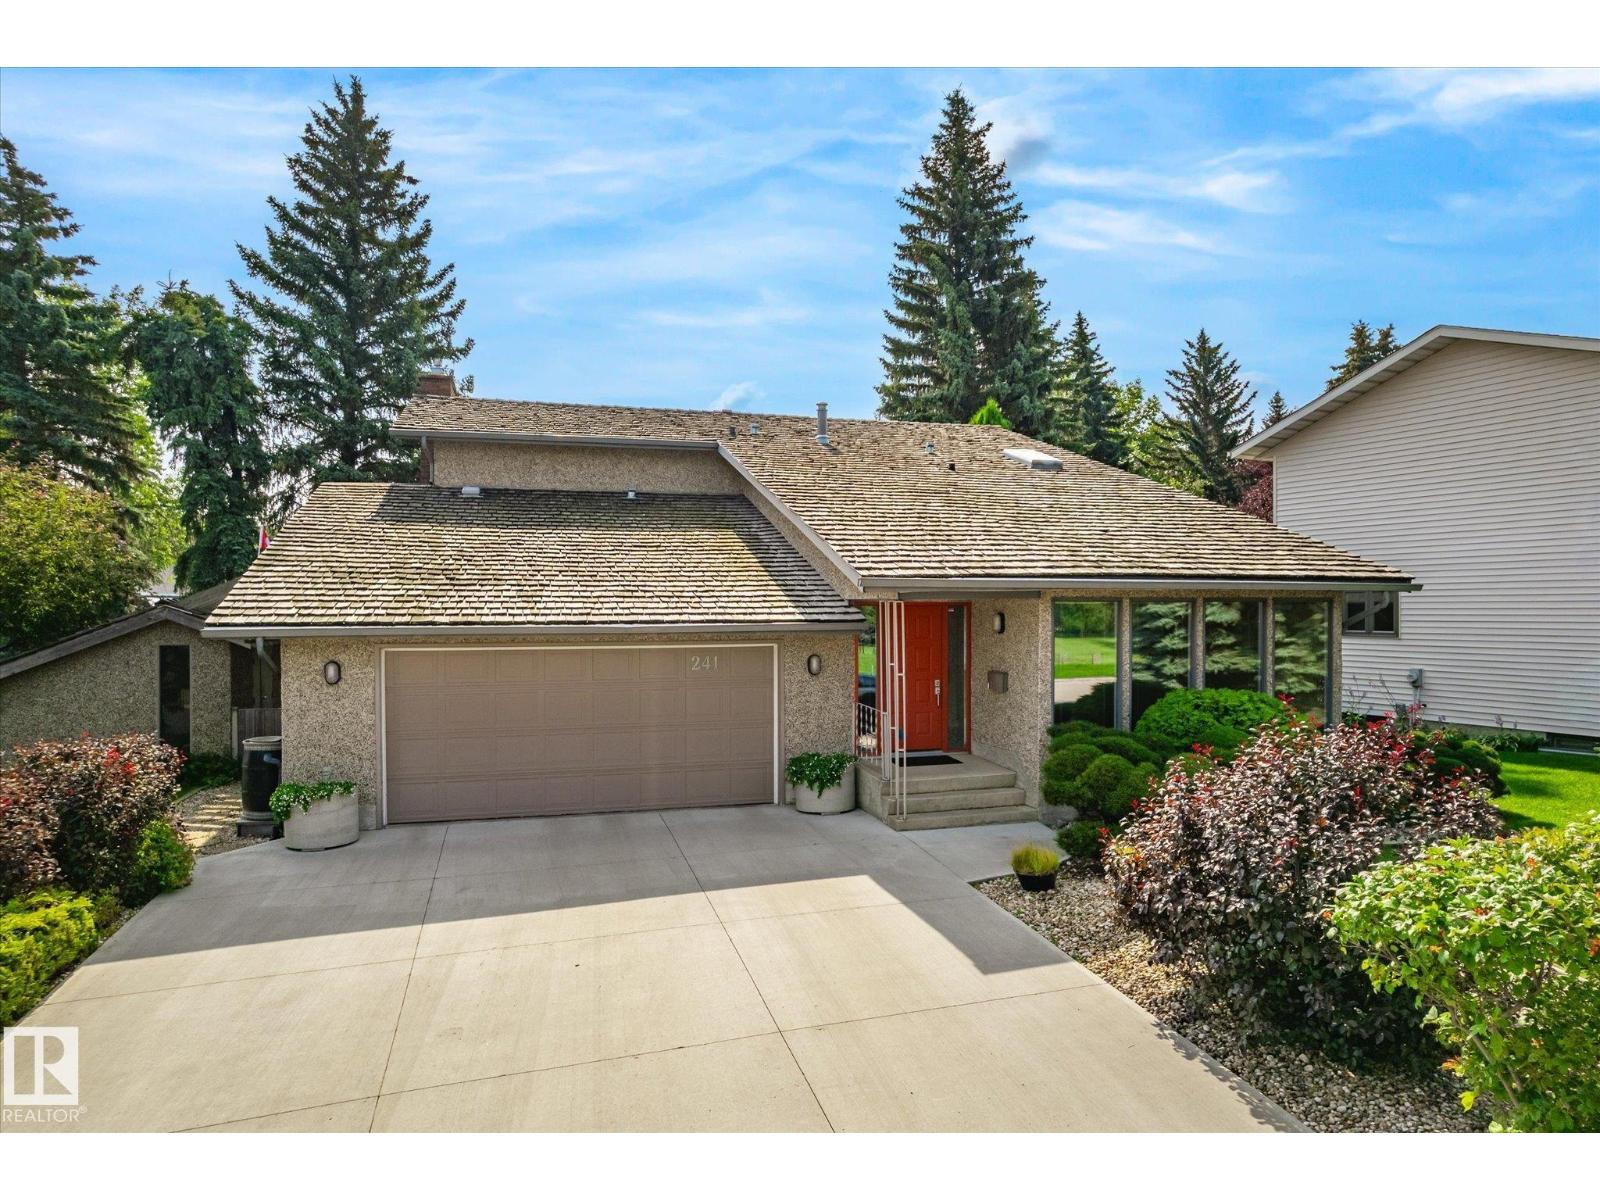
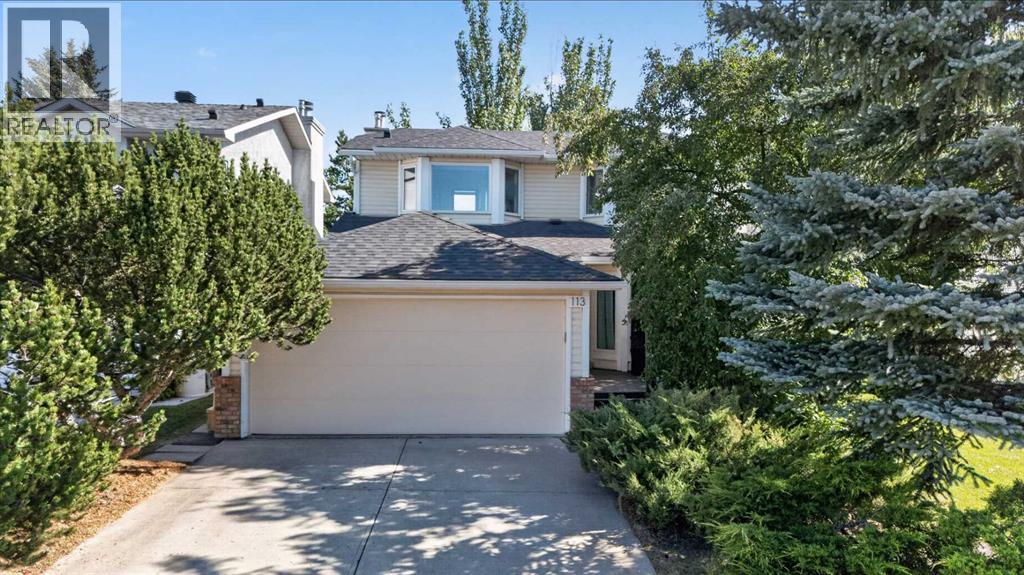
Here is the Home you have been Searching for! Soaring ceilings greet you as you enter the main floor & step across the porcelain tile. You find the space flooded with light from the massive front windows facing the Golf Course. Venturing back to the Custom Built Dream Kitchen you will find loads of perks to keep your culinary skills sharp! Adjacent Dining room for Dinner parties and the Family room with a view of the Landscaped yard & Gas Fireplace to keep those evenings cozy all year long. Upstairs find 3 massive bedrooms & an ensuite with jacuzzi tub to gaze through the skylight as well as main bath with soaker tub and stand up shower. Plenty of room in each for a bed & desk, bunkbeds - you name it! But we aren't done! Fully finished basement with rec room & wet bar, 2 storage rooms, Den, 4 piece bath & utility room with a second Oven, Sink and fridge. This property has a pathway behind it and a golf course out front and Jackie Parker Park/Dog park a short walk away. Over 3300 Sq Ft of living space! (id:51989)
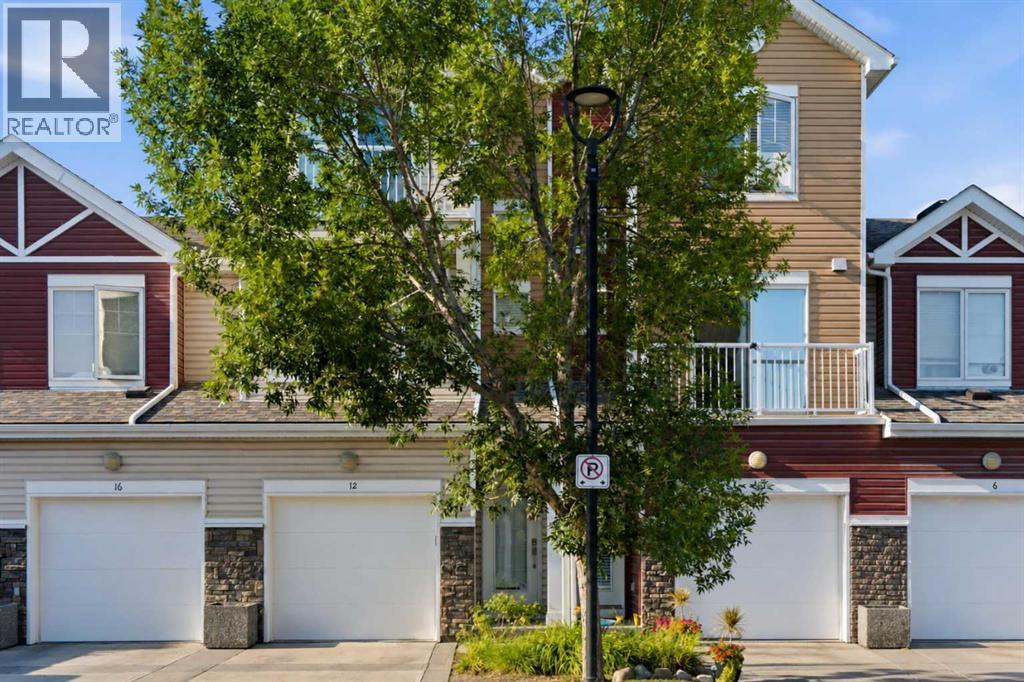
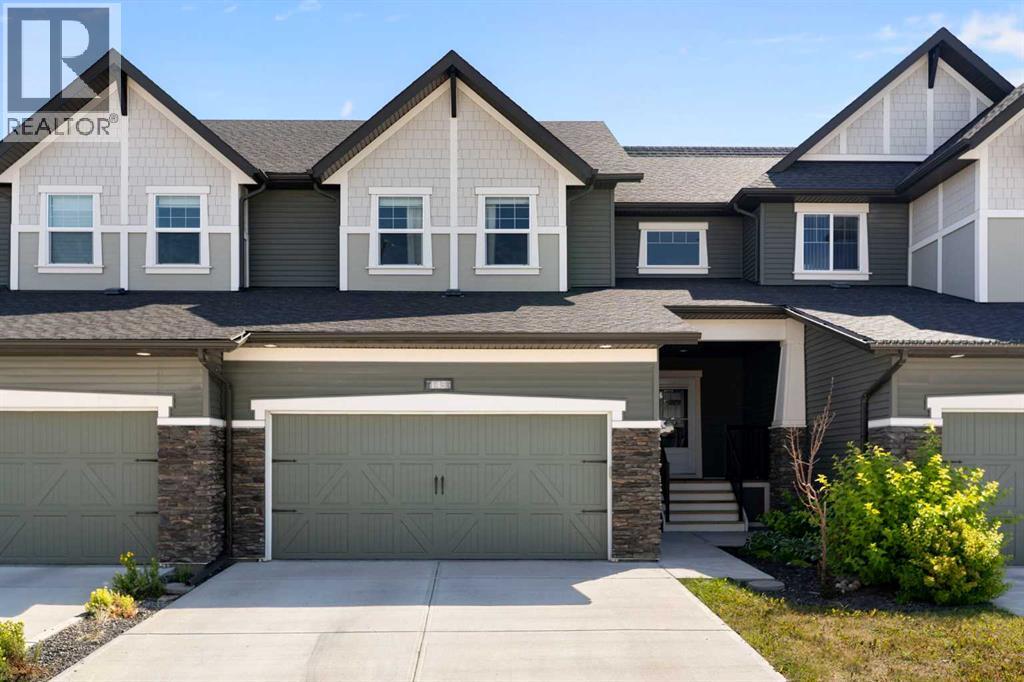
Nestled steps from Fish Creek Park's trails, 12 Chaparral Ridge Park is a bright, move-in-ready 2-bedroom, 3-bathroom townhome built for easy living. Custom built-ins throughout add smart storage without sacrificing style, starting with the sun-filled main level, where large windows and an open kitchen-to-dining flow make everyday life and entertaining equally easy.Upstairs, both bedrooms offer generous space and their own outdoor moment: the primary bedroom features a charming Juliette balcony, while the secondary bedroom has its own small private balcony, ideal for morning coffee or a quiet evening. Updated window coverings with lift-and-lower controls round out the upper level.The garage is a standout, fitted with built-in cabinets and custom bike racks, and a gas-line BBQ hookup makes outdoor grilling effortless. Low-maintenance and thoughtfully upgraded, this is a smart fit for downsizers, first-time buyers, or anyone craving a peaceful retreat minutes from one of Calgary's most loved green spaces.Book your private showing today (id:51989)
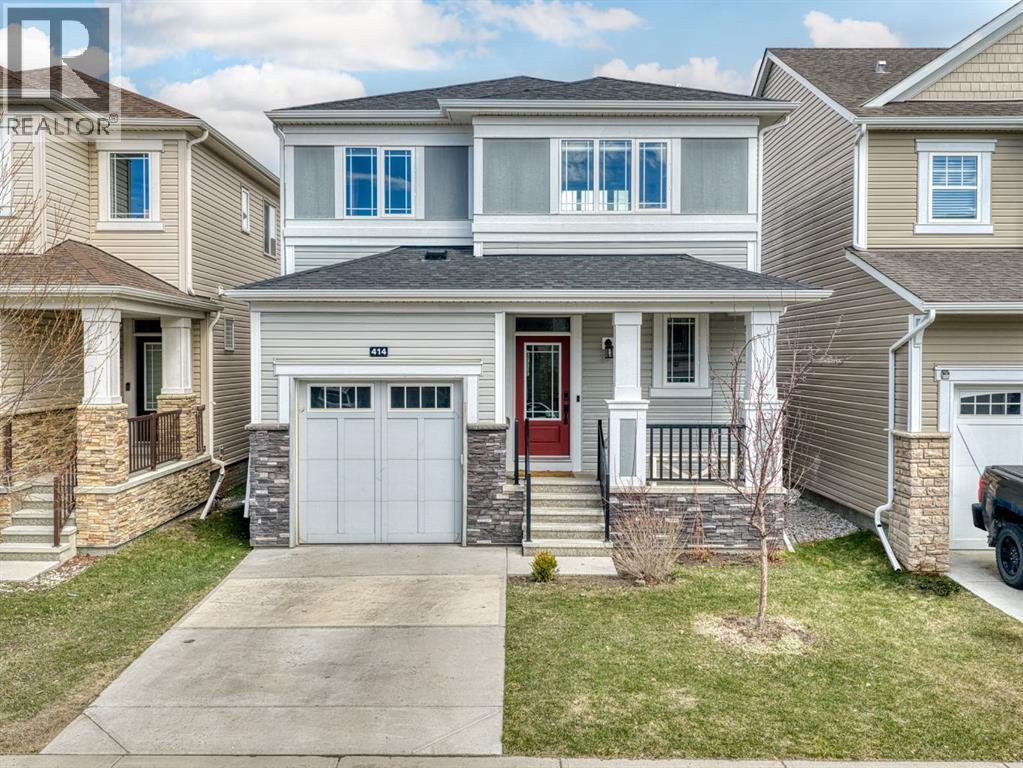
Welcome to this beautifully MAINTAINED home located on a lovely street with wonderful neighbours and an inviting community feel. BRIGHT, light and airy throughout, this home offers a fantastic OPEN-CONCEPT layout perfect for both everyday living and entertaining. The kitchen features timeless WHITE cabinetry, STAINLESS STEEL appliances, tons of STORAGE, WALK-IN PANTRY, a seamless flow into the main living spaces with large windows that flood the home with light. With 4 bedrooms and 3.5 bathrooms, there is plenty of space and flexibility to suit a variety of lifestyles. Upstairs you’ll find spacious bedrooms, convenient UPPER-FLOOR LAUNDRY, and a stunning PRIMARY RETREAT complete with a WALK-IN closet and SPACIOUS ENSUITE. The additional large 4-piece bathroom upstairs is filled with NATURAL LIGHT from oversized windows, creating a bright and welcoming space for you and or guests to enjoy. The fully FINISHED basement offers even more functional living space that features a bedroom, bathroom, rec room and more storage. Outside, enjoy the peaceful backyard and DECK area, the perfect spot to relax and unwind. This home offers the perfect blend of comfort, style and functionality in a FANTASTIC LOCATION walking distance to SCHOOLS, PARKS and everyday AMENITIES. Book your private showing today! (id:51989)
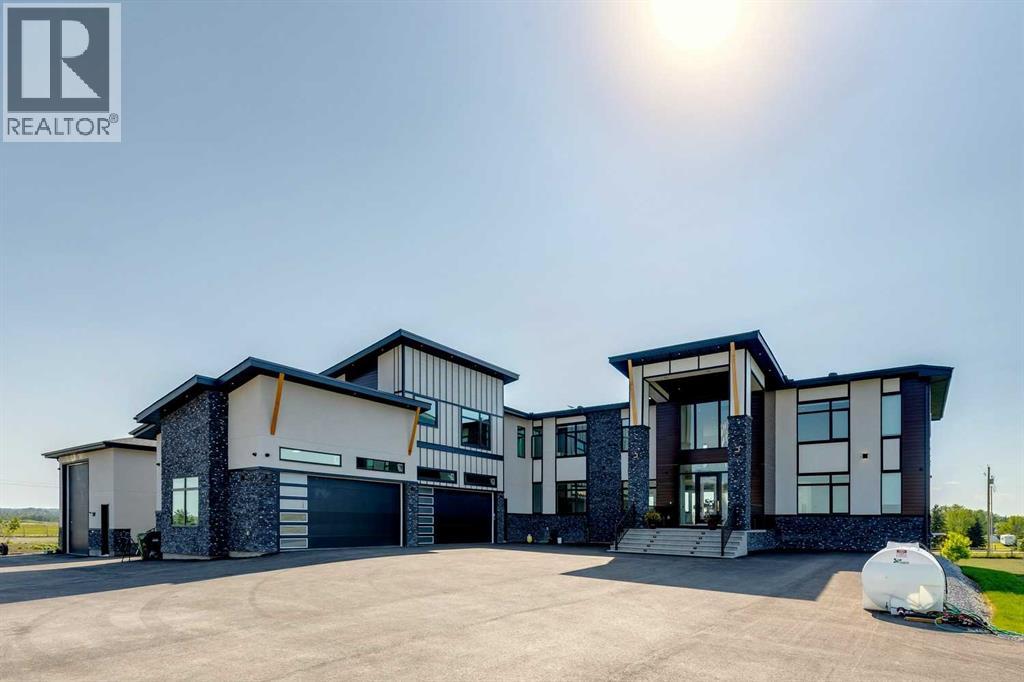
Located only eight minutes from Calgary and across the street from the Carnmoney Golf & Country Club, this exquisite acreageepitomizes luxury and exceptional design. Spanning just under 9,000 sq/ft of living space across three levels, this property boasts eight spaciousbedrooms and nine bathrooms, equipped with smart toilets and top-of-the-line fixtures. It features three kitchens, perfect for entertaining and familygatherings, each with modern appliances and high-quality cabinetry. Additional amenities include a fully equipped home gym, a private home theater,and a massive wine cellar ideal for any connoisseur. The heated shop, with its own bathroom and mezzanine, offers a versatile space for variousprojects or storage needs. The master suite is a true highlight, covering over 700 sq/ft and featuring a private laundry. It opens onto an expansivewest-facing balcony, over 800 sq/ft, offering stunning mountain views and a perfect spot to watch golfers at the Carnmoney Golf & Country Club.Every detail in this extraordinary home has been meticulously designed and executed, ensuring that nothing has been overlooked or underbuilt. (id:51989)
Welcome to this beautifully modern, move in ready home in the heart of Coopers Crossing, with no condo fees. Built by McKee, this three bedroom, 2.5 bath home shows like new and is ready for its next owner right away, with immediate possession available.You are greeting by a large 2 storey foyer which flows into a bright, open main floor where the modern kitchen anchors the space. Quartz countertops, an eat in island, and a walk through pantry lead to the double attached garage. Freshly painted in 2023, with new appliances the same year and a new fridge and ceiling fans in 2025, this home has been thoughtfully maintained and is ready for you to simply move in.Upstairs, a huge primary suite offers a true retreat, complemented by upstairs laundry for everyday convenience. The full, unfinished basement is a blank canvas, ready for your vision, whether that's extra living space, a home gym, or storage.Outside, enjoy a south facing, fenced backyard, perfect for soaking up the sun or entertaining. The location can't be beat: walking distance to shopping and everyday amenities, with easy access to commuter routes for those heading into Calgary or beyond.With no condo fees, thoughtful updates throughout, and a price that reflects real value in today's market, this is an opportunity you don't want to miss. Book a showing today. (id:51989)
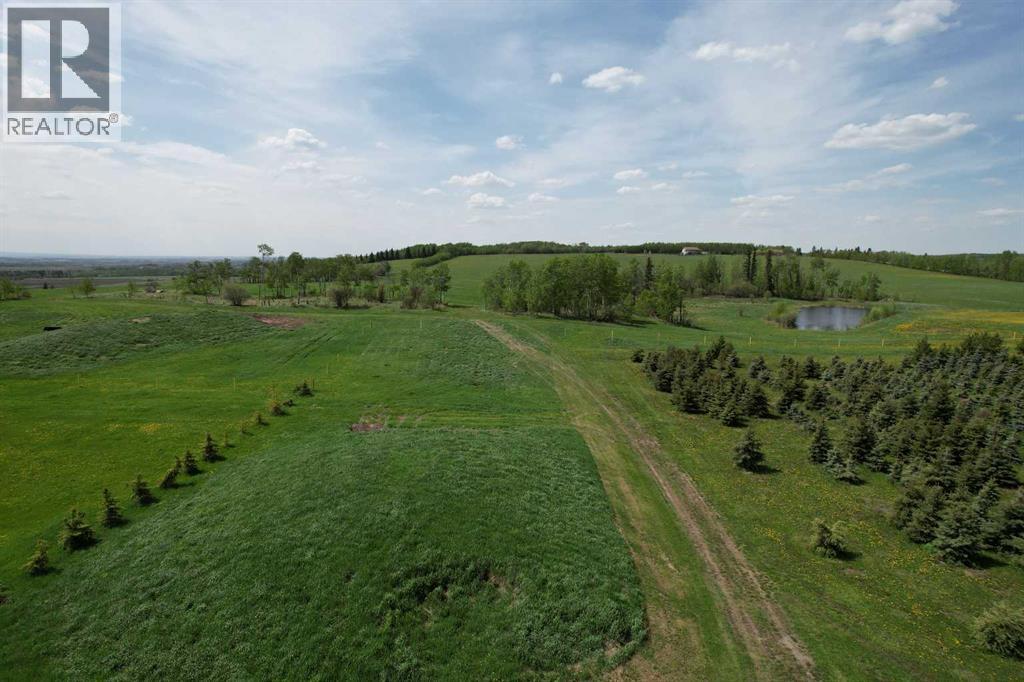
Seize the opportunity to grow this established tree farm into a thriving agricultural business! Currently home to approximately 1,500 Colorado blue spruce trees, ranging from 5 to 15 feet in height, this farm offers a strong foundation with endless possibilities for expansion. With large areas of rich, certified organic soil, there's ample space to plant additional trees or diversify with other high-value crops, allowing you to take this farm to the next level. The nutrient-dense, organic soil has been tested and certified, providing ideal conditions for a wide range of agricultural ventures. With plenty of room to scale up tree production or explore new crops, the farm is well-positioned for significant growth. The current spruce trees, highly valued in the region for privacy and wind protection, have been meticulously planted for low maintenance and easy transplanting, with wide aisles designed for efficient harvesting. In addition to tree sales, the abundant topsoil offers an additional source of income, further enhancing the farm's profitability. With contracts already in place, this turn-key operation is primed to start generating revenue immediately, while providing the potential for exponential growth in the future. Whether you're an experienced farmer looking to expand your operations or an investor seeking a high-potential agricultural opportunity, this tree farm offers everything you need to build a profitable and sustainable business. The groundwork has been laid—now it’s your chance to take it to new heights! (id:51989)
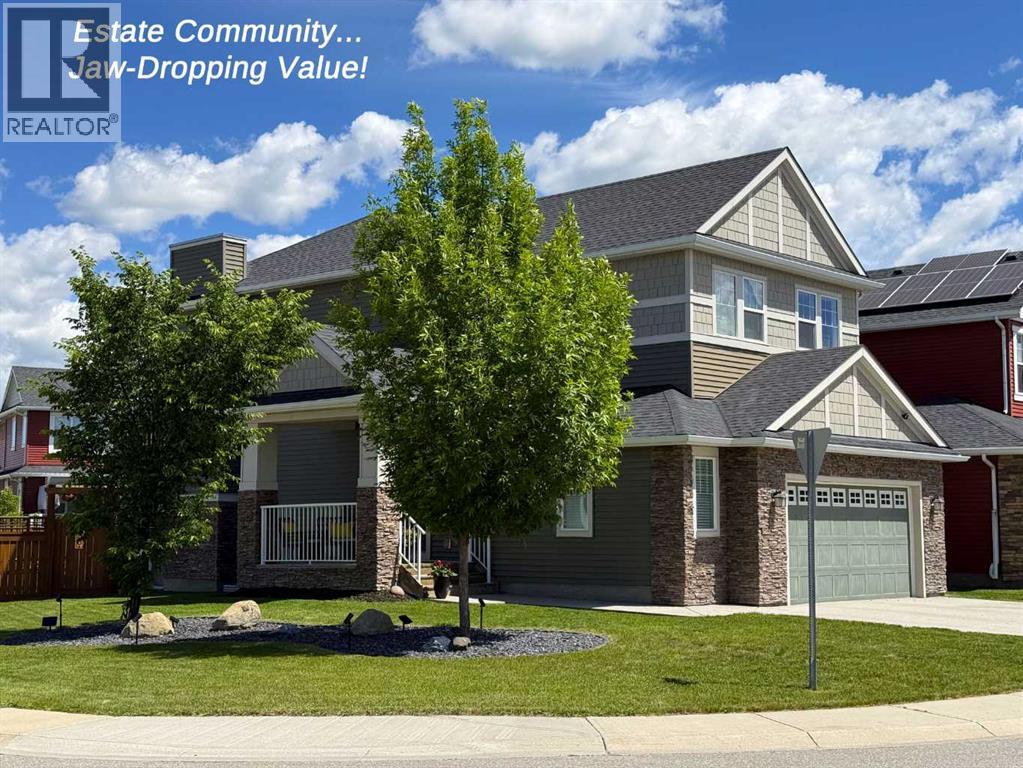
OPEN HOUSE SUNDAY, AUG 9th 2-4pm - Presenting the BEST PRICE in the ESTATE COMMUNITY of Kinniburgh North, where lifestyle, location, and luxury come together effortlessly. Situated on an expansive CORNER LOT, with AMPLE STREET PARKING, this lovely 2-storey home is perfectly positioned just steps from East Lake School (K–9), Camp Chestermere, parks, playgrounds, sports fields, pathways, and shopping—and only minutes from the shores of Chestermere Lake. This home features a welcoming SIDE ENTRANCE with a covered porch—perfect for greeting guests or enjoying a quiet place to relax. Inside, the home showcases contemporary colours paired with timeless finishes and an exceptional level of care throughout. The main floor offers rich HARDWOOD FLOORING, an inviting tiled gas fireplace, and a bright OPEN CONCEPT layout framed by oversized picture windows that flood the space with natural light. The chef-inspired kitchen is complete with GRANITE countertops, STAINLESS STEEL appliances, a GAS RANGE, a corner pantry for exceptional storage, and seamless access to the back deck with a gas BBQ hookup—perfect for entertaining. Functionality meets style with a main floor laundry and mudroom that connect directly to the MASSIVE OVERSIZED DOUBLE GARAGE (21.5' x 25'). Upstairs, three spacious bedrooms await, including a serene primary retreat with a large walk-in closet and a luxurious ensuite featuring a soaker tub and separate shower. A large BONUS ROOM completes the upper level, ideal for family living or a media space. The full basement is currently set up as a substantial home gym with a dedicated office area and includes a BATHROOM ROUGH-IN, offering endless future potential. Outside, the generous corner lot offers a fully fenced yard with plenty of space to play, a patio area for relaxing or hosting, and a low-maintenance illuminated feature garden that adds curb appeal. This location truly delivers the full package, with easy access to beaches, waterfront parks, and bike pathwa ys connecting toward Calgary. Quiet streets, strong community spirit, and close proximity to recreation, schools, and major commuter routes make this an exceptional opportunity in a highly sought-after neighbourhood. DON'T MISS THIS AMAZING OPPORTUNITY!!! (id:51989)
Welcome to this quality Jayman-built 2 storey home with many upgrades! The main floor features an open concept floor plan: living room with big windows next to the dining area, kitchen with upgraded soft-close cabinets, s/s appliances, quartz countertops and a central island with extra storage and a 2 pc bathroom. Luxury vinyl plank flooring throughout. Upstairs features a spacious primary suite with a walk- in closet and 5 pc ensuite with double-sink, additional 2 bedrooms and a bonus room. Next is convenient upstairs laundry with a stacked washer/dryer. This home offers tankless hot water and HRV system, triple pane windows and many other upgrades including AC, alarm and smart thermostat/electrical system & 6 solar panels. Enjoy fully landscaped and fenced big south facing backyard with a large deck, perfect for entertaining or kids and pets to play. Double oversized detached garage. Great location, walk to Elementary/Junior High school, close to shopping and transportation. Move in ready! (id:51989)
AFFORDABLE, SPACIOUS & MOVE-IN IMMEDIATE POSSESSION READY! Whether you’re a first-time buyer searching for a family home or an investor looking for a great rental opportunity, this property offers plenty of space, plenty of updates over the years and a fantastic Thickwood location. The main level features a defined and functional layout that still feels open and connected. There’s a generous dining area with patio door access to the backyard, a convenient half bathroom, and a welcoming foyer with direct access to the attached garage—perfect for winter parking or additional storage. The main and upper levels have been completely professionally repainted, creating a fresh, bright canvas ready for you to make your own. Upstairs, you’ll be pleasantly surprised by the size of all THREE BEDROOMS. The spacious primary bedroom features double closets and convenient direct access to the main bathroom, which has seen updates over the years. The second and third bedrooms are also generous in size, offering plenty of room for kids, guests, a home office or growing families. The basement underwent a renovation last year with BRAND-NEW LVP FLOORING, NEW TRIM and FRESH PAINT, adding even more usable living space. There is also excellent future potential to add another bedroom and full bathroom, allowing the home to grow with your needs. Outside, enjoy a great LOW-MAINTENANCE YARD oversized deck (freshly painted) and lower patio stone area to enjoy this summer without spending your weekends on yard work. There is also plenty of parking available- both driveway and the attached garage. Great location, unbeatable price and optimal layout. This oneLocated in a family-friendly Thickwood neighbourhood, you’re just around the corner from Birchwood Trail access and close to schools, playgrounds, baseball diamonds and the Thickwood dog park.With its spacious bedrooms, attached garage, fresh updates and affordable price point, this is a fantastic opportunity to get into a family home or add a solid property to your investment portfolio. Set up your showing today! (id:51989)
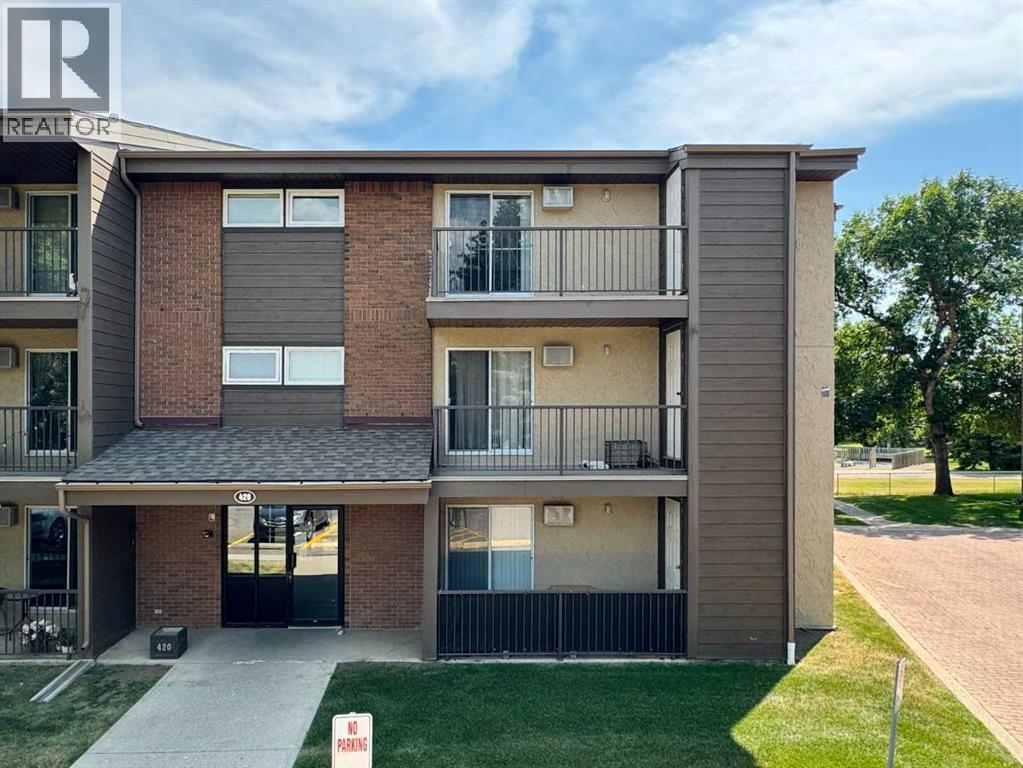
Welcome to #301, 420 Columbia Blvd W, a bright top-floor corner condo offering comfortable, low-maintenance living in a convenient westside location. With 2 bedrooms, a den, and 1 bathroom, this well-maintained home is an excellent option for first-time buyers, students, downsizers, or investors. The functional layout makes the most of the space, while the top-floor corner location provides added privacy and plenty of natural light. The home features in-suite laundry, air conditioning, and all major appliances are included for added convenience. Step outside onto your private balcony, complete with its own exterior storage room, providing extra space for seasonal items and outdoor gear. Condo fees include nearly all your monthly utilities, with only electricity paid separately, making budgeting simple and predictable. The unit also comes with one assigned parking stall, and a second stall may be leased if additional parking is needed. Located in a well-managed building, this condo is just steps from a school playground and only a short walk to Nicholas Sheran Park, where you'll find scenic walking trails, the lake, playgrounds, and picnic areas. The University of Lethbridge, restaurants, shopping, and everyday amenities are also nearby, making this an ideal location for a variety of lifestyles. Whether you're looking for your first home, a low-maintenance place to live, or a solid investment opportunity, #301, 420 Columbia Blvd W is a property worth seeing. Please view the video walkthrough in the links tab or on YouTube by searching the property address. (id:51989)
Edmonton Southwest Keswick community. Welcome to this 1.5-year new WELL MAINTAINED 2-story single house, great fit for big family: Total 2,274 sqft. 4 beds+den+3 full baths: main floor den office and a FULL BATH with bathtub, 4 bedrooms upstairs+bonus room, side entrance, and double attached garage. The main level showcases a private den leading to the chef-inspired kitchen with thick quartz countertops, two-tone high cabinetry. West-facing backyard with an abundance of natural light. Upstairs, 4 spacious bedrooms, bonus room, and convenient 2nd-floor laundry. The primary suite serves as a true retreat with walk-in closet and spa-like ensuite featuring a deep soaker tub. The basement rough-ins make future development easier. Further upgrades incl. premium appliances, luxury herringbone vinyl flooring, quartz countertop throughout, designer lighting package and plumbing fixtures, and window blinds package. Next to 1.9KM serene ponds and walking paths, 5 mins walk to Joey Moss schools! Welcome home! (id:51989)
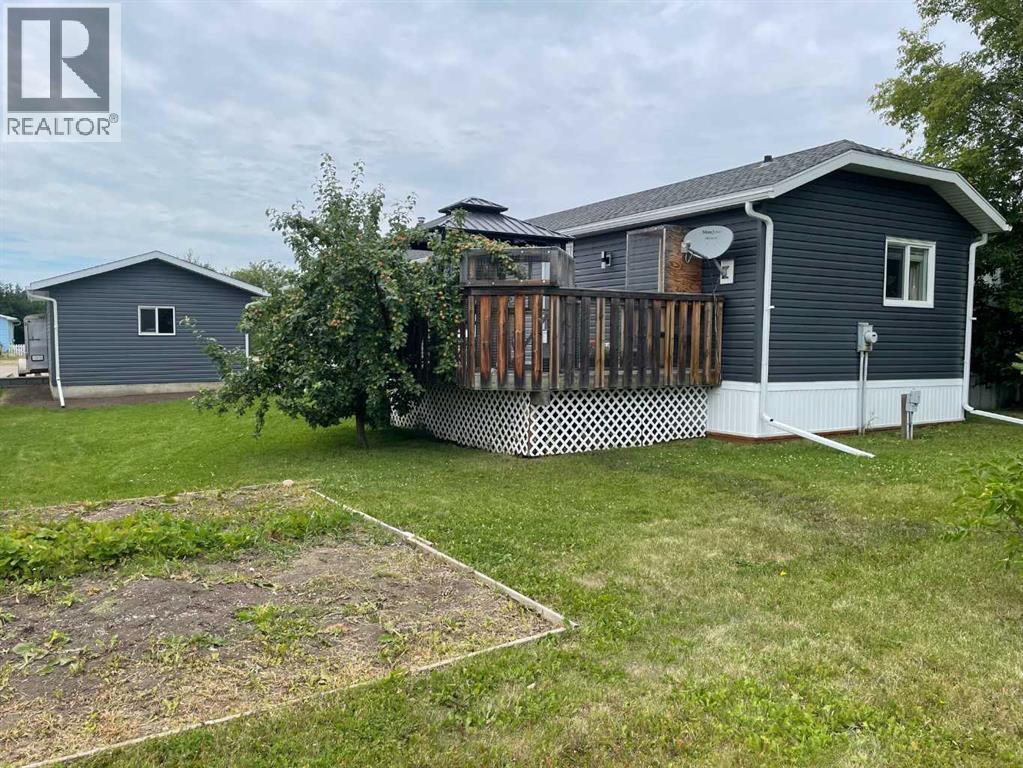
Move-in Ready 1998 Mobile Home on Pilings – Beautifully Renovated!Discover the perfect blend of comfort, craftsmanship, and charm in this stunning 1998 mobile home that has been completely transformed by a professional carpenter. Every detail has been thoughtfully redone to offer you a home that feels brand new. Step inside to find completely drywalled interiors, energy-efficient windows featuring sunstop coating, and stylish new exterior doors that welcome you home. The home has been topped with newer shingles, wrapped in fresh new siding, and finished with elegant window coverings and new flooring throughout select areas – all wrapped up with brand new skirting for a crisp, polished exterior.With 3 spacious bedrooms and 2 full baths, including a luxurious ensuite in the master suite, there's room for the whole family. The large living room provides plenty of space to gather and relax, while the beautiful kitchen and spacious dining area make entertaining a breeze. Enjoy main-level living at its finest with convenient laundry right on the main floor, plus ample storage throughout.Outside, your options are endless! Relax on the inviting 12x16 deck complete with a charming gazebo, or make use of the generous 16x24 garage – perfect for vehicles, workshop space, or extra storage. A large parking pad offers plenty of room for guests, and the dedicated garden spot invites you to grow fresh produce or beautiful flowers.This gem is truly move-in ready and waiting for its new owners. Don't miss your chance to own this beautifully renovated home – schedule your viewing today! (id:51989)
Rare south-backing lot onto green space and mature trees, in one of Wentworth's most sought-after pockets. This two-storey has a main floor built for real life: a large modern kitchen with stainless steel appliances, and a walk-through pantry with custom shelving, opening to an oversized great room that looks out over the meticulously landscaped yard. The dedicated main-floor den with custom cabinetry is set up for two work stations. Hardwood runs through most of the main floor and the entire upper level, where a huge bonus room with built-in entertainment centre anchors the space. The primary suite is massive, with room for a seating area and a 5-piece ensuite featuring a corner soaker air tub, separate shower, and two sinks. Both additional bedrooms have spacious walk-in closets. The fully finished basement adds a fourth bedroom and a full bath with steam shower. Outside, a two-tier deck with central gas fireplace, radiant heaters, and outdoor speakers sits within stunning landscaping — built for evening entertaining. Insulated double attached garage and stone and stucco exterior. And then there's the location: West Springs School (K-4) and West Ridge School (5-9) sit directly across the street, so the school run is a walk out the front door — no driving, no drop-off line, and a decade of it handled. West 85th's shops and restaurants are minutes away, with quick downtown access via Bow Trail. A rare opportunity in a location that seldom comes available. (id:51989)
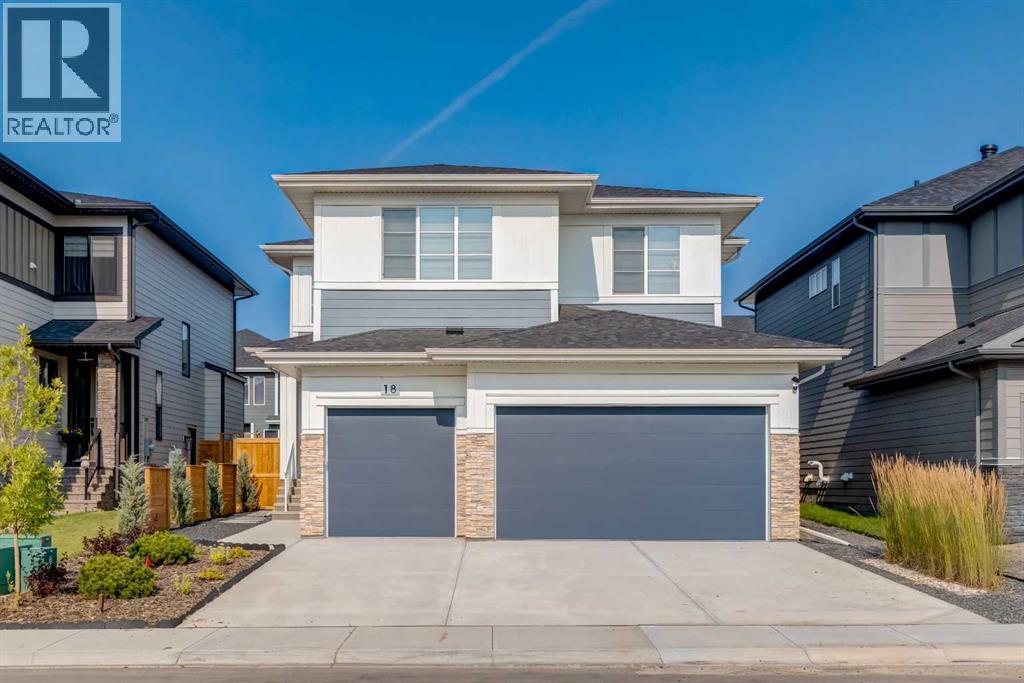
Modern design meets everyday function in this move-in ready home tucked into a quiet pocket of Walden, where scenic pathways, parks and ponds connect the community while shopping, restaurants and everyday conveniences are just minutes away. Nearby Legacy and the growing Township Shopping District place groceries, dining, services and more within easy reach, creating a lifestyle that balances peaceful surroundings with exceptional convenience. Gather with family and friends in the bright open-concept main floor where 9' ceilings and hardwood flooring create an airy, welcoming atmosphere. Extra windows fill the living room with natural light, making it an inviting place to relax or entertain. Share meals in the dining area while taking in views of the backyard before moving into the timeless white kitchen, where quartz countertops, stainless steel appliances, a pantry and a large centre island keep everyday life organized and connected. A convenient powder room completes the main level. Spend evenings together in the upper bonus room, where oversized windows brighten movie nights, games or quiet downtime. Retreat to the oversized primary bedroom, where additional windows enhance the sense of space while a walk-in closet and 4-piece ensuite with quartz countertops add comfort to your daily routine. Family or guests will appreciate 2 more generously sized bedrooms, another 4-piece bathroom with quartz countertops and the convenience of upper-level laundry. Personalize the unfinished basement to match your lifestyle, whether you envision a home gym, recreation room, office or extra living space as your needs evolve. Outside, the large deck sets the stage for summer barbecues, morning coffee or unwinding at the end of the day while the spacious grassy yard leaves plenty of room for children and pets to play. An insulated and drywalled double attached garage adds everyday practicality. Vinyl plank flooring is included with samples available at the time of viewing. Clean, n eutral finishes throughout create an ideal canvas for your own style, allowing you to move in immediately while making the space uniquely yours over time. (id:51989)
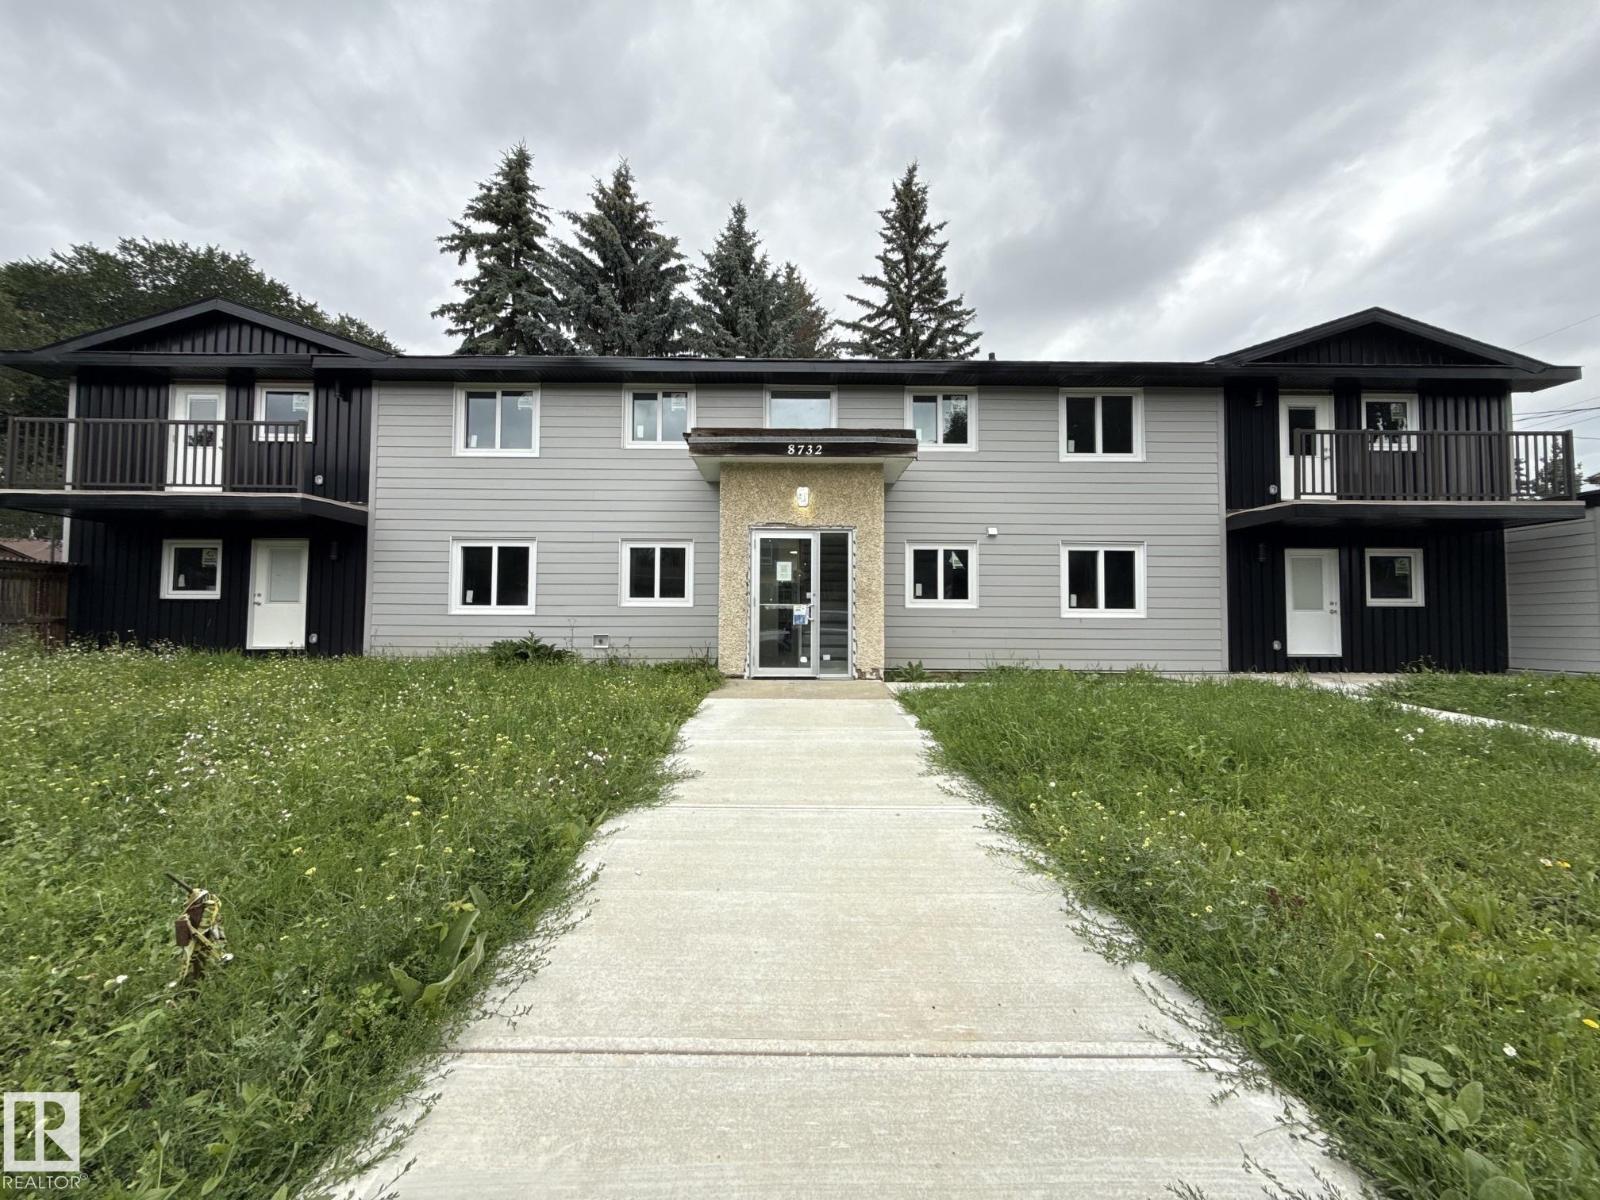
**4-Plex Court-Ordered Sale – Sold As Is, Where Is** Court-ordered sale. Property is being sold **As Is, Where Is.** Located in the desirable historic community of **Riverdale**, this 4-plex offers four self-contained 3 Bedroom 1 Bathroom Units & includes east-side parking. Renovations have been started but remain incomplete, presenting an excellent opportunity for investors or developers to add value. The property also has a crawl space. All measurements, & all property details are to be verified by the buyer. (id:51989)
From the moment you arrive at this quiet cul-de-sac in South Shores, there is a sense of calm, privacy, and understated luxury. This remarkable two-storey residence offers over 4,200 Square Feet of professionally finished living space, where every detail has been carefully considered and impeccably maintained. Set within an upscale community in Chestermere, the home enjoys quick access to Calgary via Glenmore Trail, while nearby walking paths along the canal invite daily moments of connection to nature. The west-facing backyard is a true retreat, fully fenced and thoughtfully designed for effortless enjoyment. Two gazebos, a hot tub, and low-maintenance landscaping create an outdoor environment that feels both private and inviting, perfect for quiet evenings or memorable gatherings as the sun sets.Inside, the home is pristine and beautifully appointed. The main level is warm and welcoming, designed for both everyday living and entertaining. A spacious kitchen anchors the space, showcasing a stainless steel appliance package with gas range, expansive two-tone cabinetry, a large centre island with seating and huge walk-in pantry. The open living room is filled with natural light and anchored by a gas fireplace, while the dining area flows seamlessly onto the deck and backyard beyond. A main floor office provides a refined work-from-home space, complemented by a bedroom and three-piece bath ideal for guests or multigenerational living. Direct access from the triple attached garage leads into a functional mudroom, enhancing daily convenience.Upstairs, the home continues to impress with a generous bonus room, a dedicated laundry room, and three well-proportioned bedrooms, each with its own walk-in closet. The primary suite is a private sanctuary, offering a luxurious five-piece ensuite and an expansive walk-in dressing room. A second five-piece bathroom serves the additional bedrooms with ease.The fully finished lower level elevates the lifestyle experience even fur ther. A private gym with mirrored walls, rubber flooring, pot lighting, and included equipment offers a professional fitness experience at home. Movie nights become an event in the theatre room. A spa-inspired three-piece bath with electric infrared sauna and double-wide shower, along with ample storage and utility space, completes this exceptional level.Central air conditioning, automated blinds, with care and quality invested inside and out. Sophisticated, comfortable, and move-in ready, this is a residence that delivers an elevated way of living and will impress even the most discerning buyer. (id:51989)
OPEN HOUSE SUNDAY Aug 9 from 2pm - 4pm! Experience the ultimate in modern living with this stunning Riverbend residence, perfectly situated on a quiet cul-de-sac just moments from the scenic Bow River pathway system! Imagine starting your morning with a stroll along breathtaking walking and biking trails, all just steps from your front door. With 2714 sqft of beautiful developed living space, this home is design to impress - featuring 4 spacious bedrooms, 2.5 luxurious bathrooms, and expansive rooms that provide comfort and versatility for the whole family. From the moment you arrive, the charming front porch invites you in. Step inside to an open concept kitchen adorned with gleaming granite countertops, high end stainless steel appliances, and abundant workspace perfect for gourmet meals or lively gatherings . The entire home is enhanced by stylish luxury vinyl plank flooring, creating a sleek unified look throughout. Enjoy peace of mind thanks to major upgrades completed in the past 3 years are triple-pane windows, a new roof, all Poly-B plumbing replaced with PEX, plus a brand new furnace, hot water tank, refrigerator installed August 2026! Step out into your private backyard oasis ideal for summer bbq's, kids adventures, or tranquil evenings under the stars. The location is unbeatable, just steps to the Bow River, Carburn Park, and Sue Higgins Dog Park, with walkable schools, the YMCA, public library, transit, and quick access to Glenmore and Deerfoot Trails all nearby. Don't miss this rare opportunity - this home truly has it all and is ready for you to move in and make memories. Schedule your private tour today before its gone! (id:51989)
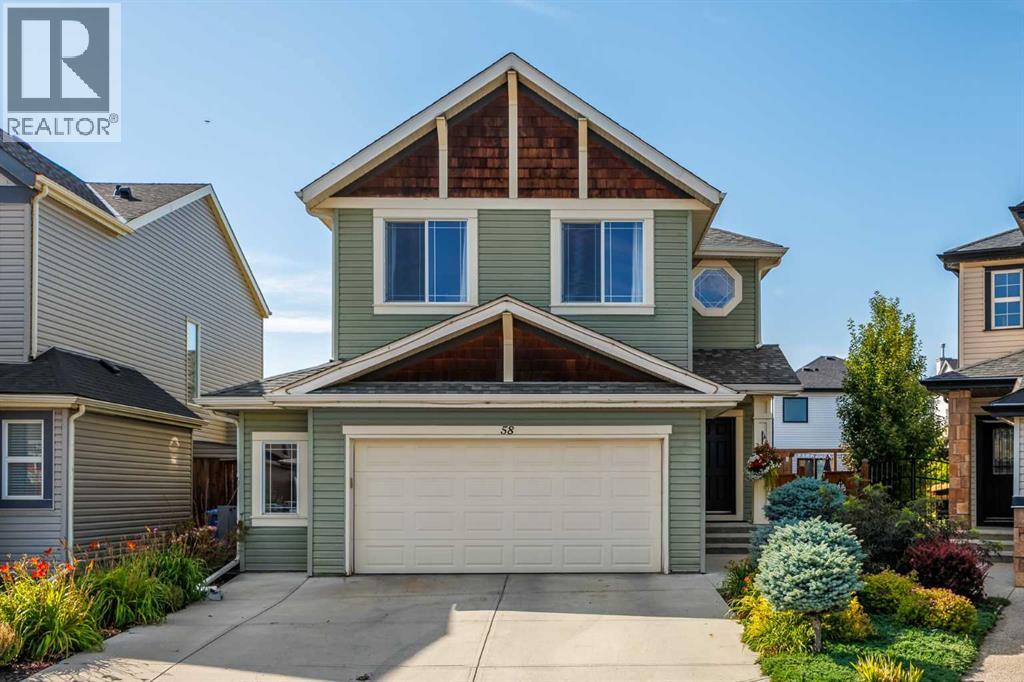
Welcome to this beautifully updated two-storey home, perfectly situated on a quiet street in a desirable family-friendly neighbourhood. Set on a spacious pie-shaped lot with an oversized double attached garage, this home offers the perfect combination of modern updates, functional living, and exceptional outdoor space. Step inside to an inviting open-concept main floor featuring 9ft ceilings, new trim, and updated flooring throughout the main floor. (For those who appreciate timeless finishes, hardwood flooring remains beneath the luxury vinyl plank.) A dedicated main floor office provides the ideal work-from-home space, while the convenient mudroom helps keep everyday life organized. The bright and spacious kitchen flows seamlessly into the dining and living areas, creating the perfect setting for entertaining or spending time with family. Just beyond, the four-season sunroom extends your living space year-round and overlooks the beautifully landscaped backyard with an exposed aggregate patio—an ideal spot to relax, entertain, or enjoy your morning coffee. Upstairs, you'll find the convenience of upper-floor laundry along with a generous primary retreat featuring a large ensuite complete with dual vanities and walk in closet. The additional bedrooms provide plenty of space for a growing family. The fully developed basement adds even more flexibility with an additional bedroom and full bathroom. Currently set up as a home gym, this space could easily become a recreation room, guest suite, media room, or playroom to suit your needs. Major exterior updates provide peace of mind, including new siding, roof, soffits, fascia, and eavestroughs completed in 2022. Located close to schools, shopping, parks, walking pathways, and public transit, this home offers outstanding convenience with quick access to Deerfoot Trail and Stoney Trail, making commuting anywhere in the city a breeze. Add in wonderful neighbours and a welcoming community, and you've found a place you'll be p roud to call home. (id:51989)
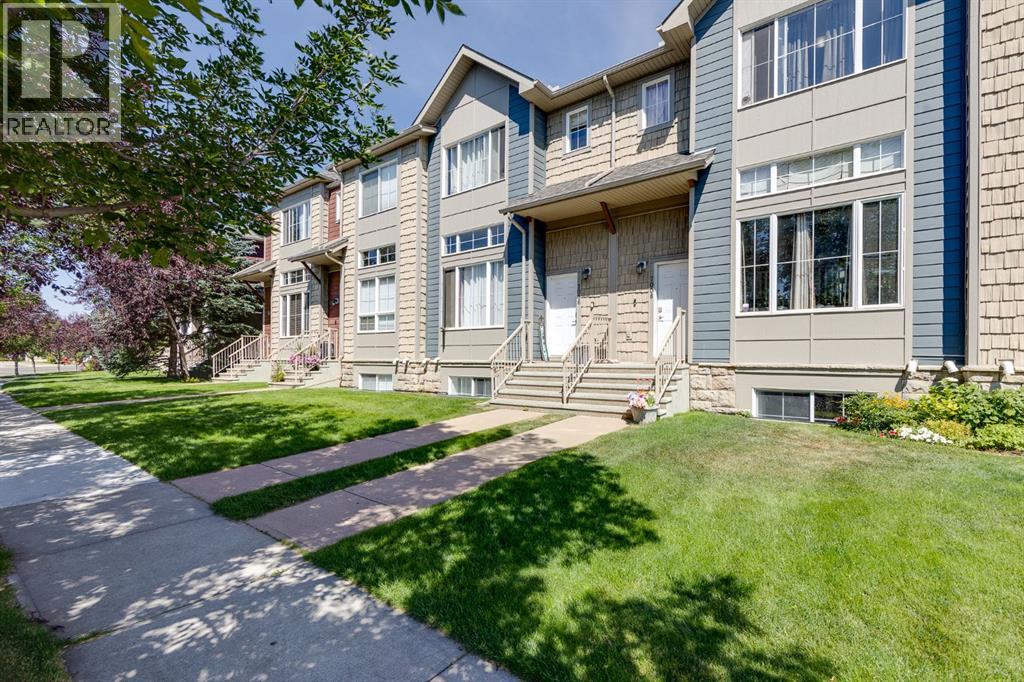
OPEN HOUSE SAT AUG 8th 1-3 pm ** NEW FLOORING THROUGHOUT on this Fully Finished Townhouse features a large Living Room, Recreation Room, and 3 Bedrooms. When you enter this home, you will immediately notice the soaring 12 ft ceilings and lots of natural light from the Oversized Windows in the Main Living Room. Up a few steps is the Large Kitchen with Lots of Cabinetry with Granite Countertops, Pantry, Island with extra storage, and a Dining Space. The back balcony off the Kitchen is the width of the Townhouse and a great place to relax. The Upper level features the Primary bedroom with 4 pc ensuite and walk in closet. Two additional Bedrooms, another 4 pc Bathroom, plus the Laundry Room finish the Upper level. The Lower level has access to the Double Attached Garage, and the Finished Recreation Room / Family Room. This home also has a TANKLESS HOT WATER ON DEMAND System. Located in Bayside you are close to Transportation, Restaurants, Pathways, and more. Book your showing today and make it yours. Quick Possession is Available if desired. (id:51989)