

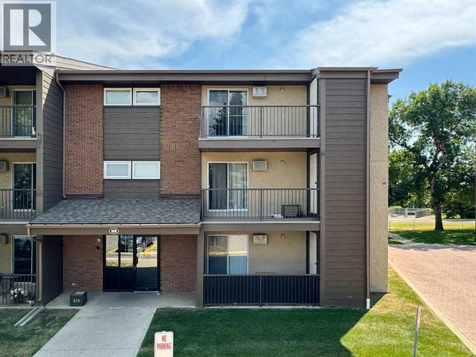
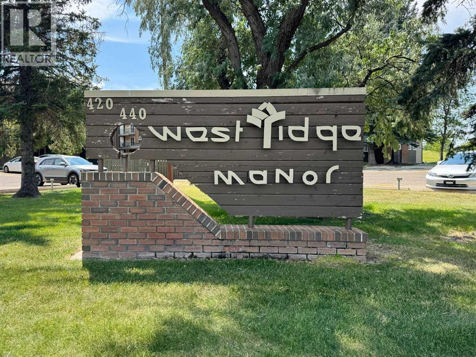
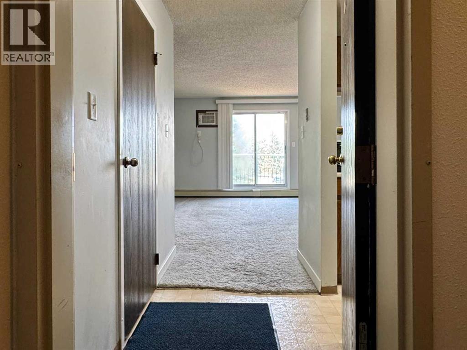
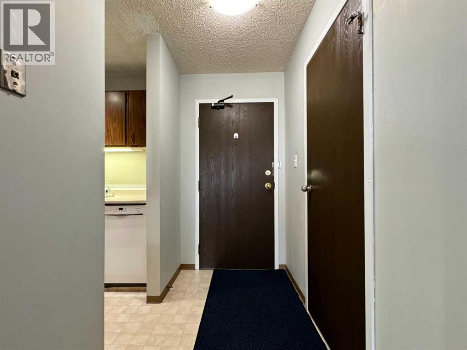
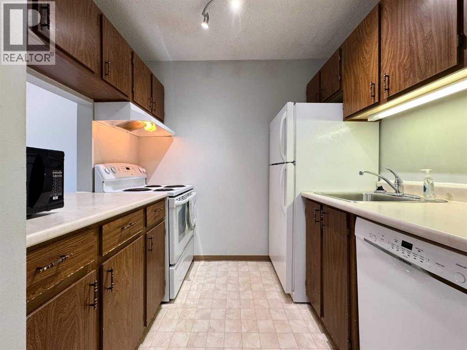
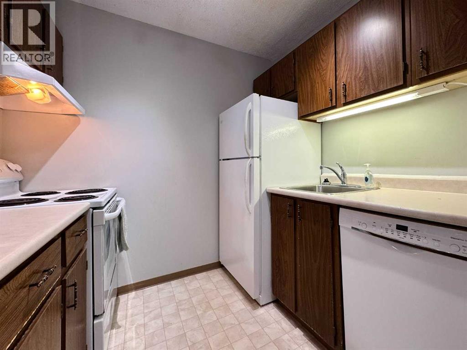
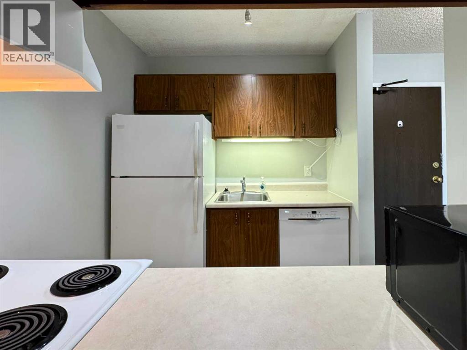
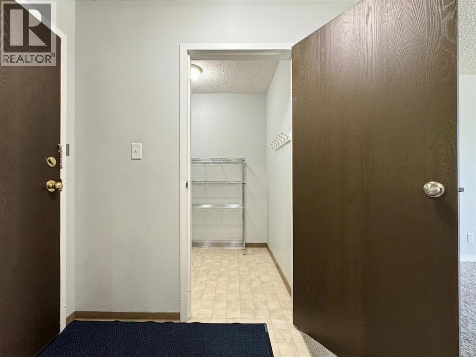
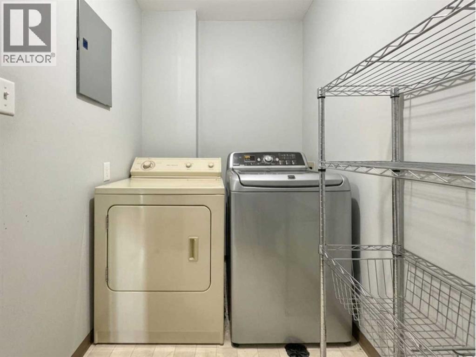
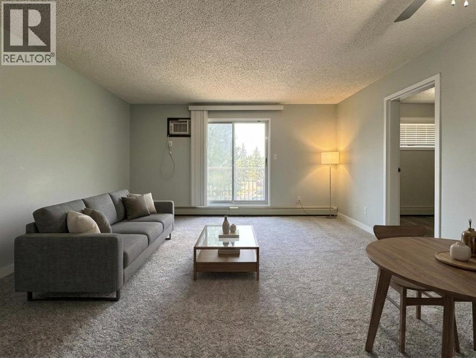
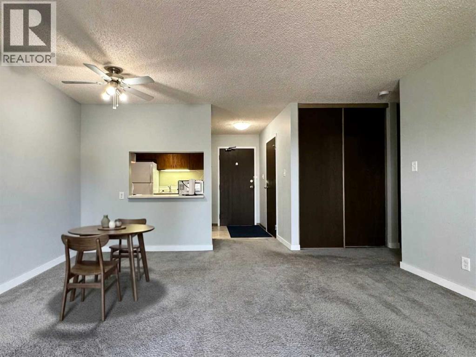
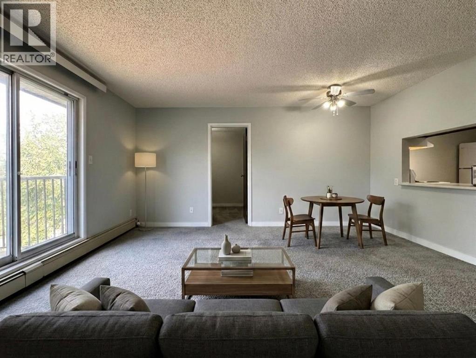
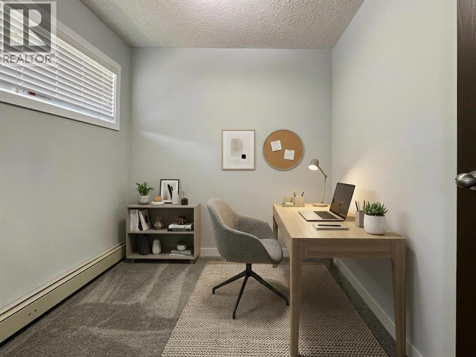
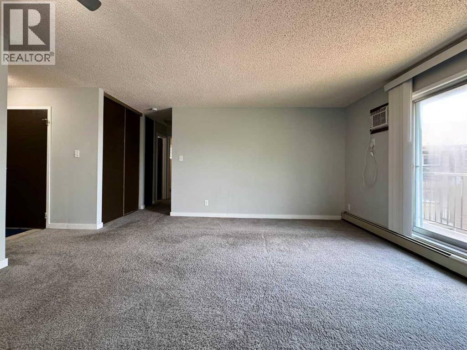
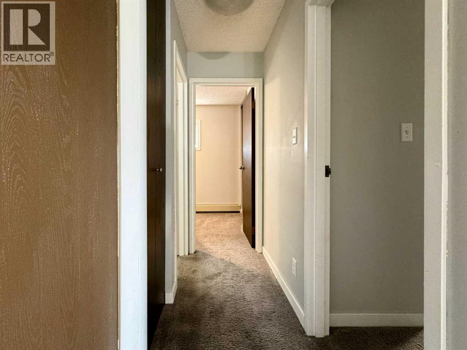
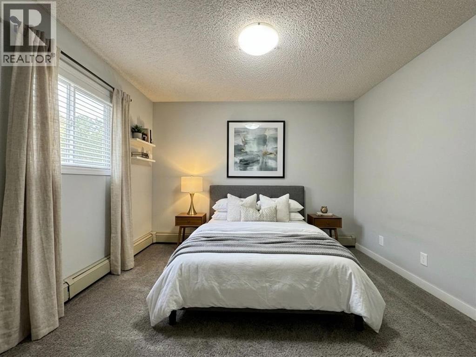
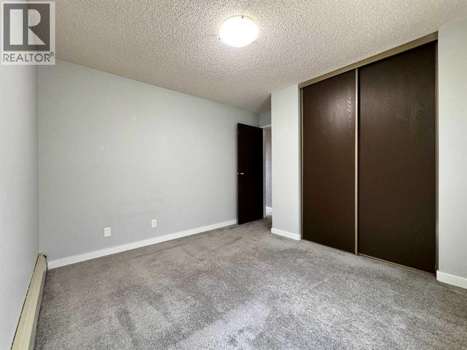
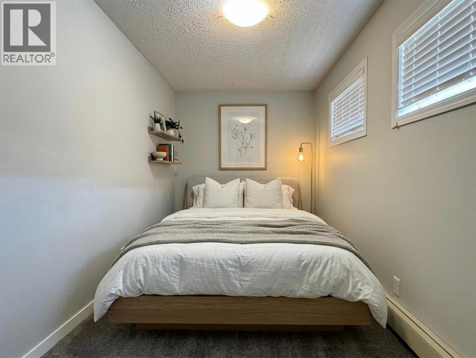
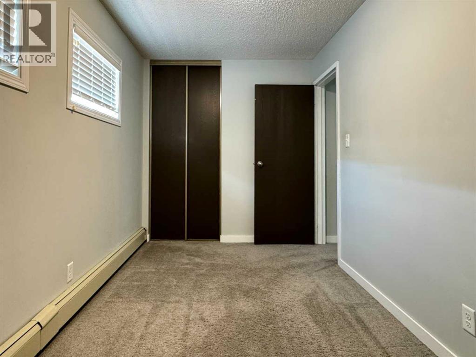
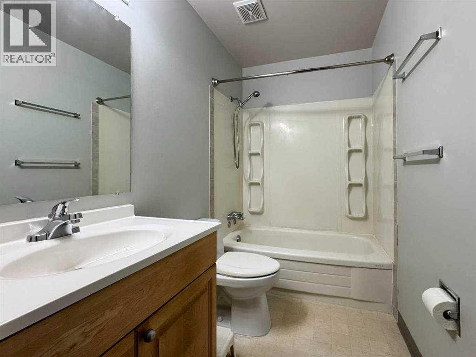
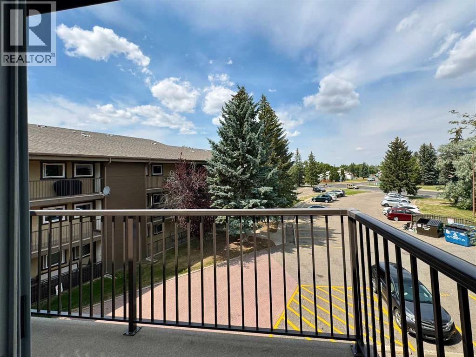
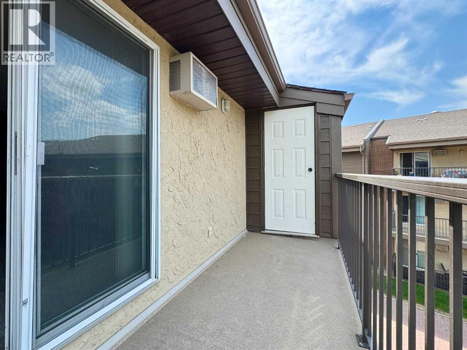
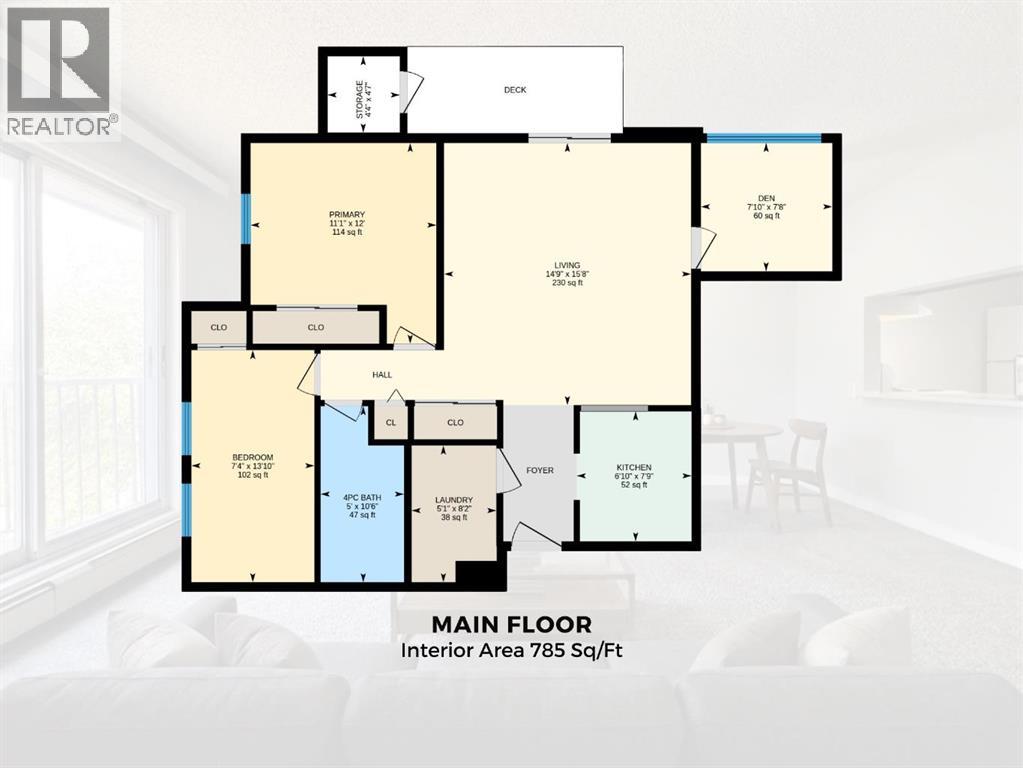
Welcome to #301, 420 Columbia Blvd W, a bright top-floor corner condo offering comfortable, low-maintenance living in a convenient westside location. With 2 bedrooms, a den, and 1 bathroom, this well-maintained home is an excellent option for first-time buyers, students, downsizers, or investors. The functional layout makes the most of the space, while the top-floor corner location provides added privacy and plenty of natural light. The home features in-suite laundry, air conditioning, and all major appliances are included for added convenience. Step outside onto your private balcony, complete with its own exterior storage room, providing extra space for seasonal items and outdoor gear. Condo fees include nearly all your monthly utilities, with only electricity paid separately, making budgeting simple and predictable. The unit also comes with one assigned parking stall, and a second stall may be leased if additional parking is needed. Located in a well-managed building, this condo is just steps from a school playground and only a short walk to Nicholas Sheran Park, where you'll find scenic walking trails, the lake, playgrounds, and picnic areas. The University of Lethbridge, restaurants, shopping, and everyday amenities are also nearby, making this an ideal location for a variety of lifestyles. Whether you're looking for your first home, a low-maintenance place to live, or a solid investment opportunity, #301, 420 Columbia Blvd W is a property worth seeing. Please view the video walkthrough in the links tab or on YouTube by searching the property address. (id:51989)
Features of 301, 420 Columbia Boulevard W
- MLS® Number A2332727
-
Price
$217,500
Maintenance, Common Area Maintenance, Heat, Interior Maintenance, Ground Maintenance, Parking, Property Management, Reserve Fund Contributions, Waste Removal, Water
$327.63 Monthly - Bedrooms: 2
- Bathrooms: 1
- Square Footage: 785 sqft
- Property Type: Apartment
- Community Name: Varsity Village
- Amenities Near By Park, Playground, Recreation Nearby, Schools, Shopping, Water Nearby
- Community Features Lake Privileges, Fishing, Pets Allowed With Restrictions
- Features Parking
- Parking Space Total 1
- Plan 8311181
- Structure Deck
Buildings
| Bathroom Total | 1 | Bedrooms Above Ground | 2 |
| Bedrooms Total | 2 | Appliances | Washer, Refrigerator, Dishwasher, Stove, Dryer, Microwave, Window Coverings |
| Basement Type | None | Constructed Date | 1983 |
| Construction Style Attachment | Attached | Cooling Type | None |
| Exterior Finish | Brick | Flooring Type | Carpeted, Linoleum |
| Heating Type | Baseboard Heaters | Stories Total | 3 |
| Size Interior | 785 Sqft | Total Finished Area | 785 Sqft |
| Type | Apartment |
Land
| Acreage | No | Fence Type | Not Fenced |
| Land Amenities | Park, Playground, Recreation Nearby, Schools, Shopping, Water Nearby | Size Total Text | Unknown |
| Zoning Description | R-75 |
Rooms
| Level | Type | Length | Width | Dimensions |
|---|---|---|---|---|
| Main Level | 4pc Bathroom | 10.50 Ft x 5.00 Ft | ||
| Main Level | Bedroom | 13.83 Ft x 7.33 Ft | ||
| Main Level | Den | 7.67 Ft x 7.83 Ft | ||
| Main Level | Kitchen | 7.75 Ft x 6.83 Ft | ||
| Main Level | Laundry Room | 8.17 Ft x 5.08 Ft | ||
| Main Level | Living Room | 15.67 Ft x 14.75 Ft | ||
| Main Level | Primary Bedroom | 12.00 Ft x 11.08 Ft | ||
| Main Level | Storage | 4.58 Ft x 4.33 Ft |
Agents and Offices
- BRYAN PEREVERSEFF
- Office: Royal LePage South Country - Lethbridge
What's Nearby
Similar Properties

5, 103 Crocus Terrace W, Lethbridge, Alberta
- MLS® # A2334102
- Christopher DiPasquale
- Lethbridge Real Estate.com
4416, 6 Merganser Drive W, Chestermere, Alberta
- MLS® # A2321969
- Oliver Trutina
- Renee Acorn
- RE/MAX First
311, 401 Columbia Boulevard W, Lethbridge, Alberta
- MLS® # A2325825
- RYAN GODLONTON
- MILES GODLONTON
- Lethbridge Real Estate.com
3, 750 Heritage Boulevard W, Lethbridge, Alberta
- MLS® # A2329479
- JUSTIN LARIVIERE
- MANSON KELLY
- Grassroots Realty Group
921, 21 Berkeley Place W, Lethbridge, Alberta
- MLS® # A2287216
- Bryce Evans
- RE/MAX Real Estate - Lethbridge